

The latest in interiors

Marcus Piper explores the way technology is redefining the concept of a well-connected home for MEZZANINE – taking us beyond the cobwebs and cables.

A new $9.8 million office fitout designed by BVN has opened in Sydney with a driving concept of wellness and innovation. “The design approach makes conscious use of passive design as part of a strategy to encourage movement – both for fitness and to promote unplanned conversations and collaboration. Fundamental to the design is the […]

Featuring a monolithic washbasin counter, greenery, and irrigation sourced from grey water, the White Grotto washroom, designed by Ida & Billy, aims to become a benchmark in the commercial and retail sectors for sustainable design.

ADR is happy to announce that inside #94 is now available. With the Overall Winner of IDEA 2016, Indigo Slam by Smart Design Studio, on the cover, the magazine is full of beautiful interiors and industry information. inside #94 also includes a bonus magazine featuring all IDEA 2016 winners, as well as a broadsheet paper.

Image above, Westpac Barangaroo by Geyer – winner of the Sustainability award at IDEA 2016. Photo by Richard Glover. Sustainability is a term that gets loosely thrown about; it forms a standard part of the built environment lexicon, but in many cases it is just a feature, not a driving factor. Orientation, solar consideration, thermal […]

Quiet, hushed whispers, padded footsteps and ‘please be quiet’ signage – these are the usual suspects of a library space. But the brief received by ARM Architecture for the Geelong Library and Heritage Centre was something slightly different. “The librarians’ brief was for a contemporary people environment. That means moving away from the traditional model of a library […]

The team at Matt Gibson A+D has been announced as the winner for the Miele Immer Besser design competition, with their proposal for an ultra-flexible apartment space.

The offices of designers and architects are home to the ideas that help us work in new ways. Mezzanine discovers the secret to creativity when it comes to their own studios.

The Miró Hotel was the first boutique hotel in Bilbao and offers only 50 rooms for guests. Albeit small, the attitude of the hotel is grand, with every convenience for guests at hand and an interior that is stylish and contemporary.

As the lines between private and public domains increasingly blur, architecture is expanding notions of community with houses designed to be multifunctional and/or multigenerational, or play a wider role. Peter Salhani explores this blurring for MEZZANINE.

inside Interior Design Review has revealed the winners of its prestigious 2016 Interior Design Excellence Awards (IDEA) at an event in Sydney on Friday 18 November. Now in its 14th year, IDEA showcases the best of Australian interior and product design, as well as the designers behind the work.

With the IDEA Gala Party just days away, ADR speaks to inside co-editor Jan Henderson about the judging process and how the night is a perfect opportunity to celebrate the year with friends, colleagues and peers.

A new cafe by Biasol, situated in the outer eastern suburbs of Melbourne, uses an experimental approach to create a sleek space with bold colours.
In making this project, we were as much thinking about its suburban landscape as the building itself. We aimed to create the early beginnings of a meadow and a field that stitch into the suburban terrain and to make a building that belongs.
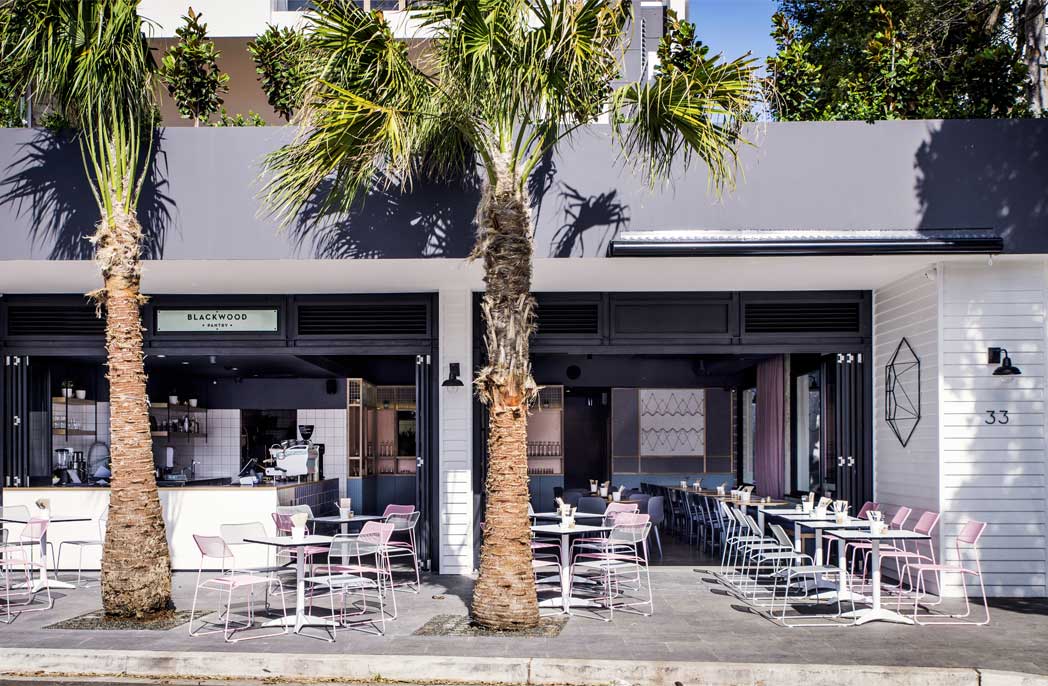
A muted palette of golden hues and dusky pinks; rough-hewn, exposed concrete columns paired with polished concrete floors. Blackwood Pantry by Luchetti Krelle draws inspiration from the beachy surrounds of Cronulla and the dramatic contrast of a sunset over the bay, and it is shortlisted in the Hospitality Category for IDEA 2016.
Through a collaborative design process, Gray Puksand has designed a new showroom, office space and warehouse for Shaw Contract Australia.
The Podium
The latest in architecture

Over four days in October, Shaw Contract invited a group of influential designers from Australia and New Zealand to experience the energy and excitement of Shanghai, as well as Shaw Contract’s extensive global presence in the APAC region. The action-packed trip included time at Shaw Contract’s LEED Silver Certified Nantong manufacturing facility as well as […]

WALA has designed the interior of Melbourne patisserie T by Luxbite where creative use of small spaces permeates through the design. The shop’s 19sqm ground floor corner location along Flinders Lane required a stronger emphasis on shop-front prominence and the need to maximise the use of all available internal space. The owners required five separate purpose-built fridges […]

i2C Architects is set to expand up the country’s east coast, after announcing its amalgamation with Brisbane-based TRG Queensland. Currently located in Melbourne, Sydney and Perth, the architecture and design firm’s merger with TRG Queensland will see it offer a robust skill set and expanded client database, with full coverage across Australia. It is expected that […]

C.Kairouz Architects has designed a home in Melbourne’s Northcote that balances the dynamic of old and new both visually and functionally, alluding to a home of two halves. The main challenge set by the owner was to transform the dilapidated-yet-characterful art deco house and create a modern family home with a ‘wow factor’, large enough […]

SITE Architecture Studio’s design for the redevelopment of Hale Junior School in Perth aims to realise its vision of ‘Prepare, Teach and Connect’. Following an extensive master planning process, it was clear the original 1960’s school buildings needed to be rebuilt to meet the vision and future needs of the school. A new pre-primary facility […]

Crone Architects has expanded its Melbourne team with the appointment of Nick Williams to principal of Design. In his new role, Williams will lead the design process, from feasibility through town planning, design and delivery through to construction. His experience in complex mixed-use, commercial, retail and hospitality development will strategically strengthen Crone’s Melbourne team. Greg Crone […]

Architecture practice CHROFI has designed a public building for the city of Maitland to revitalise the central business precinct and extend it beyond the main street to the river. In recent years, rural Maitland’s town centre had turned its back on the river, disconnecting it from its main commercial and community activities. A series of […]

London-based Gianni Botsford Architects has designed an unusual dwelling featuring a copper-roofed pavilion and subterranean swimming pool. Accessed through a narrow passage alongside an 1840s townhouse, the project involved the demolition of a 1960s bungalow and its replacement with a largely subterranean house, including a swimming pool. Externally, the most visible component of the house is its […]

Airbnb wants to improve the way homes are designed, built and shared and will begin testing its own prototype homes from next year. It has already disrupted the travel industry and now Airbnb is turning its attention to the architecture industry with the launch of Backyard, an initiative to prototype new ways of designing homes. Backyard […]

Australian-owned and operated timber supplier Porta has released a new exterior timber cladding solution called Endure, created by combining durable Porta Cumaru hardwood with an engineered design. The new product has evolved from the research and development by Prof. Perry Forsythe, Professor of Construction Management, at the Faculty of Design Architecture and Building at University of Technology […]

Sitting at the end of a row of similar late 19th century terraces, this small Victorian terrace has been extended on a tight budget by Field Office Architecture. Located in Clifton Hill, the house was fortunate enough to sit on a block that had double-width proportions to the back due to a small electrical substation next […]

Architectural and interior design practice Bates Smart has appointed a dedicated advisory board as part of a strategic development plan. The advisory board comprises five prominent Australian business leaders with diverse experience spanning sectors including property, legal services, finance and corporate business management. The board members are: John O’Neill AO, chair of the advisory board and […]

Last week over 500 of the leading lights of the A&D community gathered to celebrate their peers at the 2018 Interior Design Awards. It was a night of celebration, laughter and some amazing food and drinks. Relive the night (or see what you missed out on!) by taking a look at some of the snaps […]

ADR speaks to Eugene Cheah, co-founder of Cheah Saw Architecture, to unpick the meaning of wellbeing in architecture and discuss the trends to look out for in 2019. ADR: Tell us about the ‘architecture of wellbeing’. What does this mean exactly and how are you putting this in to practice? Eugene Cheah: We believe architecture has a […]

The 2018 National Gallery of Victoria (NGV) Architecture Commission by Melbourne architecture practice MUIR and landscape architecture studio OPENWORK has been unveiled at the NGV International. Titled Doubleground the installation, which is inspired by architectural elements of Sir Roy Grounds’ 1968 building, features tilted embankments and chasm-like passageways. Architect Amy Muir and landscape architect Mark Jacques […]

Montréal-based practice TBA/Thomas Balaban Architecte has turned an abandoned photography studio into a sleek veterinarian hospital, emergency clinic, and four residential units. Located in Montréal’s Mile End neighbourhood, the once dilapidated storefront space and dark basement have been transformed into a calming space for pets and their owners, which features a minimal palette and raw materials. Stone foundations, […]
DESIGNER + SELECTS Greg Natale


© Niche Media 2026