
Category: Projects
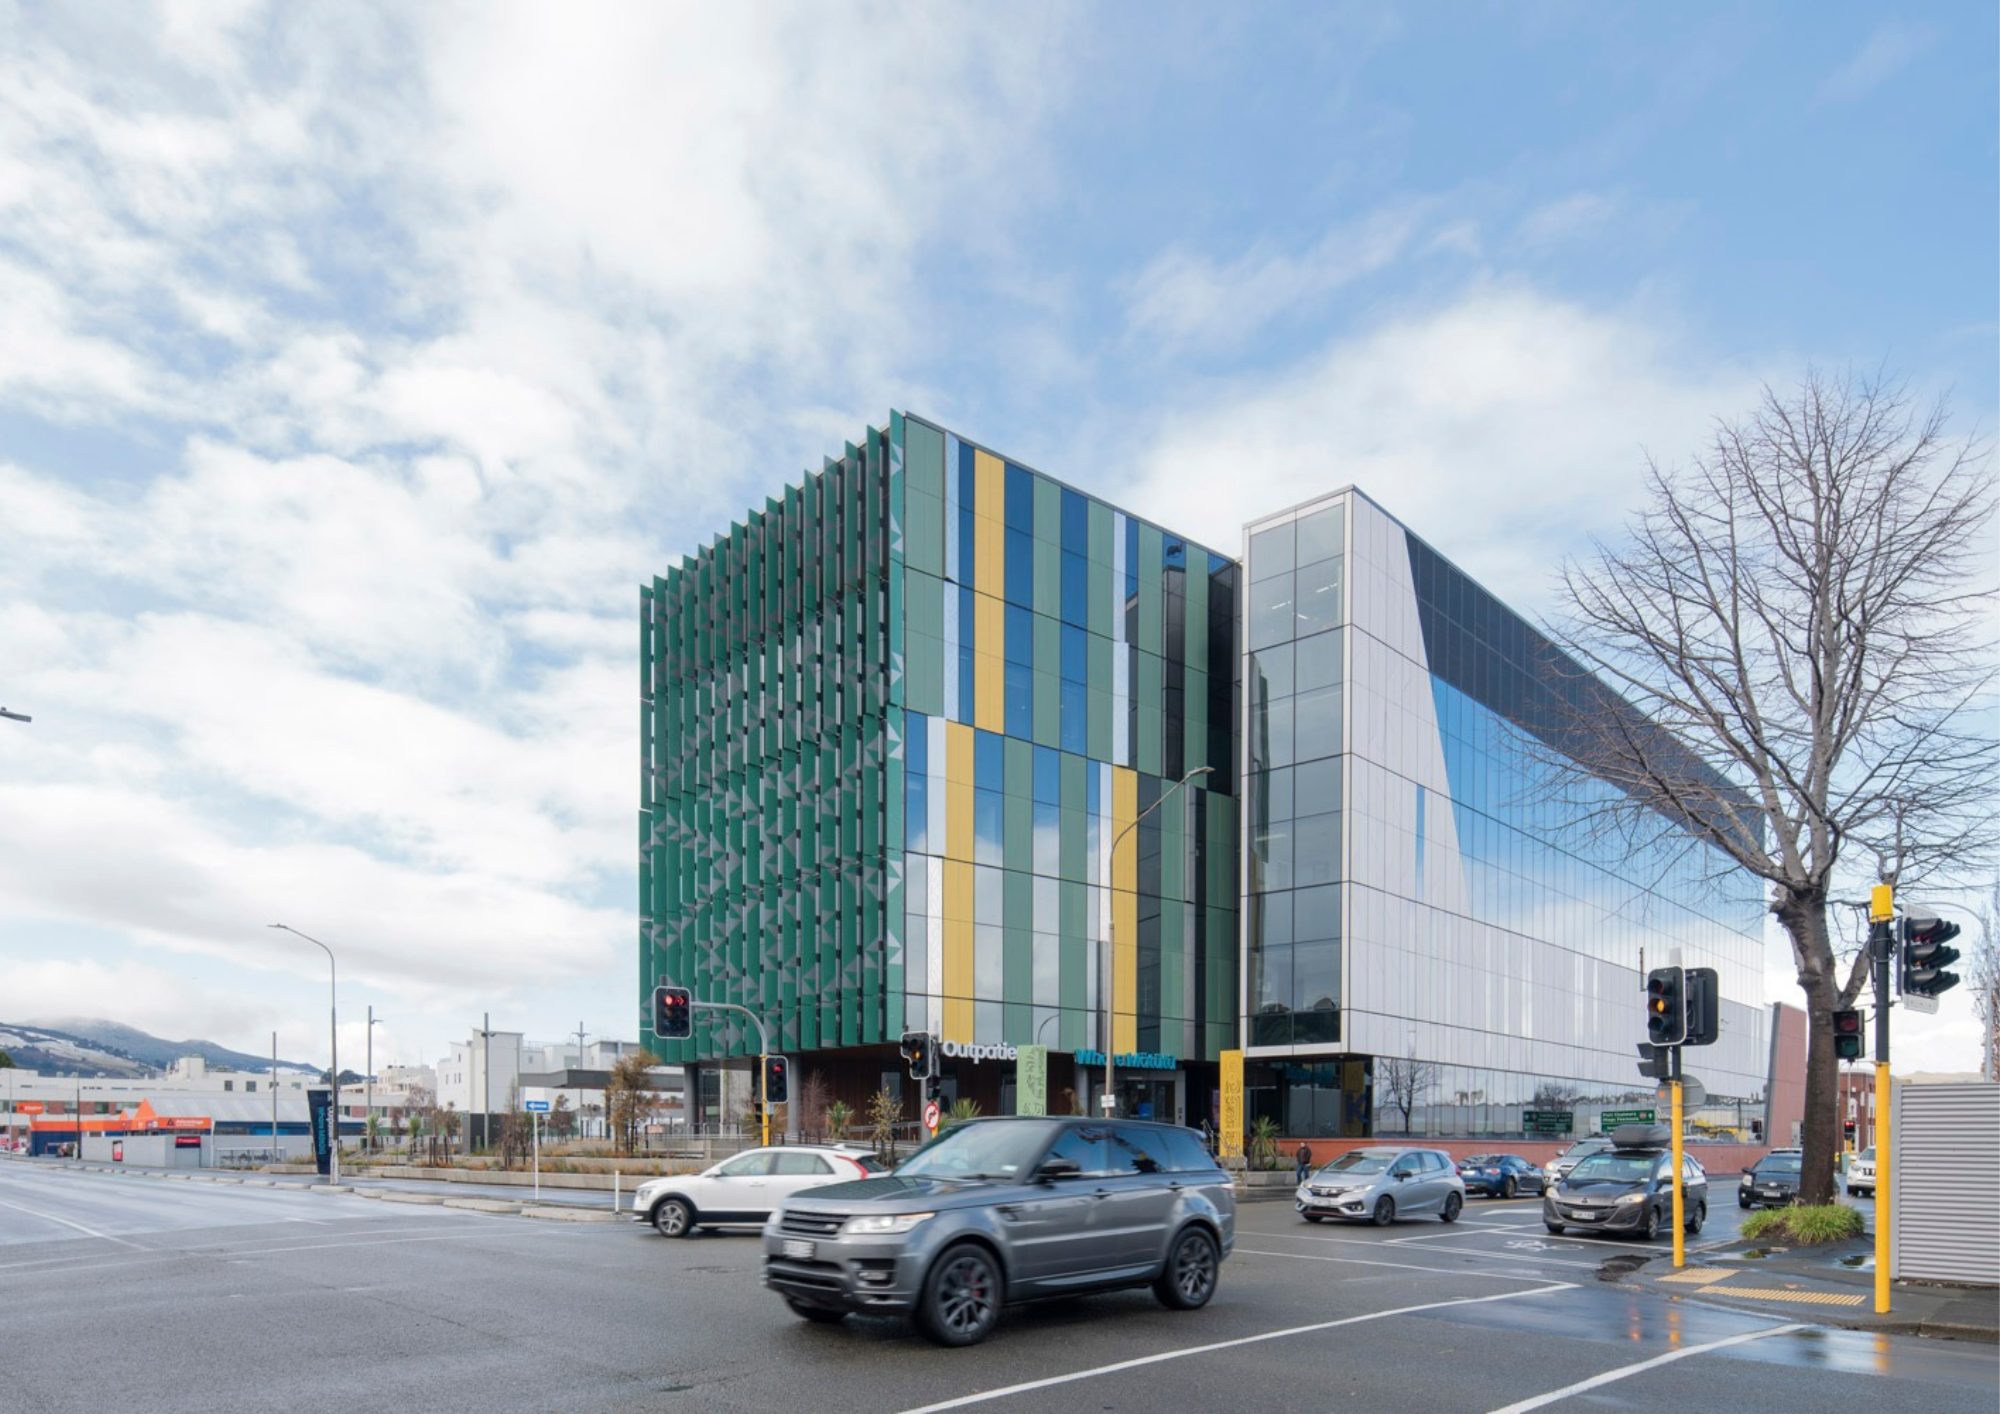
HDR and Warren and Mahoney complete Dunedin’s five-storey Outpatient Building through co-design with mana whenua. The Outpatient Building at the New Dunedin Hospital in Ōtepoti Dunedin has reached completion as the first stage of Project Whakatuputupu, one of the largest health infrastructure projects New Zealand has undertaken. The five-storey, 15,400-square metre facility, known as Whare […]
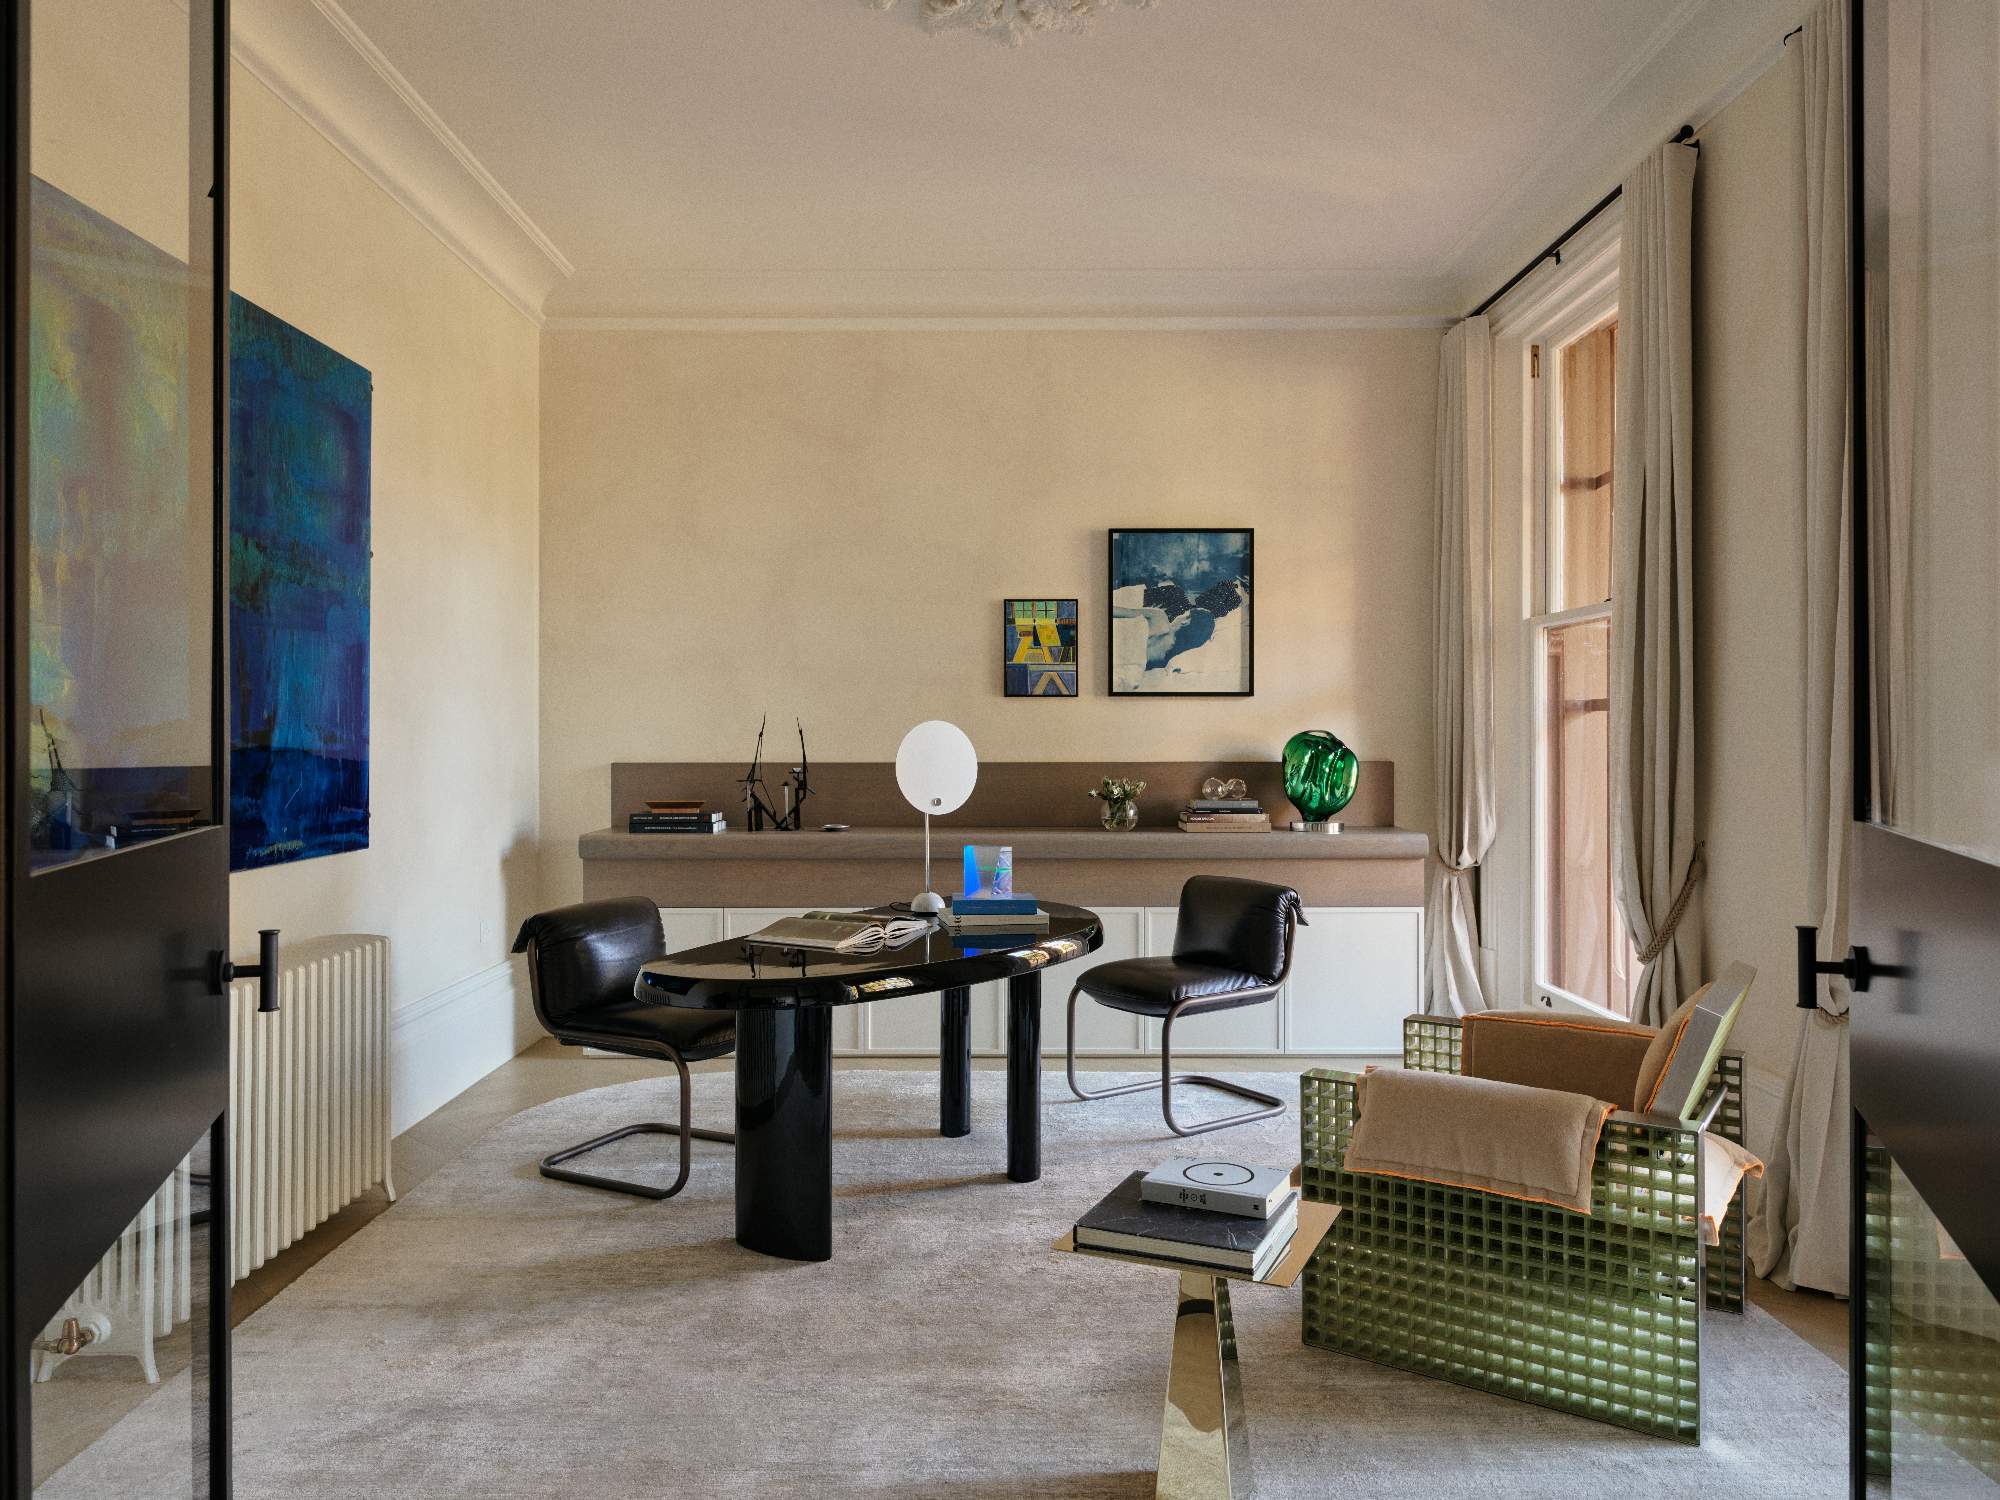
A historical East Melbourne terrace has been reimagined with Parisian-inspired interiors and revived heritage detailing. Multidisciplinary design practice Mim Design, in partnership with design-led developer Orchard Piper, has transformed a rare Victorian-era terrace into a sophisticated space that captures the hallmark features of a heritage home while maintaining the performance and design integrity of a […]
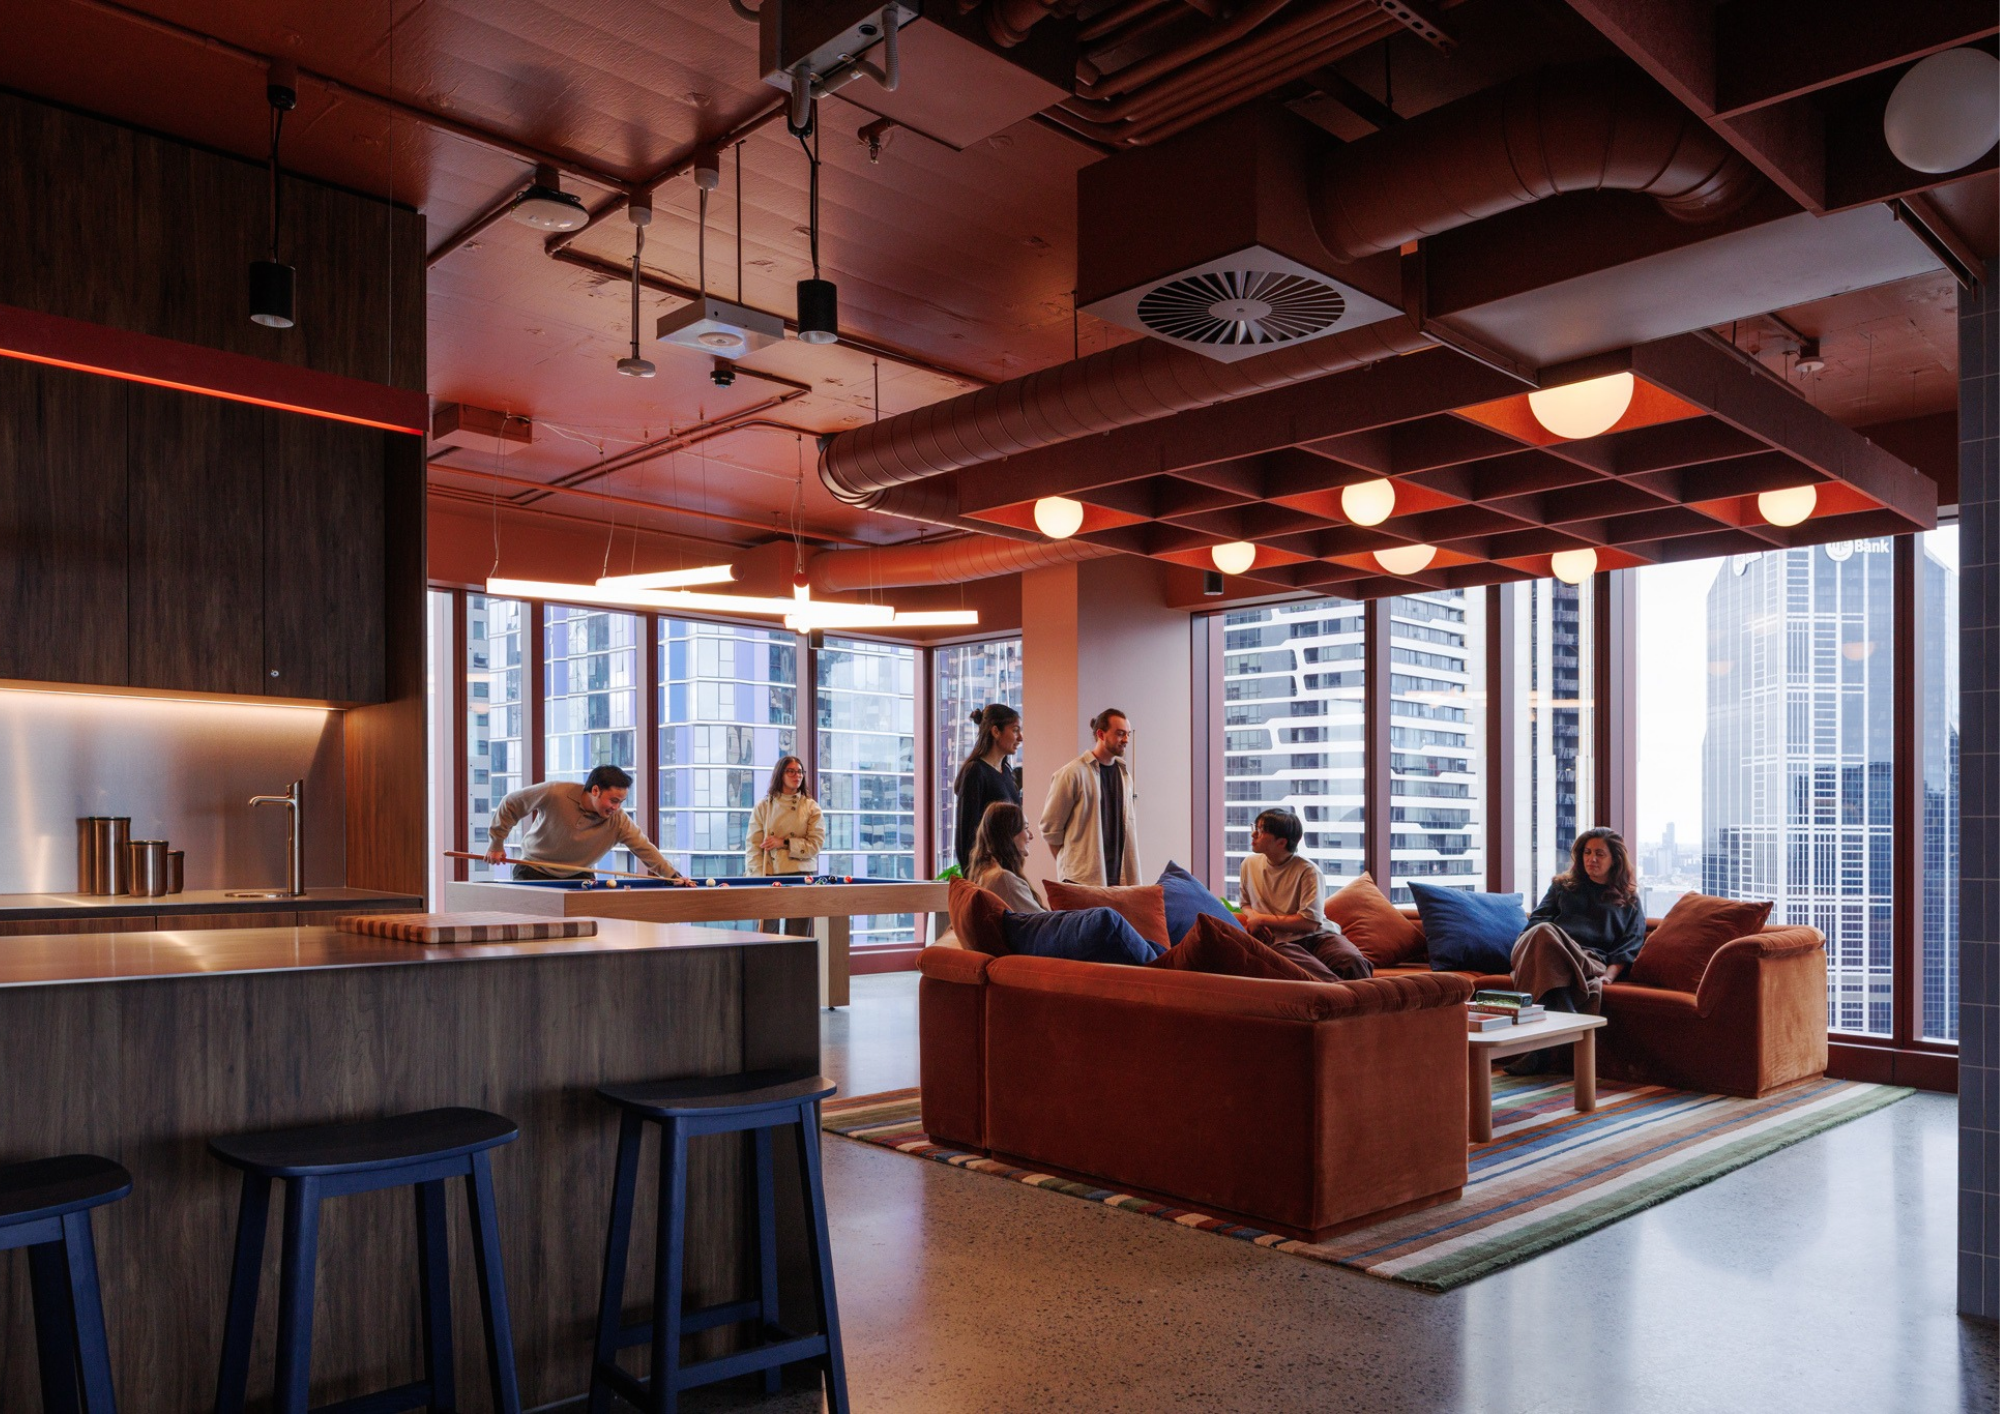
A 40-storey student tower beside Melbourne’s Queen Victoria Market addresses the importance of community For students stepping off a plane into an unfamiliar city, the first weeks of comfort and security depend on finding the right people to share them with, and the design of a residence can make that task easier or harder. To […]
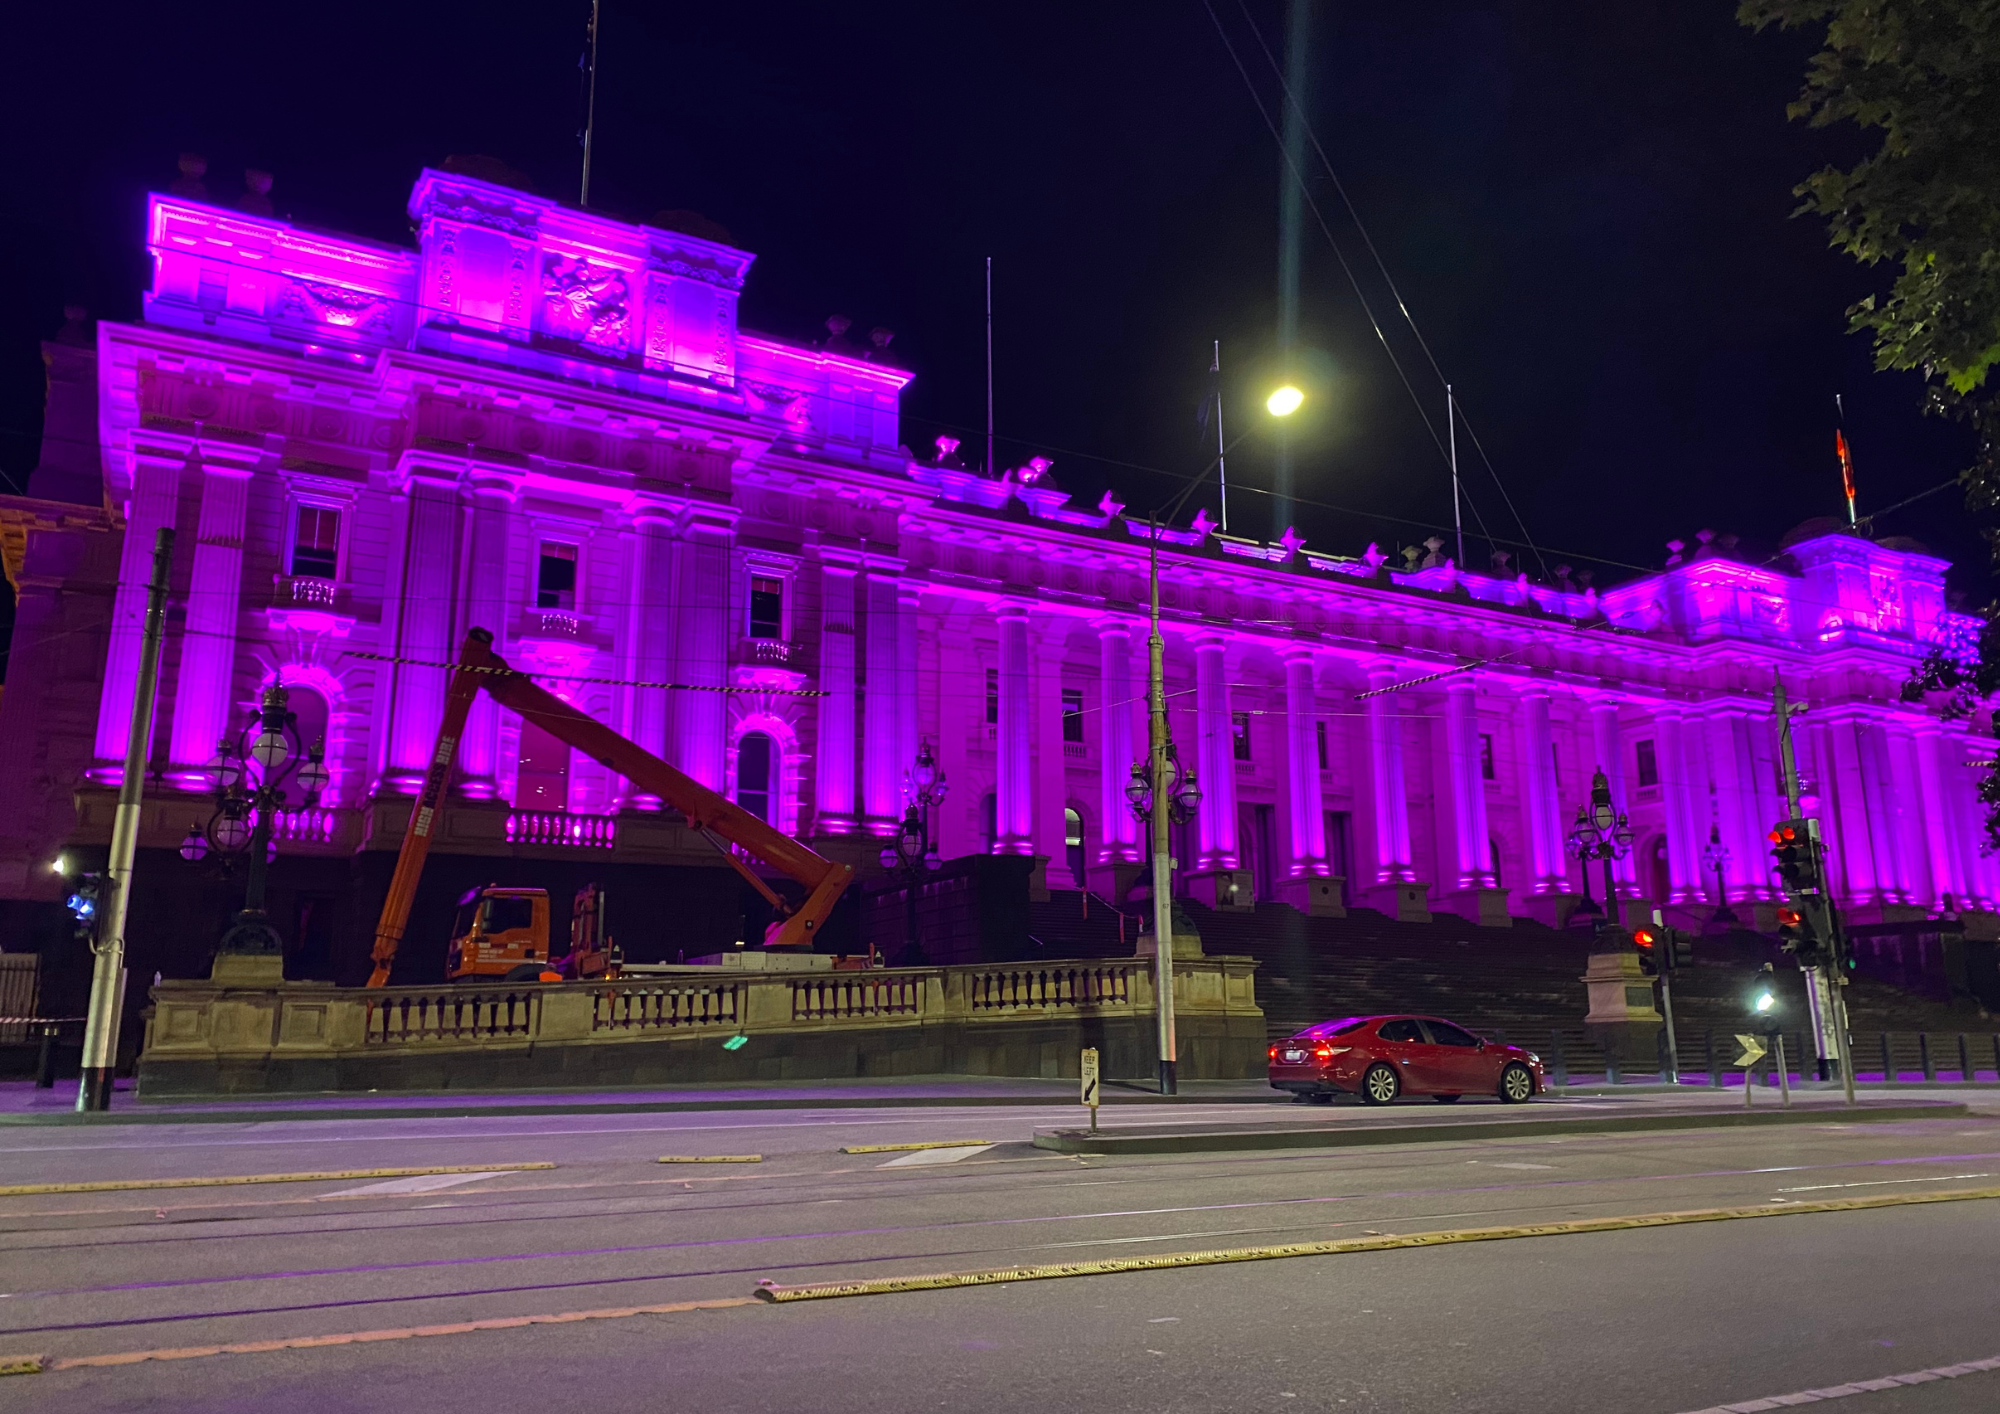
Advanced lighting technology hits Victoria’s heritage Parliament House façade in Melbourne If ever there were a reason to show Victoria’s Parliament House in a new light, it’s with the advanced lighting control technology of Pharos Architectural Controls. A new project undertaken by the British manufacturer has replaced the ageing sodium vapor floodlighting of the heritage […]

© Niche Media 2026