

East meets West on the Paris end of town

Share
A historical East Melbourne terrace has been reimagined with Parisian-inspired interiors and revived heritage detailing.
Multidisciplinary design practice Mim Design, in partnership with design-led developer Orchard Piper, has transformed a rare Victorian-era terrace into a sophisticated space that captures the hallmark features of a heritage home while maintaining the performance and design integrity of a contemporary residence.
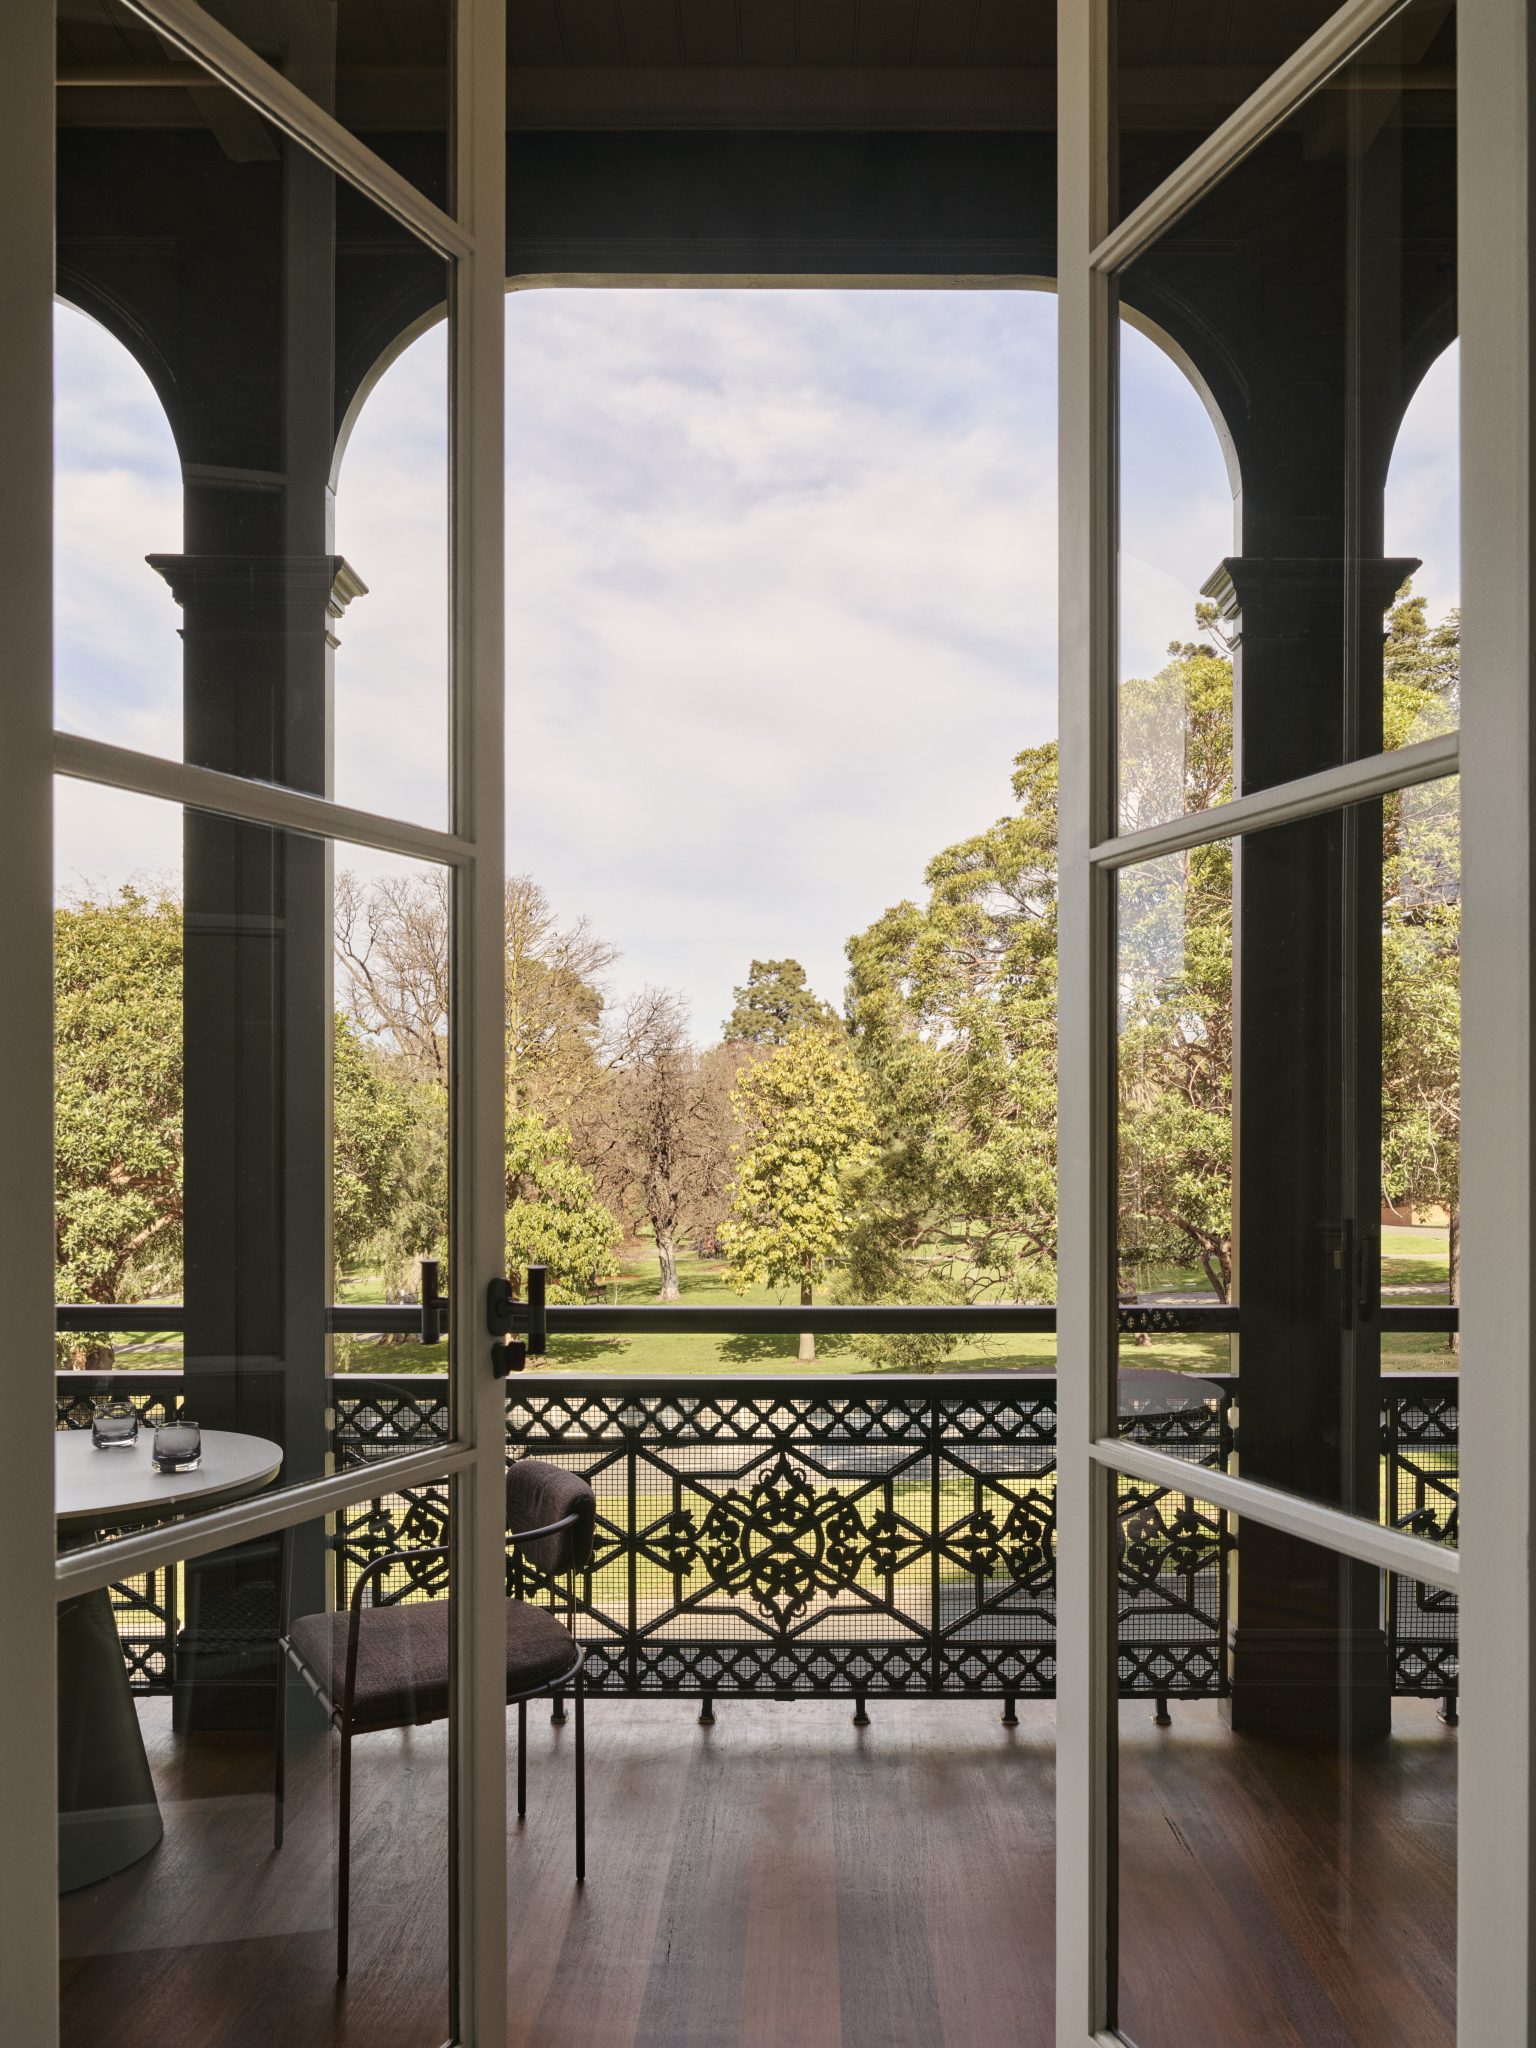
Mim Design founder and principal Miriam Fanning says she based her design approach on a reflection on the home’s evolution of more than 150 years and its role in contemporary living. “The legacy of the home reveals itself in the reinstated heritage details,” says Fanning.
Built in 1873 and historically known as Wellpark House, the four-level gem sits at the edge of the iconic Fitzroy Gardens and is the first stand-alone residence delivered by Orchard Piper.
Reinstated heritage details form the focal point of the three-bedroom, three-bathroom renovation, with the façade, grand 3.3-metre high ceilings and original timber window frames all honoured in the process.

Fanning says the team paired authentic materials with decorative features that hark back to the home’s past. “The addition of authentic materials – including stone, timber floors, venetian plaster and Bauwerk limewash paint – have been paired alongside distinctive decorative features like ceiling roses and moulded wall panels that reference the original home,” she explains.
Craftsmanship in stone and brass
Hand-carved elements run through the stonemasonry, where contours in the Rosana Marble fireplaces and sculpted curves in the Lord White kitchen island showcase the artisanal craftsmanship that guided the design. Aged-brass lighting from Henry Wilson and Dunlin sits alongside bronze Spiggy hardware, and both echo the heritage façade.
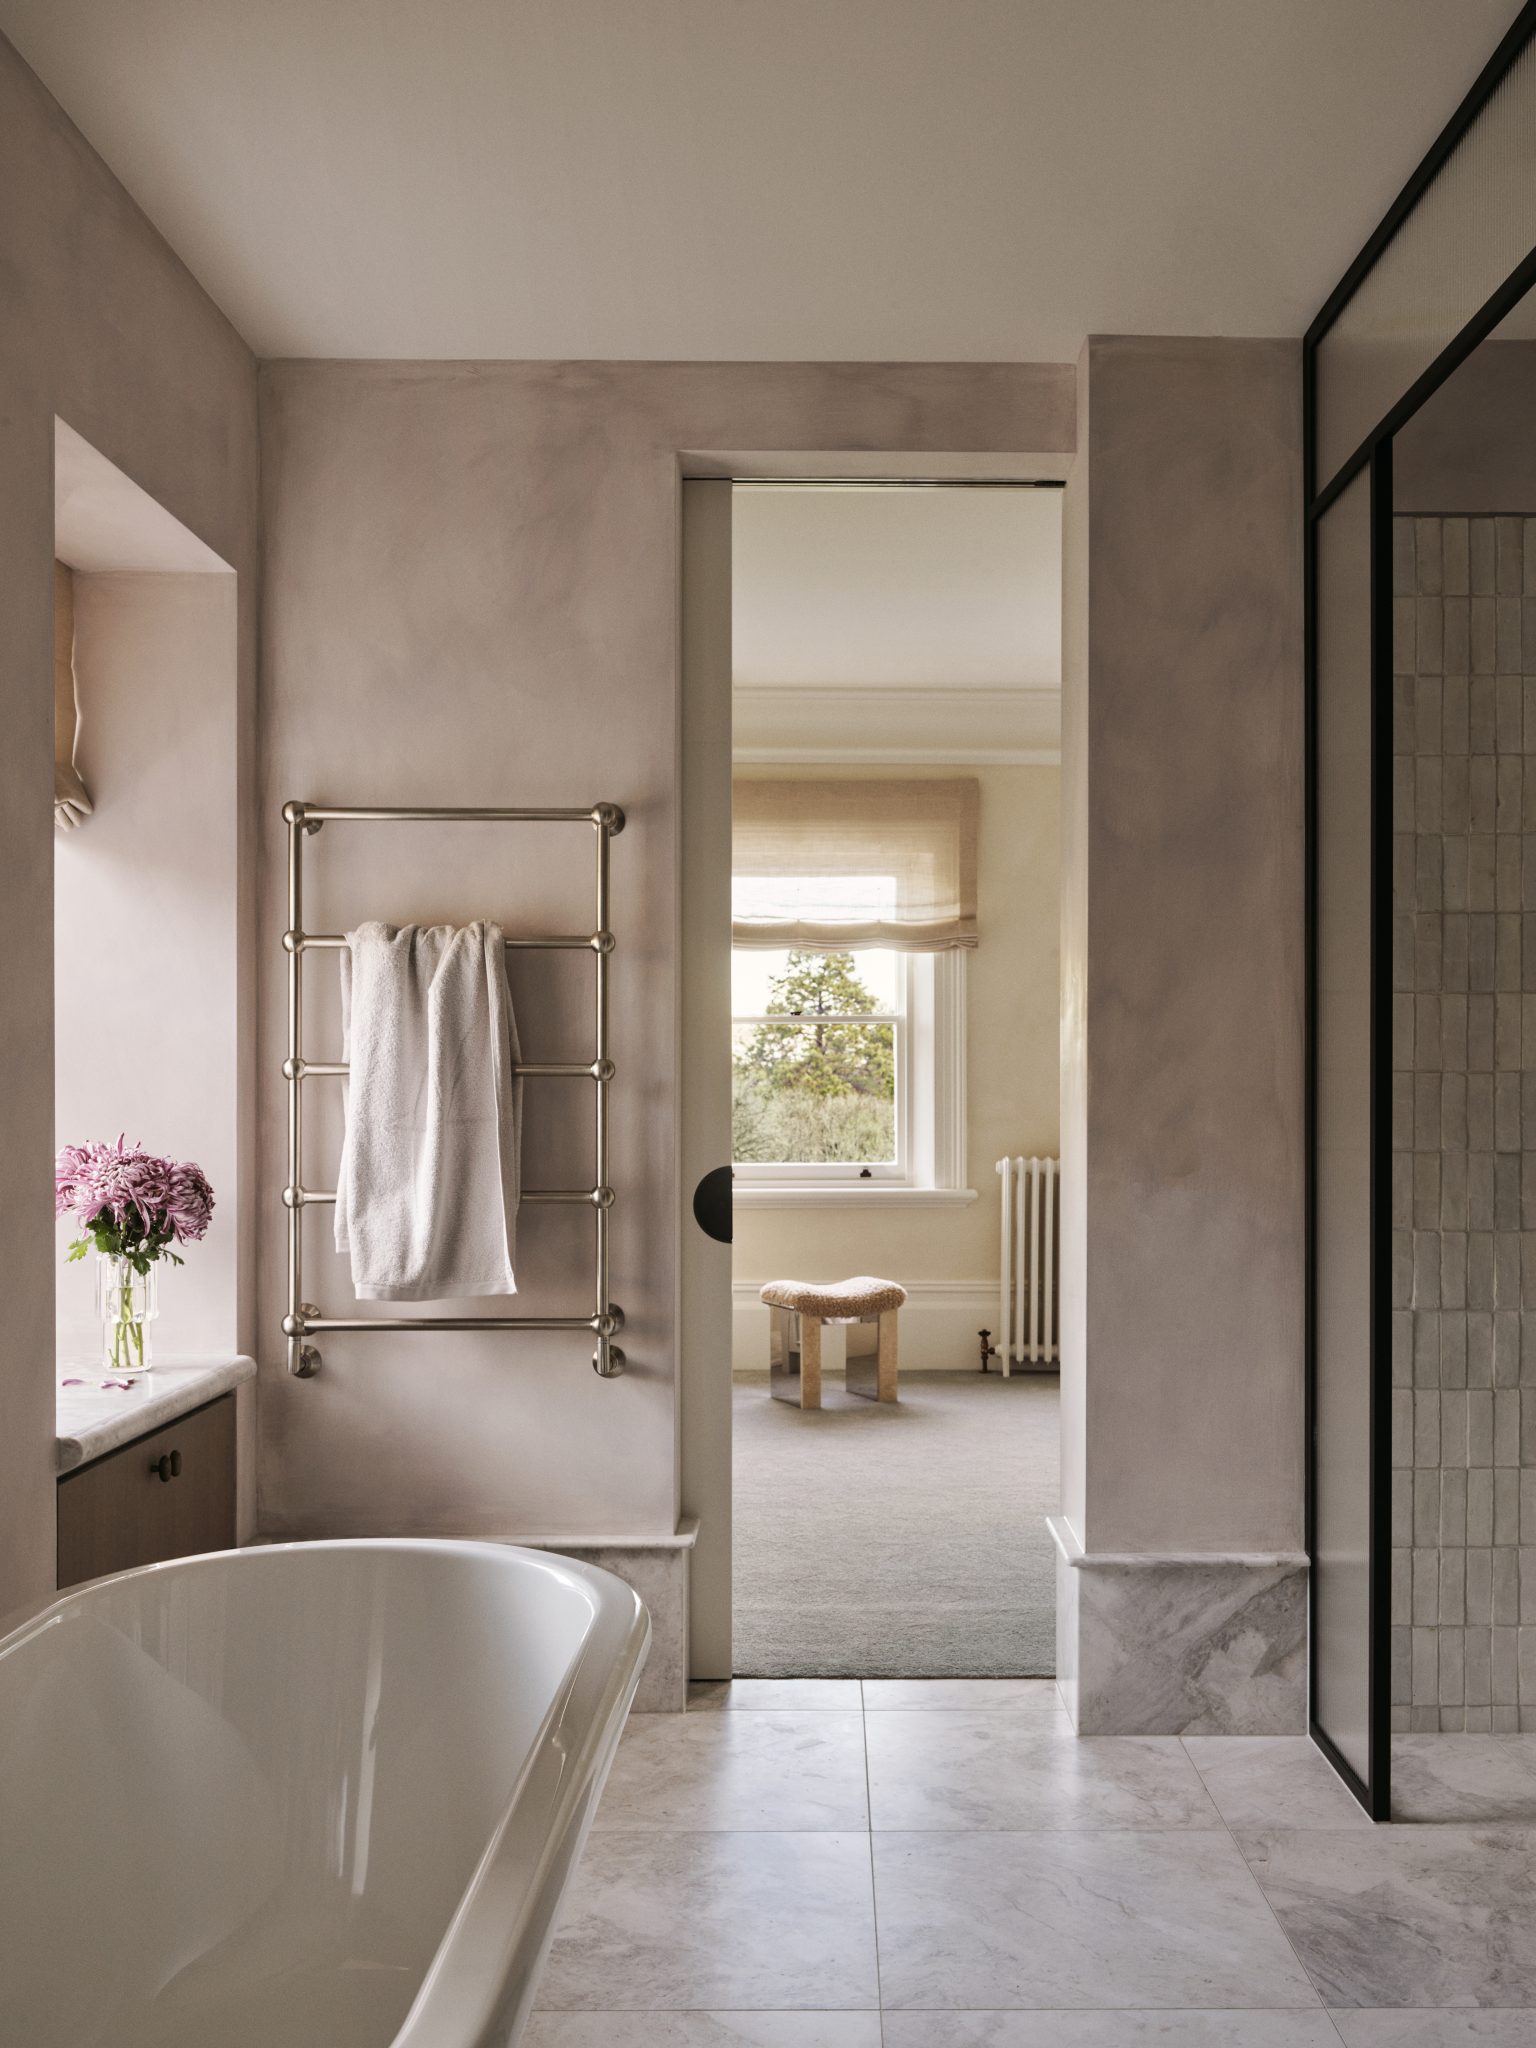
For Orchard Piper head of design Mat Wright, the project marks an important evolution in the developer’s portfolio. “Wellpark House gave us the opportunity to explore the idea of home at a very intimate scale – how light, proportion, materiality and beautifully resolved details come together to shape the way a home feels,” says Wright.
“The house has an elegant history and presence, and working with Mim Design allowed us to give contemporary form to that character,” he adds. “Miriam and her team brought great sensitivity and rigour to the project, with a real understanding of materiality, detail and how people live.”
Designing around a heritage shell
Maximising natural light within the strict heritage-protected, south-facing shell shaped the spatial planning from the start, so each room draws light through the original windows and keeps privacy from the surrounding buildings.
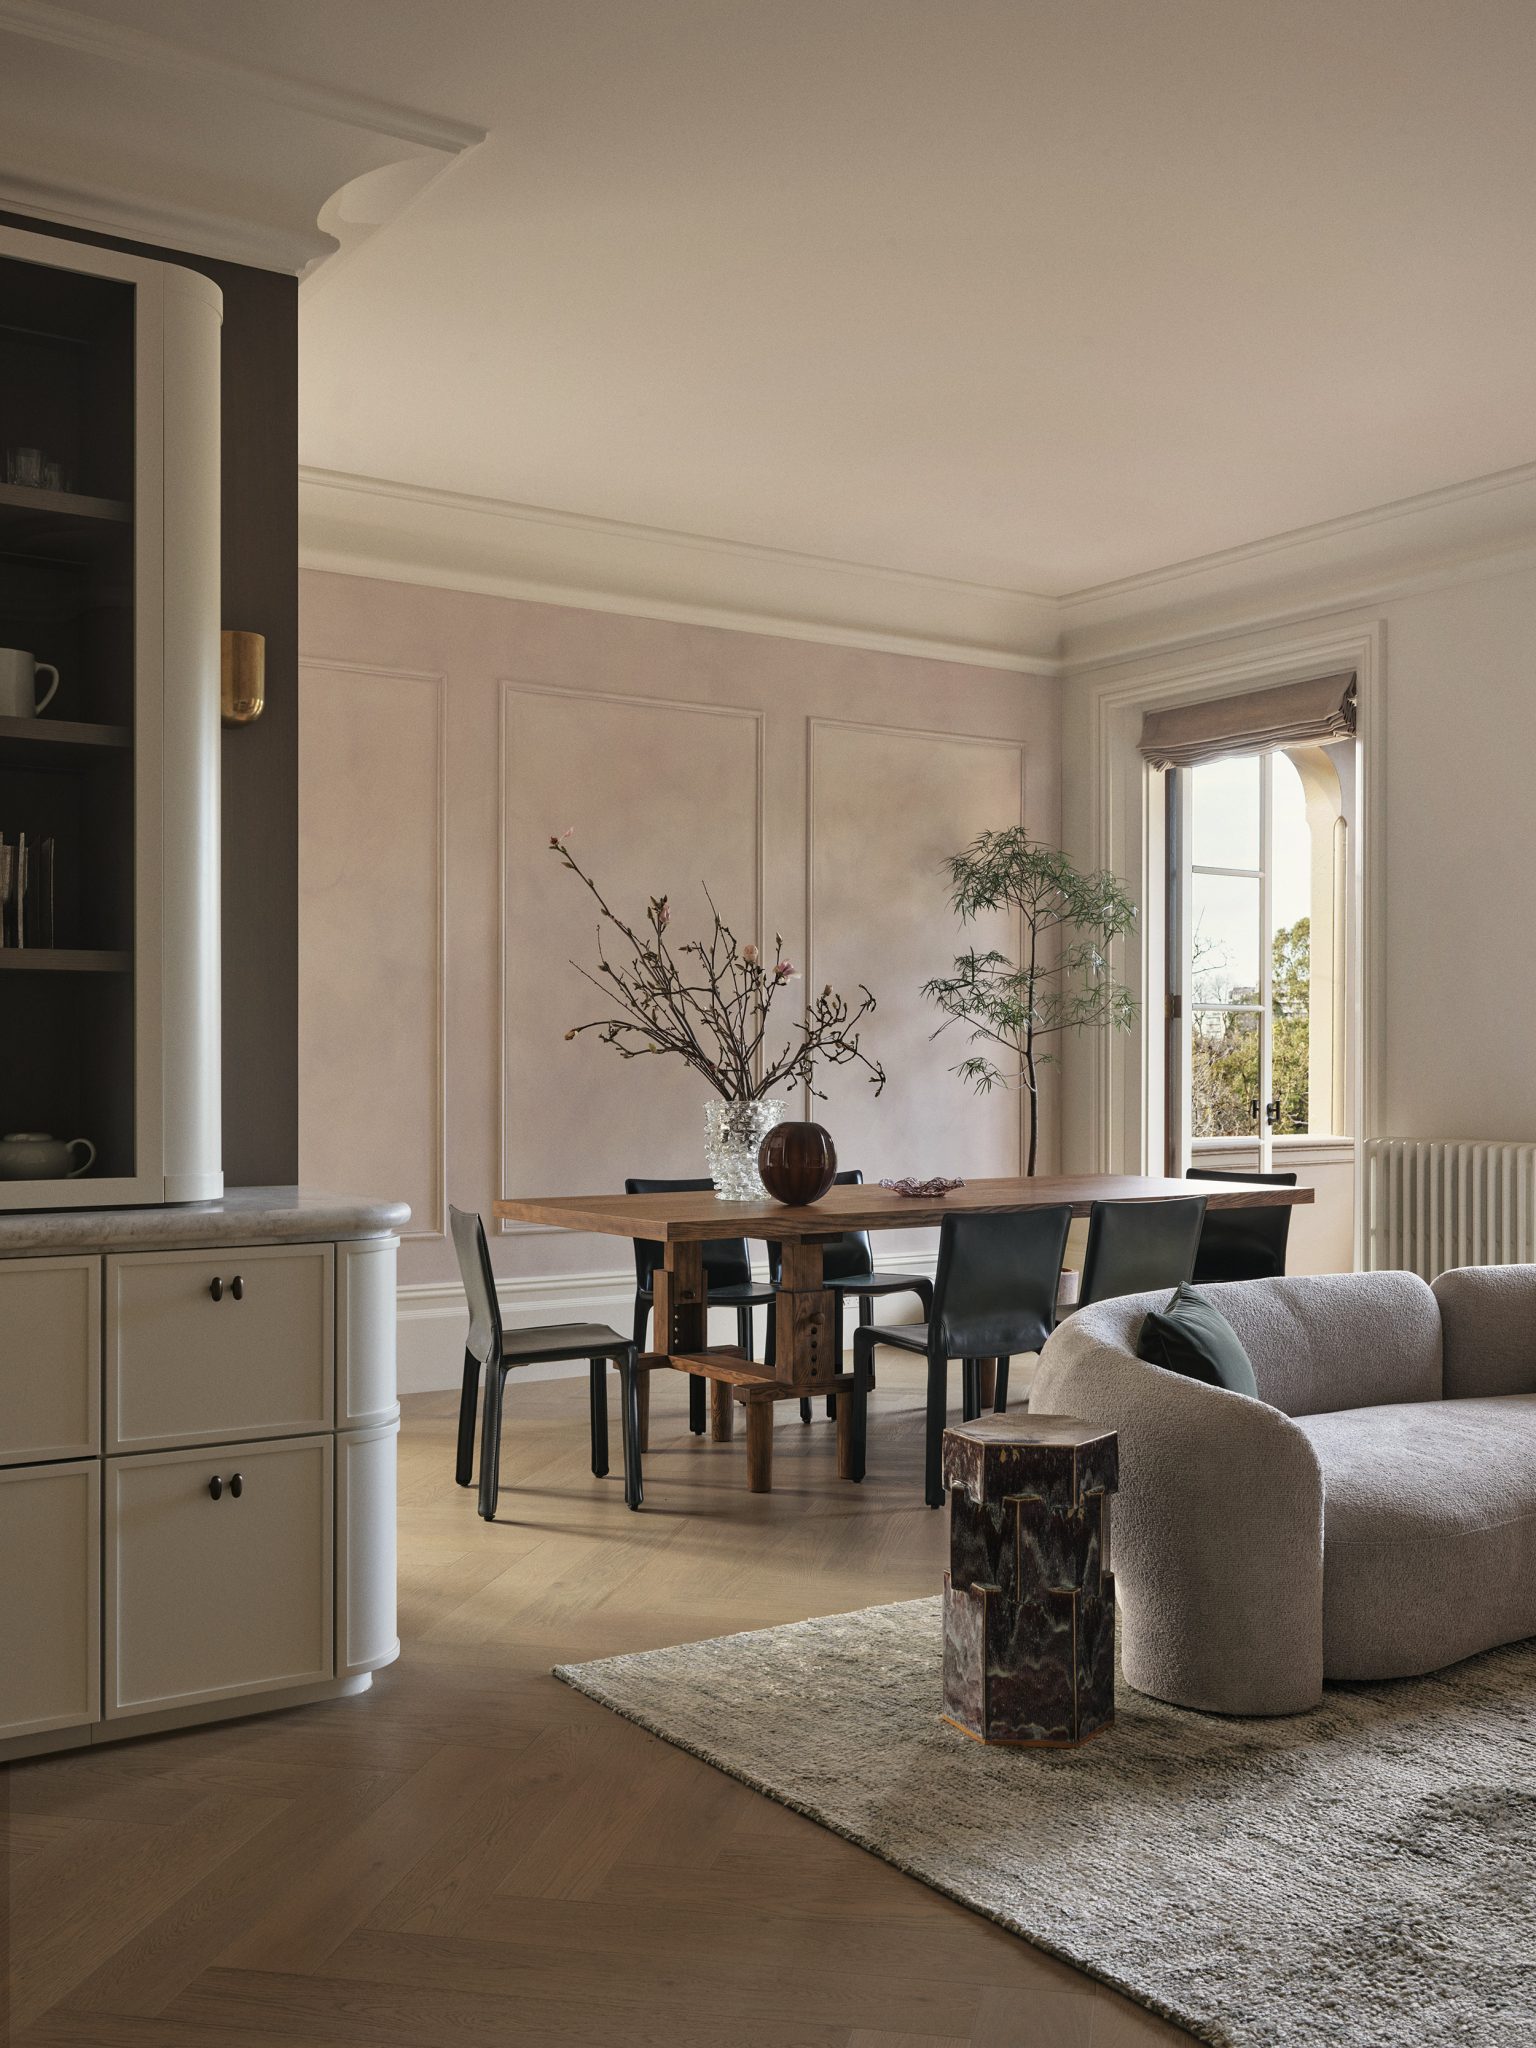
Fanning says the finished home responds to the way people live. “This home is attuned to be a ‘part of the family’ and support someone’s life. A space to create memories. Each space has its own personality which, in turn, delivers a sense of purpose in a natural, modest way.”
As Wellpark House heads to market, Orchard Piper and Mim Design are offering the next owners a residence where more than 150 years of history meets the garden outlook of East Melbourne.
Photos: Anson Smart.
You Might also Like


Related Stories

© Niche Media 2026