

At home with Spectura Studio

Share
Matt and Brittany Purves are the husband and wife duo behind Spectura Studio, based in Scamander, on Tasmania’s north-east coast. Spectura is a Building and Interior Design studio with a focus on health-conscious, energy efficient and sustainable spaces. The couple live inside a certified Passivhaus that reflects the ethos of their building and interior design practice.
What is Scamander like and what brought you to this town?
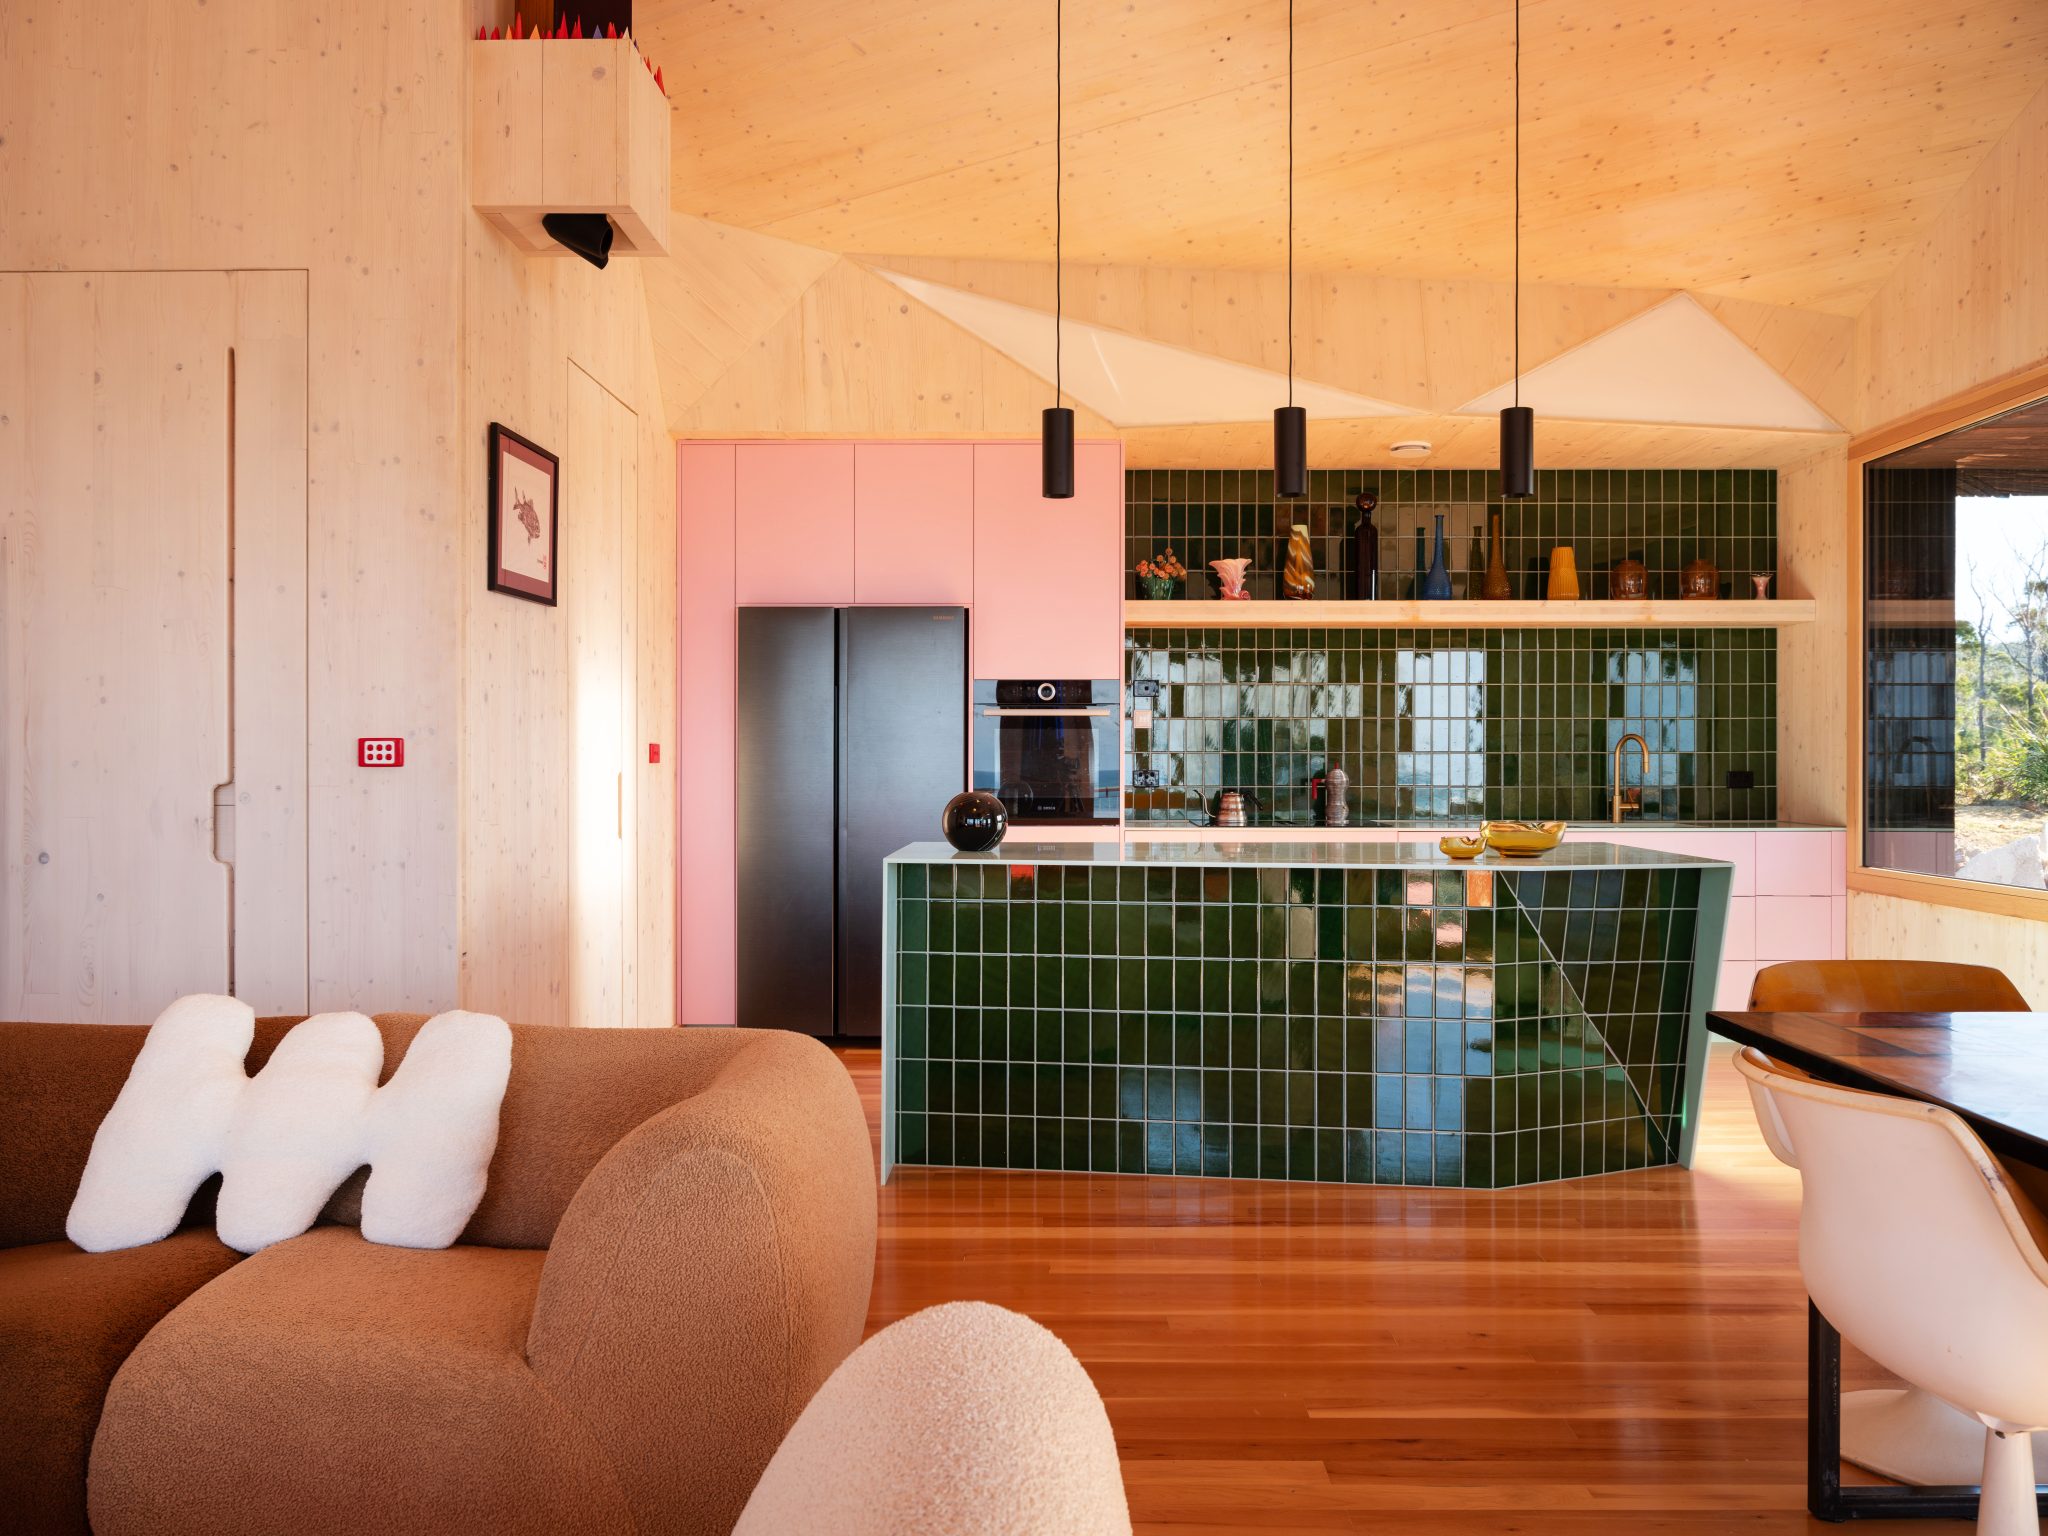
Matt Purves: Scamander is a coastal hamlet on the east coast of Tasmania, with its quiet setting and small scale (population around 800) it establishes a connection to the surrounding land, where coastal forest integrates with lagoons, dunes and the ocean itself.
What were your ambitions when you set out to design your new home?
The goal was to create a healthy, comfortable space, which would provide a sense of connection and calm. This was to be developed by treating the design as an expression (or extension) of personality, capturing our ethical and aesthetic preferences as much as project limitations (budget/time) allowed.
Why was it important to you to achieve Passivhaus certification?
With Brittany being diagnosed with an aggressive cancer (of unknown origin) in the period prior to purchasing the allotment and me having a severe reaction to mould, the health of the building occupant was a critical factor in the design. On top of this, Passivhaus certification guarantees a small footprint when it comes to energy use, aligning with our goal of minimising our impact on the environment. The result of this is a mould-free home that sustains a 20 to 25 degrees Celsius temperature with 40 to 60 percent humidity, year round. It also has substantially fewer operating costs than your typical Australian home, which makes occupation of the home, in a word, pleasant.
What were the challenges involved in achieving this certification?
Passivhaus is a building standard that involves meeting stringent design criteria, as well as built-as-designed evidence, which is assessed by a third-party Passivhaus certifier. Attention to detail and careful consideration of all elements of the design is required to achieve this. On top of this, escalating construction costs throughout the pandemic price rises resulted in a stretched budget and the building more or less being constructed in-house, with help from some talented friends when needed.
Which key design elements helped you achieve Passivhaus certification?
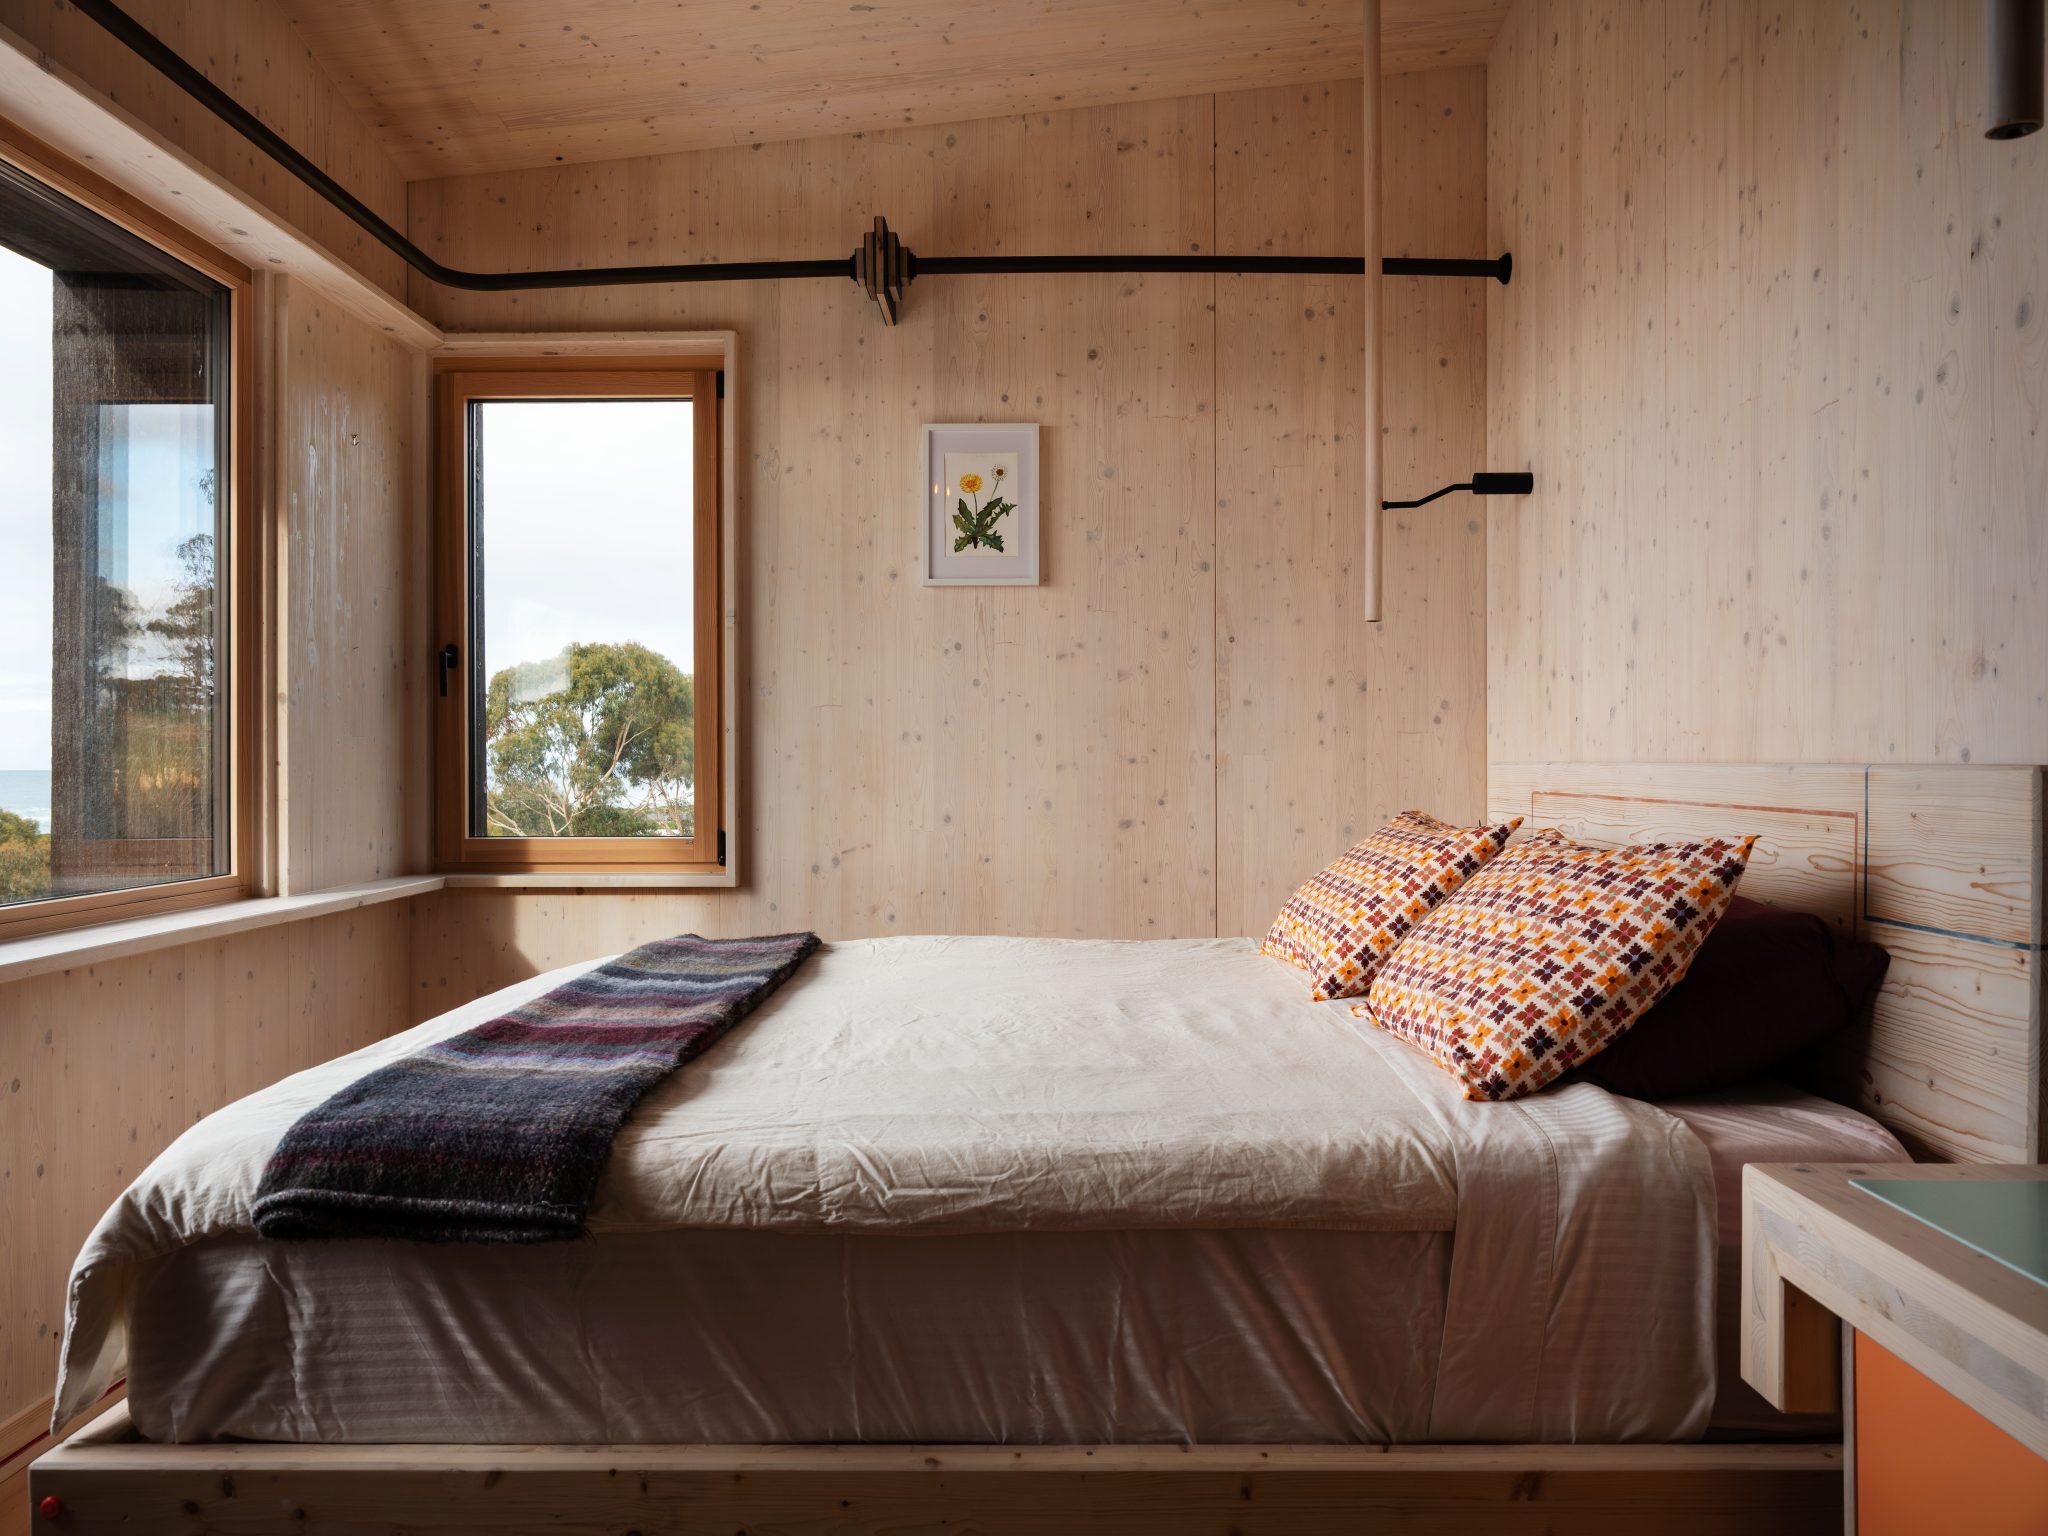
MP: Careful treatment and specification of glazing, with a difficult orientation to work with, were key to achieving the performance required for Passivhaus certification. This combined with a building envelope consisting of Cross-Laminated-Timber (CLT), with woodfibre insulation panels and a ventilated cavity, helped create an airtight barrier (resulting in 0.15 air changes per hour at 50pa). The home is serviced by heat recovery ventilation (HRV), essentially a heat exchanger that provides continuous fresh air, without drawing the heat out of the building.
Can you take us through some of the building materials used in the interiors?
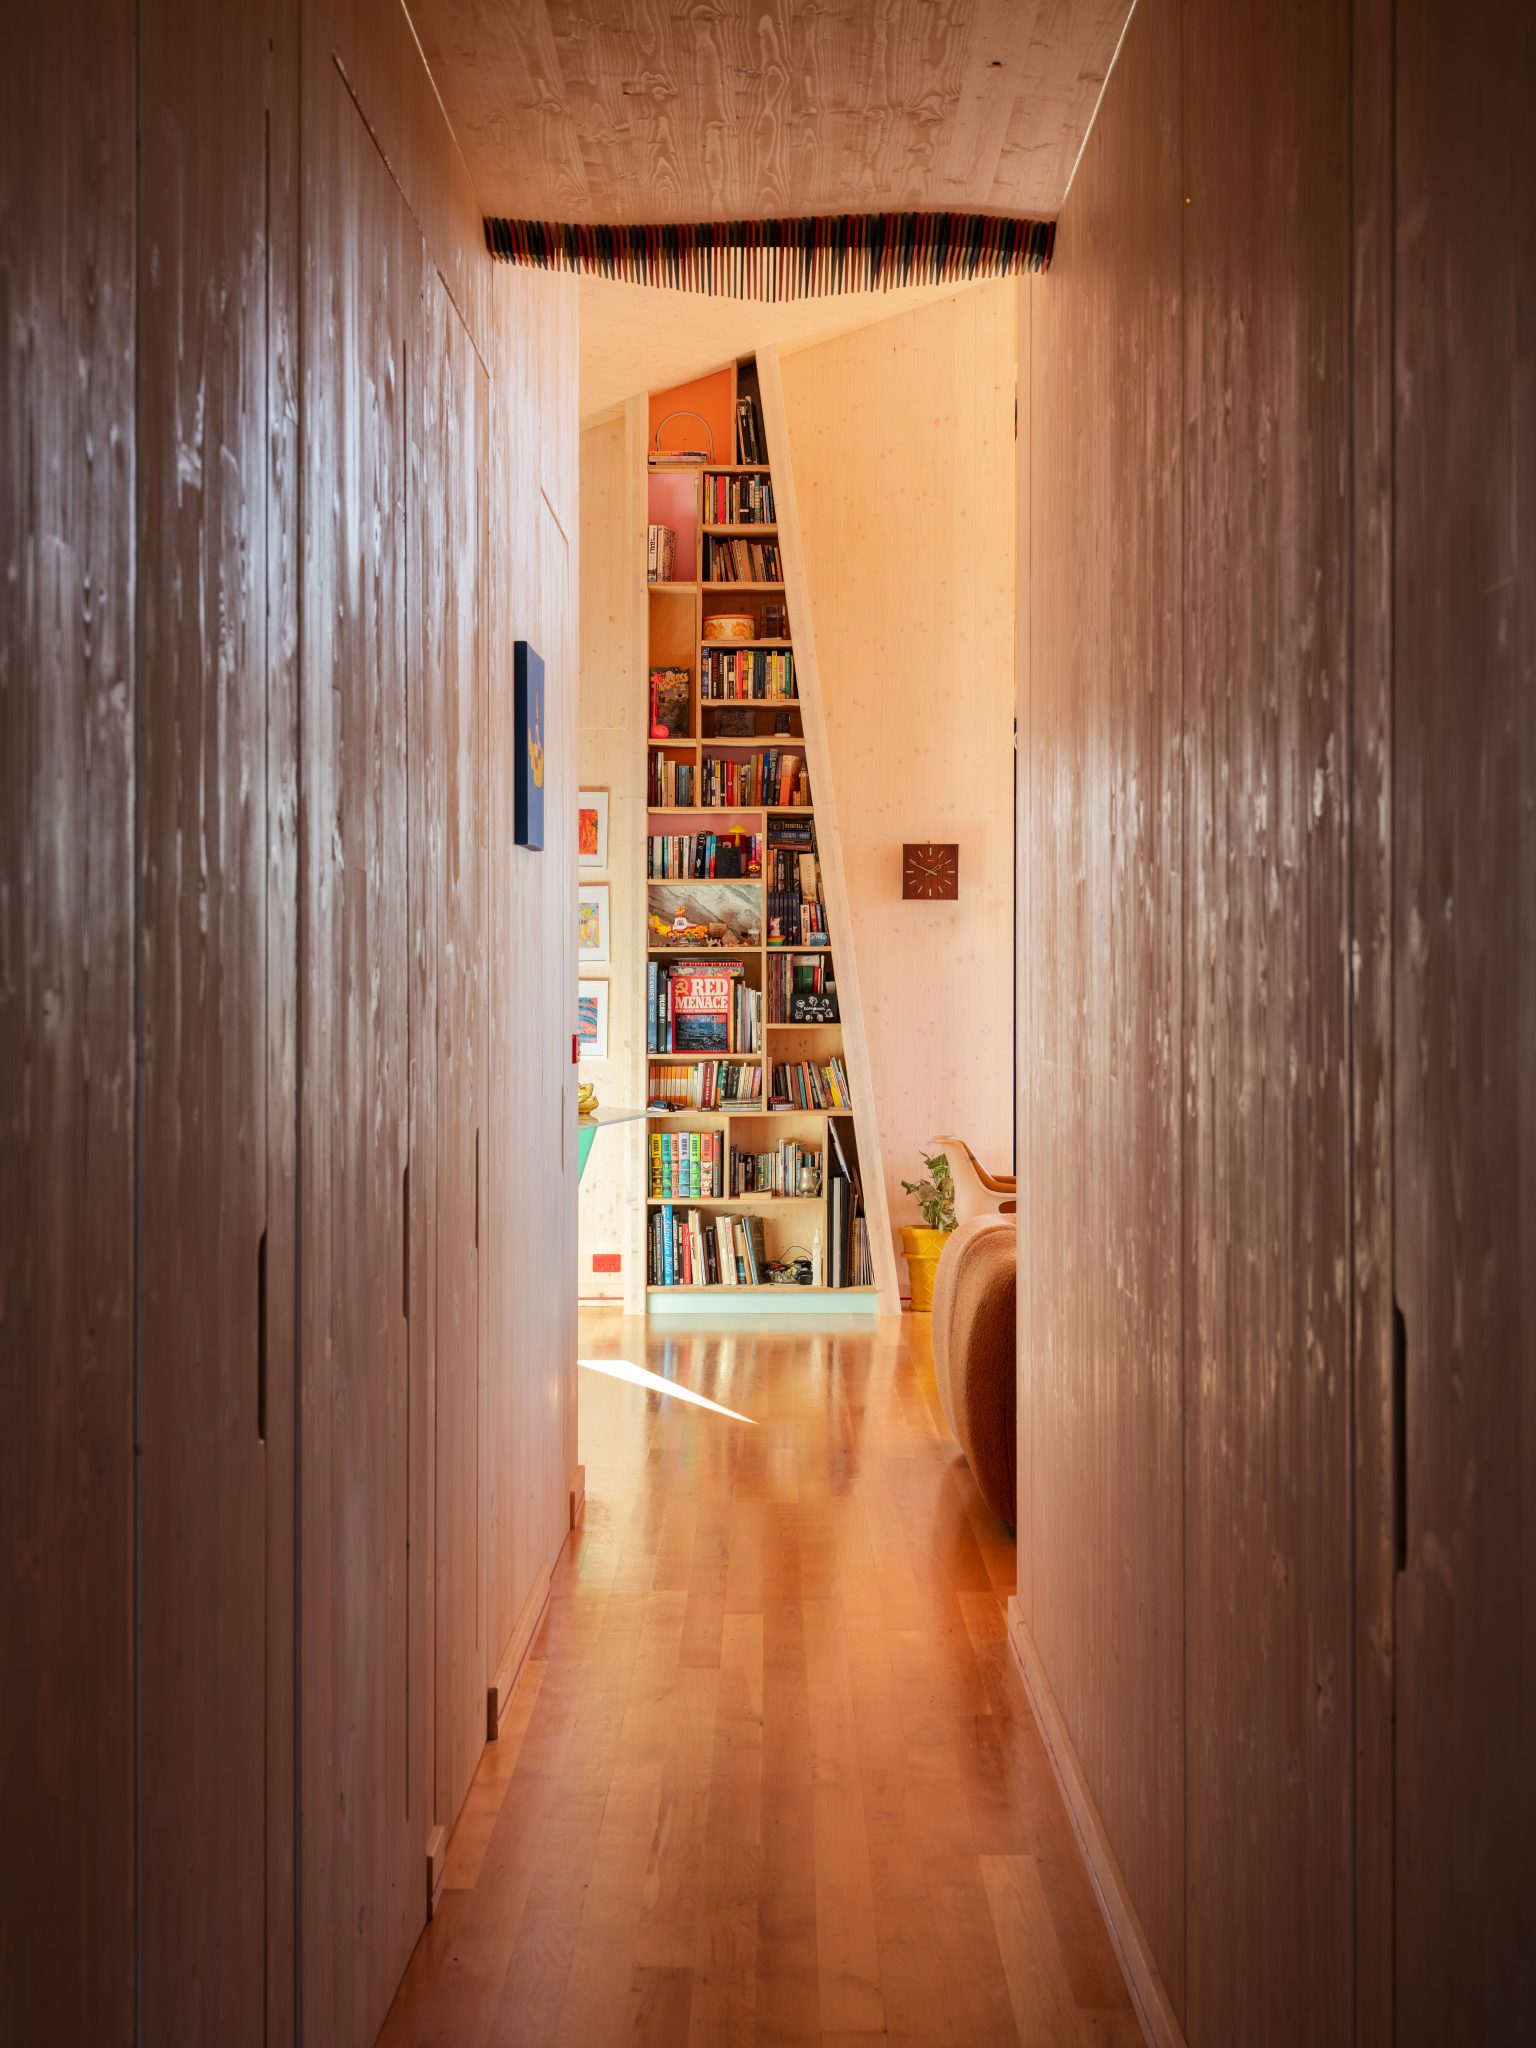
The home contains no gyprock/plaster, and instead utilises the CLT structure by applying a UV-inhibiting sealer coat, giving the structural material presence and creating a tactile connection to the natural materiality we imbued into the design. The packing timbers for the CLT were repurposed and utilised to create the joinery and ventilated internal doors. Austaron acrylic solid surfaces were incorporated into the kitchen and bathroom cabinetry with some strong colour selections by Brittany creating unique, fun spaces – each independent from one another. Waste was kept to an absolute minimum, with no off-cut spared from repurposing. All compounds and coatings were assessed and selected to ensure off-gassing and exposure to volatile organic compounds (VOCs) was kept at a minimum.
How does your home reflect your taste and your lifestyle?
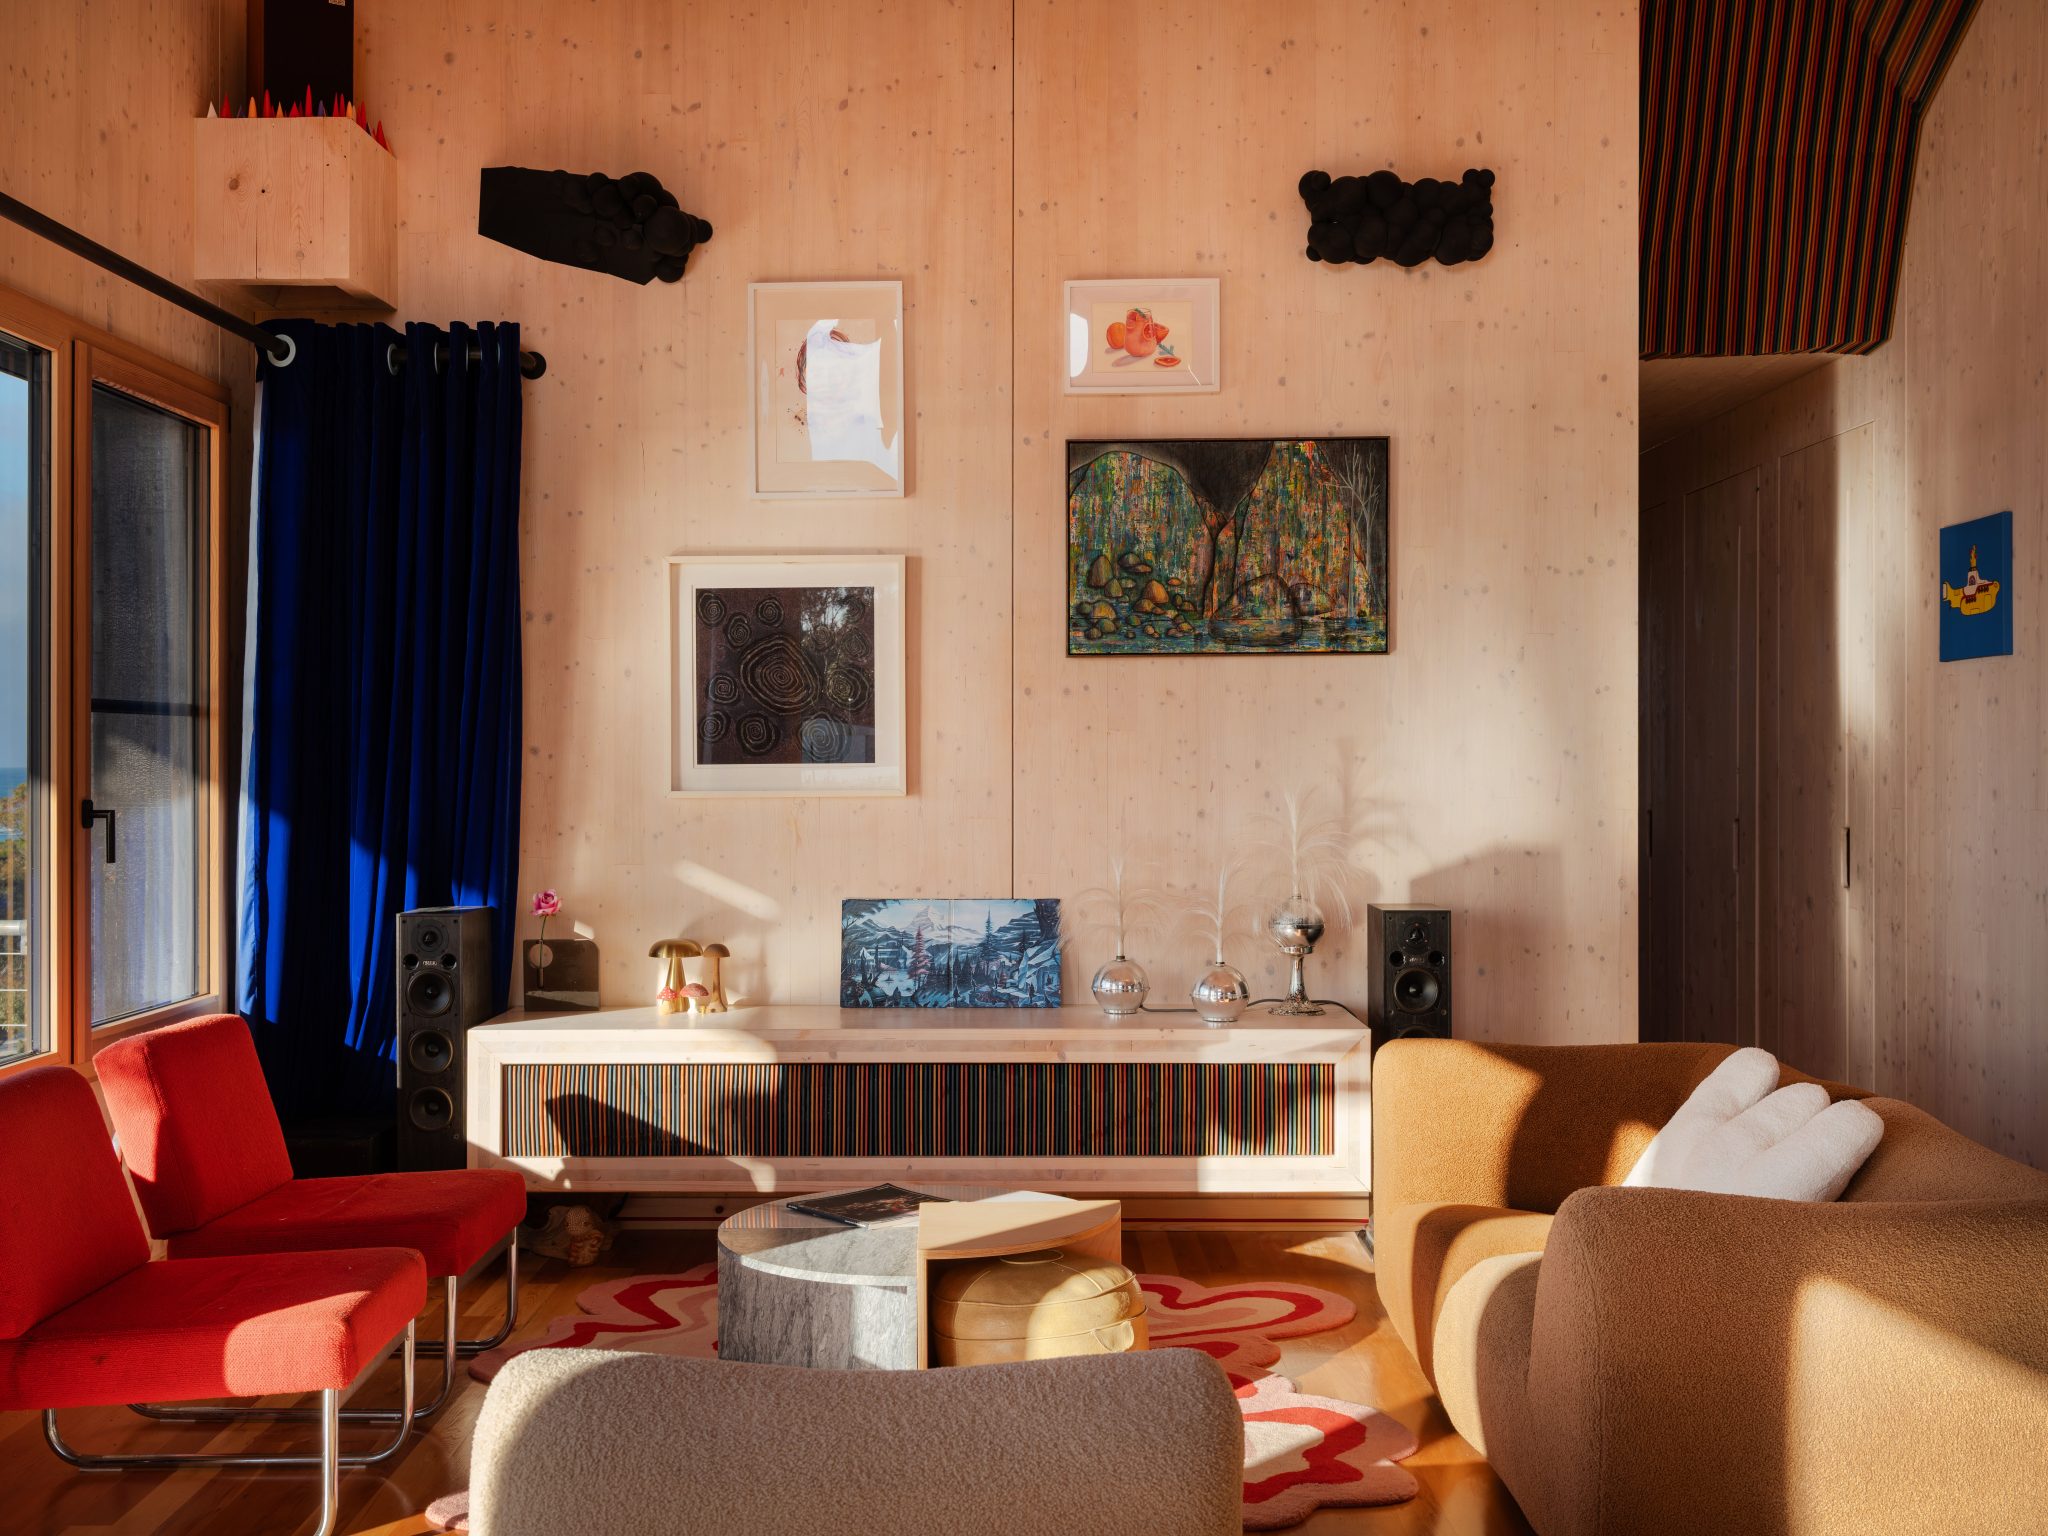
The deliberate rejection of design trends and appeasing the broader market removed the element of resale value from the design equation, which we feel resulted in a home, rather than a house, that reflects its occupants on a personal level.
How does the building respond to its context?
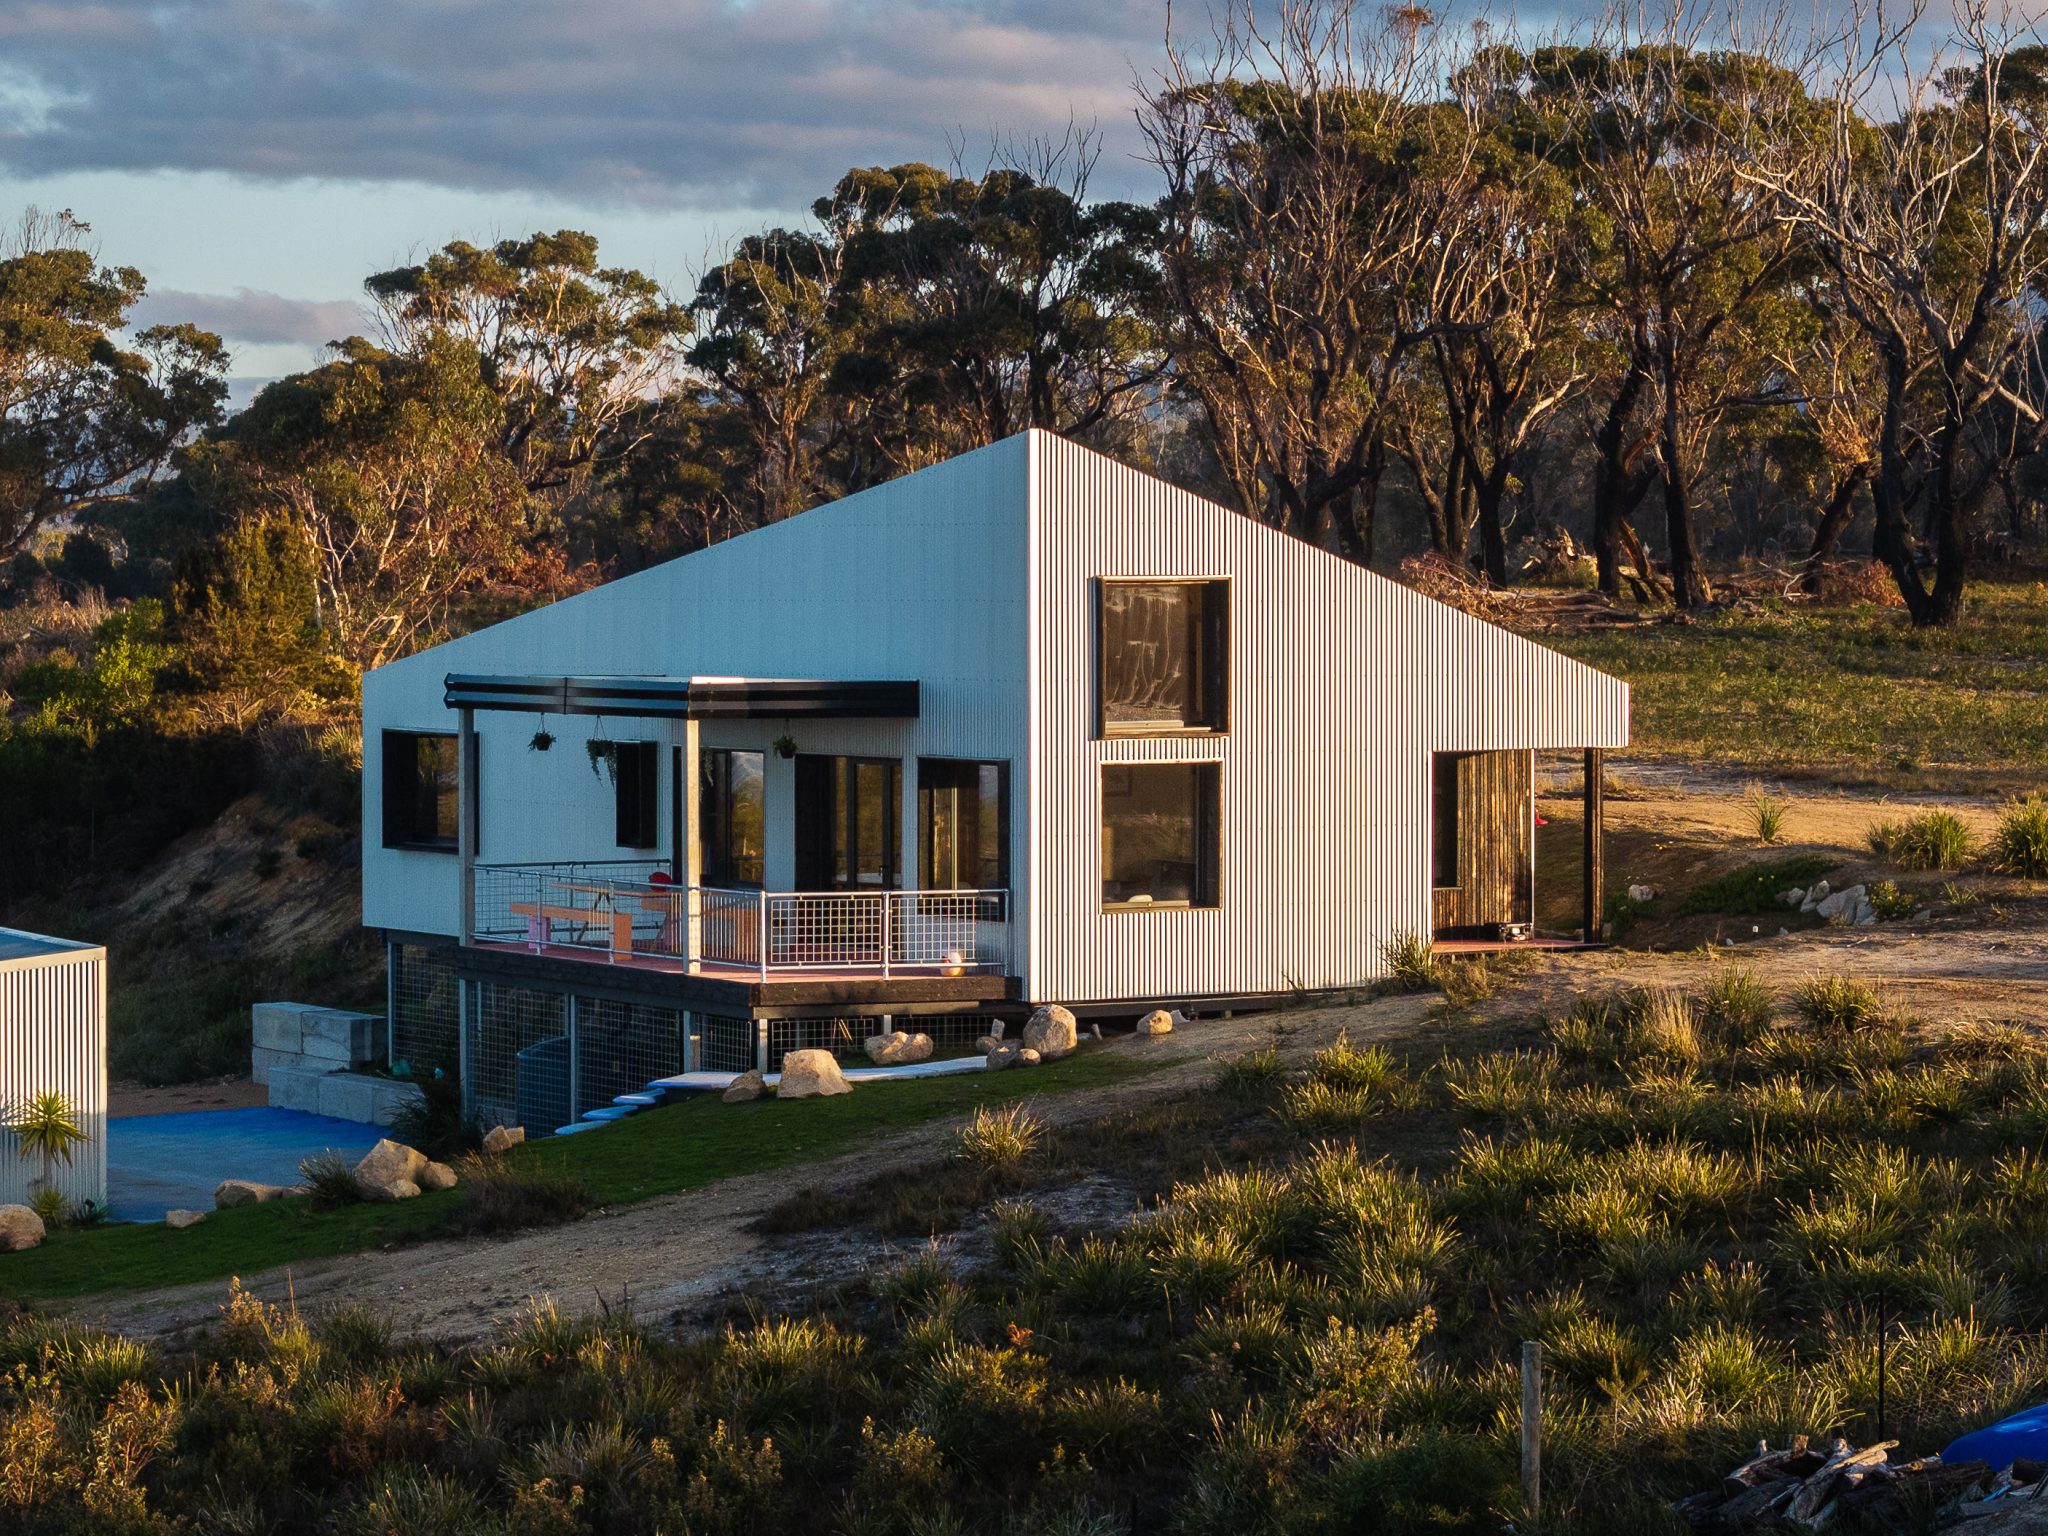
While the design captured performance as its key metric, careful consideration was given to its location, from an environmental and cultural perspective, as well as an occupational context. The result was a simple footprint juxtaposed by oblique angles that reflect the surrounding ridgelines and curiously fractalised dune formations that run out to the ocean. The chosen cladding combination of corrugated Zincalume and charred timber cladding imbues a sense of place from a historical context, reflecting on materials used by settlers, as well as the resource management practices implemented by the Palawa people who inhabited the land. The broad planar form presents itself as abstract brutalism, with a minimalistic exterior that is challenged with intent by the varied interior.
What is your favourite space in your house and why?
For Brittany it is the lounge room, being enveloped by a space that, with its raked ceiling and asymmetrical lines, implies a volume greater than it occupies, with a view to the ocean. Tied together, it creates a real sense of calm. For me, it is hard to pick a favourite space; they all have their own character and, happily, a character that feels like home.
Photos: Adam Gibson.
This article first appeared in inside magazine, issue 123.
You Might also Like


Related Stories

© Niche Media 2026