

A hospital that listens to its place
A hospital that listens to its place

Share
HDR and Warren and Mahoney complete Dunedin’s five-storey Outpatient Building through co-design with mana whenua.
The Outpatient Building at the New Dunedin Hospital in Ōtepoti Dunedin has reached completion as the first stage of Project Whakatuputupu, one of the largest health infrastructure projects New Zealand has undertaken. The five-storey, 15,400-square metre facility, known as Whare Mātūtū, houses outpatient clinics, day procedures and radiology in one integrated environment designed around the needs of patients, whānau and staff.
HDR led the architecture and design in association with Warren and Mahoney and worked with Aukaha, a mana whenua-owned organisation, through a co-design process that drew local mana whenua knowledge and historical narratives into the project. Health New Zealand led the wider multidisciplinary design team and Southbase Group delivered the build.
Warren and Mahoney managing director John Coop sees the completion as a notable achievement for Dunedin and the wider Southern region.
“Seeing the New Dunedin Hospital’s Outpatient Building reach completion is a momentous milestone for healthcare across Otago and Southland,” Coop says. “This project stands as a testament to thoughtful, enduring design and high-quality construction, delivering a modern facility that will serve our community for generations to come.”
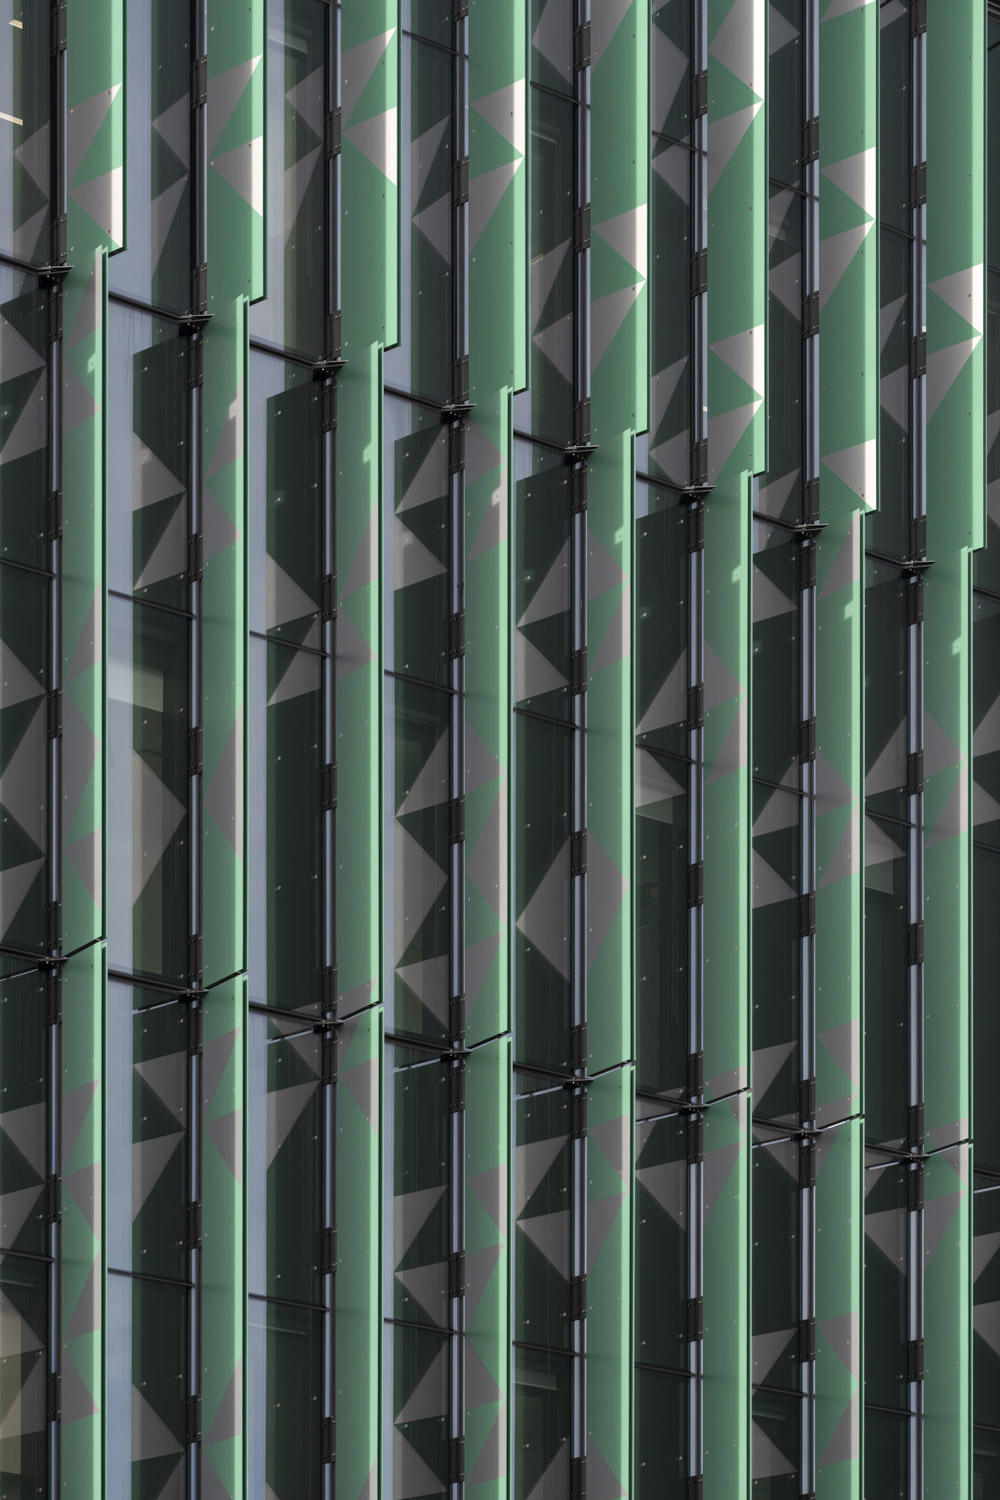
Natural light, views, open spaces and connections to nature shape the interior, while tactile and natural materials soften the clinical setting and intuitive wayfinding guides patients and whānau through the building. A central atrium draws daylight deep into the floorplates and gives visitors a clear point of orientation.
Warren and Mahoney Christchurch principal Darryl Haines, who co-leads the practice’s healthcare sector, argues that design shapes wellbeing in hospitals.
“Good design plays a critical role in stripping away that complexity, using natural light, connection to landscape and tactile materials to make these spaces calm, intuitive and welcoming,” he says.
Flexibility built for change
HDR associate principal Joe Mihaljevic explains he looked beyond the immediate clinical brief to consider how the facility could support changing models of care, technology and demand.
“Our approach was to design beyond the immediate brief, creating spaces and infrastructure that can adapt to new technologies, evolving models of care and changing demand over time,” he says.
Alongside flexible clinical environments, digital wayfinding and self-check-in kiosks, the all-electric building aims to achieve a 5-Star Green Star rating. Information displays and connectivity support a more intuitive experience for patients and staff.
Warren and Mahoney and HDR spent more than five years working with Kāi Tahu representatives, drawing on cultural narratives that Kāi Tahu academics and Aukaha design experts developed to embed the identity, history and cultural landscape of Ōtepoti throughout the project. Materials, textures, colour, artwork and landscaping reflect the character of the region, and mana whenua representatives gifted the building its name, Whare Mātūtū, which reflects its role in supporting people through their health journeys.
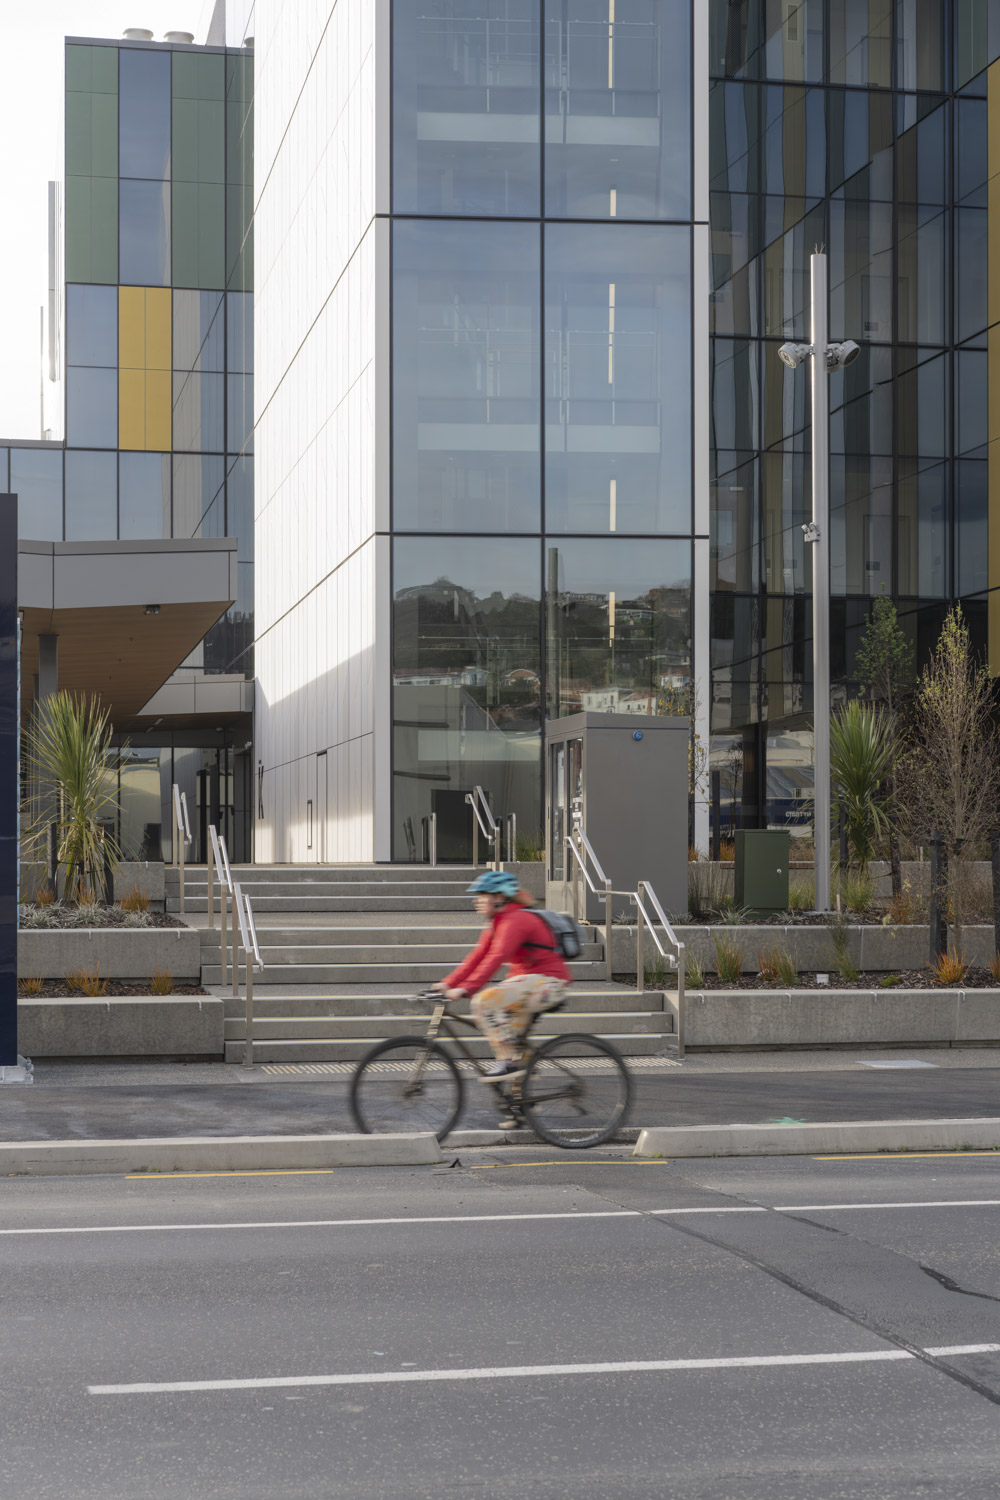

The building welcomed patients and staff for the first time in October, and at full operation it is expected to enable approximately 1700 additional day surgical procedures, 13,300 additional medical imaging appointments and 2700 additional medical day stay appointments each year. Health New Zealand Southern Group director of operations Craig Ashton says the project will support improved access to care across the region over the next 40 to 50 years.
“It’s fantastic to see the first stage of the New Dunedin Hospital project becoming a reality,” he says.
The 11-storey, 72,000-square metre Inpatient Building, due for completion in 2031, will complete Project Whakatuputupu and support a teaching hospital and a regional specialist centre serving Otago and Southland.
Images: Supplied.
You Might also Like


Related Stories

© Niche Media 2026