

Dean Dyson Architects rethinks open-plan Australian living
Dean Dyson Architects rethinks open-plan Australian living

Share
Dean Dyson Architects‘ newly completed project in Melbourne, ‘A Different Kind of Open Plan’, emerged from a question about contemporary family life: as children become more independent, does connection require constant togetherness, or can architecture support a sense of belonging while allowing greater autonomy?
The Melbourne residence didn’t lack room; it had all the spaces that a family home typically needs. But the spaces no longer reflected the way the family lived. Entering a different stage of life, they sought to remain connected while having the space to have some independence.
Rather than opt for a vertical extension, Dean Dyson approached the renovation as an evolution of the existing home. The goal was to better connect the interiors to the garden and design a space that supports a sense of togetherness – facilitating the reassurance that comes from something shared. The comfort of passing one another throughout the day. The sense that everyone is living their own lives while remaining connected.
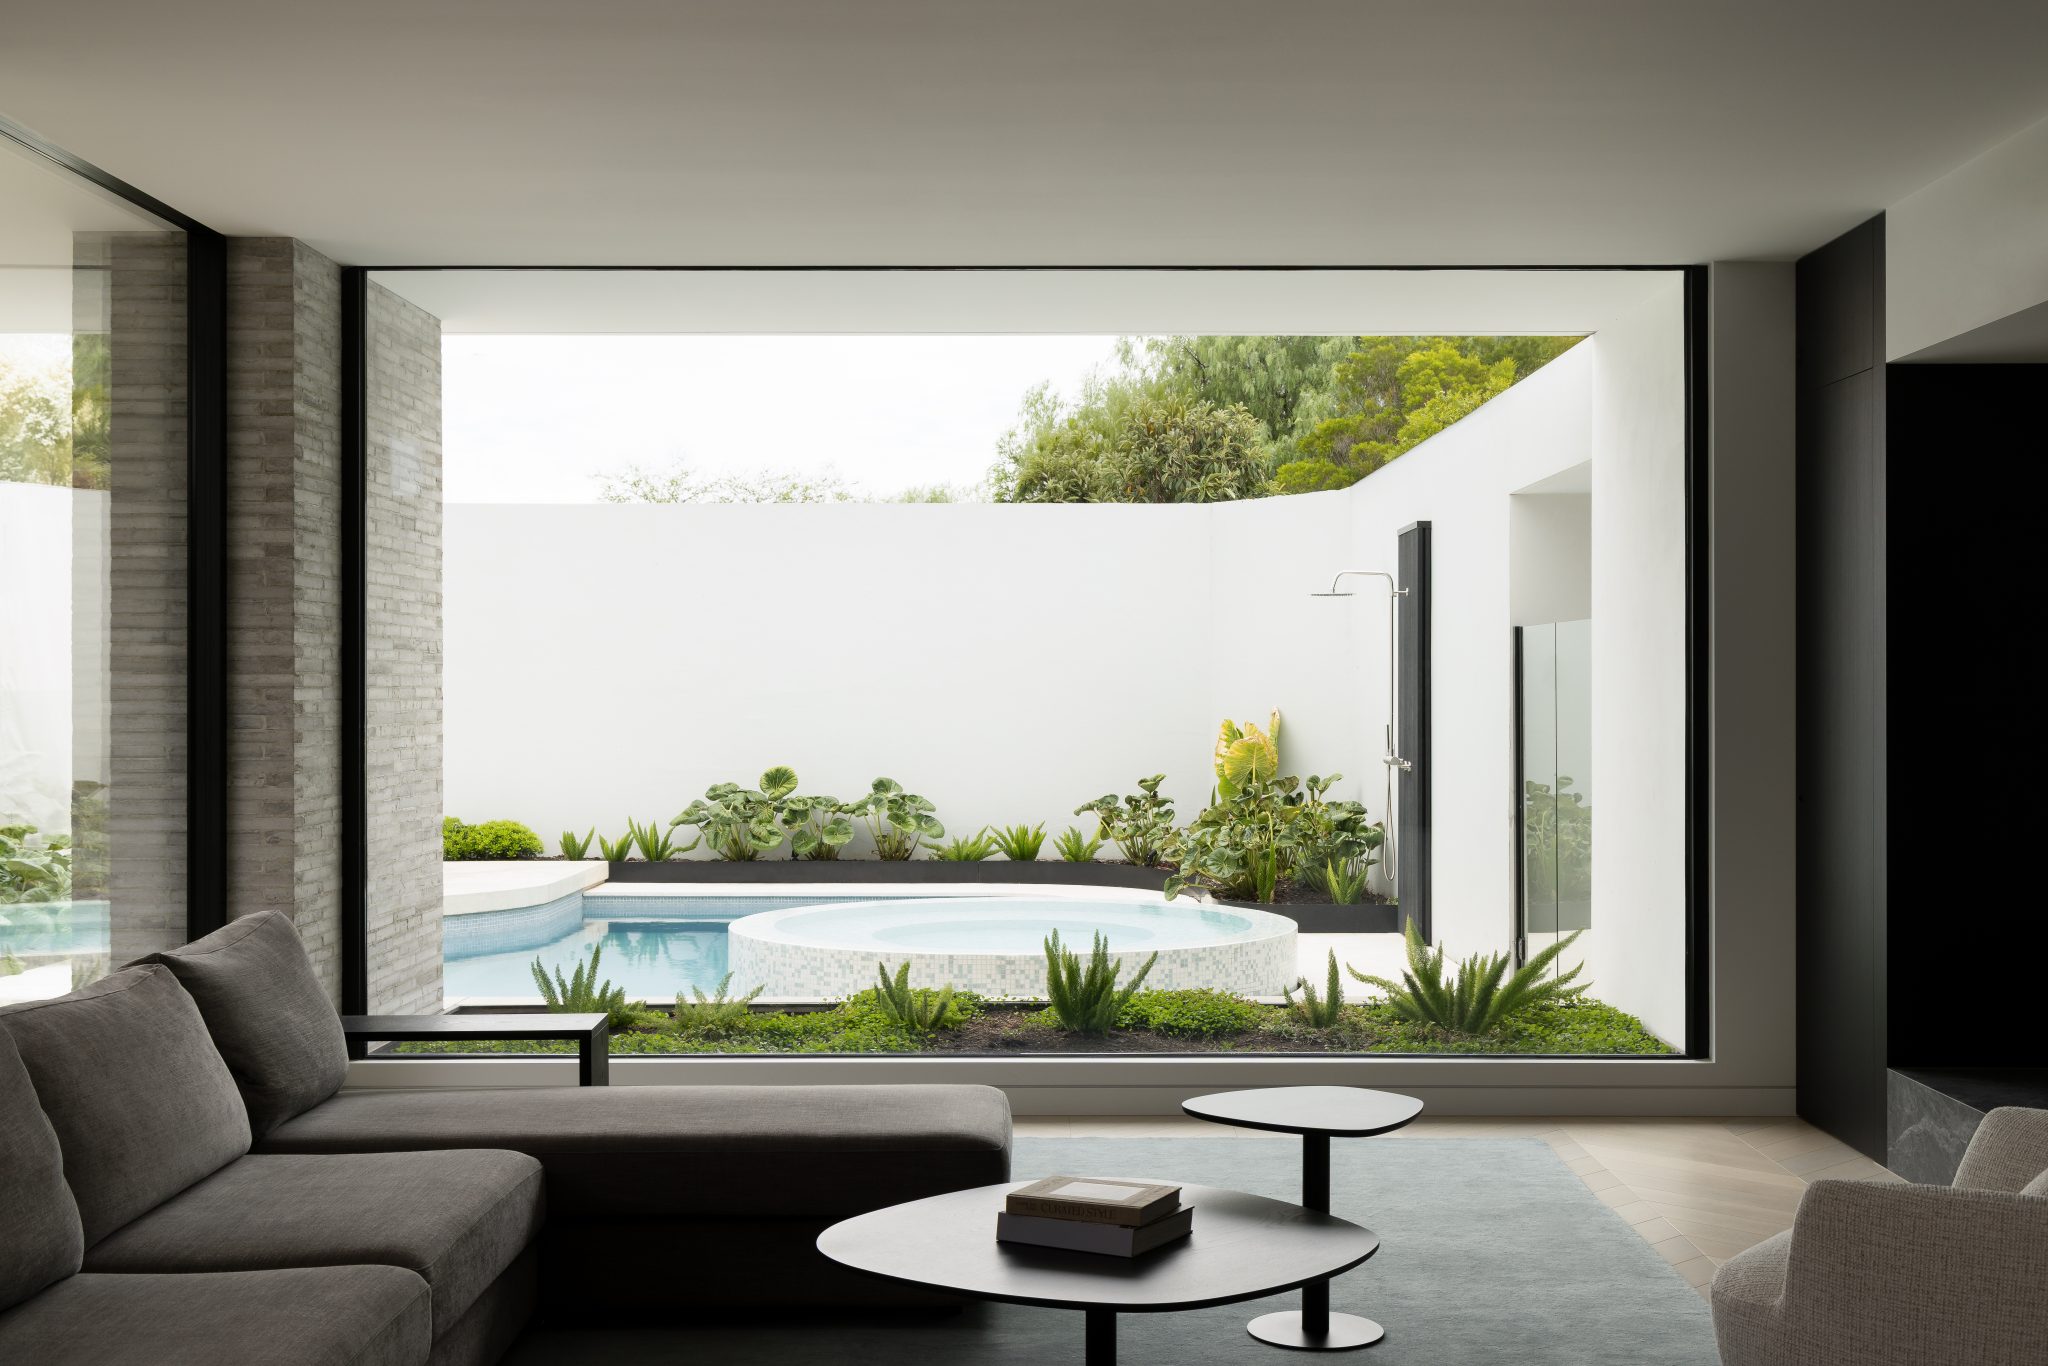
The courtyard as the heart of the home
Placing a courtyard at the centre of a home is common practice around the world, from the Chinese siheyuan and the Moroccan riad to the Latin American hacienda and the Indian nālukettu homes in Kerala. Courtyards are central (excuse the pun) to keeping homes secure and protected from harsh climates while providing a private space to gather. The courtyard functions as more than an ornamental centrepiece; it’s the heart of the plan.
This design philosophy fed into the modernist Robin Boyd Walsh Street House in Melbourne, and now finds its place in this project by Dean Dyson Architects.
Open space in the heart of the home brings daylight into the once-dark interiors and allows for cross-ventilation. The courtyard also creates an outlook, visually connecting spaces across the home. Zones for the children and parents are located in distinct zones, but remain linked through shared access to the central green space and carefully curated sightlines across the home.
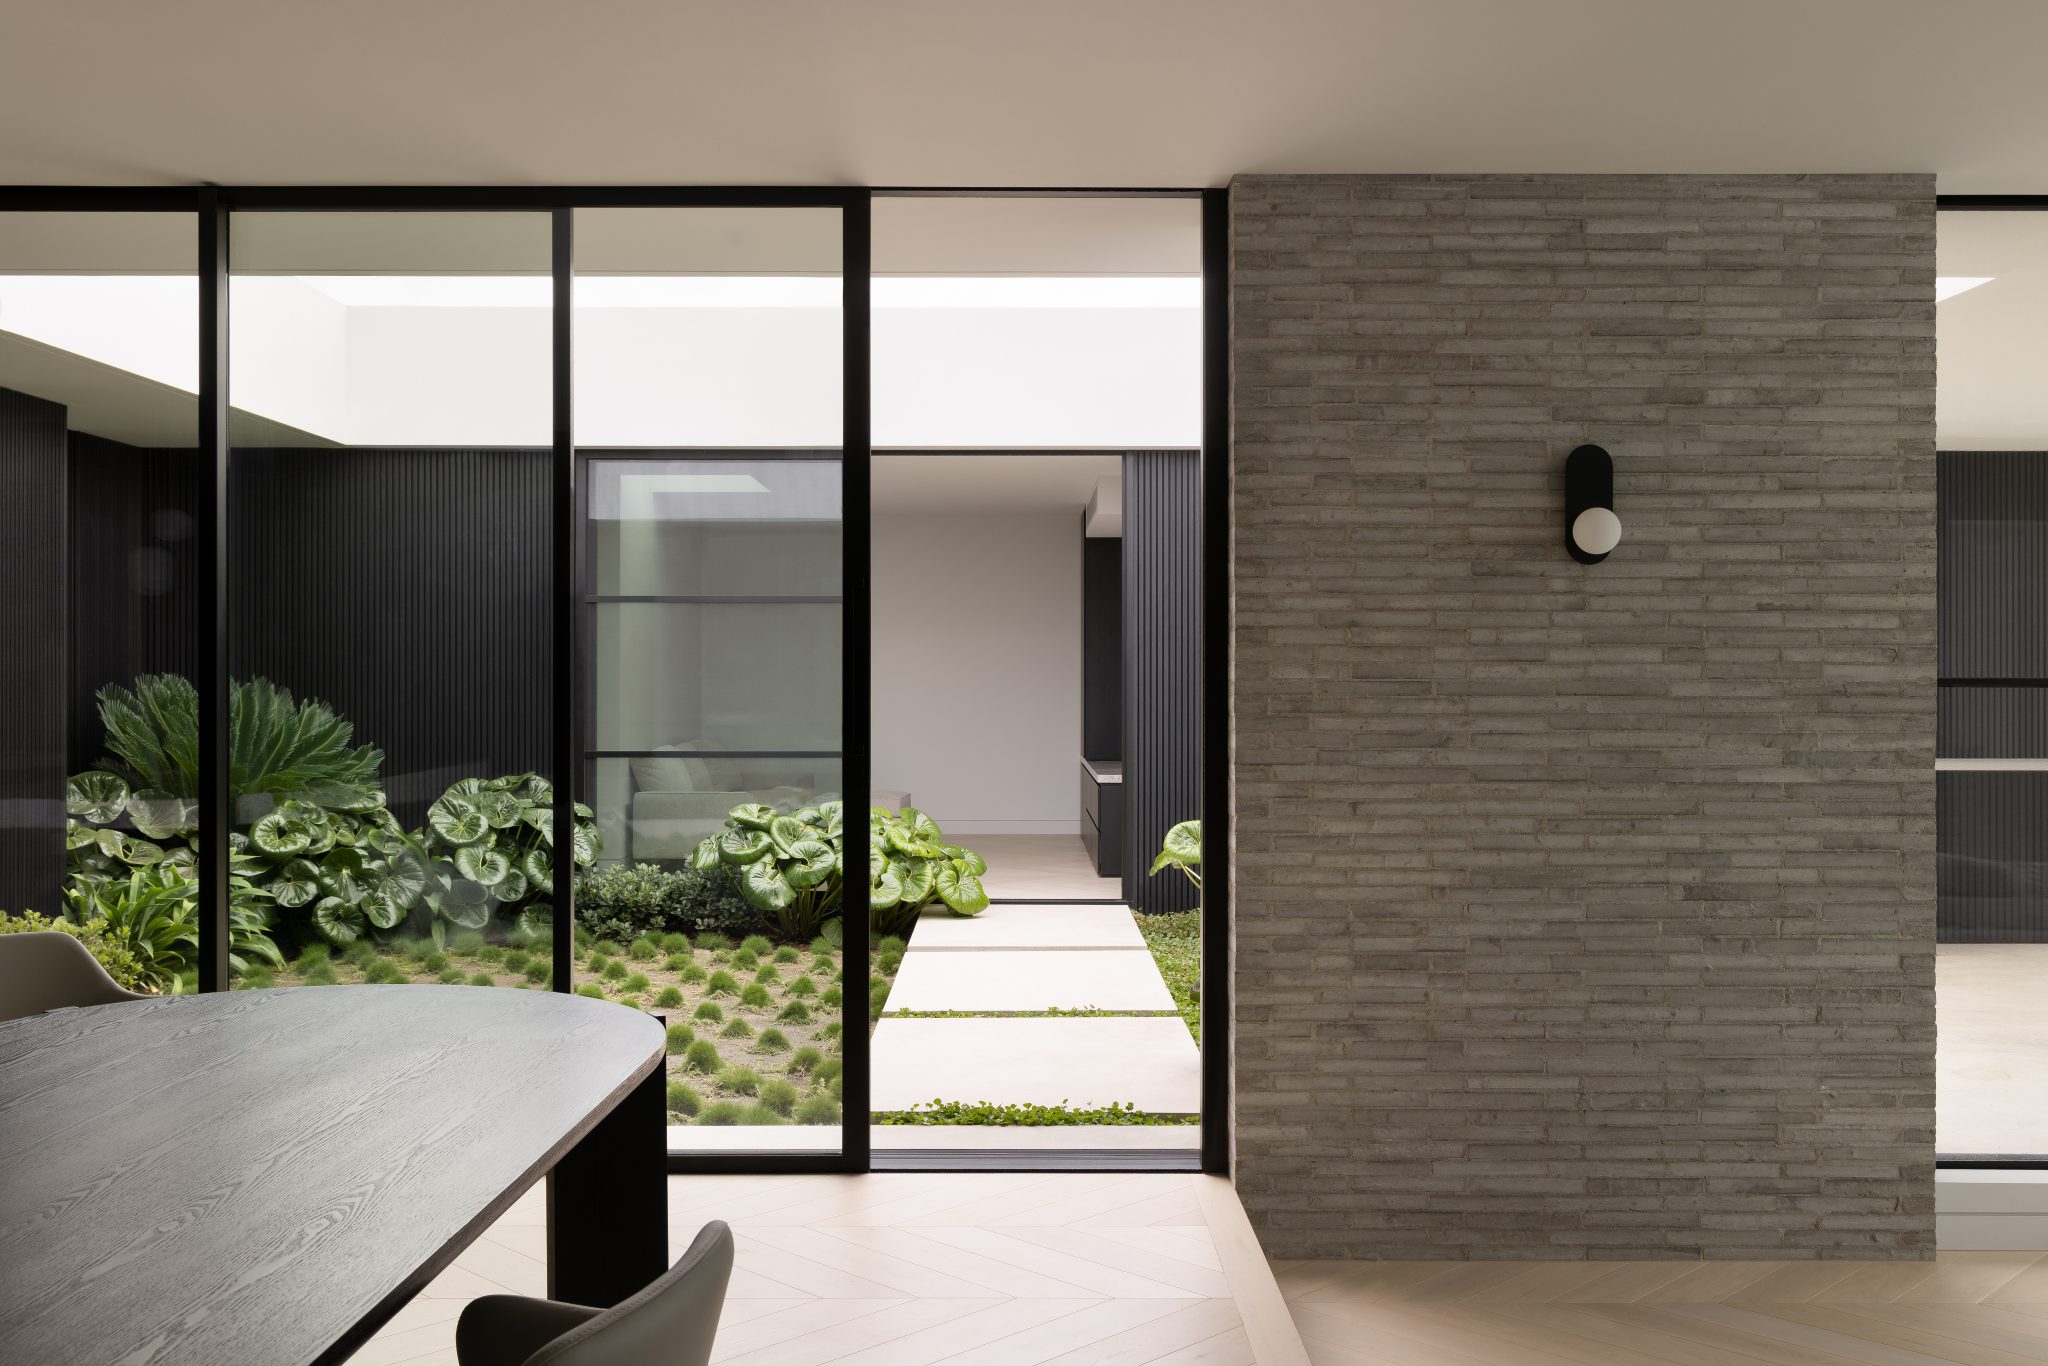
The courtyard creates a journey, where someone may expect to find a wall, they’re instead met by a garden. Where corridors were once dark, light infiltrates, allowing the home to unfold progressively. The architecture frames views and creates moments, and movement becomes less about transitioning from room to room, but more of a continuous connection to light, landscape and family life.
Architecture that supports the rhythm of family life
The floorplan is organised as a series of interconnected spaces rather than a single communal room. The living spaces lie opposite one another across the courtyard, allowing different activities to occur simultaneously without isolation. A flexible recreation room is built to adapt to a range of uses over time, while multiple entry sequences choreograph the varied routines of contemporary family life, from school and sport to work and entertaining.
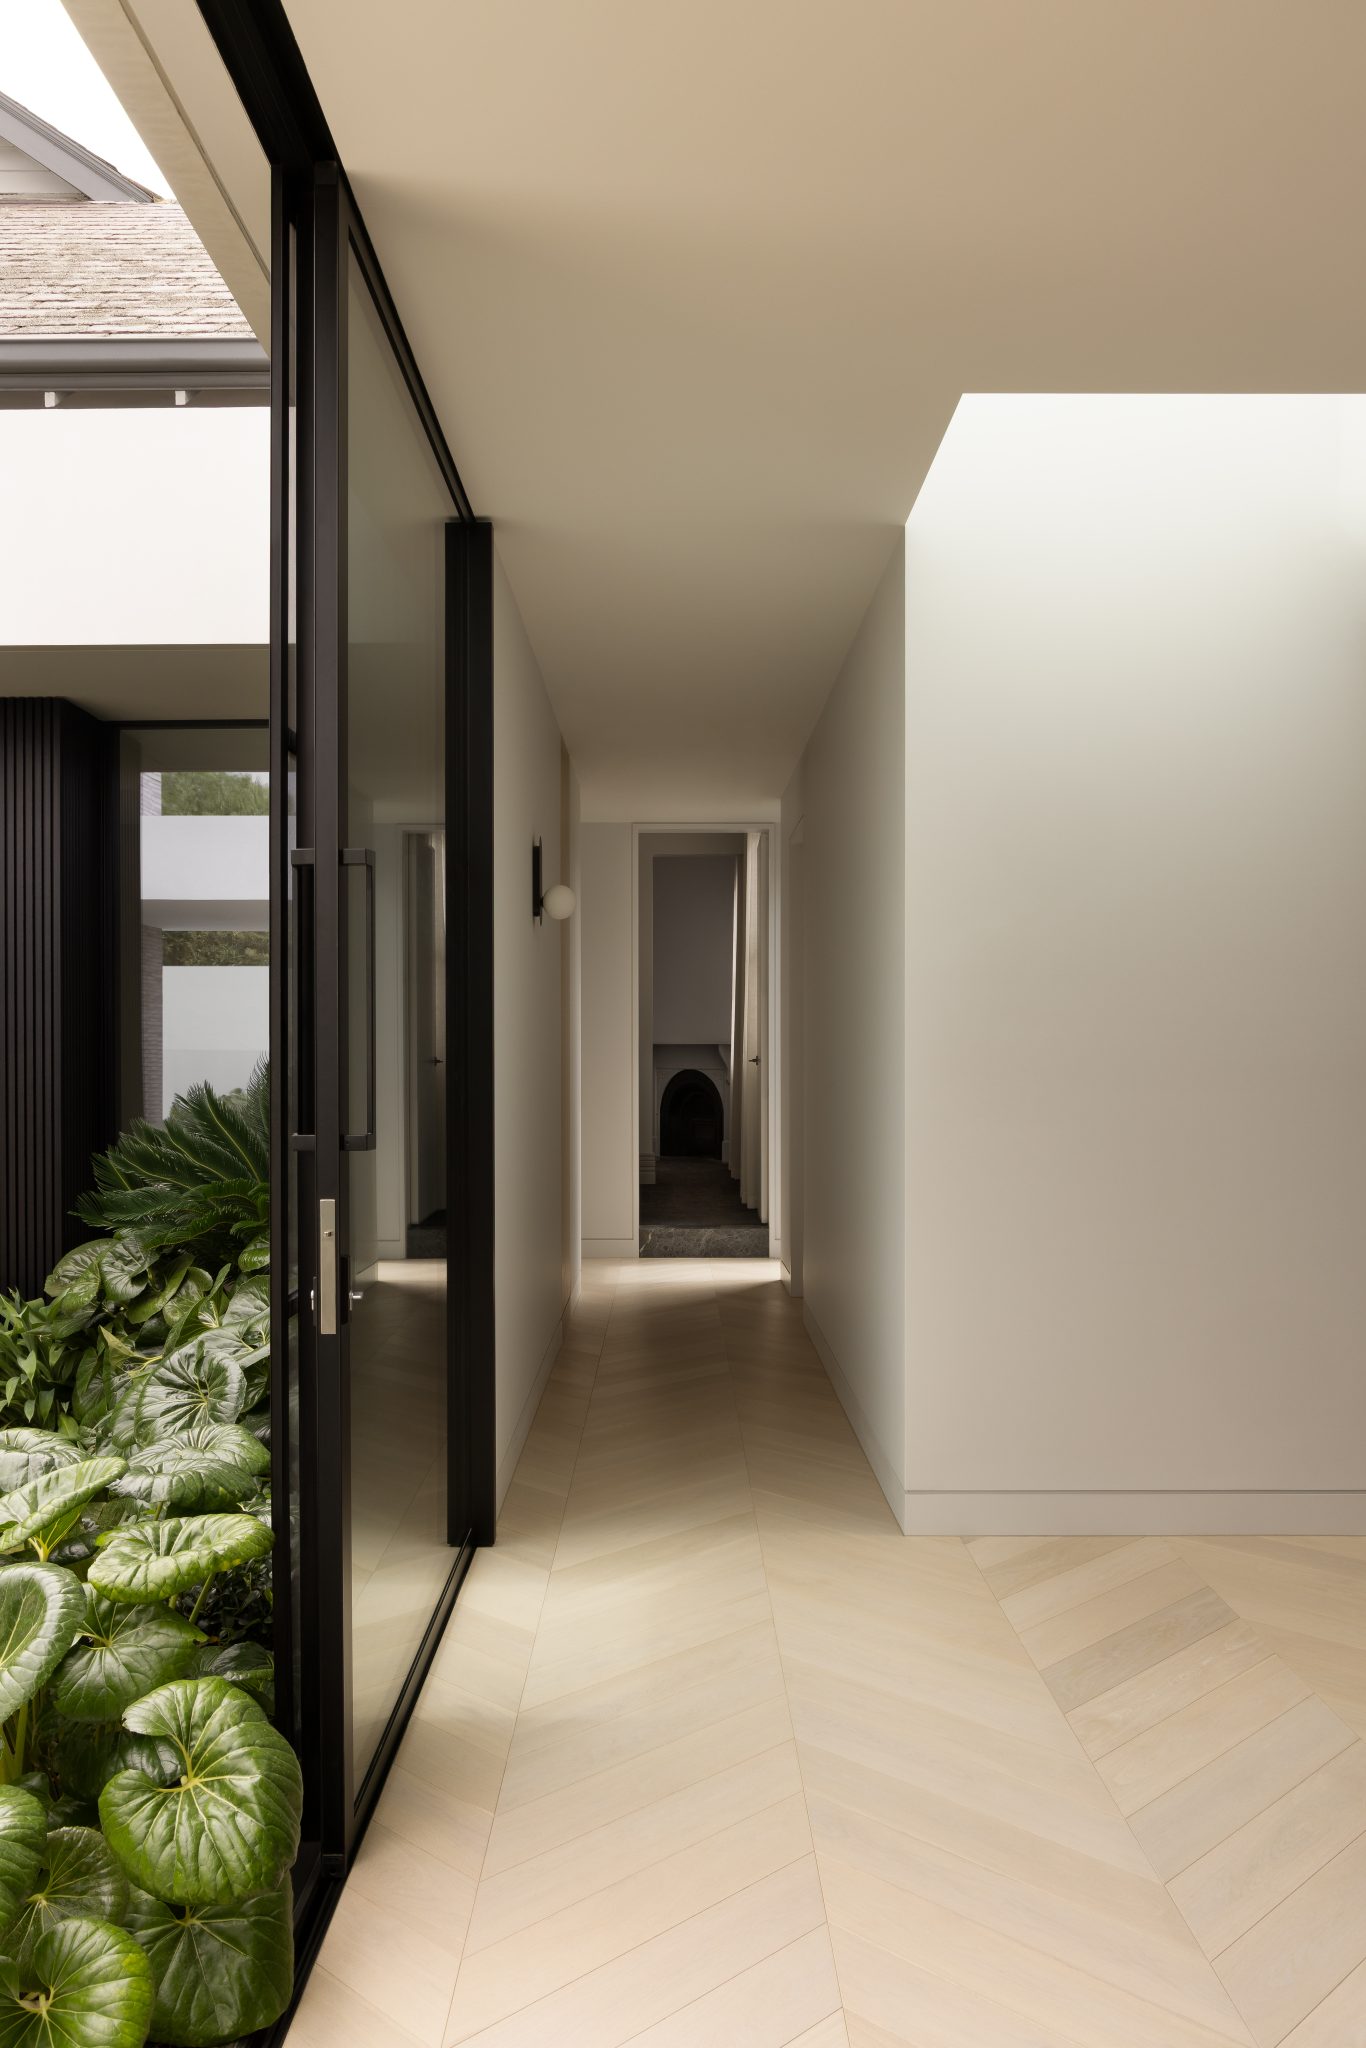

The material choices further communicate this sense of continuity. Dark timber elements feature throughout the interior and exterior, reinforcing the connection between building and garden, while Tundra Grey stone and masonry ground the house with a sense of permanence. The pale timber floors create a calm atmosphere, highlighting the impact of natural light flooding into the home. The material choices also create an interplay between the original home and the introduced elements, creating a dialogue between old and new.
‘A Different Kind of Open Plan’ presents a different model of family living: one that enables families to grow together. It demonstrates that staying connected relies less on proximity and more on the quiet comfort of shared living.
Images: Supplied.
You Might also Like
Related Stories

© Niche Media 2026