

Rialto Towers get a wellness boost

Share
Leading Melbourne architecture and interior design practice Technē has recently completed the inaugural SFIDI wellbeing and fitness facility, located within the iconic Rialto Towers in the CBD.
The brainchild of Virgin Active Australia co-founder Ian Tuckey, and property developers Lorenz and Manola Grollo of Grollo + Co (whose family originally developed the Rialto Towers in the 1980s), SFIDI provides professionals with high-performance gym and wellness facilities on the doorstep of their workplace.
Specifically, Technē designed the base build’s fitout architecture for SFIDI as well as the project’s sleek, sci-fi-esque interiors. Located within Rialto’s lobby, the ground floor houses SFIDI’s strength and fitness zones and the mezzanine accommodates the recovery zones, including Pilates, yoga, saunas and relaxation spaces.
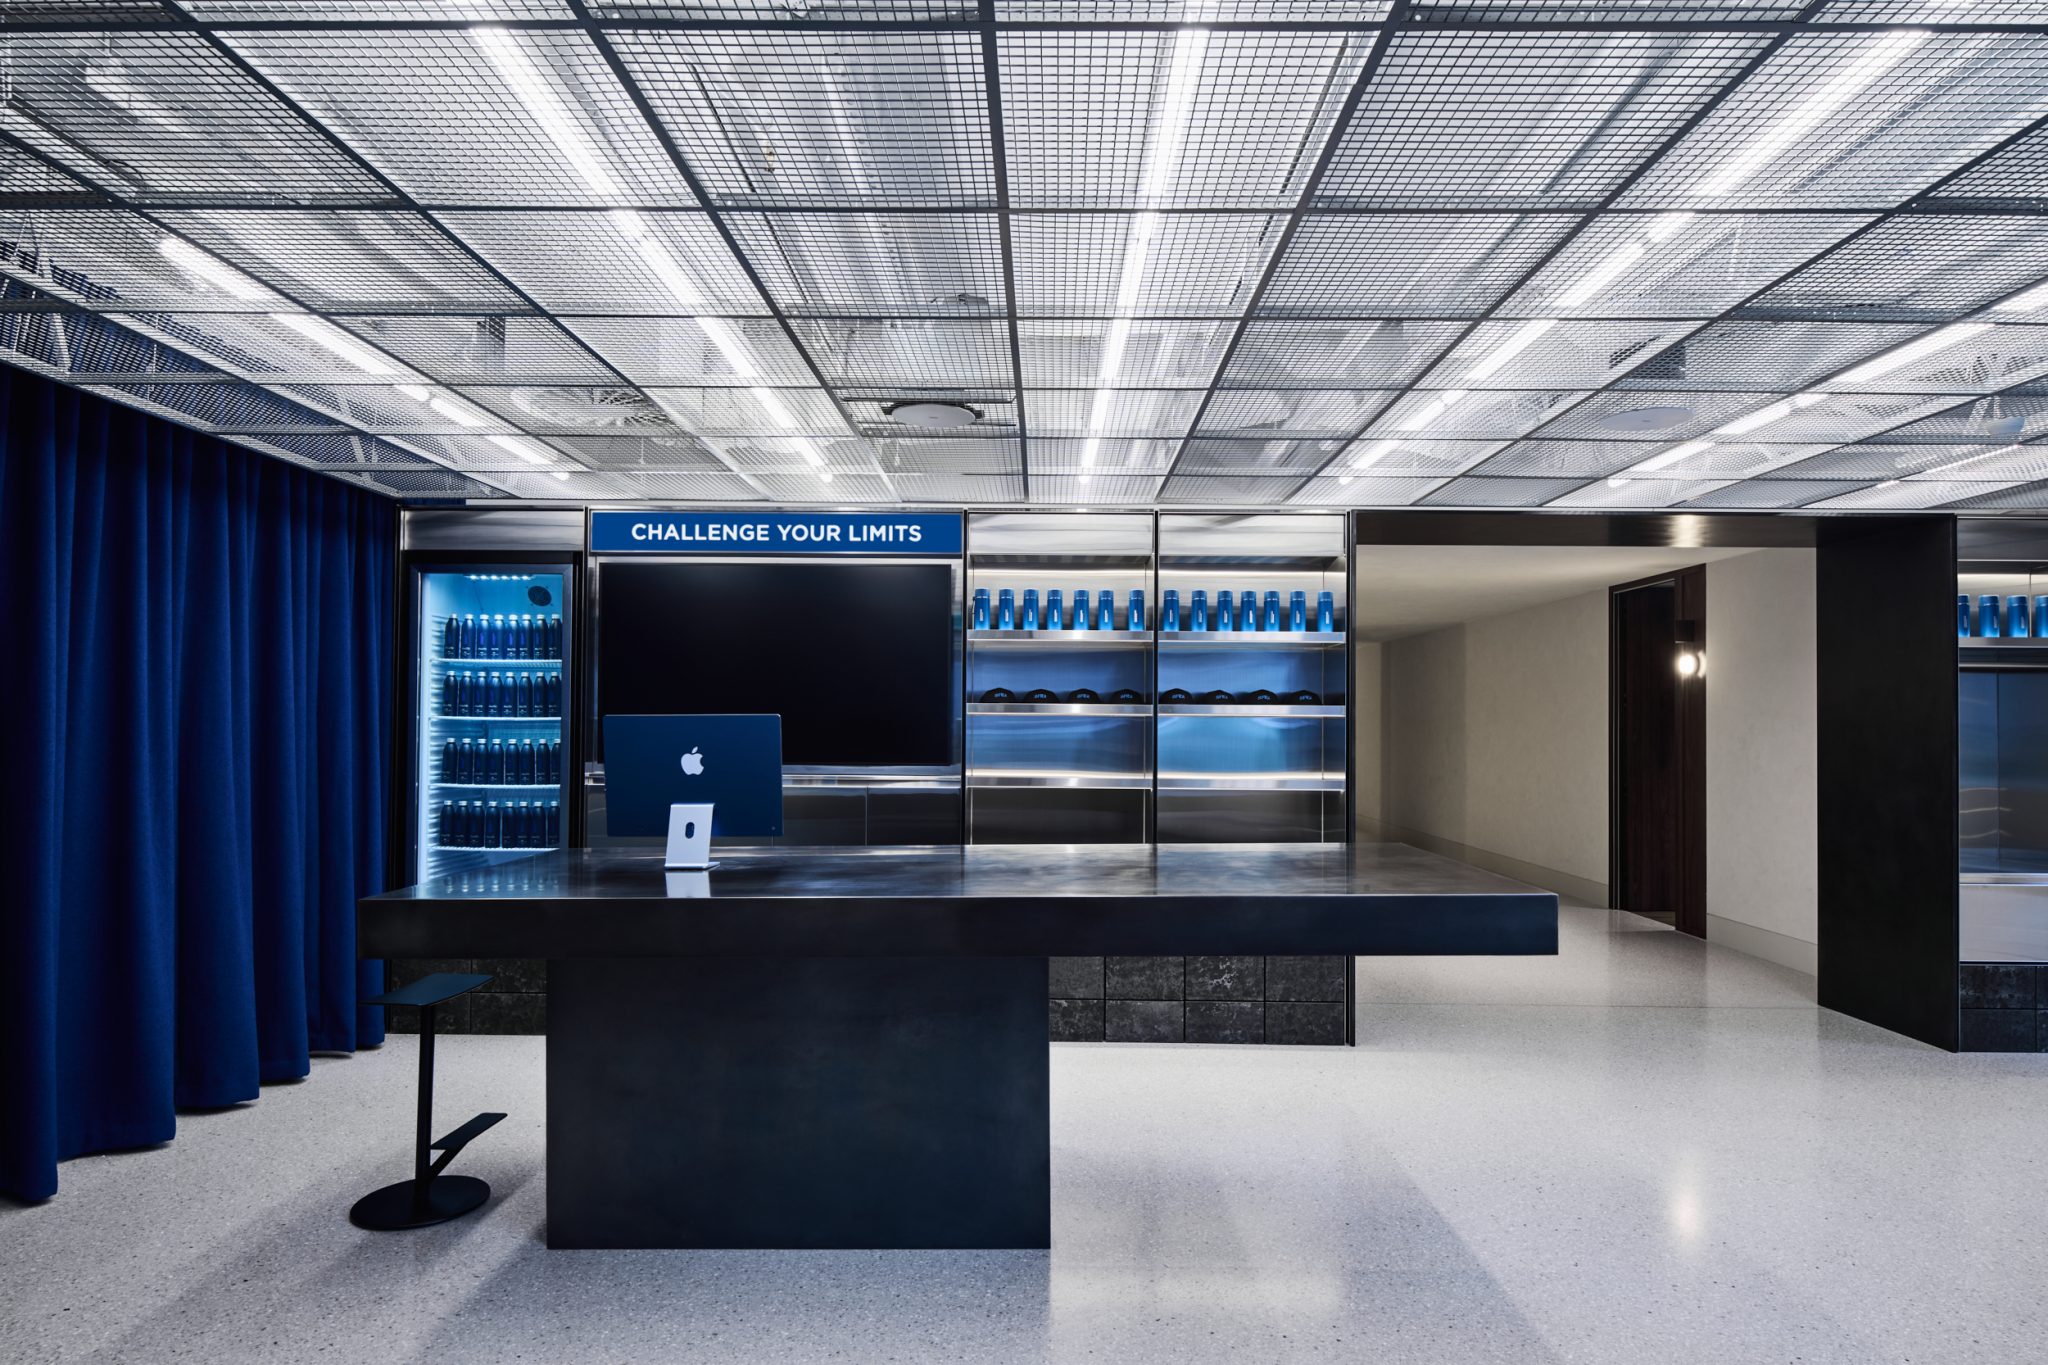
The facility offers a range of services, from full-body scans through to cryotherapy (via float beds containing hundreds of litres of water) and hot-mat Pilates where room temperatures can reach up to 40 degrees.
Giving the office lobby a new buzz
Housed in a formerly underutilised space, SFIDI brings new energy to the building podium – both in function and design. With its high-impact design, the space is designed to match the intensity of the workouts that will take place there.
“Bold colour, dynamic lighting and reflective metals were incorporated to catch your eye and draw people in from the lobby,” says Tess Carpenter, Technē associate and interior designer. “We’ve prioritised a dark colour palette and high-contrast materials like exposed concrete with blackened steel to signify strength and durability. These design elements successfully activate the Rialto lobby, creating a buzz that people want to be a part of.”
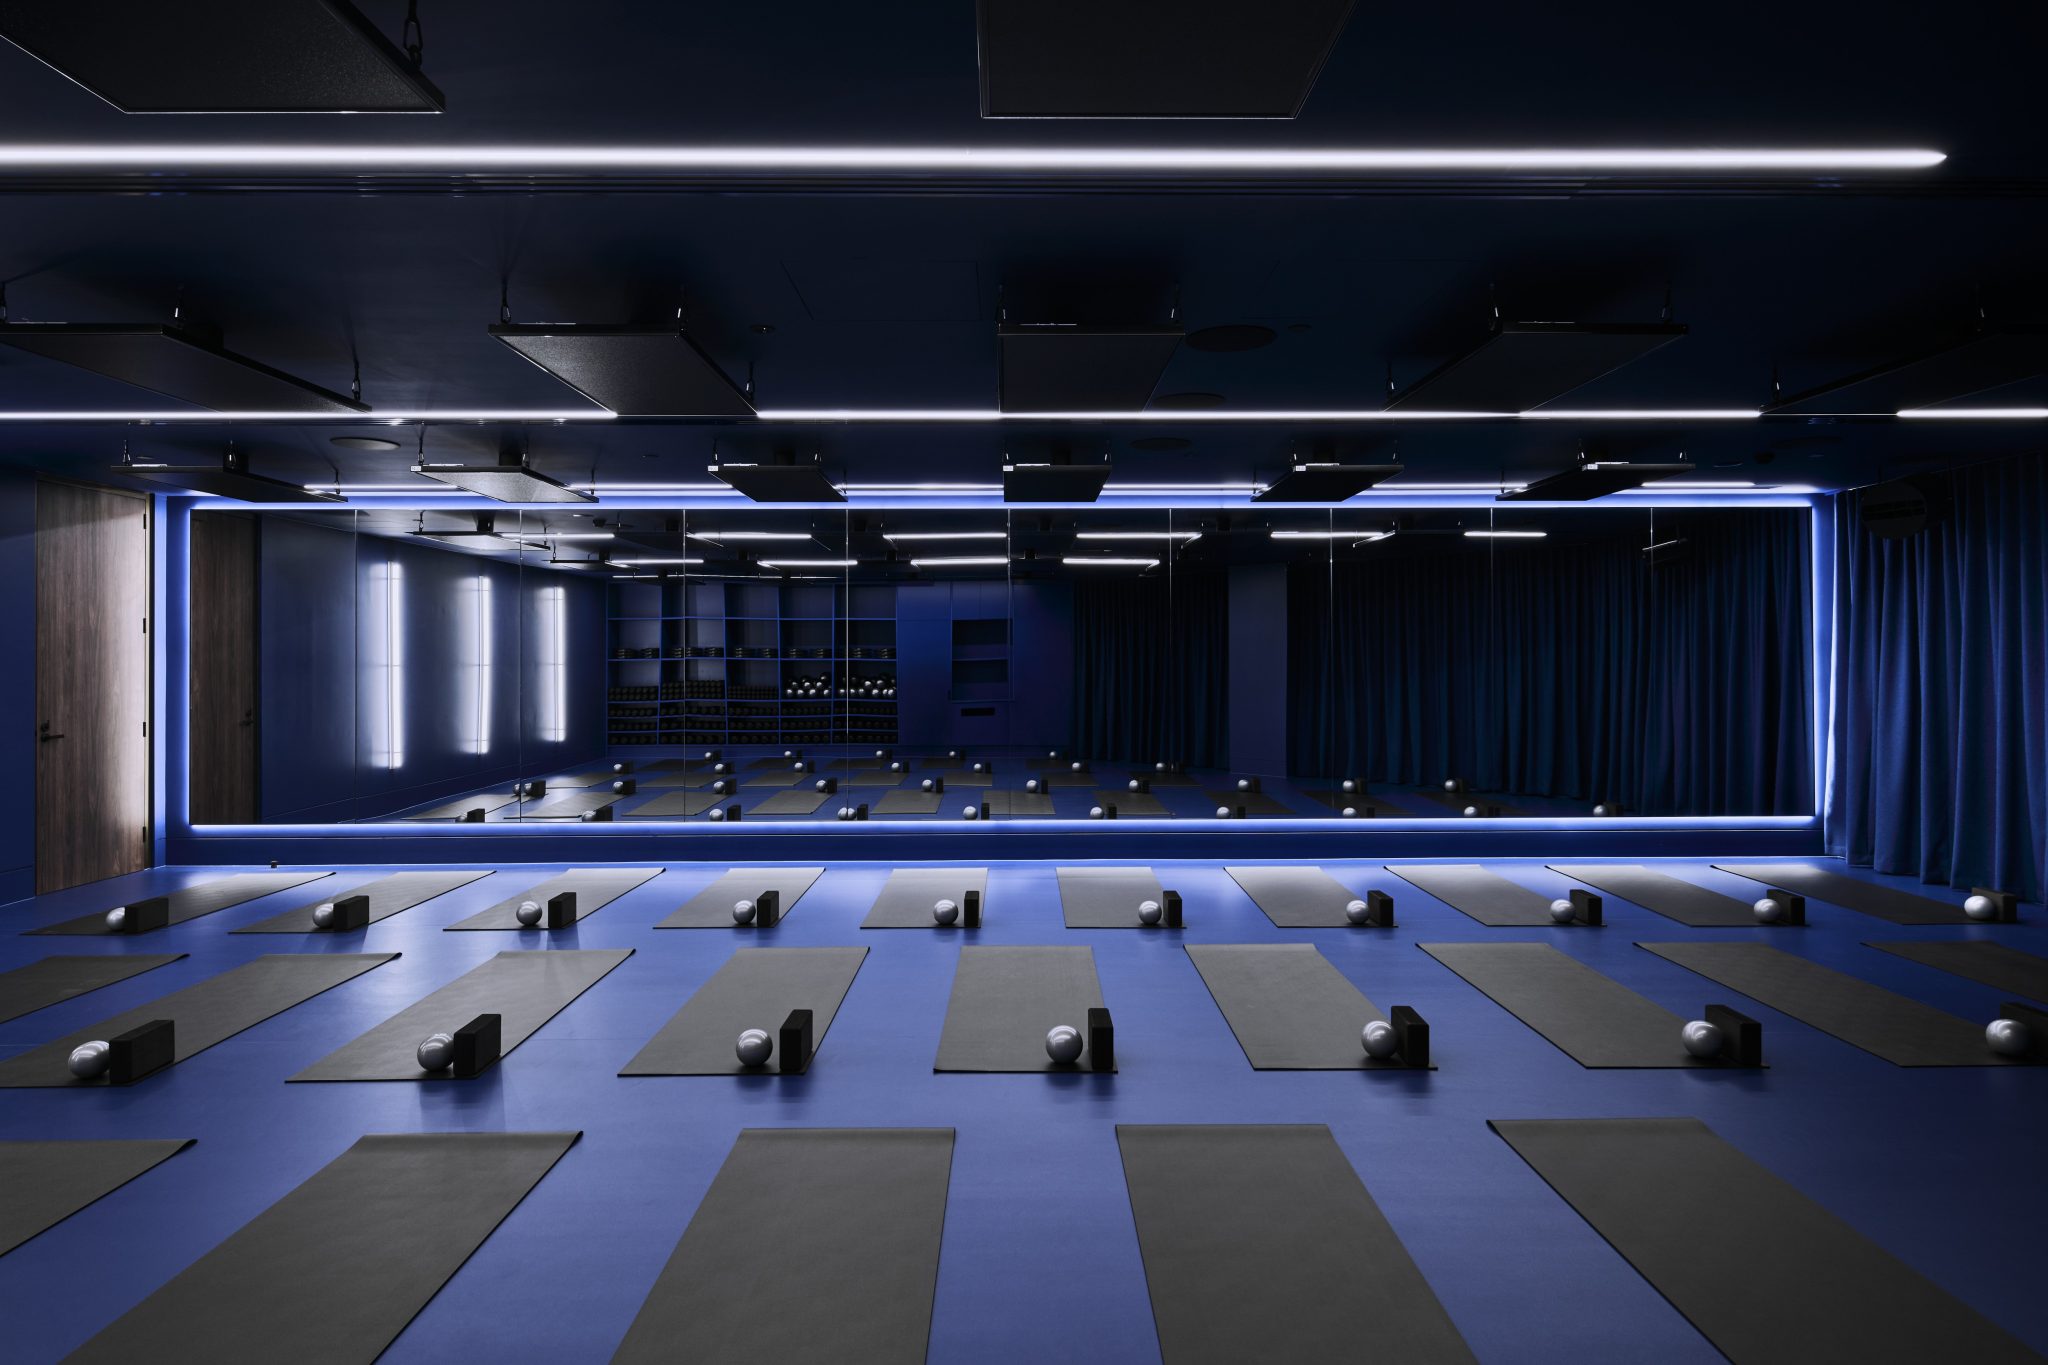
Some of the exposed concrete includes the towers’ original concrete columns, nodding to the building’s heritage and connecting the interiors to their context. The use of blue throughout the design is also in line with both SFIDI and the Rialto branding.
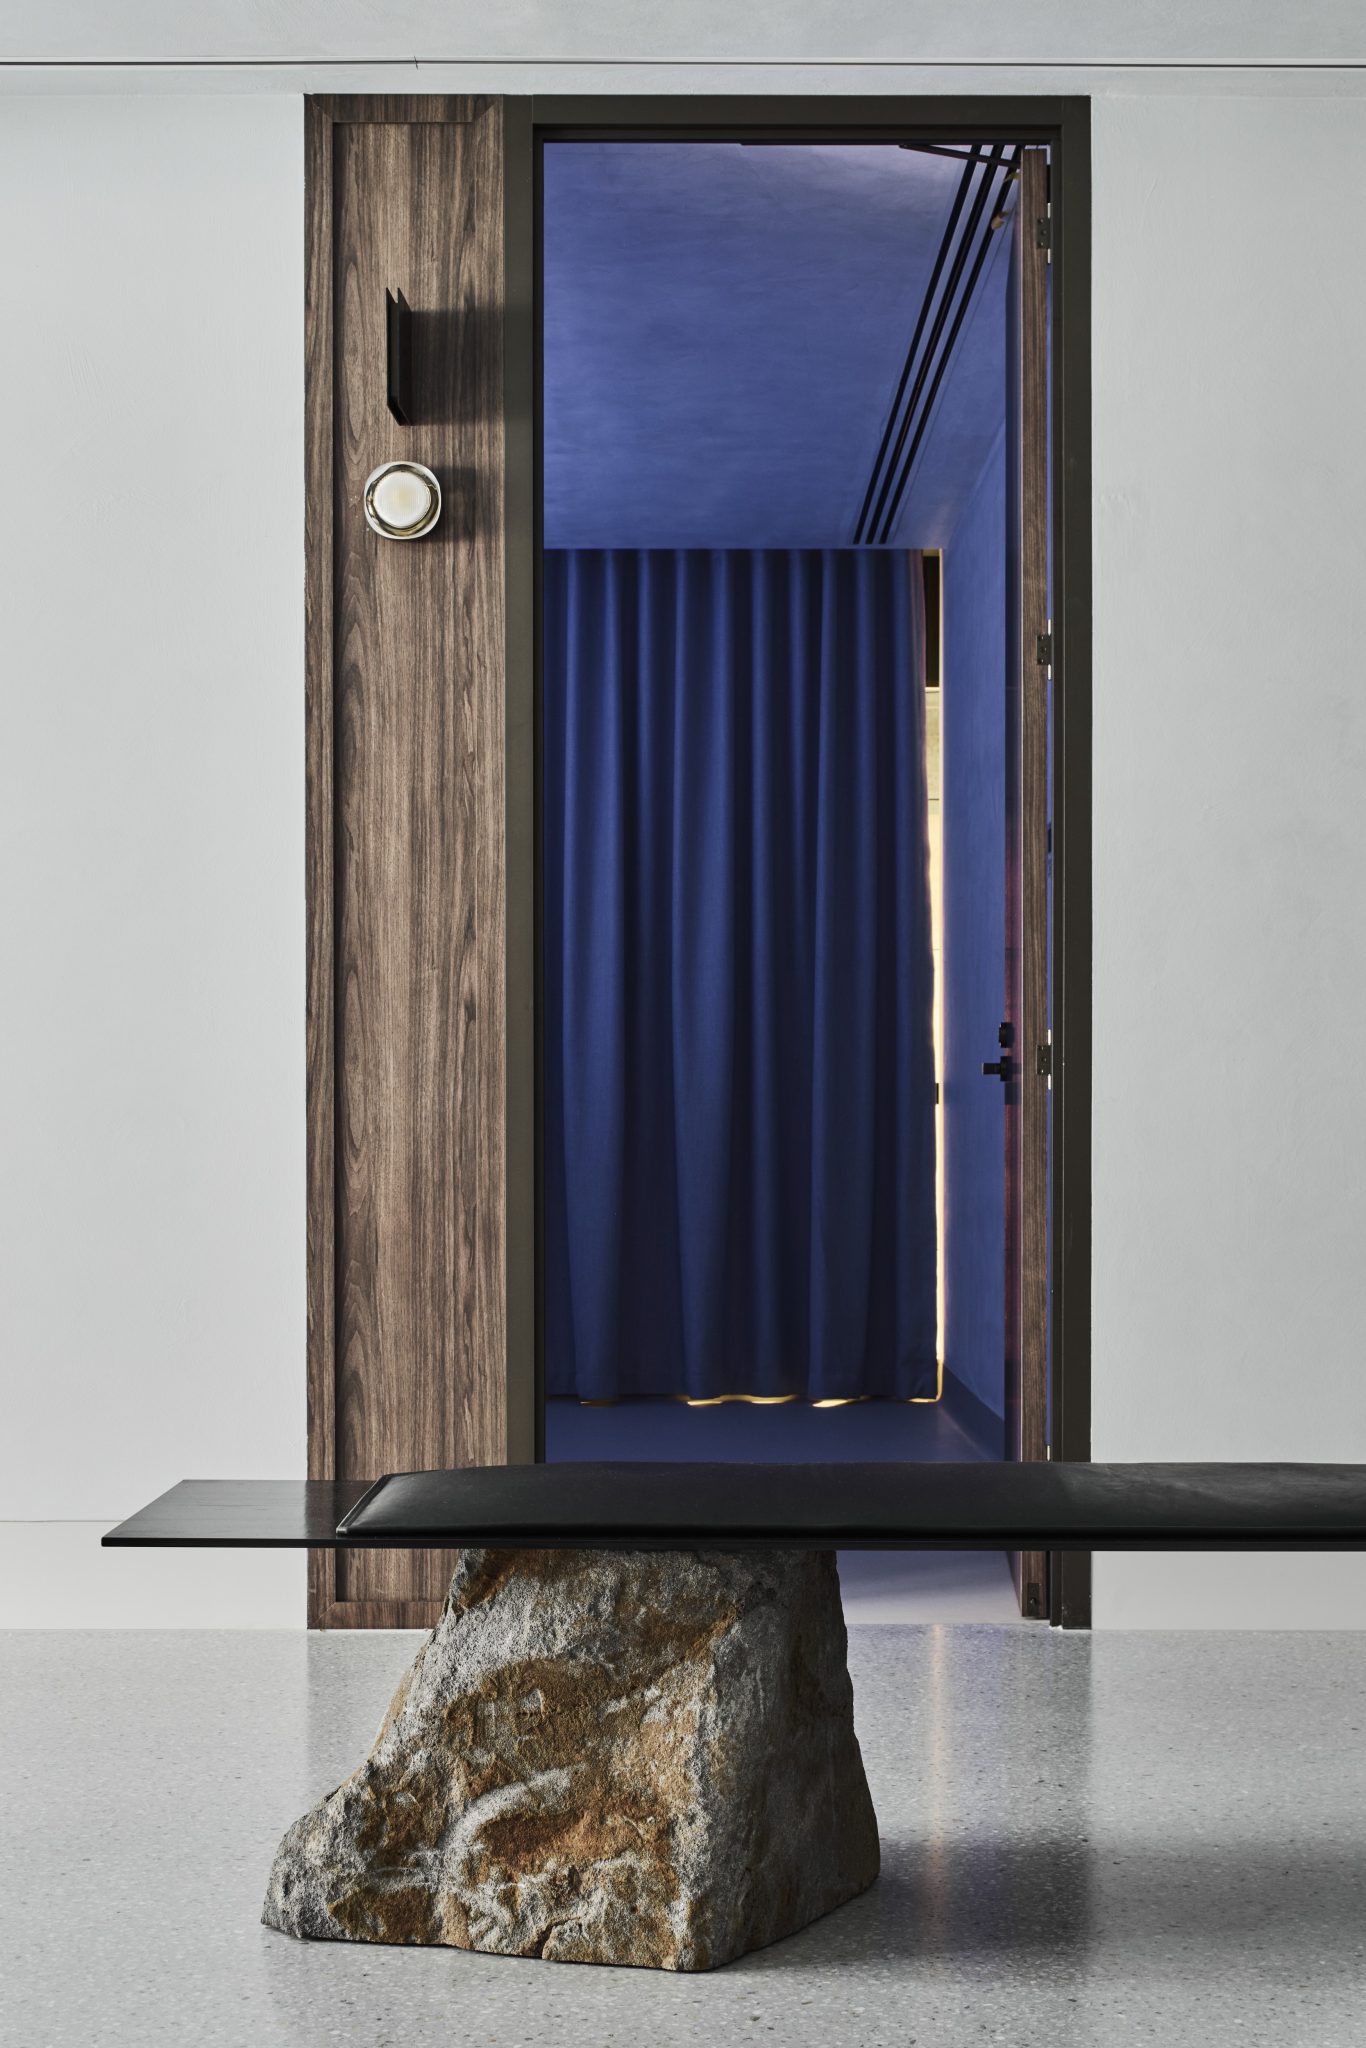
In the mezzanine, Technē introduced a lighter, warmer palette to reflect the recovery function of the level. Timber joinery and a soothing palette help to subtly shift the atmosphere while continuing the established brand language from the level below.
Inclusive by design
Technē’s design supports SFIDI’s ethos that workplace wellness and fitness should be accessible to all, embedding this sentiment through the open spatial plan and removal of structural barriers in the design. The simplicity of the material selection, favouring raw and robust materials over of luxe finishes also helps to reinforce this ethos.
“The spatial planning is really intuitive; there are no barriers to entry. The entrance is very welcoming, because you don’t have to go through thresholds that feel exclusionary,” says Carpenter.

Lorenz Grollo describes SFIDI’s Rialto design as setting a new benchmark for fitness and wellness centres. “Technē listened intently to all of our aspirations and managed to deliver a design that feels empowering, contemporary and exciting,” says Grollo. “It’s a remarkable achievement and we look forward to continuing to work with Technē on future endeavours.”
Images: Tom Blachford.

© Niche Media 2026