

The seamless evolution of heritage in Cottage House
The seamless evolution of heritage in Cottage House

Share
A dismantled Victorian cottage in Collingwood gets a second life, reassembled brick by brick accompanied by a bold contemporary extension that refuses to blend in.
In a Melbourne suburb where architecture and design are defined by a juxtaposition of historic industrial heritage and cutting-edge, sustainable modernity, a dilapidated Victorian workers’ cottage has been preserved rather than demolished,
In a forward-thinking move, Splinter Society resisted the obvious shortcut of patching up the tattered edifice, instead opting to build around it. To begin, the entire structure was dismantled, numbered and stored off-site with near archaeological precision to free the site for a modern rear extension before painstakingly reinstating the cottage piece by piece.
If the methodology sounds more suited to a museum conservation project than a suburban renovation, that was precisely the point. The result is a home that treats its heritage as the centrepiece of the design, with the new addition acting as a foil rather than a rival.
A tale of two structures
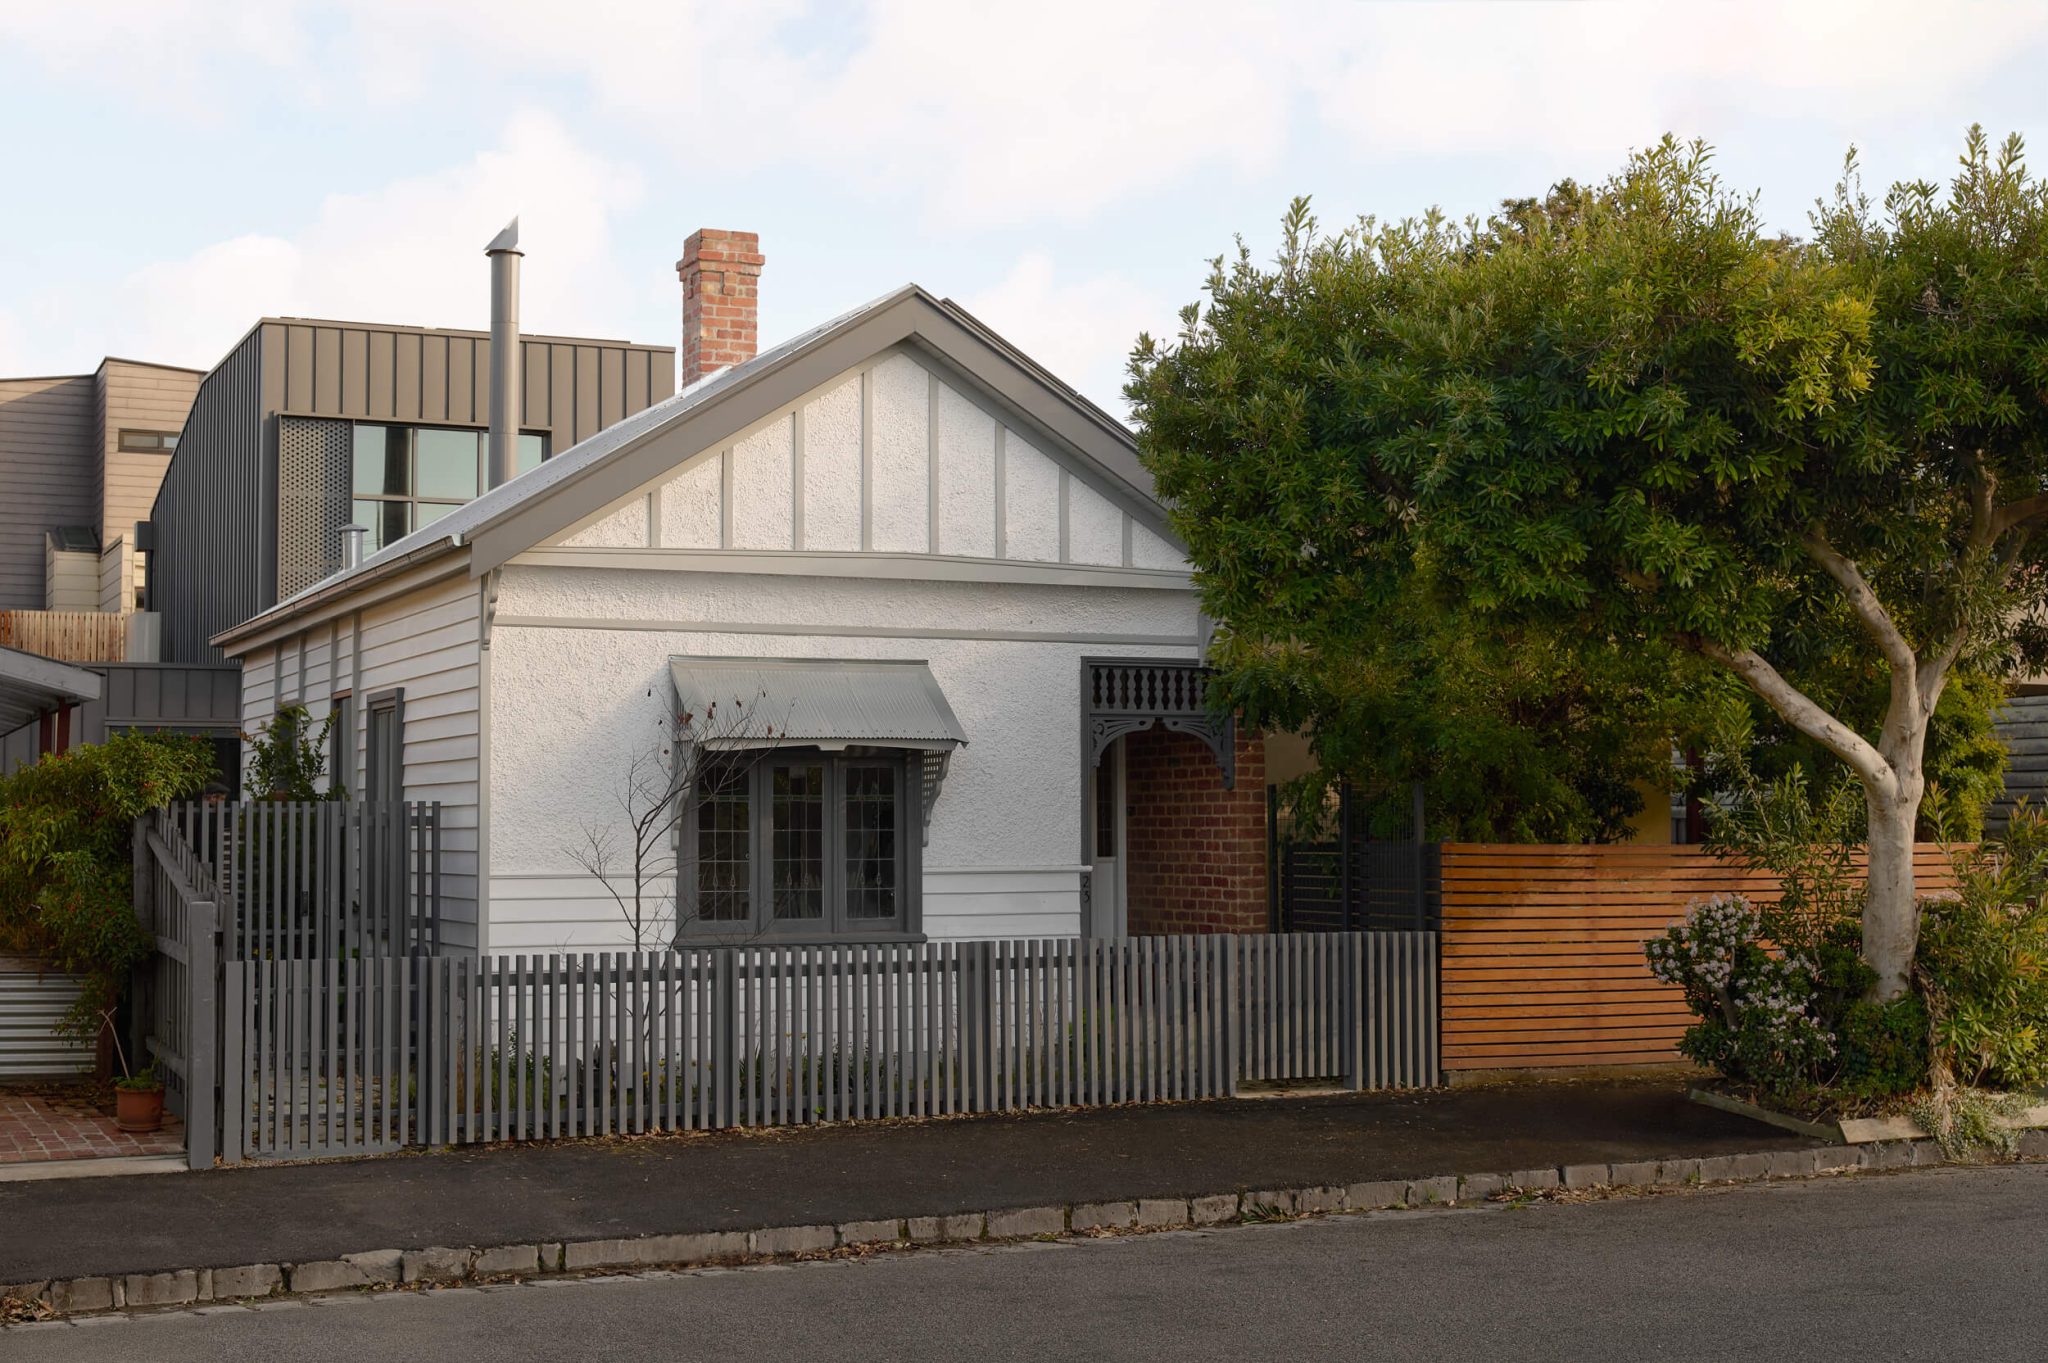
Where many heritage renovations blur old and new into an uneasy compromise, Cottage House strays in the opposite direction, drawing a hard line between the two eras. The restored cottage presents in light grey timber at the front, its weatherboard rhythm only slightly modified, nodding to the rear extension without mimicking it, while its newer identity is clad in darker grey metal panelling. The effect is less a renovation than a conversation between two distinct buildings that happen to share an address.
Two original brick fireplaces anchor the design and do a lot of quiet work holding the concept together. One has been reinstated within the cottage itself, restoring a sense of domestic warmth to the heritage rooms, while the other has been relocated to the courtyard between old and new, where it now serves as an outdoor fireplace and a literal bridge between the two halves of the house. It is a clever, understated gesture that ties the whole scheme back to its origins without resorting to nostalgia.
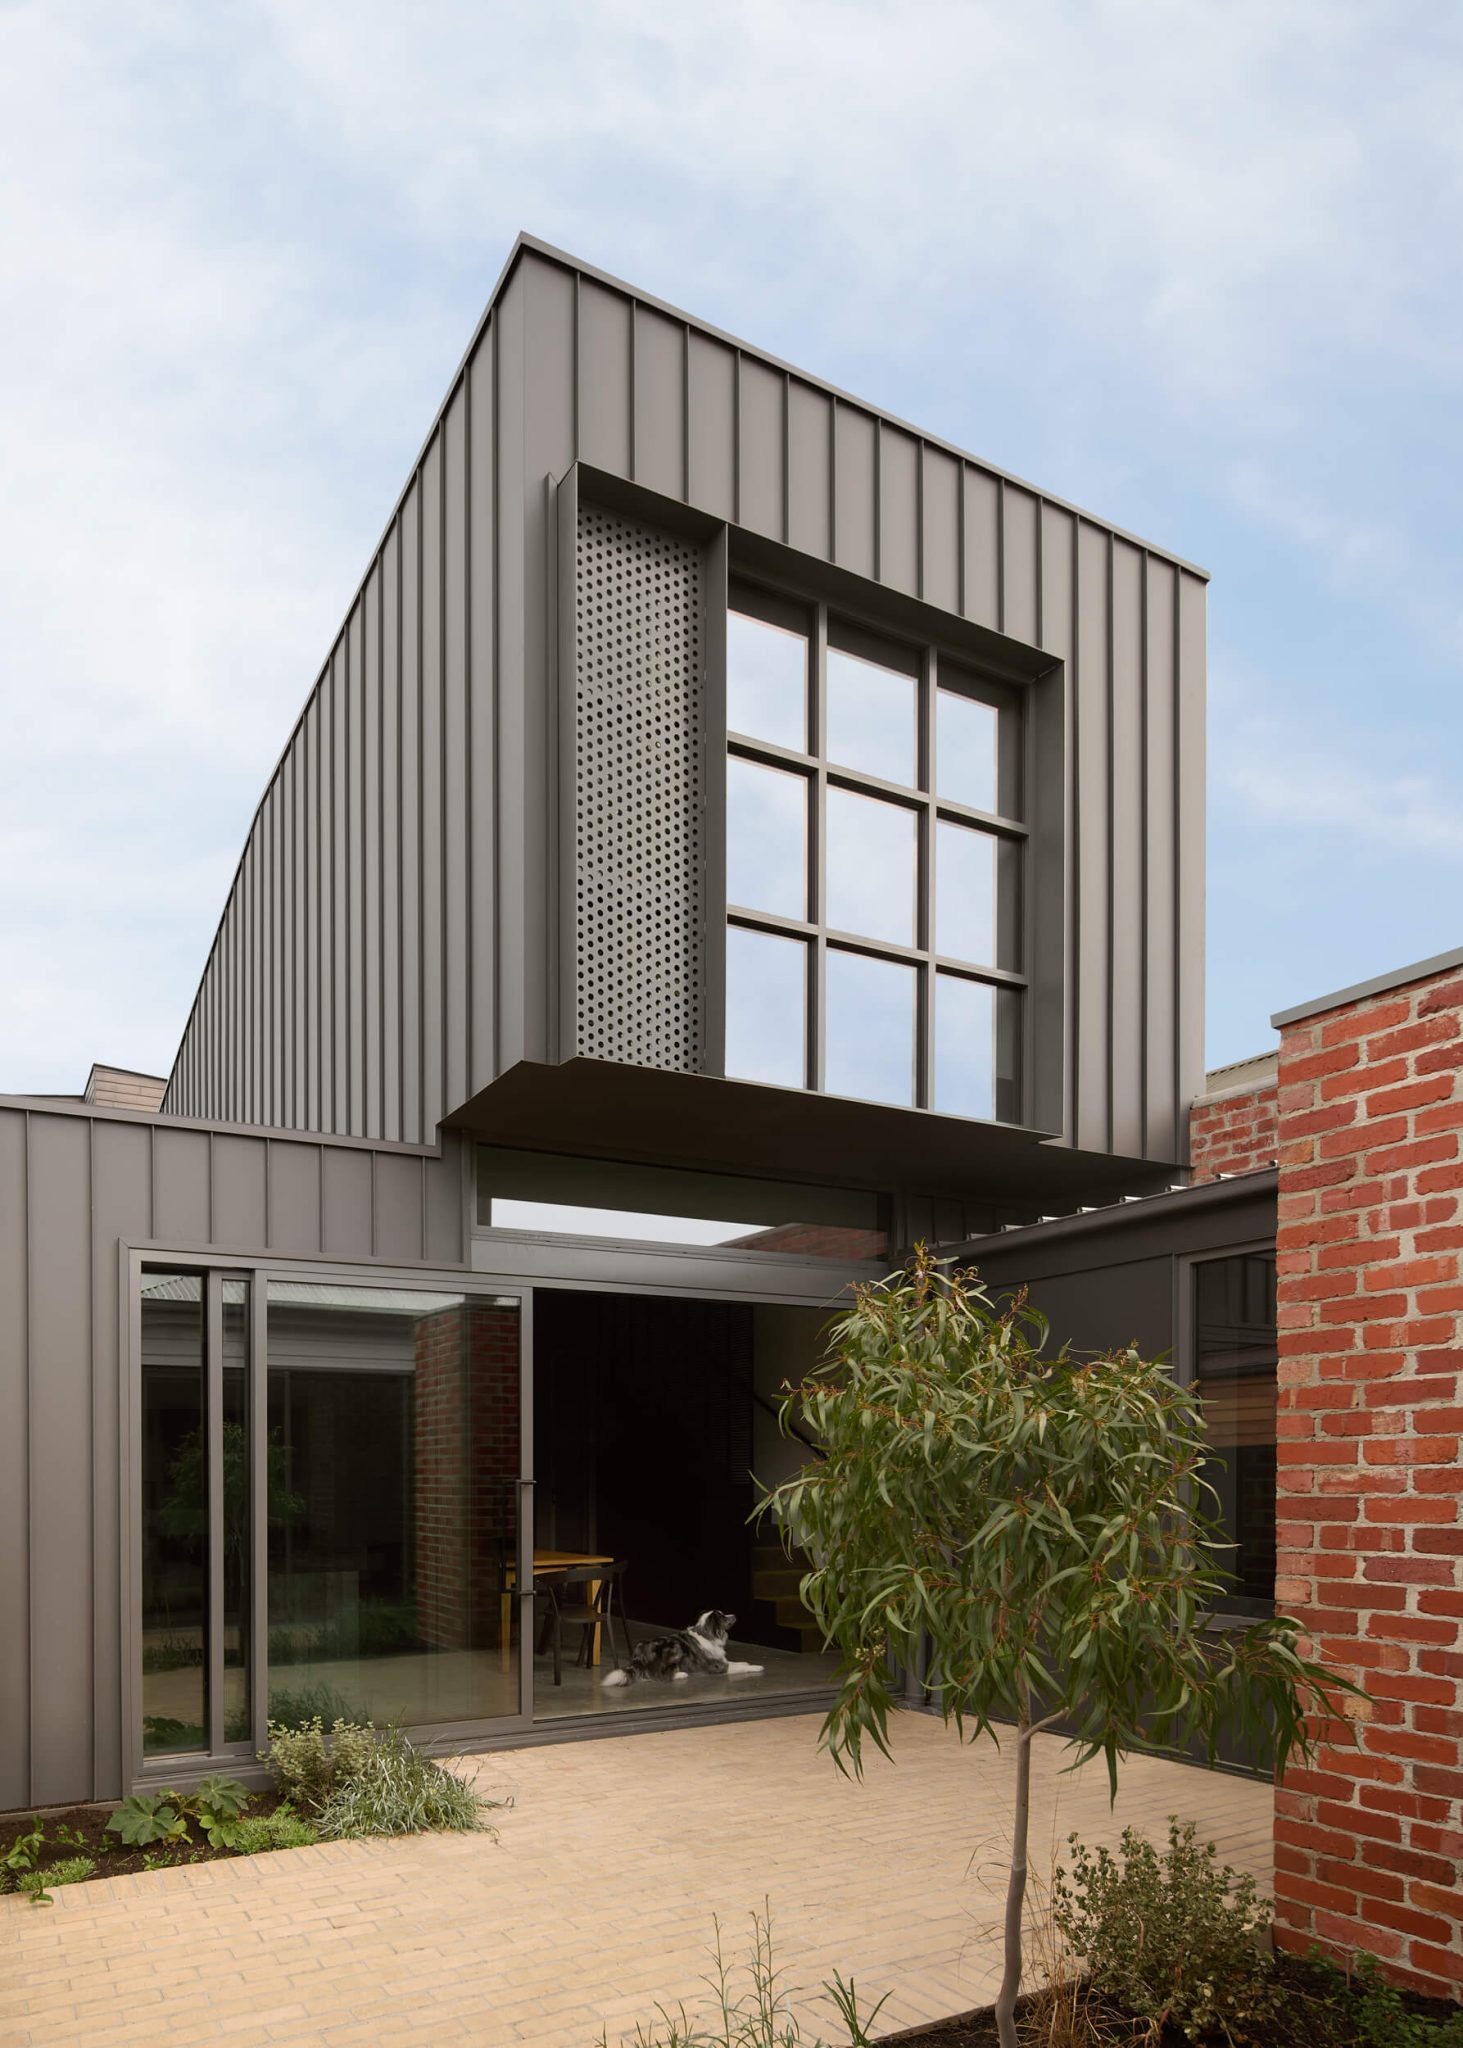
Between the cottage and its contemporary companion sits a central garden courtyard, the true heart of the plan and the source of much of the home’s natural light. A northern double-height courtyard at the rear pushes sunlight deep into the living spaces, while every room in the house maintains a visual connection back to the garden, turning what could have been a leftover gap between buildings into the project’s most valuable piece of real estate.
Where the drama happens
Clad entirely in dark metal, the modern extension is where Splinter Society really lets loose, layering in perforated panels that filter light through the façade while still offering privacy from the surrounding streetscape. Its upper level cantilevers boldly over the courtyard below, throwing shade across the outdoor space and adding a genuine sense of visual drama to what may otherwise be a fairly conventional rear addition.
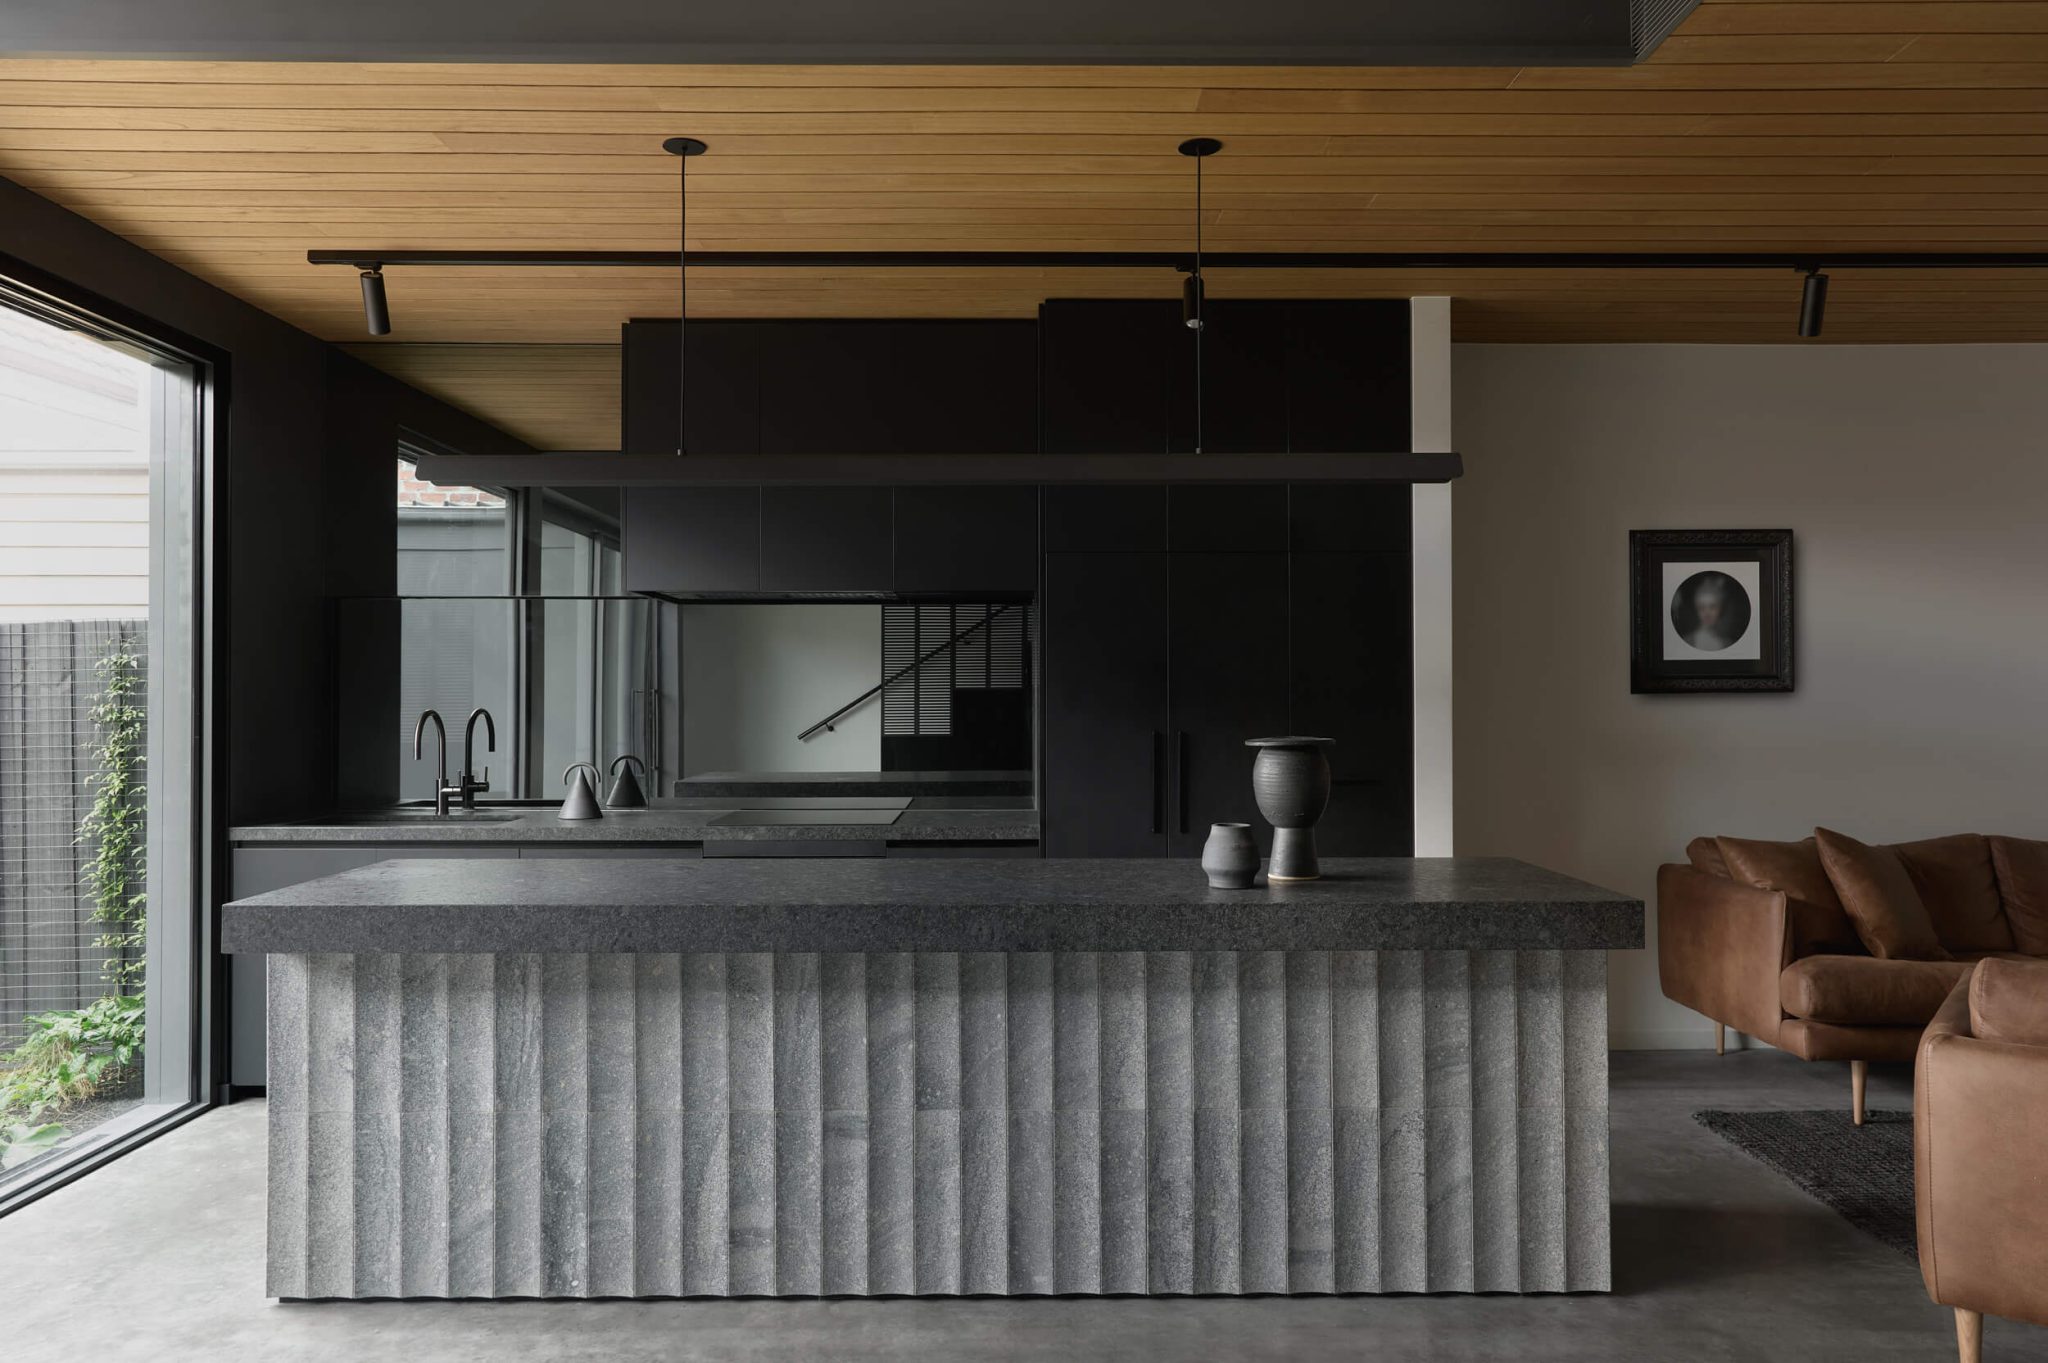
Inside, an open-plan living and kitchen area opens onto pockets of garden through large windows, with a materials palette that leans hard into an industrial sensibility without tipping into cliché. Floating steel elements, carved granite, blackbutt timber, black mirror and exposed recycled brick all jostle for attention, yet somehow the mix reads as considered instead of cluttered, a testament to a studio that clearly enjoys putting unexpected textures side by side.

Upstairs, the mood softens as the bedrooms and a study take advantage of elevated views over the Collingwood rooftops, offering a private retreat well-removed from the industrial theatrics playing out below.
Heritage with a sense of humour
As impressive as the undertaking was, the technical feat of dismantling and rebuilding a heritage structure is not all that makes Cottage House stand out. The confidence with which Splinter Society has let the old and new coexist in open contrast rather than forcing them to agree, was a feat in itself. The cottage gets to stay exactly what it was, right down to its reinstated fireplace, while the extension behind it gets to be as bold and dark and contemporary as it likes.
The project is a reminder that heritage preservation does not have to mean playing it safe, and that a Victorian workers’ cottage and a cantilevered steel-and-metal box can live together quite happily, as long as somebody is willing to take the whole house apart first to make it work.
You Might also Like

Related Stories

© Niche Media 2026