

Learning above a city’s pulse – the ECU City campus
Learning above a city’s pulse – the ECU City campus

Share
Stantec’s engineering feat threads a $853 million university campus above Perth’s busiest transport corridor.
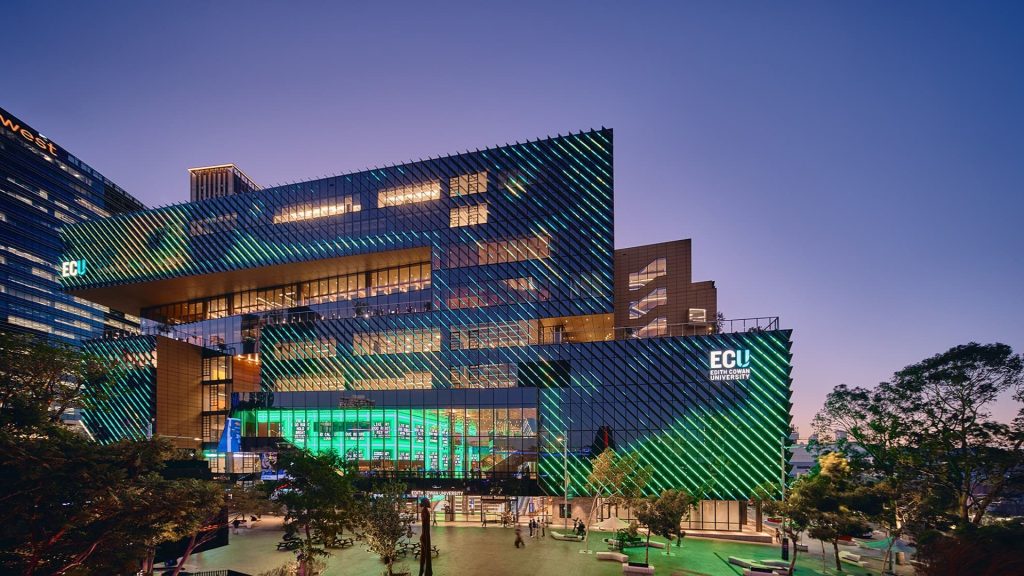
Rising above the daily churn of buses and trains, the newly opened Edith Cowan University (ECU) City campus has landed in the middle of Perth’s central business district as the first comprehensive university campus the city has ever hosted within its CBD boundaries. The $853 million project, delivered under the landmark Perth City Deal in partnership between the Australian Government, the Western Australian Government and ECU, is set to draw around 10,000 students and staff into the city centre, stitching education more tightly into the fabric of industry and culture that surrounds it.
Stantec served as lead engineer on the project, contributing civil, structural, mechanical, electrical, hydraulic, fire protection, specialist lighting and vertical transport engineering services. Lyons Architects led the design in collaboration with Silver Thomas Hanley and London-based Haworth Tompkins, while Multiplex took on the role of main contractor. Between them, the team faced a challenge that reads more like a puzzle box than a construction brief, asking how to slot an 11-super-level academic building above a live transport interchange while keeping the infrastructure below fully operational.
Building a campus without missing a beat
The project demanded a level of structural choreography rarely seen in campus design, with Perth’s rail tunnels and underground busport operating beneath the site throughout the project. Strict limits on tunnel settlement were compounded by loading restrictions, limited locations for piling, shallow groundwater and existing busport structures with limited capacity.
“The biggest challenge was engineering an 11-super-level university campus directly above Perth’s active rail tunnels and underground busport while keeping all transport infrastructure operational,” says Stantec associate director and Western Australia buildings operations leader Michael Lister. “Solving these overlapping constraints required close integration of structural and geotechnical engineering disciplines.”
The response was a structural system tailored to the infrastructure beneath it. Twenty-eight-metre mega-truss transfer structures redirect building loads away from sensitive transport assets, while diaphragm link structures allow the building to work around locations where conventional cores could not be used. Beneath it all, a highly refined raft foundation balances settlement, loading and groundwater pressures.
The result is a building structure shaped as much by what could not be touched below ground as by what needs to happen above it. “The transfer structures, vibration isolation systems, settlement-management strategies and highly collaborative design process provide a blueprint for unlocking other complex urban sites,” Lister says.
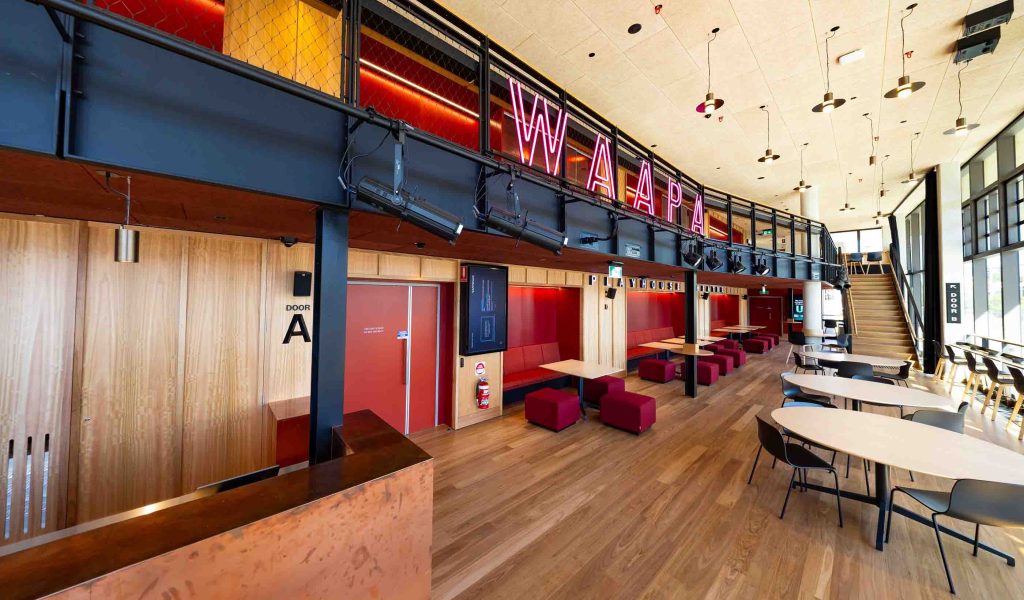
The engineering challenge extended into the acoustic performance of the campus. The Western Australian Academy of Performing Arts (WAAPA) theatres, studios and performance spaces sit directly above live rail infrastructure, creating stringent requirements for controlling noise and vibration. To address this, Stantec developed a fully isolated ‘box-in-box’ structural system using springs and resilient mounts. The approach separates the performance environments from the surrounding structure, preventing vibration generated by trains and buses from transferring into spaces where acoustic precision is fundamental.
“The hard part was ensuring that structural, building services and acoustic requirements worked together, rather than competing with one another,” Lister says.
A campus built for more than lectures
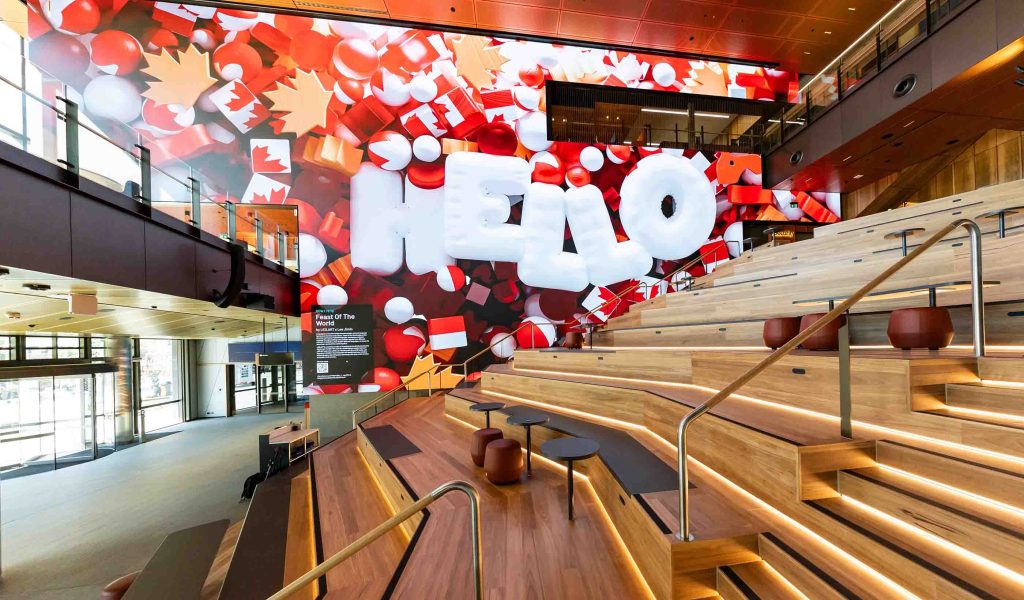
Merging disciplines that rarely share a postcode let alone a building, the finished campus houses ECU’s creative industries, business and technology programs under one roof in the heart of the city. Performing arts courses from WAAPA sit next to creative humanities from the School of Arts and Humanities, including the WA Screen and Media Academy, while the School of Business and Law and technology programs from the School of Science round out the academic mix. Kurongkurl Katitjin, ECU’s Centre for Indigenous Australian Education and Research, also calls the campus home, with teaching spaces, performance venues and student facilities designed to keep the building humming well beyond nine to five.
Accommodating such different uses within a highly constrained vertical campus demanded flexibility from the outset. Stantec’s multidisciplinary approach brought structural engineering, building services and acoustic design into the same conversation, allowing flexible floorplates to sit above the complex infrastructure below.
For WAAPA, that flexibility had to coexist with highly specialised performance environments. Building services were coordinated around the acoustic strategy while supporting occupant comfort and energy efficiency. At the same time, technology-forward teaching areas incorporate sophisticated production systems, targeted lighting, digital wayfinding and large-format video walls.
“Rather than designing for individual faculties, the engineering focused on creating adaptable spaces and infrastructure that can evolve over time,” Lister says. “The result is a highly flexible, future-focused campus where creative arts, business and technology can coexist within the same building.”
Turning constraints into a blueprint
Positioning a university so firmly within a working CBD is as much a cultural experiment as an engineering one, and the early signs suggest Perth’s centre has gained a new kind of neighbour. Where office towers once emptied out come evening, ECU City promises a steadier pulse of students, performances and public life, threaded quite literally through the infrastructure that keeps the rest of the city moving.
For Lister, the project’s significance extends beyond the university itself. Sites constrained by transport infrastructure have traditionally been viewed as difficult propositions, yet ECU City demonstrates how engineering can turn those constraints into opportunities for denser urban development.
“The project proved that, with the right engineering approach, existing infrastructure can become an enabler rather than a barrier to development,” he says. “Advanced modelling, vibration isolation and non-conventional structural systems can unlock sites previously considered undevelopable.”
That lesson could prove increasingly valuable as universities and other institutions seek to establish themselves within established city centres. ECU City demonstrates how transit-connected campuses can maximise constrained land while maintaining the operation of critical public infrastructure.
The campus ultimately asks a compelling question of the contemporary city: what becomes possible when the infrastructure beneath our feet is treated as a starting point for design rather than an obstacle to overcome?
Images: Supplied.
You Might also Like

Related Stories

© Niche Media 2026