

Cordelia is rewriting the rules of residential architecture in Brisbane
Cordelia is rewriting the rules of residential architecture in Brisbane

Share
Rothelowman’s landmark Build-to-Rent (BTR) project for Arklife proves that when metrics are employed focused on adaptability into the future, architects are provided with measures to assist cities to grow bolder and better.
The process of achieving exceptional results in multi-residential architecture has long been influenced by the imperatives of timing; BtR harnesses this as a strength, focusing on long-term outcomes for all stakeholders throughout a building’s life cycle.
“BtR imperatives focus on the creation of communal amenity with material robustness; these are priorities with longer horizons,” Rothelowman principal Jonothan Cowle says, “and that potentially allows for a lot more creative continuity when it comes to designing with consultants, the client and all the parties involved.” The result, he argues, is buildings of demonstrably higher resolution, ones that reveal what the industry is truly capable of when a project team remains coherent from inception to completion.
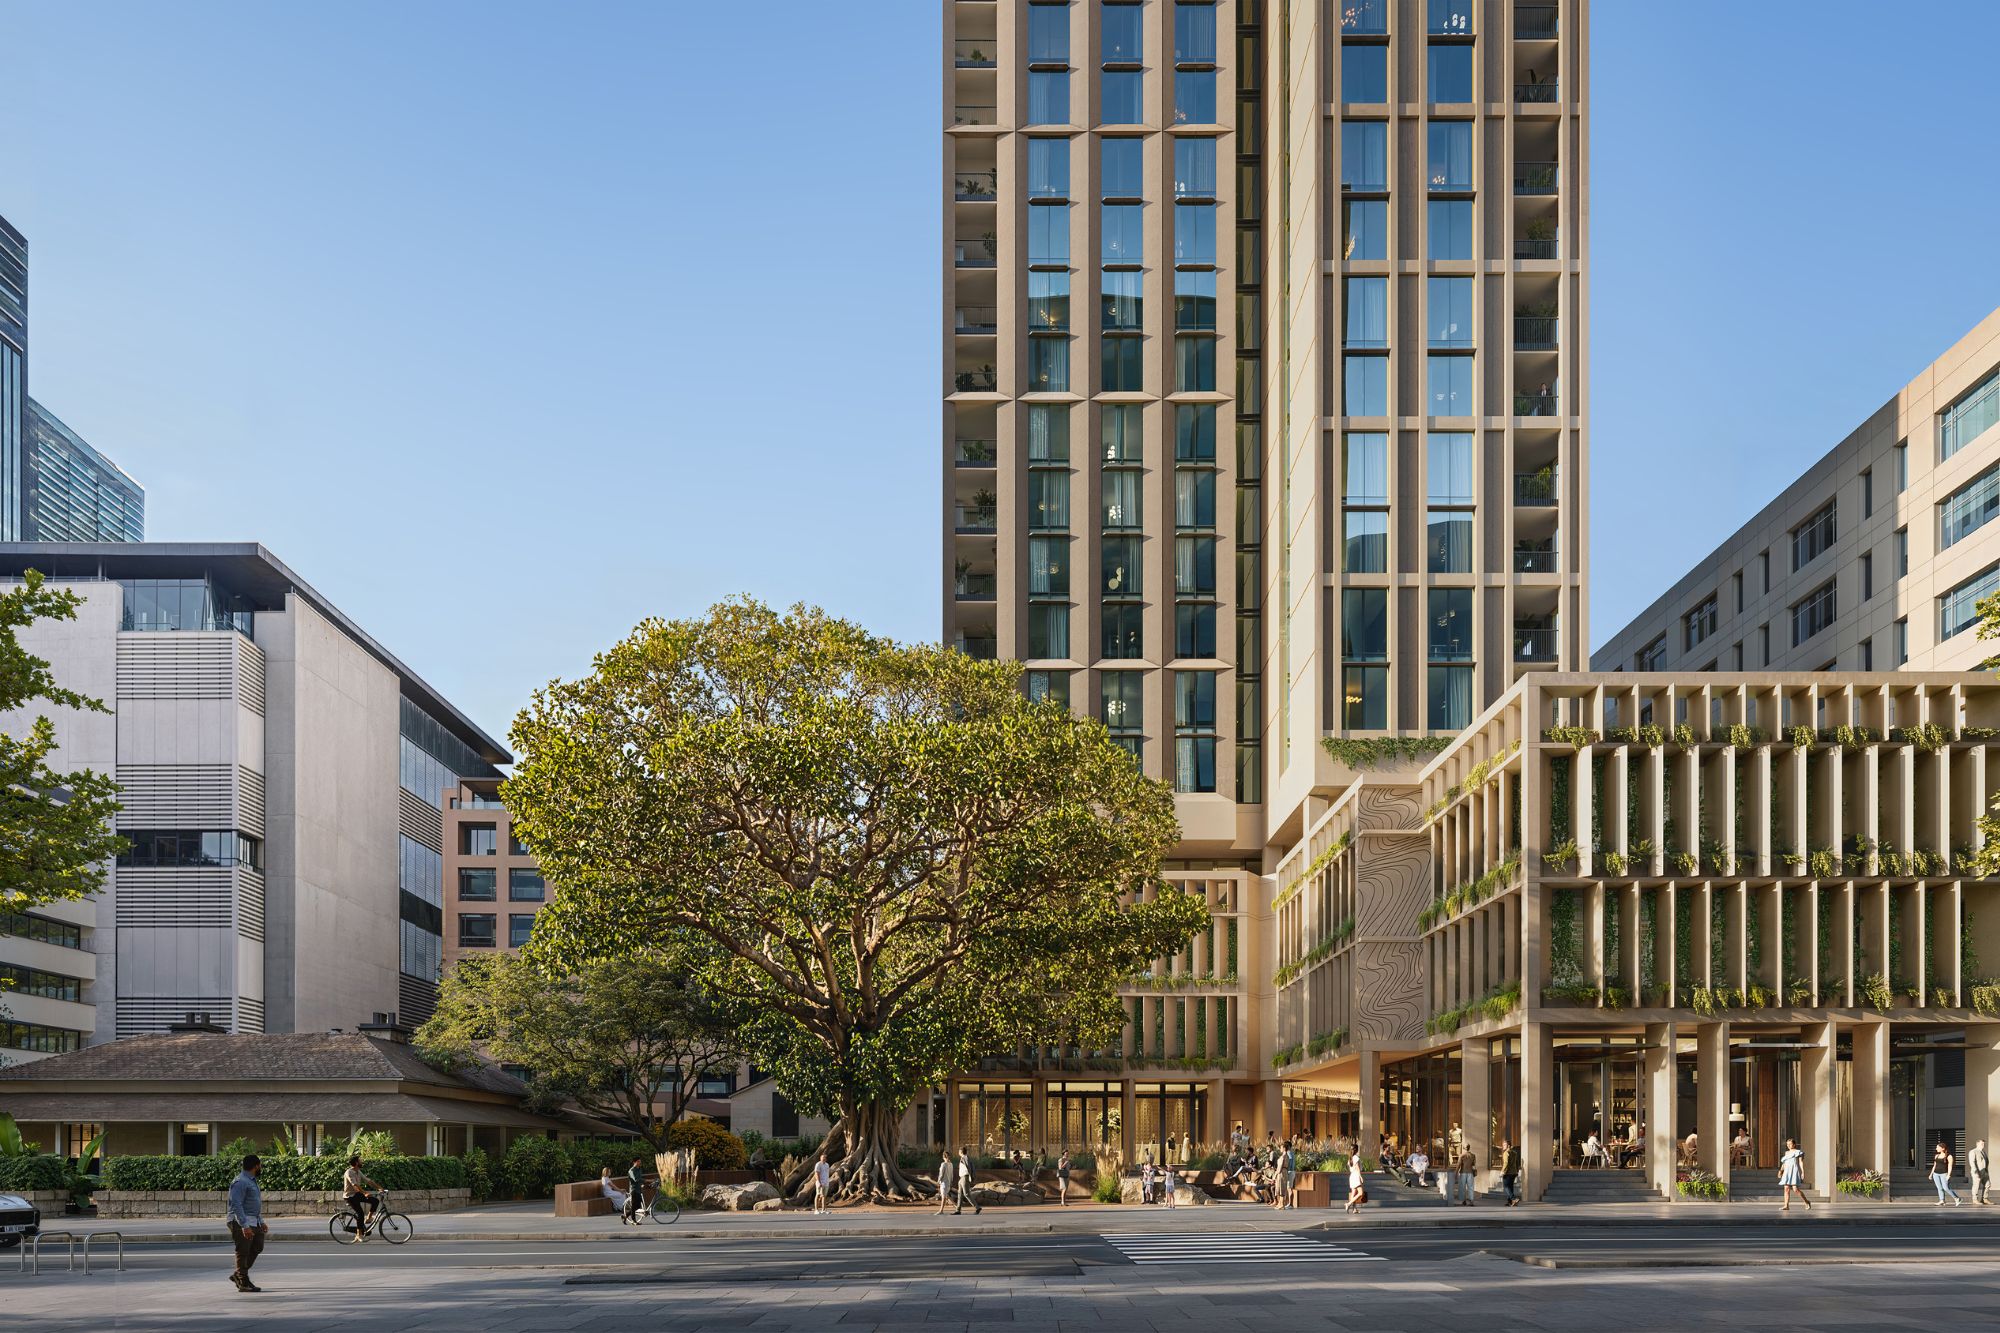
Cordelia, Rothelowman’s BTR tower for operator Arklife in South Brisbane, is the clearest expression of that thesis to date. The second collaboration between the studio and Arklife founder Scott Ponton, the project is a 37-level tower that retains two heritage buildings at street level, draws residents through a subtropical garden entry and up to a sky lobby at level six, and positions a six-storey glass lantern at the heart of the tower as a kind of vertical cubby house. It is, by deliberate design, a building people want to explore.
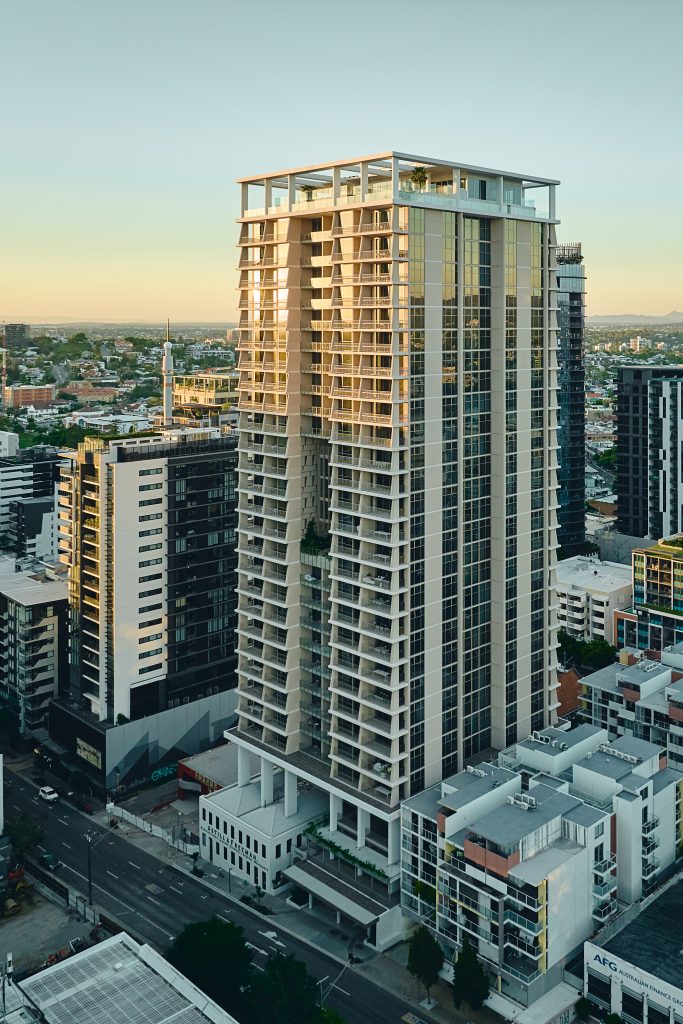
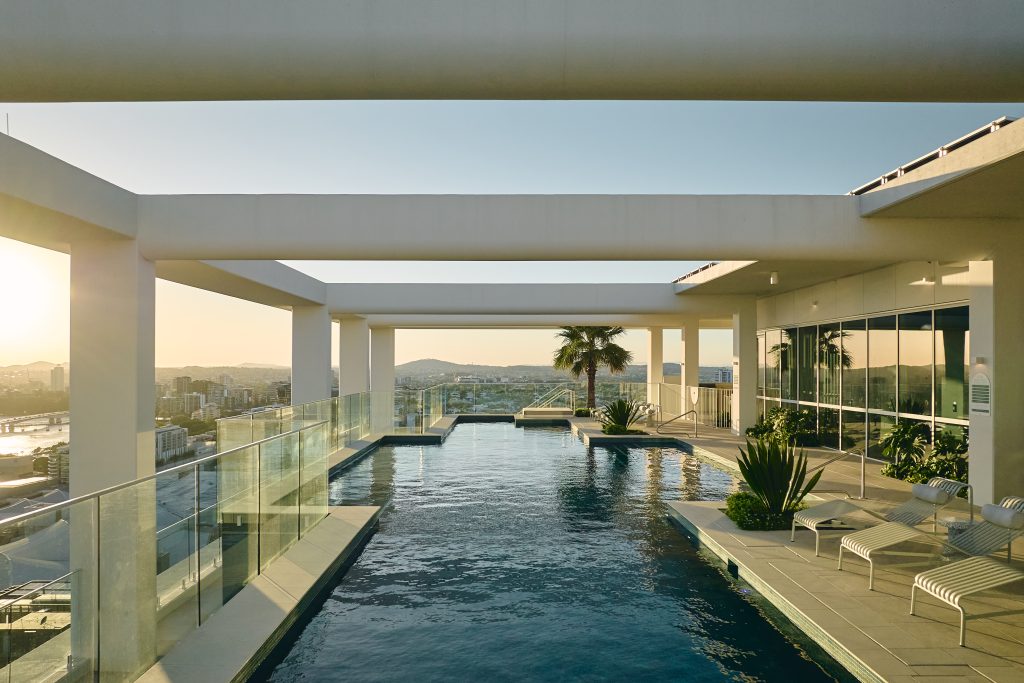
That exploratory impulse was central to the brief from the outset. “We asked, what if you could create a high-rise building that you could literally explore,” Cowle says, “where there’s joy simply in moving through it?” The answer takes shape across a layered sequence of communal spaces, from an intimate ground floor garden to the lantern mid-tower to the rooftop pool and function rooms, each curated for a distinct spatial experience, each scaled to encourage the kind of incidental sociability that makes a building feel inhabited.
Designing for the long game
The particulars of BtR demand a fundamentally different design attitude. The opportunity of BtR is in having a long-term outlook; the design must perform across decades of occupancy. Adaptability of floorplates allowing for evolution of use is key to attracting and retaining residents through genuine liveability. “It’s not just about how people want to live today,” principal Jeff Brown says. “It’s thinking 15 years into the future.”
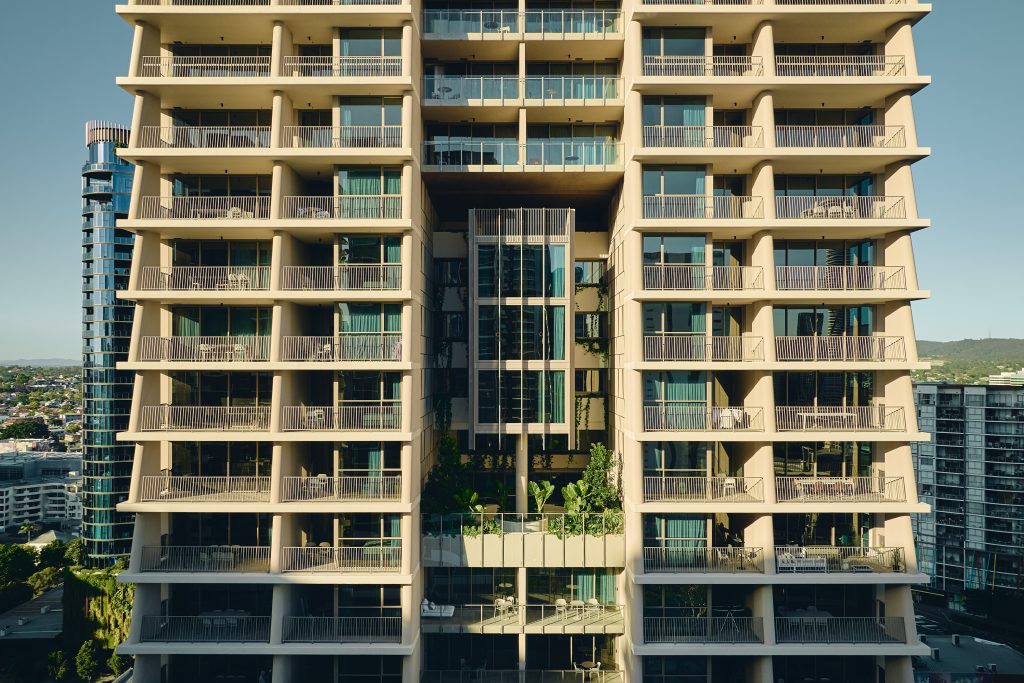
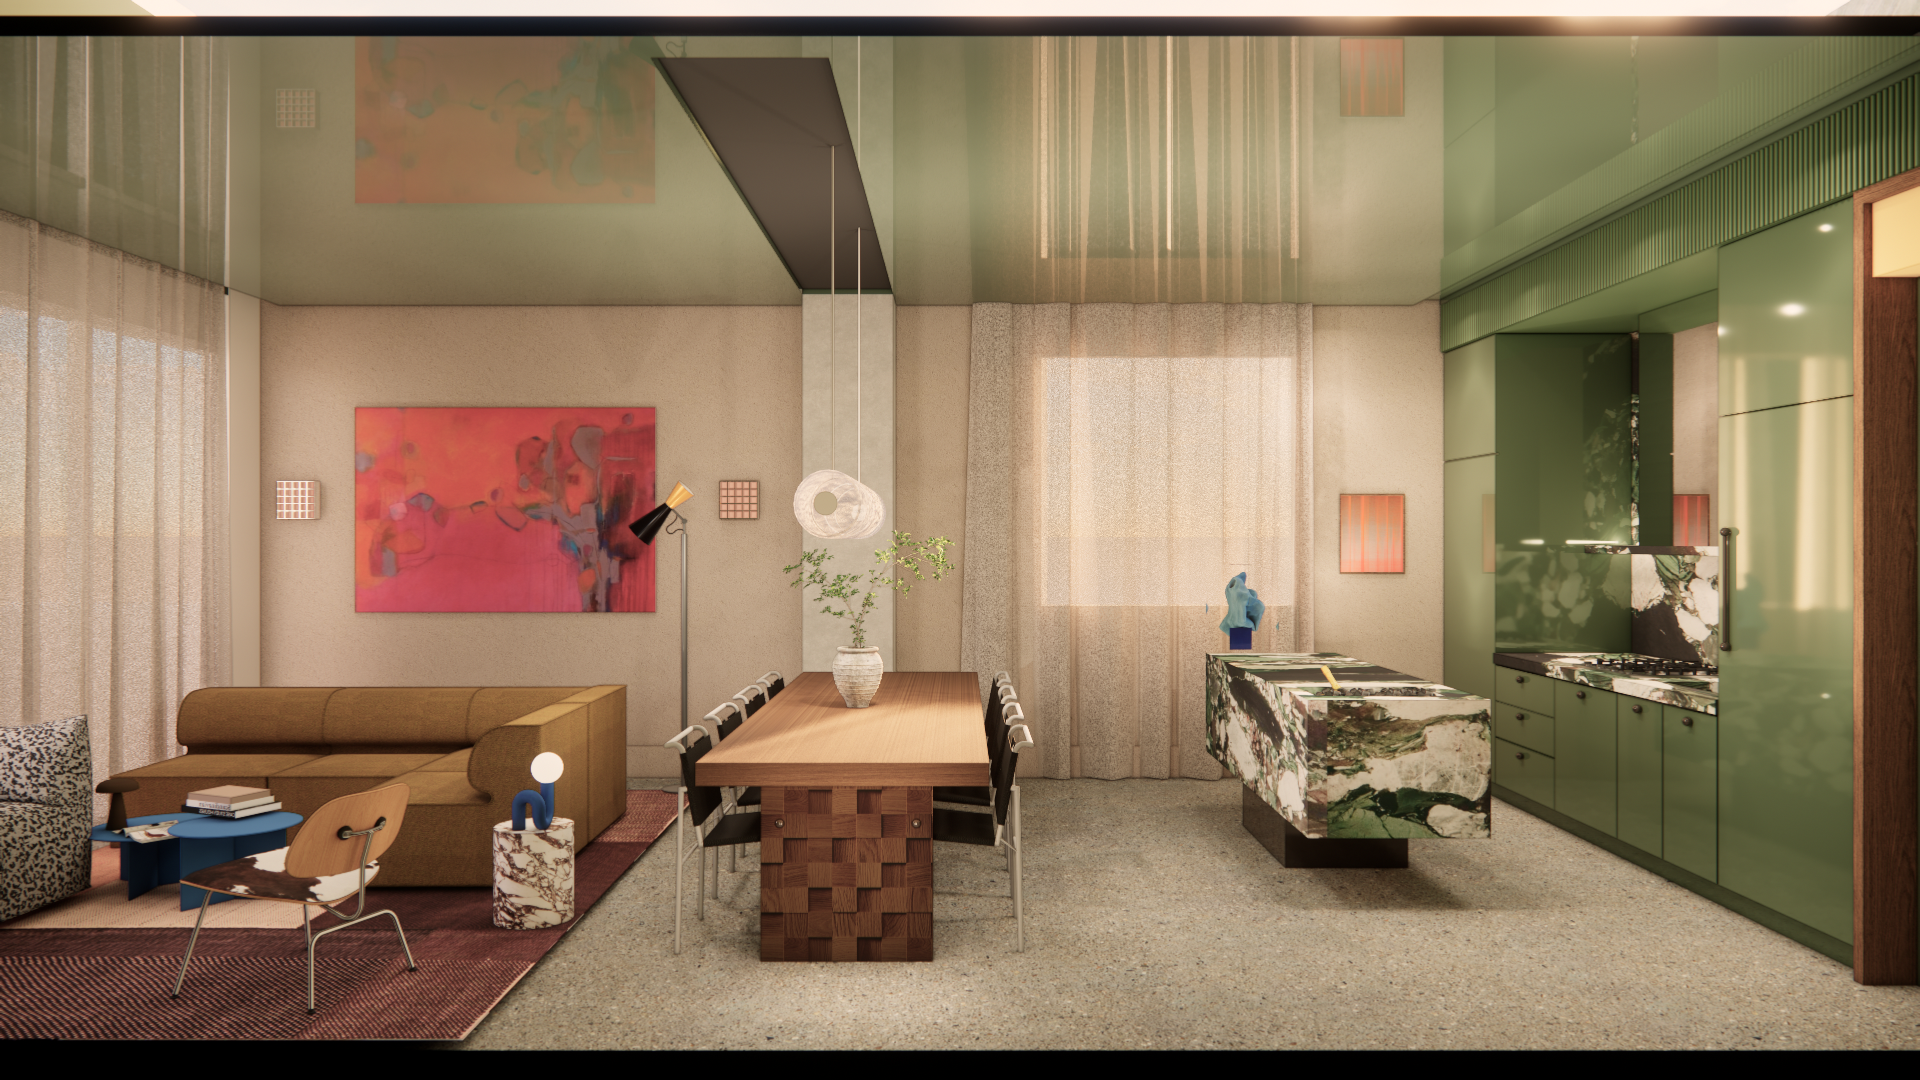
At Cordelia, that long-term thinking is embedded in the architecture itself. Bathrooms are centralised within the core of each floor plate, allowing apartment walls to be reconfigured without touching the living spaces, a move that gives Arklife flexibility to adapt the dwelling mix over time as tenant demographics evolve. The communal spaces are intentionally loose-fit, generous enough to absorb changing uses without requiring costly reinvention. “Arklife is already thinking about how the evolution of the building, and the use of the common spaces may take on another life,” Brown adds, “just through watching and understanding how these things are used.”
This operational intimacy is one of BtR’s biggest architectural advantages. Because Arklife manages its buildings directly, Rothelowman receives the kind of post-occupancy feedback rarely otherwise available. Brown describes Ponton as someone who studies his projects meticulously, tracking how different demographic cohorts move through buildings over time. This accumulated knowledge flows back into the design of each successive project. “The conversation has never stopped,” Brown says. “We move on to the next project embedding the lessons of the last.”
A catalyst for the city
The influence of Cordelia extends beyond its own walls. In a city historically defined by suburban sprawl, Brisbane’s inner-ring is undergoing a decisive cultural recalibration, and Rothelowman believes BtR is one of its primary engines. “Brisbane has started to find vertical living that actually matches, if not surpasses, the culture of suburban-ness,” Brown says, citing the way Cordelia translates lessons from Queensland’s finest residential housing – cross-ventilation, landscape immersion and outdoor living thresholds – into a high-density form.
Cowle points to a broader market effect, stating the confidence from projects like Cordelia spreads across the entire residential sector. As BtR demonstrates what high-density living can achieve architecturally as an owner-asset class, BtS developers are responding, exploring alternative methodologies and quality of build while finding new funding structures to keep projects moving. “There’s tangible benefit in showing what the market can deliver,” he says, “in a construction and architectural sense.”
But, for Rothelowman, the measure of Cordelia’s success is more intimate than market influence. It lies in what Cowle calls “signs of life” – the accumulated evidence in every Juliette balcony, every column detail, every shaded garden threshold, the attention paid to the experience of being human in a large building. The heritage buildings that were unlocked from their original permit complement this ethos: the soft pink façade standing against a streetscape of black and white, the pottery workshop buried in shade beneath a low canopy on the rooftop. These are the details that make a building a biography. “You want the architecture to be part of the city and its stories,” says Cowle, “and the residents’ experiences to contribute to those stories across the city.” At Cordelia, they already are.
For more outstanding Rothelowman projects, visit the website.
Photos: Peter Bennetts
You may also like:
The fruit has been picked – how the inaugural Pineapple Soup went down
You Might also Like

Related Stories

© Niche Media 2026