

Designing for who’s actually there

Share
Understanding residents before drawing a single line is Helen Kuo’s secret to build to rent success
Australia’s build-to-rent (BTR) scene is waking up to a new kind of ambition as architects and developers move past templated briefs toward design shaped by evidence, behaviour and the real lives of future residents. FK partner Helen Kuo sits at the centre of that change, pushing the sector towards a more thoughtful future.
Start with people, not product
At the heart of Kuo’s approach is a simple yet often overlooked premise that BTR begins long before design sketches take shape, anchored instead in a rigorous understanding of who will live there and why they would choose to stay.
“Every suburb and its residents, depending on what’s around them, will want different amenities or have different requirements,” Kuo explains, pointing to the danger of approaching projects with a fixed brief. “The most important component of starting a build-to-rent is to come in without a preconceived brief and actually understand where the development is located.”
This understanding is neither abstract nor assumed. FK’s process draws on surveys, economic studies and social impact assessments to build a detailed resident profile before a single line is drawn. Catchment analysis further sharpens that picture, revealing how proximity to transport, hospitals, schools and open space shapes demand and expectation.
Design then becomes a response rather than an imposition, and amenity shifts from generic inclusion to targeted offering. The building then begins to reflect its future occupants with greater clarity and purpose.
Community as outcome
Once the resident profile is established, the focus turns to the architecture and how it can cultivate connection, shaping spaces that encourage interaction while respecting the varied rhythms of daily life.
“The right people, the right approach to that profile and creating the space that will help that interaction between future residents who are building that community, is the end product,” Kuo says.
This perspective reframes community as something designed with intent rather than added as an afterthought. Shared spaces carry meaning. Circulation paths invite encounters. Ground plane responses extend beyond the building envelope to engage with the surrounding urban fabric.
With this model, success is revealed through occupancy and retention. Residents remain because the building aligns with how they live, with their length of stay becoming a design metric.
Scale meets precision
As BTR expands, tension often emerges between scale and design quality, yet Kuo sees this as a question of alignment rather than compromise, particularly on projects such as the George Street development in Parramatta.
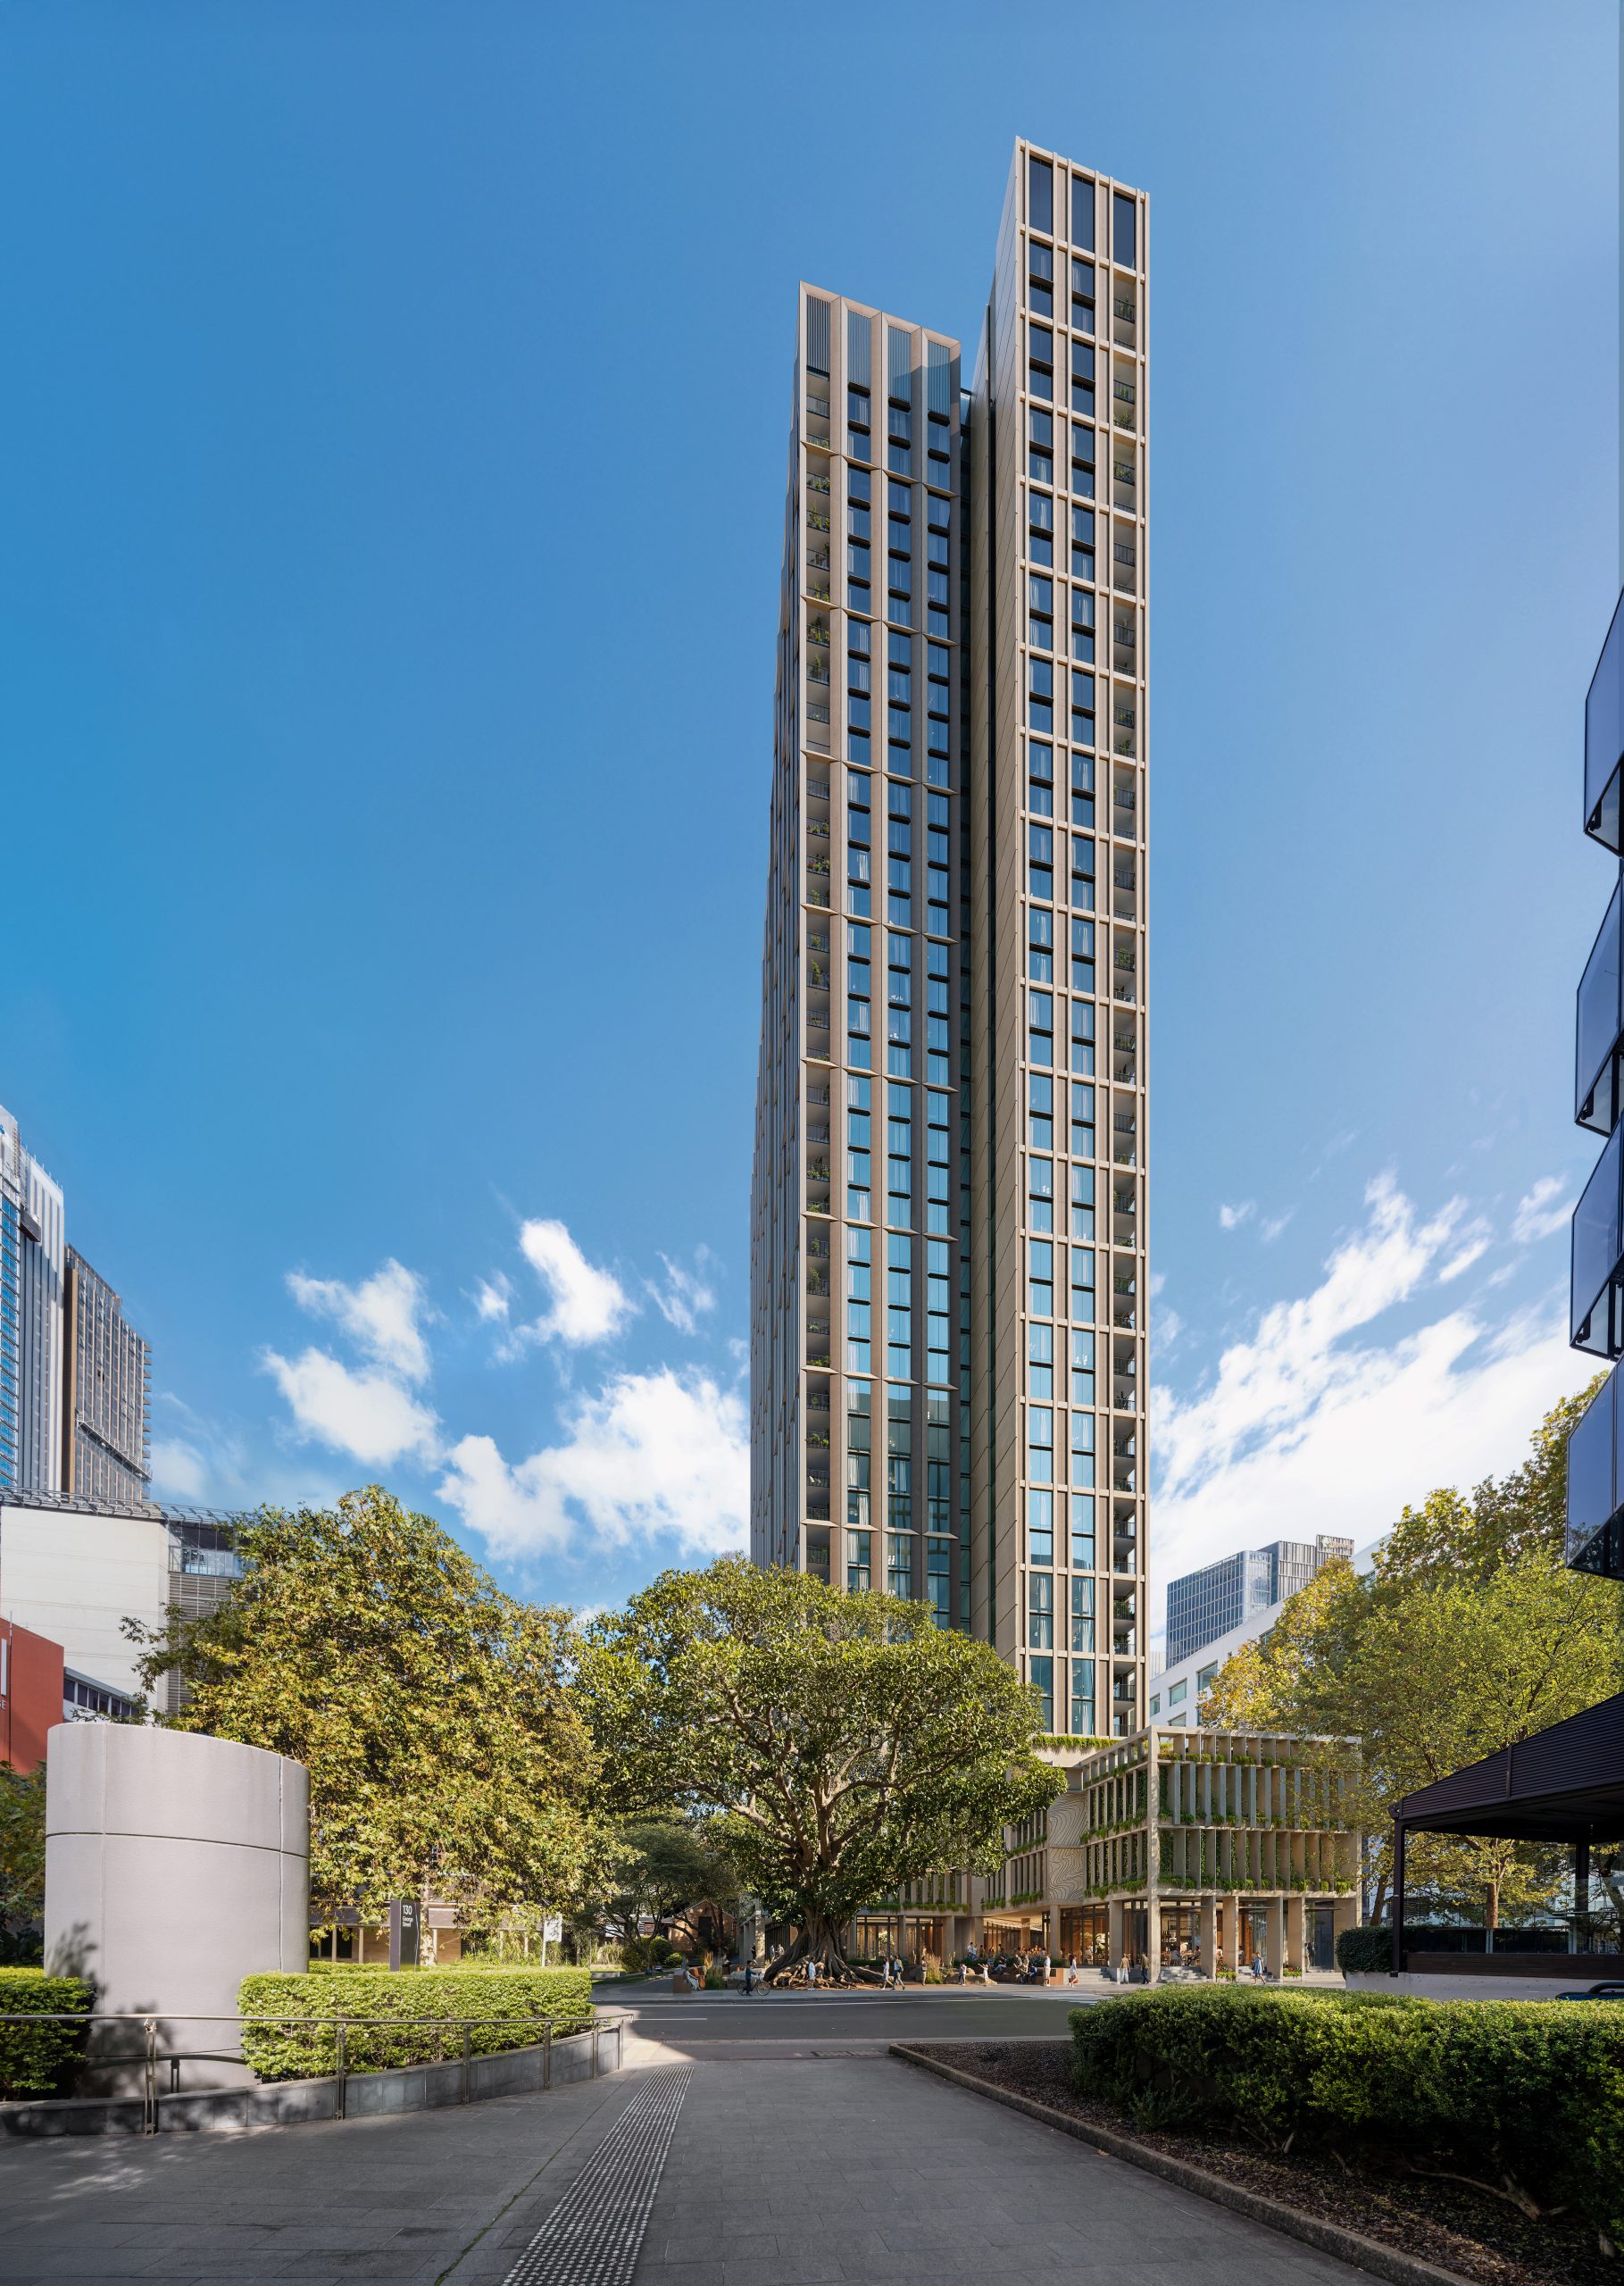
Developed through a design excellence competition, the scheme draws on both policy frameworks and resident insight, balancing government expectations with lived experience. Surveys of future tenants informed amenity and layout decisions, while economic modelling allowed flexibility for changing demographics.
“We have to make sure we address both,” Kuo says, referring to the dual lens of design excellence at a policy level and at a resident level.
The result is a layered response, engaging with its urban context while cultivating an internal ecosystem shaped by its occupants. The ground plane acknowledges history and future growth, extending community outward while linking private living to public life.
Efficiency as design intelligence
Modern methods of construction (MMC) play a critical role in making this level of precision viable at scale, introducing a discipline that merges design decisions and production efficiency.
Kuo describes MMC as already embedded within the industry, ranging from prefabricated bathroom pods to standardised kitchen layouts, each contributing to consistency and cost control. “It’s about getting the right and functional component within that unit, and knowing that it works well,” she says.
This consistency unlocks value as repetition reduces waste and production gains efficiency, allowing savings to flow back into material quality and finish, elevating the overall product.
“It’s a positive life cycle,” Kuo says, describing a feedback loop where operational insights inform iterative design improvements across projects.
Yet broader adoption still faces friction, particularly at a policy and approval level where understanding of MMC remains uneven. Greater clarity across stakeholders from government and consent authorities would accelerate acceptance and reduce risk early in the project life cycle.
Policy in motion
Kuo’s role on the NSW State Design Review Panel places her at the intersection of design and policy, offering a vantage point on how planning reform is reshaping the sector.
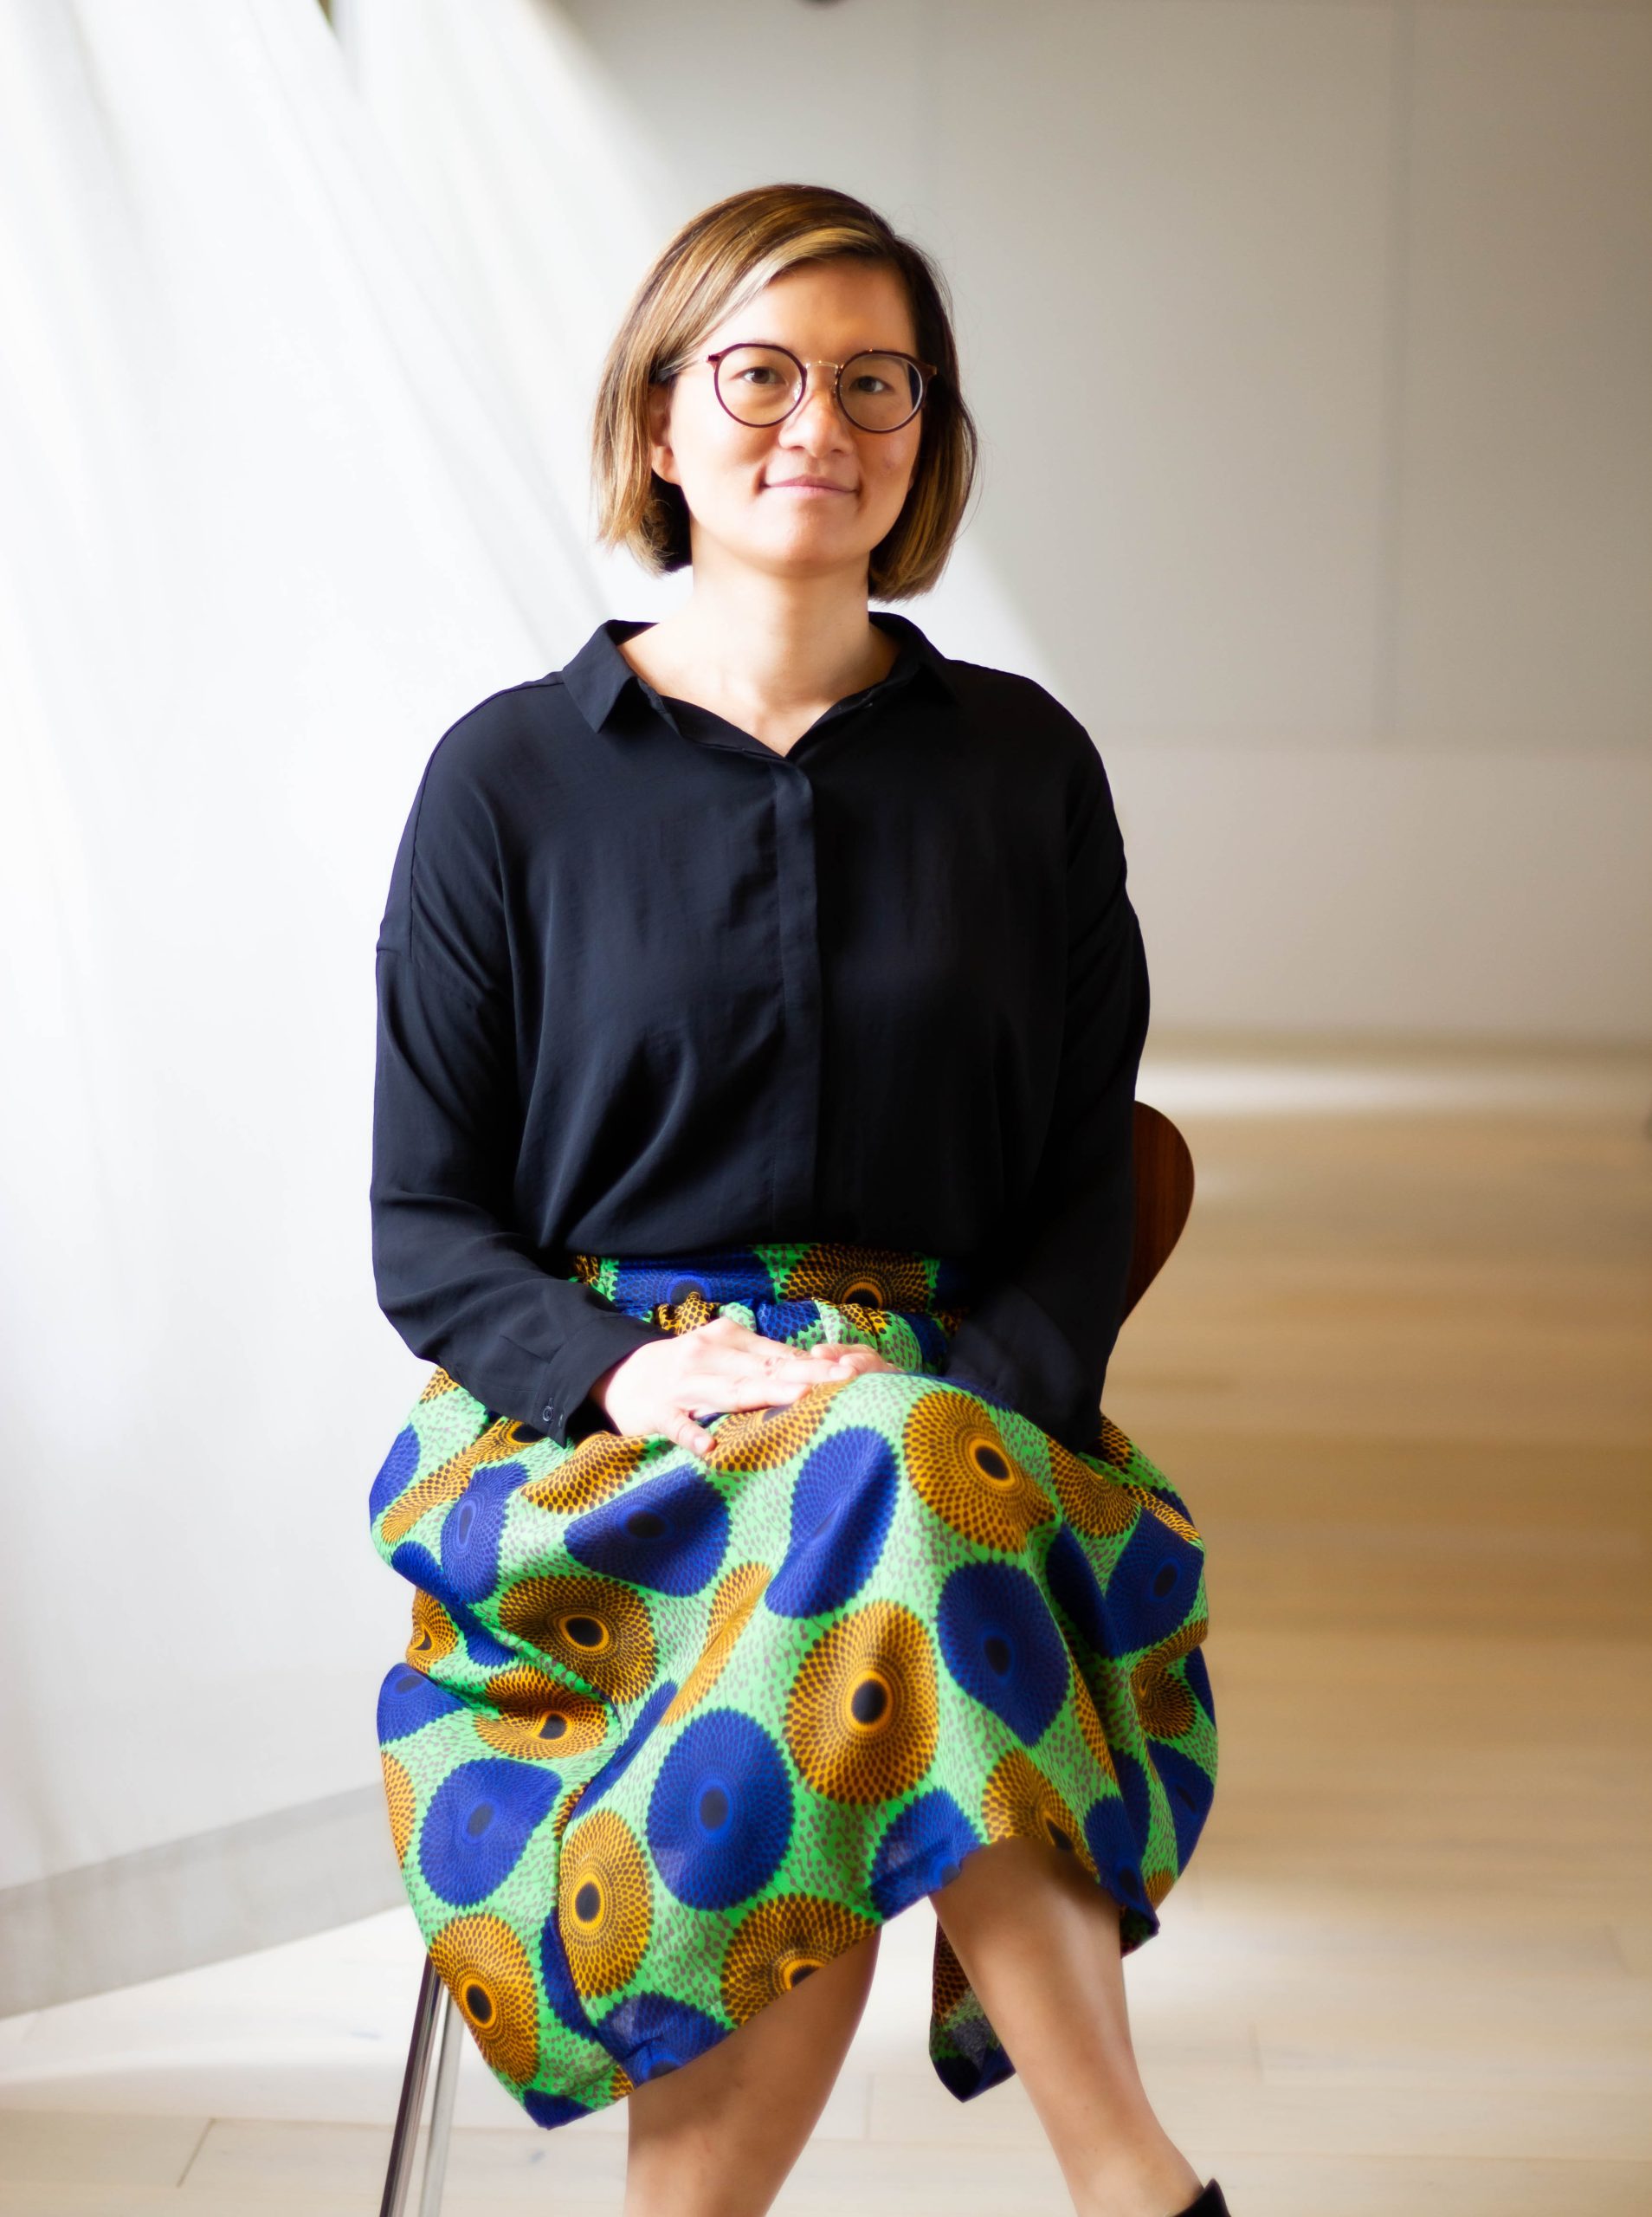

She sees momentum building with draft city plans and evolving frameworks signalling clear intent to support alternative housing typologies and encouraging a mix of uses and greater density within well-connected precincts.
“I think the planning system has come a long way to enable adoption of different housing types,” she says, noting that clarity in implementation across state, regional and local levels remains essential.
The broader shift points toward integrated living. As residential, commercial and retail functions converge, the concept of the 15-minute city gains traction and daily needs sit within closer reach.
For BTR, this creates opportunity where mixed-use precincts offer fertile ground for diverse housing models, each responding to different life stages and preferences.
Designing for evolution
Looking ahead, Kuo sees the sector moving toward a more fluid and interconnected housing ecosystem, where BTR sits alongside co-living, student accommodation and seniors living within a continuum of managed assets.
“There’s going to be a hybrid or overlap with other living sector typologies,” she explains, envisioning precincts where residents can transition through different housing forms across their lifetime.
This evolution expands choice and deepens community ties by reframing housing as a long-term relationship with place rather than a fixed point in time.
Within this context, buildings must adapt to shifting demographics where layouts accommodate change and design anticipates expectations while grounded in present evidence.
“Designing for now and with flexibility for the future in all ways,” Kuo says, capturing a philosophy that positions BTR as both responsive and resilient.
As Australia’s market matures, the lesson grows sharper. Success belongs to those who listen first, analyse deeply and design with intent, crafting buildings that reflect the people who will call them home.
All photos: Supplied.
You Might also Like
Related Stories

© Niche Media 2026