

Kelly Wearstler makes Australian debut with luxury Melbourne residences
Kelly Wearstler makes Australian debut with luxury Melbourne residences

Share
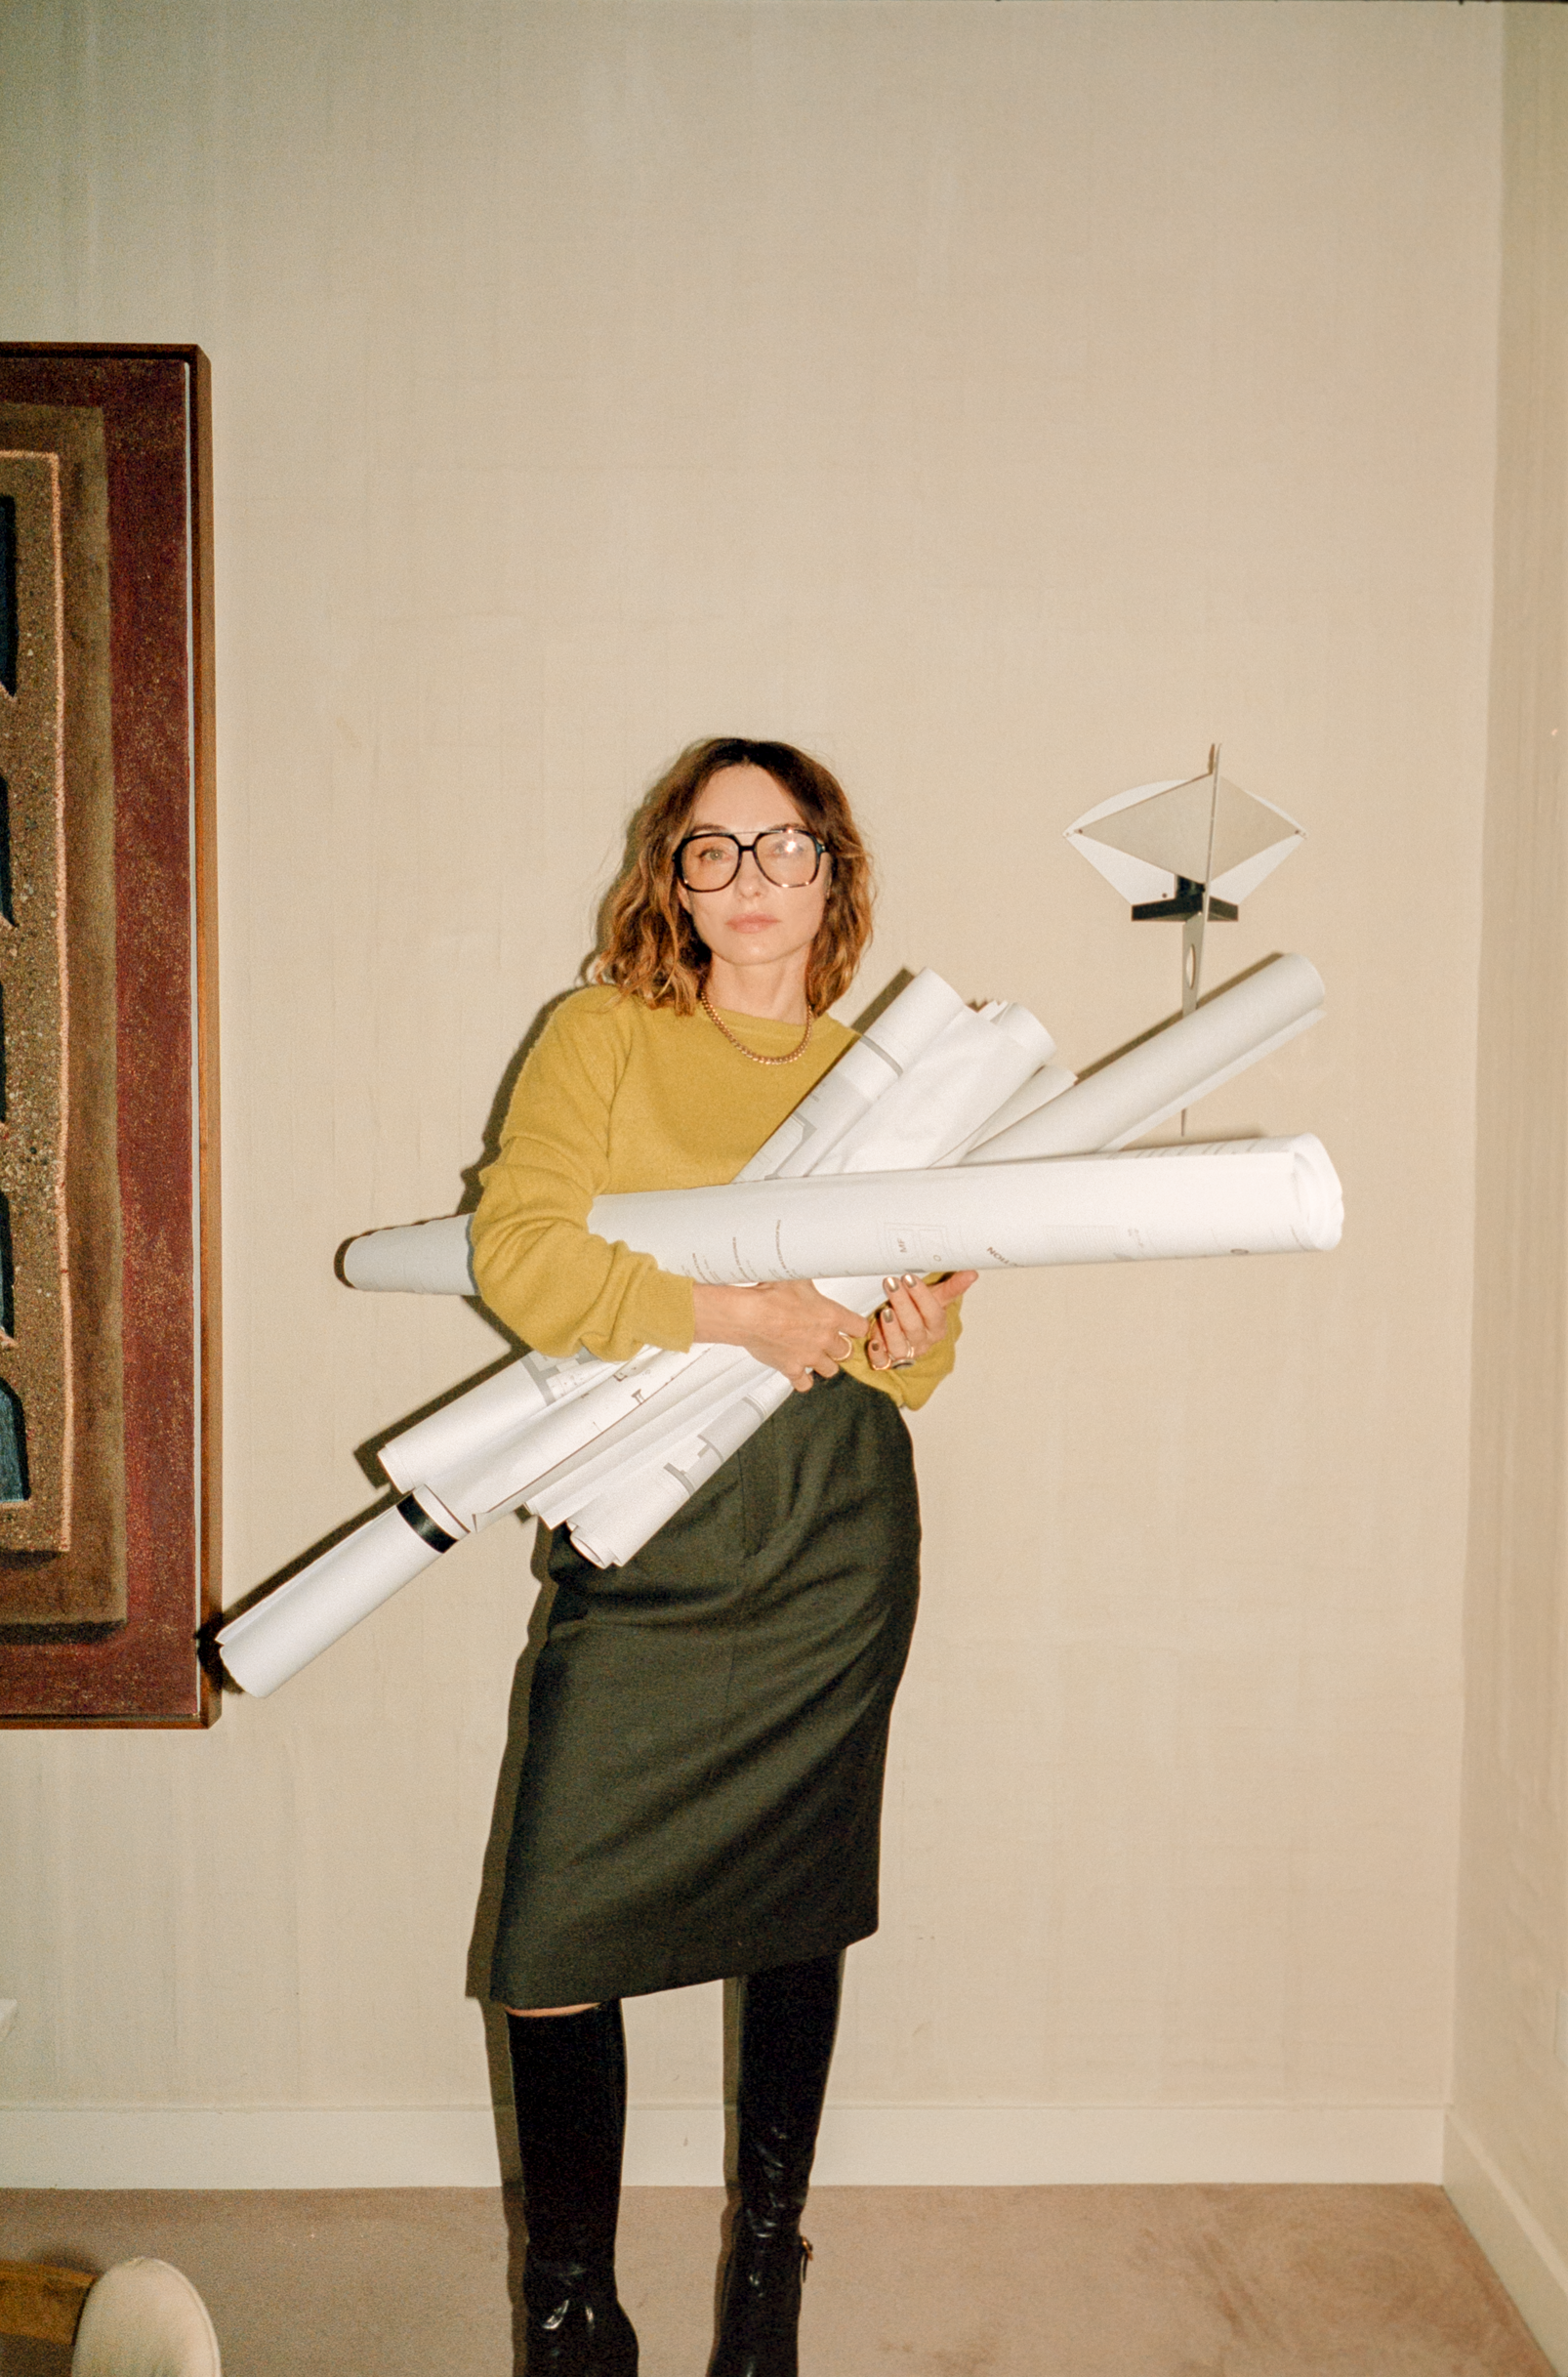
Famed US designer Kelly Wearstler has crafted the interiors for nine Albert Park residences priced from AU$4.5 million to $14 million, in a project with architecture by Cera Stribley and landscape architecture by Myles Baldwin.

The AD100 Hall of Famer, who designed the Proper Hotels across the US and Four Seasons Anguilla, has lent her taste-making sensibility to the Bridport project (located at 146-150 Bridport Street) marking Wearstler‘s first residential interior commission in Australia.
“I have long admired Australian design and was eager to explore its philosophy more deeply through this project,” Wearstler says. “The Bridport residences draw inspiration from Melbourne’s dynamic urban fabric and architectural context. Tranquil yet full of character, we designed the interior spaces to integrate modern functionality seamlessly – an essential foundation for contemporary living.”
Bridport marks the second collaboration between property developer Jacmax, Cera Stribley and Myles Baldwin, following the 2025 completion of Boxshall, Brighton, a collection of 15 residences in collaboration with Studio Piet Boon.
“Albert Park is a close-knit community and we have designed Bridport in a way that honours this,” Jacmax founder Trent Skurrie says. “Cera Stribley’s design will sit seamlessly within the existing architecture of Bridport Street.”
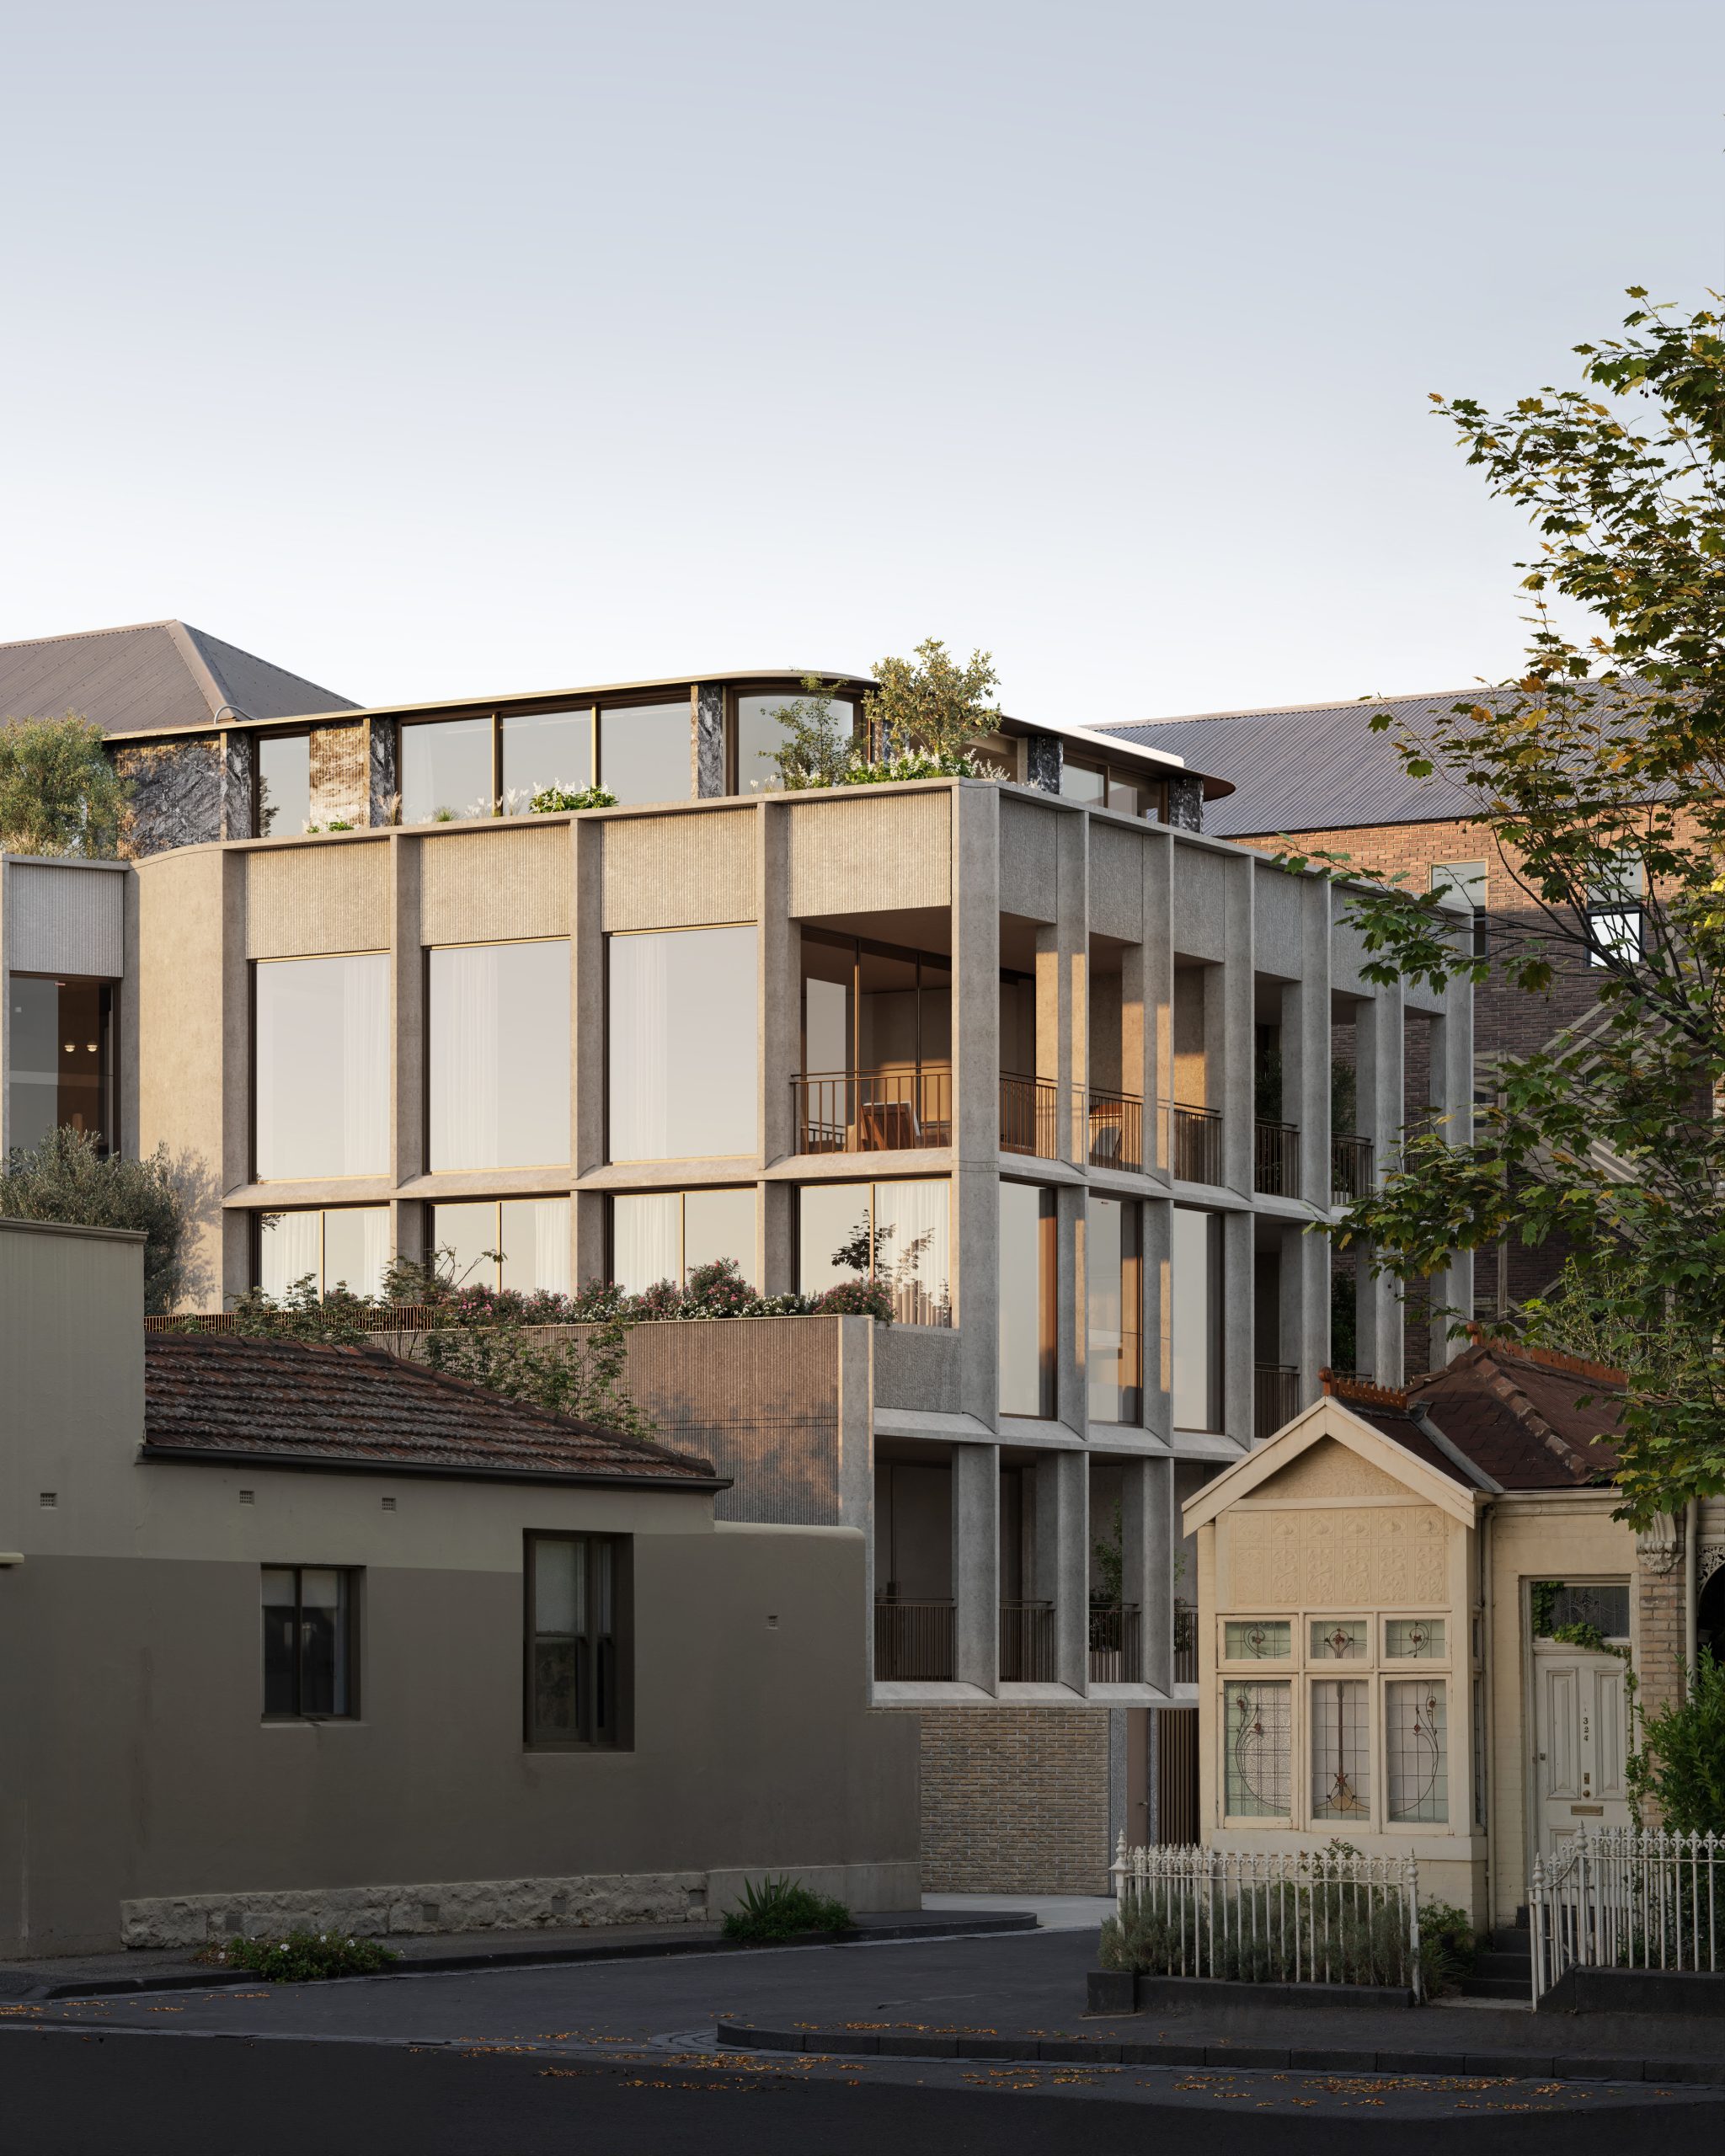
Bridport project details
One building with four storeys and nine residences, Bridport features three four-bedroom apartments and six three-bedroom apartments, each with a spacious interior and terrace space, along with a private garage.
According to the property developer Jacmax, Bridport’s interiors, brought to life by Wearstler, are defined by meticulous attention to materiality, featuring layered natural stone, timber, curvilinear sculptural forms and premium finishes. Jacmax characterises the interiors as “sophisticated”, with a sense of “grandeur”.
Generous windows and outdoor areas are set to provide sweeping views of Melbourne’s CBD, Port Phillip Bay and Albert Park, with expansive terraces extending the living spaces outward.

Cera Stribley’s architectural design is said to restore key heritage features, including the awning. It also intends to ‘reactivate the locale’ through retail amenities on the ground floor.
Bridport’s landscape design by Myles Baldwin Design is intended to serve as a “counterpoint to the built form”, according to the practice, shaping both shared and private spaces. Established trees such as Japanese maple and European olive provide shade and privacy, while silver lady ferns, Chinese silver grass and a variety of creepers will add texture, movement and seasonal variety.
The Bridport project is expected to be completed in late 2027.
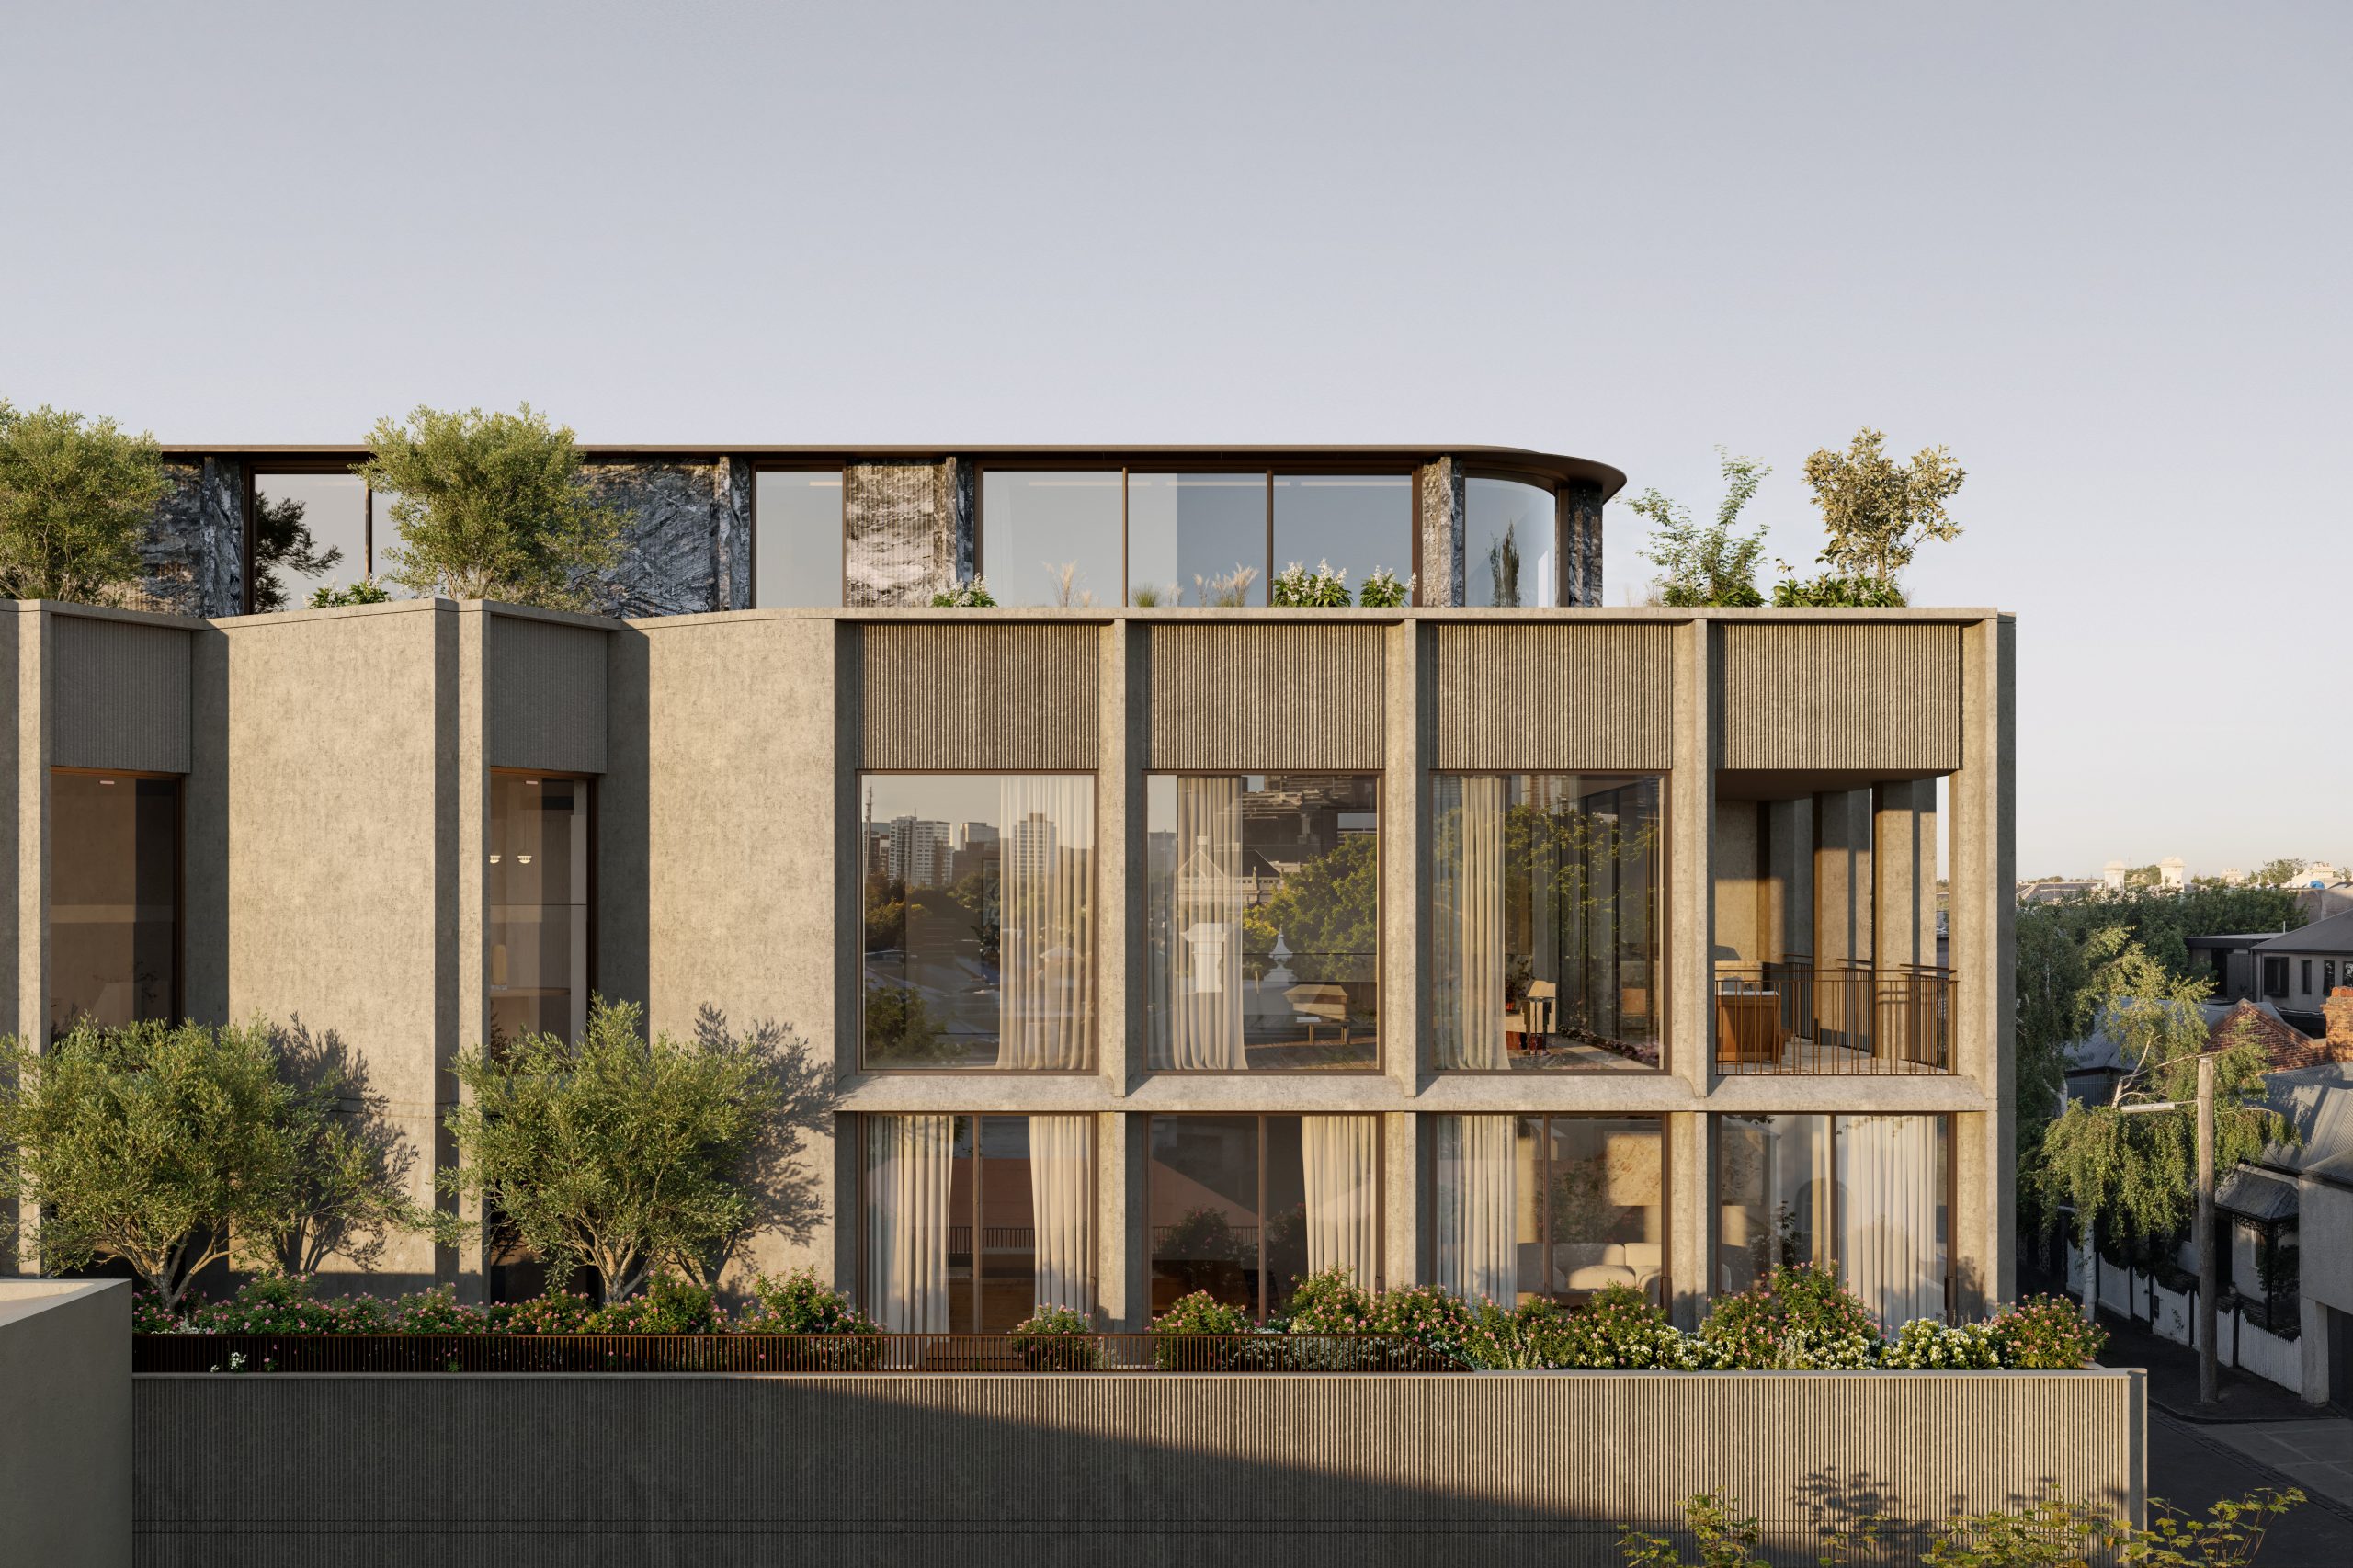
Renders and photos: Supplied by Jacmax.
You Might also Like


Related Stories

© Niche Media 2026