

Eva’s new showroom launches in Richmond
Eva’s new showroom launches in Richmond

Share
Australian furniture brand Eva launched its new showroom Richmond House, last week in Melbourne, and the design community turned out in droves to mark the occasion.
Eva‘s Richmond House is the brand’s third showroom, with the others housed in heritage buildings in Melbourne’s Carlton and Sydney’s Surry Hills. The new 408-square metre showroom marks a new chapter for the brand as it approaches 10 years in business. Located on a prominent corner of Church Street, in the heart of Melbourne’s design district, the showroom rubs shoulders with some of Australia’s top luxury designers and international homeware brands.
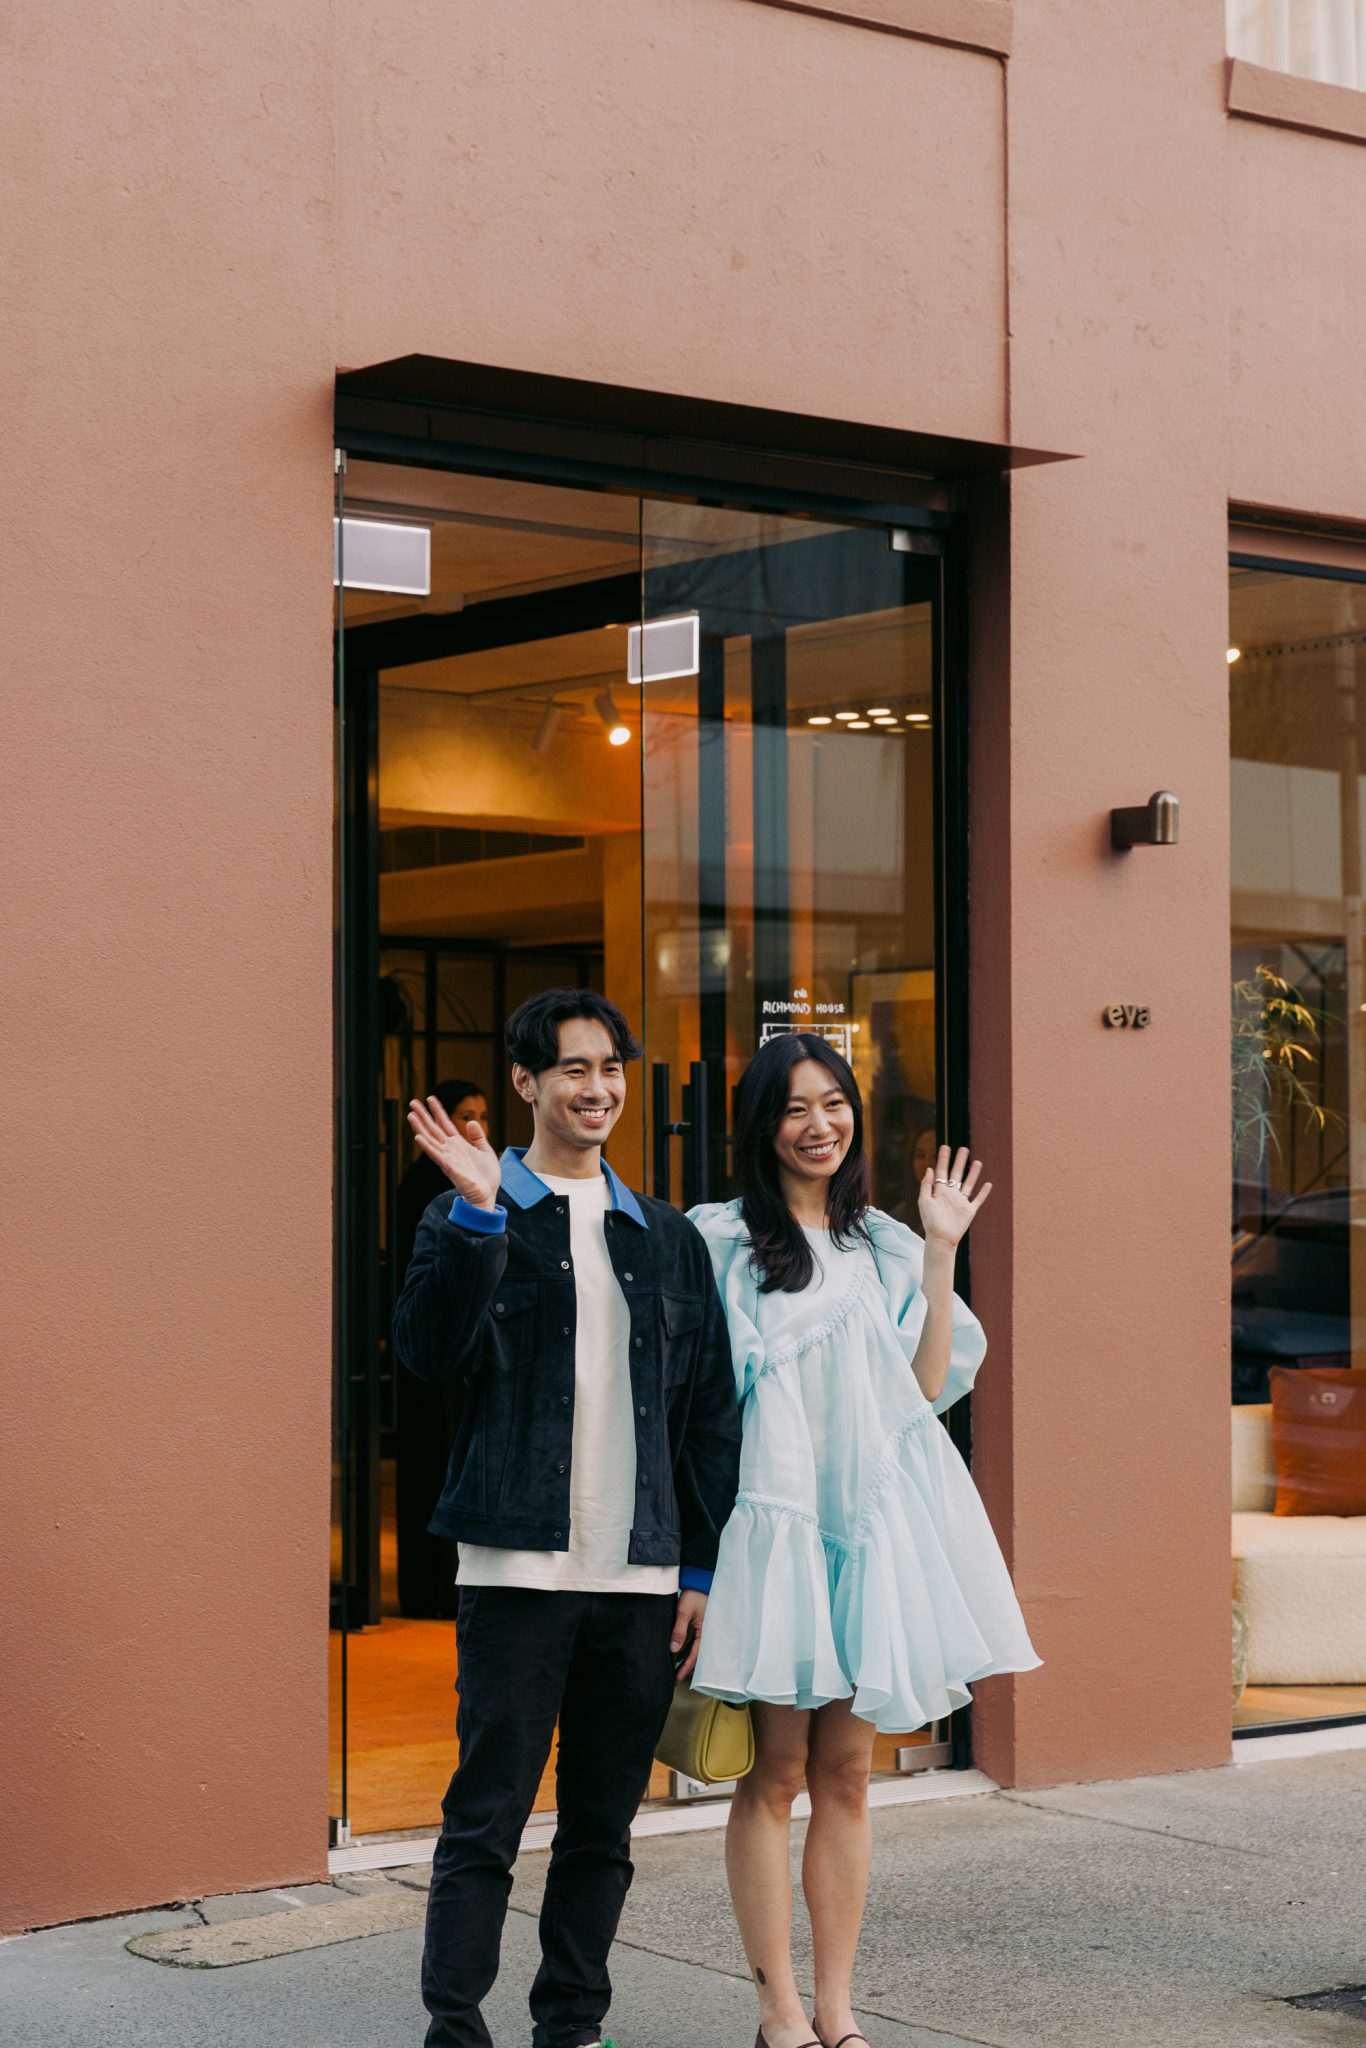
“Richmond House is important because it’s the culmination of our last 10 years at Eva, brought together into one space,” says Eva co-founder Amanda Niu. “It takes on a new format for our stores, one where the feeling of home remains, but speaks in a different language to heritage spaces – more confident, more mature and more contemporary. We hope Richmond House continues to inspire Melbourne’s design community to see that you can create a home no matter what the four walls around you look like. It’s what you do with the space that matters, and feeling cosy and welcome is what counts.”
As Eva’s flagship showroom, Richmond House will be used to test new furniture pieces with the public before they go into production, allowing the team to harness real-life feedback to fine-tune products and ensure each piece serves a real purpose and is made to last. This customer-centred approach aligns with Eva’s B Corp certification and ethos of considering how its decisions benefit people, community and the planet.
A showroom that feels ‘lived in’
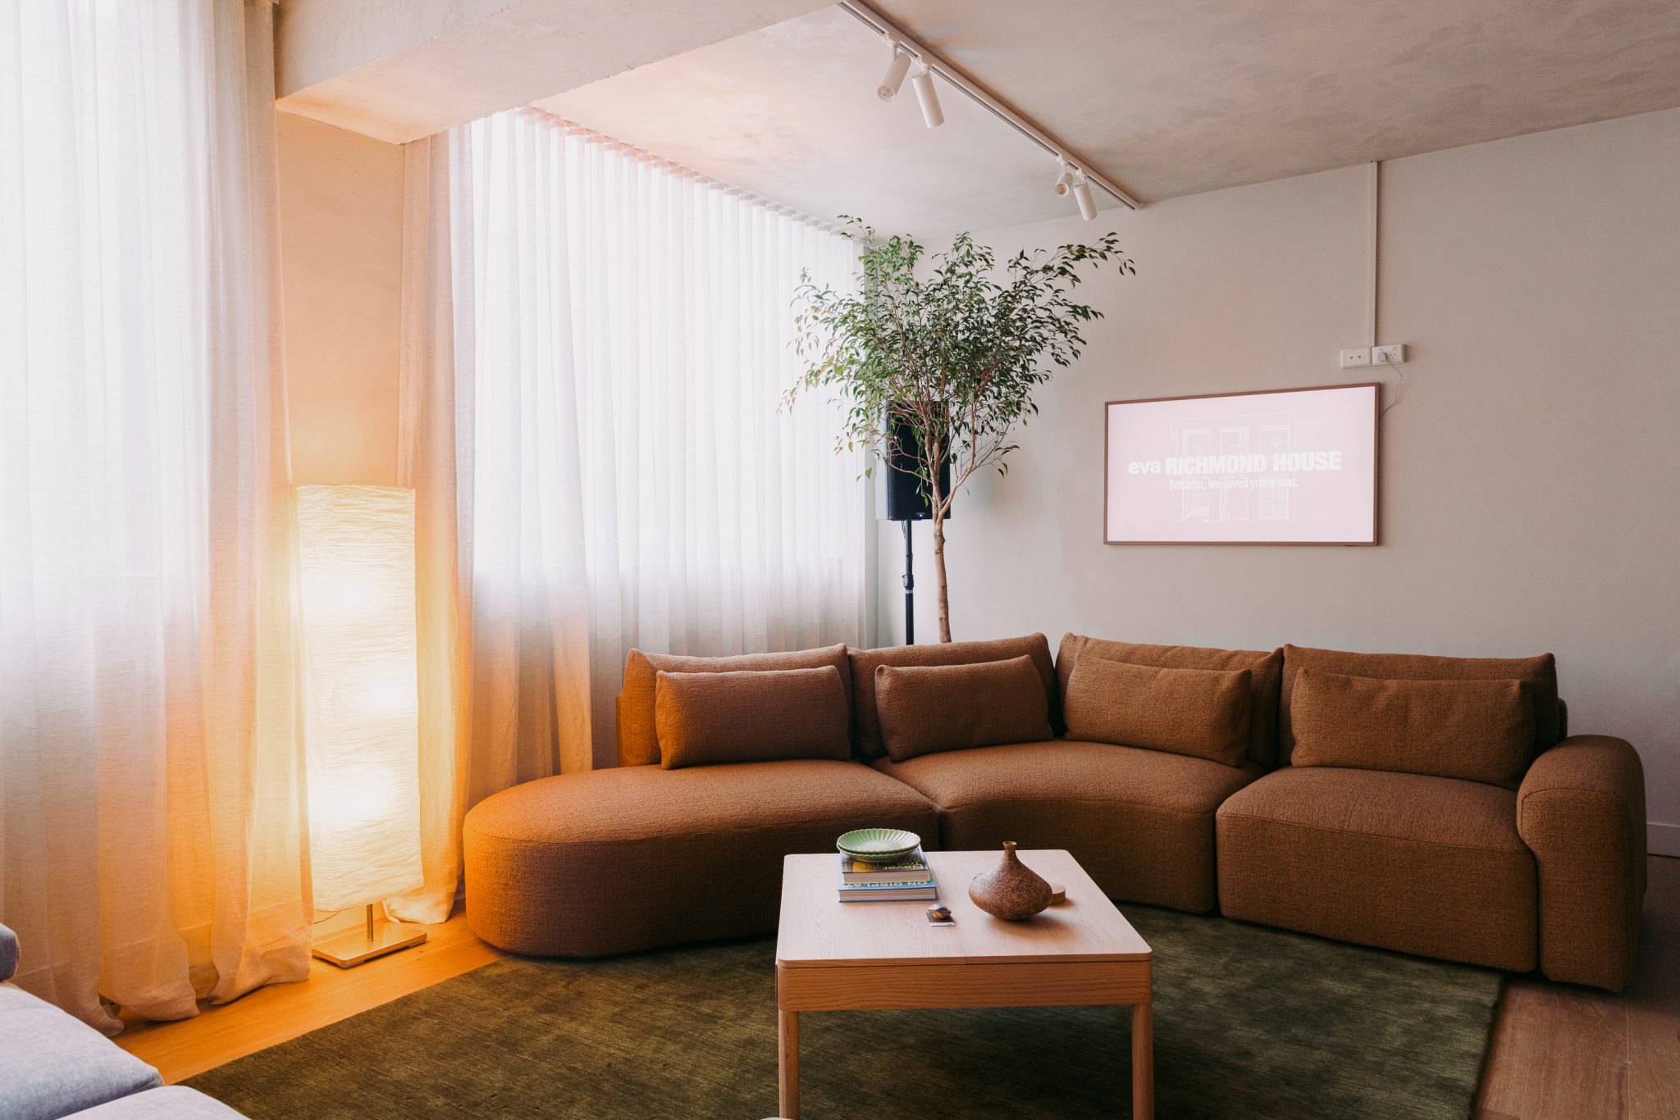
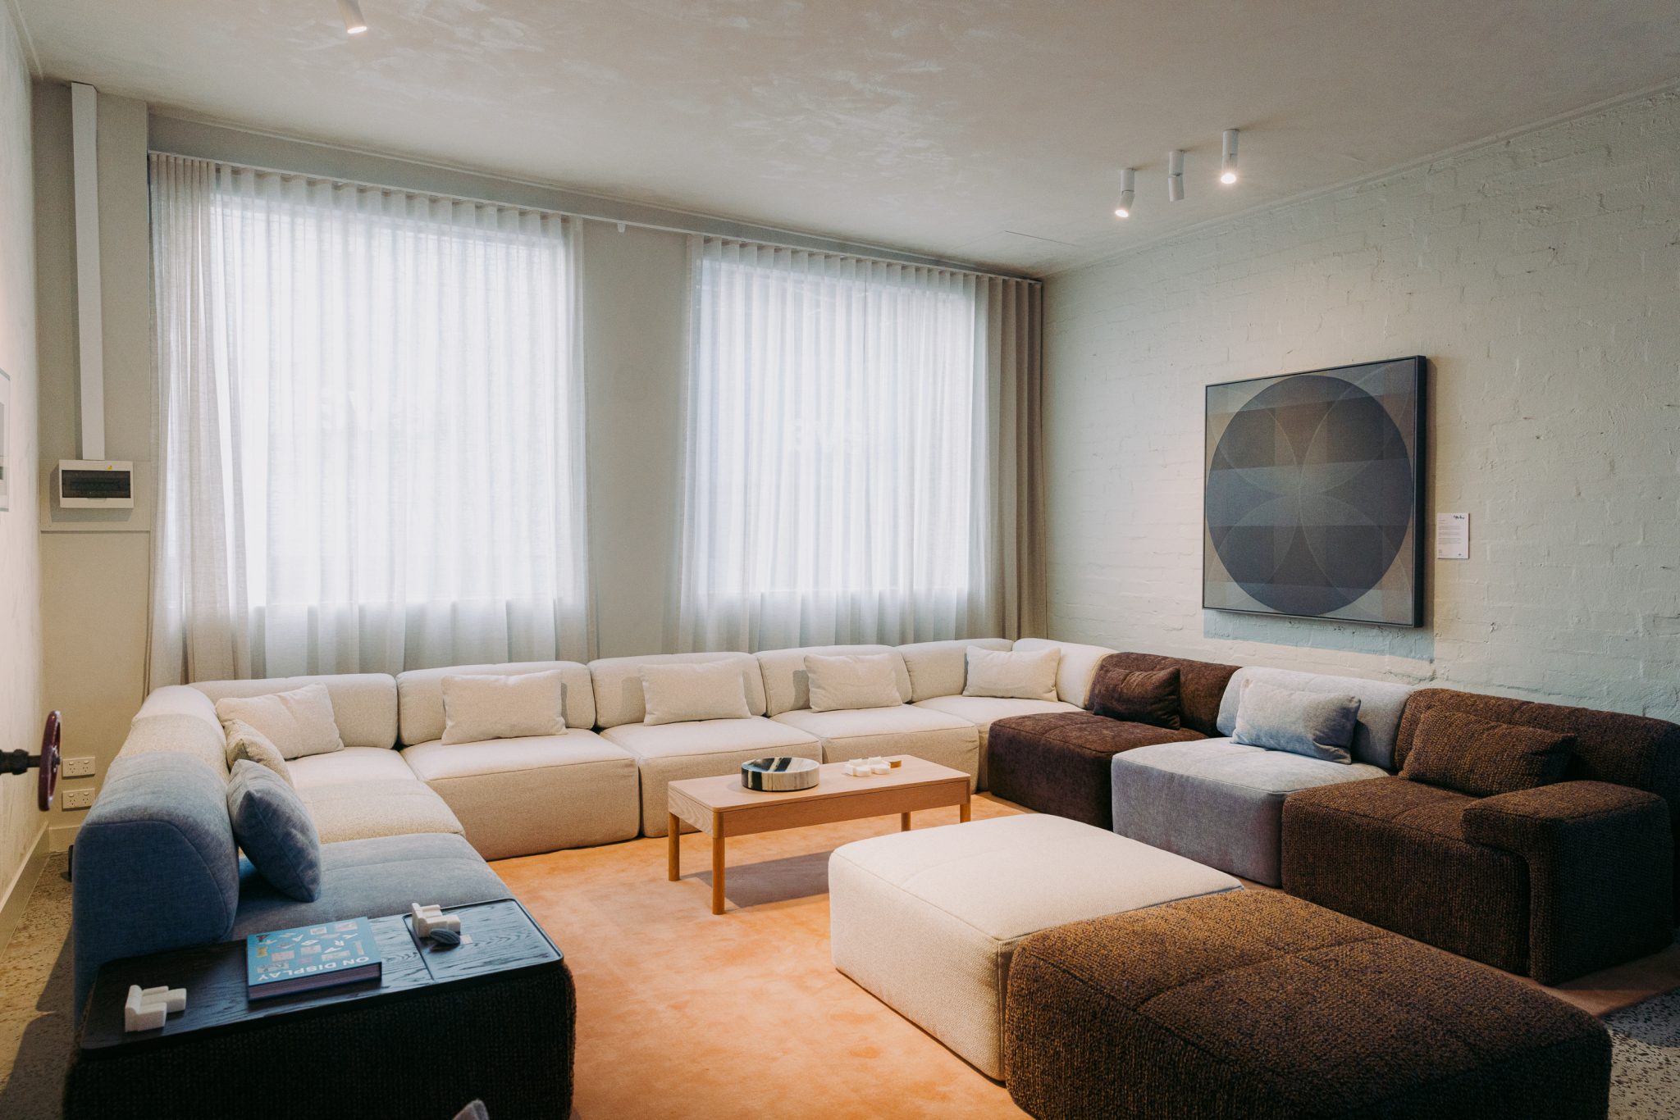
Designed by emerging Melbourne architecture and interior design studio In Addition, Eva’s Richmond House has been created to feel more like a city apartment than a showroom. The space features the brand’s signature pieces alongside statement light fittings and handmade ceramics from local artists.
As with a typical Melbourne townhouse, the downstairs welcomes guests into a living space and kitchen, while upstairs features a more intimate space with the bedroom furniture range and conversation-pit-style modular lounge set up. The first floor also features a materials library for hands-on consultations and product specifications.
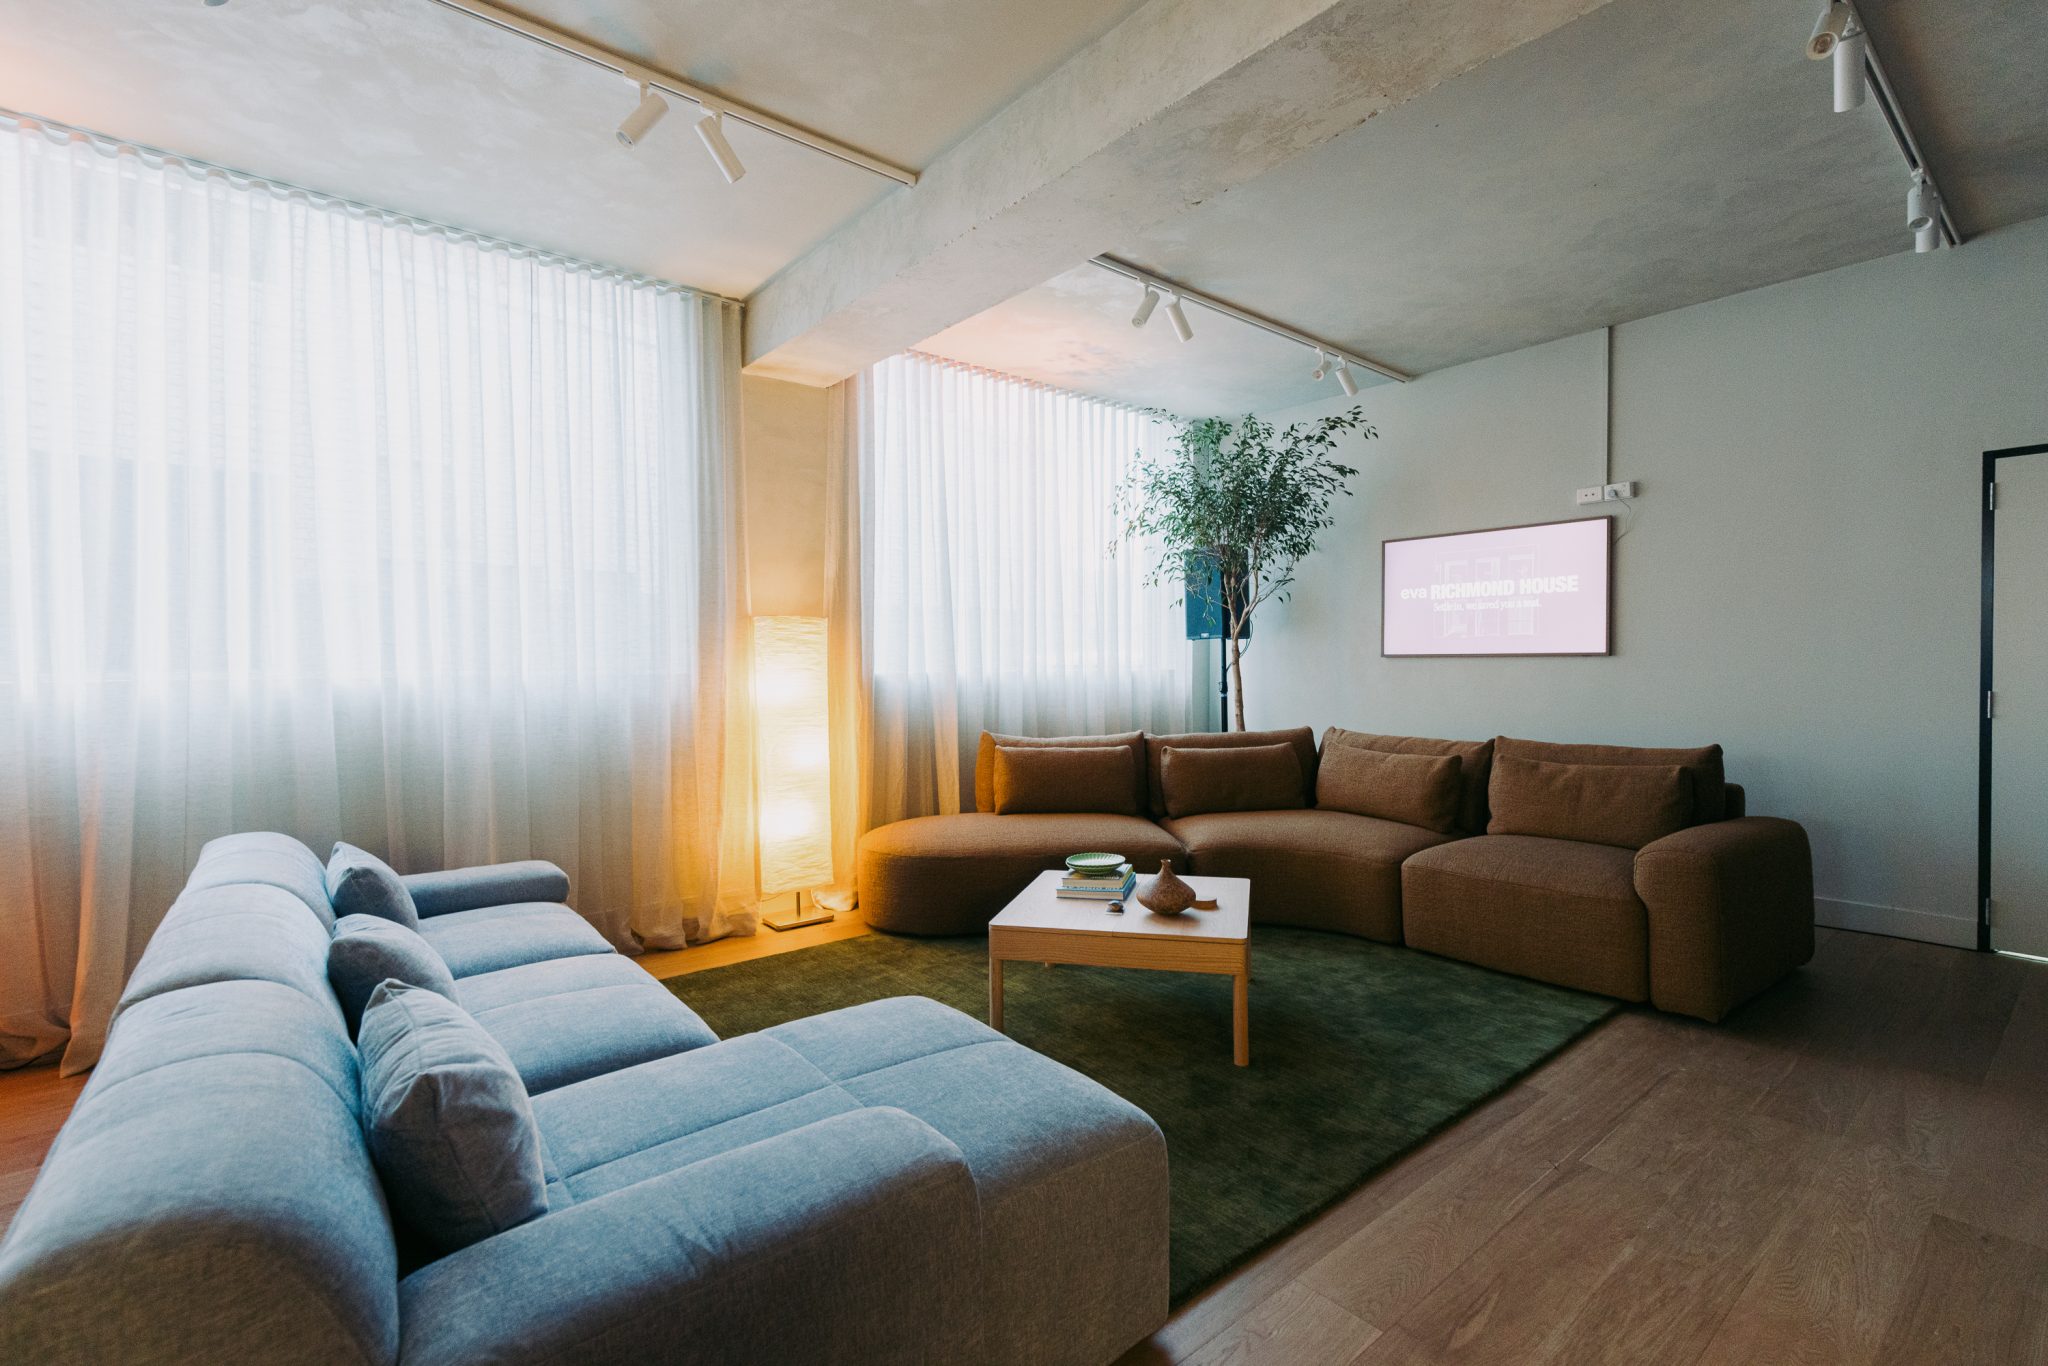
An ode to warehouse and inner city living, the Richmond House has a distinctly contemporary feel. Loosely defined ‘rooms’ invite guests to intuitively wander through the space at a slower pace. It’s not simply about shopping for a couch or bed; it’s about being immersed in the experience of a considered interior collection.
In Addition repositioned the entrance to create a transitional portal between the busy street and the calmness of the showroom. New beams and columns bring a more domestic scale to the space, establishing and framing distinct living, dining and kitchen zones for entertaining and hosting. A subtle single step demarcates the kitchen and living zones from the bedroom environment, and the previously enclosed staircase has been revealed with cutouts and a widened archway to give the feeling of open-plan living.
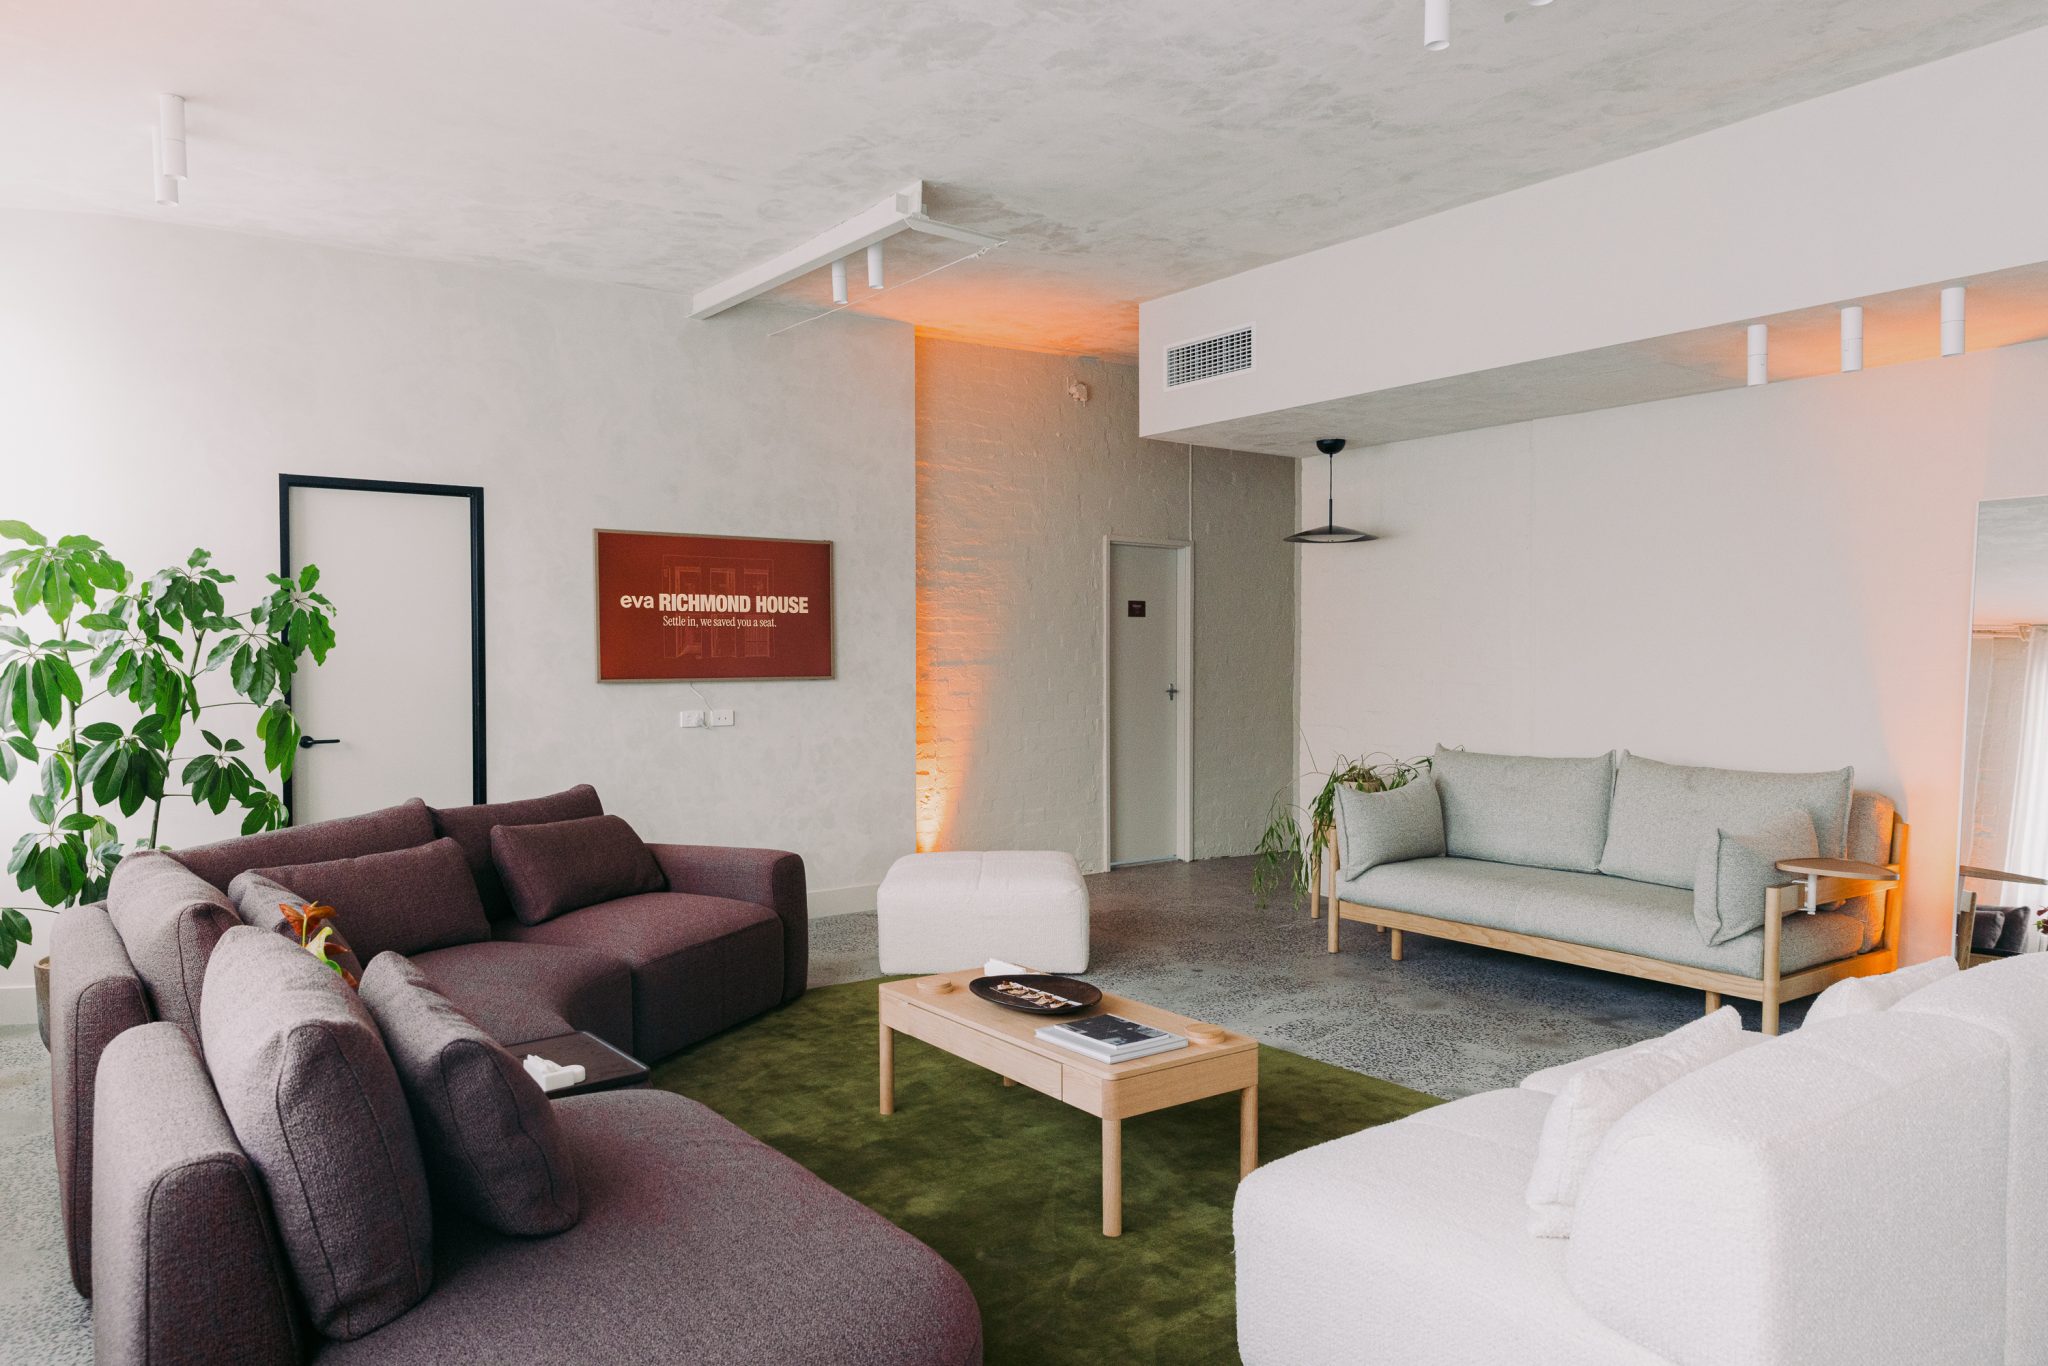
Textured finishes, polished matte concrete, timber flooring and darker walnut joinery bring a warmer, more cocooning character throughout. The walls and ceiling also feature Haymes paint, which has been hand-applied to achieve a warm, textural effect akin to lime wash.
“As with its predecessors, the design eschews the conventions of a typical showroom in favour of an environment that feels lived in, approachable and quietly refined,” says Josh McLean, director of In Addition. “Here, Eva’s collection is presented as it is intended to be experienced: furniture that supports the rituals of living well and living simply, encountered not as product, but as part of a life already being lived.”
A launch to remember
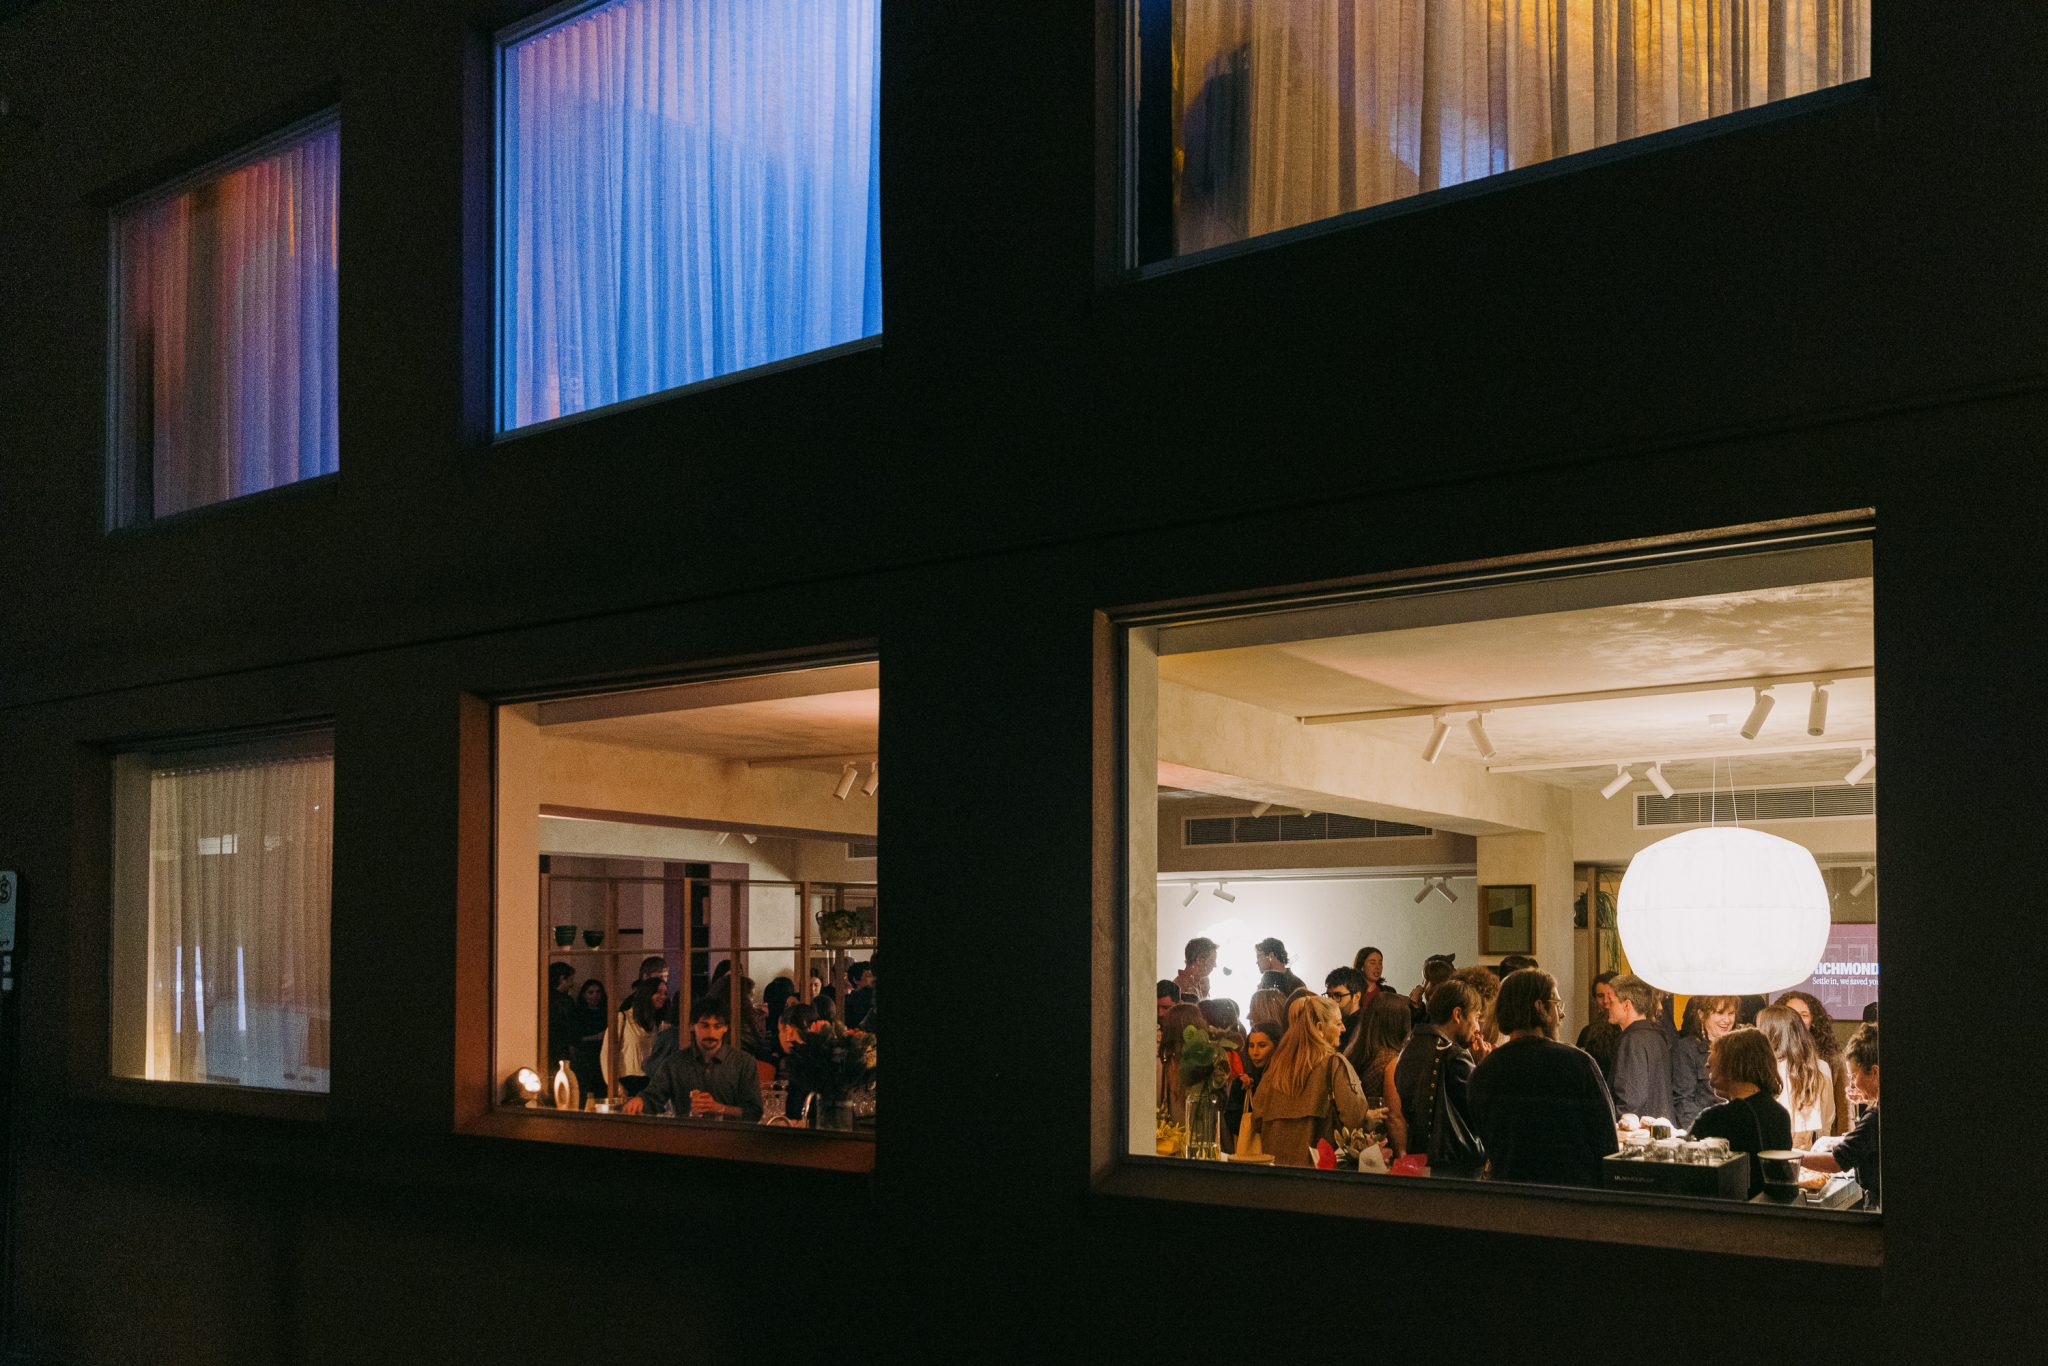
While spacious and bright by day, the showroom felt positively cosy by night, with Melbourne’s design community packing the space to the brim. To say the hosts were generous would be an understatement. Co-founders Amanda Niu and Ken Lau treated guests to literal piles of cheese, focaccia and whipped butter that looked like a gelato tower, alongside Melbourne staples, such as Four Pillars Bloody Shiraz Gin, and delightful canapés inspired by Eva fabric swatches.
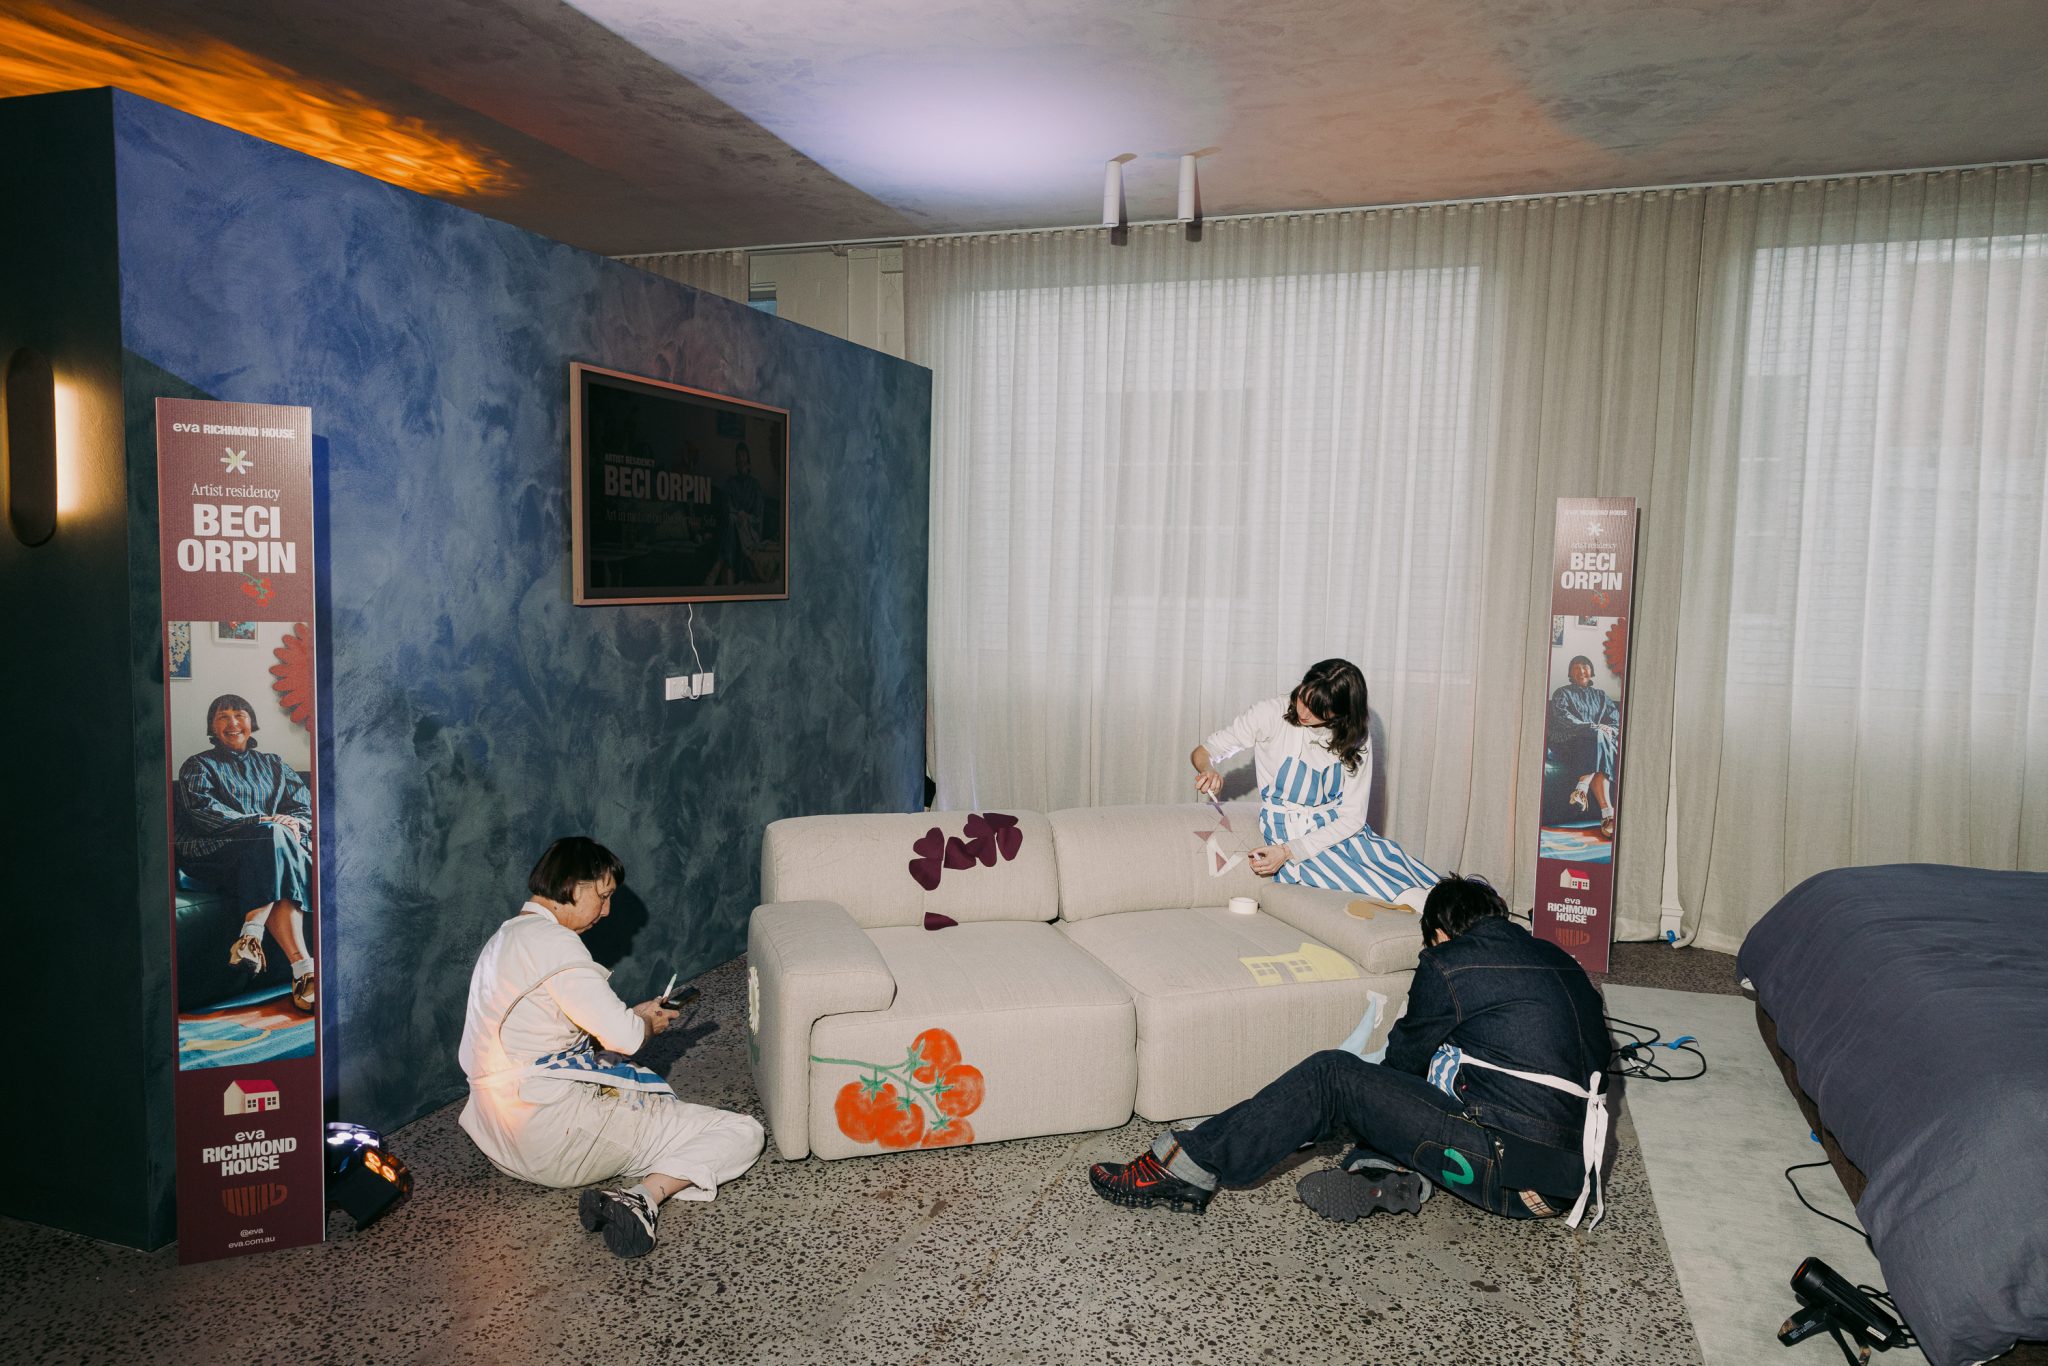
A highlight was illustrator and maker Beci Orpin’s live art residency. Across the evening, she hand-painted one of Eva’s Everyday sofas in the space, which will eventually become a one-of-a-kind competition prize for a lucky winner.
The furniture collection provided the perfect environment for cosy and, more importantly, comfortable conversations. Congratulations to the team on a wonderful evening and third showroom in three years.

Images: Chip Mooney.
You Might also Like

Related Stories

© Niche Media 2026