

Cross-century collaboration on Borland Crossman House
Cross-century collaboration on Borland Crossman House

Share
First designed by Kevin Borland (1926–2000) in the 1970s, this family home in the leafy Melbourne suburb of Glen Iris has been revived by WOWOWA in a collaboration across time.
As a practice heavily inspired by modernist Australian architecture, WOWOWA couldn’t have been better placed to carry Borland’s vision into the 21st century.
Founder Monique Woodward would often drive around Melbourne seeking out dream projects, many of which were Borland projects. So when this one fell into her lap, it was a dream come true. Luckily, the clients shared her passion.
“They wanted to be custodians of this beautiful gem that they fought very hard at auction to buy,” says Woodward. “I think they felt a responsibility to do something meaningful with it.”
Heritage repair for contemporary living
After spending one winter in the house, it became clear to the new owners that the home needed some upgrades. From the sustainability report that WOWOWA had completed by Green Moves, there were 14 initiatives that the team needed to undertake to repair damage and bring the home up-to-date in terms of building performance. The team also completed a heritage report.
“I guess most architects would’ve gone down the route of getting heritage consultants, but we’re such heritage nerds, so we desperately try to do our own heritage reports where we can,” says Woodward. “The council did a tour of the house and we were speaking to what we were going to do and they basically had no feedback for us. They were happy with the whole thing and granted the permit. The only thing that they wanted us to change was the detail of the big atrium window glazing suite, which I’m glad they did.”
A lot of small incisions and precise alterations ensured the house retained its original heritage quality while performing sustainably for a modern family. At the rear of the house, one of the key issues was a leaking roof over the balcony and dining space. Rotten, water-damaged structural elements were demolished and replaced to support the balcony. The statement semi-circular windows around the kitchen table were also pushed back by 800 millimetres to the existing column line. Simple in idea, much harder in practice.
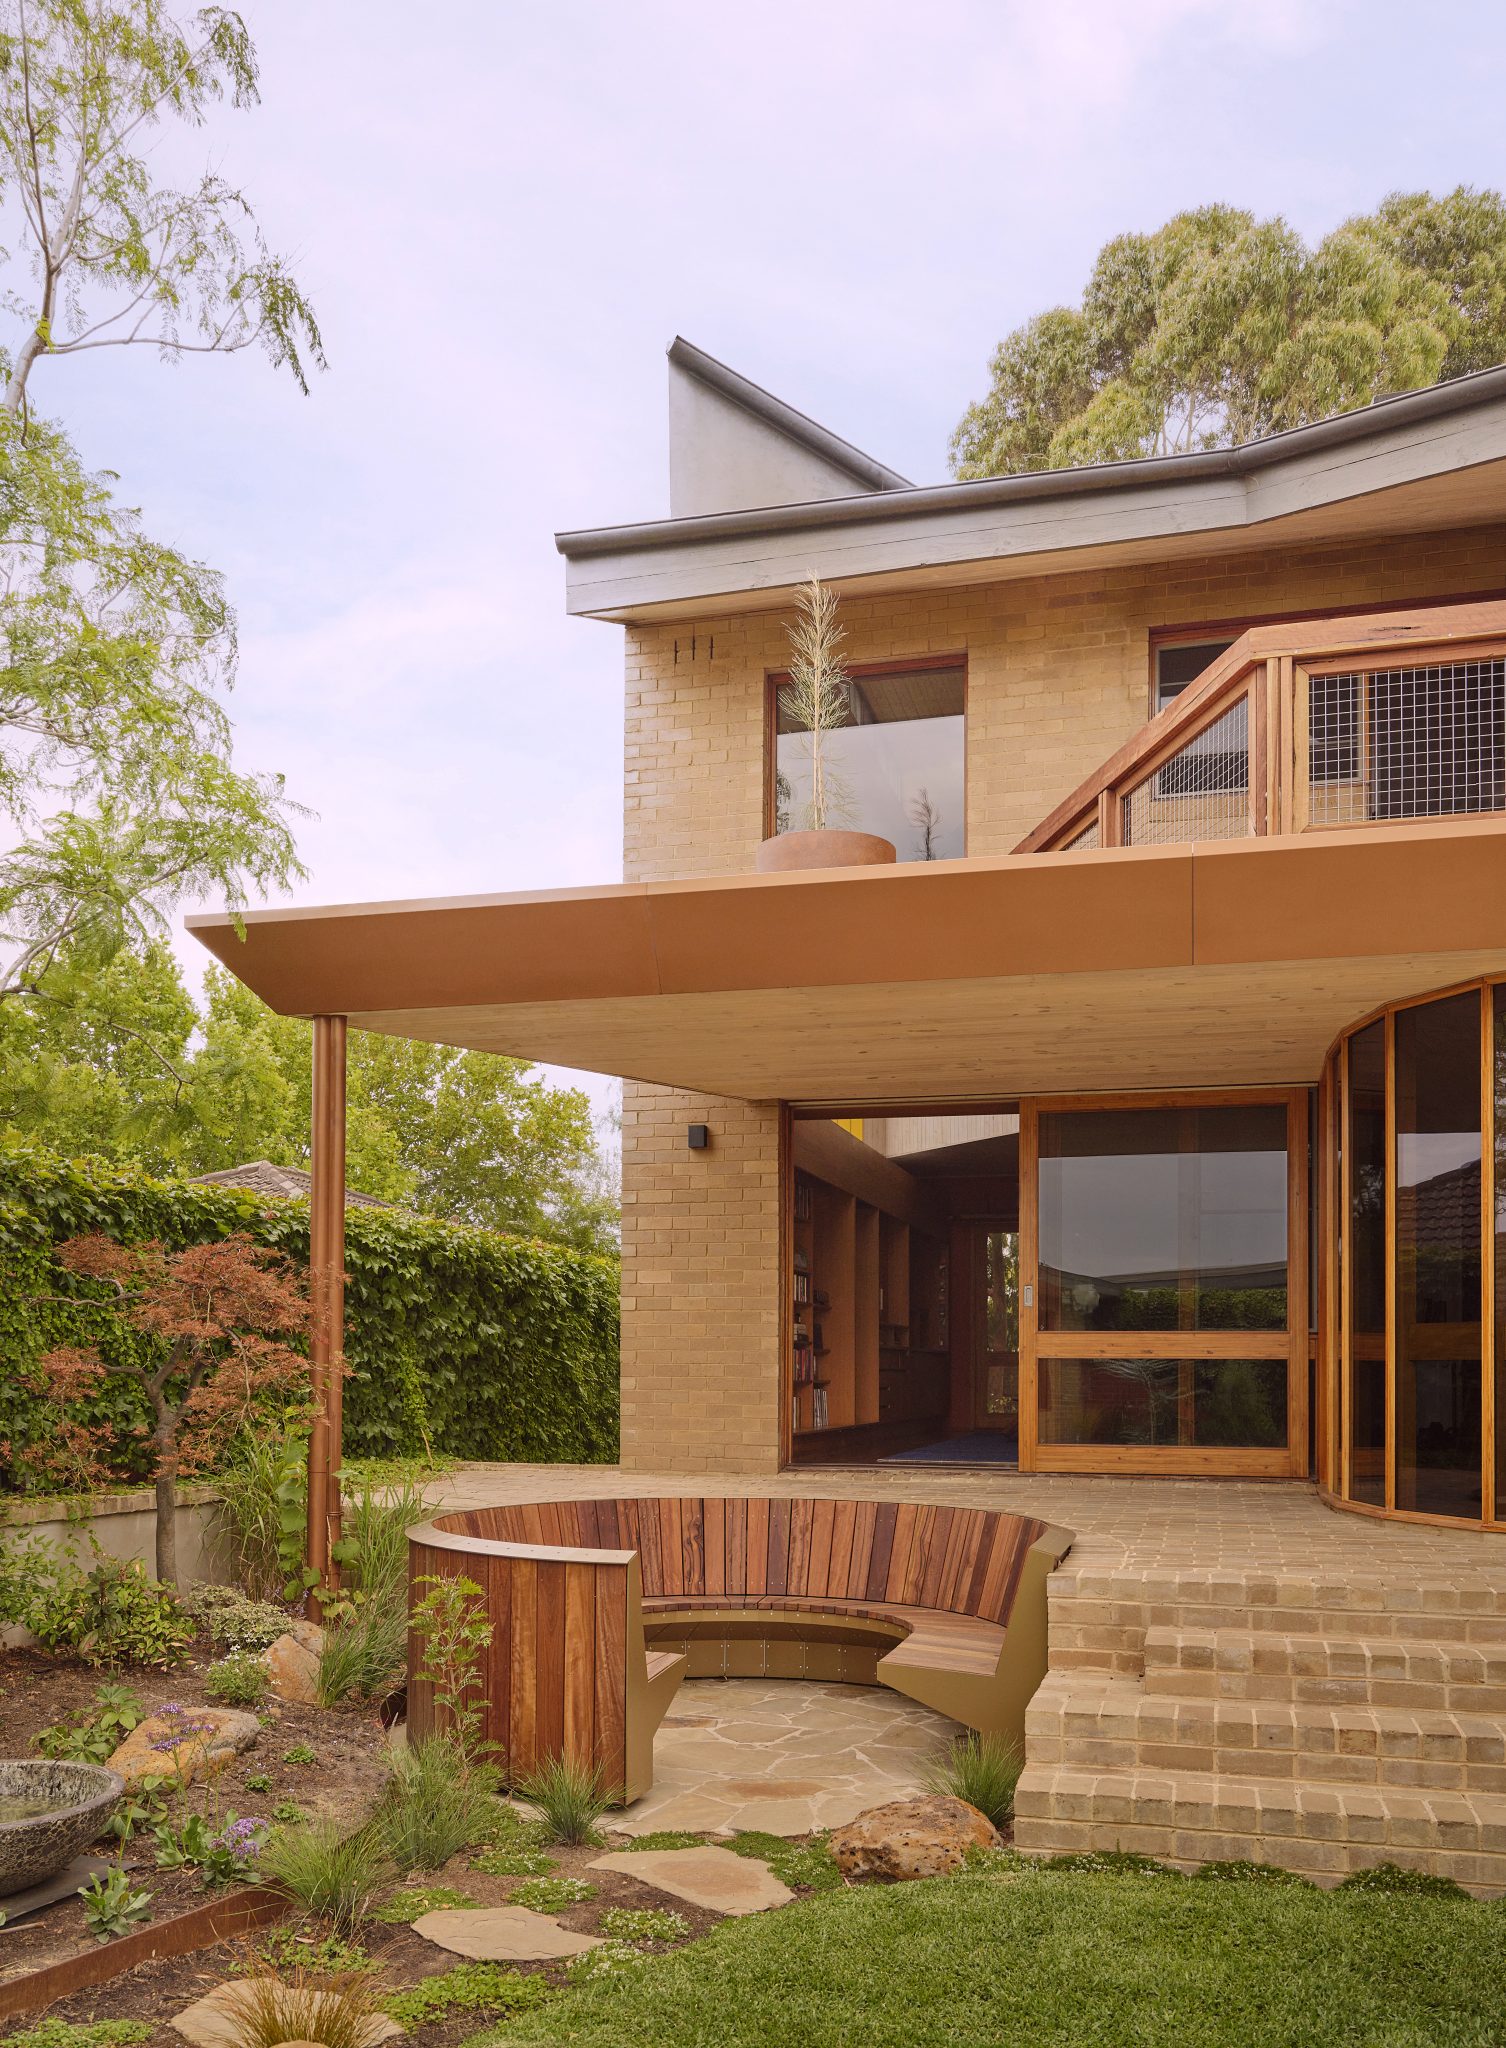
“There was a circular staircase that we removed because it blocked the view out to the garden,” says Woodward. “We replaced that with a circular seating space to keep the geometry in the plan. The back now looks the way Kevin Borland would’ve designed it if he was designing now.” You could say a conversation pit is continuing to communicate Borland’s geometry.
The fact that the result looks original is a testament to the detailing involved. The team sourced a lot of Borland’s original ideas, such as the bush carpentry balustrade on the balcony, while contributing their own touches of whimsy, such as the integrated drink ledge.
This deep understanding of Australian regional modernism allowed WOWOWA to seamlessly tie the old with the new.
Unlocking new opportunities
Reuse and circularity were key drivers for the renovation. The team worked within the existing walls and repurposed original doors. For example, the piano-hinge bifold timber door that belonged to the laundry was moved to the bathroom.
“It was almost like we were trying to sub it all in while keeping as much as possible,” says Woodward. “So that was also a forensic accomplishment, as well as cataloguing all the existing fixtures and fittings and tiles.”
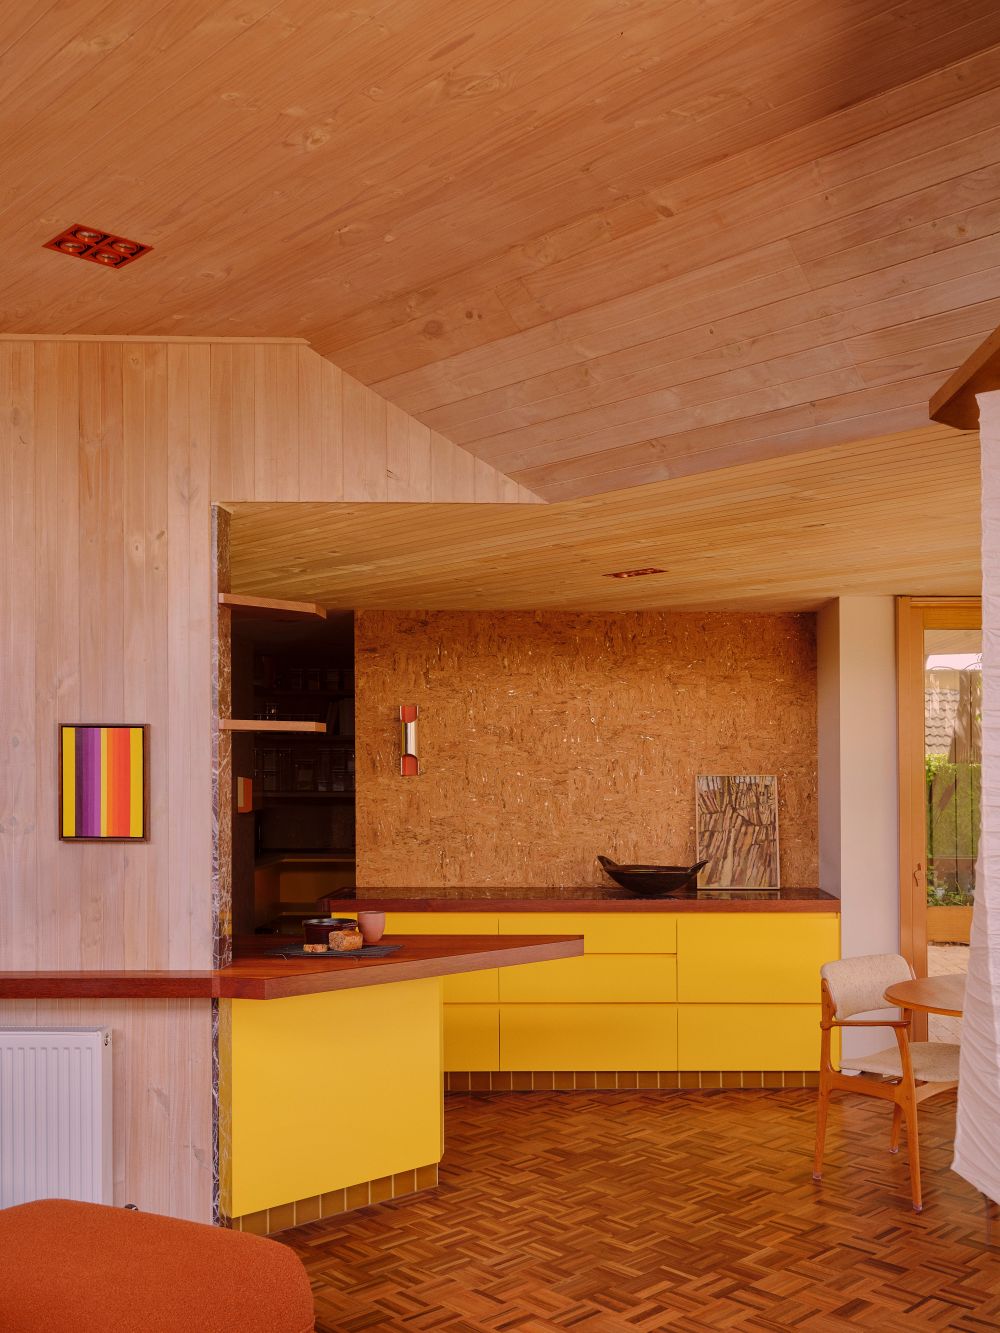
Similarly, the team was keen to work within the spatial constraints and Borland’s signature 45-degree angles, particularly around the kitchen, pantry and laundry – an area Monique says they team is “always so uniquely good at”. “We’re known for being such colourists,” she says, “but actually the things that we’re most proud of are those spatial arrangements.”
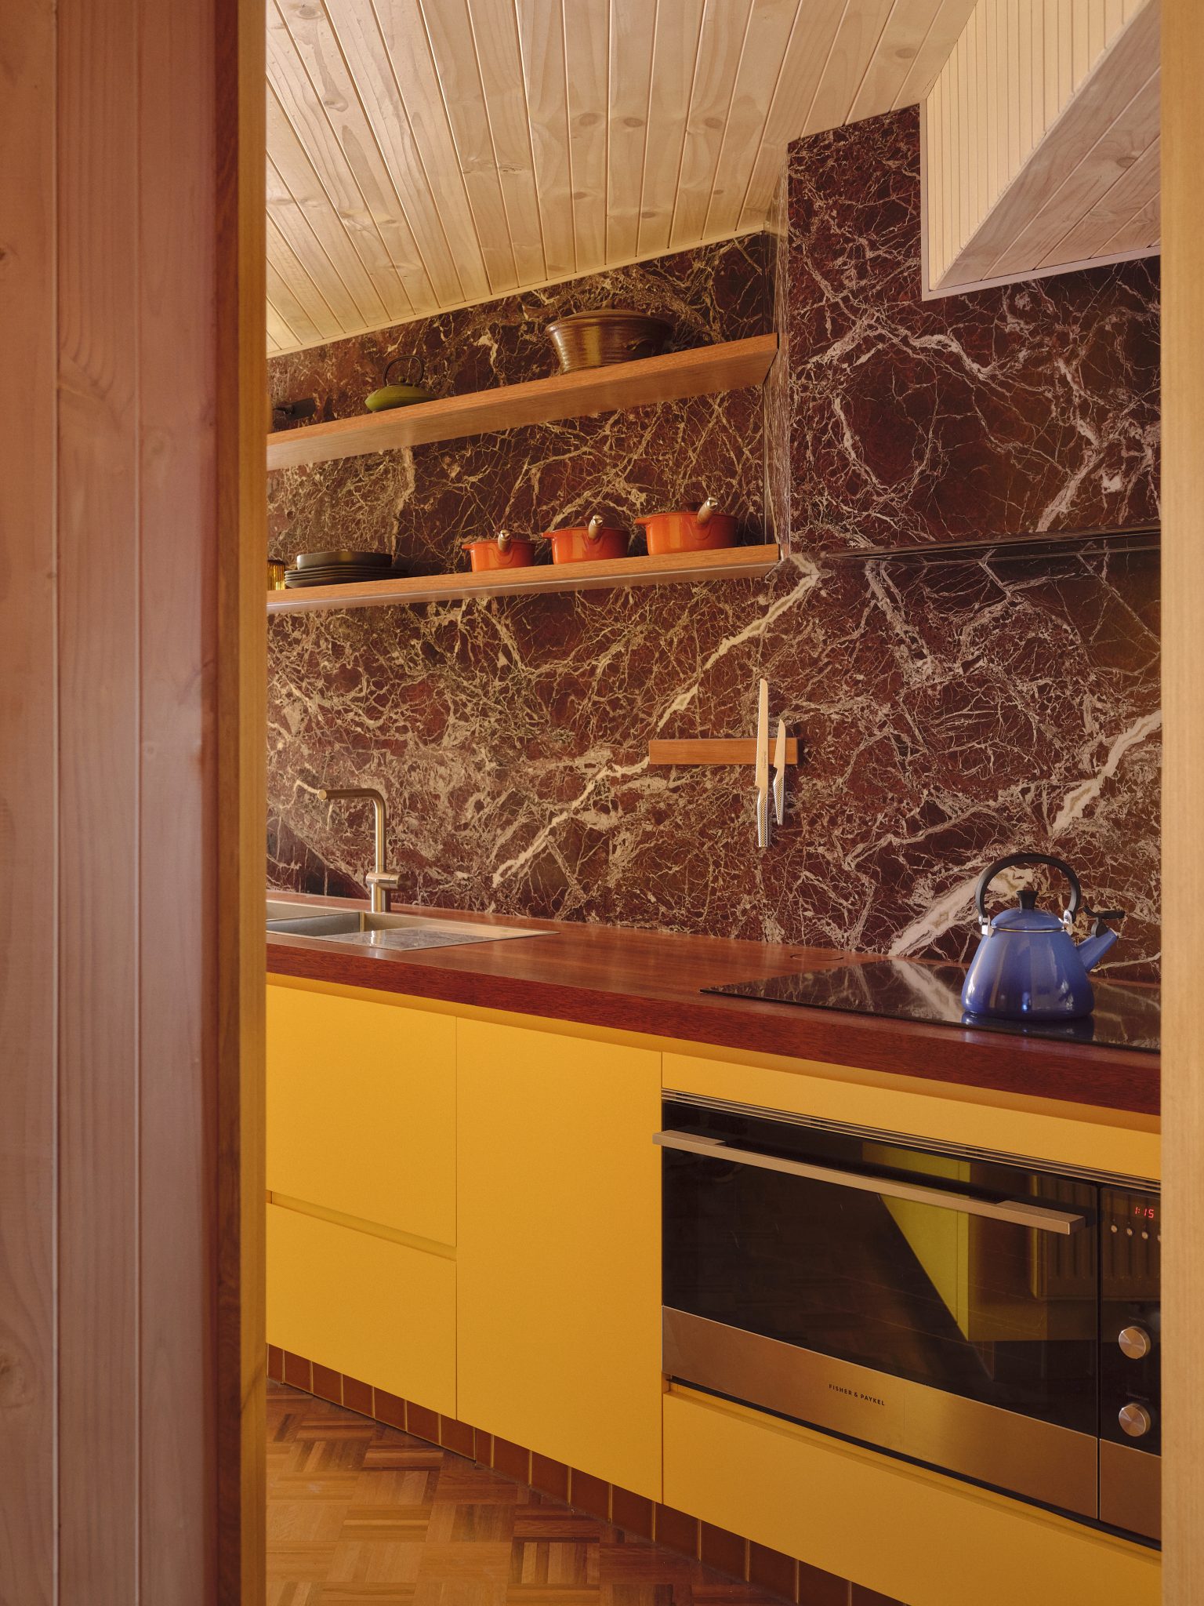
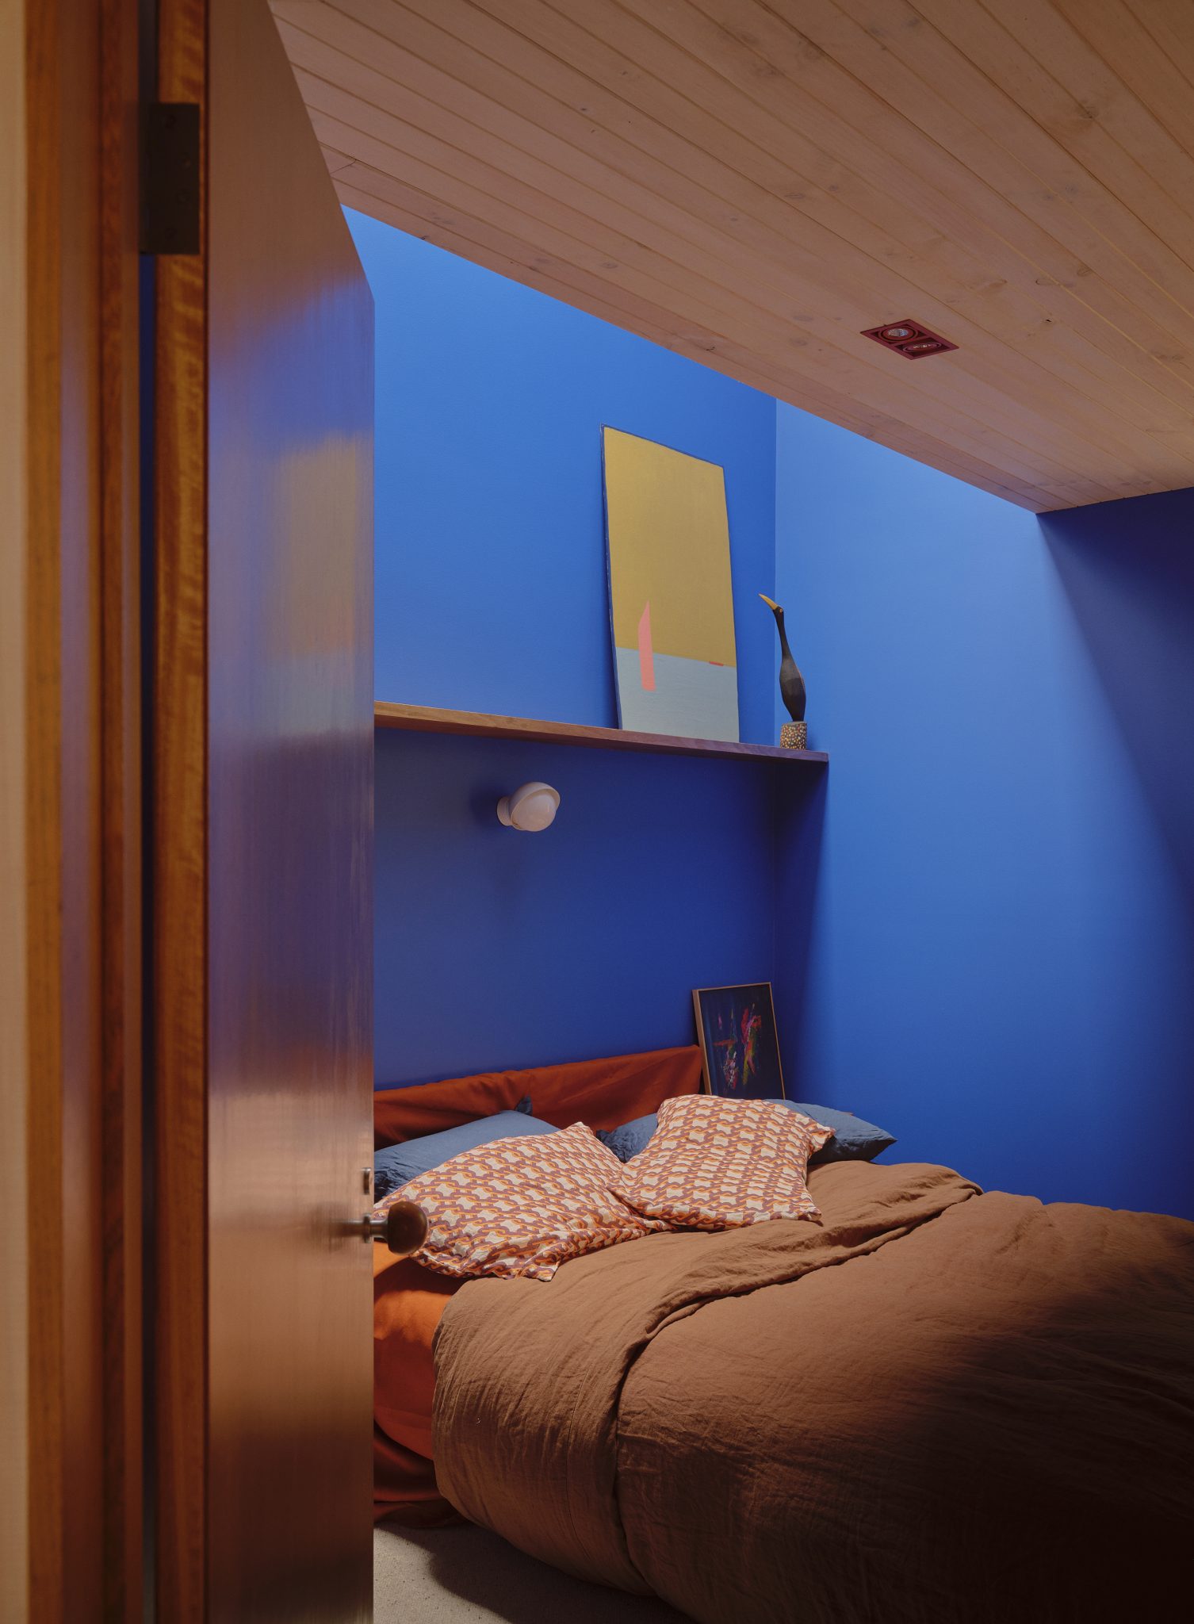
The star-like plan honours Borland’s trademark angular geometry while fitting the necessary nooks for modern appliances and ensuring functionality for how people use kitchens today.
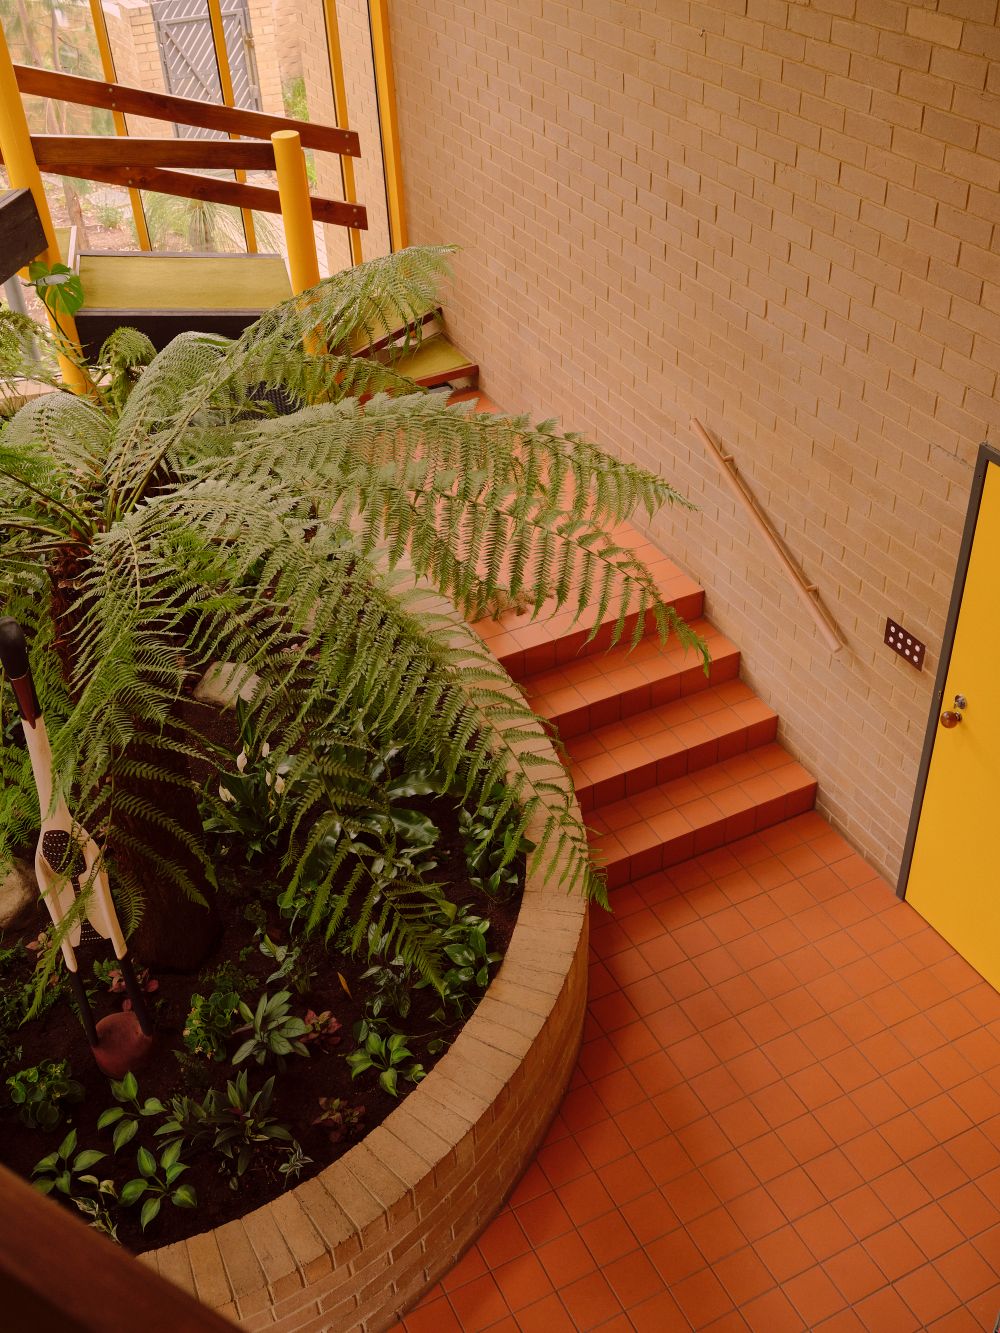
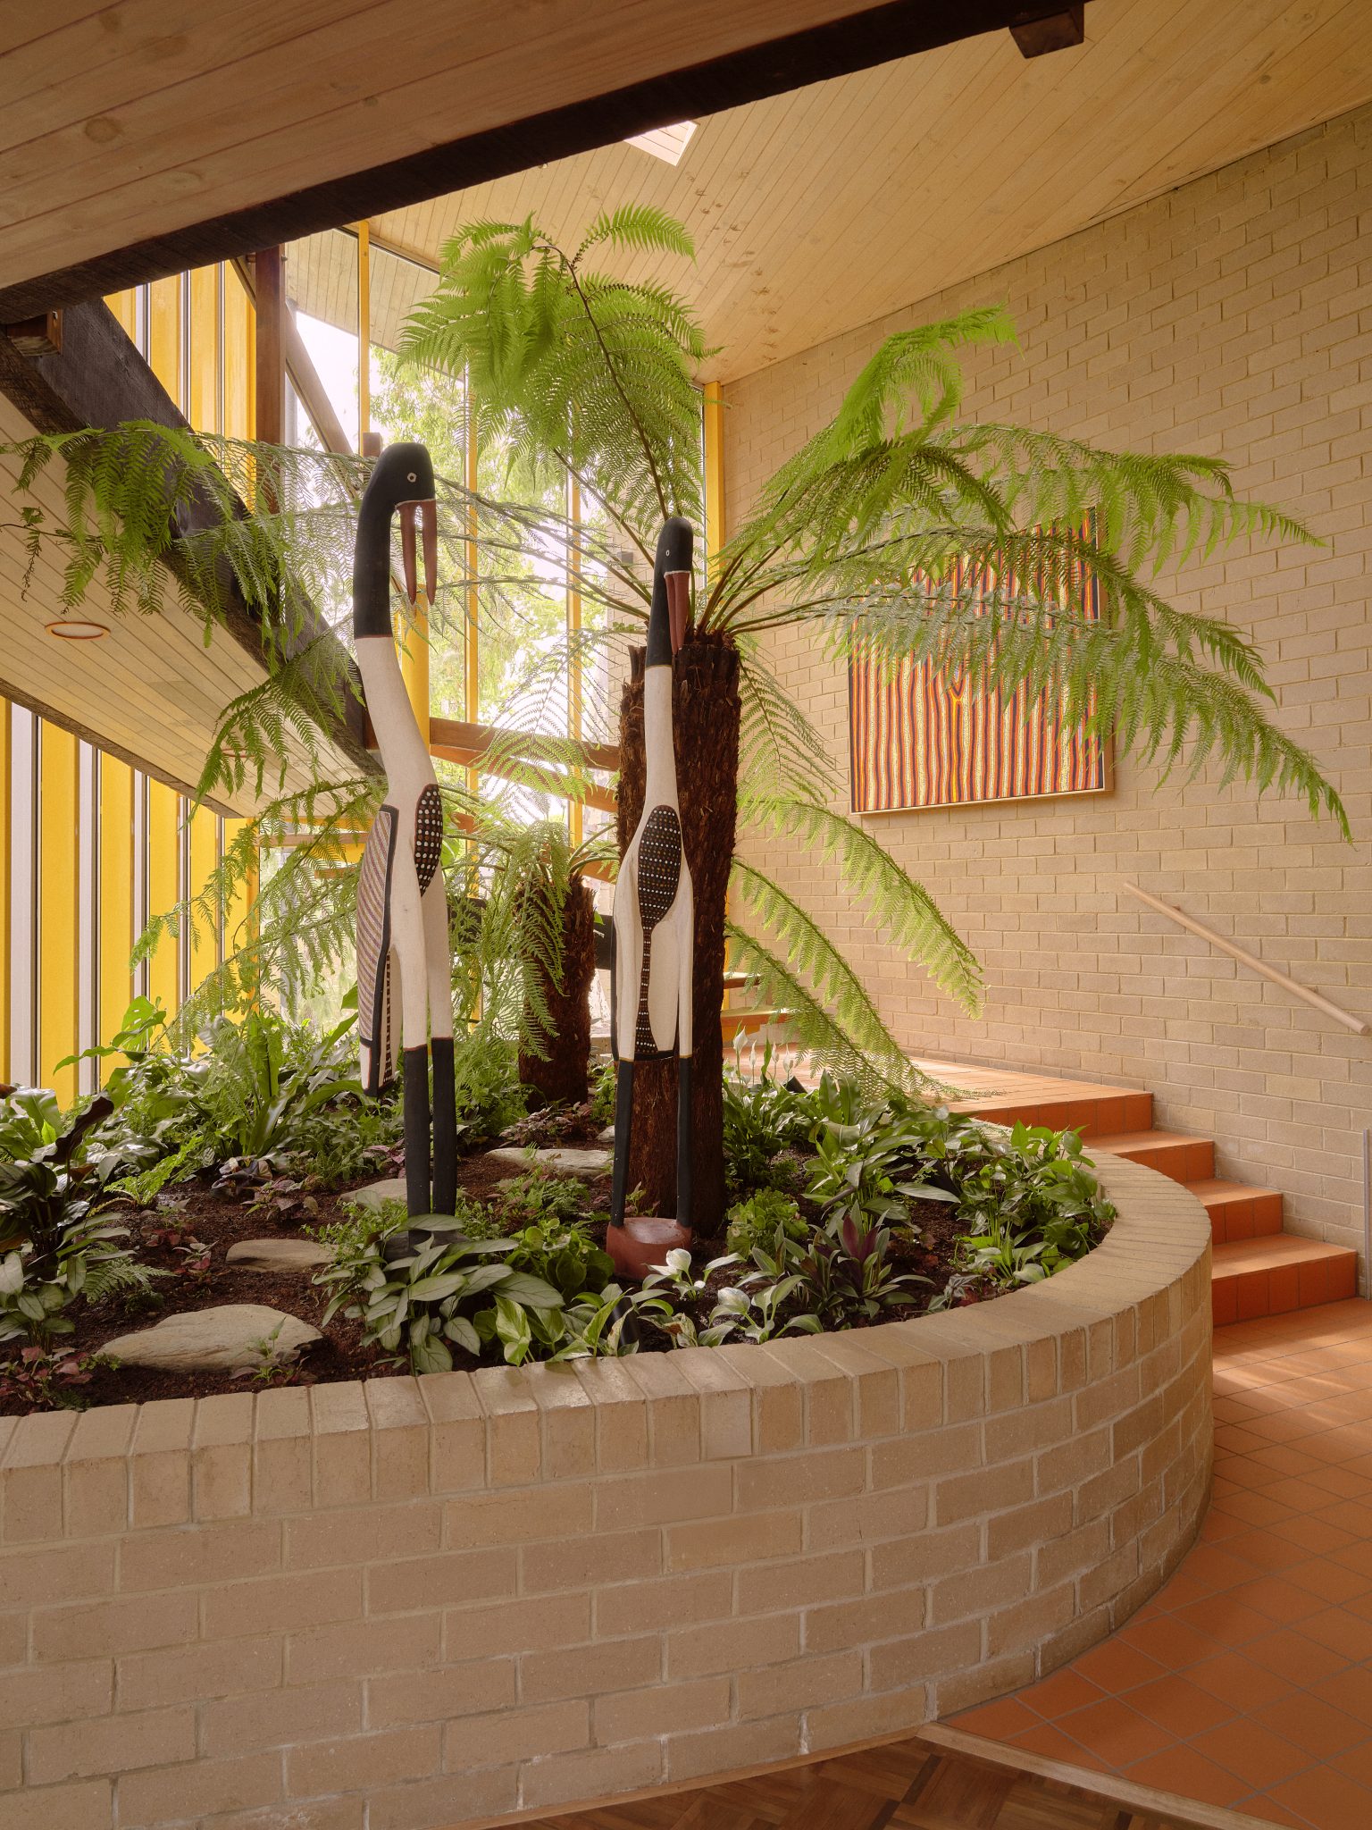
Another space the team unlocked was the study. Located upstairs overlooking the atrium, the former storage cupboard behind the double-height timber wall made for a perfectly cosy workspace. The top half of the timber wall was replaced with glazing, transforming the area into an internal tree-house of sorts above the indoor plants.
“It’s the best study that we’ve ever done,” says Woodward, “because it has this incredible view of the atrium in a way that no other space in the house does.”
Expanding the palette
As Woodward mentions, WOWOWA is so often recognised for how it uses colour in its projects, and many have mistaken the bold colours in Borland Crossman House as the team’s contribution. However, many of the colours are original. The primary colours are the work of Borland, such as the yellow steelwork on the atrium windows, while the moodier, tertiary palette is where WOWOWA added depth. The kicker tiles in the kitchen, the marble backsplash and wall, and the Yves Klein Blue in the bedrooms bring a contemporary touch to the renovation.
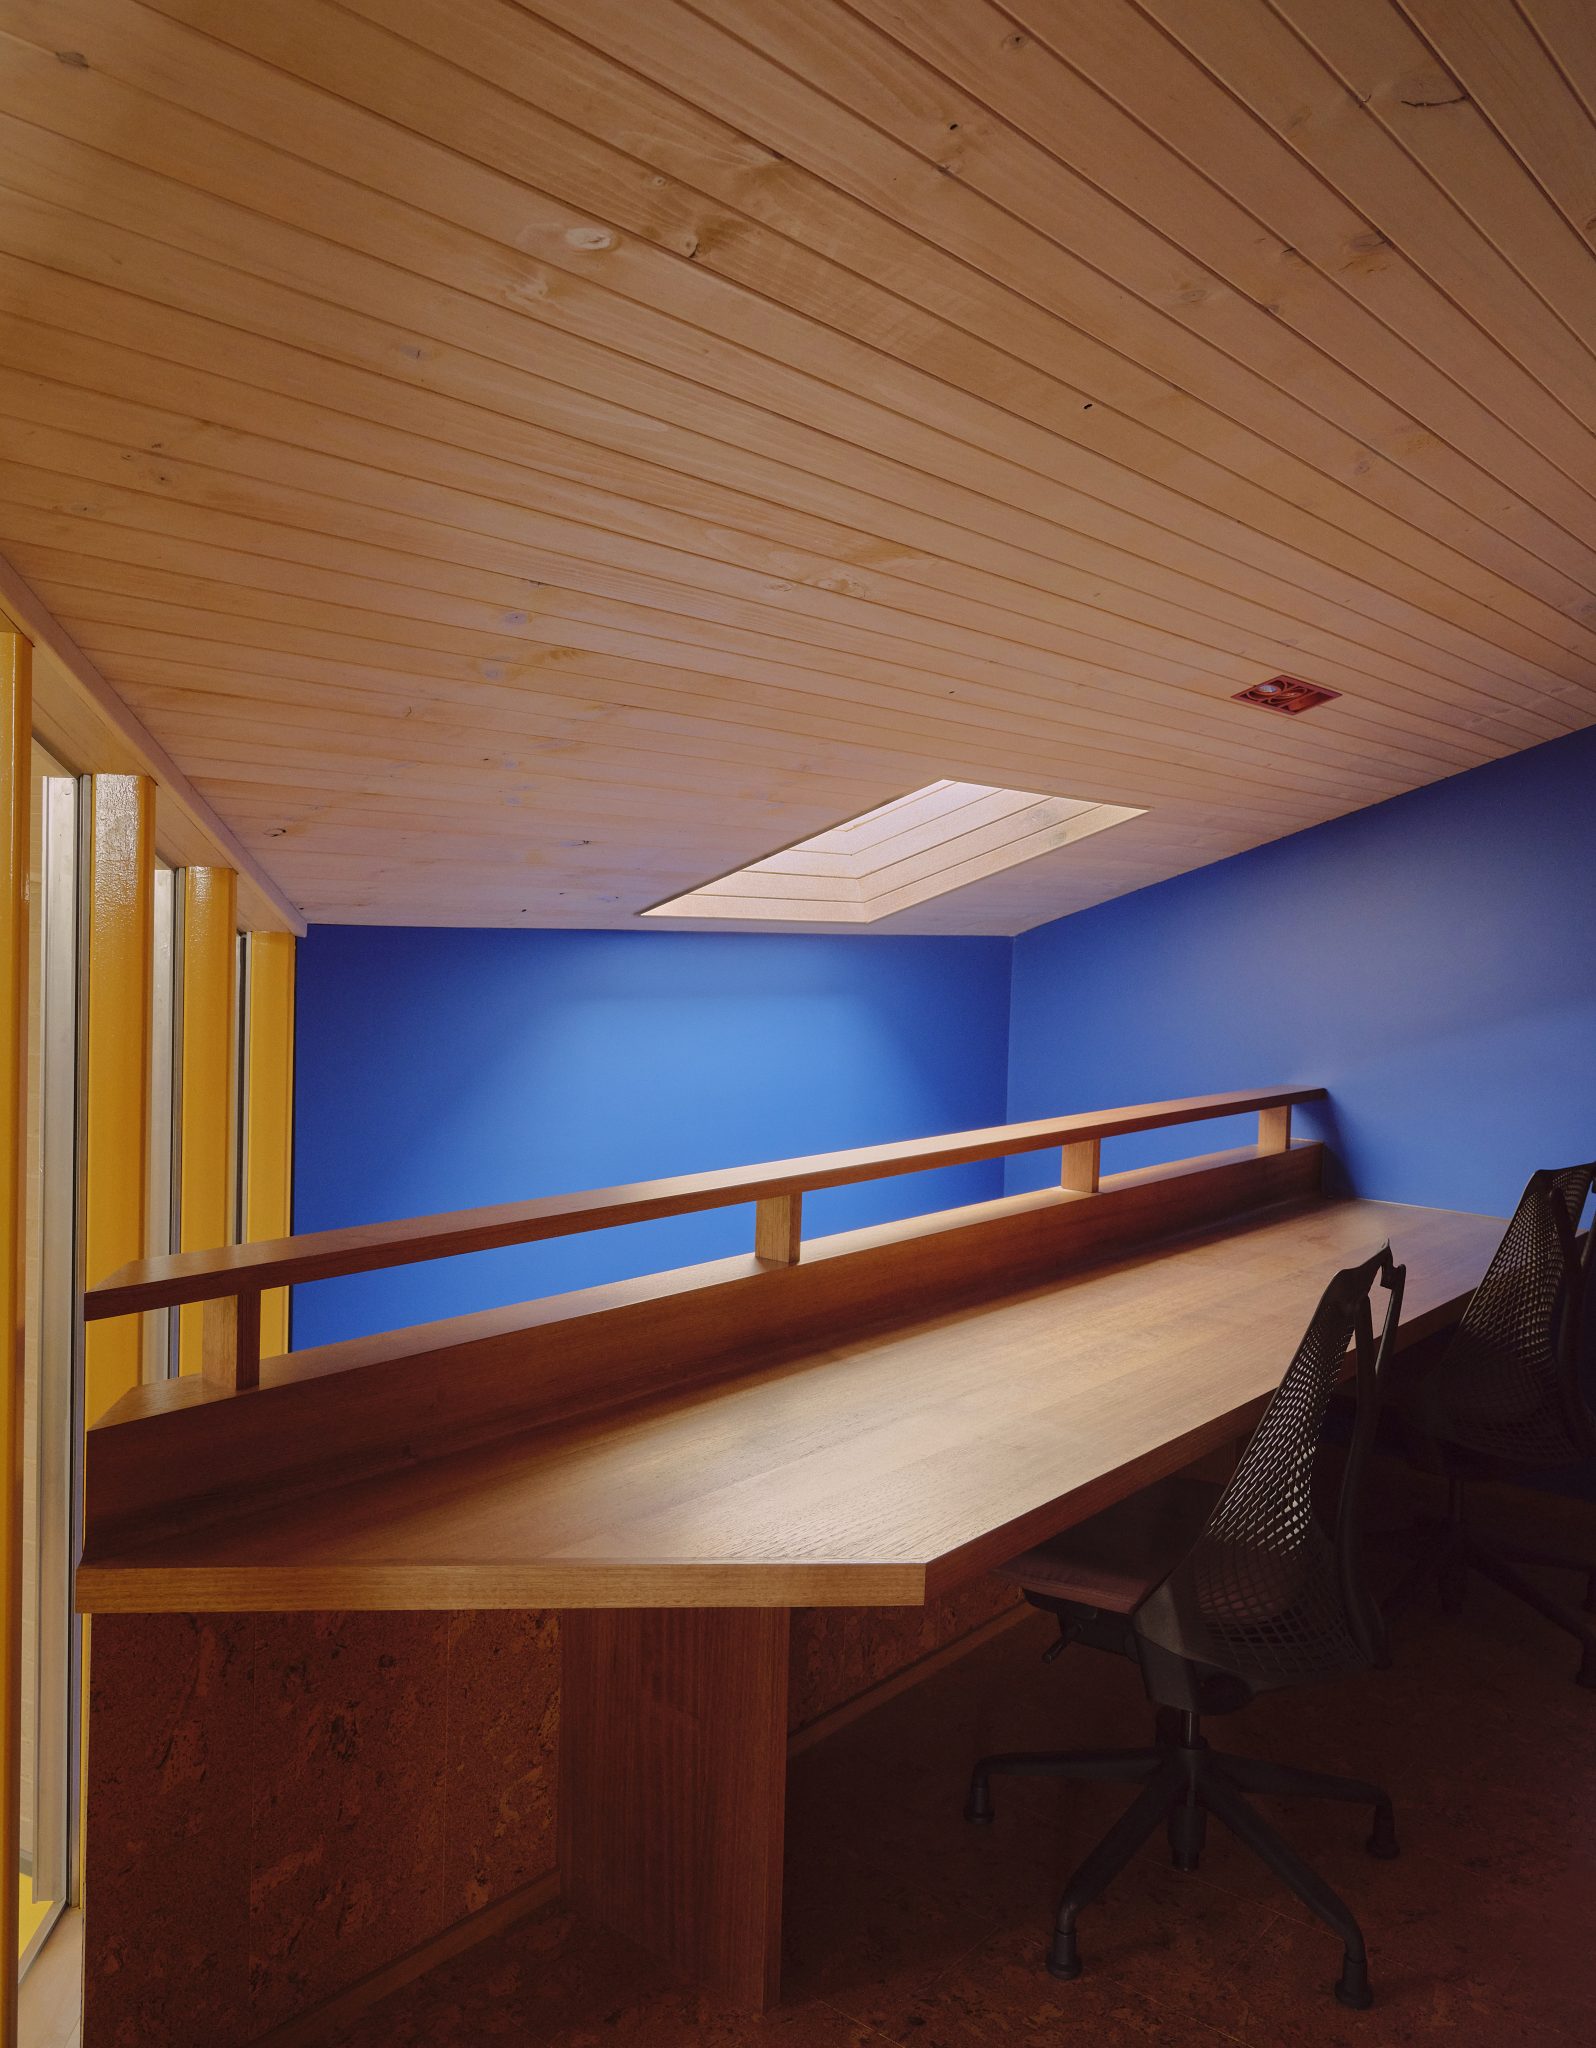

The home won the Heritage Award in the Australian Institute of Architects Awards, and the judges noted that it looked as though nothing had been done – the ultimate compliment for Woodward, whose goal was to preserve Borland’s original intent.
“It was an absolute career highlight to work on such a prestigious project,” says Woodward. “I feel like that restraint is really the success of the project.”
Photos: Sean Fennessy.
You Might also Like
Related Stories

© Niche Media 2026