
Designing intelligence: architectural mindsets for the latest tech-enabled homes
Designing intelligence: architectural mindsets for the latest tech-enabled homes

Share
Luxury residential architecture was once measured strictly by form, high-end materials and character. Today, a new layer of complexity has emerged with the integration of technology within designed spaces.
In this article for ADR‘s thought leadership series, The Podium, associate architect Yun Gao of Luigi Rosselli Architects and design consultant Aidan Cubis of SPAICE unpack how the shift from the ‘smart home’ to the ‘intelligent home’ presents a new consideration for designers.
Invisible intelligence as the new luxury
A smart home is fundamentally reactive, featuring a collection of connected devices, apps and automated controls bolted into a space. An intelligent home, however, intuitively responds to its occupants, their lifestyles and their environment. In these spaces, technology is treated as a key element of the architecture rather than an afterthought, allowing the home to adapt quietly in the background.
For architects, this creates a distinct new challenge: introducing invisible intelligence within their designs while maintaining an uncompromised vision.
Navigating this tension is a daily reality for designers. Particularly those working in high-end residential work, where client expectations are increasingly shifting towards wanting complex technological capabilities.

Smart homes have traditionally been a bit like high technology. Like the iPhone, there are new versions launched every year and the upgrades are continual.
Clients now expect to secure an entire property with a single button, have full-home environments react seamlessly to their daily rhythms or have cutting-edge security systems looking out for them 24/7 without their consideration. However, they rarely grasp the sheer volume of physical infrastructure required to make that effortless experience possible.
It can be daunting for many clients because they don’t necessarily understand that there will be countless cables going to one system compared to the conventional way. Having a supplier who is very knowledgeable and can put into simple words how the system works for the client is really important.
Changing misconceptions
This complexity demands a shift in how architects collaborate. The traditional model involved finalising a design and passing it off to a technology specialist to retrofit devices into the plans. Today, preserving the architectural vision requires engaging ‘architects of intelligence’ from an earlier point in the process.
It always comes back to the client and how they want to live in the home. Technology is never the starting point; it’s about what the client wants to feel and do in each space, and what the architect is trying to achieve with the design. From there, design teams can choose technology that serves those goals and design it as one ecosystem.

For the architectural community, the primary hesitation regarding home technology has always been aesthetic. Will a meticulously curated interior be compromised by plastic panels, intrusive screens or mismatched hardware?
The most common misconception is that smart home systems are inherently unsightly and that they clash with the look the designer is trying to create. In reality, there’s a huge range of products to suit almost any aesthetic. Speakers can be plastered into walls and ceilings so they’re completely invisible. Keypads can be stylised in near infinite bespoke finishes to match the joinery and hardware.
Technological hardware must seamlessly blend into the internal palette, and delivering that collaboratively is the key to achieving it. In contrast, for items that are inherently utilitarian, the architectural strategy relies on clever concealment.
For things that aren’t so seamless, like motion sensors or cameras, designers and consultants can work together to seek out the best places to tuck necessary infrastructure in hidden corners or to hide them in the joinery.
A well-executed intelligent home should reduce both visual and operational clutter. The goal is to prevent ‘over-teching’, which occurs when disparate systems are added one at a time without an overarching architectural plan.
Designers often assume these systems will make a space harder to use, with more buttons, more apps and more things to learn. In practice, a well-designed system does the opposite. It brings together lighting, shading, climate, audio, security and access, simplifying them into an ecosystem that adapts automatically to its users’ needs and enhances the architectural design.
Building tech into your construction timeline
In a recent collaboration on a high-end Elizabeth Bay penthouse, Luigi Rosselli completely gutted an existing apartment to replace an antiquated C-Bus set-up with a highly customised modern framework with SPAICE.
While this project included a range of bespoke finishes to hardware, the overarching success was in the backend engineering of this integration. The apartment’s internal environment was brought onto one intuitive platform that effortlessly communicated with the wider building’s entirely separate security and intercom infrastructure, creating a frictionless experience for the resident.
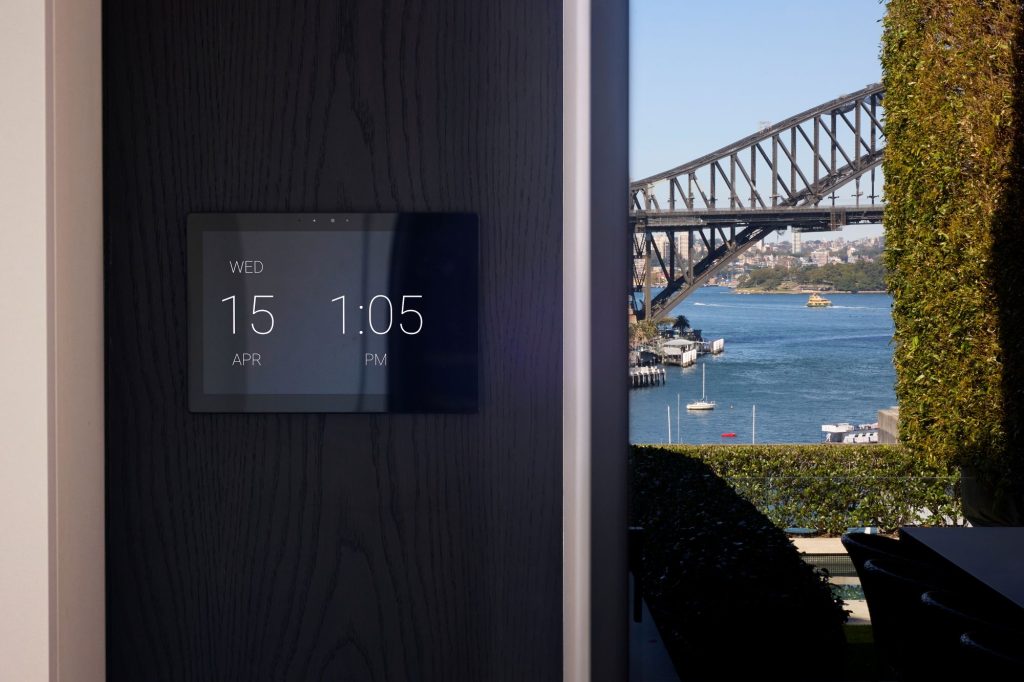
Achieving this level of integration required locking in the technology plan during the conceptual phase, long before construction began. For example, the security and sound systems required early input due to the construction methods of the architecture.
If a project features an off-form concrete slab or concrete wall where everything needs to be roughed in, architects need to know what’s required well before the project reaches site.
Waiting until the build is underway is no longer a viable option; a lot of things need to be considered in advance of handing over the designs to a builder. Without doing so, there’s a serious risk of variations required on-site, which inevitably cost clients more money and needlessly push back the build schedule.
From reactive to predictive
The capabilities of intelligent homes are moving far beyond reactive controls and into predictive environments that actively adapt to occupants and the elements. As space becomes a premium, intelligent technology provides a way to fundamentally change how a room functions without expanding its physical footprint.
By pairing smart sensors with responsive tech such as circadian lighting and scene controls, a space can basically read the room and tune itself on the fly. Whether it’s softening interior fixtures as late-afternoon sunlight pours through the windows or auto-adjusting smart electrochromic glass to cut harsh glare, the building handles the fine-tuning quietly in the background.
For architects, embracing this level of intelligence does not mean sacrificing design purity. Instead, it offers another exciting dynamic that can be integrated into the overall design process. Working hand-in-hand with partners in this field early ensures designers don’t need to compromise on the architectural and aesthetic aspects of their work. Instead, they have the opportunity to embrace this exciting dimension within an overall project.
Photos: Sharleen Christie.
You Might also Like


Related Stories

© Niche Media 2026