

‘Milan meets Manhattan meets Melbourne’ – David Flack on Hannah St Hotel
‘Milan meets Manhattan meets Melbourne’ – David Flack on Hannah St Hotel

Share
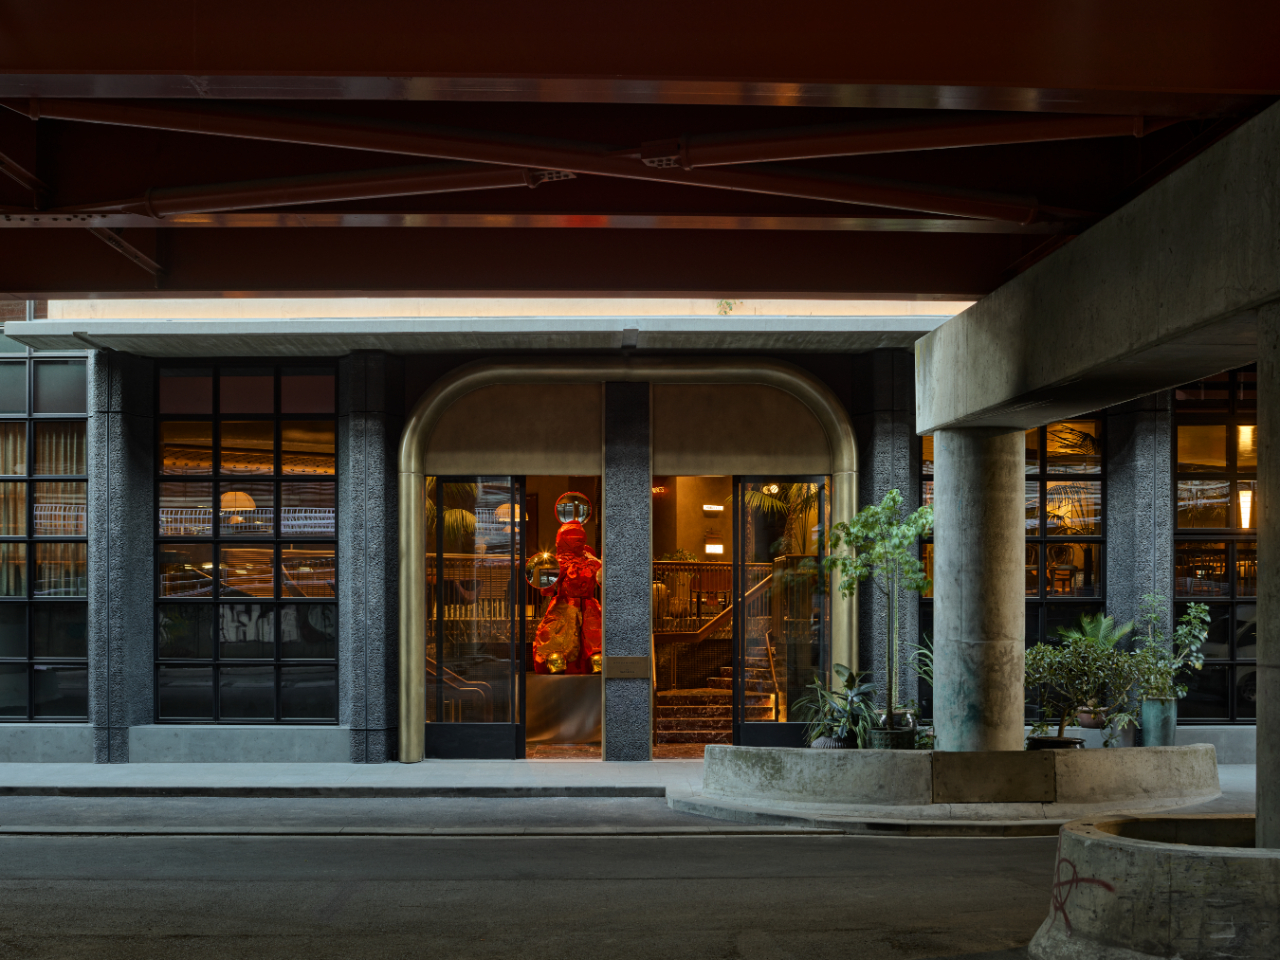
Drawing from 1950s Italy, American Art Deco, French Modernism, 1980s Hamer Hall and the Industrial Revolution, Melbourne’s Hannah St Hotel inside the new Queensbridge Building has a layered web of design references within, courtesy of interior designer Flack Studio (architecture by Fraser & Partners). Founding director David Flack reveals how these influences converged to capture the ‘real Melbourne’ and support Southbank’s cultural renewal.
Australian Design Review: When and how did Flack Studio come aboard this project?
David Flack: Back in 2020, we were invited on board by the developer Time and Place. Based on our previous experience of working together on the Ace Hotel Sydney [before it opened in 2022] we were confident that this would be a design-led project and something that all involved parties would be extremely proud to be associated with.
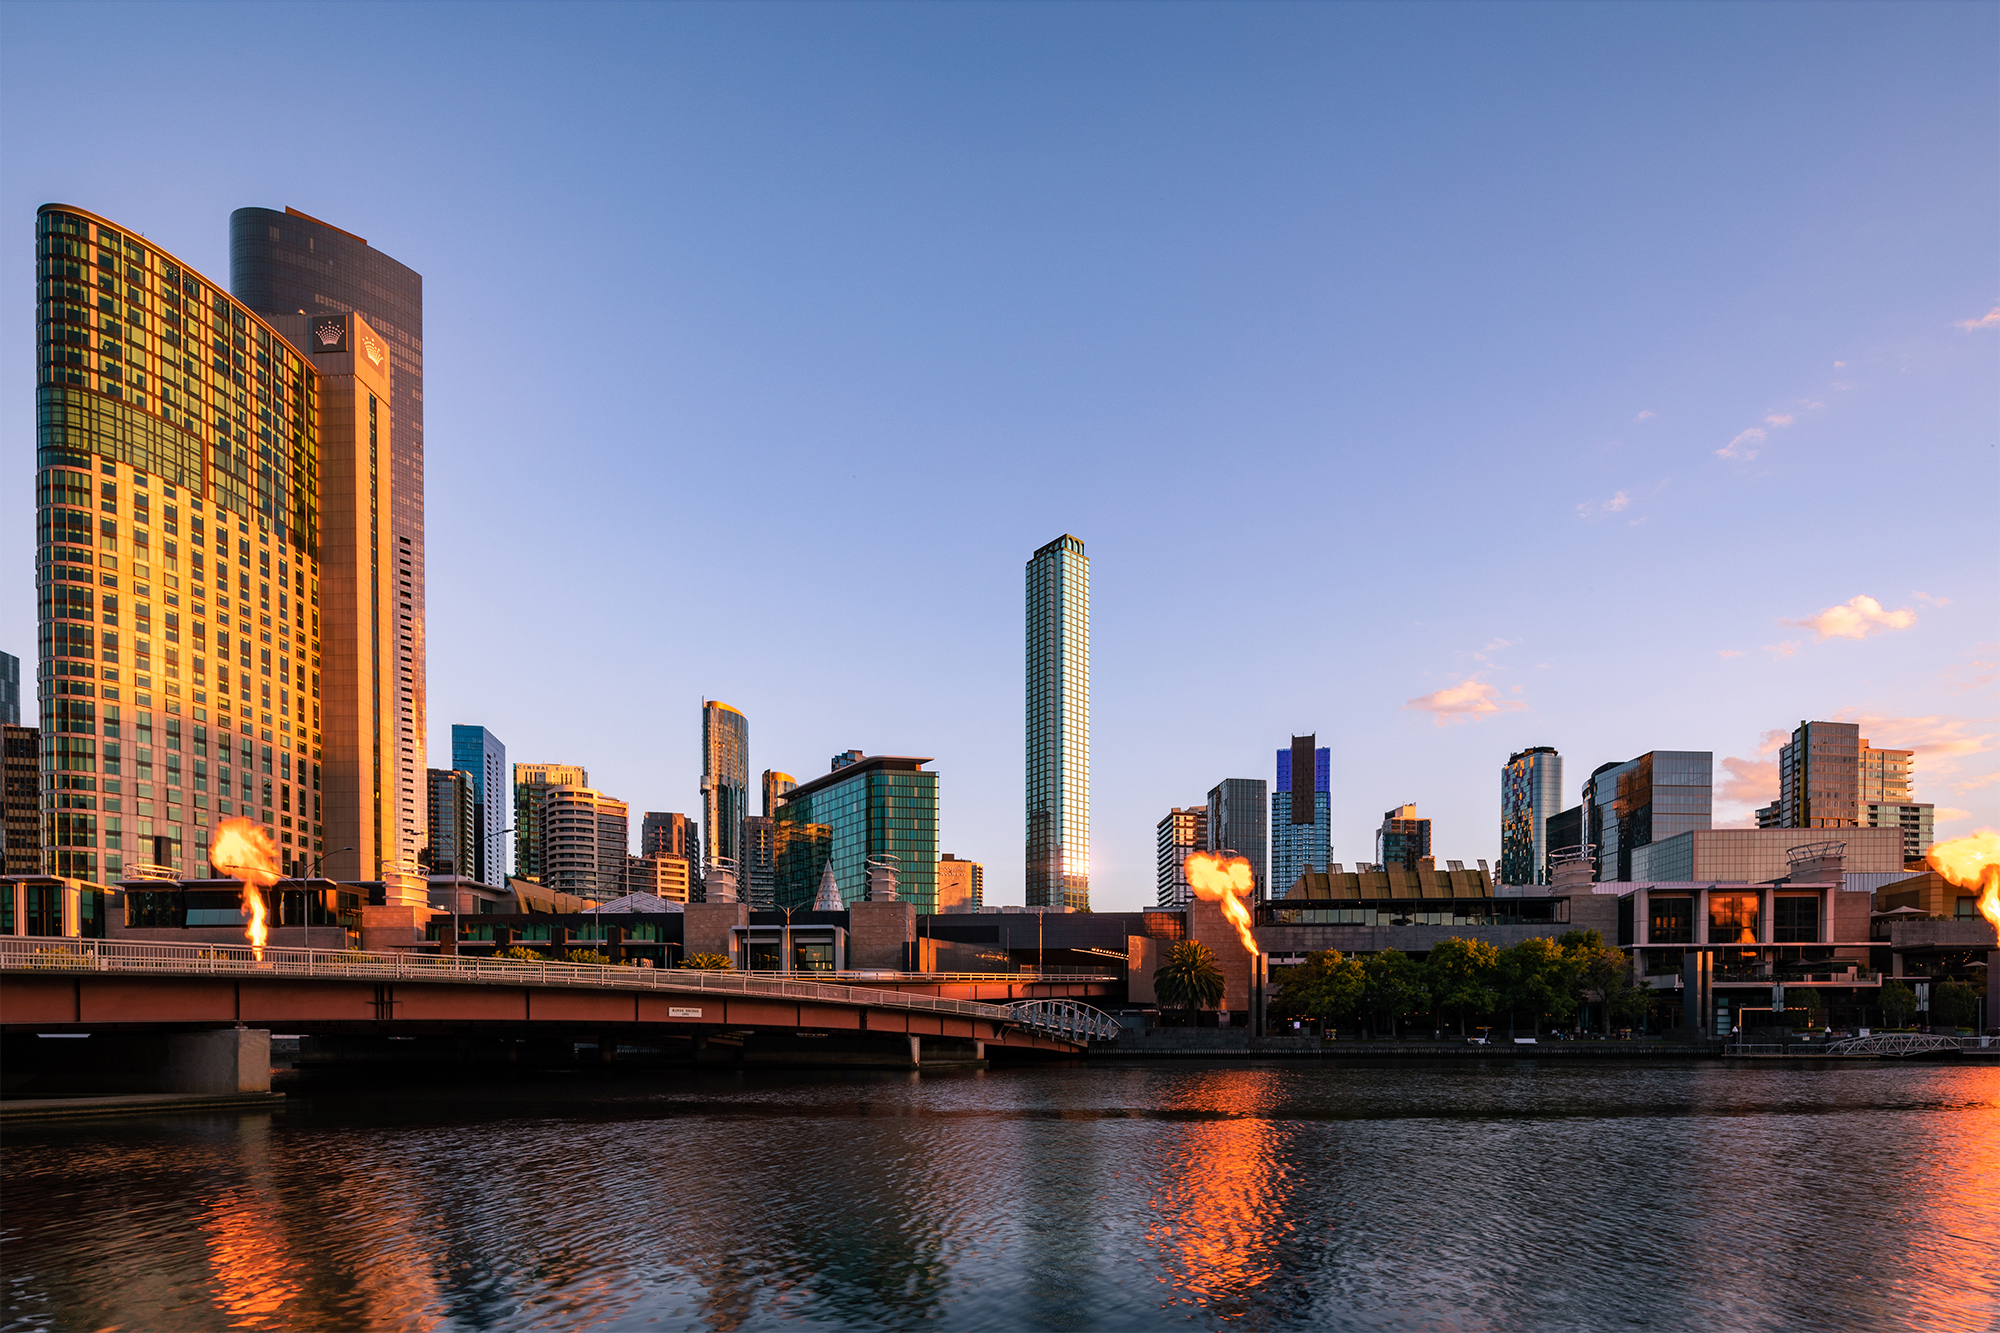
The site presented unique challenges, an irregular geometry and a pivotal Southbank location undergoing transformation. Hannah St Hotel is embedded in Southbank’s cultural revitalisation, not as a spectacle but as a cultural participant. Our role expanded beyond typical interiors to encompass the entire guest experience, from spatial planning to bespoke furniture and lighting – even pastry dishes.
ADR: What was the brief and ambition for Hannah St Hotel?
DF: To create a neighbourhood hotel. Where grit meets glamour, heritage meets modernity. Something bold, unapologetic, unmistakably Melbourne. We also want it to become a community hub where neighbours gather, and travellers feel at home and enjoy a multi-venue destination rooted in food, culture, design and genuine connection.
ADR: Hannah St Hotel markets itself as a place where guests can ‘experience the real Melbourne’, not just visit it. How did you translate that philosophy into the interiors in a way that feels authentic rather than thematic?
DF: Melbourne thrives on the fringe. Creativity happens in laneways, clubs and dive bars. Hannah St taps into that energy without mimicking it superficially.
Every space is an invitation to make yourself at home. Nothing here is about big spaces; it’s about small spaces that feel comfortable, lived-in, intimate.
We focused on emotion, mood and material rather than thematic gestures. There’s drama but also inviting tactility in every space. The hotel launches at a pivotal moment when urban development shifts from isolated buildings to integrated, experience-driven places prioritising human connection, culture and accessibility.
ADR: What eras and places inspired the design?
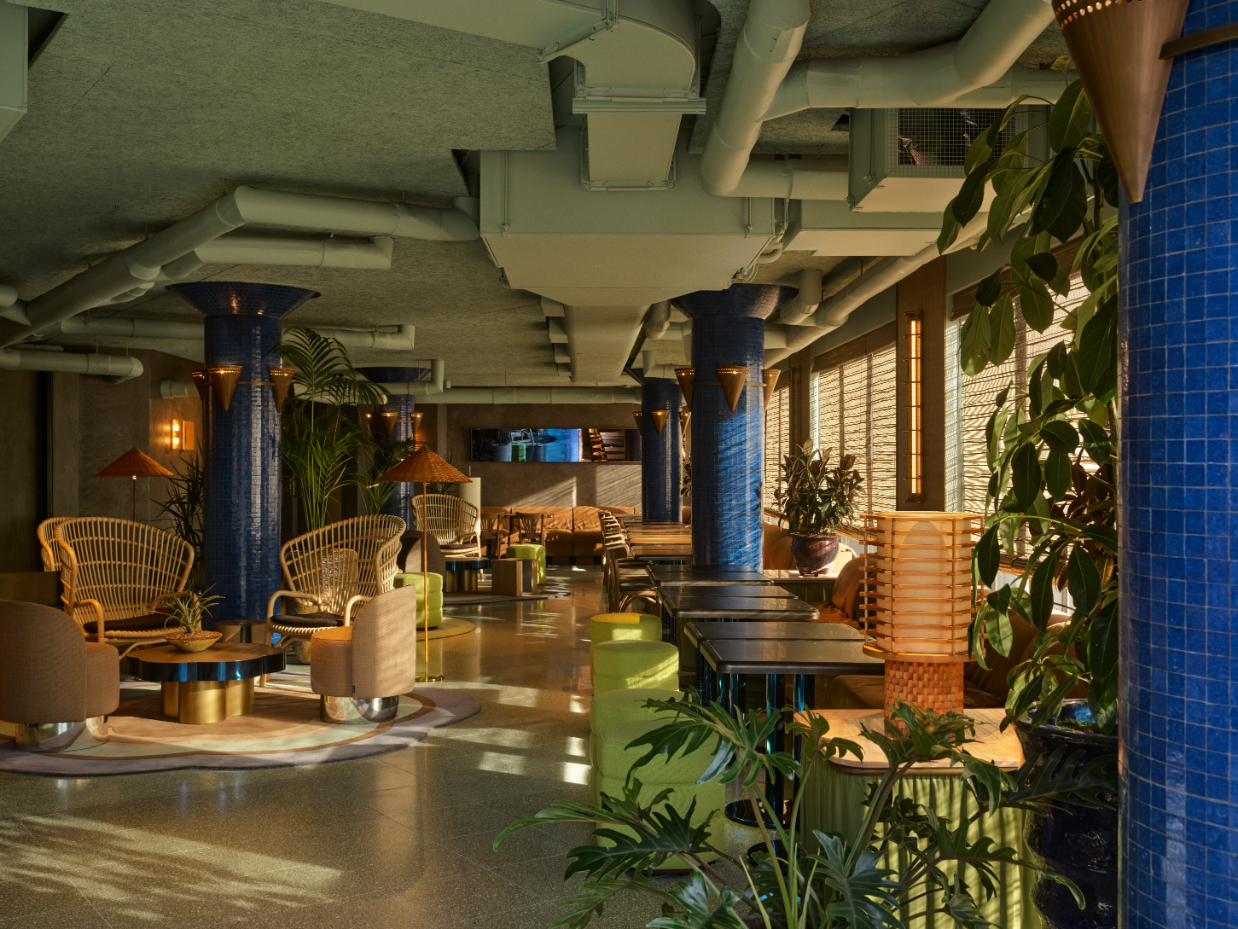
DF: We selected the best of design from all decades and design movements, and layered them together with intention. [The finished design is] equal parts French Modernism, 1950s Italy, American Deco and Industrial Revolution – a language chosen to respond to the building’s scale, history and underlying masculinity.
It’s a new form where no era dominates. The result is counterbalance: bold sculptural elements softened by moments of intimacy, evoking layers of depth and energy though colour and texture. When you step inside, you’re pulled into a world where Milan meets Manhattan meets Melbourne: global references filtered through distinctly local sensibility.
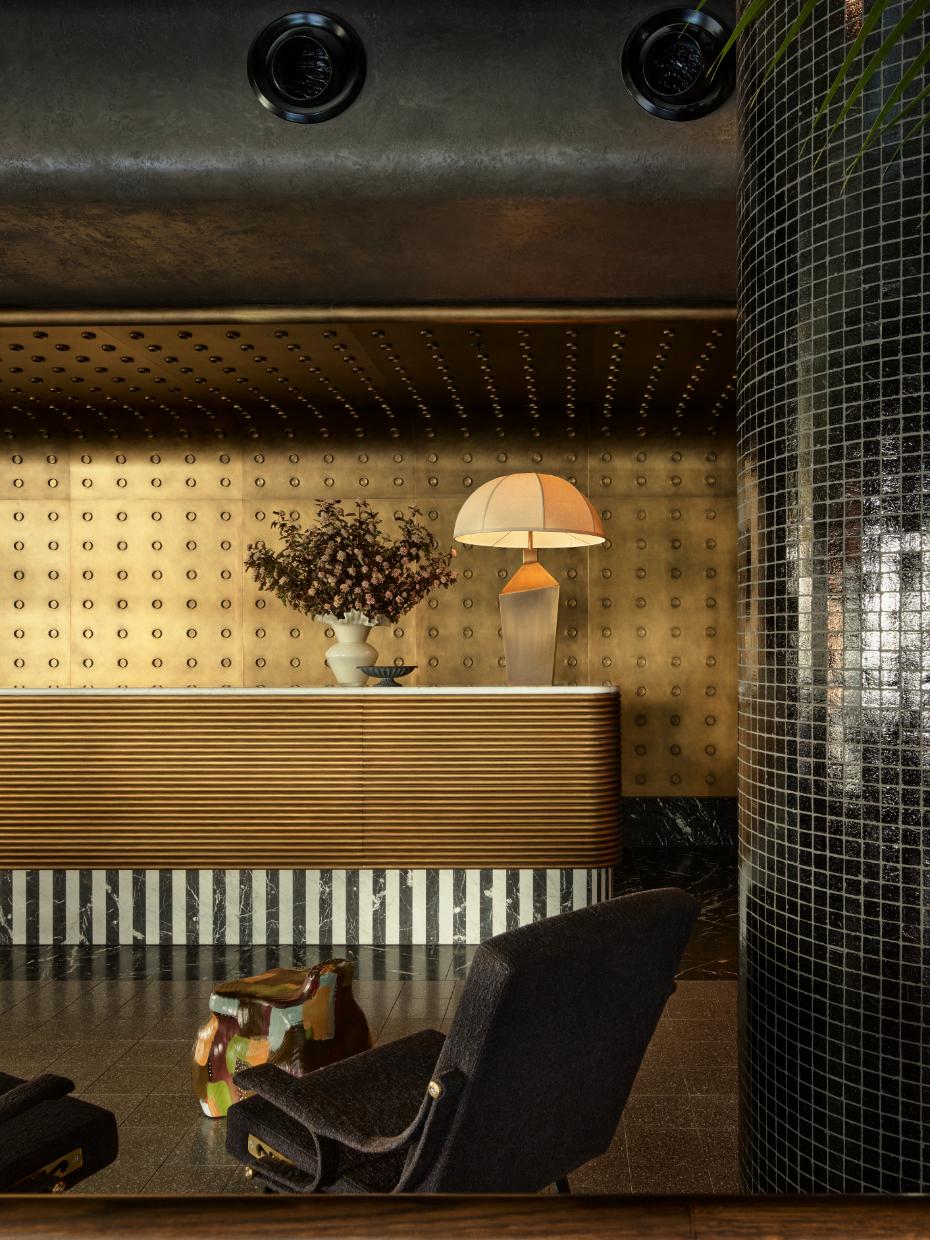
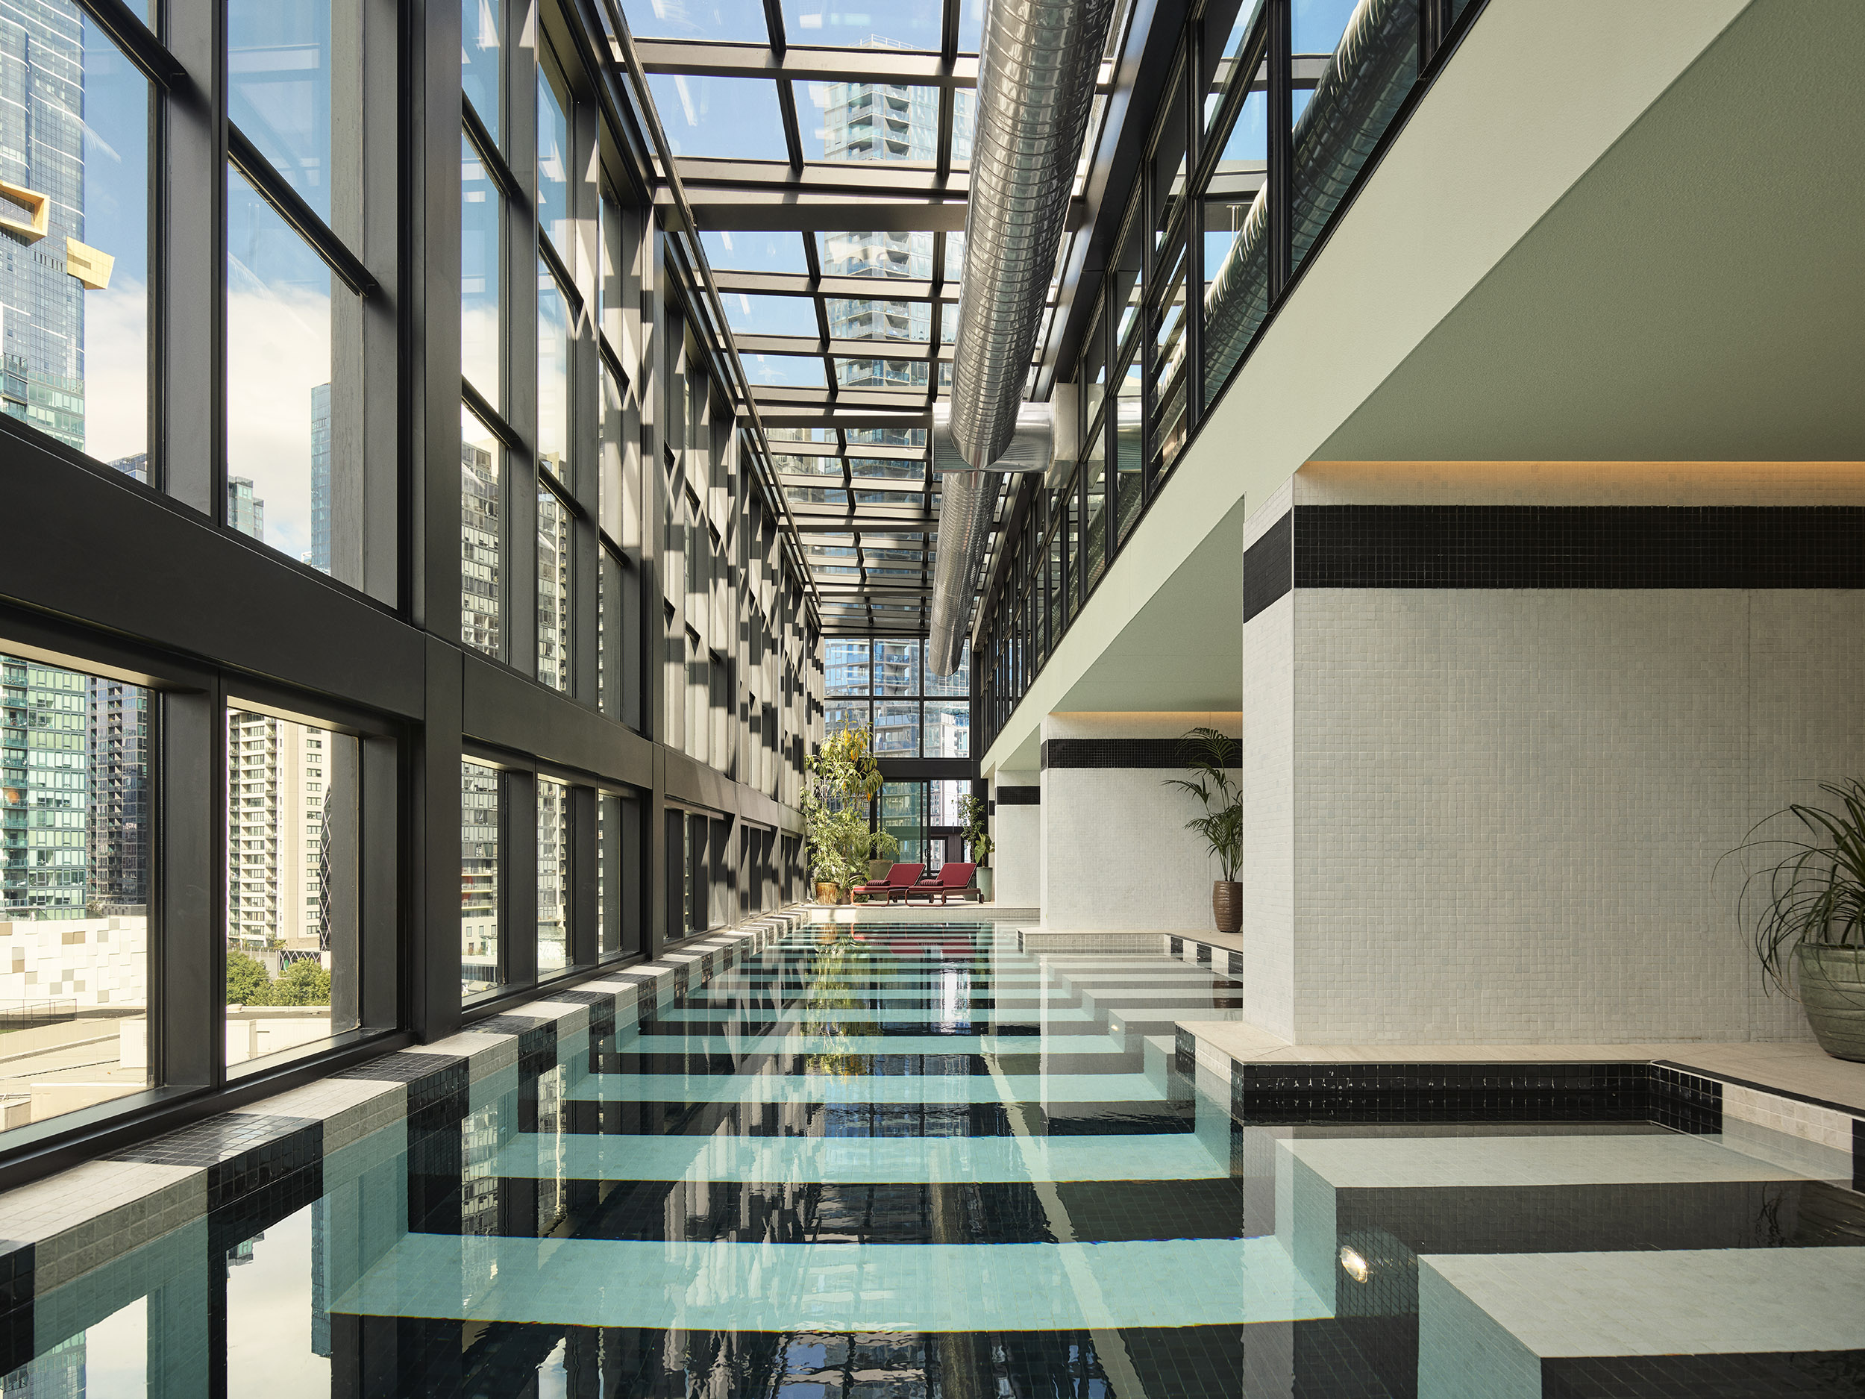
ADR: Level nine includes a 20-metre indoor pool with city views, steam room, sauna, fitness studio, co-working spaces, a podcast room, conference and MICE (meetings, incentives, conferences and exhibitions) facilities. How did you approach designing a space that accommodates such diverse uses?
DF: The approach was creating non-prescriptive spaces that encourage discovery rather than dictate use. Each function is distinct yet unified through layered material language, colour palette and spatial rhythm. Wellness spaces prioritise calm and tactility. Co-working and conference areas balance focus with comfort.
These are third places – not third spaces – [that] places people linger in, not just pass through.
ADR: What does a Flack Studio-designed conference space look like?
DF: We wanted the conference spaces to possess the same personality as the rest of the hotel – warm materials with depth and texture, materials that evoke creativity, stimulate conversation and allow a cross-section of events from conferences to weddings, to cocktails, parties or design forums. All constraints and situations are considered to create perfect spaces that stimulate rather than stifle.
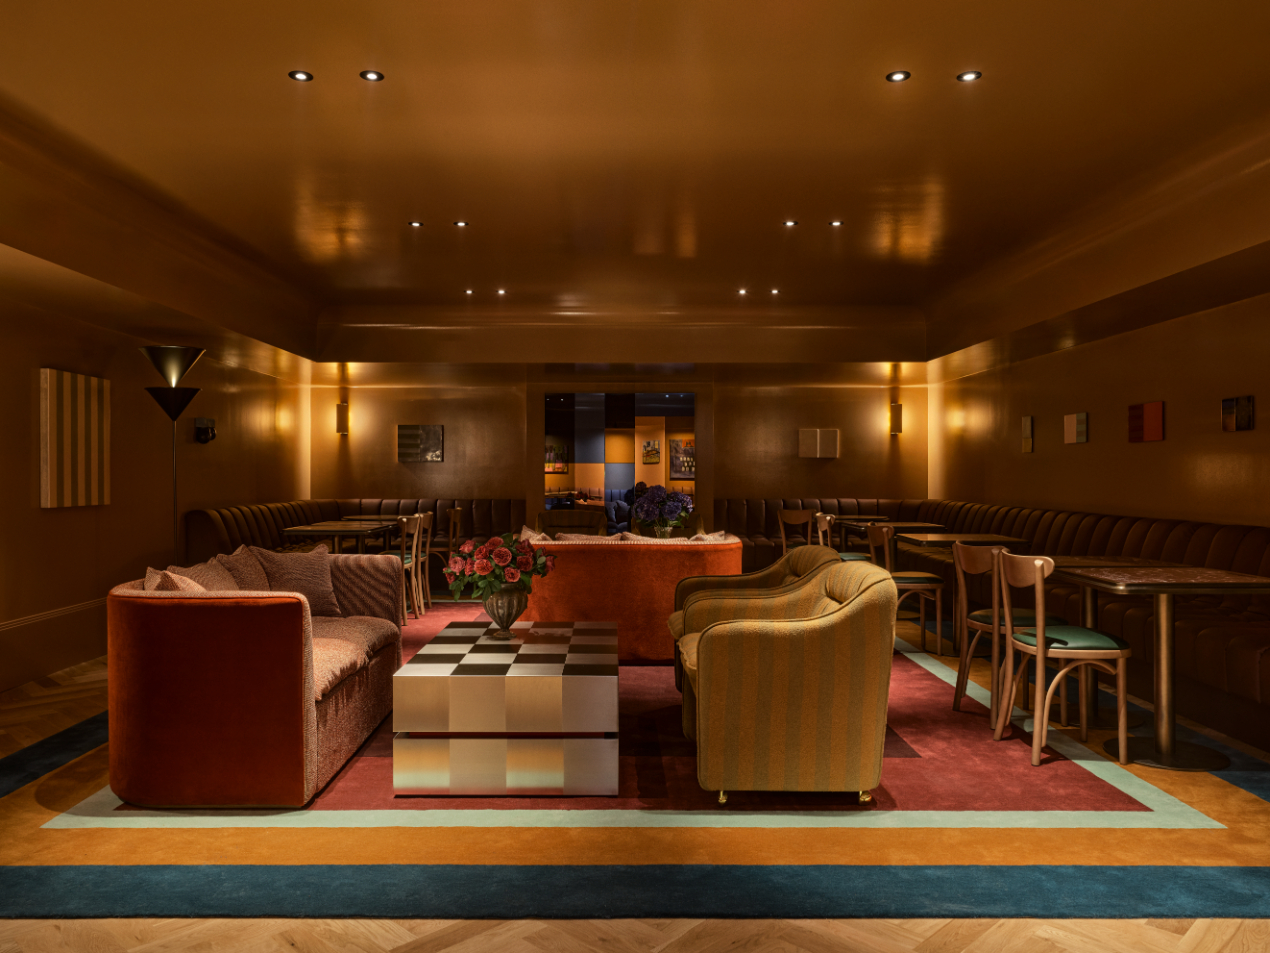
The conference room features two tonnes of oak panelling across walls, [which] contrast with glossy, calm green ceilings, creating an enveloping yet sophisticated atmosphere. Deep green houndstooth custom carpet with an aubergine border grounds the space.
Custom tubular lighting in aged brass provides sculptural presence while casting warm, flattering light. Large-scale columns throughout the spaces are lined with vintage black glass tiles.
ADR: How did you want guests to feel in their rooms and how did you achieve this?
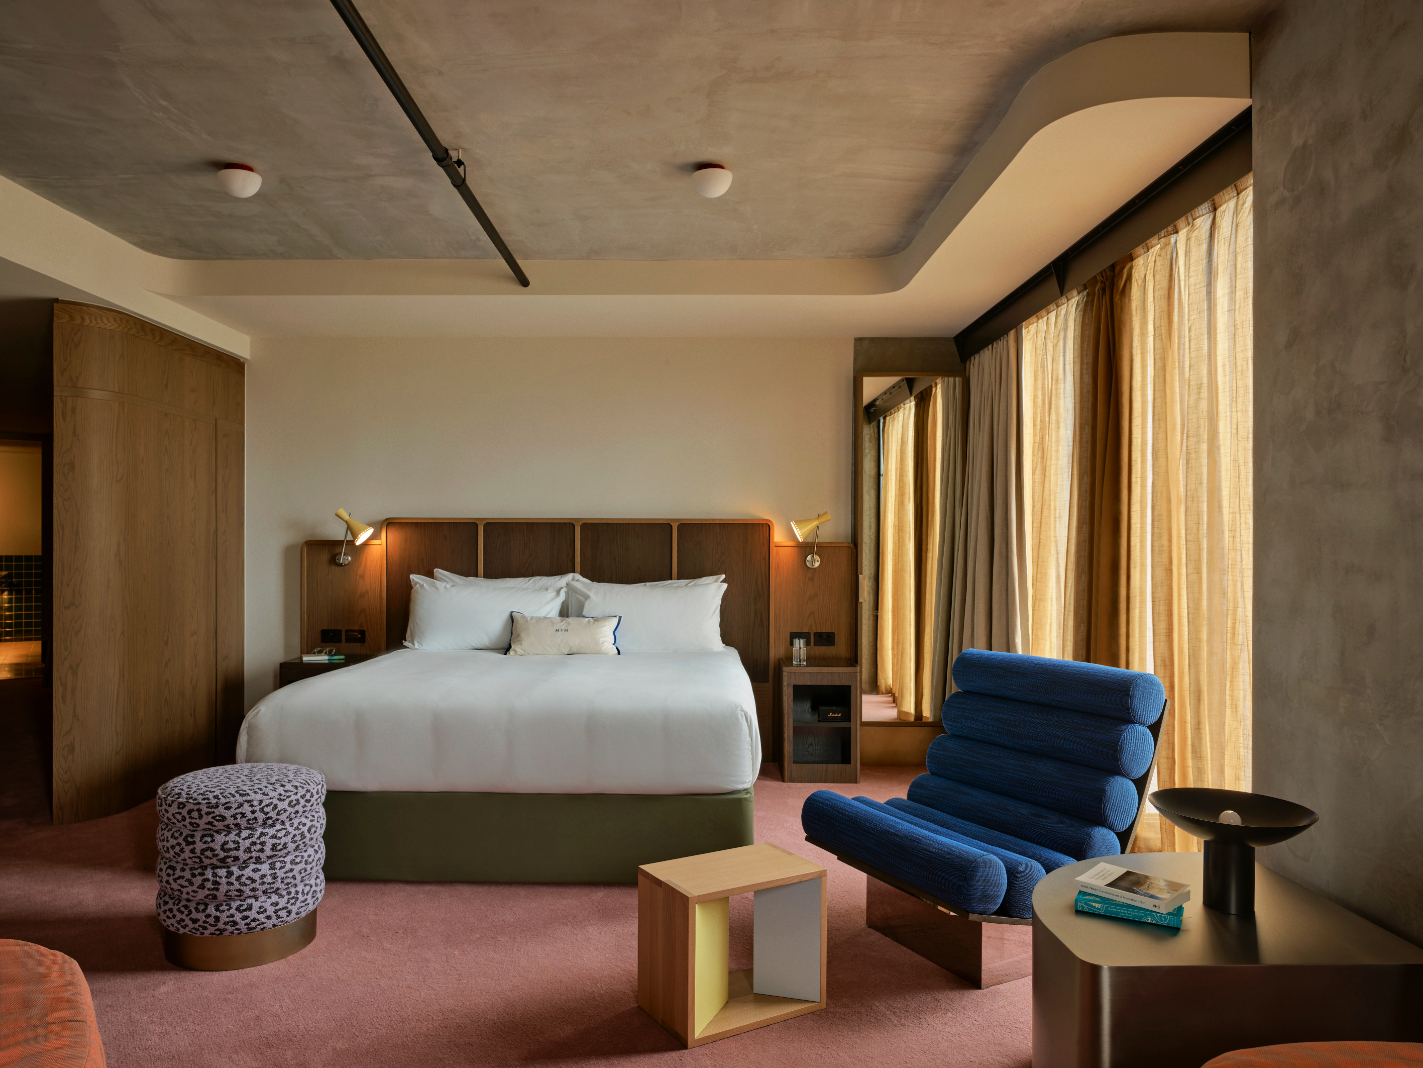
DF: Guests should feel immersed, cocooned. Guest rooms feature blush rosy pink carpets lending warmth (think Hamer Hall in 1980s Melbourne) softening the boldness of walnut timbers, metals and concrete walls. Bathrooms are deep navy, saturated in a lead-toned wall colour – a deep contrast to the light and bright guest room spaces.
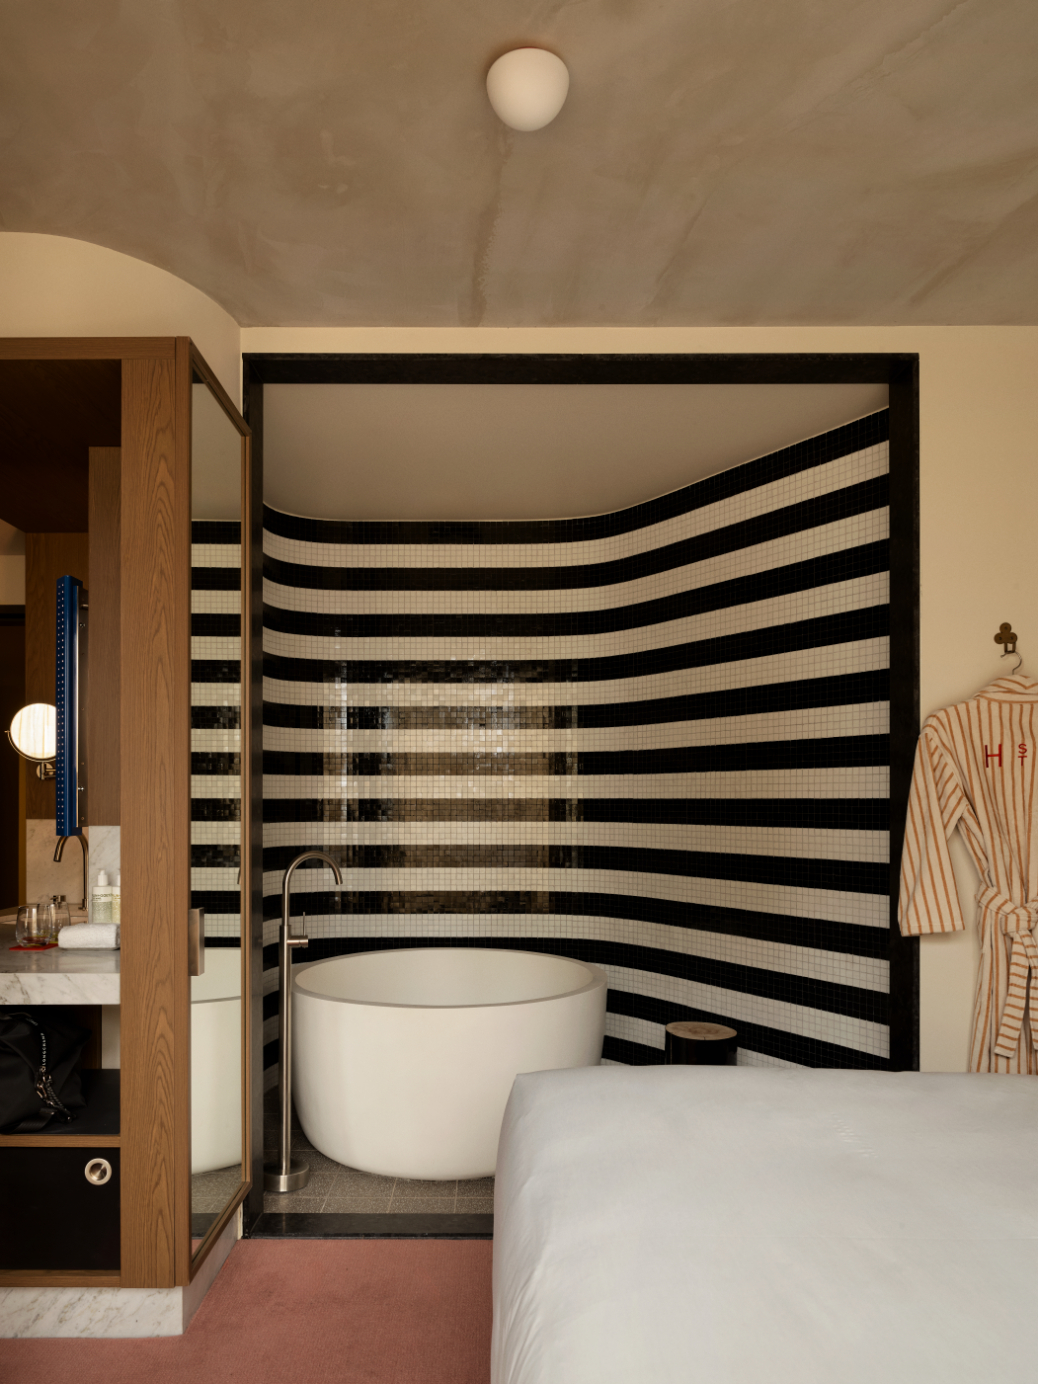
We wanted no two suites [to be] identical. That’s how spaces become personal, sensory, rooted in place. Smaller rooms, while compact, still offer the same level of detail and thoughtfulness needed to make guests feel at home. Larger rooms provide the choice of sofa, daybed or armchair.
ADR: Custom furniture features heavily throughout the hotel. Why was it important for Flack Studio to design bespoke pieces rather than rely on pre-existing solutions?
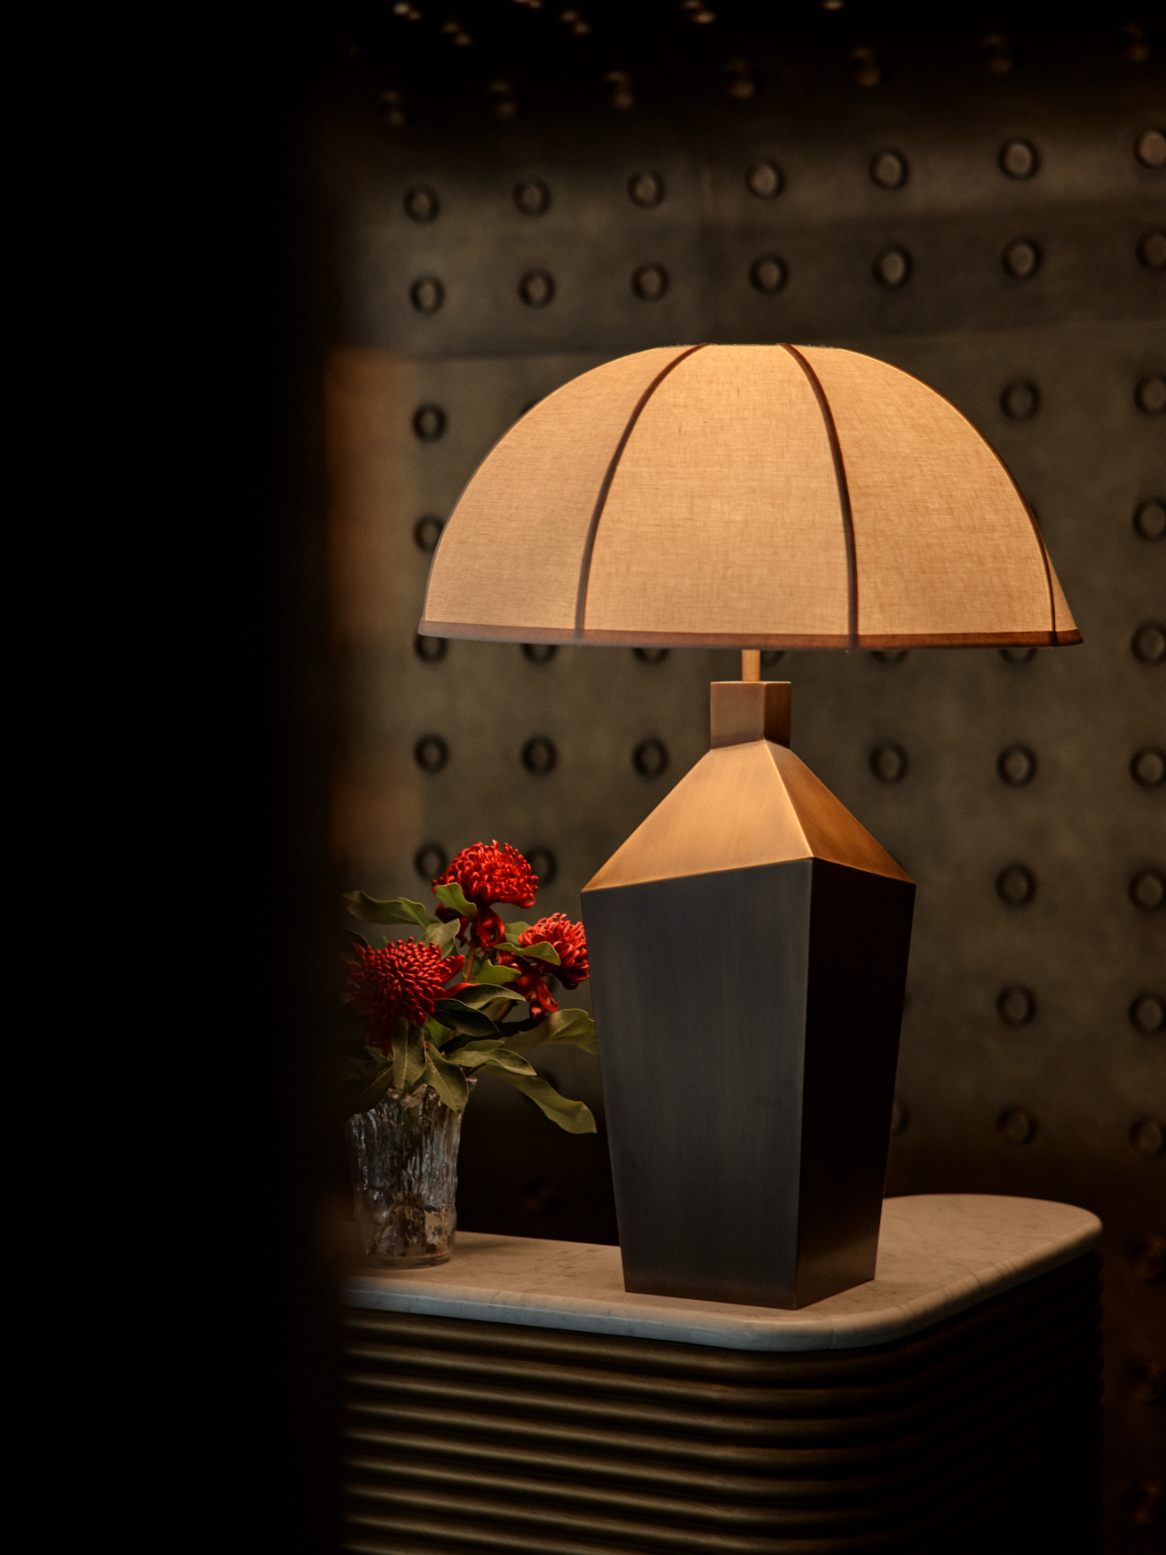
DF: We love to design everything in the room. It is about gaining the most efficiency within the design resolution of the spaces: the right tone, comfort, shape and volume. It becomes an immersive world that feels gathered and curated.
ADR: Who are some of the artists featured and why did you select their work?
DF: The art program curated by our studio threads through the hotel as a natural extension of the interiors. An all-female-led curation of 13 Australian contemporary artists brings depth, voice and a distinctly local sensibility to each space.
Highlighted works include Mirror Sheila (2024) by Justene Williams, an almost three-metre work that welcomes guests to the lobby.
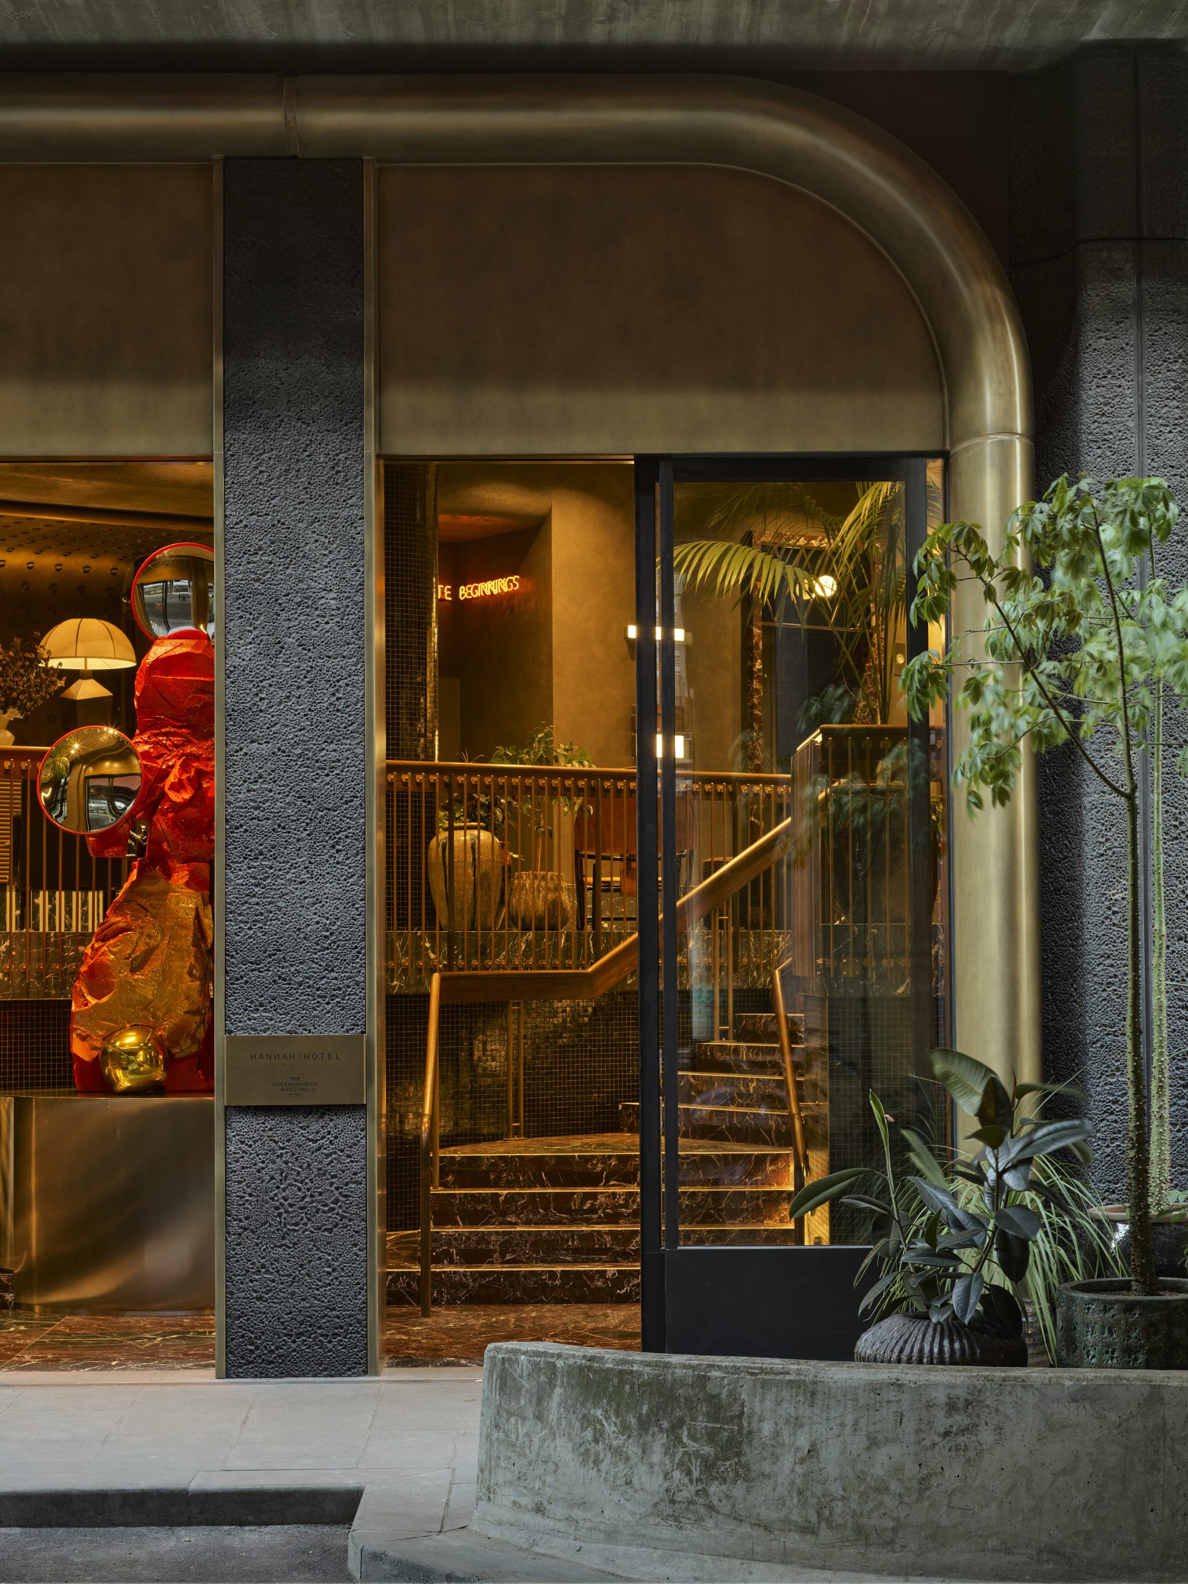
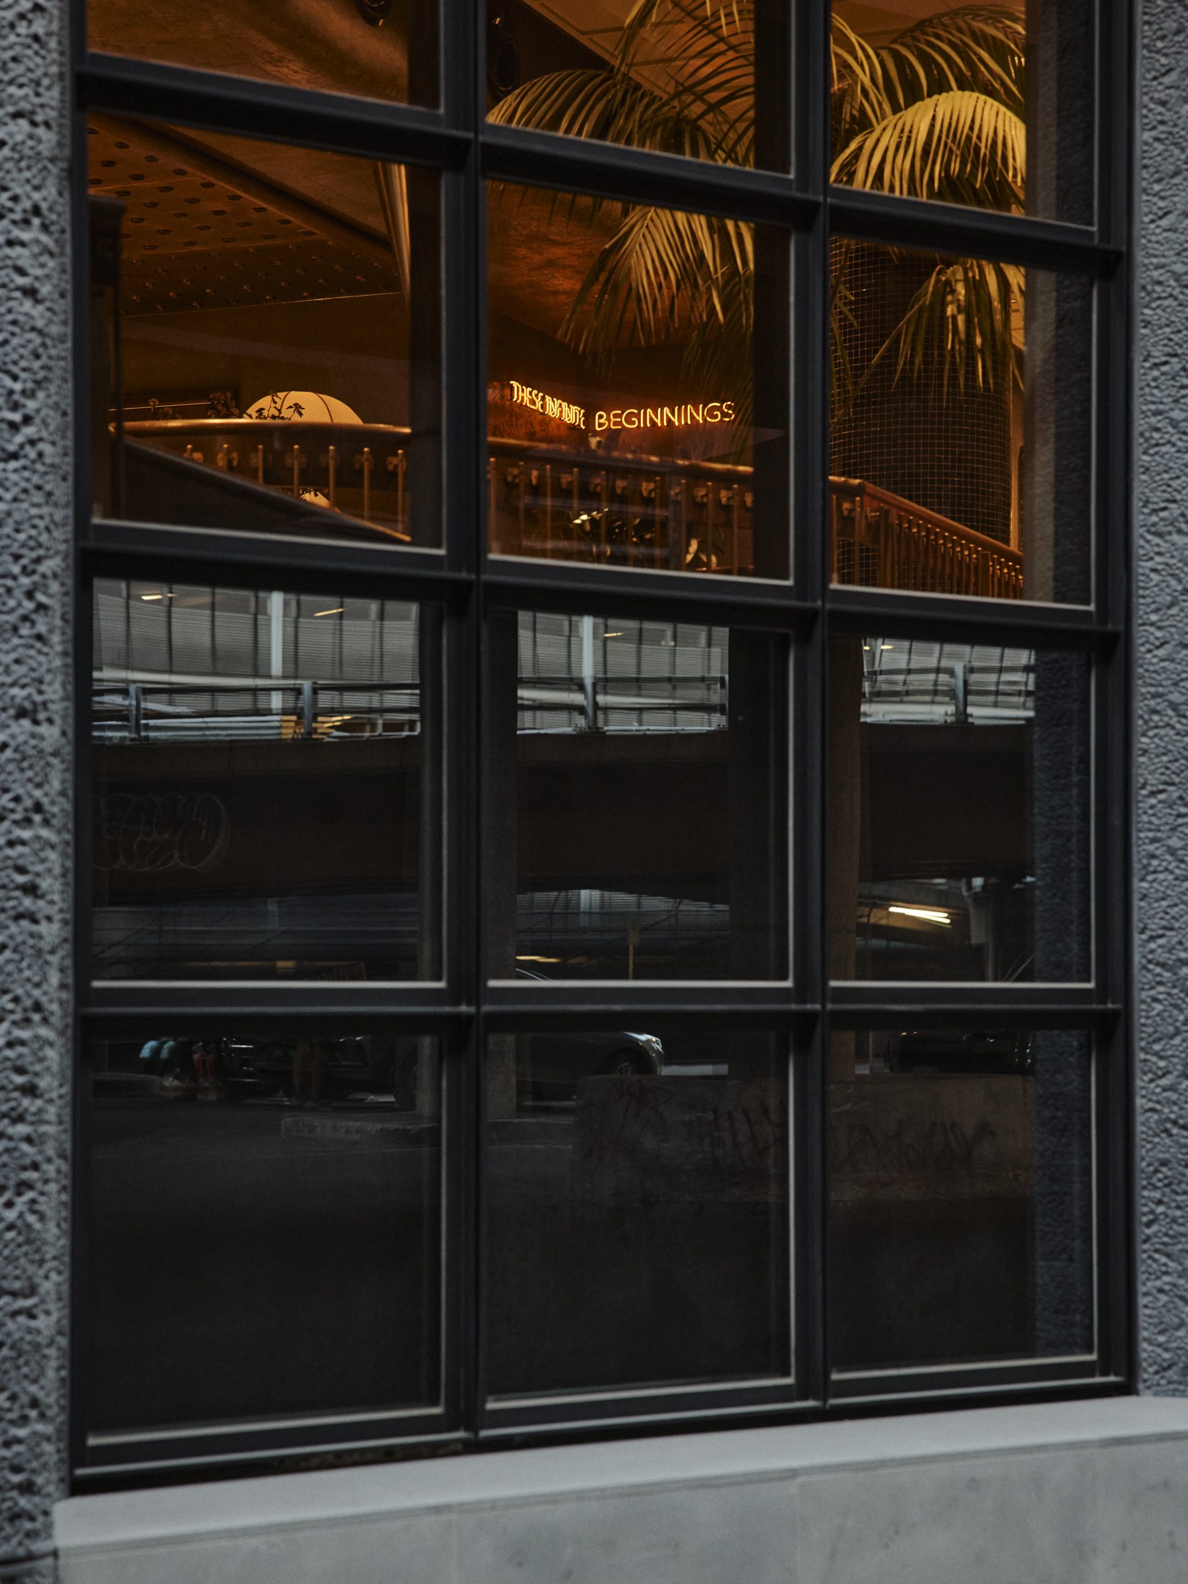
Jazz Money’s commissioned site-specific neon poem, These Infinite Beginnings (2025), manifests in various materials throughout the building, including light and sound. Her poem unfurls, guiding guests and visitors through the public spaces and corridors of Hannah St Hotel.
Jo Duck’s photographic works [are] found throughout the hotel’s suites and rooms. They are an assembled cast of curious characters born from Jo’s imagination. Some have devised ingenious disguises to evade facial recognition technology; others belong to a parade of mysterious men. Many are unabashedly romantic, while some verge on jump-scare creepy, all with a story to tell as they go about their business on the streets of Melbourne.
ADR: What’s your favourite space or detail inside Hannah St Hotel?
DF: Hard question to pick a favourite space in such a large-scale development, but I love the simplicity and depth of the carriage lounge corridor. This connective space allows guests to pause and gain a sense of mystery as to what lies beyond. Lined with black mild steel, this lengthy corridor extends from Queensbridge Street through to the main hotel lobby. It’s unexpected, minimal, yet highly significant to the overall journey and discovery of the hotel.

Photography by Anson Smart.
Related: Mapping Hotel Indigo’s interiors at Melbourne Walk.
You Might also Like
Related Stories

© Niche Media 2026