

Open Studio makes a case for discordant design
Open Studio makes a case for discordant design

Share

A Dadaist collage of fragments, a house that refuses to pick a lane, an extension that accompanies rather than overshadows its counterpoint… this home renovation by Open Studio Architecture in Melbourne’s inner north combines architectural styles across its awkward site, allowing the garden to remain the focus.
Radical separation
When working with existing buildings, the best approach is usually to gently link them as a single architectural whole. But for Residence R&A, Open Studio adopted an approach of radical separation, allowing each element to have its own distinct identity.
After years of living on an 11-acre property in the Dandenong Ranges, surrounded by native bush and an extensive perennial garden, the owner returned to Melbourne in search of a centrally located home surrounded by vegetation. A single-storey double-fronted Victorian home in Princes Hill fit the bill, but needed a lot of care and uplifting.
Working with the original structure
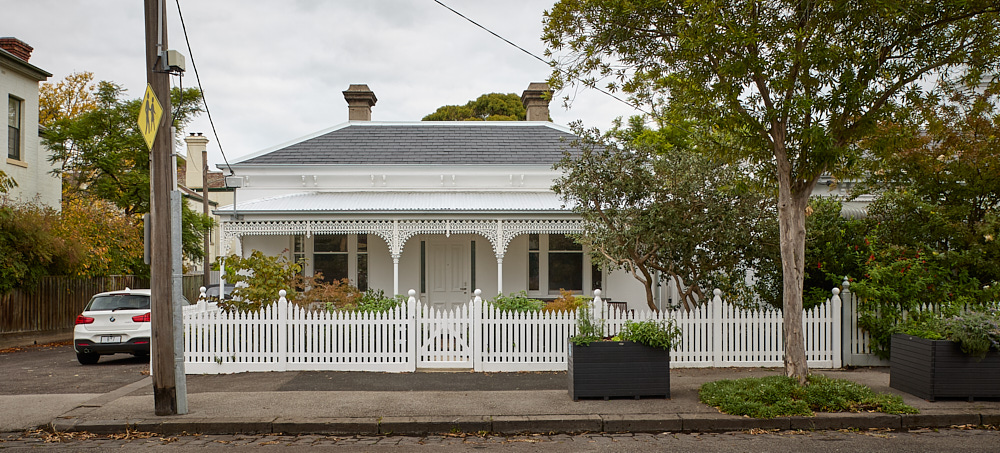
The architects treated the existing home as a ‘found object’ on the site. Rather than stretch its capacity, they reduced its size, repaired what needed fixing, and restored the home to its original logic and building fabric. The goal was to reuse the home without returning to a bygone era or erasing its lived history.
Four generous rooms of equal size remain, arranged around a central hallway. One room became a bathroom and an en suite, while the others were left largely untouched. The new fitout and joinery elements remain intentionally generic, allowing each room to function as a bedroom, study or sitting room as needed. With its solid brick walls and punched windows, the restoration preserves the familiar character of the home.
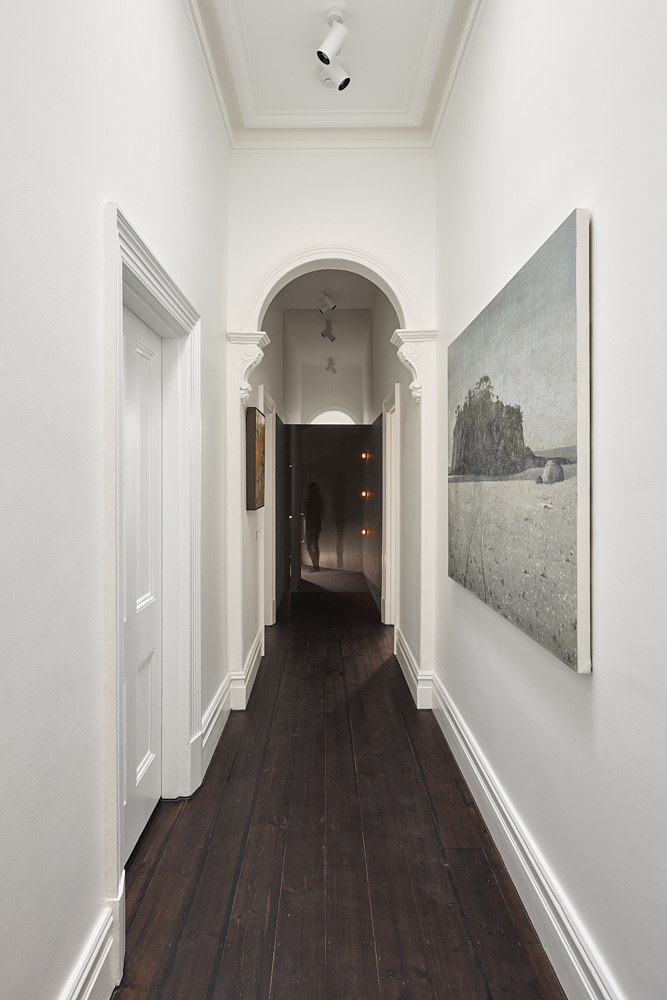
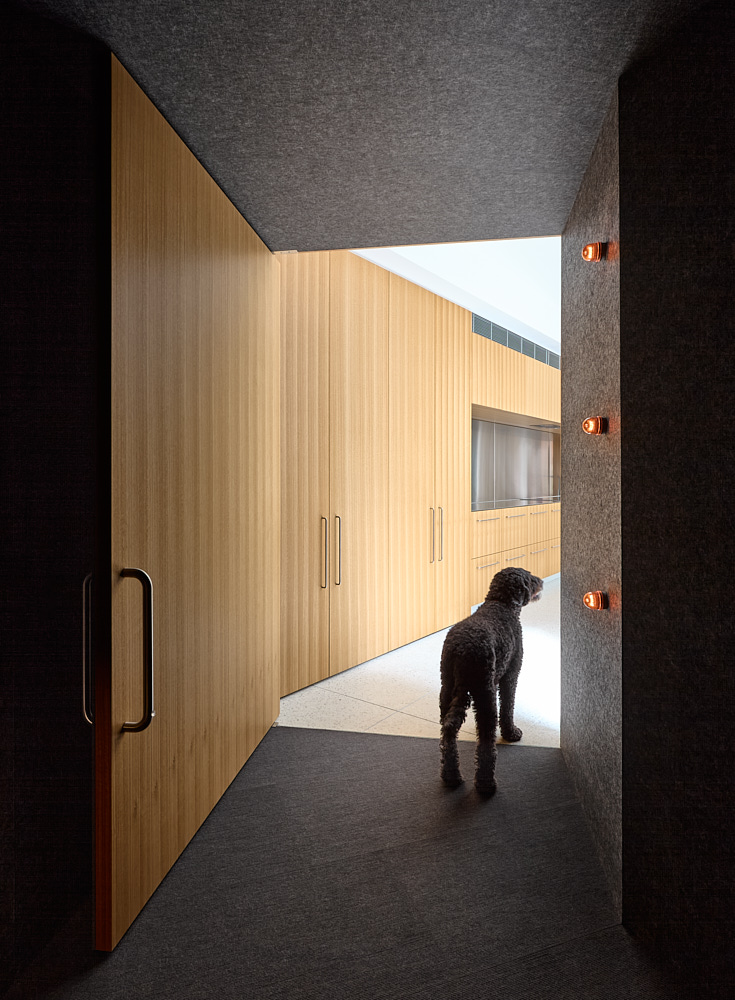
A dramatic diagonal corridor extends the hallway and creates a threshold to the modern addition. With its dark palette and restricted sightlines, the corridor gives a sense of compression and expansion, marking a transition between styles, eras, zones and uses across the home.
Lined in acoustic panelling and carpet, the link is a quiet, peaceful space, creating a moment of silence and suspension in the heart of the home before revealing the expansive open-plan extension.
Breaking from tradition
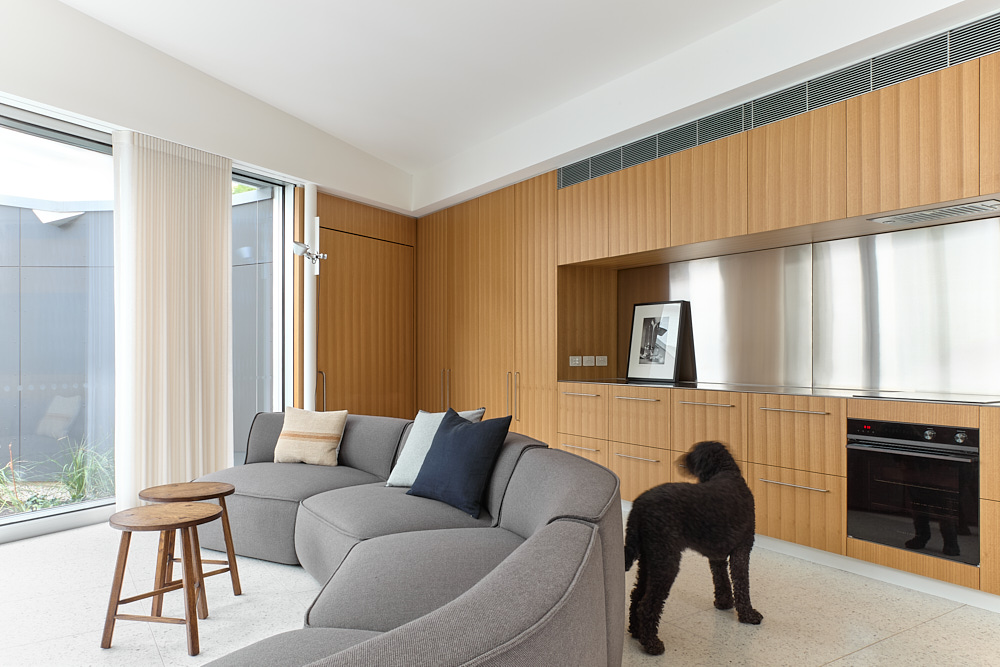
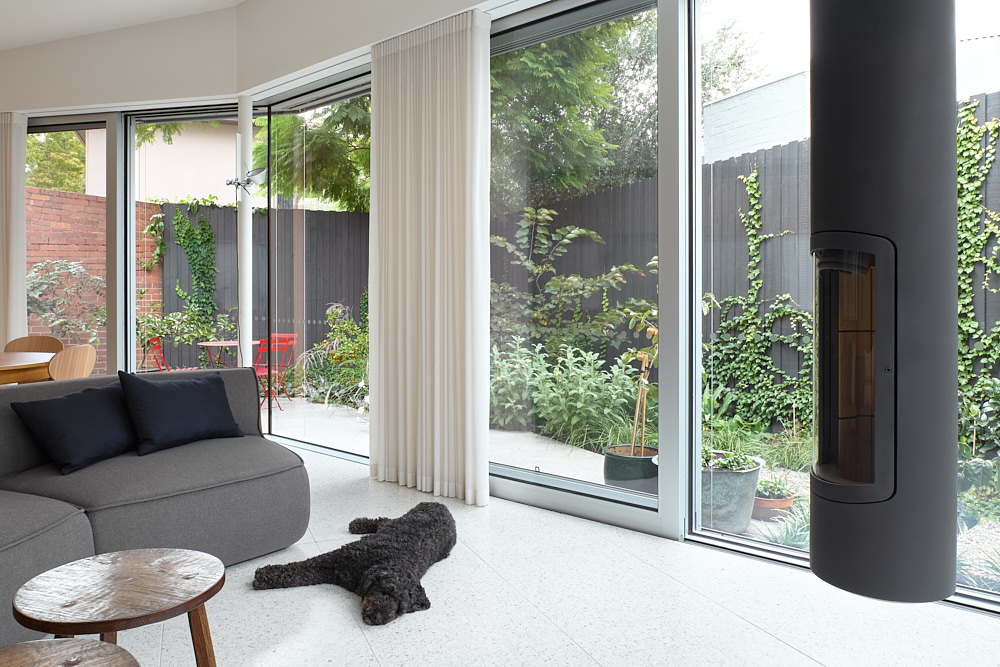
Towards the rear of the property comes a stark contrast, an angular insertion that upends the established language of the original home. The modern addition, designed as an open-plan living-dining-kitchen space, is a reinterpretation of a glass pavilion filled with natural light and connected to the surrounding landscape.
Sitting beneath the canopy of a mature jacaranda tree that was protected during the build, the low pavilion opens onto the garden, giving the impression of garden studio or conservatory. Its irregular form negotiates the unusual site footprint and deepens the dialogue between house and garden.
Mindful of thermal performance, the glass envelope was designed as a deep façade, bringing high-performance glazing, insect screens, internal curtains and external Venetian blinds together to control light and temperature. Interior features such as the sloping ceiling, recessed stainless steel kitchen, freestanding columns and suspended fireplace are carefully restrained.
A continuous unfolding garden
Acting as an extension of the interiors, the garden unfolds across the site and wraps around the home. Punctuated by pockets of planting and different light conditions, the garden naturally forms its own series of spaces around and between the angular forms of the building. Distinctly urban in its character, the garden provides an oasis in the city and takes on the form of a walled garden.
Designed to be enjoyed from inside the home as well as outside, the garden is contemplative, but enough to sustain a keen home gardener. The large jacaranda is joined by a crab apple, golden rain, crepe myrtle and forest pansy, underplanted with layers of perennials, shrubs and grasses, all set against a background of passionfruit and Boston ivy. Textures, colours, scents and gradations of light all define the ever-changing atmosphere.
Images: Open Studio
For more renovation inspiration, see our recent story on how Dean Dyson Architects are rethinking open-plan living.
You Might also Like
Related Stories

© Niche Media 2026