

Construction complete at BLP-designed Sydney Children’s Hospital and Cancer Centre
Construction complete at BLP-designed Sydney Children’s Hospital and Cancer Centre

Share
Construction is complete on stage one of the new Sydney Children’s Hospital and Minderoo Children’s Comprehensive Cancer Centre project, located within Sydney’s Randwick Health and Innovation Precinct.
Claiming to be one of Australia’s most significant health projects in the country, the Sydney Children’s Hospital and cancer research building, designed by Billard Leece Partnership (BLP), boasts a transformative design for paediatric healthcare.
Developed in active collaboration with Health Infrastructure, Sydney’s Children’s Hospitals Network and Children’s Cancer Institute, the redesign seeks to integrate care, cancer research and family support in one purpose-built space.

Aerial photograph of the newly constructed Sydney Children’s Hospital
‘Children heal in hospitals that have been purpose-designed for them’
BLP managing director and health lead Tara Veldman said this milestone, announced on 13 August, marked a “pivotal moment” where years of planning, co-design and innovation revealed a “state-of-the-art integrated paediatric health precinct”.
“This is more than a hospital, it’s a commitment to the future of children’s health and the infrastructure needed to support them and their families,” Veldman says. “Children heal in hospitals that have been purpose-designed for them, especially when their full spectrum of needs, including clinical, emotional and social, are met.”
Opening to patients in late 2025, the new Sydney Children’s Hospital, Randwick building will house the first comprehensive children’s cancer centre, providing integrated clinical care and translational research.
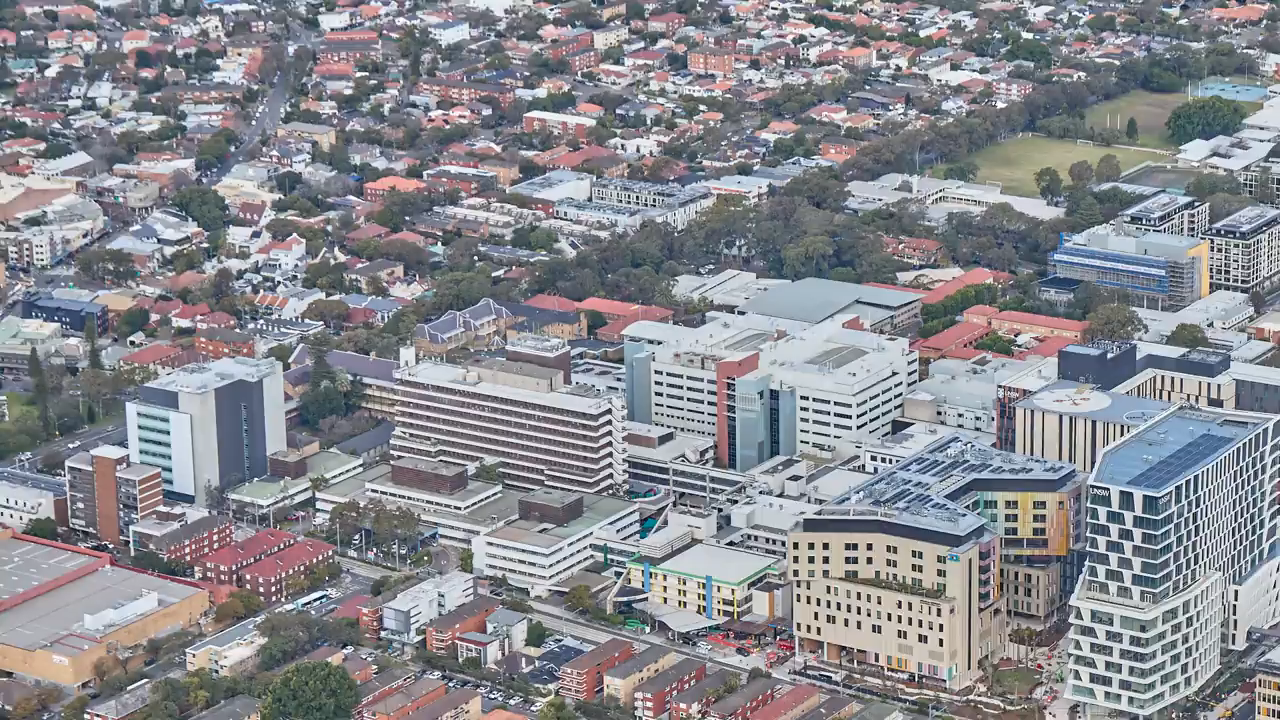
Aerial photograph of the newly constructed Sydney Children’s Hospital
The design supports the continued expansion of the globally-regarded Zero Childhood Cancer Program, which delivers life-saving breakthroughs in personalised cancer treatment and care for children and their families.
The project includes new and enhanced services such as a children’s intensive care unit and emergency department, a medical short stay unit, a neurosciences centre, a virtual care centre, a day oncology centre and inpatient units, along with a dedicated bone marrow transplant unit, and inpatient units for medical, surgical and sleep studies.
It will also feature improved family amenities, including single-patient bedrooms with a carer bed and ensuite, indoor and outdoor recreational spaces for families to break from clinical settings and a new playground and pet visiting space.
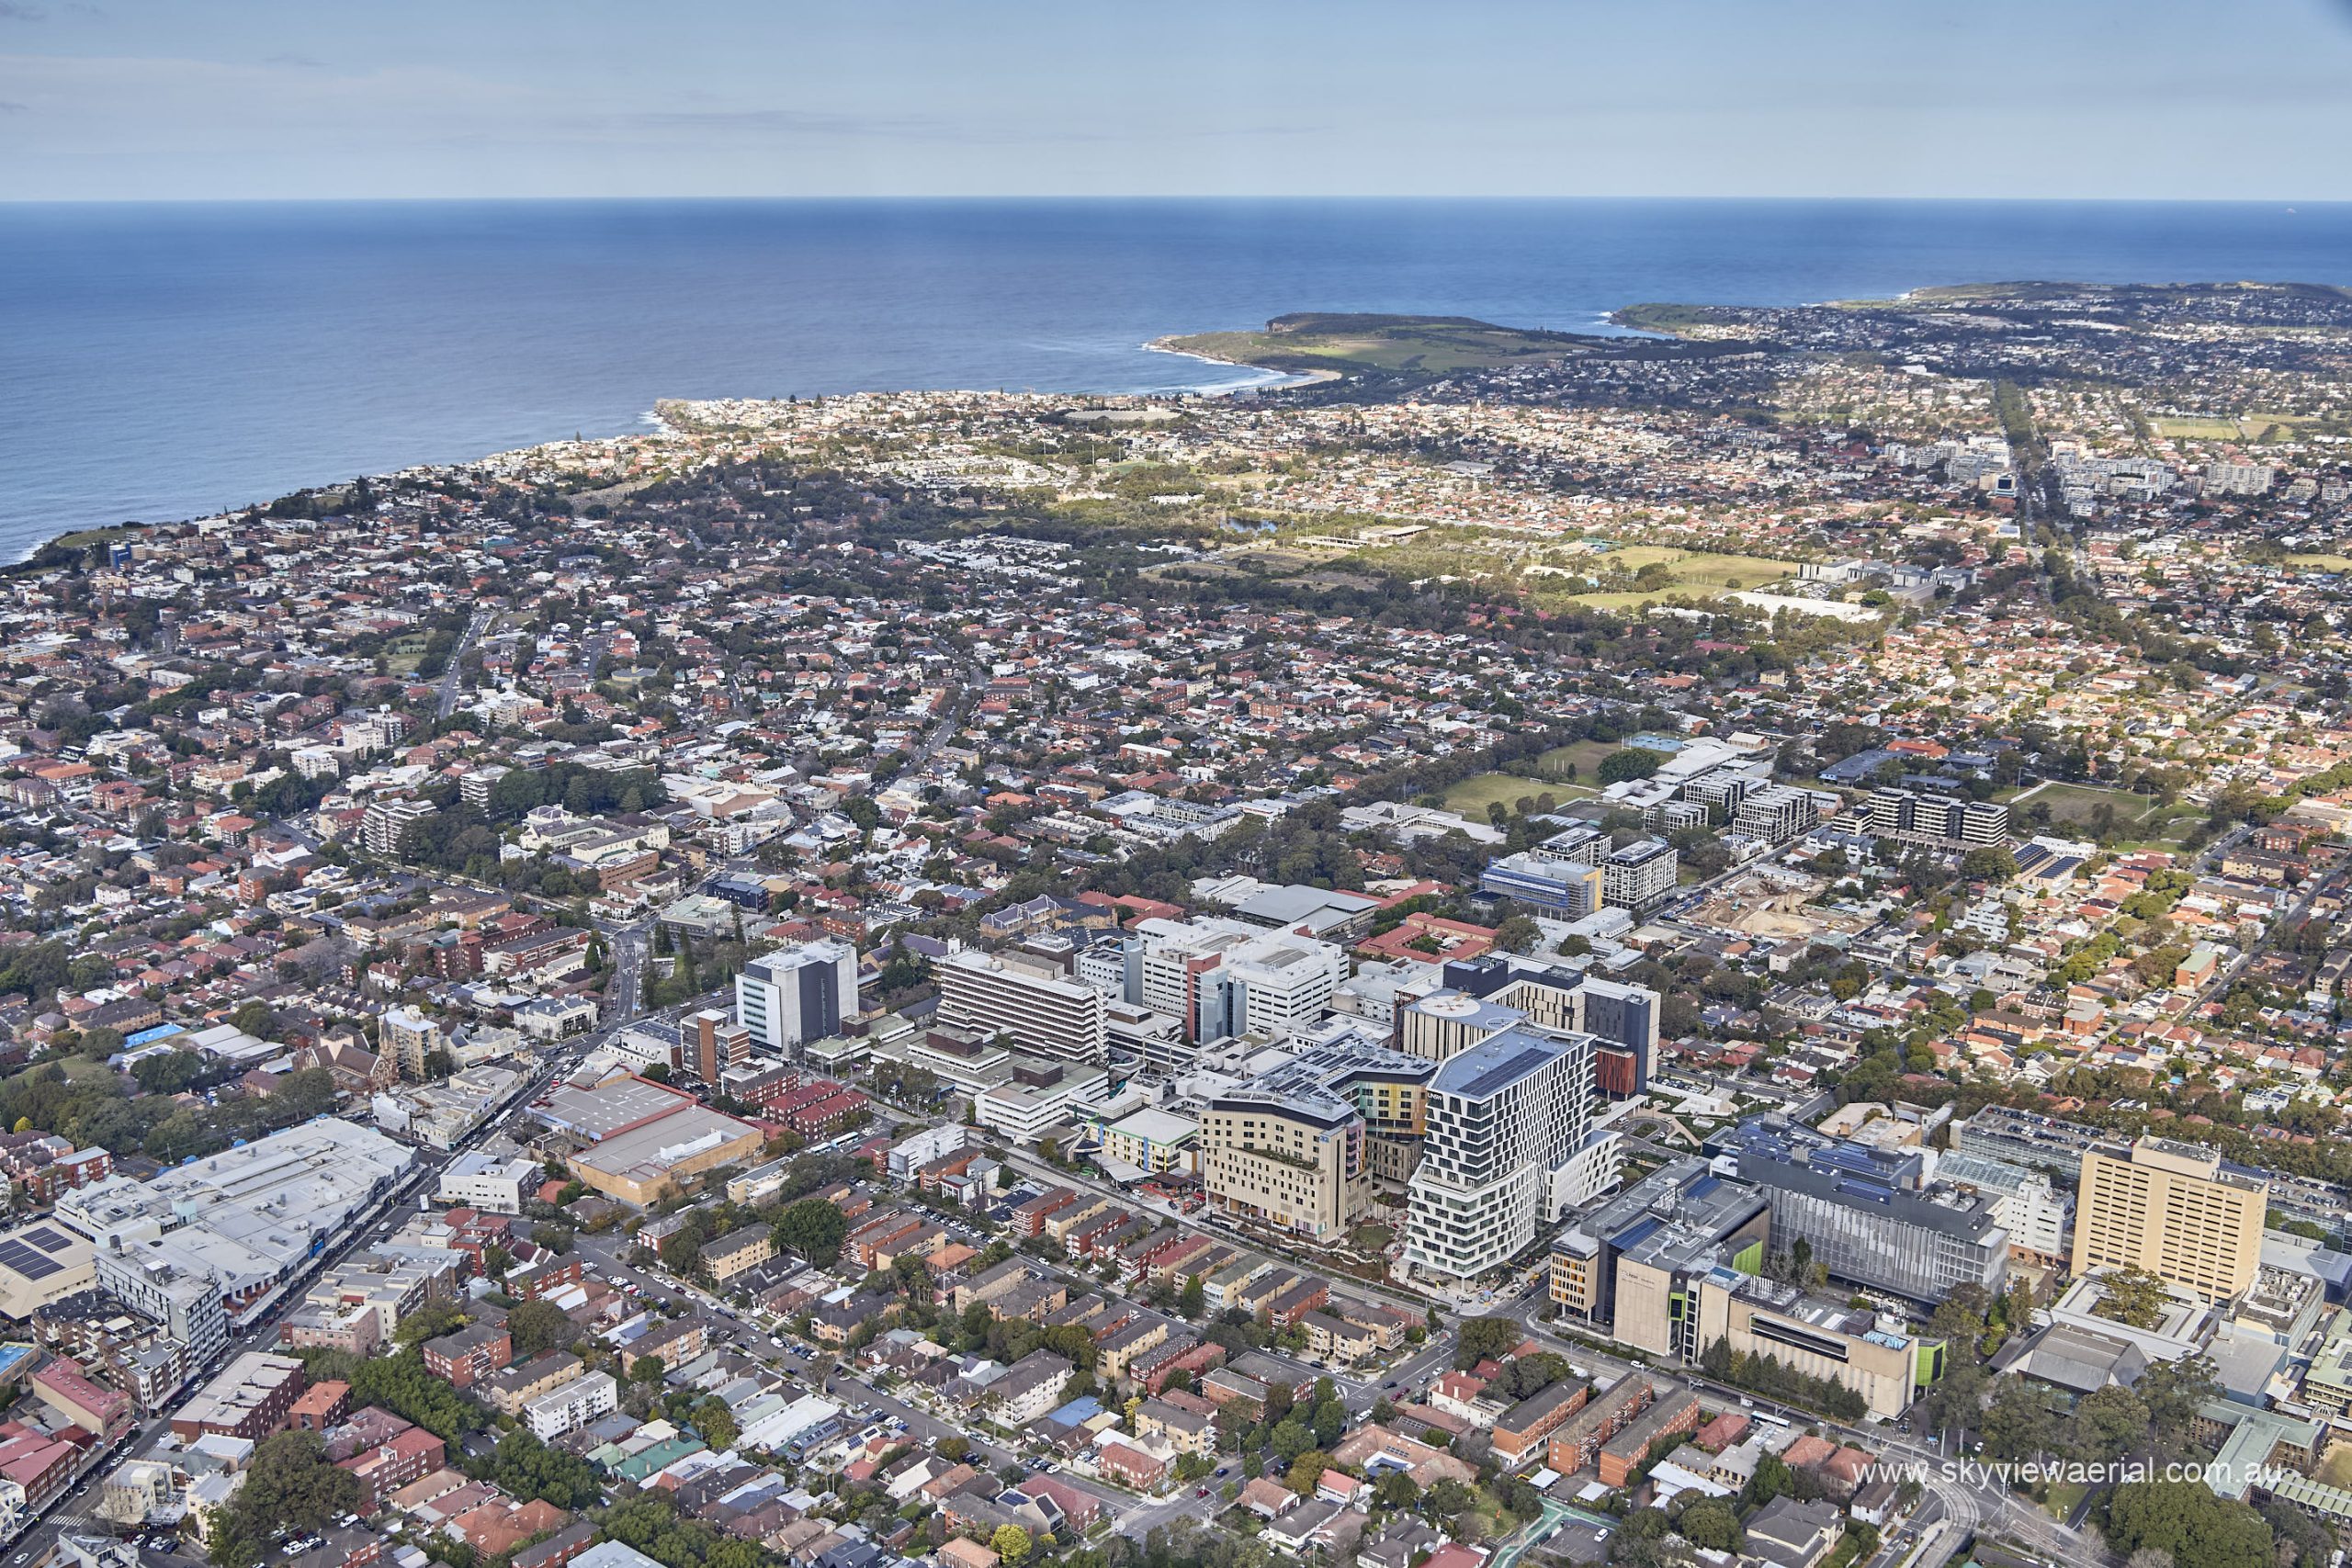
Aerial photograph of the newly constructed Sydney Children’s Hospital
Intentional connections to Country
Designed in extensive consultation with more than 1000 stakeholders, including patients, carers, clinicians and First Nations representatives, the new hospital building holds children and families at the heart of every design decision.


Inspired by sea cliffs, shifting light and native flora, the 12-storey hospital building is grounded in its connection to Bidjigal Country and the natural coastal landscape of Sydney’s Eastern suburbs
The building’s form moulds around a central courtyard, opening to key views while maximising access to daylight and fresh air. An uplifting, colourful façade celebrates connection to place through its reflection of colours and textures of Country aims to infuse the hospital with a strong sense of place.
Supporting a biophilic design approach, the hospital features landscaped terraces, rooftop gardens and outdoor spaces throughout to foster moments of respite and connection to nature – moments that are crucial to enhanced wellbeing for patients, families and staff.
Next steps
With the construction now complete, the building becomes a key component of the Randwick Health and Innovation Precinct, featuring a fully connected campus that links new facilities across research, education and clinical care.
External works, fitout and operational commissioning will continue through September and October.
Imagery supplied.
Related: Read about another BLP healthcare project, Queensland Cancer Centre.

© Niche Media 2026