

Designing a home sauna: integrating wellness into residential projects
Designing a home sauna: integrating wellness into residential projects

Share

With Nook Saunas’ Core, Elite and Ultra infrared ranges, architects and interior designers can plan a dedicated wellness space before the floor plan is even final, working around the way their clients live, with product selection and installation support to help bring the details together.
A home sauna is most successful when it feels like a natural part of the home rather than an addition to the floor plan. For architects and interior designers, that means considering how it will be used, where it belongs and how it relates to the surrounding spaces from the earliest stages of a residential project.
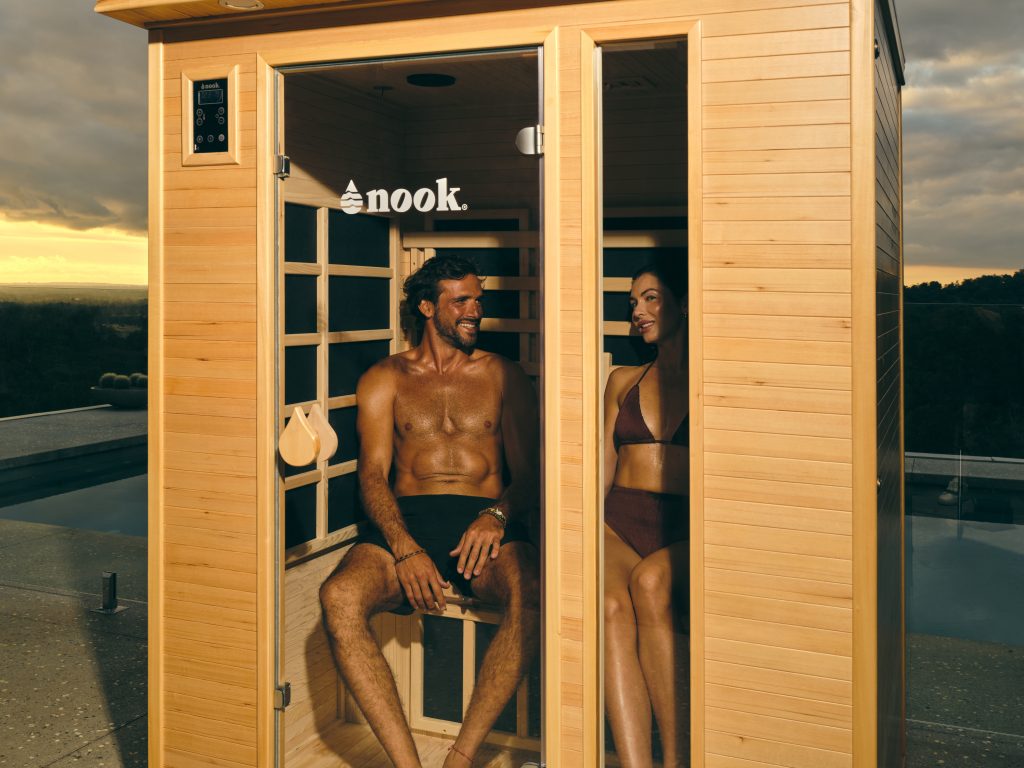
Nook Saunas makes this process easier with its existing range of Core, Elite and Ultra infrared saunas, designed for indoor residential settings. Through its Trade Pricing Program, the brand also supports design professionals with preferred pricing, product advice, quoting and installation coordination.
Explore Nook Saunas’ Trade Pricing Program to start planning a sauna for your next project.
Start with the way people live
Before choosing a model, consider how the client intends to use the sauna. Is it part of a home gym, a spare room being reimagined as a wellness retreat or a dedicated space for unwinding at the end of the day?

These questions help determine the most suitable location and how the sauna should connect with the rest of the home. Proximity to a shower, bathroom or changing area can make the experience more convenient, while privacy and a clear route through the house help the space feel considered.
Regular use is also worth keeping in mind. In an April 2026 Nook Saunas customer survey, 97 percent of respondents reported using their sauna at least weekly. While individual routines vary, the finding suggests that a home sauna can become a regular part of everyday life rather than an occasional luxury.
That makes early planning worthwhile. When the sauna is considered alongside other rooms and functions, designers have more opportunity to integrate it into the layout, circulation and overall material palette.
Get the practical details right
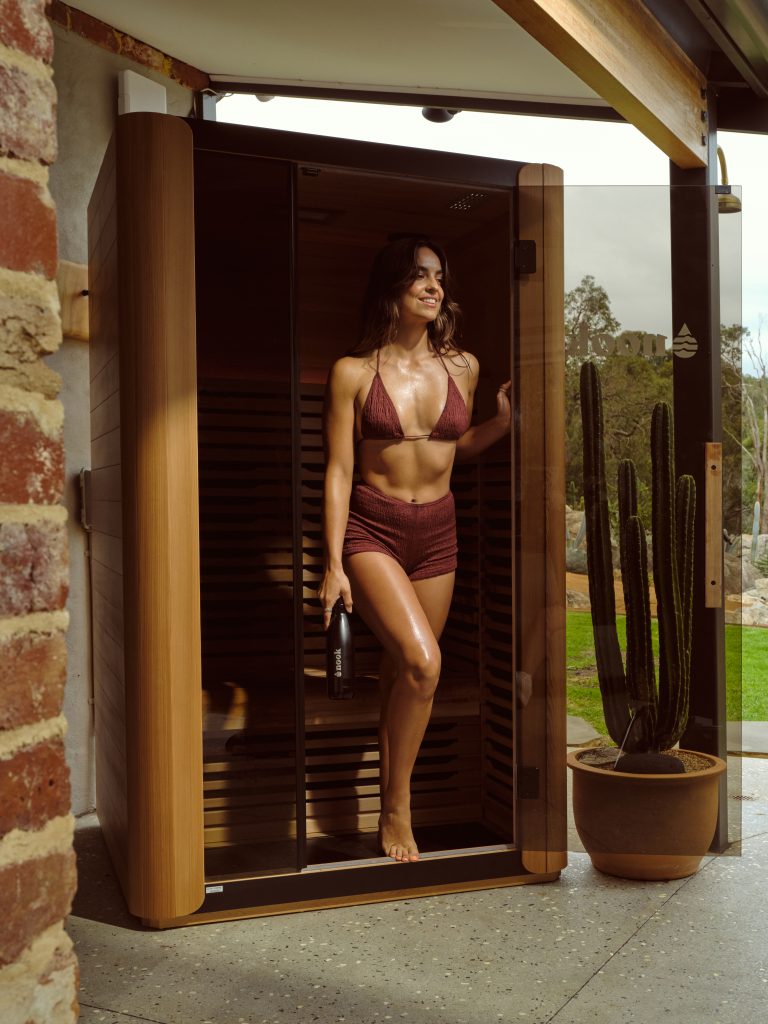
Once the location has been identified, the next step is to confirm the requirements of the selected model. Full dimensions are only one part of the equation. Door opening, delivery access, room for assembly, ventilation, service clearances and electrical supply should all be checked before the layout is finalised.
Most current Nook infrared sauna models use a standard 10-amp power outlet. The Elite 3 Person model requires a dedicated 15-amp circuit and outlet, so this needs to be allowed for in the electrical design.
It is also important to consider how the sauna will arrive at the property. Access through hallways, doorways and stairwells may influence where the unit can be positioned, particularly in renovations or apartment projects. Confirming these details with Nook early can help avoid last-minute changes during installation.

Nook’s team can assist with model selection, technical questions and project quoting, giving designers a point of contact as the details come together.
Choose a sauna that suits the interior
Material selection is another opportunity to make the sauna feel connected to its setting. Nook’s existing infrared range offers different timber finishes that can be considered alongside flooring, joinery, wall finishes and other natural materials.
The Core and Elite ranges use Canadian hemlock, while the Ultra range uses Canadian red cedar. Each provides a distinct starting point for a residential palette, whether the intention is to create a quiet, understated retreat or a more expressive wellness space.
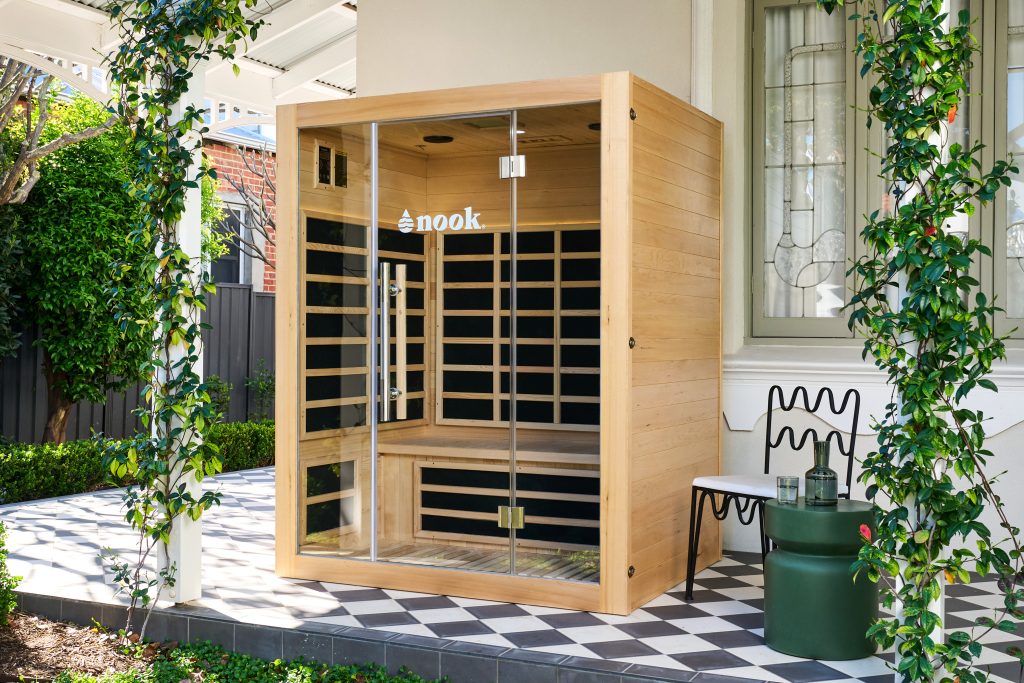
Glass elements can also help the sauna sit comfortably within the room, maintaining a sense of openness rather than making the enclosure feel visually heavy. In a compact space, its relationship to surrounding walls, lighting and circulation becomes particularly important.
These are indoor infrared saunas, so their intended setting should be considered carefully. If a project proposes placing one in a covered outdoor area, suitability must be confirmed with Nook before it is specified.
Rather than treating the sauna as a stand-alone product, designers can approach it as another considered element of the interior, with its position, finishes and proportions contributing to the wider design.
Delivery and installation, coordinated
For busy design practices, knowing how a product will be delivered and installed is an important part of specifying it. Nook Saunas uses its own local technicians to deliver, assemble, install and test the sauna, and remove the packaging. They will then also demonstrate how to operate it.
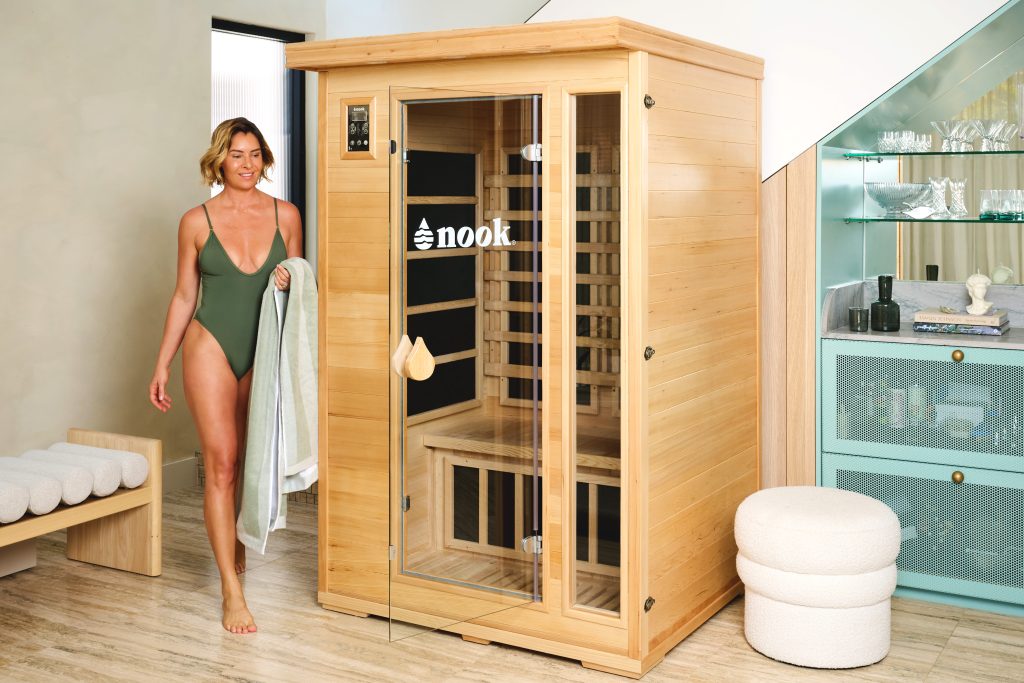
Free delivery and installation are available in eligible service areas. Availability depends on the project address and access requirements, so these details should be confirmed when requesting a quote.
This support helps make the sauna easier to incorporate into a residential project, while giving the client a clearer understanding of what to expect once the space is ready.
For architects and interior designers, the key is to bring Nook into the conversation early enough to coordinate the product with the room, electrical provisions and construction program.

Plan it in from the beginning
A well-integrated home sauna begins with a simple conversation about space, use and the client’s priorities. From there, confirming dimensions, finishes, electrical requirements and installation logistics helps turn the idea into a practical part of the design.
Nook Saunas’ Trade Pricing Program is available to architects, interior designers, builders and other industry professionals, offering preferred pricing alongside assistance with product selection, project quotes, technical questions and delivery coordination.
Apply for Nook Saunas trade pricing to discuss your project, compare the Core, Elite and Ultra ranges, and plan the right solution for your next residential design.
For more information, visit Nook Saunas.

© Niche Media 2026