

Art Centre Melbourne’s State Theatre reopens after significant but subtle renovations
Art Centre Melbourne’s State Theatre reopens after significant but subtle renovations

Share
Art Centre Melbourne’s flagship space, the Ian Potter State Theatre, has reopened after two and a half years of renovations and upgrades – six months ahead of schedule.
Local architecture practice NH Architecture led the project, collaborating with the Melbourne studio of renowned Norwegian studio, Snøhetta.
Walking into the 2079-seat auditorium, everything actually feels very familiar… but a little bit different. Basically, the overhaul of the grand (not that) old dame – it was officially opened in October 1984, so a mere whippersnapper compared to Melbourne theatrical peers like the Princess and Her Majesty’s (both 1886), the Comedy (1928) and the Regent (1929) – has been treated with the utmost reverence.
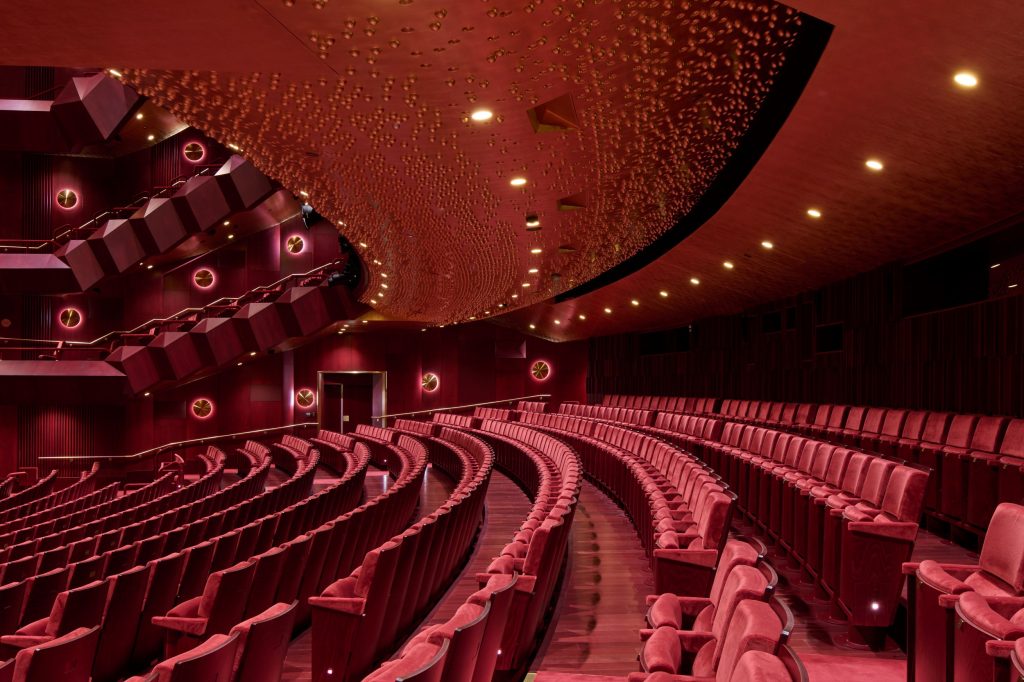
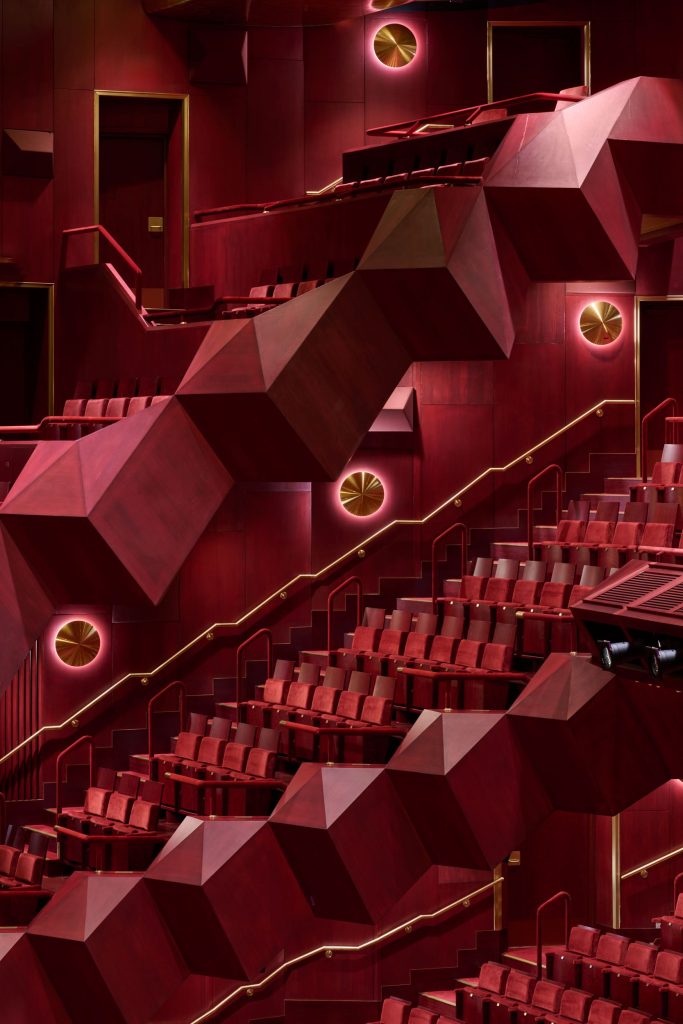
John Truscott’s original design is very much in evidence, but it has been augmented and spruced up – given a 21st-century glow-up if you will. Much of the necessary work isn’t immediately obvious to the naked eye. It’s about improvements in accessibility and technology.
As the media releases explains, “The project has addressed the theatre at every scale – from the restoration of interior designer John Truscott’s celebrated auditorium to major acoustic, accessibility and technical improvements. The renewal prepares the theatre for the next generation of performances while retaining the qualities that have defined the experience of the Roy Grounds-designed building for more than four decades.”
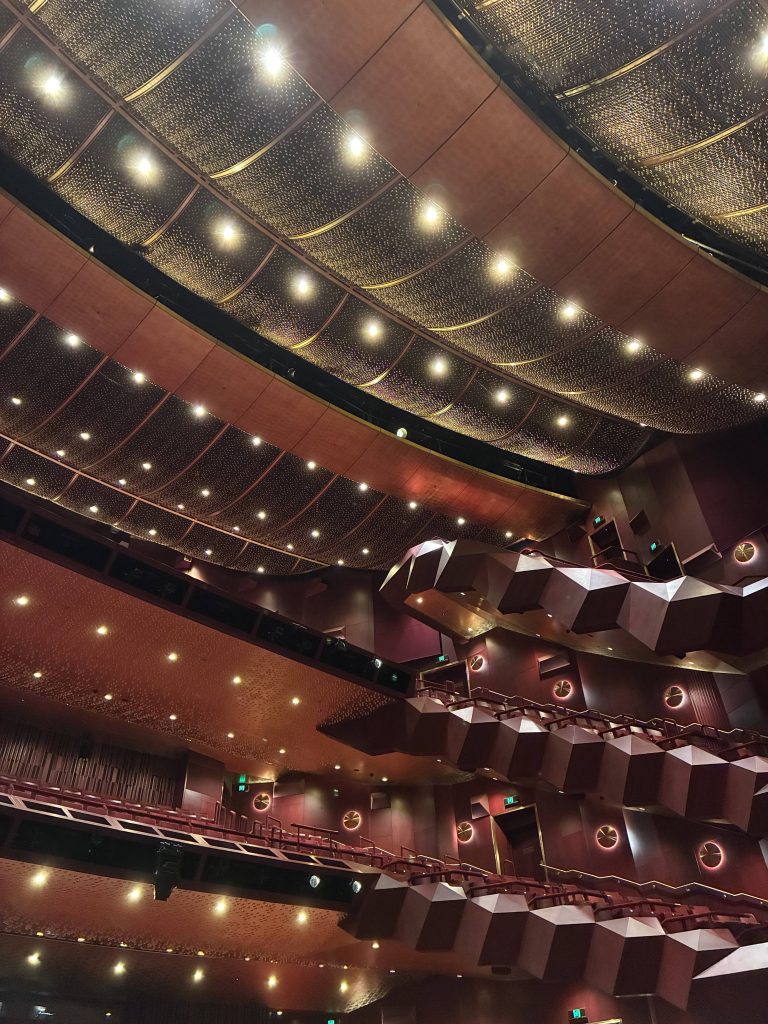
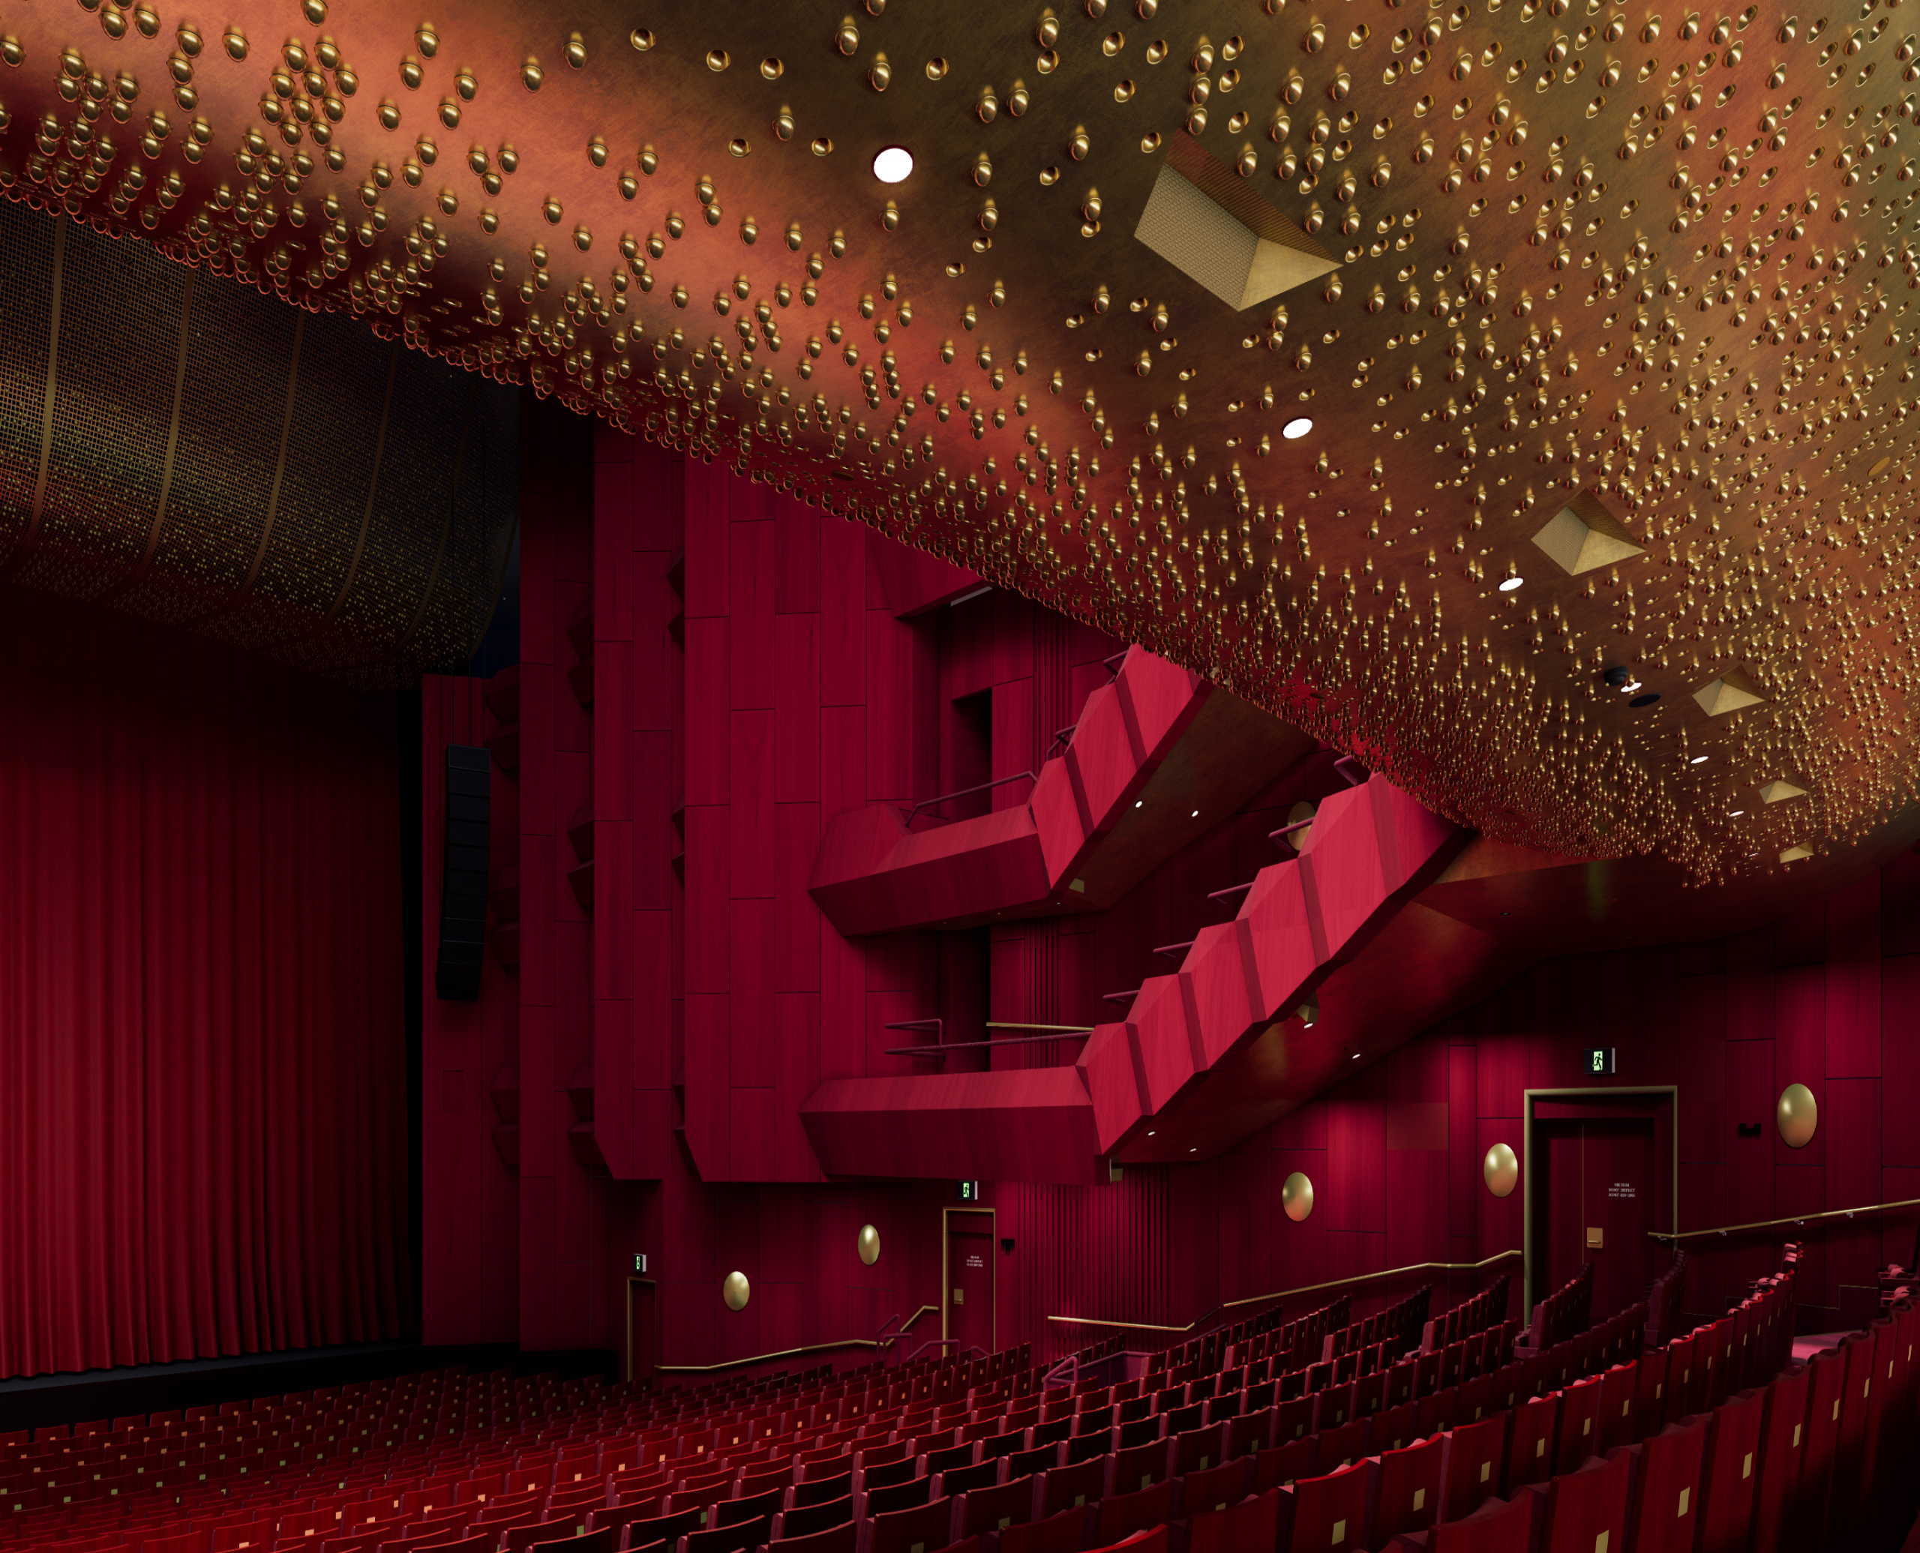
So Truscott’s extraordinary ceiling, comprising around 75,000 brass spheres, was removed and cleaned before being replaced, but has now been joined by new acoustic details, crafted by master gilder Marcus Walkley and his team. The results are a further 20-plus large panels featuring more than 27,000 concave and convex baubles – with the dual gift of looking fabulous but also aiding in the diffusion of sound across the auditorium.
The deep red carpets, brass balustrades and gold leaf ceiling also remain, retaining the venue’s promise of all levels of pomp and circumstance. The famous red and gold curtain – lifted out of the way for safe keeping during most of the works – has been carefully cleaned and looks like new.
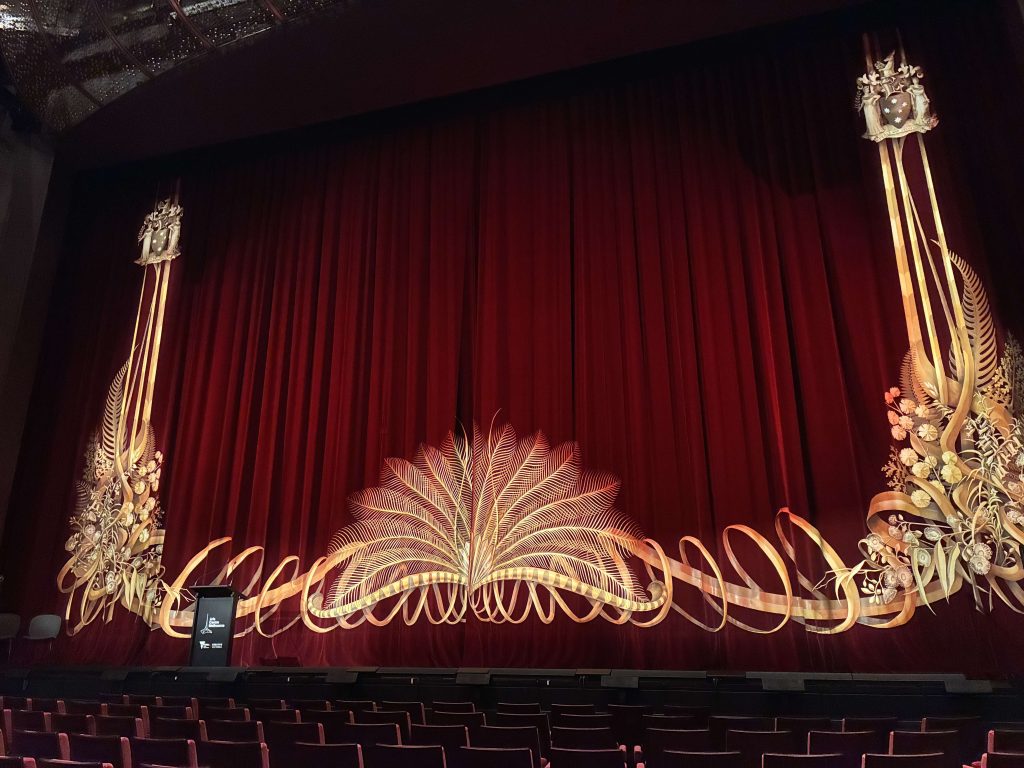
After all, the biggest stage in Australia (larger than four tennis courts) has long been used to showcase our most prestigious national companies – including Opera Australia and The Australian Ballet – along with major touring musicals. It’s the place where Melburnians have experienced such mammoth productions as The Ring Cycle or the Royal Shakespeare Company’s much lauded 1980 production, The Life and Adventures of Nicholas Nickleby (over eight and a half hours), along with three-hour ballets.
Theatre for all
Perhaps the most important aspect of the renovation is the improved accessibility options. It’s all very well if you have a huge stage capable of presenting the best performing arts productions in town, but if there’s a whole swathe of the population that find it hard to get into your theatre, what’s the point?
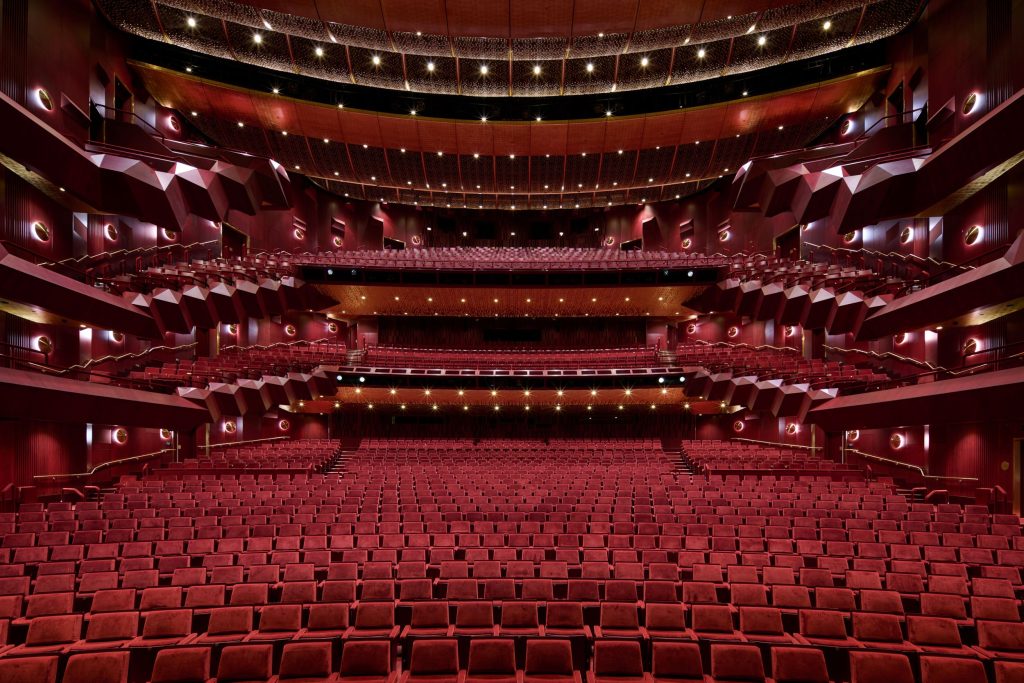
There are now new aisles within the stalls and circle, and a couple of new lifts providing access to the stalls. Here 10 wheelchair positions with adjacent companion seating and an accessible bathroom have been accommodated. Across the auditorium, custom-designed seating includes lifting armrests and wider seating options, while two new rows extend the balcony towards the stage, helping offset the seats removed to introduce new aisles.
Sound effects
Improved acoustics have been achieved via a number of measures, including new timber battens along the rear auditorium wall, speakers integrated into the wall and ceiling linings, new timber flooring, and custom-designed seating. The timber backs and pans of the Poltrona Frau seats also contribute to enhanced acoustic performance. The new sound system features over 200 speakers, 60 amplifiers and over 12 kilometres of cabling. There’s a whole new performance lighting system and an under-seat ventilation system, as in Brisbane’s new Glasshouse Theatre.
Out of sight, but not out of mind
There is also a long list of improvements for back-of-house spaces, not just technically but for the benefit of visiting performers, with a new wardrobe area, conductor’s suite, accessible stage door, expanded loading dock and more.
Director at NH Architecture Hamish Lyons says, “Renewing the Ian Potter State Theatre has required us to work simultaneously at the scale of a major civic project and at the scale of an individual material detail. Our task was to understand which qualities were fundamental to Roy Grounds’ and John Truscott’s original intent, then carefully coordinate the many heritage, performance, technical and construction requirements around them.”
He adds, “As lead architect, we’ve guided that process from early planning through to delivery. It has been grounded in close listening and sustained collaboration with Arts Centre Melbourne, Snøhetta and the many specialists who have contributed to the project.”
Welcome back program
The State Theatre reopened on 3 October with the world premiere of Gugu Dindi Gunyah (Many Rivers. One Home), a First Nations-led concert created by Mutti Mutti, Nari Nari, Yorta Yorta Songman Kutcha Edwards. It will be followed by Housewarming – a free performance courtesy of more than 100 music, dance, theatre and circus artists this coming weekend and The Nutcracker from 24 to 31 October. Meanwhile a new exhibition, ENCORE!, at the Australian Performing Arts Collection and a Spire light show will provide more entertainment to celebrate the reopening.
The completion of the Ian Potter State Theatre renewal finalises the first stage of the Melbourne Arts Precinct Transformation project, to be followed by the openings of the Angelo Candalepas and Associates-designed Fox: NGV Contemporary gallery and Laak Boorndap, an 18,000-square-metre urban garden filled with biodiverse planting, public art and places for rest (both scheduled to open in 2028).
Images: Tom Blachford unless specified.
You may also like: Revitalising Ian Potter State Theatre, Melbourne’s home of opera and ballet
You Might also Like


© Niche Media 2026