

Densification and 13 million spare rooms at the Future Suburb Symposium
Densification and 13 million spare rooms at the Future Suburb Symposium

Share
On 2 October, the University of Melbourne hosted the Future Suburb Symposium in the Glyn Davis Building designed by Wardle and NADAAA.
The full-day program involved a comprehensive list of speakers from Australia, Belgium and the US, representing architects, urban planners, government, local community and researchers. Laid out thematically in five sessions across the day, the talks spanned life, image, modes, systems and design.
With 122,000 homeless people in Australia and an estimated 13 million spare bedrooms, the country has a housing problem. The Federal Government has urged that we need 1.2 million houses to be delivered by 2029, but what those houses look like and where they’re built is a different story – largely to do with wealth inequality and politics.
Convened by Professor Alan Pert, Dr Ash Alam, Dr Delia Teschendorff and Associate Professor Rory Hyde from The University of Melbourne, the five sessions pulled apart the suburban image, interrogated its origins, unpacked the political and economic landscape that shaped it, and then proposed a range of design solutions and ideas for the future.
Life
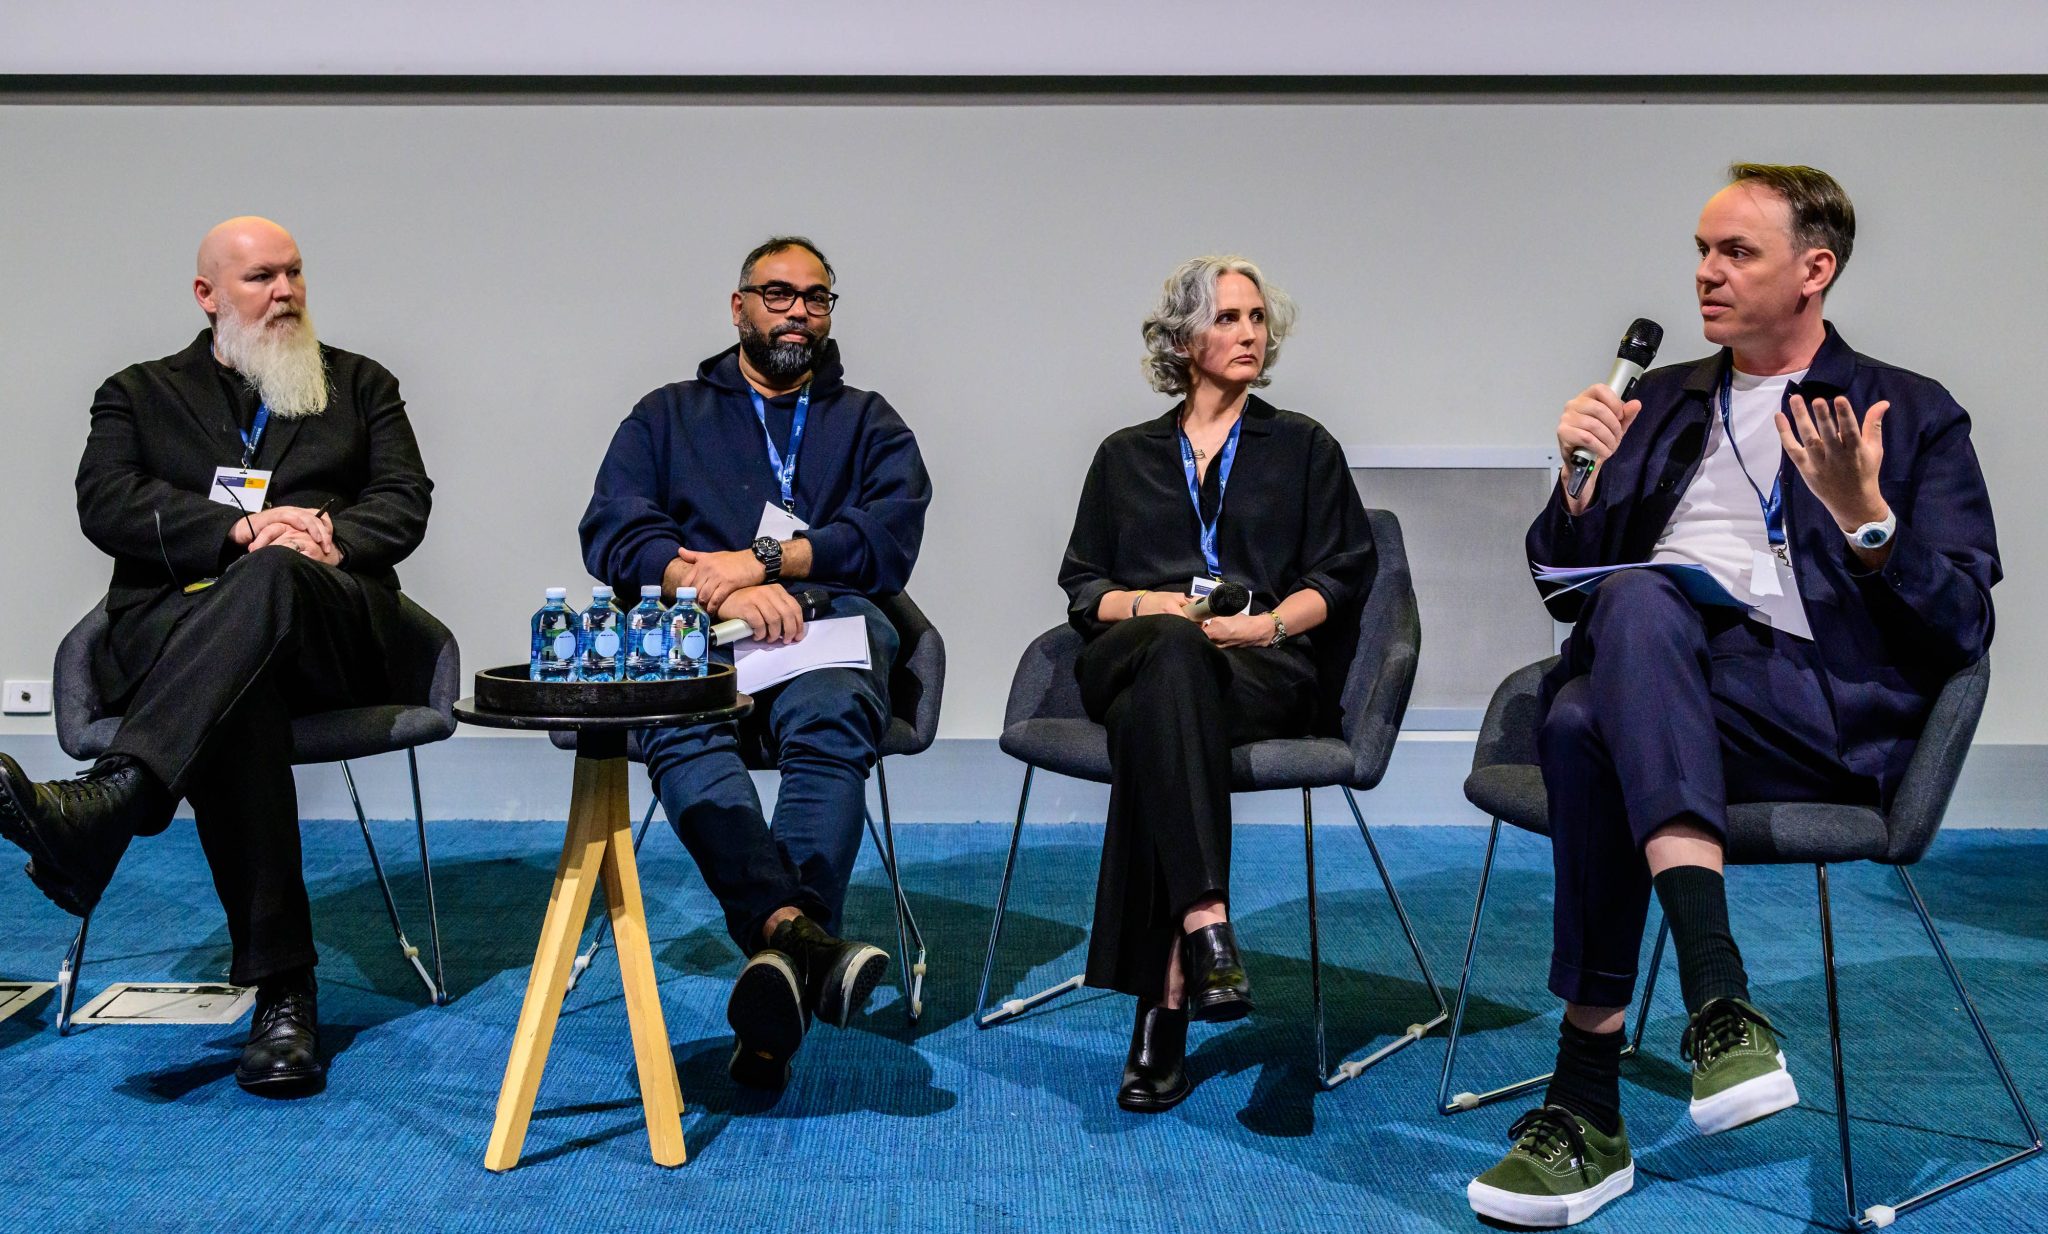
The opening session explored the lived experience in Australian suburbs, and how current housing is failing to meet the needs of changing demographics. From Point Cook in Melbourne’s west to Western Sydney, the discussion centred on how the suburbs are actually used by the people who live there. Benish Chaudhry of the Point Cook Action Group spoke of garages in the area being used for purposes other than storing a car, whether that be running a home business or setting up a home gym.
Similarly, architect Belqis Youssofzay of Youssofzay Hart spoke about enterprising women in Western Sydney selling homegrown produce from their gardens. She presented a proposal for building shopfronts into back fences, allowing families – and women in particular – to run their businesses from home while creating a new typology for a community marketplace. Rounding out the session was Kaylie Salvatori, director of Indigenous-owned landscape architecture practice COLA Studio, who spoke of a need to embed First Nations storytelling and knowledge into the suburban landscape.
The session painted a positive though misunderstood perception of the suburbs, where homes are built for hypothetical communities without much consideration for how the spaces will be used in practice. The image was one of enterprise and community, multiculturalism and family. And the call was for more community involvement in the decision-making process, as well as flexibility for homes to be adapted for different uses.
Image
Shifting back in time and taking a lighter tone, this session was more of a retrospective look at how Australia’s suburbs have been depicted, celebrated, satirised, criticised and romanticised over time. Architect and writer Ian McDougall of ARM Architecture, Professor David Nichols from the University of Melbourne and artist Esther Stewart all showed different examples of how suburbia has been and continues to be represented in film, television, music and art.
Sometimes humorous and nostalgic, sometimes verging on depressing (think Courtney Barnett’s ‘Depreston‘ or Robin Boyd’s The Australian Ugliness), the speakers all implied that depictions of physical suburban Australia are an expression of life in the suburbs – for better or worse.
Modes
This middle session shifted away from identifying the state of play toward presenting the modes of practice that architecture needs to adopt to operate at the scale and speed of the suburbs. This session addressed the double-edged arsenal of gentrification, densification and mass development.
The first international speaker for the day, Professor of Urban Studies and Planning at Maryland University Dr Willow Lung, opened the session. She spoke about the changing suburban landscape of the Washington Metropolitan Area, particularly on the Maryland side, and the subsequent displacement of communities. With a focus on minority migrant communities, and Chinese American communities in particular, Lung’s talk was an interrogation of power imbalances when it comes to housing.
Lung was followed by Canberra-based managing director of Light House Architecture and Science Jenny Edwards. A champion of energy efficiency and sustainable housing, her infectious enthusiasm for building better provided the enthusiasm the room needed in the lead-up to lunch.
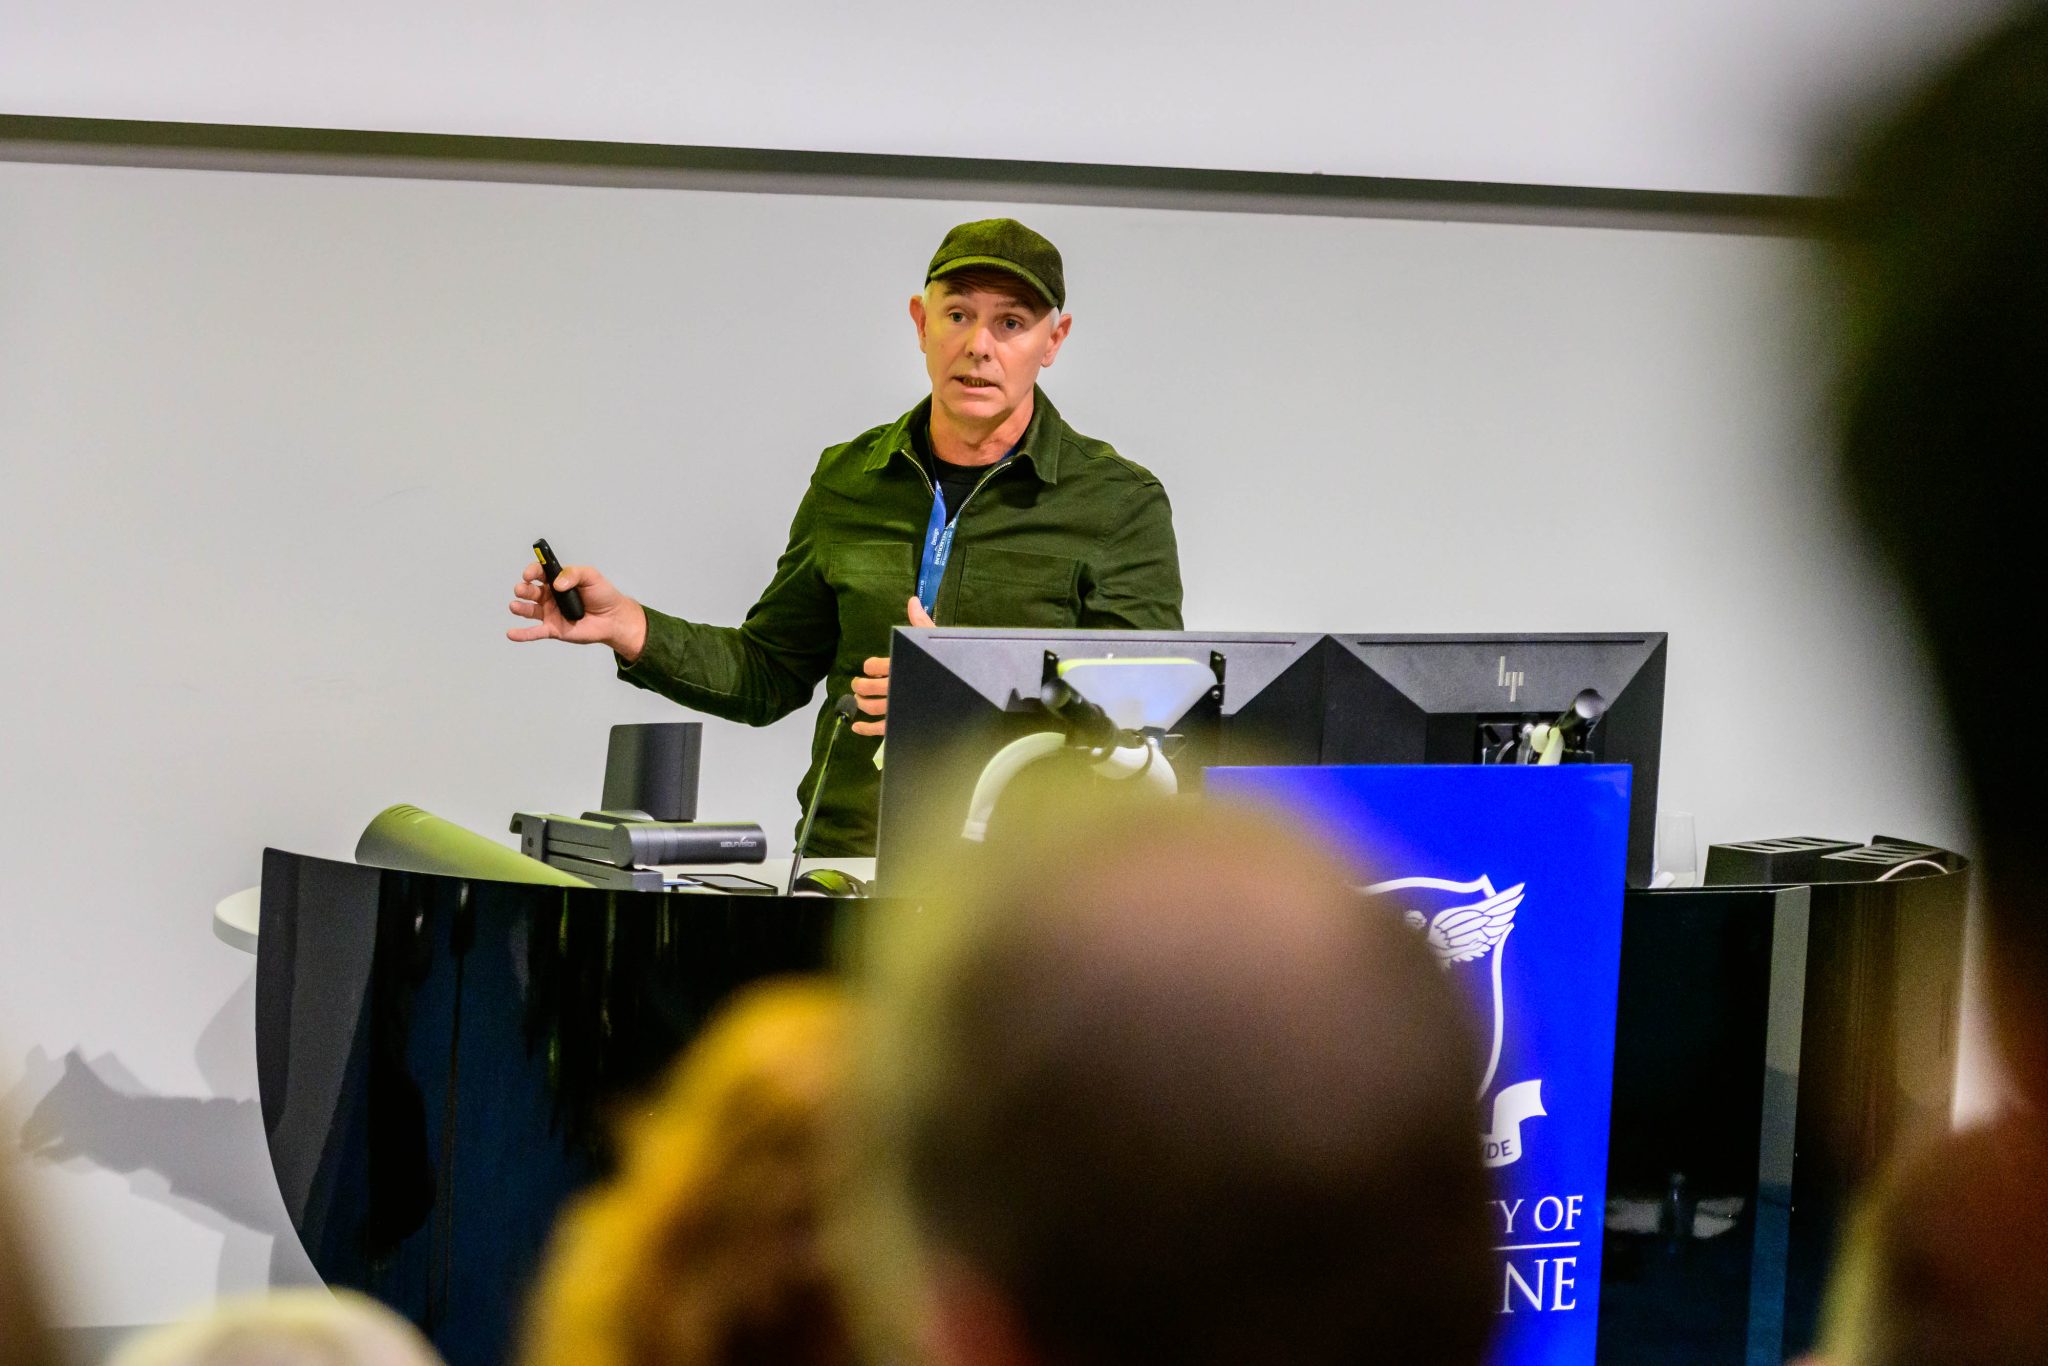
Next up was Jeremy McLeod, co-founder of Breathe Architecture and Nightingale Housing, and a familiar face when it comes to conversations around affordable housing and densification. He took an analytical lens to the economics that have led to Australia’s current housing unaffordability. He also drew a stark comparison between the size of homes in the 1950s per person versus the average Australian home today and the average occupancy. Not surprisingly, our homes have become bigger and our households have shrunk – we’ve grown from 100-square metre homes to 235-square metre homes, while average households have shrunk from 3.6 to 2.5 occupants over the same period.
He also called on architects not to shy away from mass housing developments, arguing that these suburban-scale developments need architects in the room, not shaking their heads from afar.
Systems
After lunch, another international speaker had the floor. Ryan Conroy of Hair Conroy Architects in Los Angeles spoke about how his practice is designing solutions for densification in LA, which has a similar suburban sprawl to Australian cities and is often compared to Melbourne for it’s car-centric urban development. He presented a multi-residential infill project that combines the characteristics of local architecture with densification strategies on a single standard block, providing each dwelling with its own external entrance and pathway to reach the front door, and integrating landscaping across the site.
Conroy’s philosophy is about creating a big impact on small sites, an approach shared by Associate Professor Damian Madigan of Adelaide University. Madigan presented his ‘Bluefield Housing‘ research, which seeks to densify existing housing stock by integrating new additions with existing homes. The idea allows suburbs to retain their low-rise single-dwelling characteristics, but enables co-located homed to operate financially and legally like a small group of units. Madigan refers to it as the ‘missing middle’ between single detached homes and blocks of apartments. This work earned Madigan the AIA (South Australia) Sir James Irwin President’s Medal in 2025.
Wrapping up the penultimate session was Emma Williamson, who brought an entirely different perspective to the conversation as Government Architect for Western Australia. Perth is often described as the longest city in the world, stretching north to south along 150 kilometres of coastline from Two Rocks to Mandurah, with suburbs dominated by low density single dwellings. However, Williamsons presented a few projects going against the grain to help gently densify the suburbs. One of these was Hope Street Housing designed by Officer Woods Architects and MDC with landscape architecture by ASPECT Studios. The medium density projects includes 28 double-storey terrace houses that use local materiality to blend with the established suburb while providing smaller housing to the typical family home in the area.
Design
While the whole day had an eye on design, this final session provided a dedicated space for architects to put forward their ideas. It posed the question: ‘What would suburban design look like if it began not with the market-ready house type, but with the actual practices of living, caring, working, gathering and adapting?’
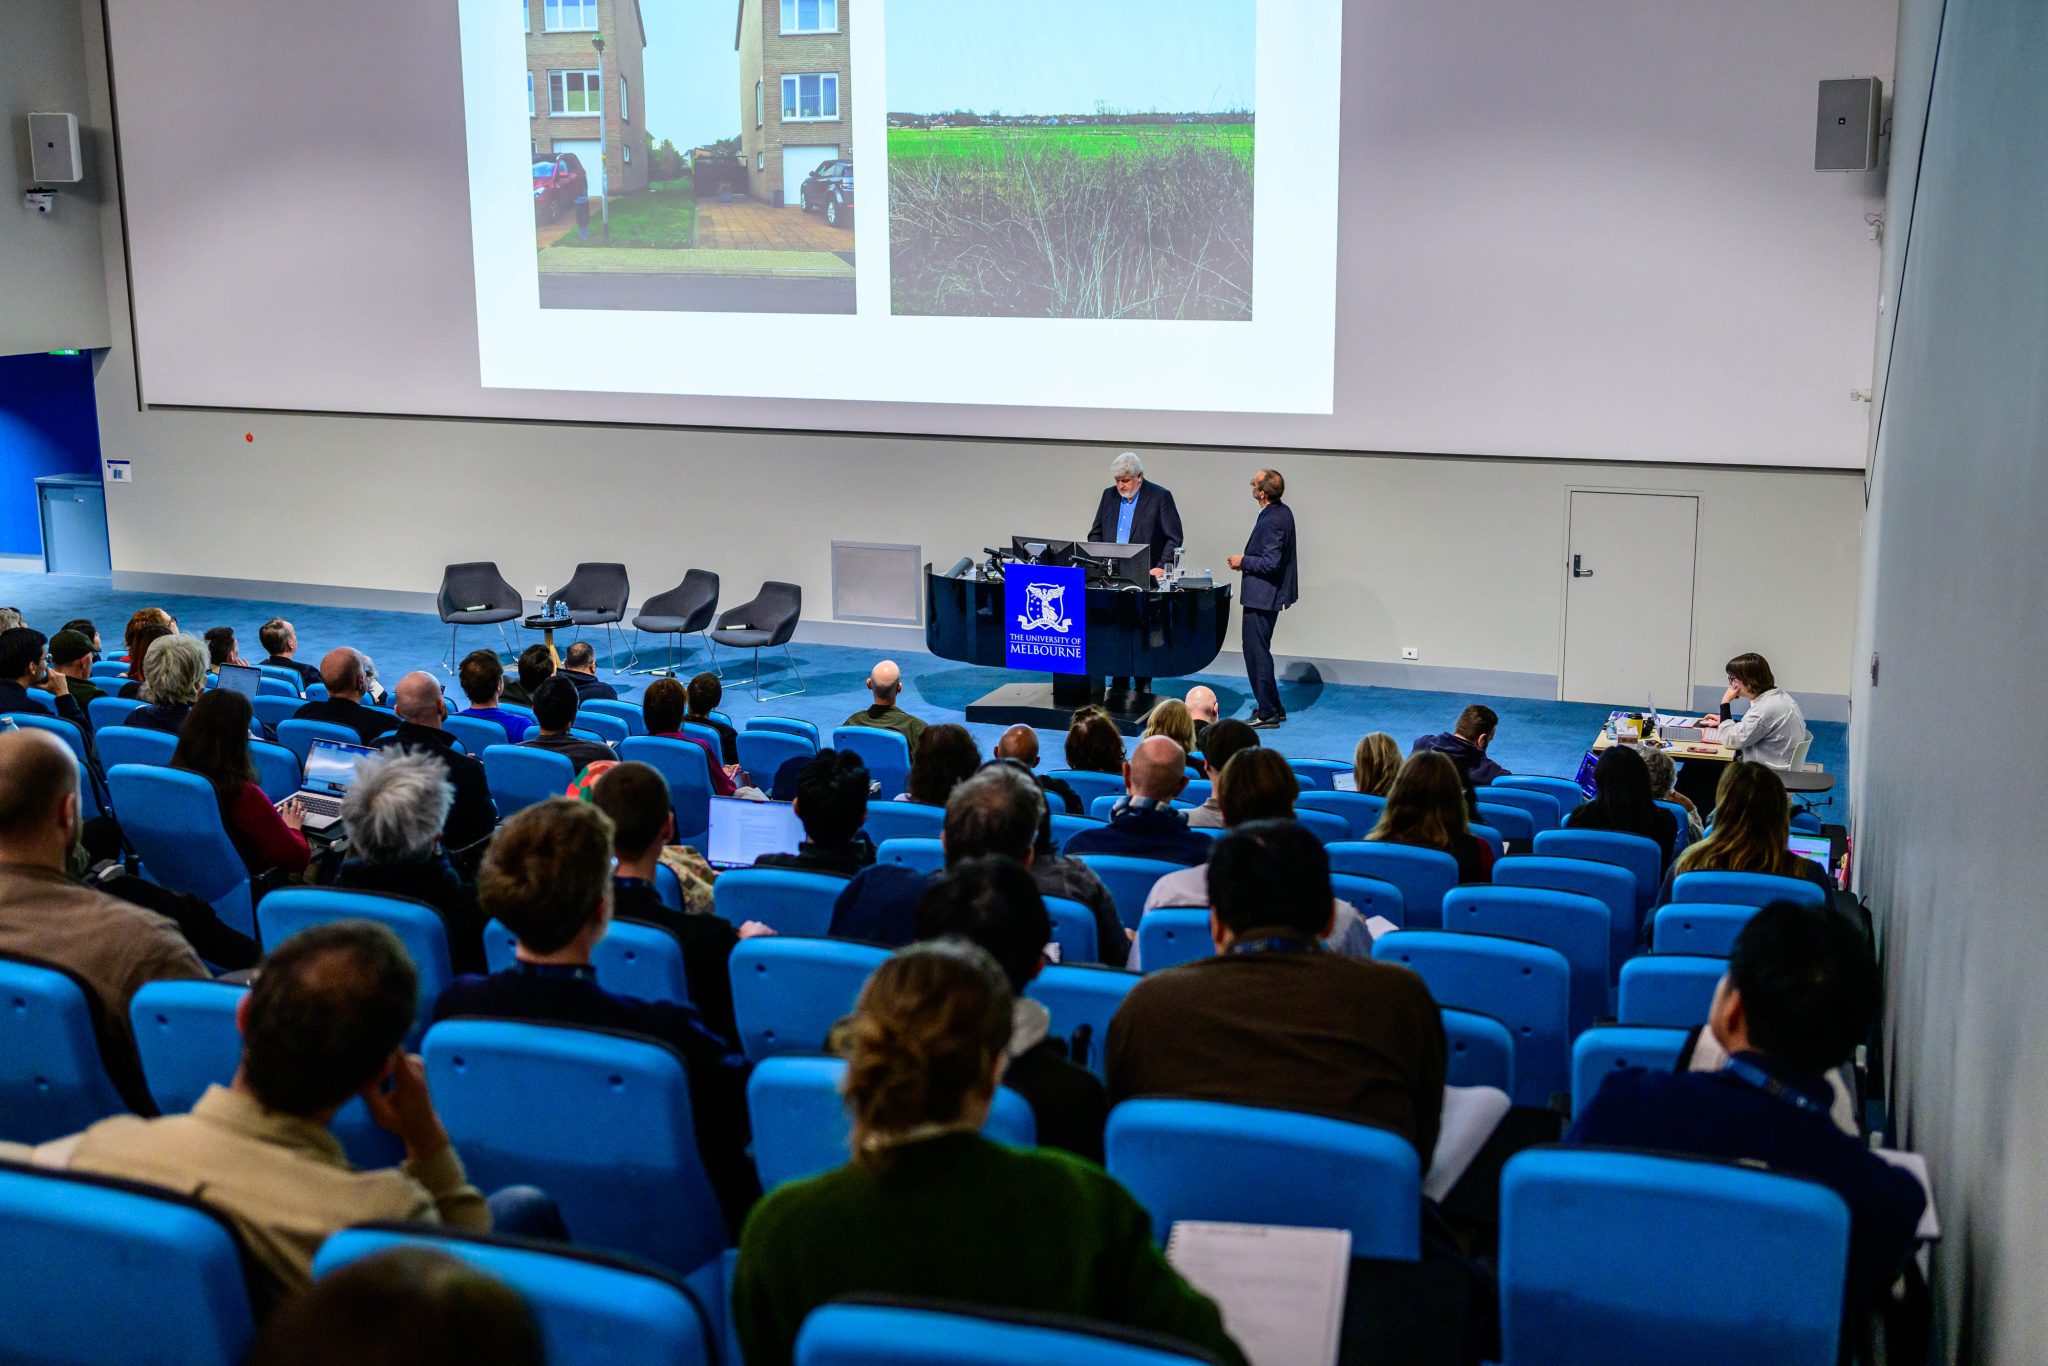
Martino Tattara and Pier Vittorio Aureli, co-founders of Belgian studio Dogma, kicked the session off the session with their proposals for infilling rural land in Belgium. Many Belgian towns stretch along high streets between larger cities with homes backing onto fields, creating inefficient linear neighbourhoods. Dogma’s proposal fills these disconnected fields with new cooperative and community housing, where residents can share amenities and add to existing communities. Hidden behind existing homes, the design allows the character of country towns to be preserved from the street while enabling densification behind. A similar concept to Madigan’s Bluefield work, but on a larger scale in a European regional context.

Bringing European inspiration into an Australian context, LIAN Architecture director and co-founder Lisa Garner spoke of her time in Italy researching multigenerational living. She brought lessons from Italy back to her Australian practice, where she now focuses on multi-residential and social housing projects. Winner of the Victorian Government’s Future Homes Competition, LIAN’s FREESPACE project seeks to bring the benefits of single dwelling homes to a multi-residential typology in suburban Melbourne. The design gives each residence a sense of privacy, generosity of space, ability to individualise and a strong connection with the outdoors.
A final radical idea for the day came from David Neustein, director of Sydney-based OTHER Architects. Neustein presented the practice’s NSW Pattern Book Housing project, which adopts the mantra ‘many sizes fits all’ and says goodbye to the boundary fence. The project brings flexibility to terrace housing, allowing a row of three or more terraces to be divided into small, medium and large homes with two internal shared courtyards. The design has multiple combinations and configurations with options for families and single occupants, plus the ability to incorporate small businesses, home offices, car storage and workshops. In another example, Neustein shared a project in which the spaces between houses are democratised, replacing private gardens with shared public space and replacing fences with sheltered verandas or ‘shells’ around homes.
Just like this article, there was a lot to take in and digest. The symposium posed a lot of questions, answered some, created others and left the audience energised, inspired, somewhat apprehensive about the task ahead, but ultimately optimistic about the creative design solutions already taking place across the globe.
It’d be interesting to know what Robin Boyd would have thought of the day… maybe the future of Australian suburbs isn’t quite as ugly as he thought.
Top image: Tom Rumble.

© Niche Media 2026