

Gate 8 and the civic future of work
Gate 8 and the civic future of work

Share
Set at the edge of Melbourne’s sporting heart, Gate 8 reimagines the workplace as a civic participant, where human-centred design, long-term collaboration and architectural restraint shape a new model for contemporary office life.
Standing at the threshold between Yarra Park and the city, Gate 8 occupies a site where Melbourne’s civic rituals play out at scale, and its architectural ambition begins with a refusal to behave like an object divorced from that life. Rather than asserting itself as a stand-alone commercial building, the project was conceived as part of a broader urban story, one shaped by sport, movement and collective memory, where thousands pass by on foot each week en route to the Melbourne Cricket Ground (MCG), the tennis precinct and the river beyond.
For Rothelowman, that context was not a backdrop but a primary focal point. “The client wanted the project to participate in the narrative of the city,” Rothelowman principal Jonothan Cowle says. “They chose this location because it sits right at the heart of Melbourne’s cultural life, where people are constantly moving through and gathering.”
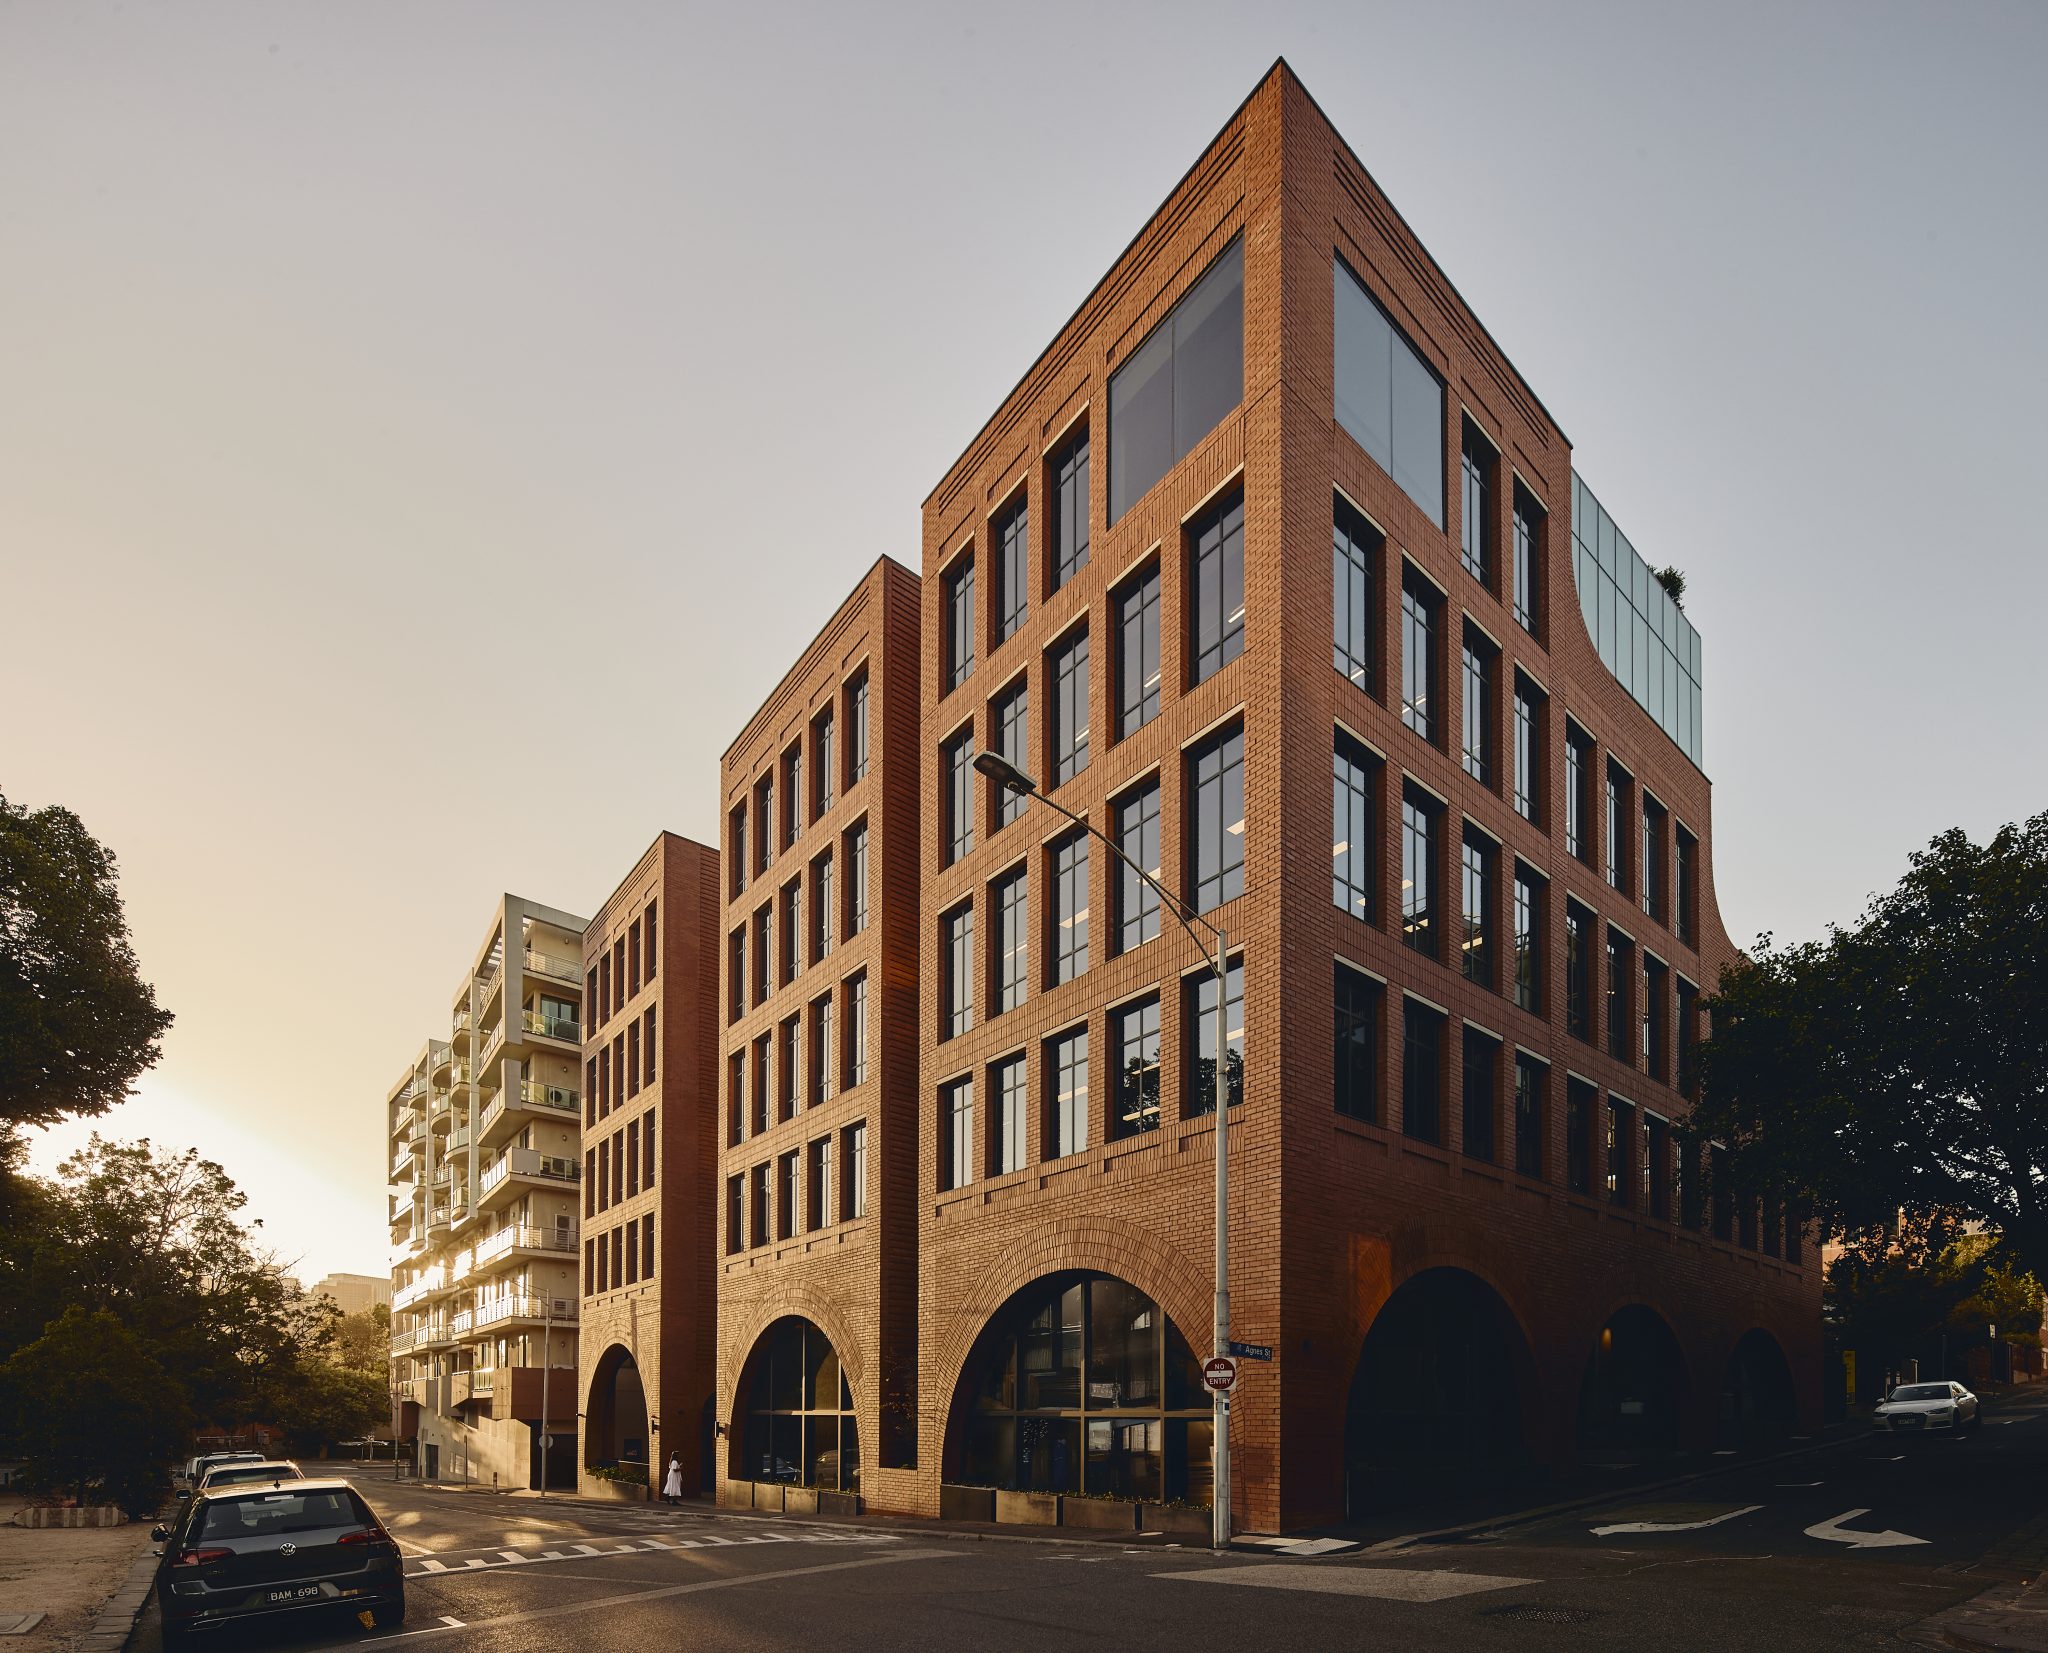
That idea of participation shaped everything from the building’s name to its massing and materiality. Gate 8 references the MCG’s familiar sequence of entries, extending the language of arrival beyond the stadium boundary and into everyday life. The intention, Cowle explains, was to create a place that feels welcoming rather than corporate, and civic rather than monumental. “If you wanted a building that dealt with community, philanthropy and enterprise, then placing it where 100,000 people may walk past three times a week becomes incredibly powerful.”
Senior associate Martina Lofflerova adds that the sporting context carries a deeper social resonance. “Sport brings people together in a way that feels very egalitarian,” she says. “This wasn’t about hierarchy or power. It was about creating a building that feels open, approachable and non-intimidating, where people feel comfortable coming inside and curious about what’s happening.”
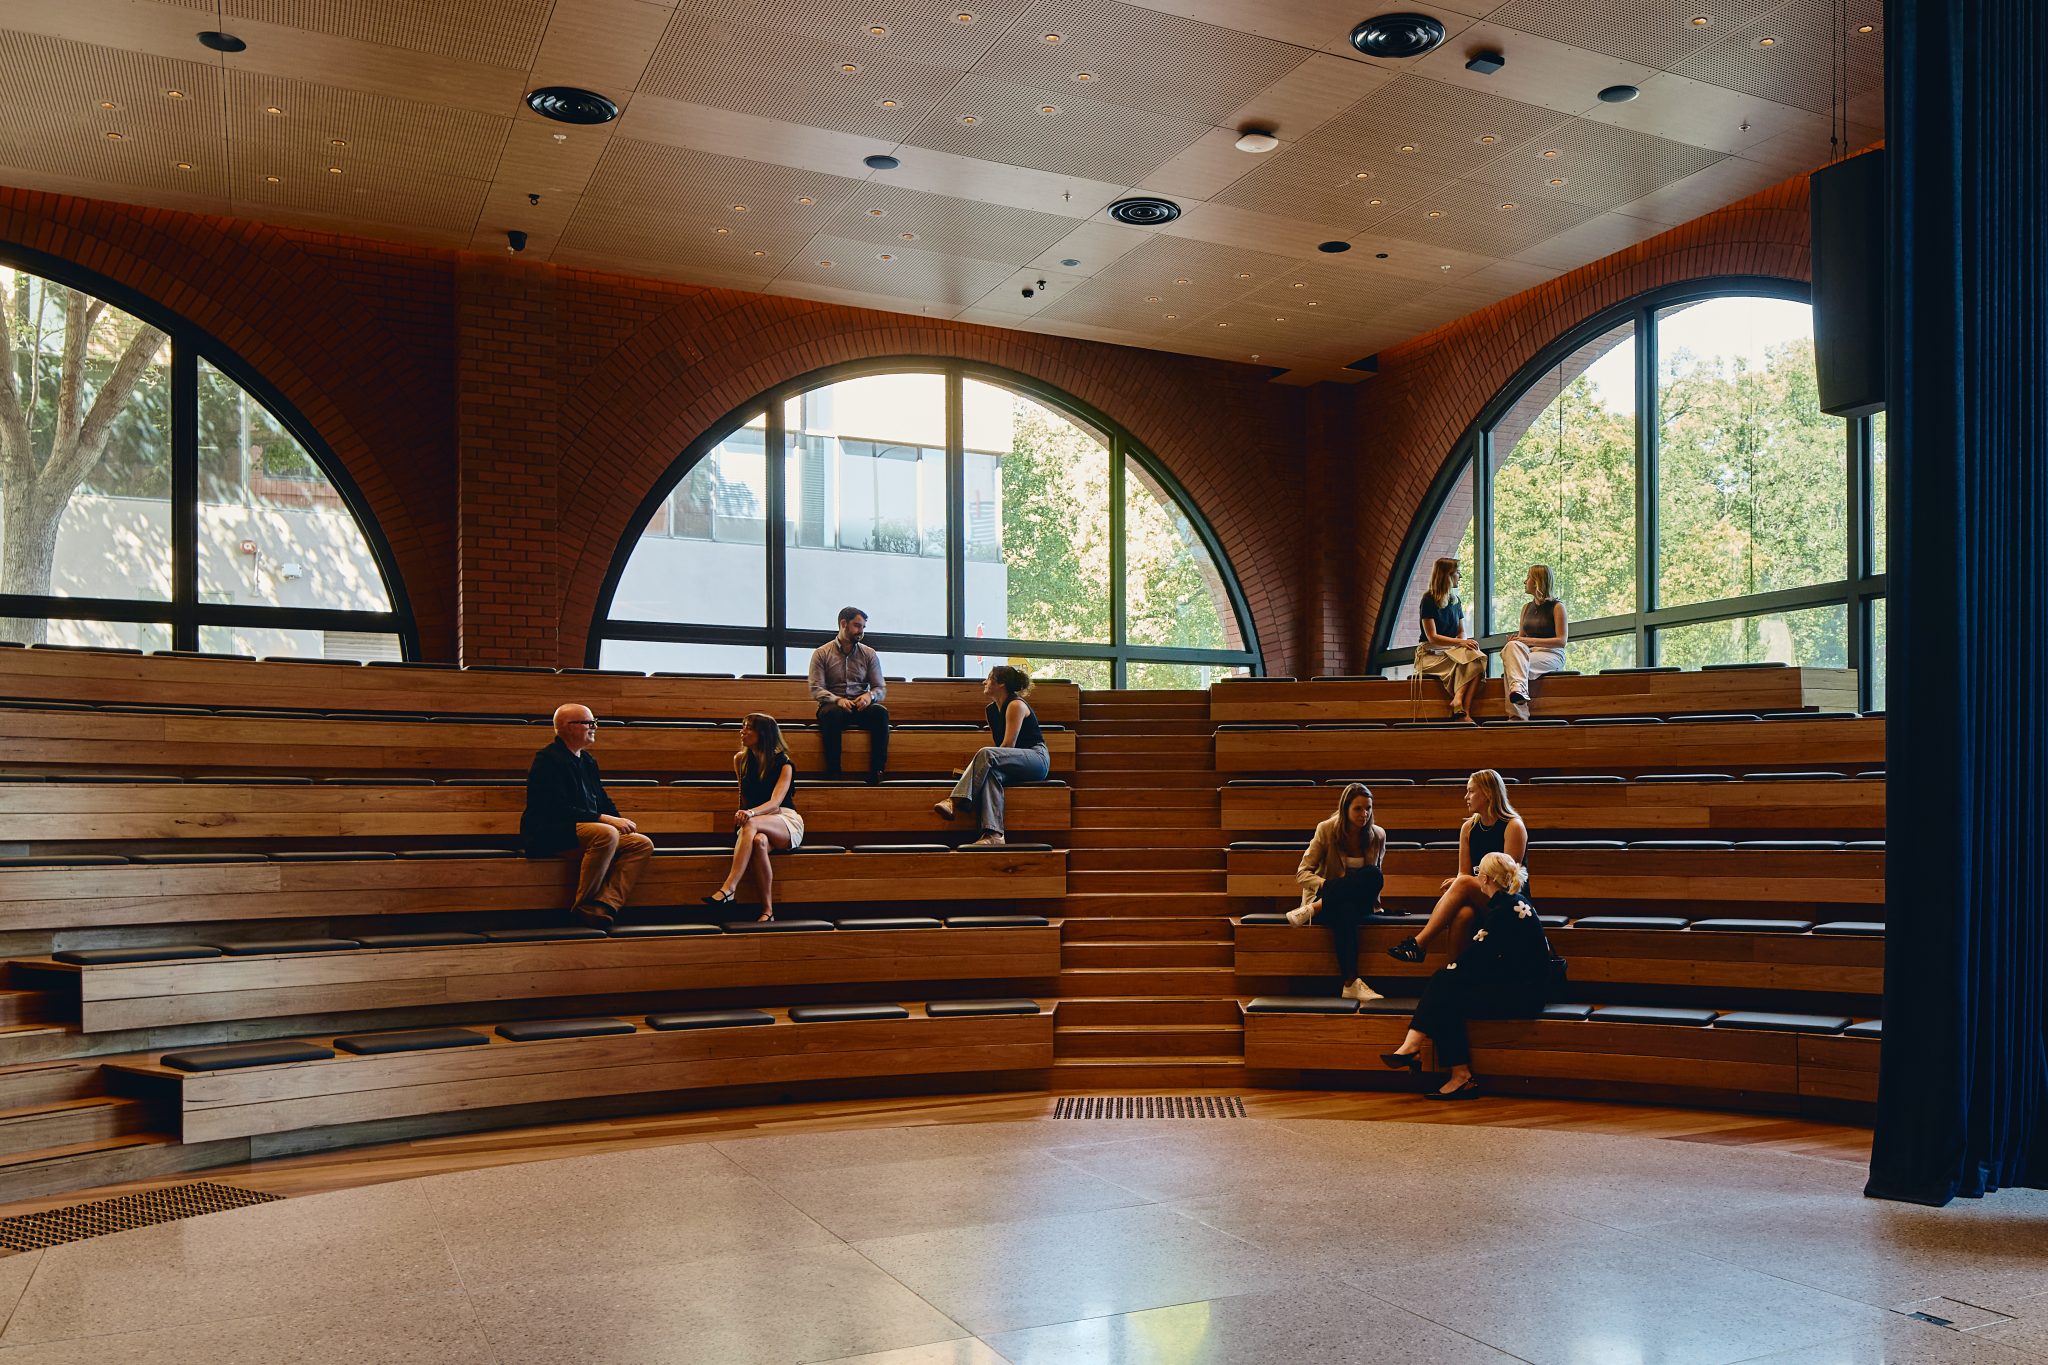
That ethos plays out along the ground plane, where the architecture deliberately blurs thresholds between public and private, anchoring the building as a civic participant rather than a sealed commercial asset.
Restraint, material memory and the human scale
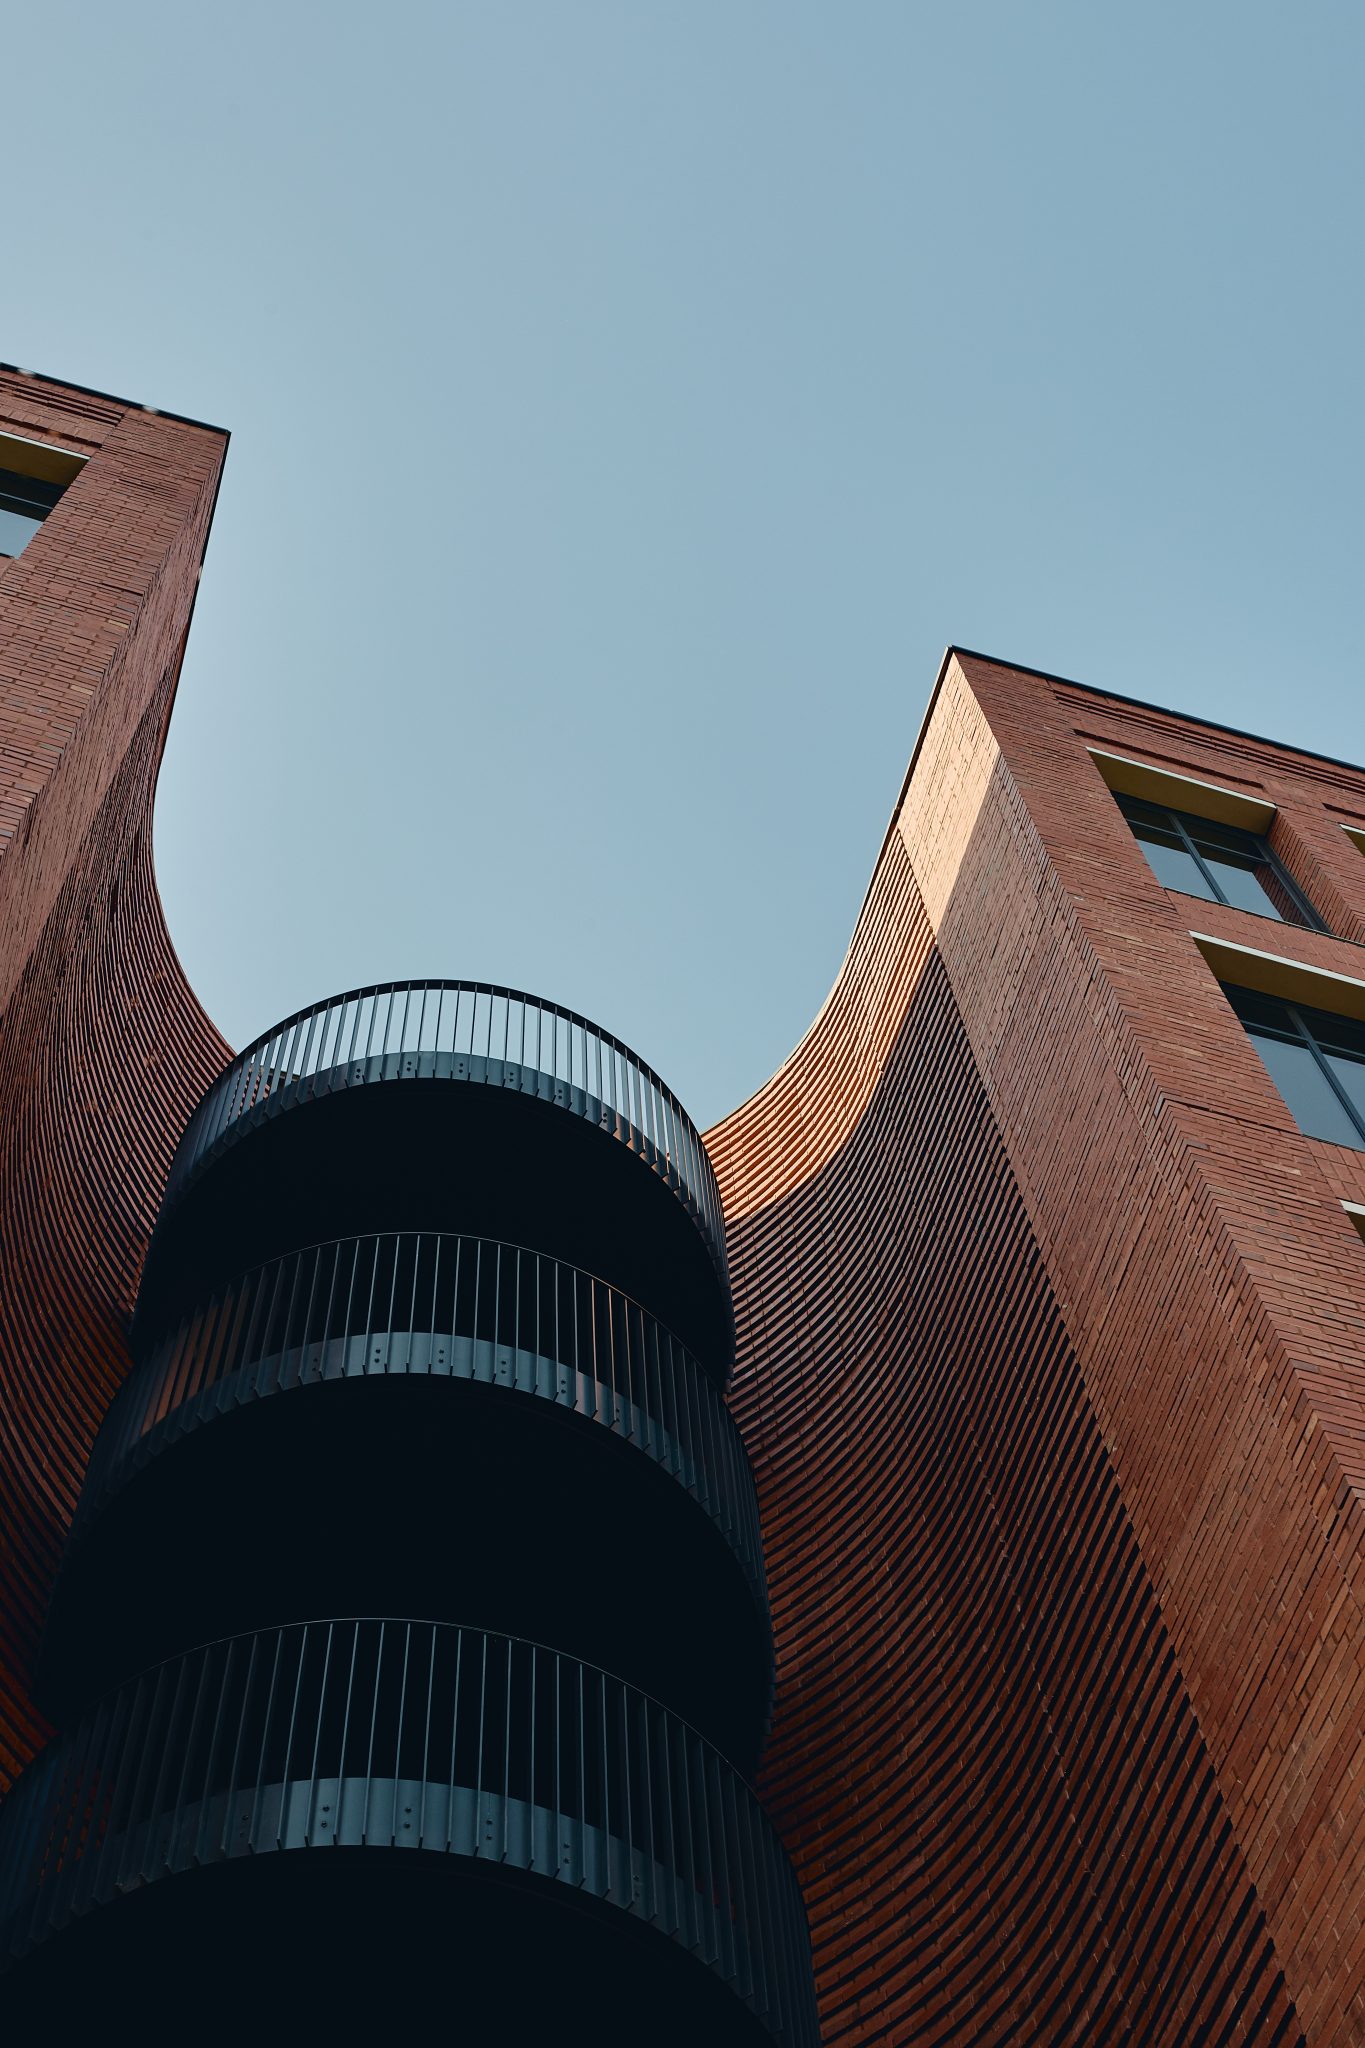
Across its red-brick façade, Gate 8 balances presence with restraint, using scale and proportion to negotiate a complex urban condition that shifts from parkland to residential street. The building’s stepped form responds directly to its neighbours, while curved indents break the mass into three legible parts, echoing the cadence of the surrounding streetscape without resorting to mimicry.
Restraint, Cowle notes, was a conscious architectural position. “We understood that this building sits among apartments and residential fabric, so it needed to feel inviting and humanist,” he says. “Leaning into monumentality would have pushed it towards an institutional outcome, and that was never the ambition.”
Brick became the project’s primary material, not as a nostalgic gesture but as a way of embedding familiarity and permanence. “We often get asked whether the building is a renovation,” Lofflerova says. “That sense of ambiguity was intentional. Brick carries a memory in Melbourne, and we wanted the building to feel as though it had always belonged here.”
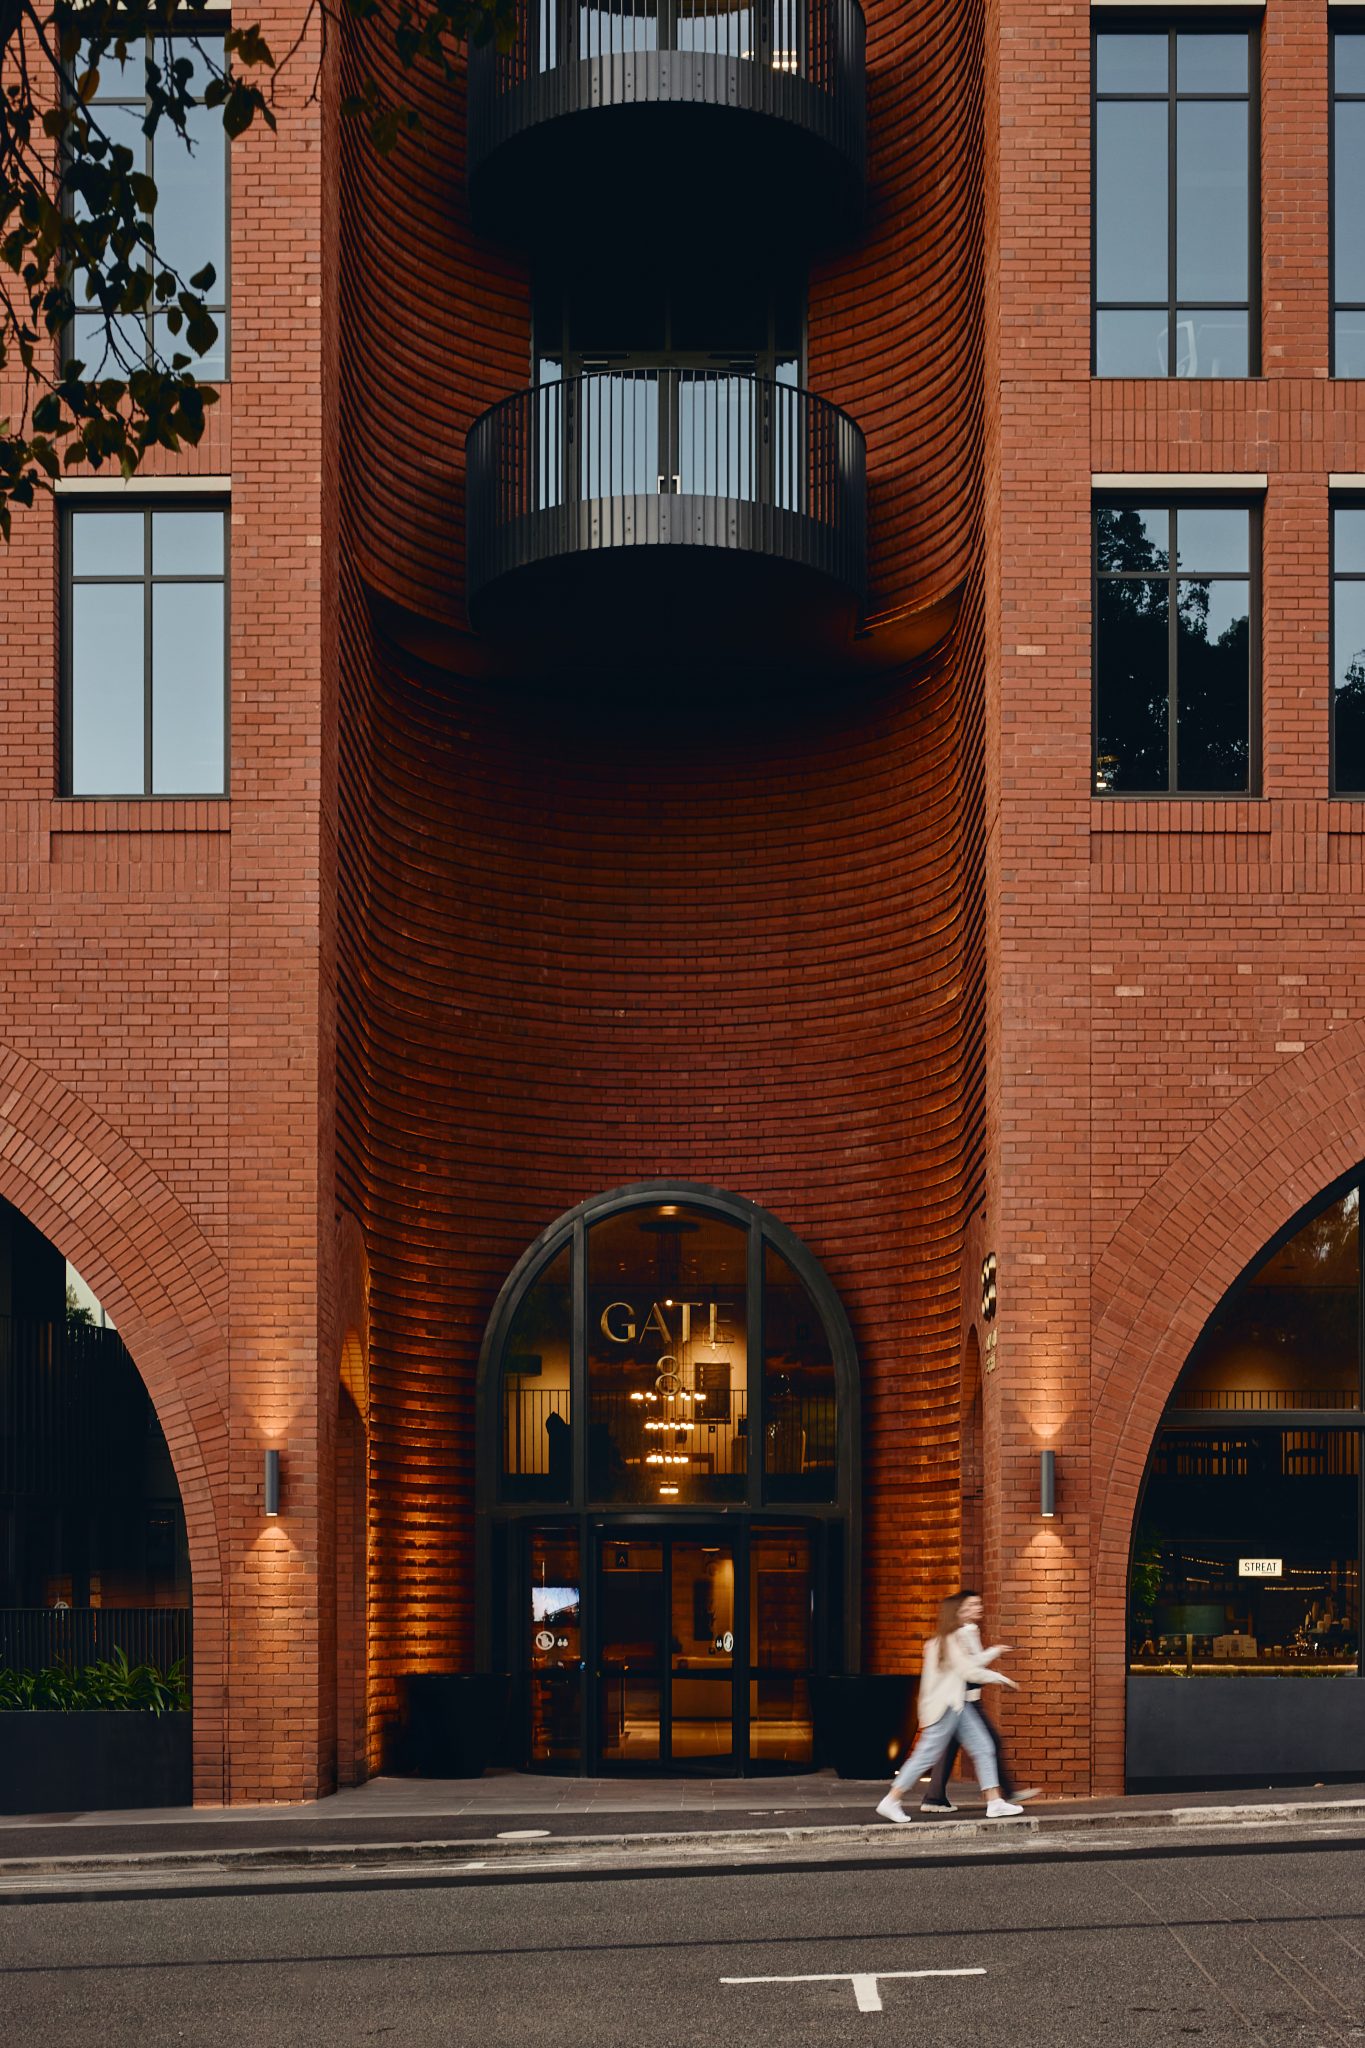
While the material language draws on the city’s architectural lineage, the composition itself is unapologetically contemporary. The façade’s sculpted vaults frame a series of street-level moments, each offering a different spatial experience and visual invitation. “We didn’t want repetition,” Lofflerova explains. “Each opening rewards a different kind of curiosity, whether you’re glancing in as you walk past or stopping to look more closely.”
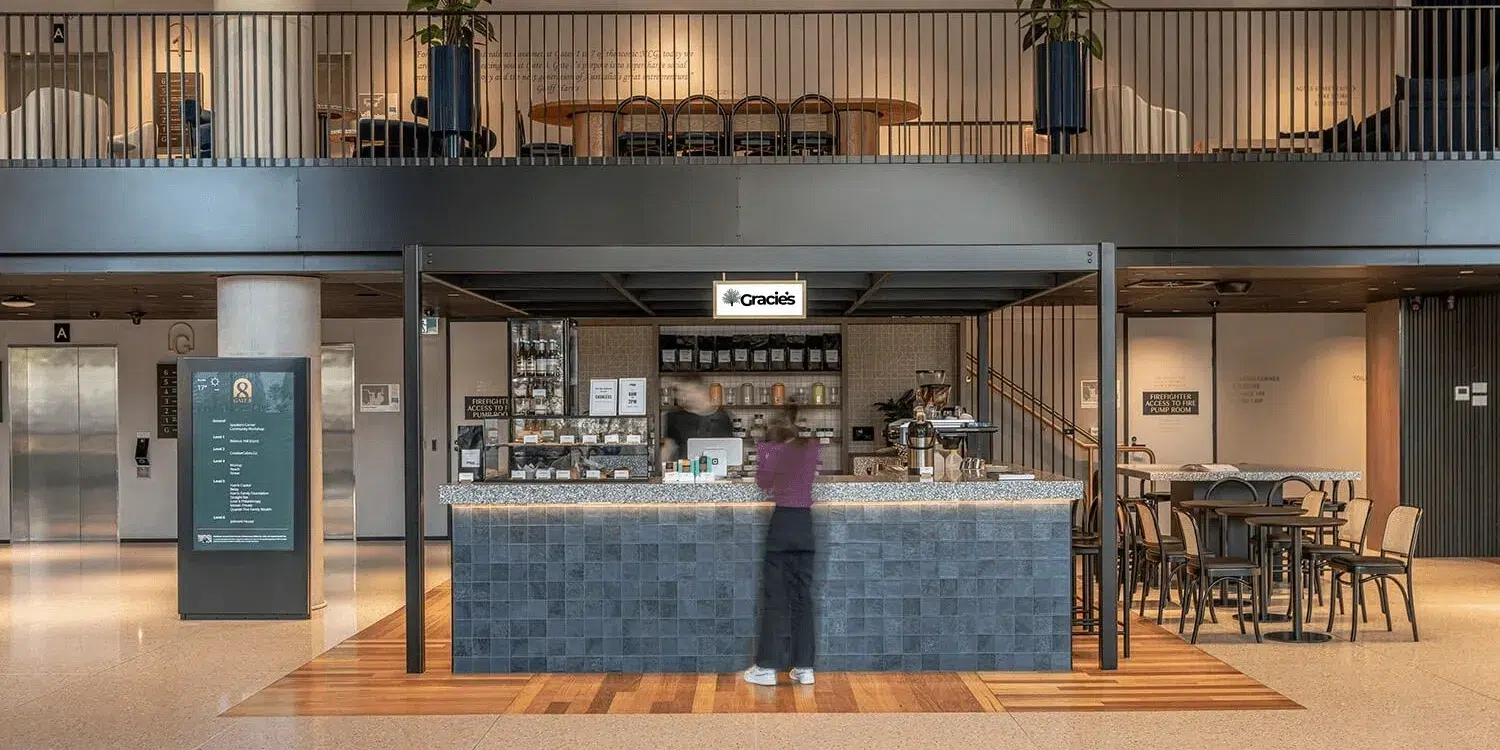
This layered approach continues inside, where the ground floor operates as a civic living room. Gracie’s café sits at its heart, reinforcing the client’s philanthropic mission through everyday use, while a mezzanine, auditorium and community spaces interlock around it. “The idea that the café anchors the entire lobby was very deliberate,” Cowle says. “It places social impact at the centre of the building’s daily life.”
Designing with time, trust and collaboration
Developed over six years, Gate 8 reflects an unusually deep collaboration between Rothelowman, the client, the builder and the council, with time operating as a design tool rather than a constraint. Extended engagement allowed the architecture to evolve in response to planning negotiations, user needs and an expanding brief that eventually encompassed interiors, branding and bespoke furniture.
“That duration gave us the opportunity to really challenge the planning framework and arrive at a better urban outcome,” Cowle says. “It also allowed us to carry the design story all the way from the building’s form down to the smallest interior details.”
For Lofflerova, continuity was critical. “We were able to evolve the vision alongside the client, from architecture through to interiors and furniture, creating a complete and coherent narrative,” she says. “That level of involvement is rare, and it’s what gives the building its sense of soul.”
Inside, that narrative unfolds through a sequence of spaces that highlight movement, visibility and connection. The auditorium opens directly onto the lobby, dissolving conventional separations between event space and circulation. “You can hear what’s happening behind the curtain,” Cowle notes. “That sense of spill and overlap reinforces the idea that this building is about people coming together.”
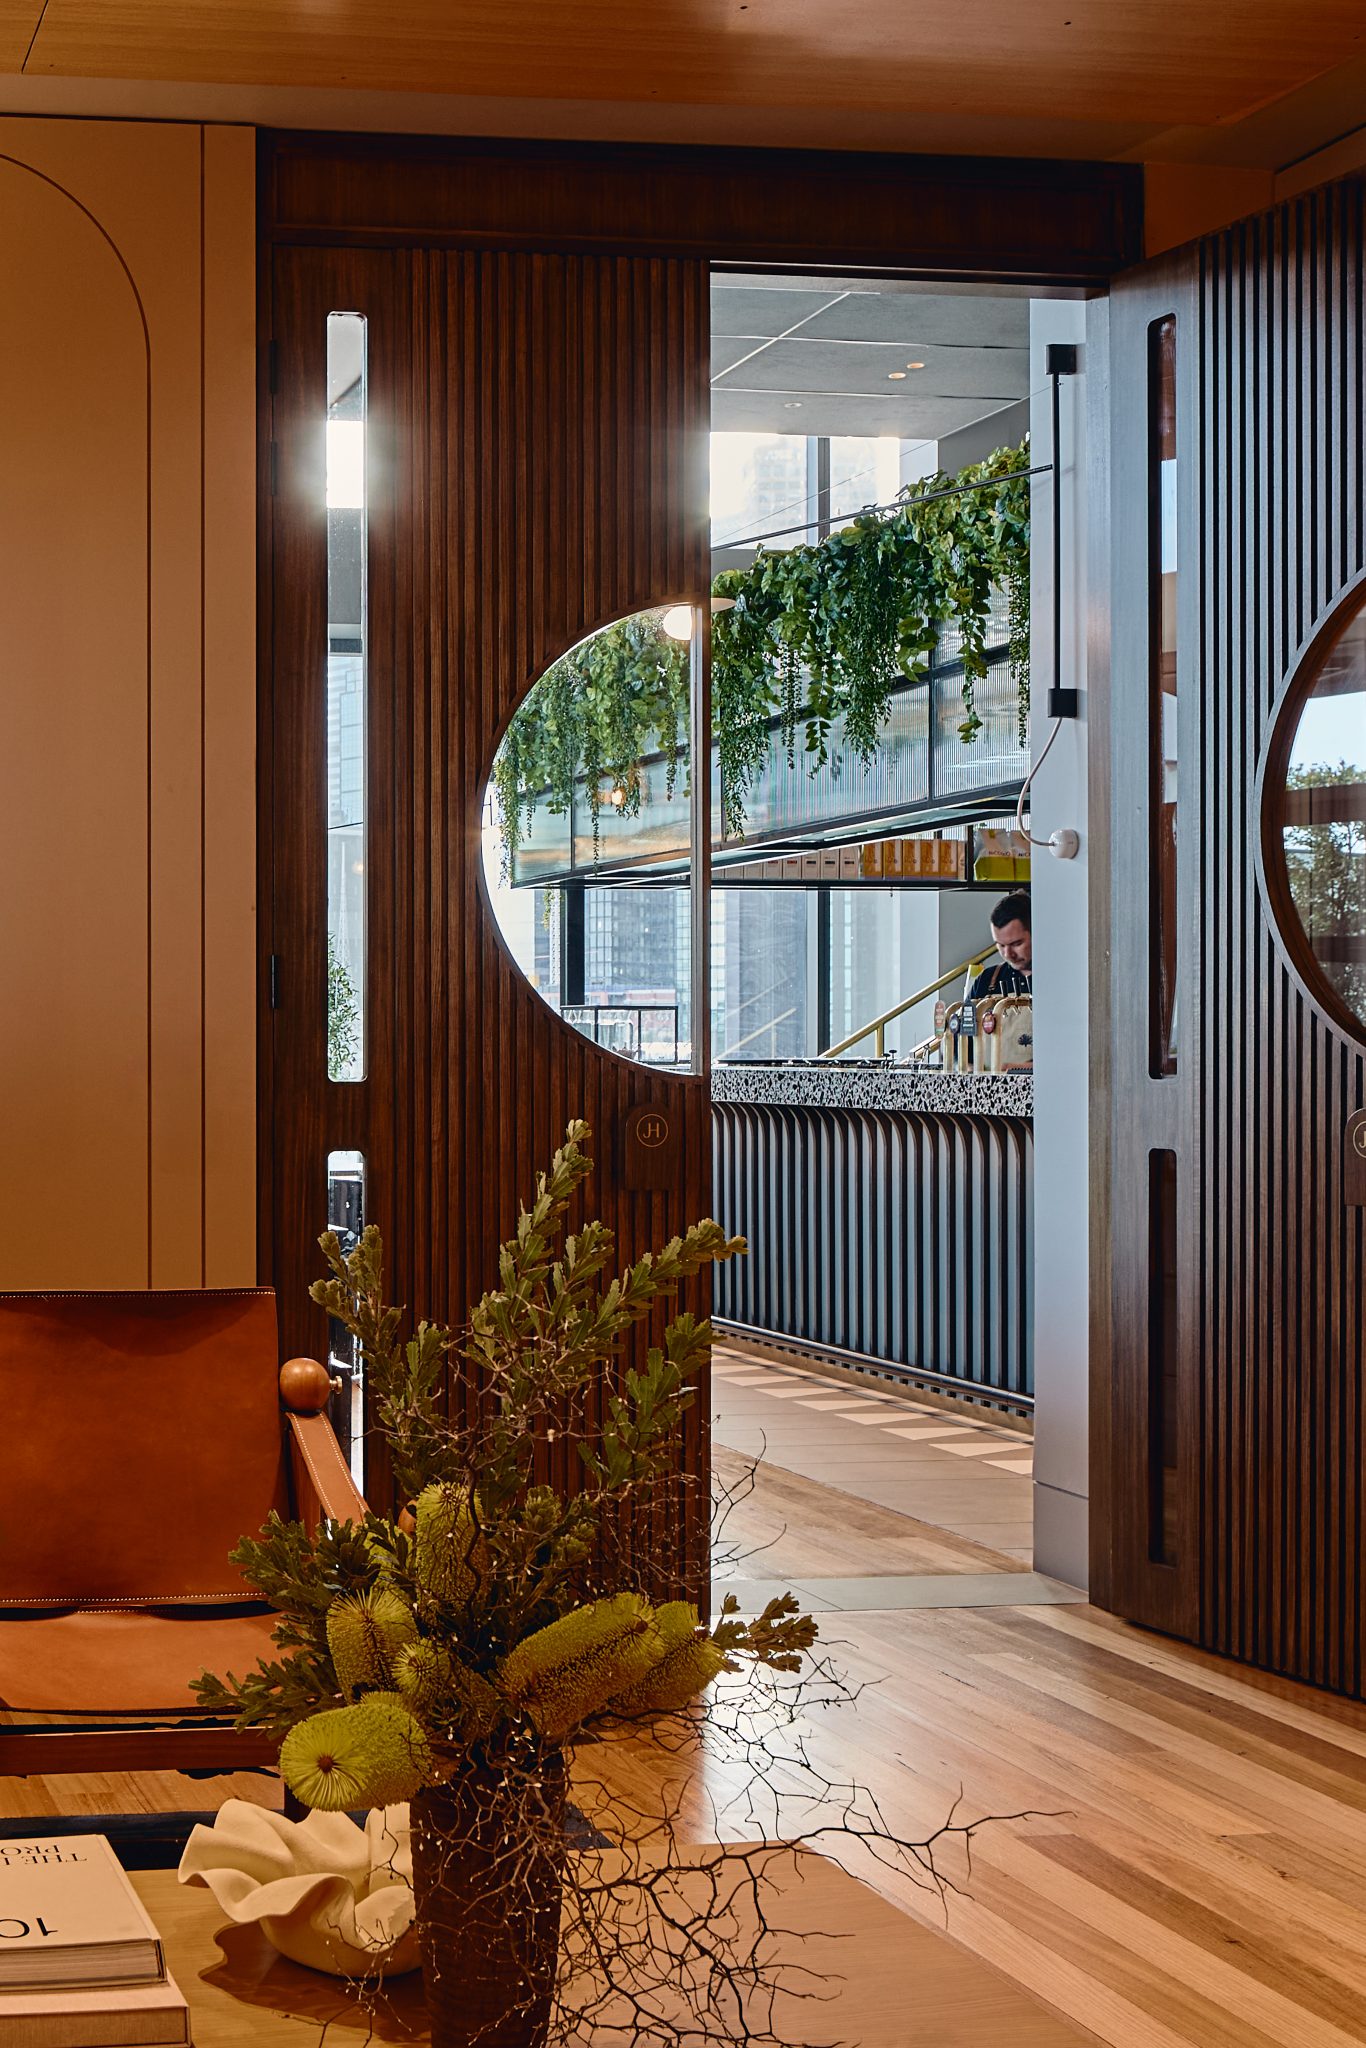
Furniture and finishes were selected with equal care, favouring locally-made pieces and custom elements that reinforce the building’s civic character. Rather than imposing a fixed aesthetic, the interiors were designed to absorb life over time. “The building works when it’s full of people,” Lofflerova says. “It allows the client and tenants to bring their own stories into it.”
From public ground to the Jolimont Club
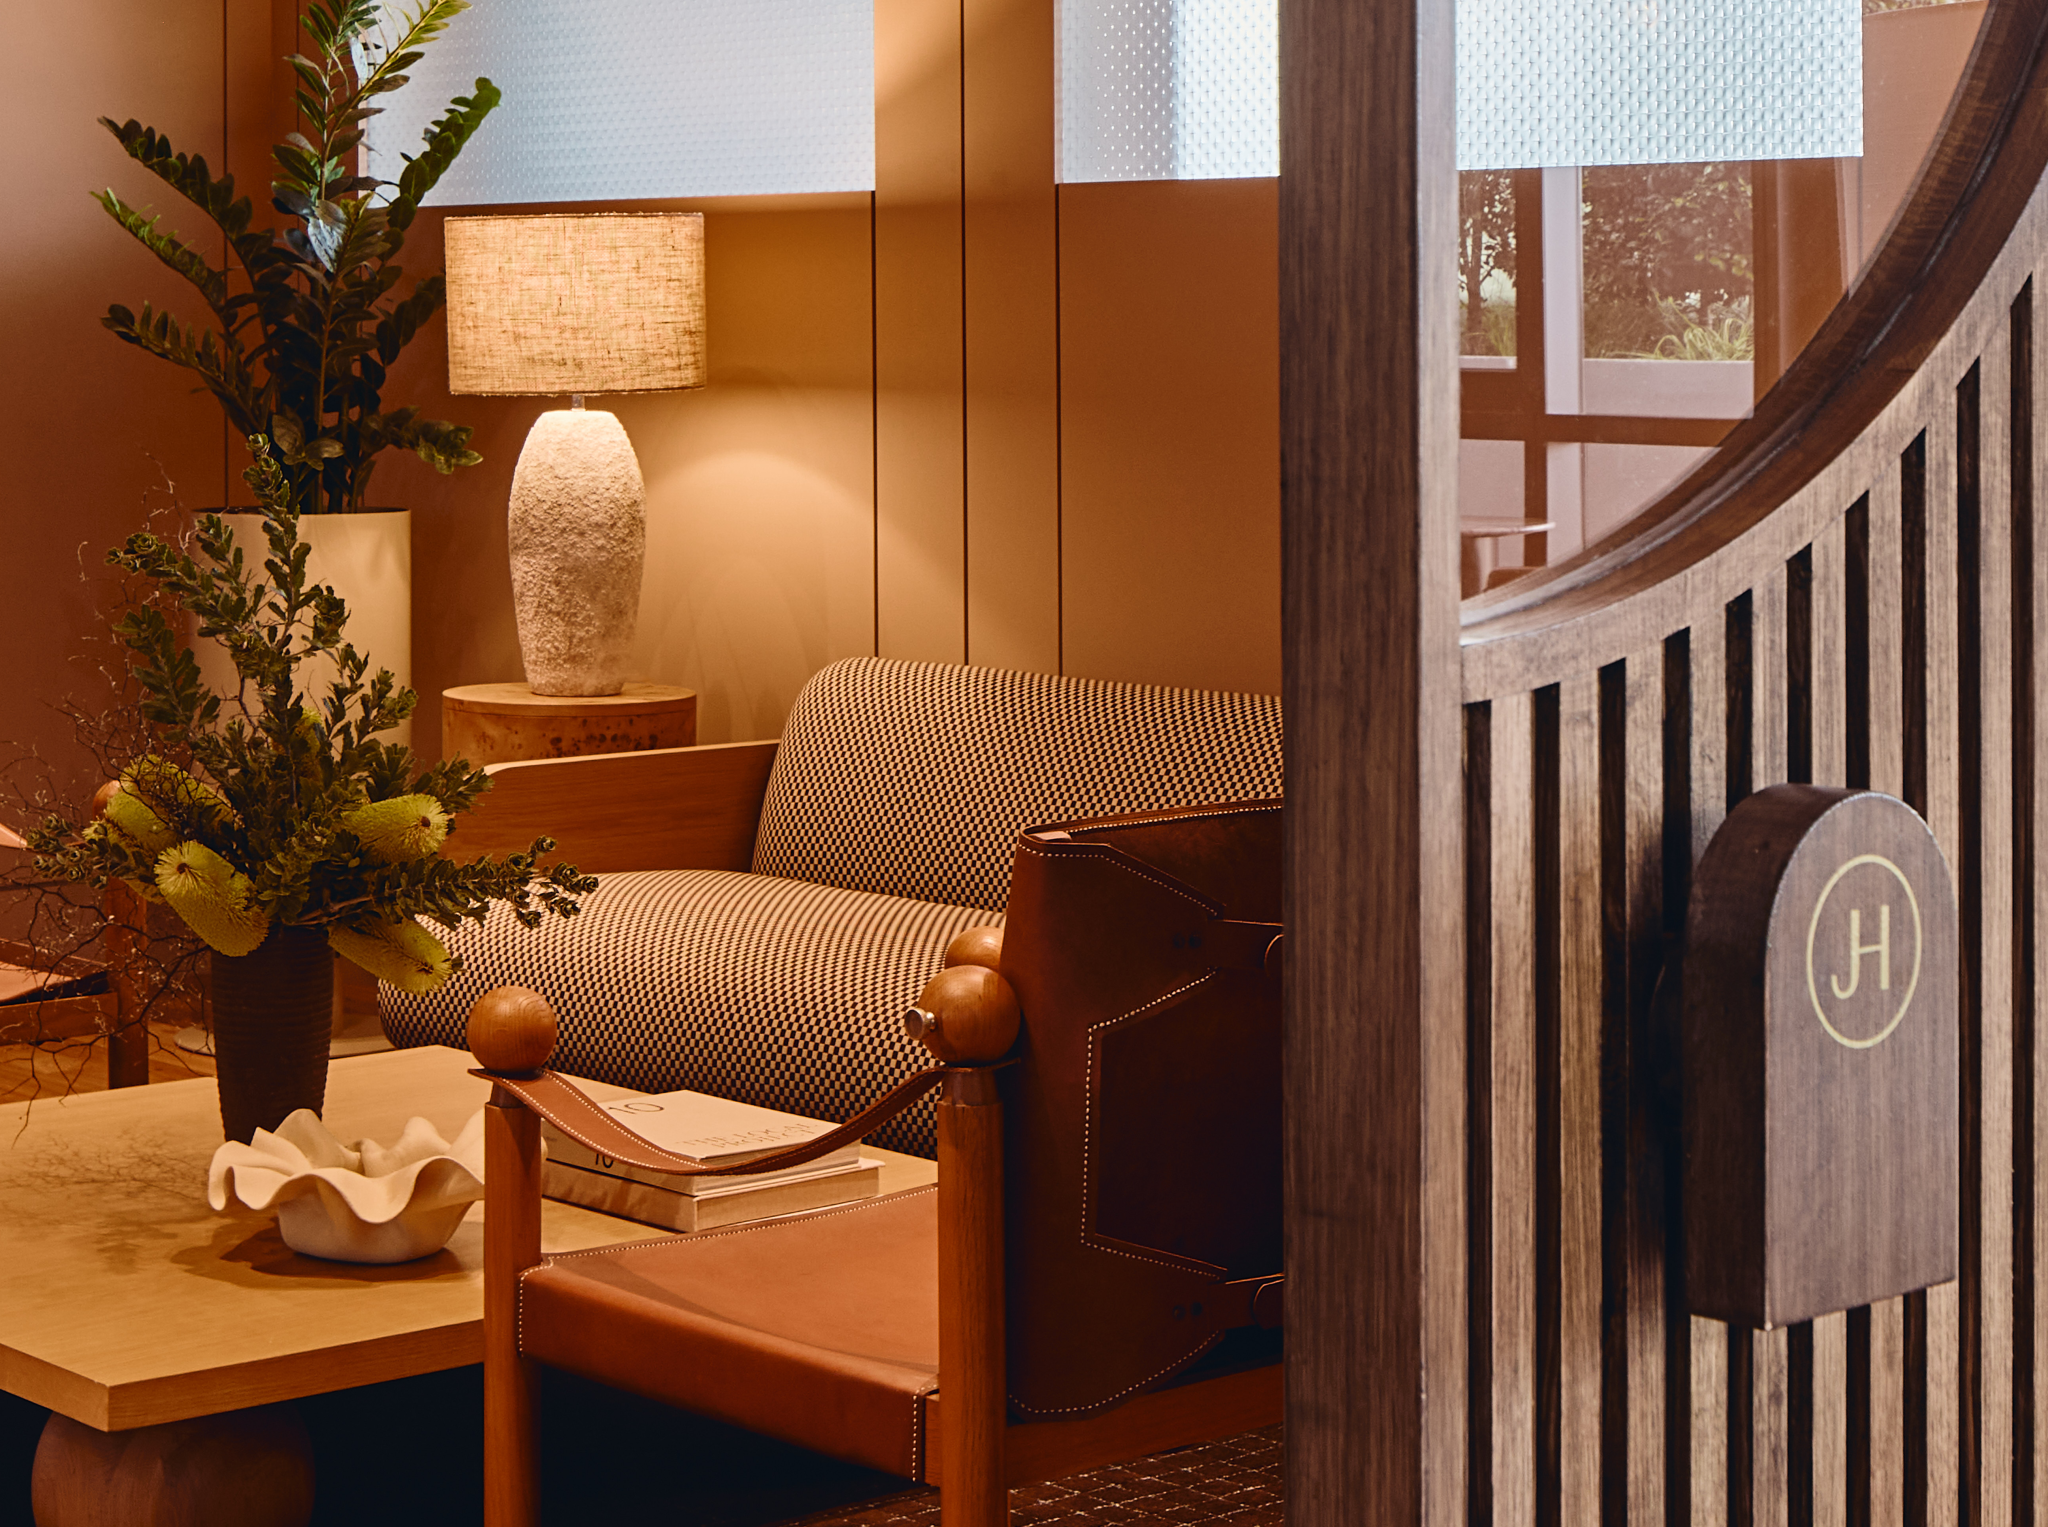
As the building ascends, its atmosphere shifts subtly from civic openness to a more intimate register, culminating in the Jolimont Club at rooftop level. Conceived as both a destination and a shared privilege, the club distils the project’s broader ambition into a single experience defined by outlook, material richness and social exchange.
“The idea was that every level would have its own identity,” Cowle says. “You move from the public melting pot on the ground floor through collaborative workspaces and then into this more personal environment at the top.”
Divided into The House, The Loft and The Conservatory, the club offers a series of settings that each encourage gathering without formality, framing views back to the MCG and the city skyline. Membership extends across the building’s diverse community, from entrepreneurs to charities, reinforcing the project’s social mission through shared access rather than exclusivity.
For Rothelowman, the Jolimont Club also signals a broader shift in workplace design, where amenity, hospitality and civic generosity converge. “This building isn’t about separation,” Cowle says. “It’s about flow, openness and creating places where people want to stay, connect and build ideas together.”

In positioning Gate 8 as an extension of Melbourne’s civic life rather than a sealed commercial enclave, Rothelowman has delivered a project that speaks to the future of work with quiet confidence. It is a building shaped by context, collaboration and care, and one that demonstrates how next-generation workplaces can contribute meaningfully to the life of the city they inhabit.
Photography: Peter Bennetts
See how Rothelowman lets the landscape win on ADR
You Might also Like
Related Stories

© Niche Media 2026