

New Sydney Fish Market opens as landmark destination
New Sydney Fish Market opens as landmark destination

Share
A new harbour destination has opened, where working industry, public life and sustainable design converge.
The new Sydney Fish Market has opened on Sydney Harbour, marking a decisive shift in how one of the city’s most industrious waterfront sites engages with public life. Positioned at Blackwattle Bay, the project reframes the working fish market as an open civic destination, pairing industrial intensity with expansive public access at the water’s edge.
Designed by 3XN GXN in association with BVN and landscape architecture practice ASPECT Studios, and delivered by Infrastructure NSW on behalf of the NSW Government, the 65,000-square metre building is the largest fish market in the southern hemisphere. It anchors the first stage of the broader Blackwattle Bay renewal and is forecast to attract more than six million visitors annually.
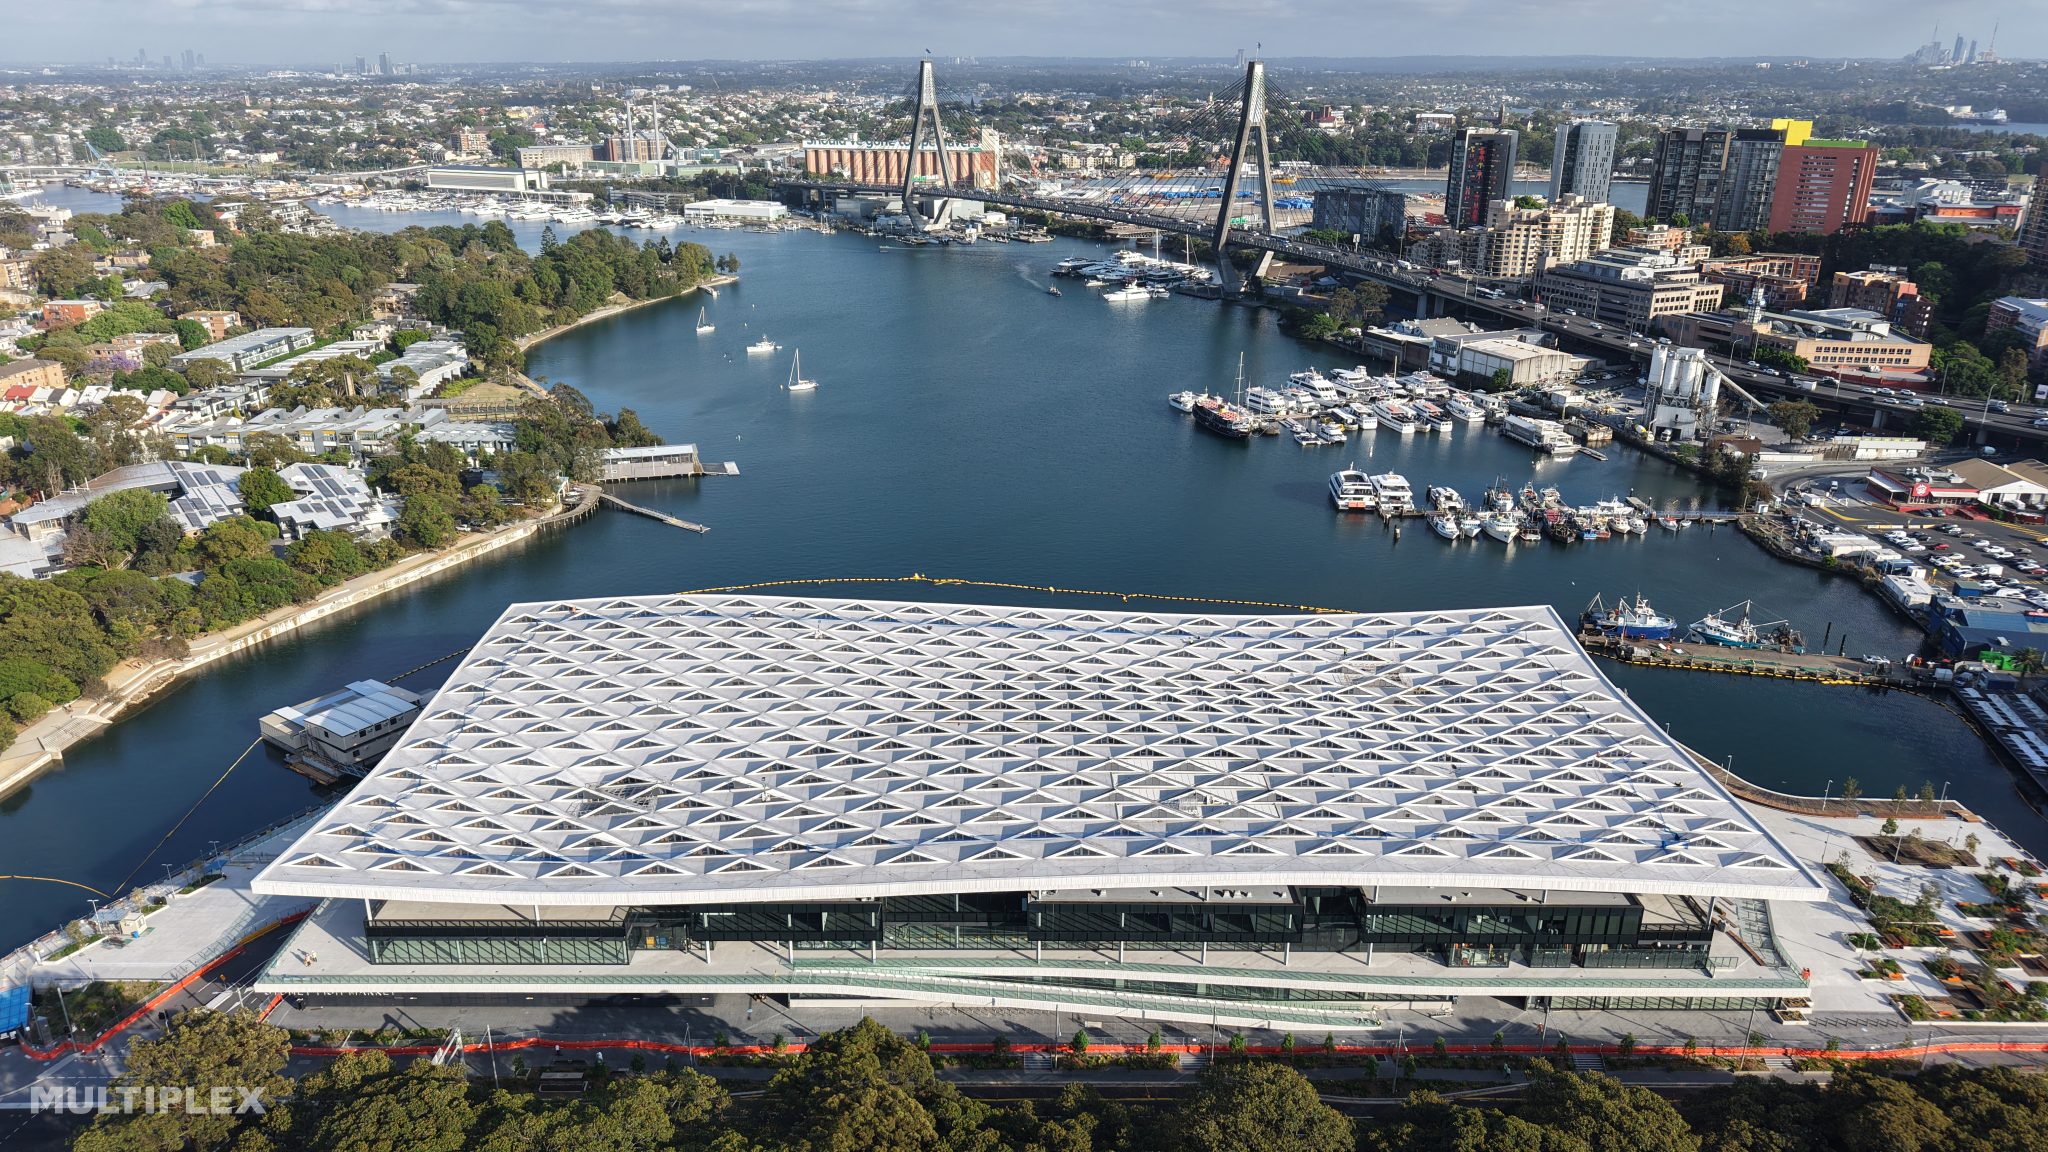
For 3XN, the ambition extended beyond replacing an ageing facility. “The new Sydney Fish Market is transforming an underutilised harbour area into a vibrant public realm filled with programs that attract both locals and visitors,” 3XN senior partner Audun Opdal says. “The fish market uniquely blends a fully functioning commercial operation with high-quality public space, delivering an authentic market experience rooted in the context of its prime waterfront location while enhancing the entire surrounding precinct.”
Where industry meets the public realm
At the heart of the building sits a publicly accessible market hall that accommodates more than 12,000 square metres of fishmongers, dining and speciality retail. The space is organised to allow wholesale trading, auctions and logistics to operate alongside public movement, with circulation carefully separated to maintain safety while preserving visibility.
BVN describes the project as an exercise in balance. “The ambition was always to create a building that could carry both the weight of industry and the joy of public life,” BVN principal Catherine Skinner says. “The project demanded a structure capable of managing saltwater and air, humidity, cold chain logistics and heavy machinery, while welcoming millions of visitors a year. Achieving that balance shaped every decision.”
This operational choreography is deliberately exposed. The auction hall accommodates 160 buyers in a Dutch-style bidding format, with activity visible from the market hall and southern promenade through expansive glazing. “We have turned an introverted industry inside out,” 3XN partner and Australia director Fred Holt says. “Visitors can now witness the theatrics and intense choreography of seafood trading as part of the public experience, with the recognisable blue fish bins remaining at the heart of it all.”
Behind the scenes, climate-controlled zones support live seafood handling, ice production of up to 70 tonnes per day and complex logistics across four levels connected by 26 lifts. Despite the technical demands, the building achieves a 5 Star Green Star rating, with up to 80 percent of operational waste diverted from landfill.
A roof that performs as much as it defines
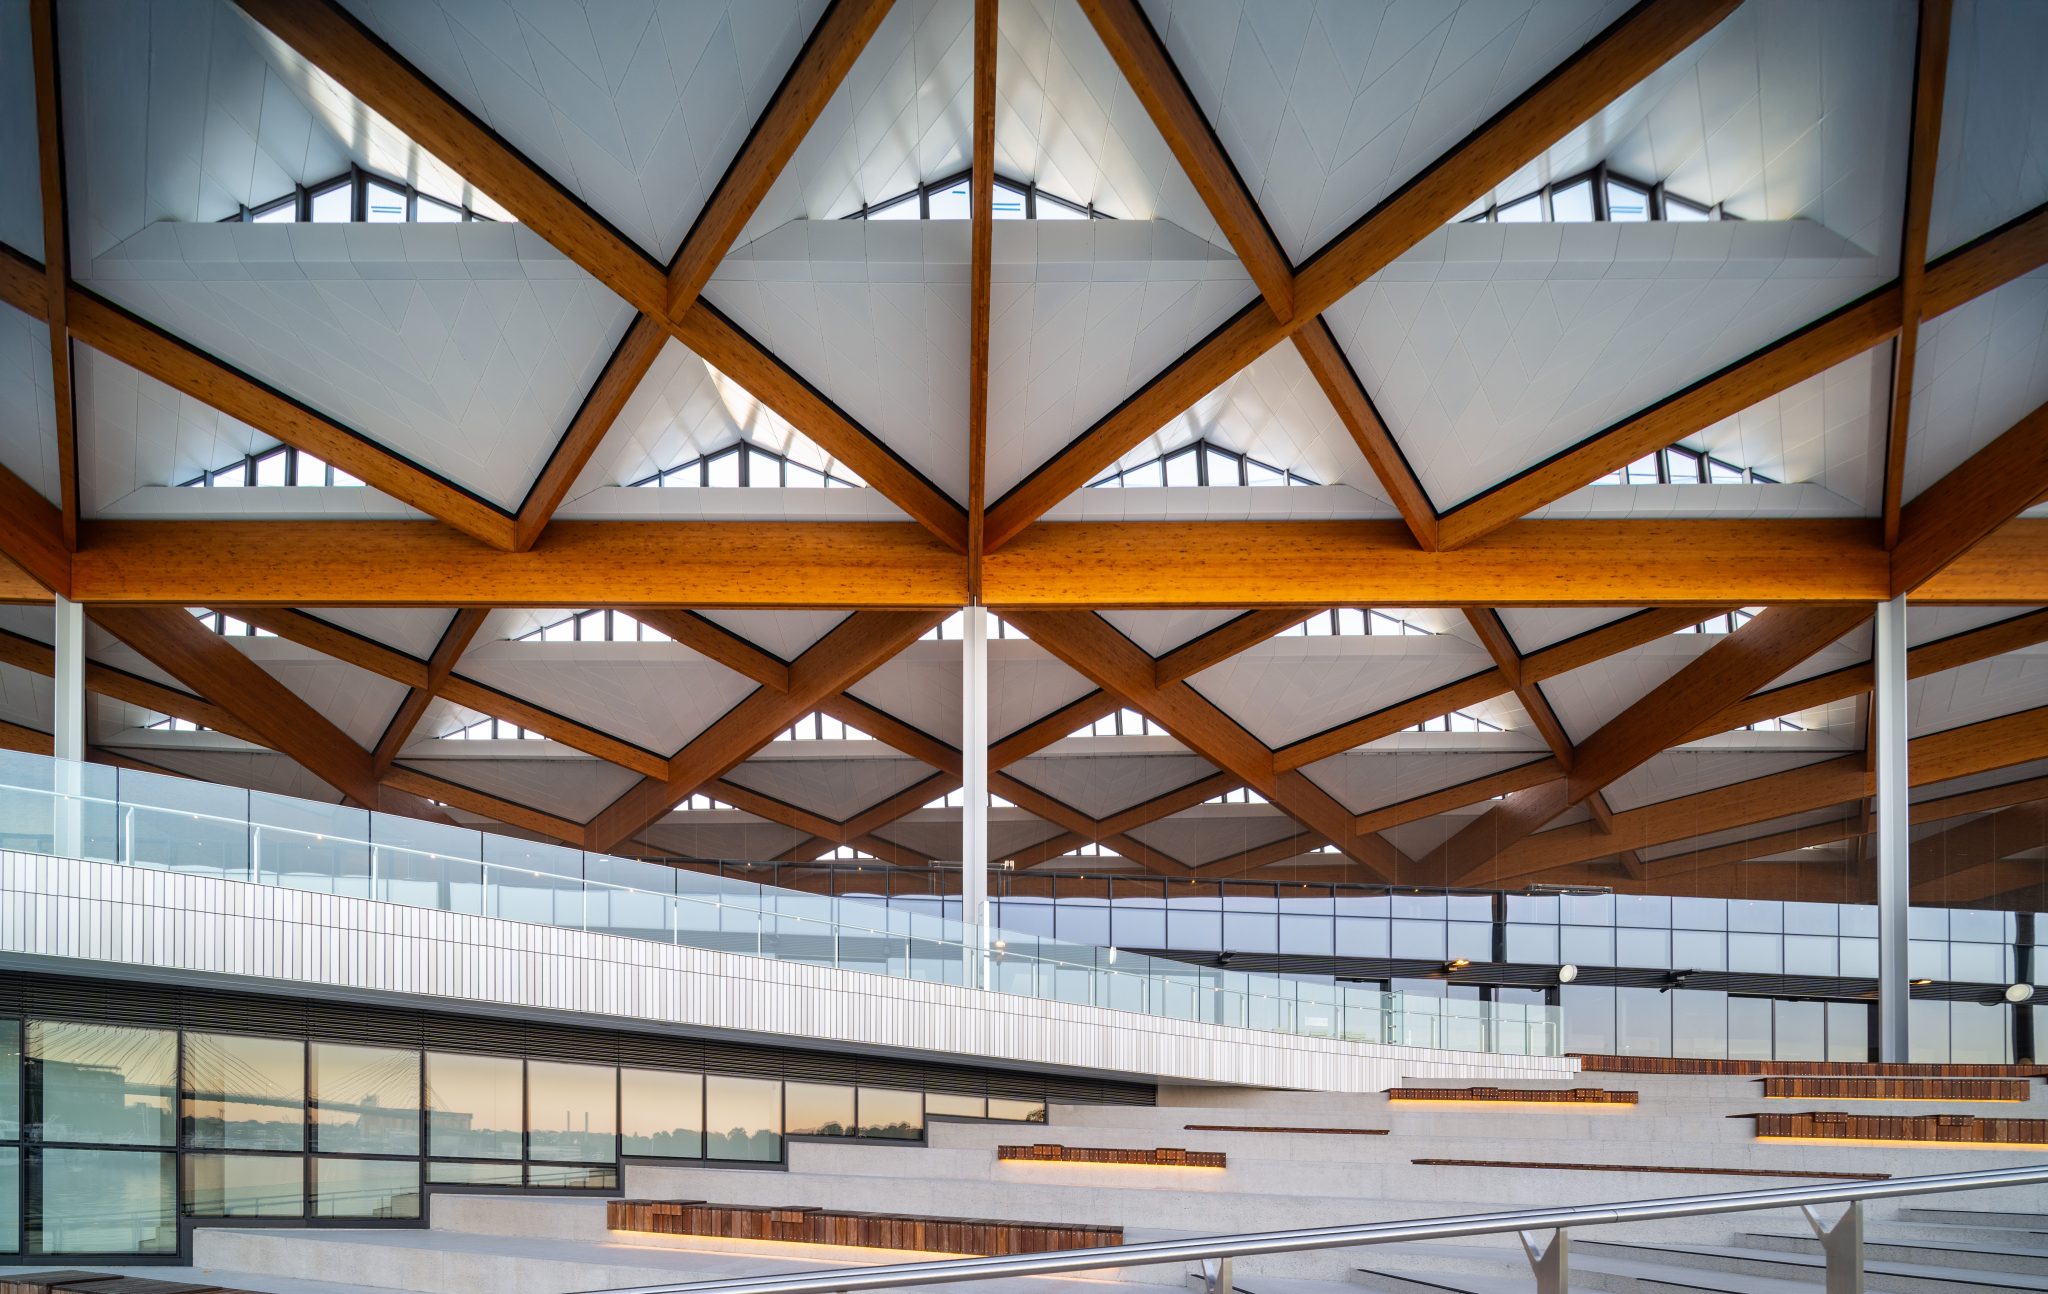
Hovering above the market is a 20,000-square metre floating roof that unifies the complex architecturally and environmentally. Comprising 594 glulam timber beams and 407 aluminium cassettes integrated with solar panels, the roof reduces energy demand through daylighting, shading and natural ventilation.
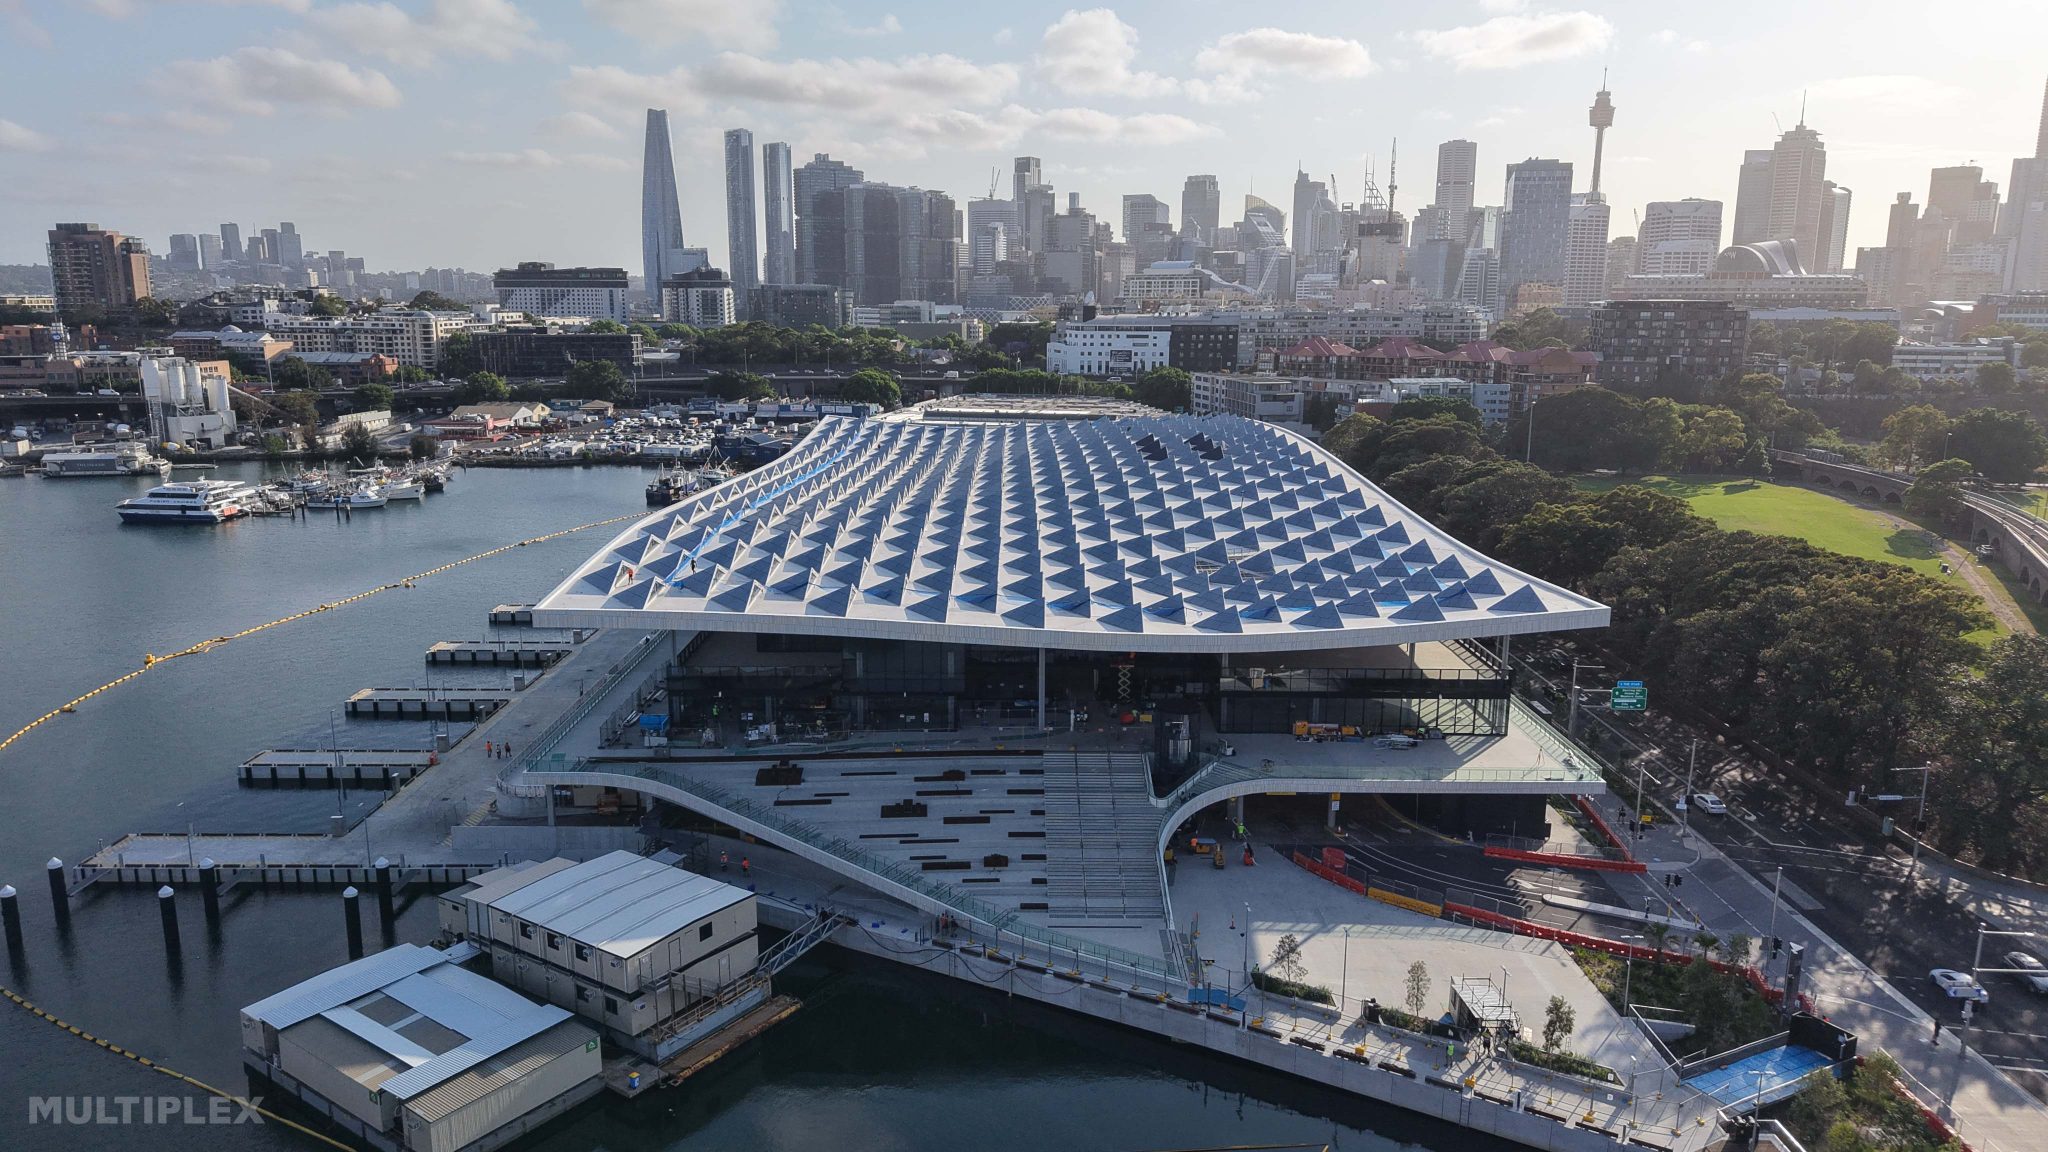
GXN positions the structure as a driver of long-term adaptability. “We are redefining what a sustainable market can be,” says GXN partner and head of consultancy, Lasse Lind. “This modular roof harvests every raindrop, generates solar power, provides natural ventilation and enables complete space reconfiguration as needs evolve, cutting potable water use without compromising architectural ambition.”
Rainwater harvesting and on-site treatment halve potable water consumption, while the roof’s geometry supports mixed mode ventilation that reduces energy loads by up to 35 percent.
Beyond the building envelope, ASPECT Studios has shaped more than 6000 square metres of public open space, restoring the harbour edge and completing a key section of the foreshore walk. Indigenous planting, wetland systems and 3D printed artificial reef structures extend the project’s environmental agenda into the water itself.
“This once-in-a-generation investment supports the future of Australia’s seafood industry while opening the workings of a real operating fish market to the public,” Sydney Fish Market CEO Daniel Jarosch says. “We are proud to bring together wholesale trading, retail, dining and public space under one roof on the harbour.”
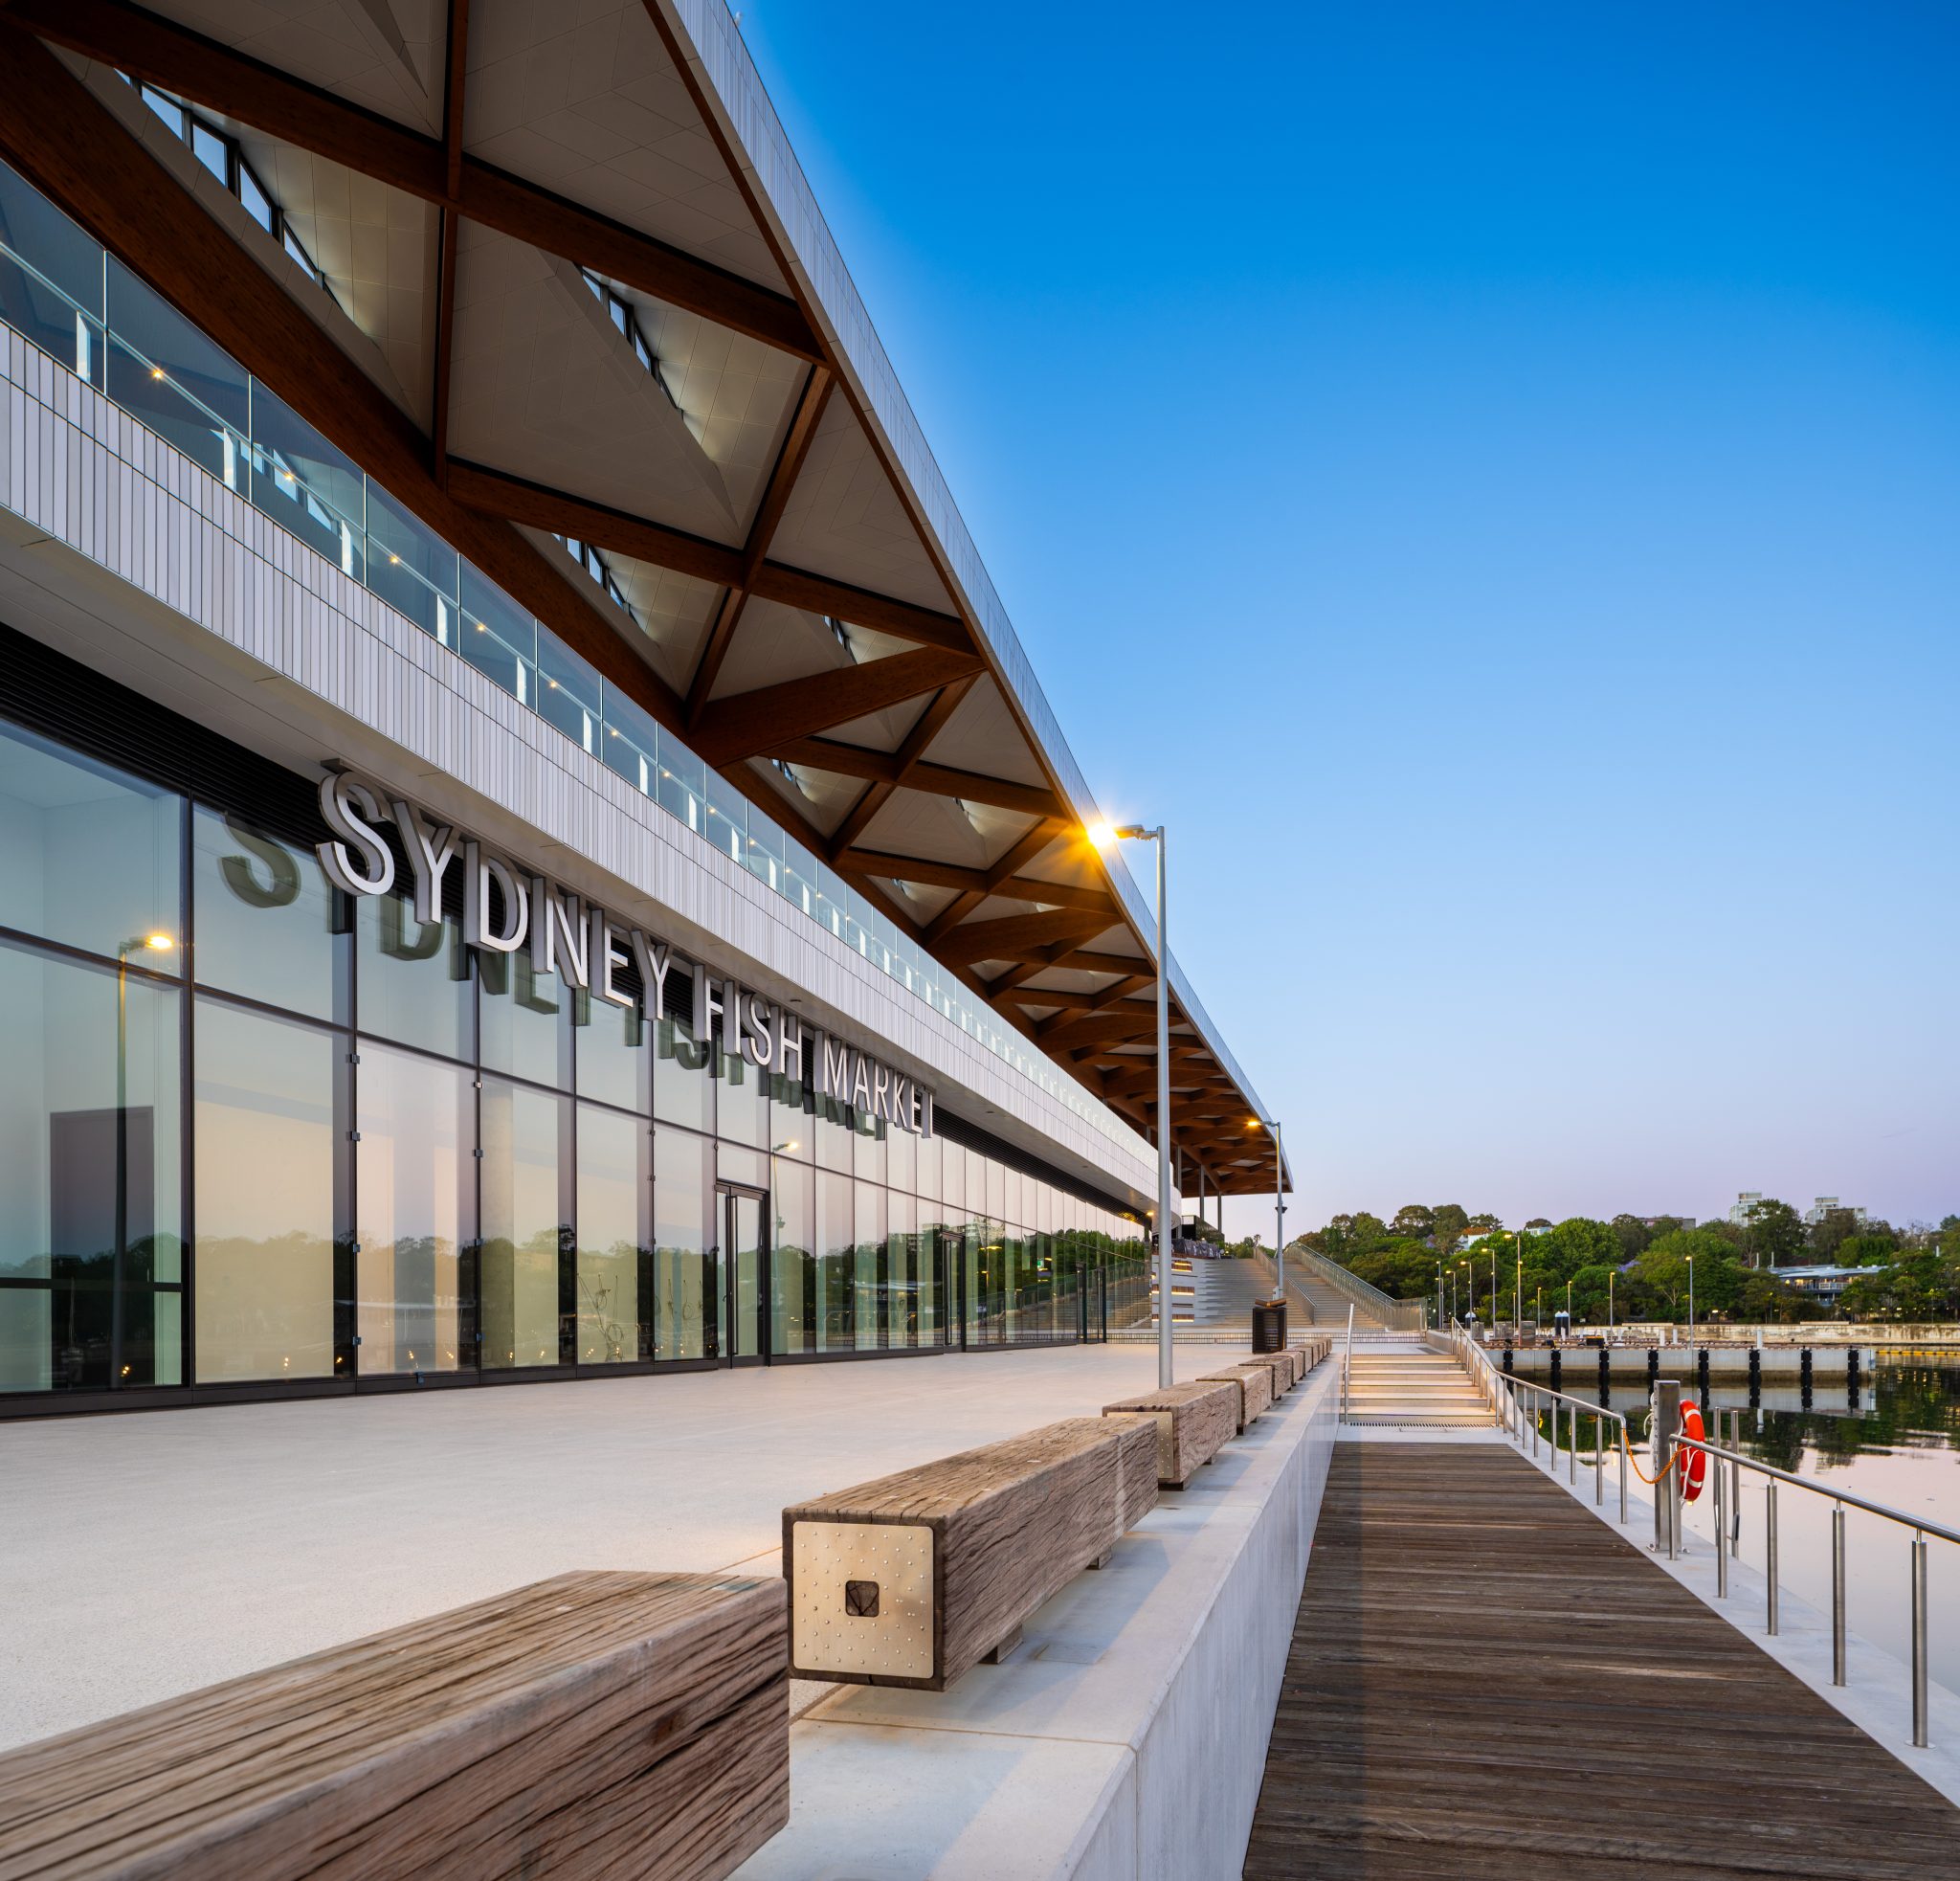

With its integration of industry, landscape and civic life, the Sydney Fish Market establishes a new benchmark for working waterfronts, one where production and public experience operate side by side, in full view of the city they serve.
Images supplied
You Might also Like
Related Stories

© Niche Media 2026