

A school for the whole community
A school for the whole community

Share
It’s not unusual for schools to engage with their local neighbourhood, hosting fetes or movie nights to raise money, renting out the sports hall for use by a local dance school or basketball club a few nights a week, or maybe welcoming a farmers’ market on weekends. But none of them were specifically designed for these shared purposes. That’s what makes Green Square Public School and Community Spaces different.
A school for everyone
Designed by BVN architects, the school in Sydney’s inner south has been shaped from the ground up to facilitate shared community uses and extend activity hours beyond the school day until 10pm seven days a week. Part of the 270-hectare Green Square investment precinct, the school was delivered in partnership with the City of Sydney and School Infrastructure New South Wales, in response to a need for community infrastructure in one of Australia’s most densely populated areas.
“The owner of the site was the City of Sydney, who had joined with School Infrastructure to develop a shared asset. As such, parts of the brief were unique to this school, with a range of shared spaces that we wouldn’t typically see in a public primary school,” says Ali Bounds, co-CEO of BVN.
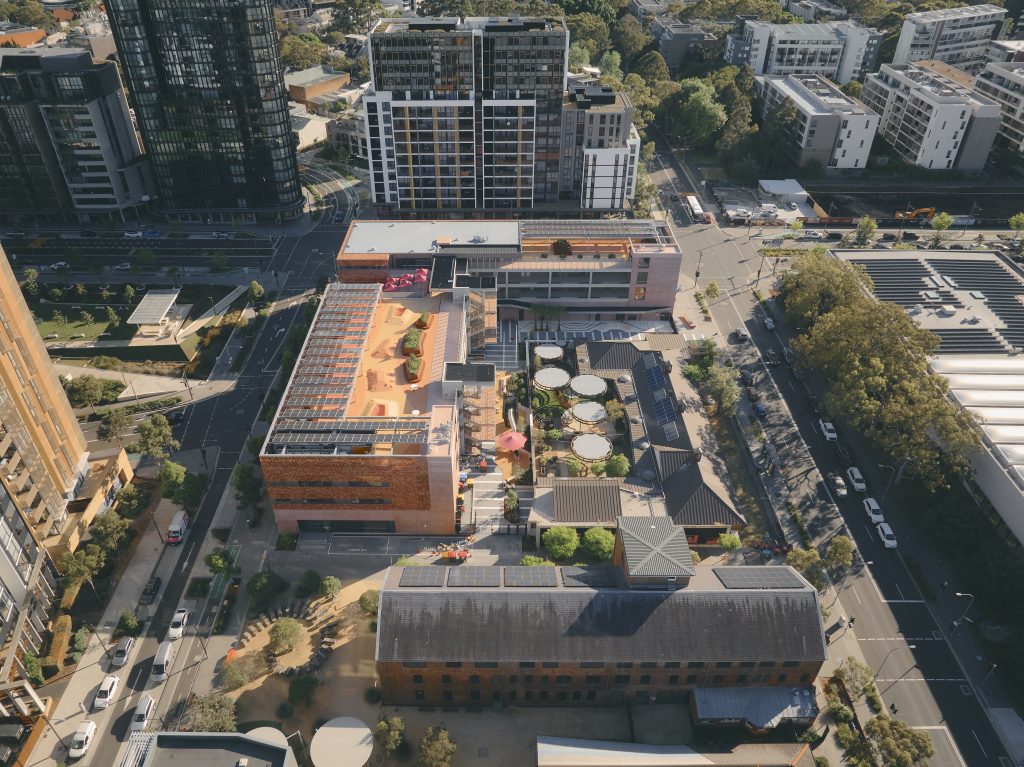
The four-storey building features dedicated teaching and learning areas across the top three floors, which are reserved for the 600 students ranging from kindergarten to Year 6. While the ground floor combines sports courts and flexible community spaces that are shared between the school, the Outside School Hours Care (OSHC) and community groups. By shifting the multipurpose games court from the rooftop to the ground level, BVN transformed the relationship the school shares with its neighbourhood, creating a welcoming environment that’s open to the community, rather than closed off behind a fence.
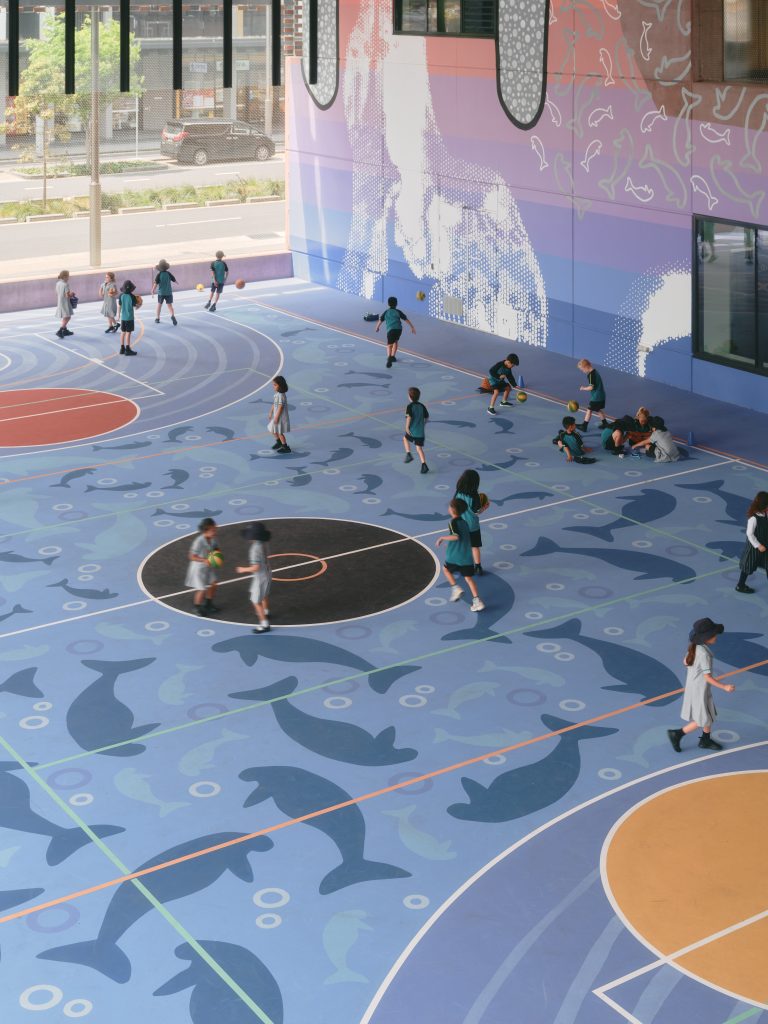
“[The court has] become this really amazing gathering space for the school and they now call it ‘the gathering green’. It’s the heart that is right there on the street level. Parents can drop their kids off and you can see the kids safely corralling together at the beginning and end of the day,” says Bounds.
The court also features an immersive artwork by First Nations artist Blak Douglas titled In the Belly of the Feast, which represents the geological strata of the Earth and the site’s history as a water source and swamp land. This feeds into the wider narrative throughout the school building and its curriculum, which was inspired by dugong bones found in the area. By integrating images of dugongs and the landscape across the school grounds, the design helps students relate to the local history of Green Square and connect with First Nations culture.
Secure but not closed off
This design philosophy carries through to the landscape and ground plane design, which contains active street frontages, two through-site links running east-west and north-south, and a liminal interface between the school and public space, conveying the message that the school belongs to everyone, and is somewhere that everyone belongs. The through-links also connect the school to the neighbouring Gunyama Park Aquatic and Recreation Centre, as well as the Joynton Avenue Creative Centre, both of which bolster the school’s capacity to deliver specialised sports and cultural education.
Without a fence around its boundary, the school needed to find an alternative solution to ensuring security and safety. To maximise usable space on the relatively small urban site, BVN utilised the building itself as the fence line rather than installing separate perimeter fencing. Security is managed through gates at specific points and an airlock system, which allows the school to secure the area while preserving access to community-use zones. By blurring the borders between public and private spaces, the project allows children to become accustomed to the bustling city environment. And by allowing the neighbourhood to become part of the school, the design reinforces the idea that education is not confined to a classroom.
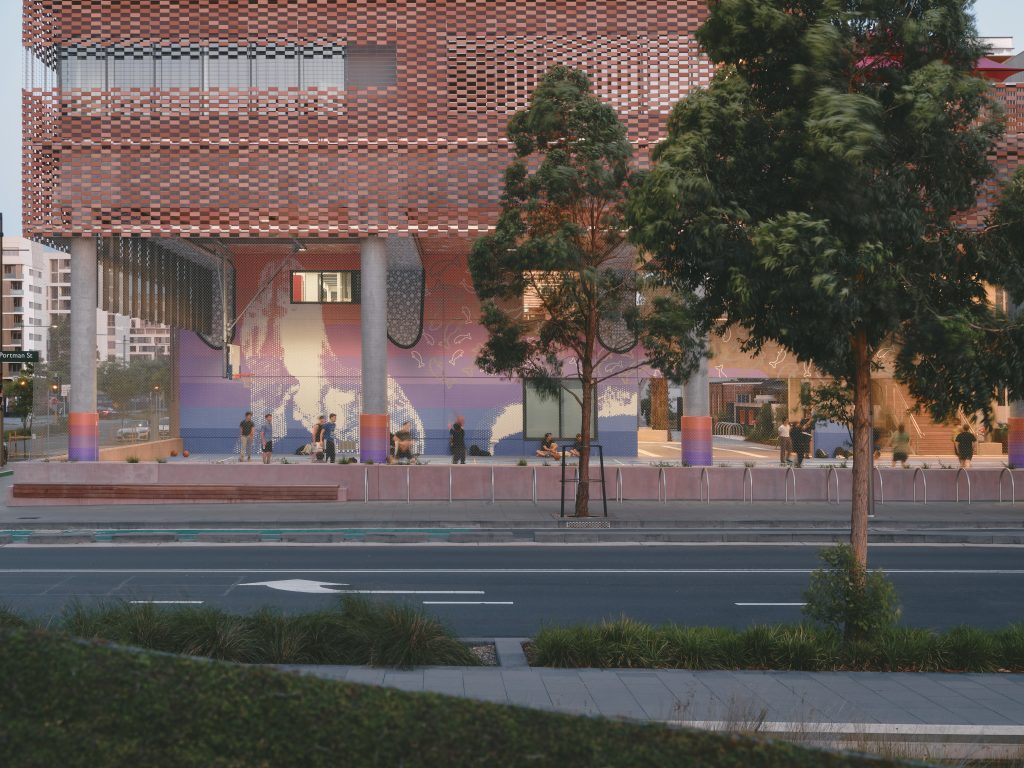
“There is a tangible sense of connection to place, to community and to one another. BVN has embedded the school seamlessly within its community,” says Nicole Molloy, the school’s foundation principal. “The porous interface between school and public space signals openness, belonging and shared ownership. The building embodies the belief that learning is lived, visible and connected.”
The building as a teacher
“We often refer to this idea of a building as the teacher, [meaning] the structural fabric of the building has inherent warmth and quality to it, so even if you pare back some of the finishes, it would still feel like a welcoming and inclusive environment,” says Bounds.
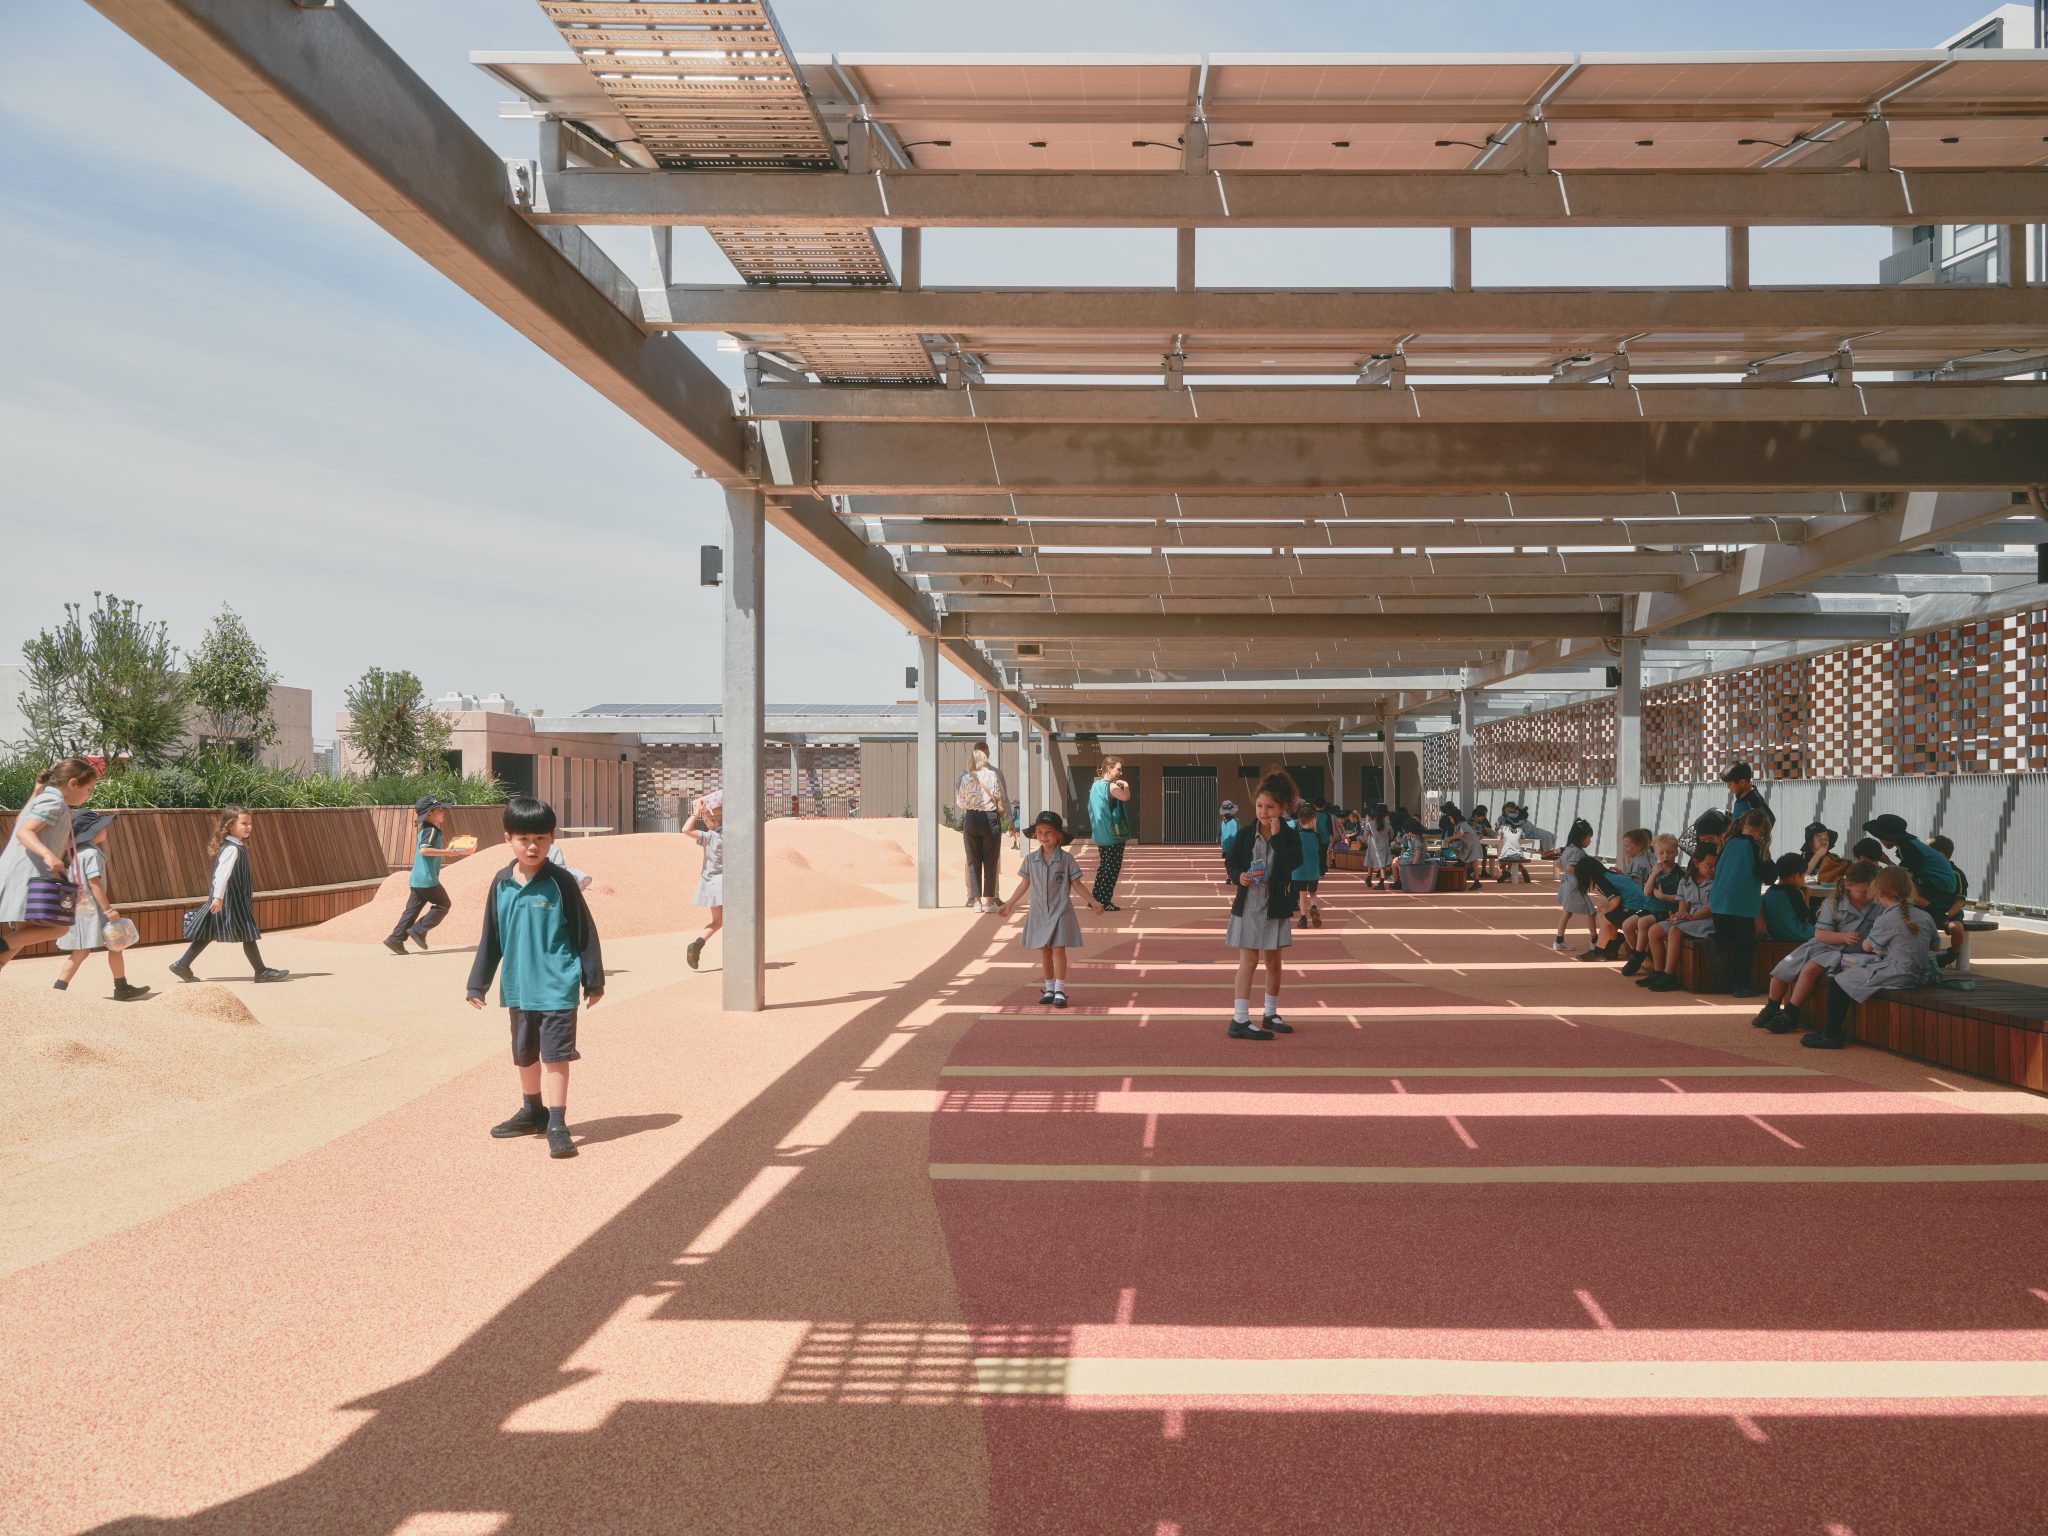
This thinking plays out in the building materials and palette, with pink pigment added to the concrete surfaces, complemented by timber details, soft flooring and natural textures. Outdoor teaching spaces on every level, rooftop playspaces and productive gardens add to the friendly, warm and inclusive atmosphere of the school while providing varied sensory learning experiences.

BVN designed the stairwells as social gathering spaces, and included a transparent mesh to ensure safety while allowing for views into the various spaces, again, reinforcing the school’s philosophy of openness and inclusion.
To support student and staff wellbeing, passive design principles and operable windows were integrated to give teachers agency over their classroom. BVN also curated sightlines to create calm learning environments and reduce distractions. As part of this curation, solar panels were made visible to students to help young minds draw direct connections between energy generated and energy used.
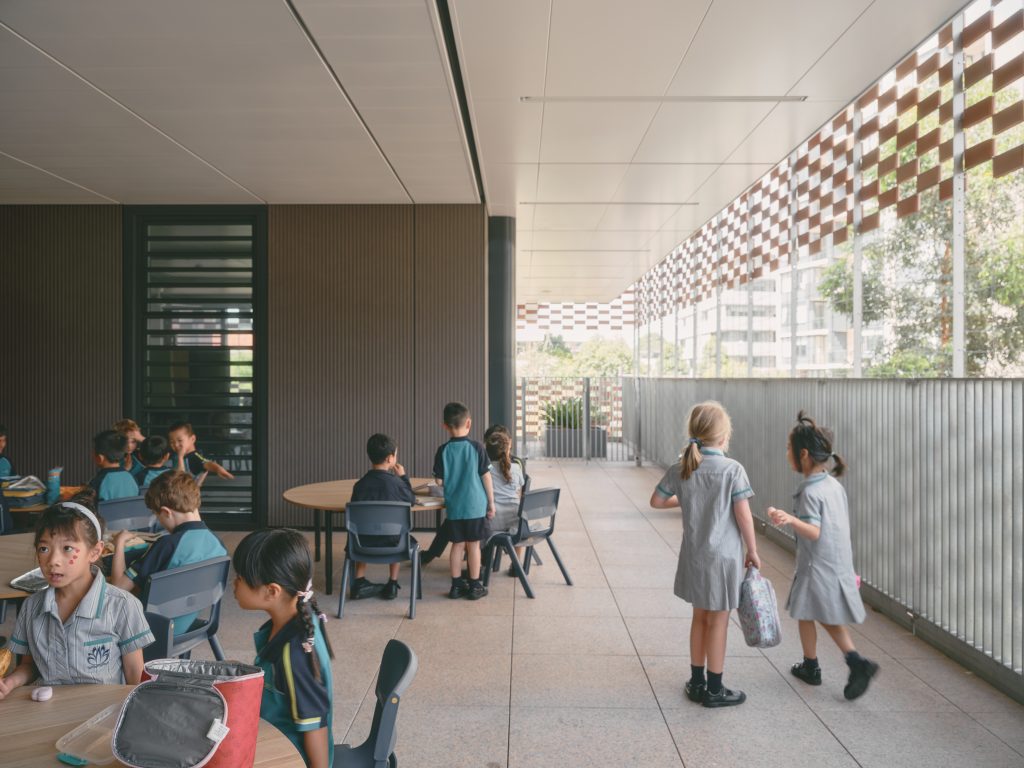
Molloy contributed to the educational and pedagogical brief prior to her appointment as principal. Her involvement shaped the arrangement of learning spaces, with flexible clusters of three or four classrooms implemented instead of traditional cellular classrooms. Her advocacy for fluidity between spaces has produced in-built flexibility that allows for adaptations if and when pedagogical needs change. In response to this, BVN designed the building to enable retrofitting if required.
Photography: Martin Siegner.
You Might also Like
Related Stories

© Niche Media 2026