

Studio news: latest practice updates and appointments
Studio news: latest practice updates and appointments

Share
Australian Design Review’s regular round-up of appointments and practice news in Australian architecture and design.
Mergers
Carabiner and Architectus

Closing out 2025, Carabiner, a Perth architecture practice with expertise in sport, education and health, has joined Architectus, with the team moving into the the Architectus Perth studio in 2026. The integration aims to extend Architectus’ national reach and its specialist capability across the three sectors.
Carabiner, a 21-strong practice, carries more than 30 years of local experience delivering public architecture ranging from community recreation facilities and sport centres to learning environments and major health projects.
“Joining Architectus marks an exciting new chapter for Carabiner,” former Carabiner principal and now Architectus principal David Karotkin says. “Our ethos is to design places that genuinely support the people who use them – whether athletes, students, patients or community members. Becoming part of Architectus allows us to extend that commitment, propelling our local knowledge and skills onto a national stage where it can have more impact.”
WW+P and SvN
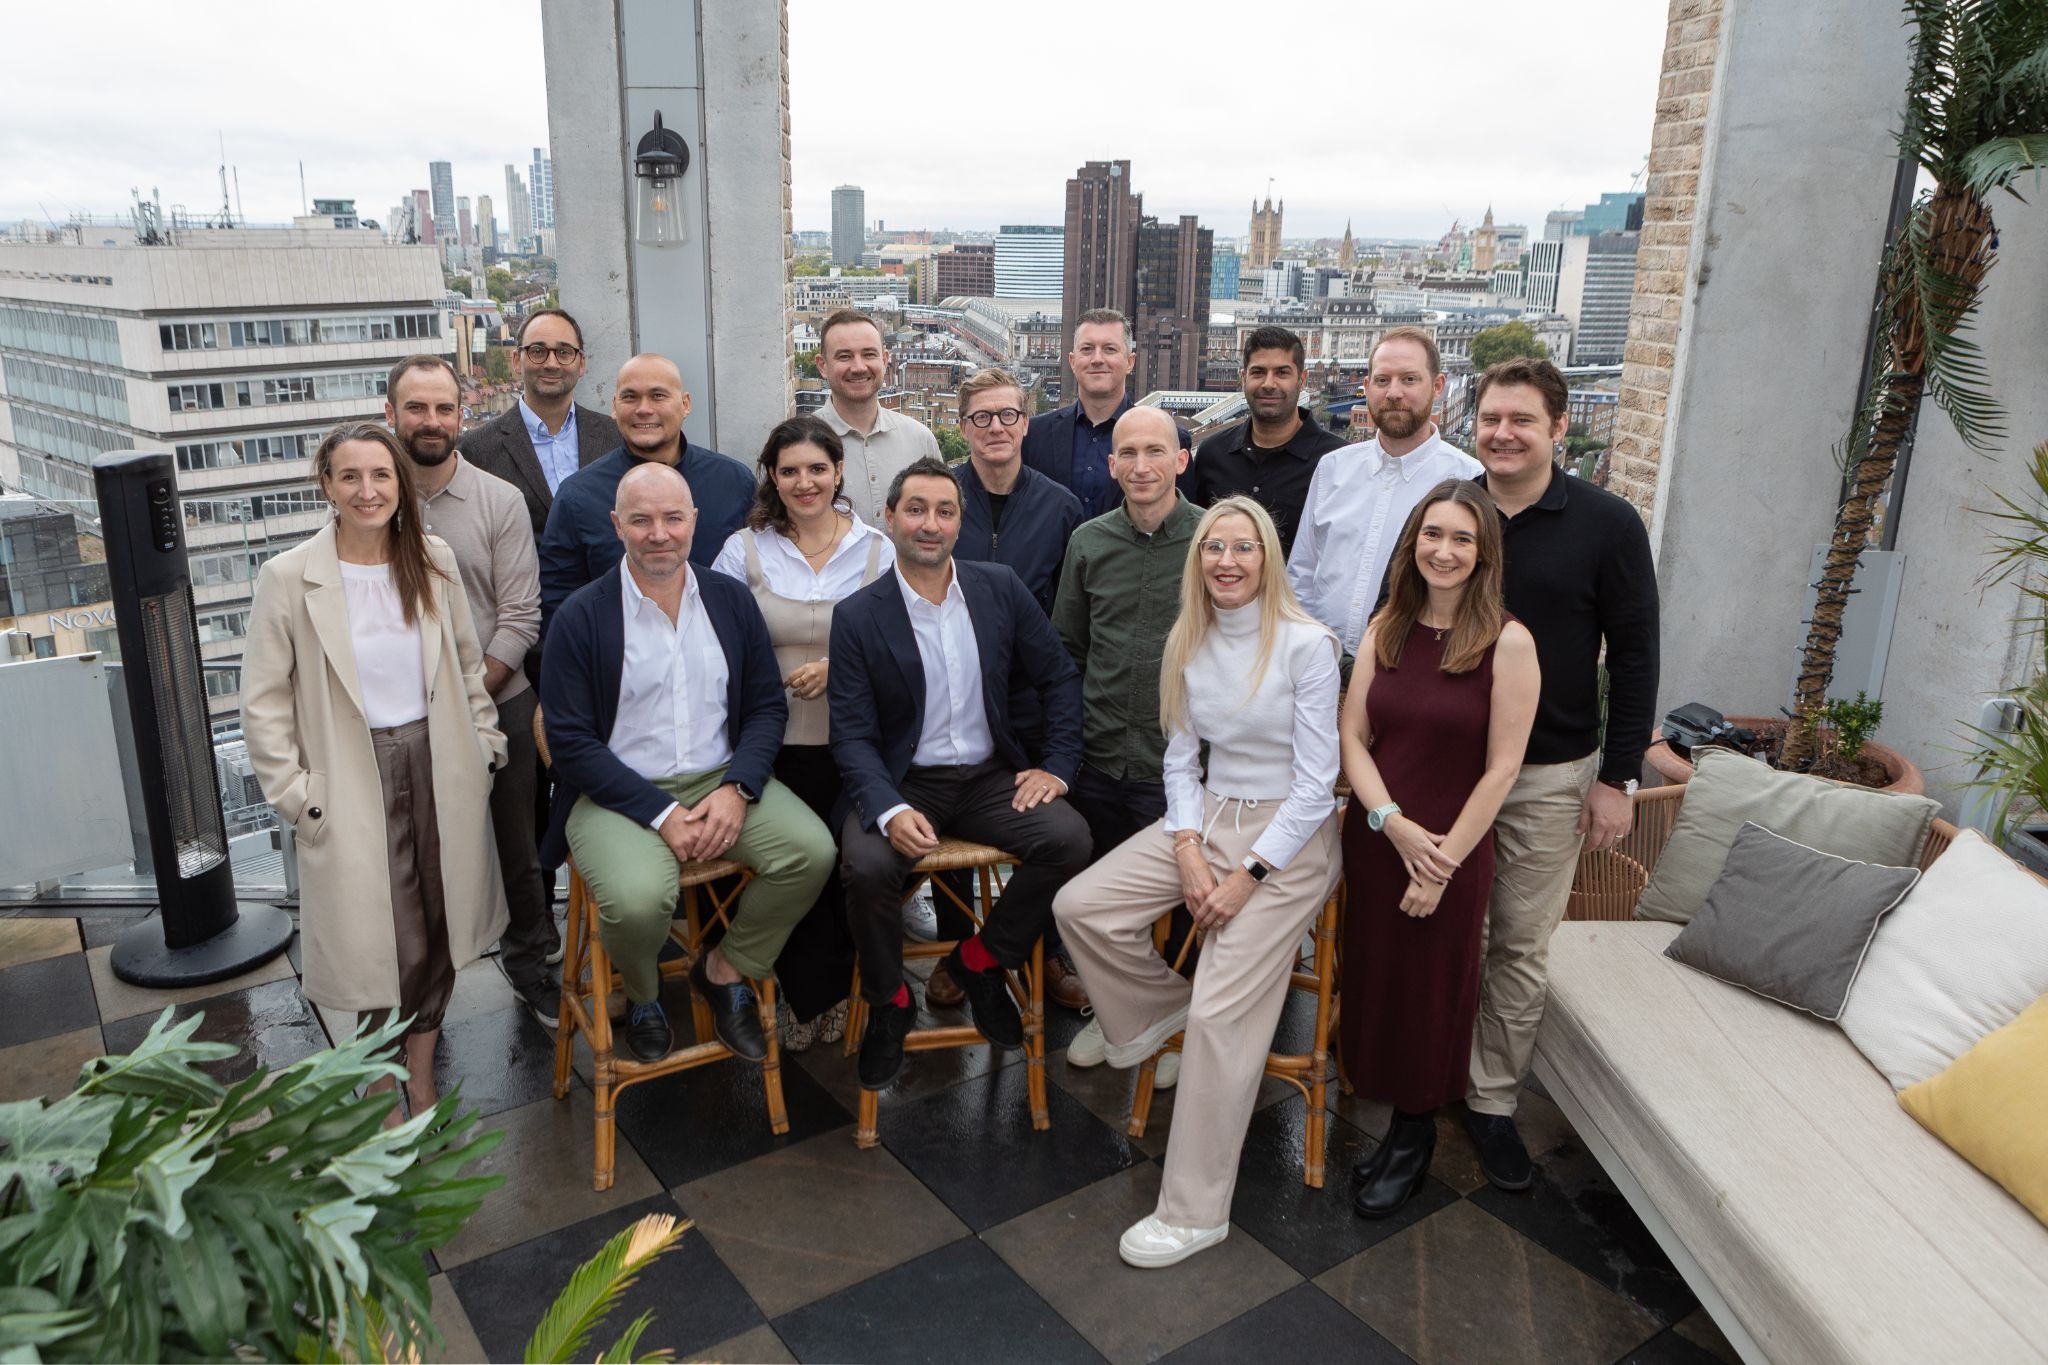
In January, global design practices WW+P and SvN Architects + Planners announced a merger, unifying their teams of architects, urban planners, urban designers and landscape architects with a vision to become a world leader in urban planning and design.
Headquartered in London with Australian studios in Melbourne, Sydney and Perth, WW+P (formerly Weston Williamson + Partners) offers services in the design and delivery of architecture, urban design and strategic masterplanning for city-shaping projects. The studio recently collaborated with Hassell and Rogers Stirk Harbour + Partners on the design on the Metro Tunnel project in Melbourne.
Headquartered in Toronto, SvN is a multidisciplinary regenerative design practice working across Canada and worldwide.
The joint practice will merge with 12 combined global studios and adopt the name and branding of WW+P, under the stewardship of 10N Collective, a collective of urbanism, architecture and related design experts brought together by Egis Group.
Post merger, Drew Sinclair will join the global executive leadership team as executive director.
Cley Studio, Architex and Crosier Scott Architects
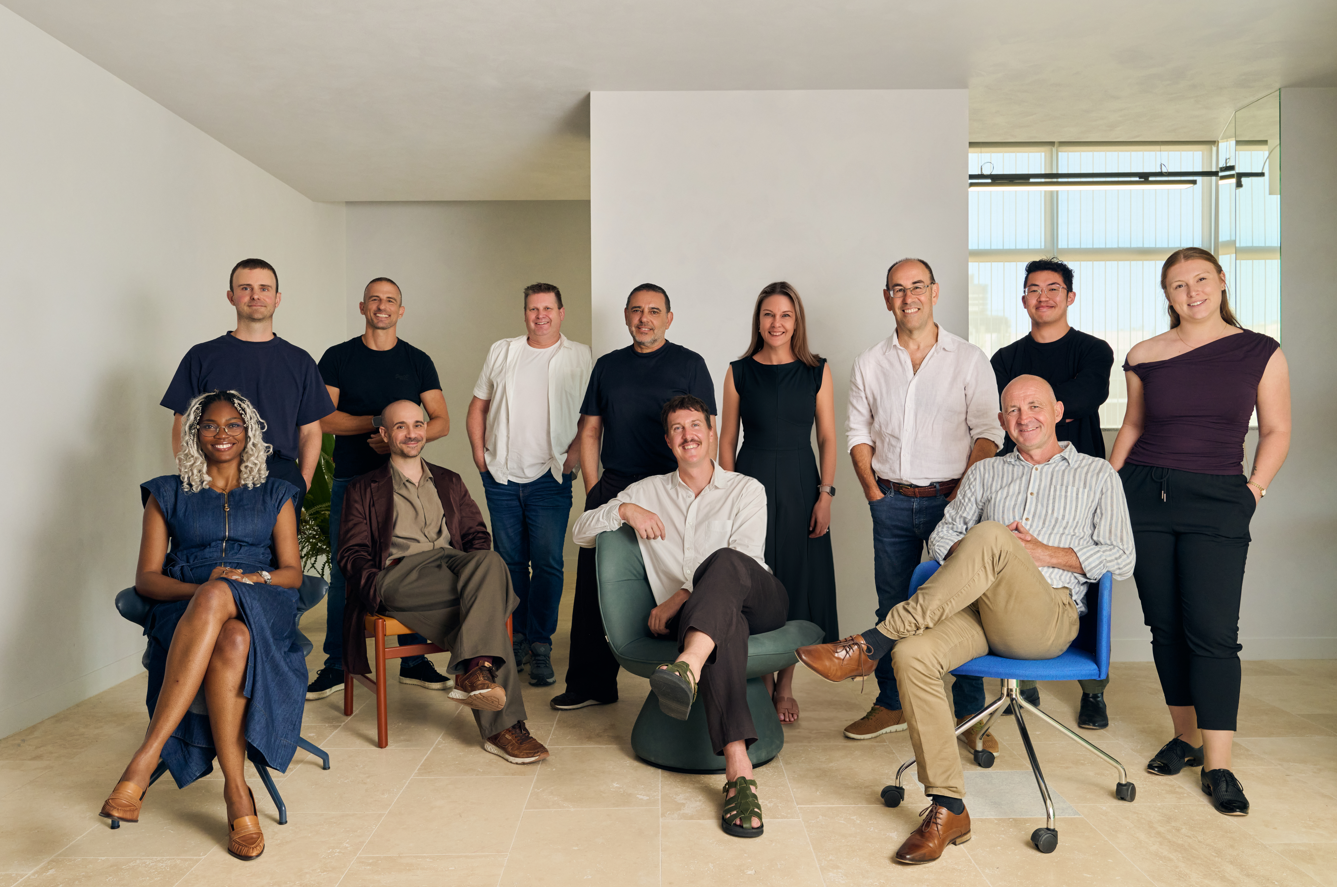
Cley Studio, a Sydney- and Melbourne-based architectural practice under the Mijasu network, has entered a new chapter, merging with Architex (NSW) and Crosier Scott Architects (Vic) to become a national end-to-end architectural and spatial design practice. The three studios are relaunching as a new entity under the same name, Cley Studio, with plans to expand internationally over the next 12 months.
The new team will consist of more than 50 architects and designers working across Australia on residential, education, leisure and tourism, government and mixed-use commercial projects. Current projects include the heritage refurbishment of Jenolan Caves House Hotel in the Blue Mountains, long-standing design and delivery partnerships with the Victorian School Building Authority, and Cley Studio’s role as Design Excellence Architect for ALAND’s twin-tower residential development in Parramatta CBD, delivering 527 homes in Sydney’s Western corridor.
The merger follows a period of deliberate growth by Mijasu, which acquired Architex in 2023 and Crosier Scott Architects in 2025. While each practice continued to operate as stand-alone entities, the acquisition of Crosier Scott Architects became a catalyst for a strategic review, prompting a decision to bring all three practices together under the single Cley Studio brand.
“This next chapter is about building a practice that is sustainable in every sense – creatively, culturally and commercially,” says Cley CEO Jacob Burke says.
Appointments
Turner

Architecture and design firm Turner has promoted Janene Fowlstone to associate director.
Fowlstone joined Turner 12 years ago and was promoted to associate in 2016. Since then, she has worked on several key projects and developments, including Wicks Place Marrickville, Woolooware Bay Town Centre, the Western Sydney Conference Centre and its accompanying Pullman Sydney Penrith Hotel.
Plus Studio
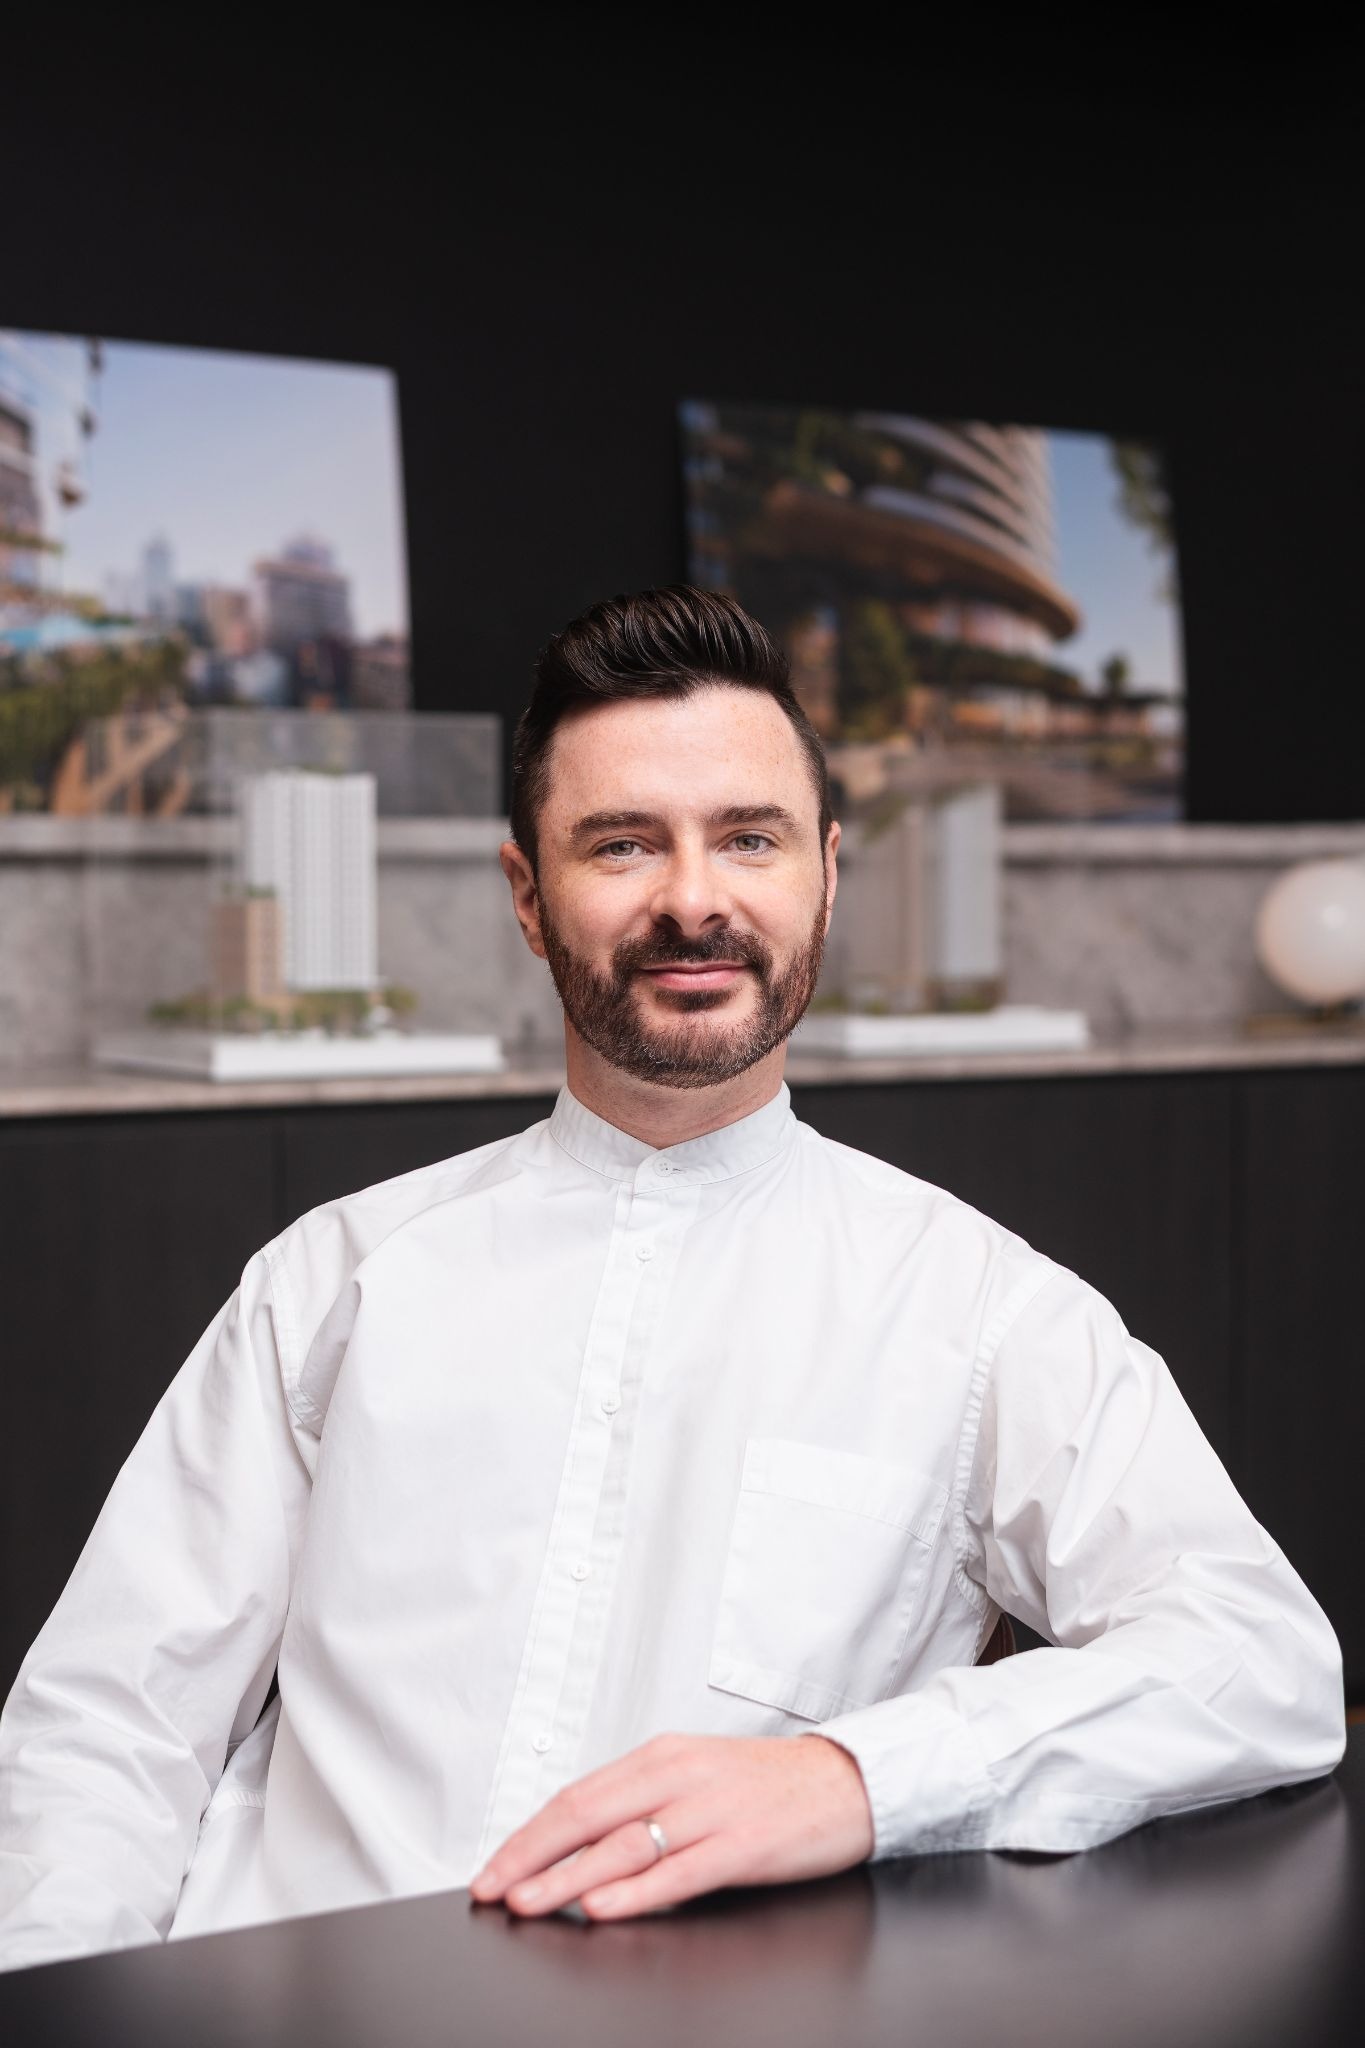
Plus Studio has appointed architect John Walsh as principal in its Sydney studio, which has grown to 66 staff.
Educated and trained in Ireland and the UK, Walsh has worked with firms including Foster + Partners and BVN, with a particular focus on sustainable design and innovative educational infrastructure. He counts Green Square Public School and Community Spaces – Green Square’s new, purpose-built primary school designed by BVN – among projects in his portfolio.
Walsh has contributed to several recent milestones for Plus, including the winning submission for a major mixed-use tower design competition at 79-81 Queens Road, Five Dock. In his new role, he will work across all projects.
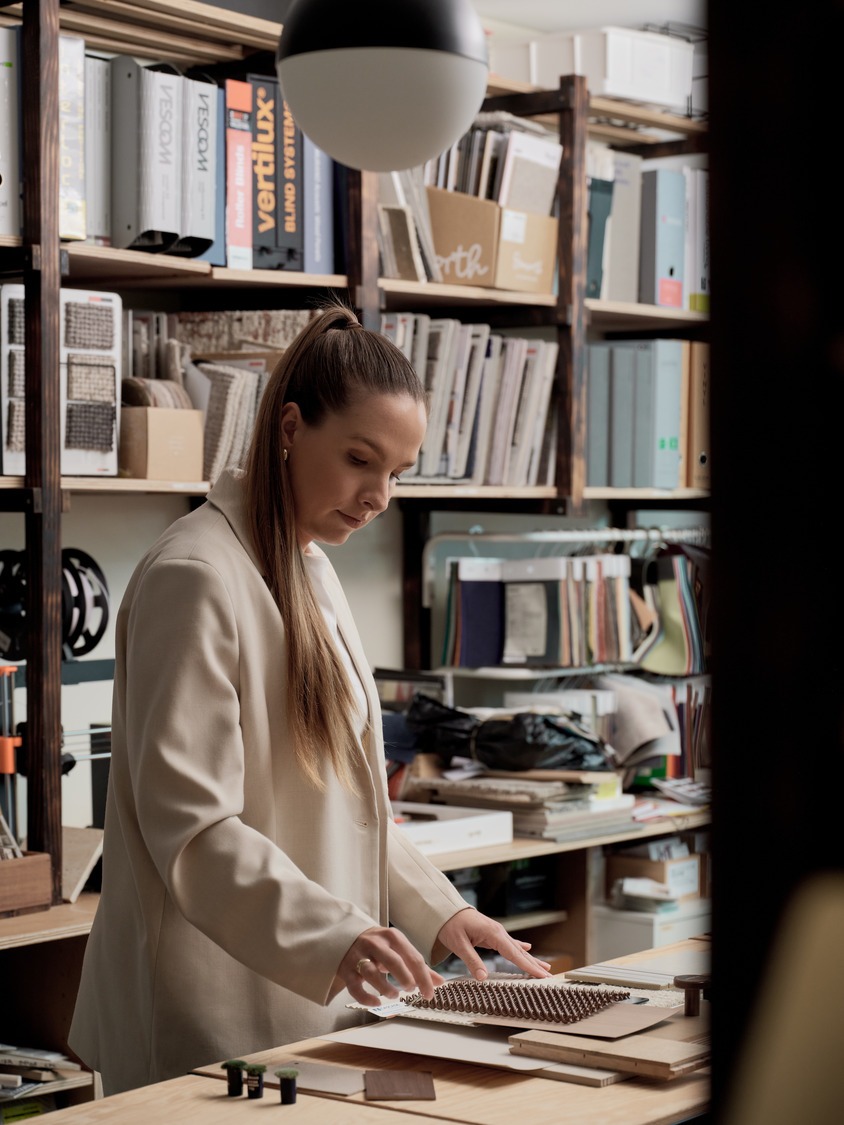
In December 2025, Plus Studio also announced the appointment of interior designer Kate Ockwell as principal, leading interiors across its Brisbane and Gold Coast studios.
Ockwell has more than seven years at the practice under her belt and more than 100 Queensland projects – including landmark multi-residential developments SOL, Faro and Lagoon.
ClarkeHopkinsClarke
Also in December 2025, ClarkeHopkinsClarke elevated five senior leaders across its Retail + Hospitality and Education sectors.
In Melbourne, Sartika Soendoko and Beth Ram were promoted to associates in the Retail and Hospitality team. In Sydney, Oswaldo Marcelo (Retail + Hospitality) and in Melbourne, Kesha Chakhvorostov (Education) and Bill Barakia (Retail + Hospitality) were appointed as senior associates.
The studio says the appointments recognise their achievements delivering successful projects and mentoring design teams.
GroupGSA
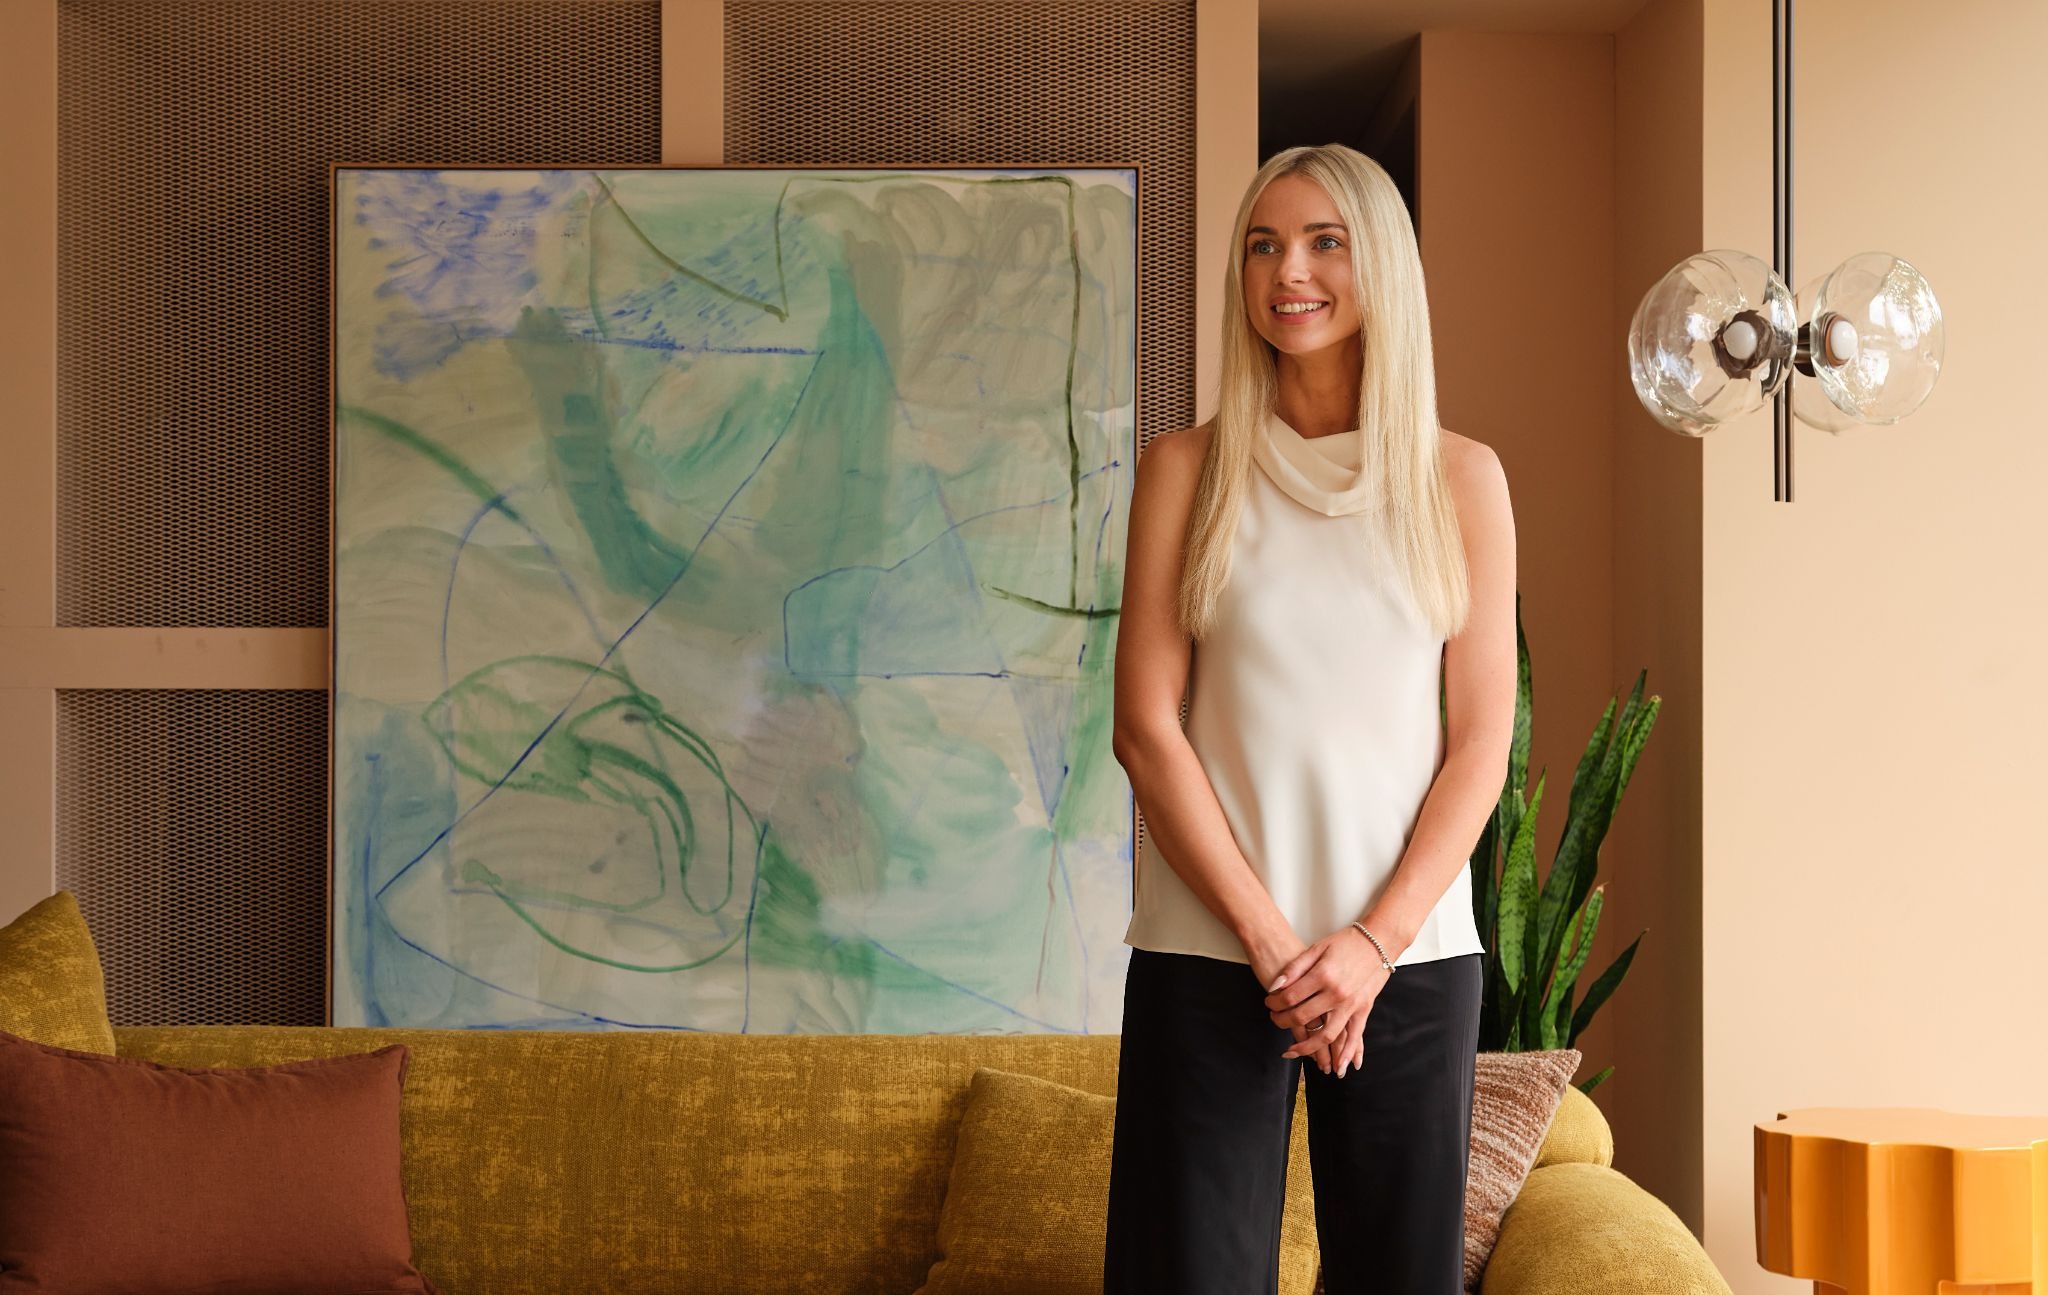
GroupGSA has announced the appointment of Kelly Doyle as senior interior designer, based in Sydney.
Doyle joins the multidisciplinary practice from previous roles at Decus, Tom Mark Henry and Jillian Dinkel, bringing extensive experience in high-end residential, hospitality, hotel, workplace and heritage conversion projects. She is set to contribute to several major GroupGSA-led projects, including Concord Central community in Sydney’s Inner West and Wollstonecraft, a luxury residential development on Sydney’s Lower North Shore.
Urbis
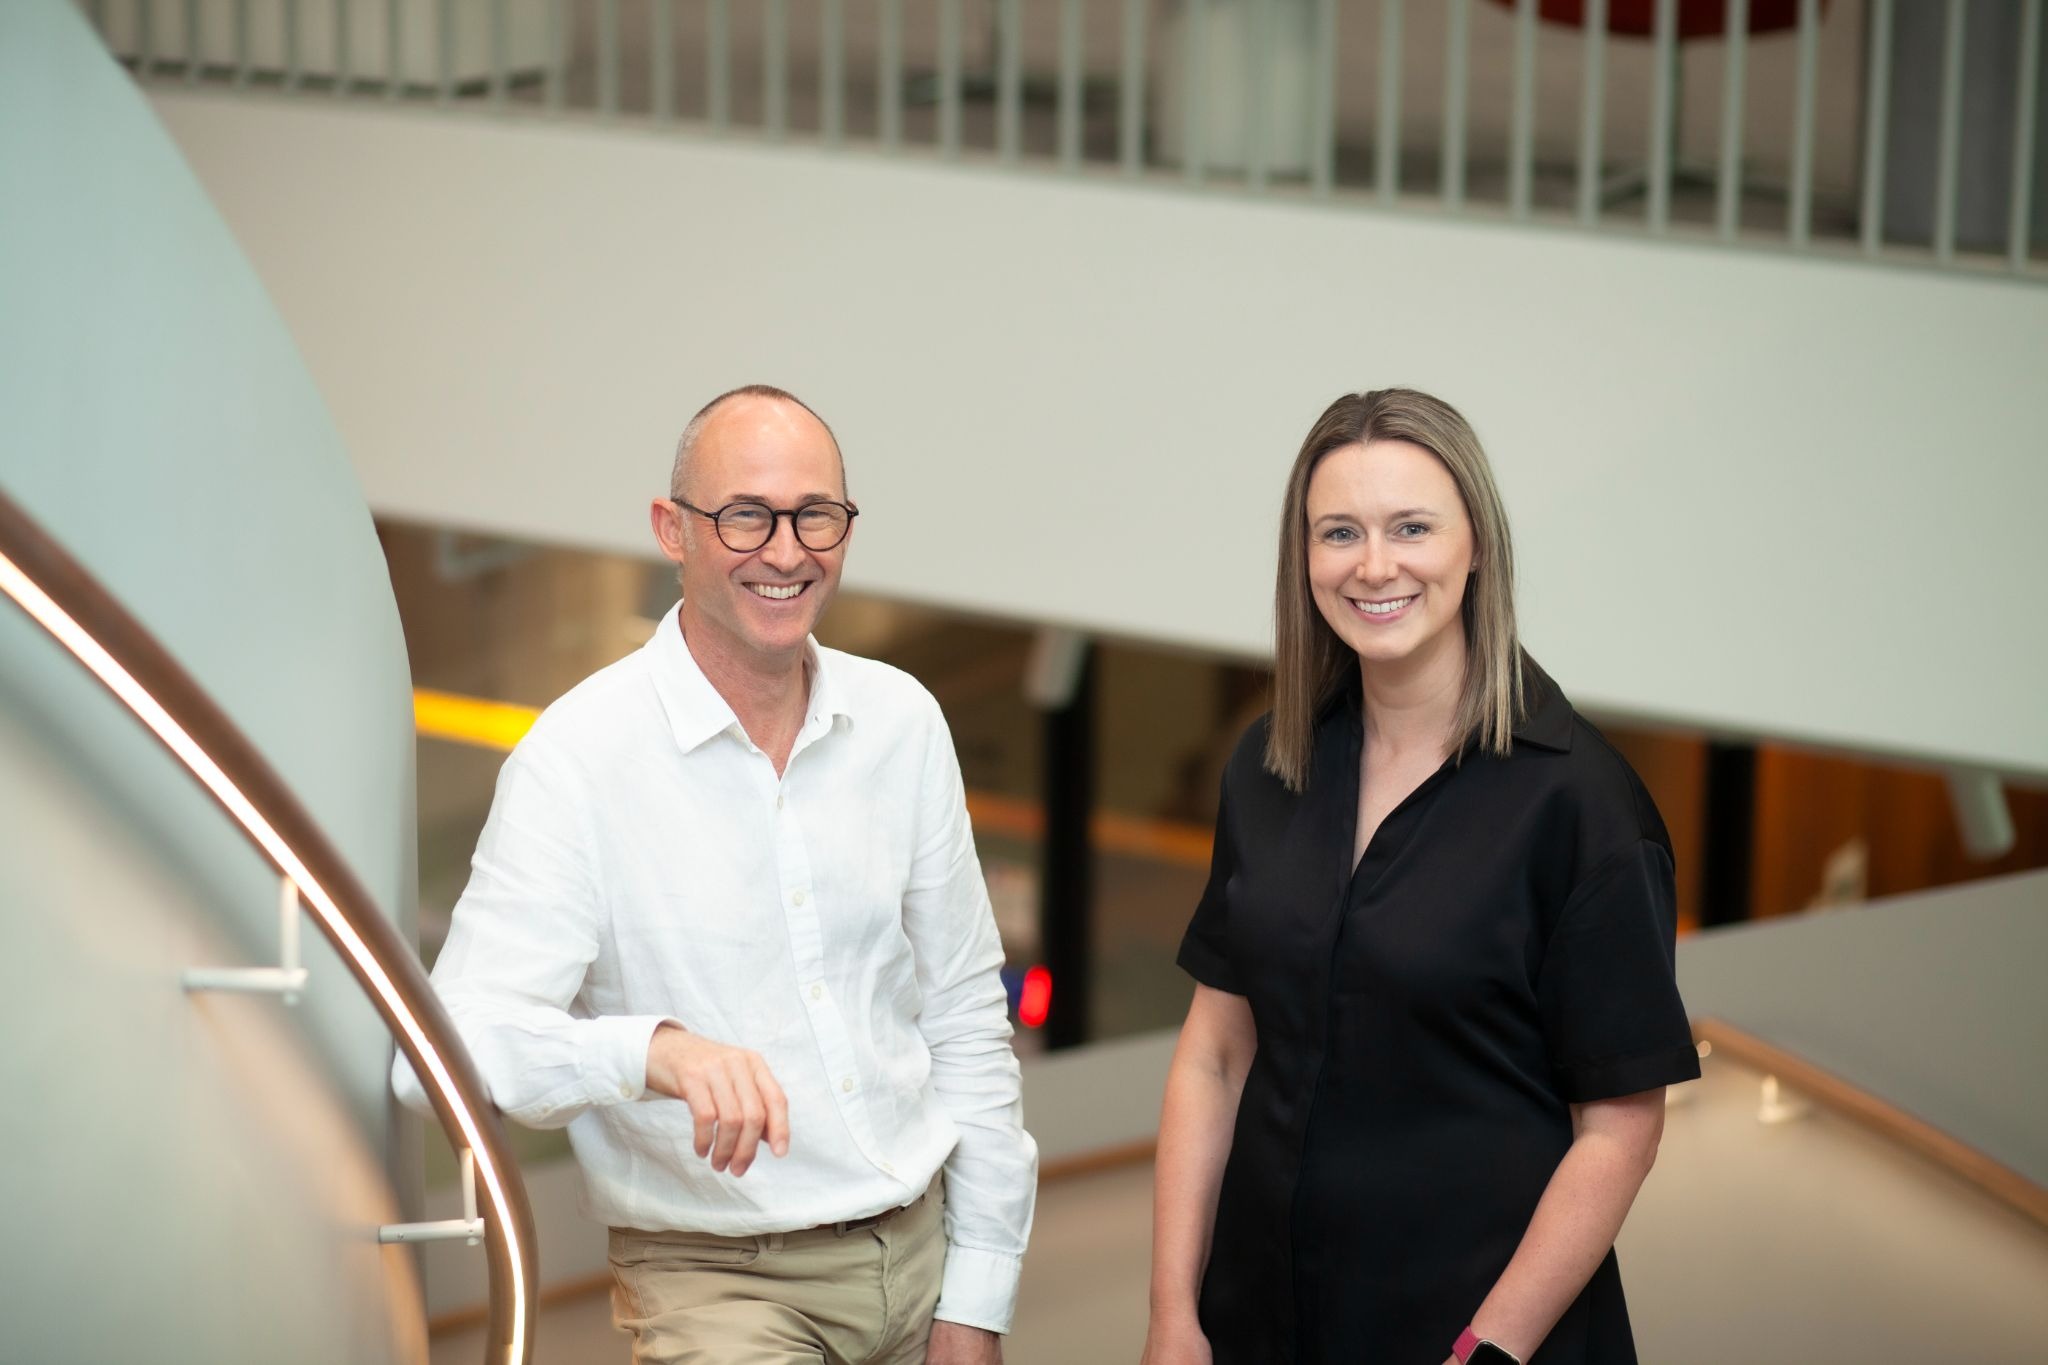
Urban consultancy Urbis has appointed Rhiannon Saward as director in its national design team, based in the Melbourne office. Saward brings more than 24 years of experience spanning both the private sector and local government.
She has guided the design of complex, large-scale projects, advised on urban policy, and developed strategies that balance creativity with practical outcomes.
FDC Construction & Fitout
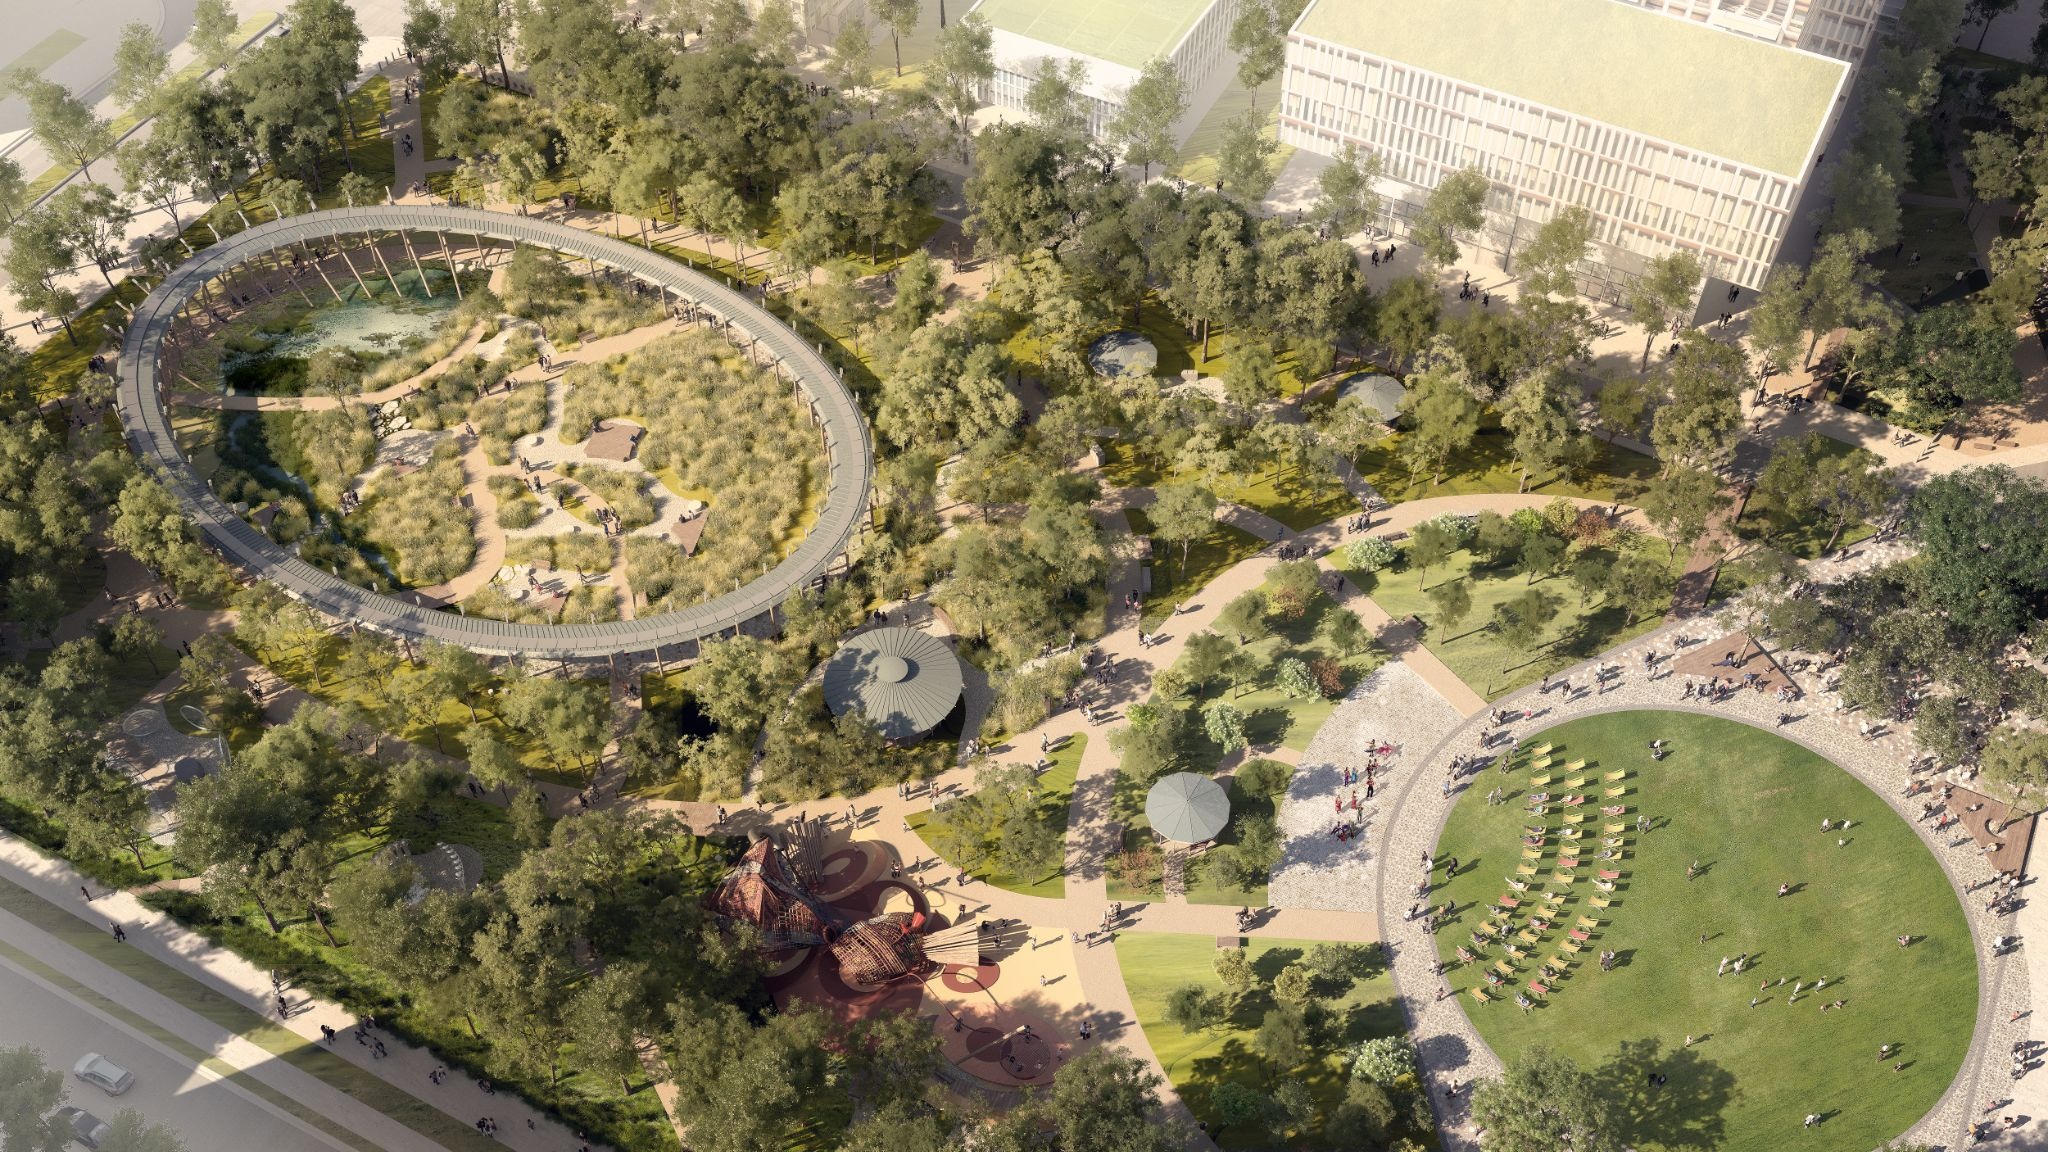

FDC Construction & Fitout has been appointed as head contractor to deliver Bradfield City’s Central Park, a two-hectare public space designed by ASPECT Studios, which is set to anchor Australia’s first new city in 100 years.
Positioned above the new Bradfield Metro Station, Central Park will be the key arrival point welcoming visitors and providing the community, residents and local businesses with green space at the heart of Bradfield City.
FDC will lead the delivery of the world‑class park infrastructure, including the signature Sky Ring, Woven Play and Interwoven Heart play areas, and the multi‑use Gathering Green with space for up to 5000 people.
The works will also include the installation of amenities, decks, pathways, lighting and boulevards. More than 550 mature trees and over 55,000 native shrubs, grasses and groundcovers representing more than 84 different shrub species will be planted, with public art co‑designed by Dharug artists integrated throughout the park.
Subscribe to Australian Design Review’s newsletter to stay up to date with industry news.
You Might also Like


Related Stories

© Niche Media 2026