

Beyond good intentions: why inclusive design needs codified standards
Beyond good intentions: why inclusive design needs codified standards

Share
In my work as an architect and DEI lead at Gray Puksand, I have often seen how inclusion in the built environment depends less on good intentions and more on the systems that guide design decisions.
When Gray Puksand developed internal guidelines for designing Muslim prayer spaces, the document ran to 37 pages. It specified ablution fixture placement, qibla orientation, entry point configuration, floor finishes, curtain opacity, and dimensional requirements for ritual movement.
We compiled it over years of project work because no equivalent exists in Australian building standards, tender documentation, or professional references. Every practice designing a prayer room starts from scratch.
That is not a design challenge. It is a regulatory failure.
We have detailed codes for fire safety and structural loads. Yet we have no equivalent baseline for spaces that recognise cultural and religious diversity. Inclusive design in Australia remains discretionary because it is not embedded in the systems that govern building delivery. The problem is not a lack of intent. It is the absence of structural obligation.
Without codified standards across briefing, tendering, and regulation, inclusion becomes negotiable. When budget pressures emerge, inclusive features are cut. When compliance consultants raise accessibility costs, clients ask whether requirements can be avoided. The absence of formal expectations means that even well-intentioned practitioners operate in an ad-hoc system where inclusion depends on individual advocacy rather than structural requirements.
When compliance becomes negotiable
The fault line becomes most visible in accessibility upgrades.
Compliance with the Disability Discrimination Act and National Construction Code (NCC) is mandatory. Yet, when retrofitting a 1970s building to current standards, the response is often predictable: surprise at the cost, followed by the question: ‘Can we work around it?’
No client asks whether structural integrity is negotiable. Fire stairs are not optional. Yet accessibility is still frequently treated as an expensive overlay rather than fundamental infrastructure.
The system allows this negotiation through exemptions and statutory declarations. As a result, even legally mandated inclusion can become a budget variable. When inclusion becomes a cost, dignity becomes discretionary.
For features beyond legislated accessibility, such as multi-faith spaces, parent rooms and sensory-accessible environments, the negotiation is more direct. If they are not required, they are the first to be cut.
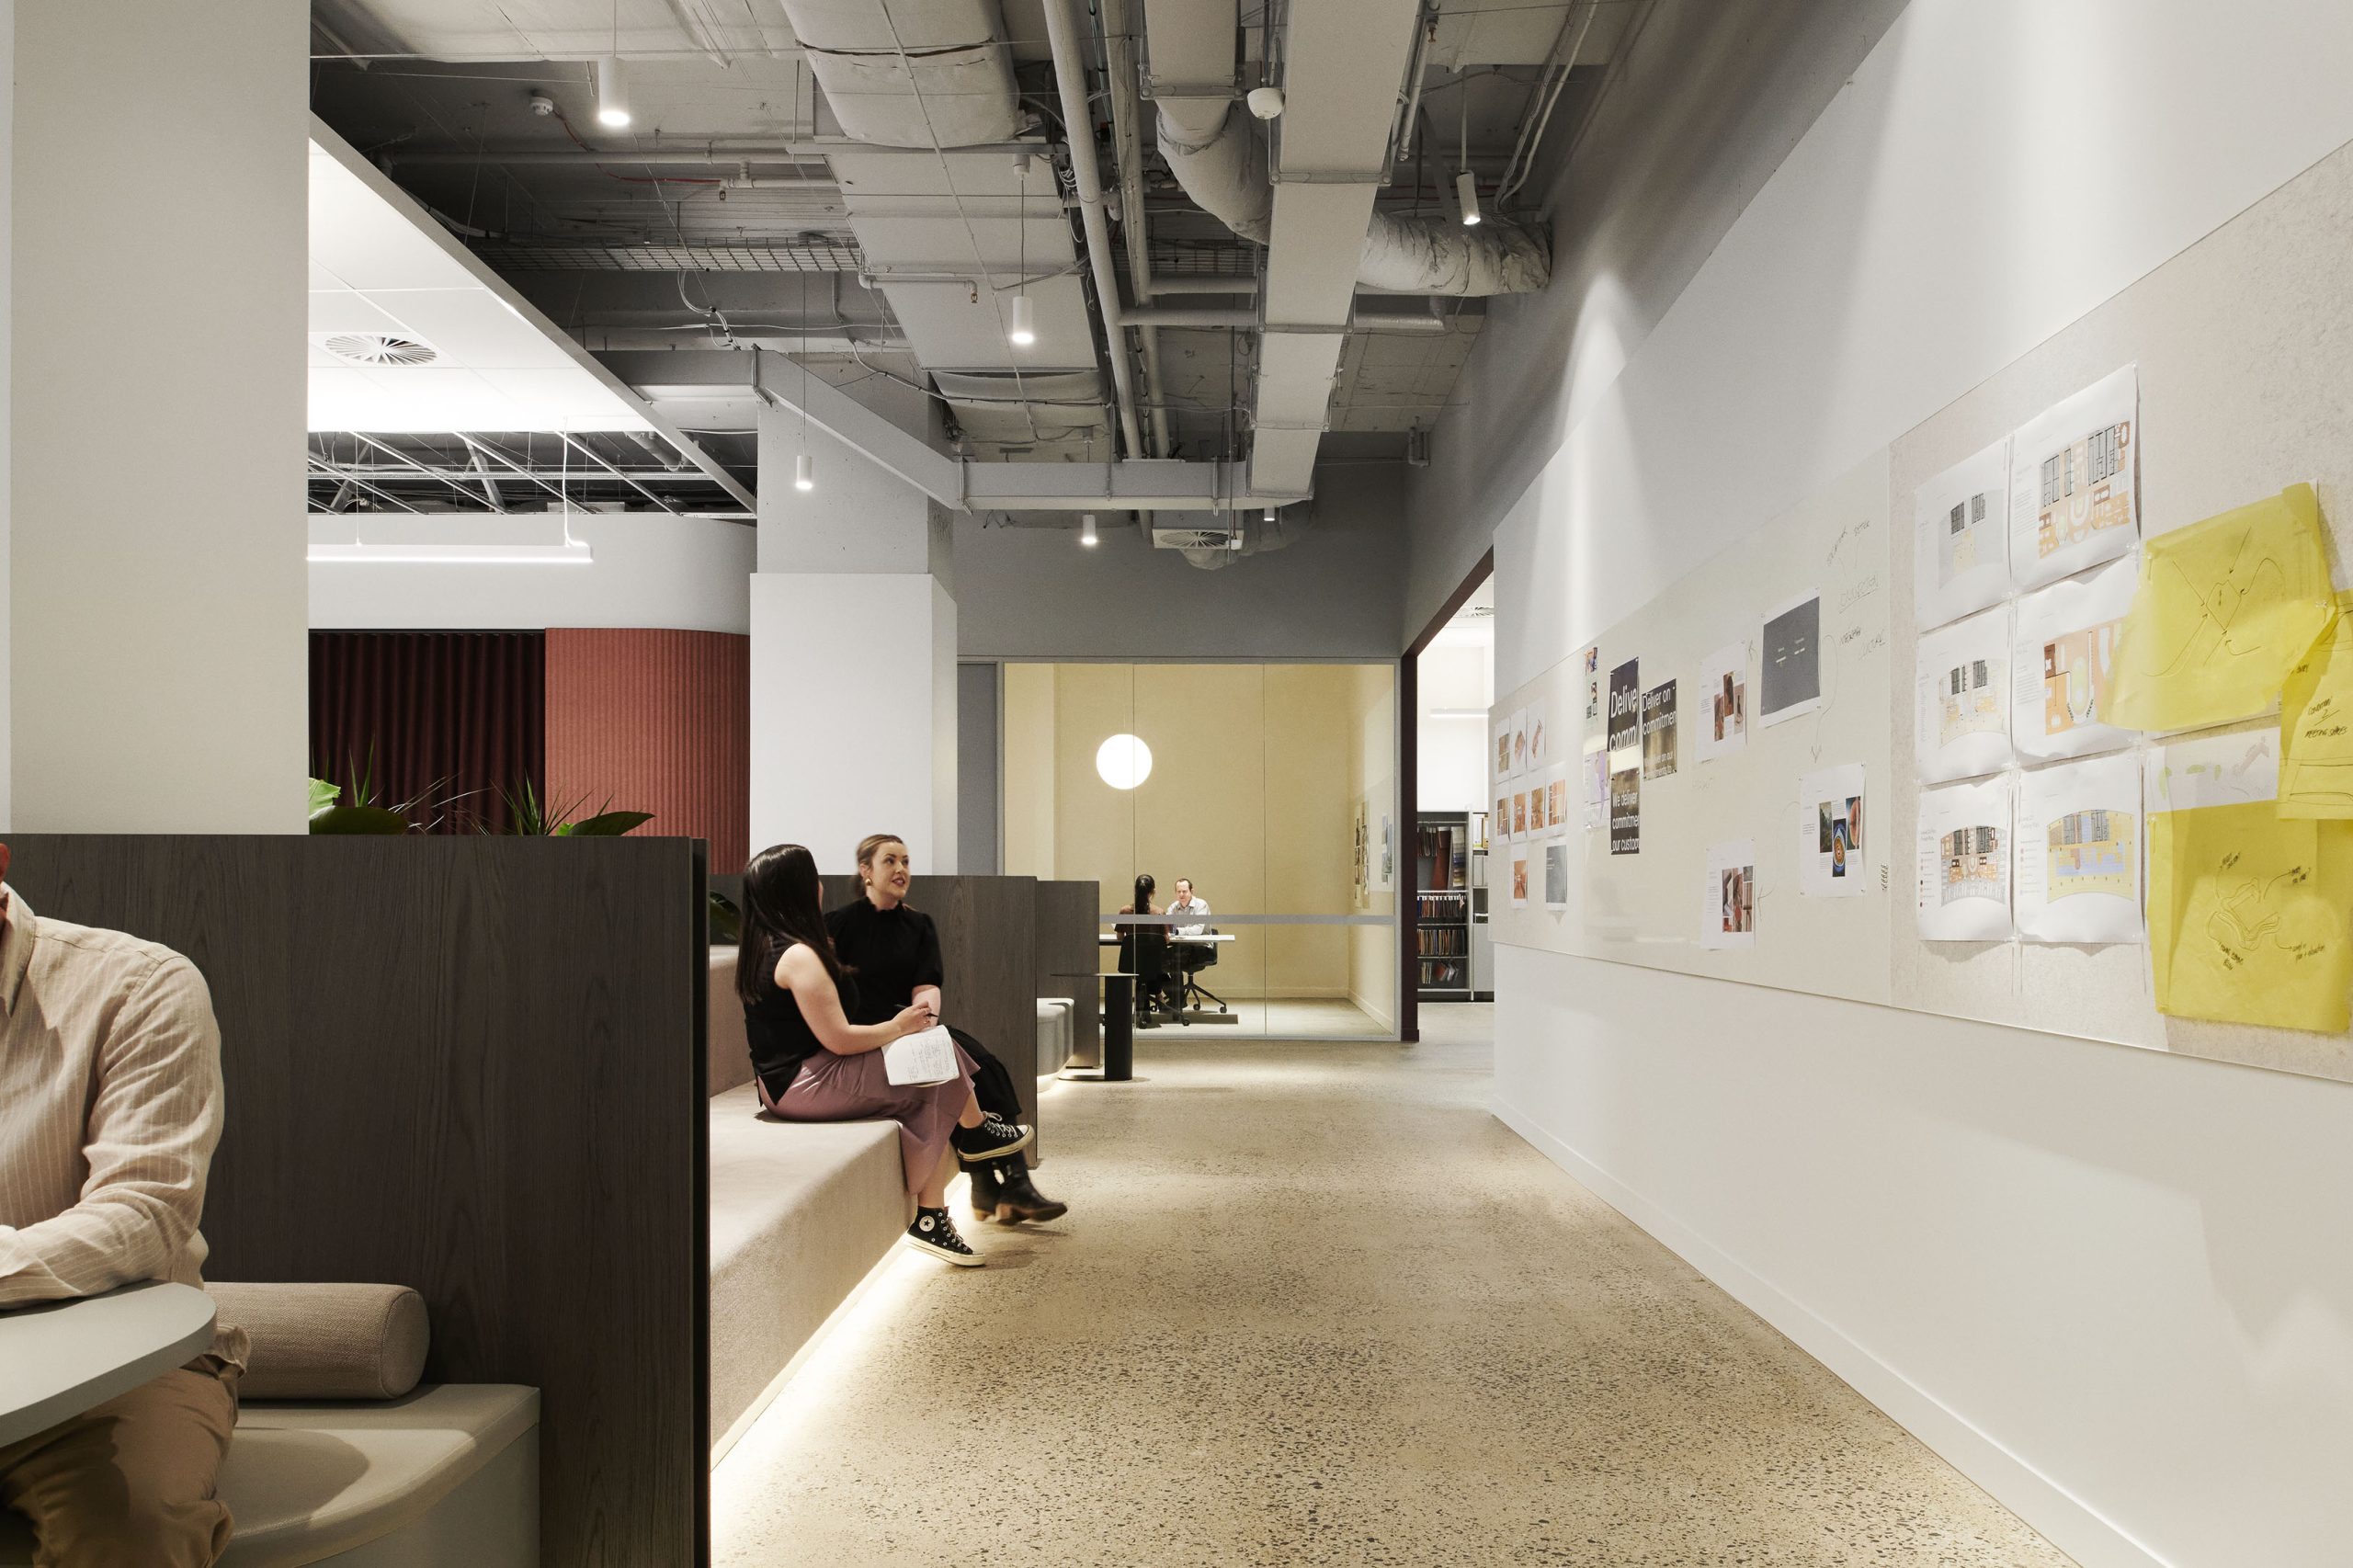
In Gray Puksand’s Melbourne studio on Bourke Street, we consulted staff and delivered multipurpose wellness spaces that respond to how people actually work. Cork flooring supports prayer rituals, and discreet planning ensures privacy for breastfeeding parents. We were able to prioritise these spaces because we controlled the brief and budget – a privilege not every project team has.
In the absence of standards, inclusion depends on who is in the room
Without technical standards, inclusive design relies on interpretation rather than shared benchmarks.
Sensory-accessible environments, neurodivergent-supportive workplaces and inclusive education settings often require expertise beyond the NCC. Best practice draws on lived experience, environmental psychology, acoustics and occupational health expertise. Not every practice has consistent access to that depth of knowledge.
In the absence of standards, inclusive design depends on who happens to be in the room – the experience of the project team, the appetite of the client and the availability of specialist consultants. That produces uneven outcomes, not because user needs differ, but because expectations do.
This also raises a broader question for the profession. If the teams shaping the built environment do not reflect the diversity of the communities they serve, blind spots in design are almost inevitable.
Over time, the burden shifts to the people least able to absorb it. Educators adapt to classrooms that were never designed for neurodivergent students. Staff manage wellbeing in spaces that do not support it. Users compensate for environments that fail to recognise them.
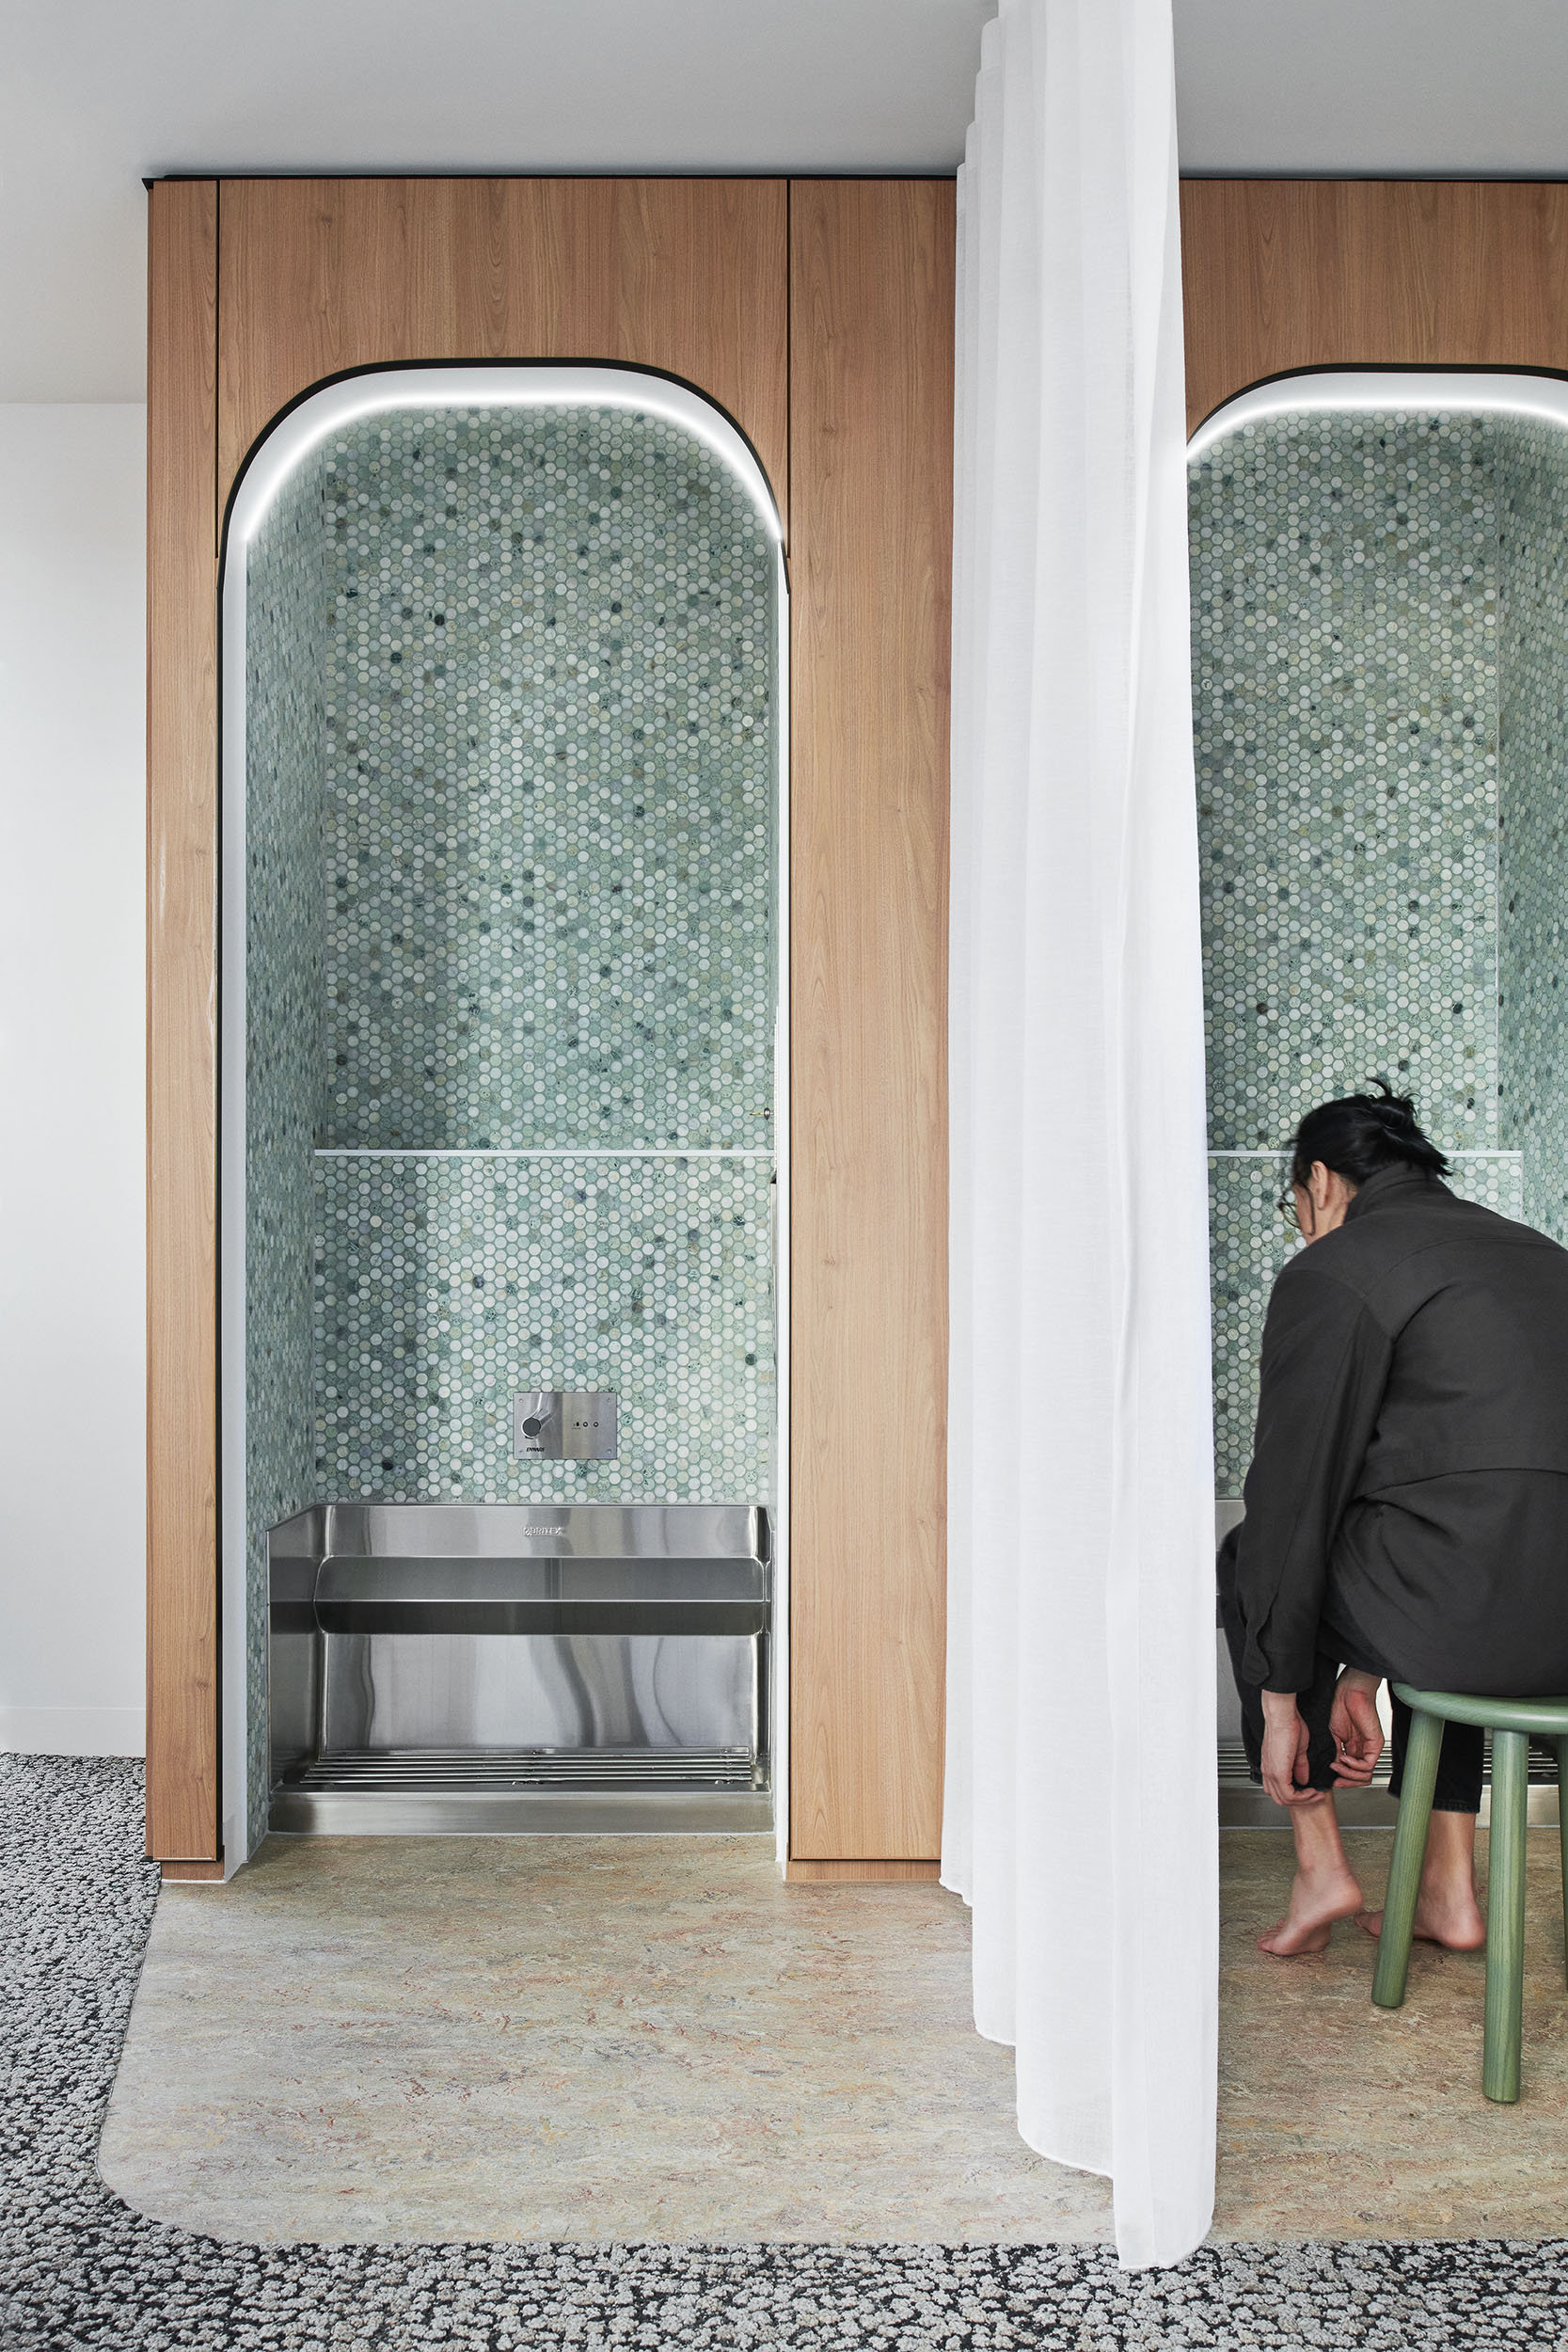
At Royal Melbourne Hospital’s Elizabeth Street facility, we incorporated prayer rooms and parent spaces as part of a broader commitment to wellbeing in high-pressure environments. For staff, patients and visitors, these rooms provide privacy, cultural safety and a place to decompress during long shifts and difficult moments. In healthcare settings, these spaces are not symbolic amenities. They are operational infrastructure for dignity, wellbeing and workforce retention.
When inclusive spaces are delivered consistently, they improve participation and workforce stability. When they are discretionary, outcomes become uneven and fragile.

We know structural reform works
The profession has already seen how standards reshape culture.
Progress on gender equity did not occur through goodwill alone. It followed benchmarking, transparent reporting and accountability frameworks introduced by organisations such as the Property Council of Australia. Initiatives including the Equitable Recruitment Toolkit, targeted mentoring and wage gap reporting have moved the conversation beyond aspiration. Verified pay equity emerged because expectations were formalised and measured.
What gets measured gets built.
Procurement demonstrates the same principle. In the Australian Capital Territory and Victoria, where tender evaluation assigns meaningful weight to diversity, equity and inclusion responses, design teams invest in capability, consultation and measurable outcomes. When Reconciliation Action Plan (RAP) commitments form part of assessment criteria, practices build sustained partnerships with First Nations consultants and artists. Clear requirements do not simply reward intent – they reshape the market.
However, application remains inconsistent. Inclusive design standards are embedded within certain education projects, yet similar expectations are not applied across other typologies. This inconsistency sends mixed signals. Adoption begins to reflect organisational capacity rather than universal expectation.
Even where DEI (Diversity, Equity and Inclusion) criteria appear in tender submissions, budgets rarely follow. Inclusive design is seldom established as a defined line item at briefing stage. When cost pressures emerge, non-mandated items are often the first to be reduced.
Moving inclusion from intent to infrastructure
Formalising inclusive design does not require sweeping regulatory reform. It requires targeted integration of existing good practice into the systems that already govern building delivery.
The NCC should incorporate technical provisions for multi-faith spaces in buildings above certain occupancy thresholds, just as it already requires parent facilities in retail and recreational settings. Australian Standards could codify design guidance for neurodivergent-accessible environments, providing practitioners with shared references, rather than requiring bespoke research for every project.
Procurement frameworks could require inclusive design to be costed as a defined budget item at the briefing stage and evaluated alongside other functional requirements. Government tender assessment could prioritise evidence of user consultation and measurable spatial outcomes, rather than aspirational statements alone.
These shifts would not add complexity. They would create clarity. Fewer late-stage redesigns, clearer scoping and pricing, and more consistent outcomes across projects and sectors.
As Australia confronts housing reform, public infrastructure expansion and increasing ESG (Environmental, Social and Governance) accountability, inclusive design cannot remain an optional overlay. The industry already understands how to embed structural change. The question is whether it will apply the same discipline to the built environment.
Across the profession, the most consistent results appear where inclusion is treated as defined infrastructure, rather than a discretionary virtue.
Until inclusive design moves from aspiration to specification, it will remain negotiable.
Top image: Royal Melbourne Hospital prayer room, Gray Puksand. Photo: Nicole England.
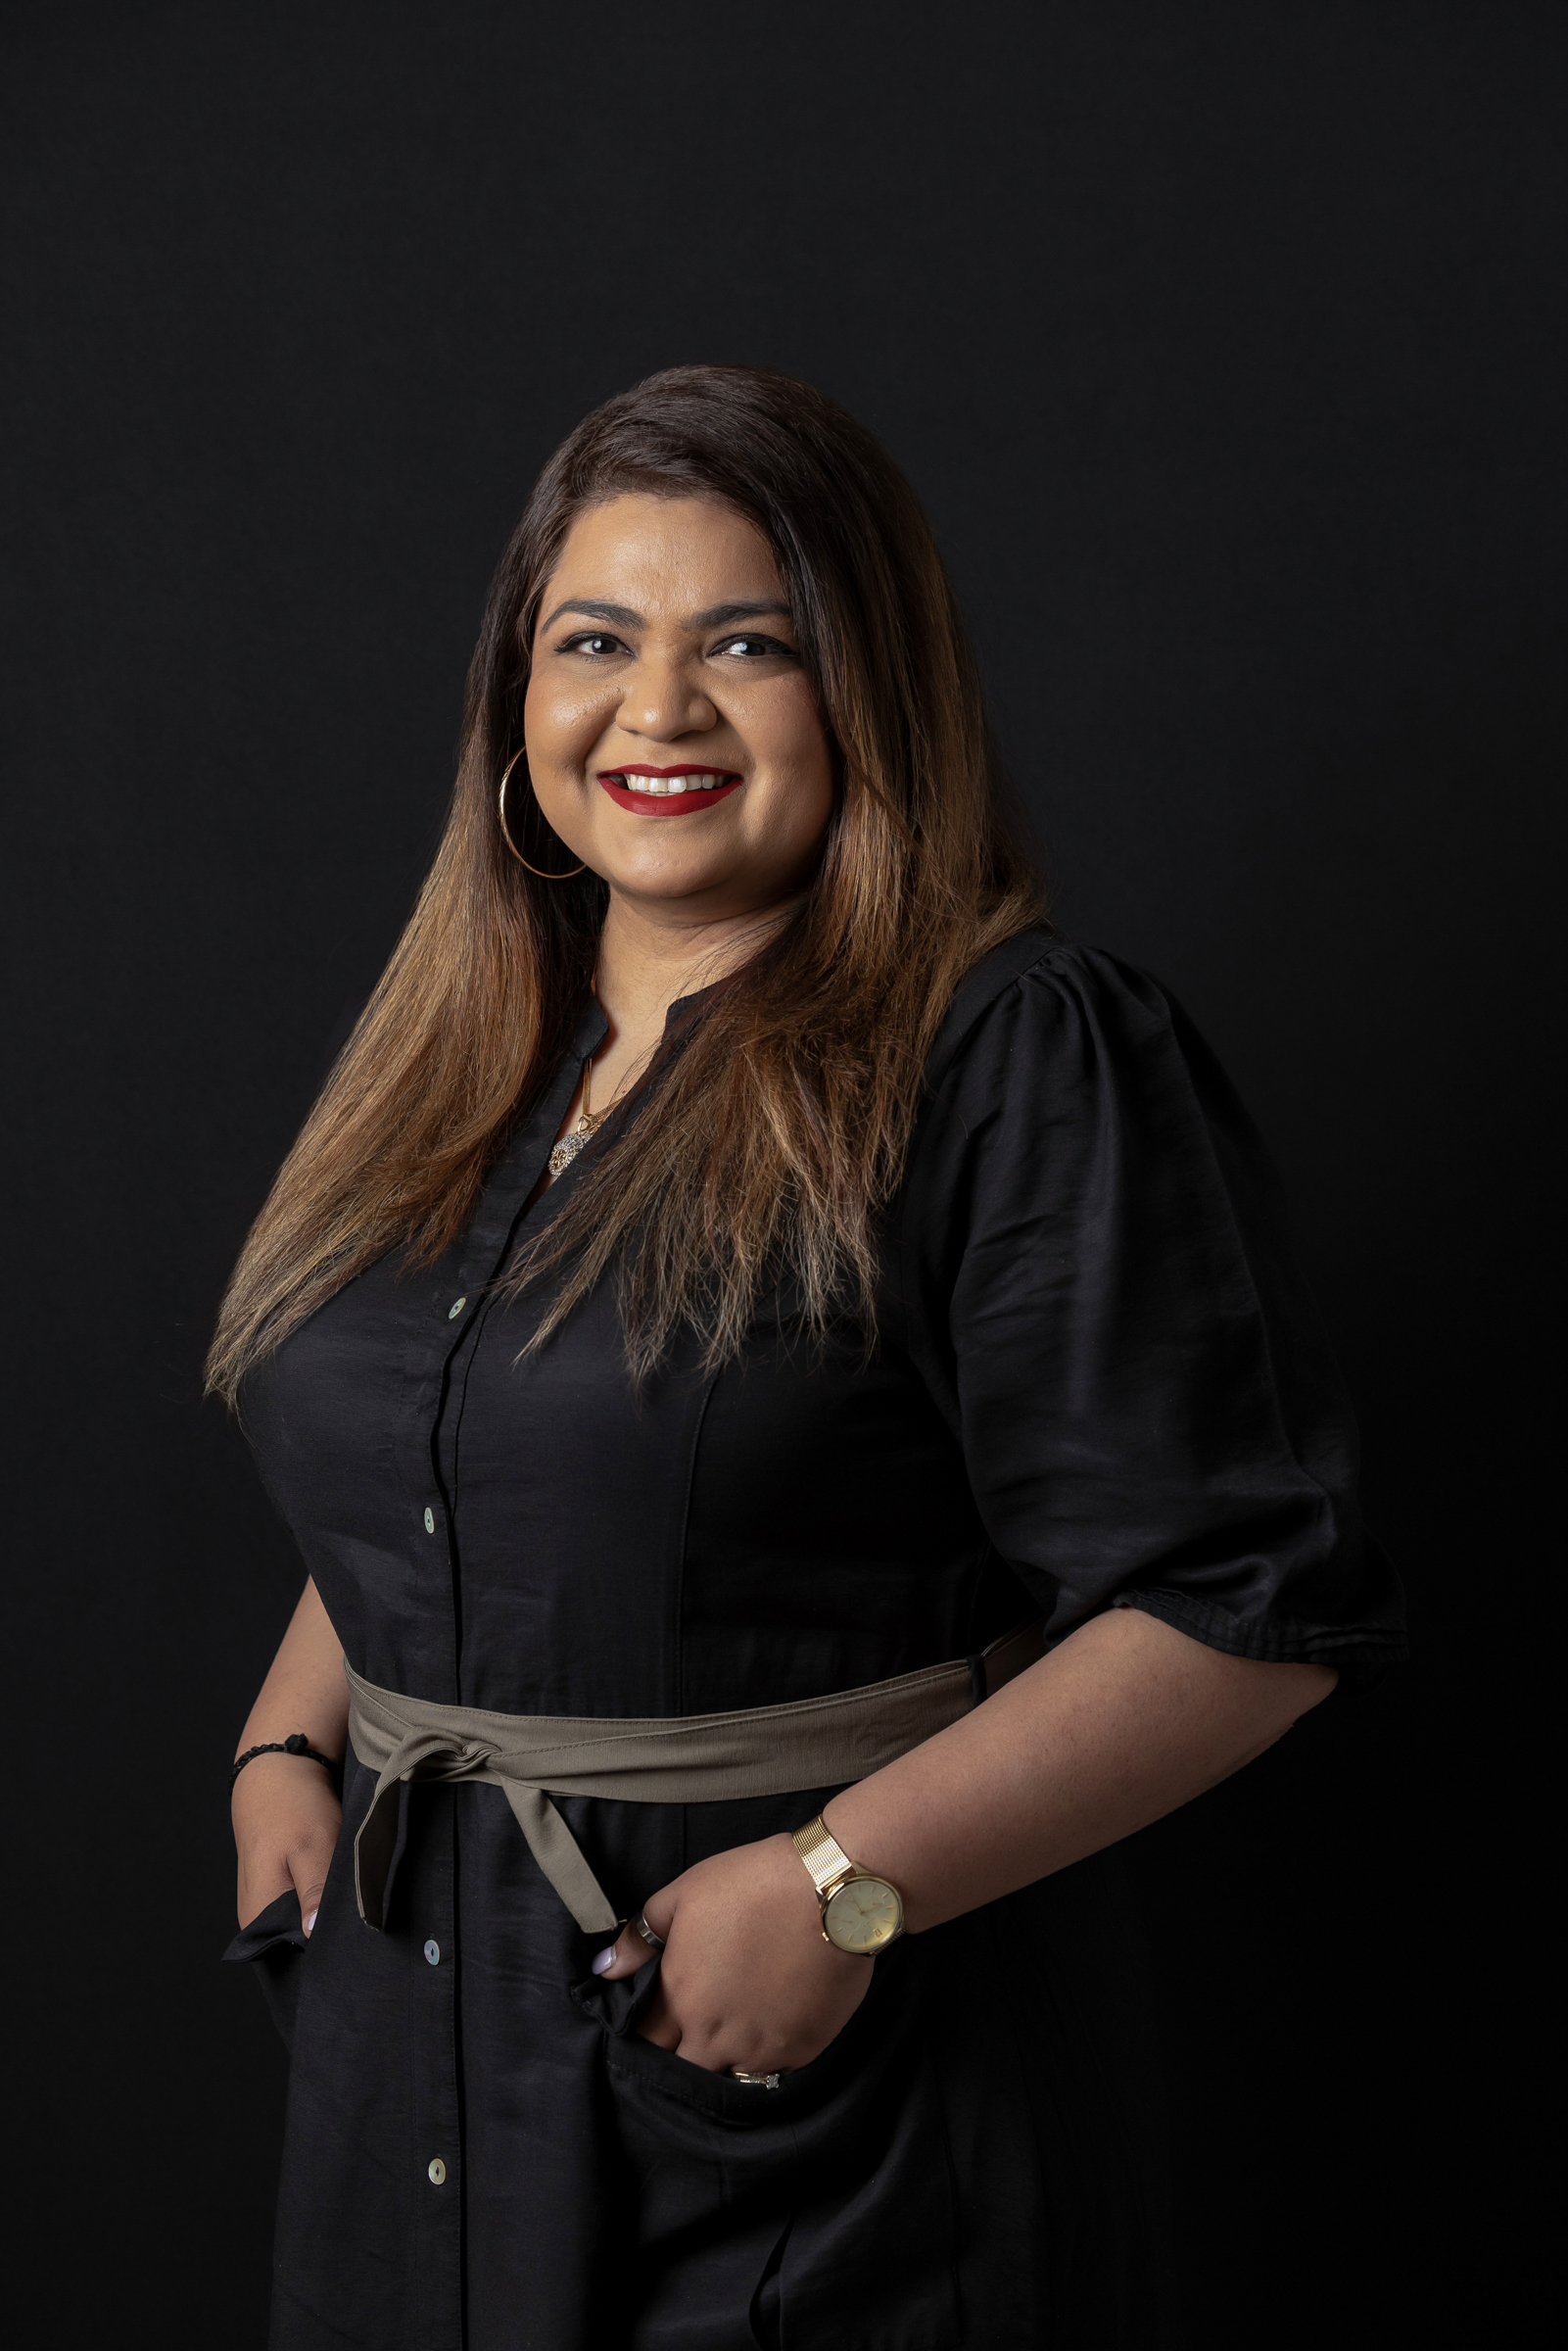
Pragya Gupta is a senior associate and DE+I chair at Gray Puksand.
You Might also Like
Related Stories

© Niche Media 2026