
Belleview: a Mediterranean home reimagined for family life
Belleview: a Mediterranean home reimagined for family life

Share

A thoughtful renovation by Lawless and Meyerson, collaborating with architecture practice MHNDU, Belleview brings new light, space and warmth to a much-loved Sydney Harbour residence, retaining the character of its past while accommodating the changing needs of the family who live there.
There is a particular sensitivity required when renovating a home that has already stood the test of time. At this Mediterranean-inspired residence, the challenge was not to erase what came before, but to recognise what made the house special and find ways to build on it.
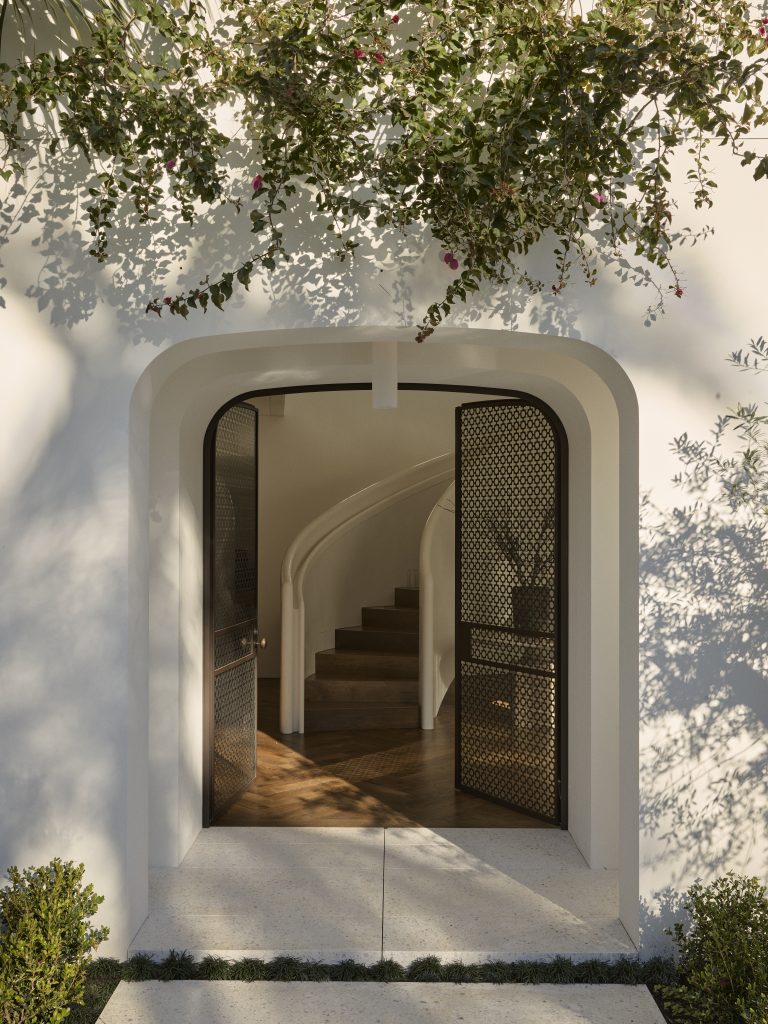
The family had lived in the home for many years and remained deeply attached to its aesthetic. The previous renovation, completed in the early 2000s by David Katon of Burley Katon Halliday (BKH), had served them well, but after 25 years the house was ready for another chapter. Changing family needs, a desire for more space and the acquisition of the neighbouring property provided an opportunity to reconsider both the interiors and architecture.
For interior designer Jo Lawless, co-founder and creative director of Lawless and Meyerson, the project also carried a personal connection. Having worked at BKH during the original renovation, there was an existing familiarity with the house’s architectural language and material palette. This informed an approach that prioritised continuity over reinvention.
Restraint and revisualising
“Sometimes you don’t need to change everything,” Lawless explains. “It wasn’t about putting our stamp on the house, so much as doing what we felt it needed.”
Working alongside MHNDU, Lawless’ team sought to preserve the qualities that gave the residence its identity while introducing a softer, more contemporary sensibility. The result is a home that feels both renewed and familiar, with its Mediterranean character strengthened rather than diluted.
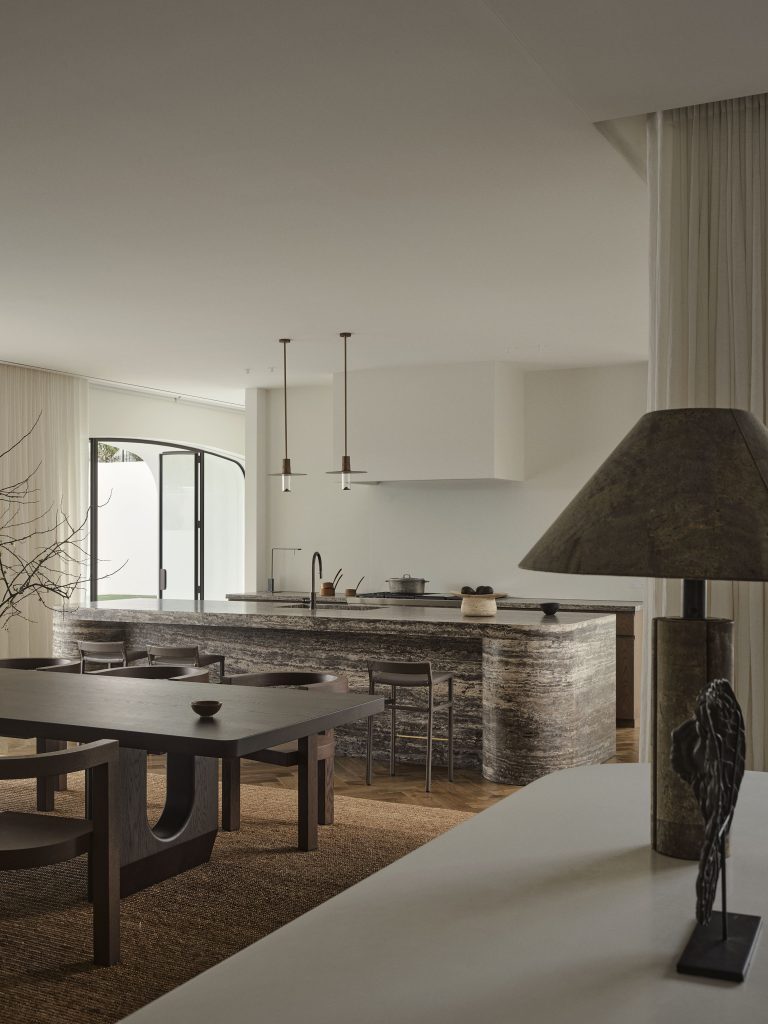
One of the most significant changes came through the acquisition of the neighbouring site, which was turned into a tennis court. This additional land allowed the house to grow while also improving its relationship with natural light and landscape. The kitchen and principal living areas were relocated to the north, where they now enjoy generous daylight and a green outlook across the tennis court. The garden is visible from almost every room, creating a consistent connection to the outdoors and reinforcing the sense of calm that underpins the home.
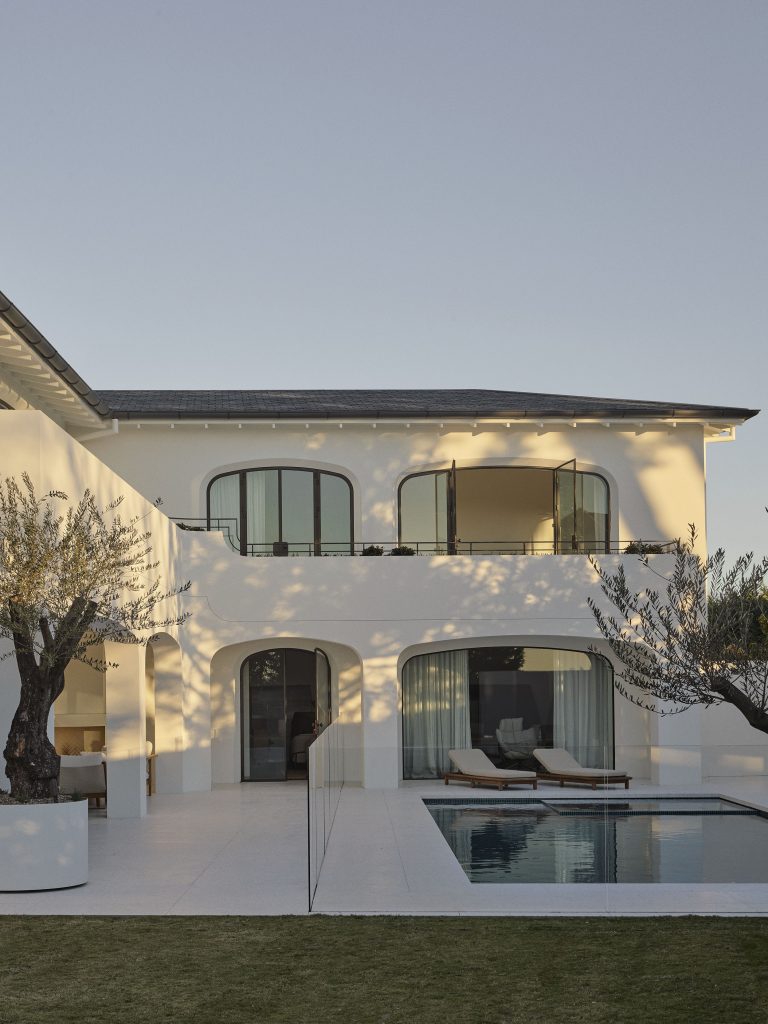
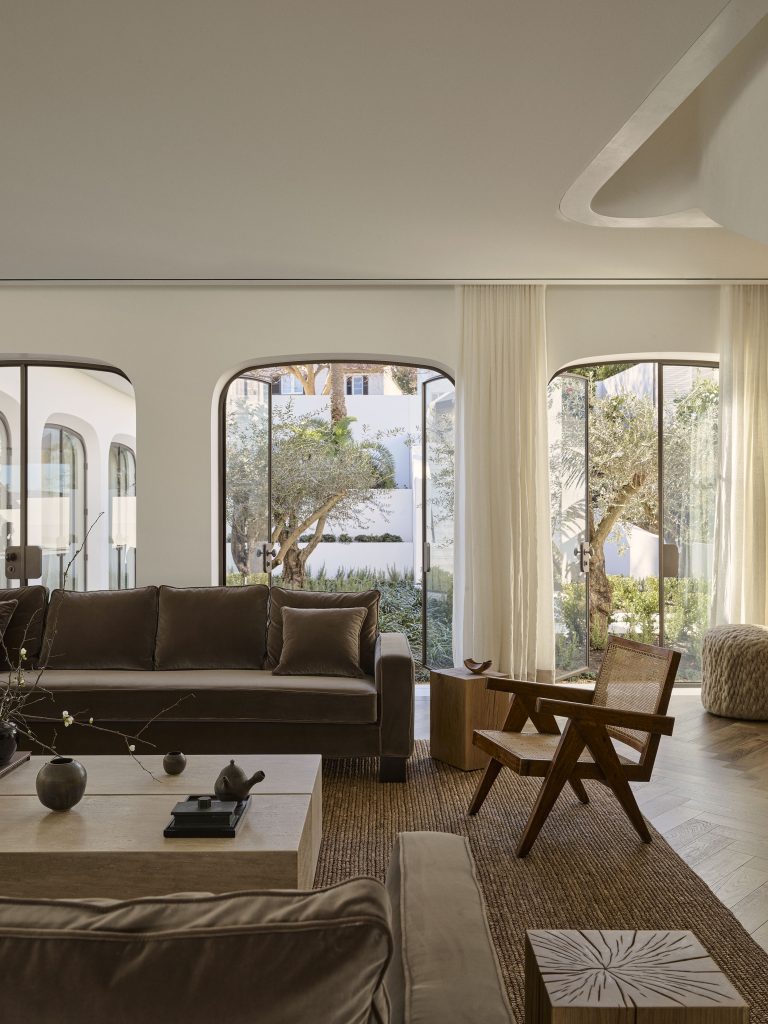
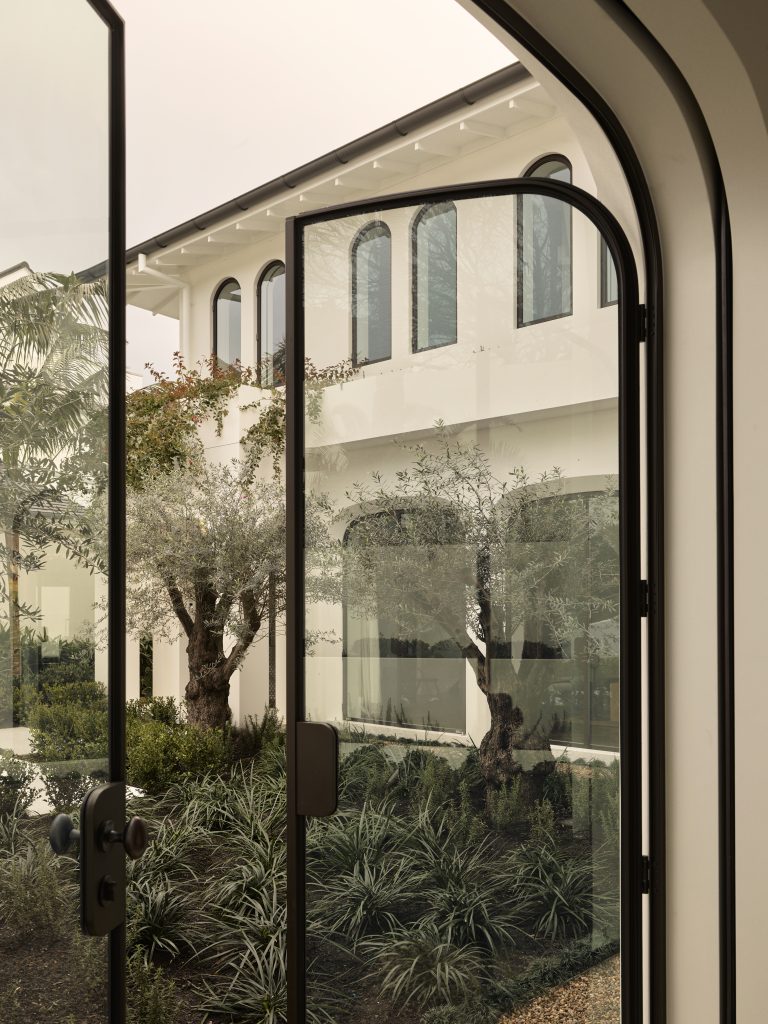
MHNDU’s architectural response worked with the existing language of arches, which frame views through the house and out towards the landscape. Arched windows and doors are a defining feature of the residence, providing a rhythm that carries throughout the interiors. Rather than compete with this architectural expression, the interior design embraces it, allowing the geometry and framed views to do much of the work.
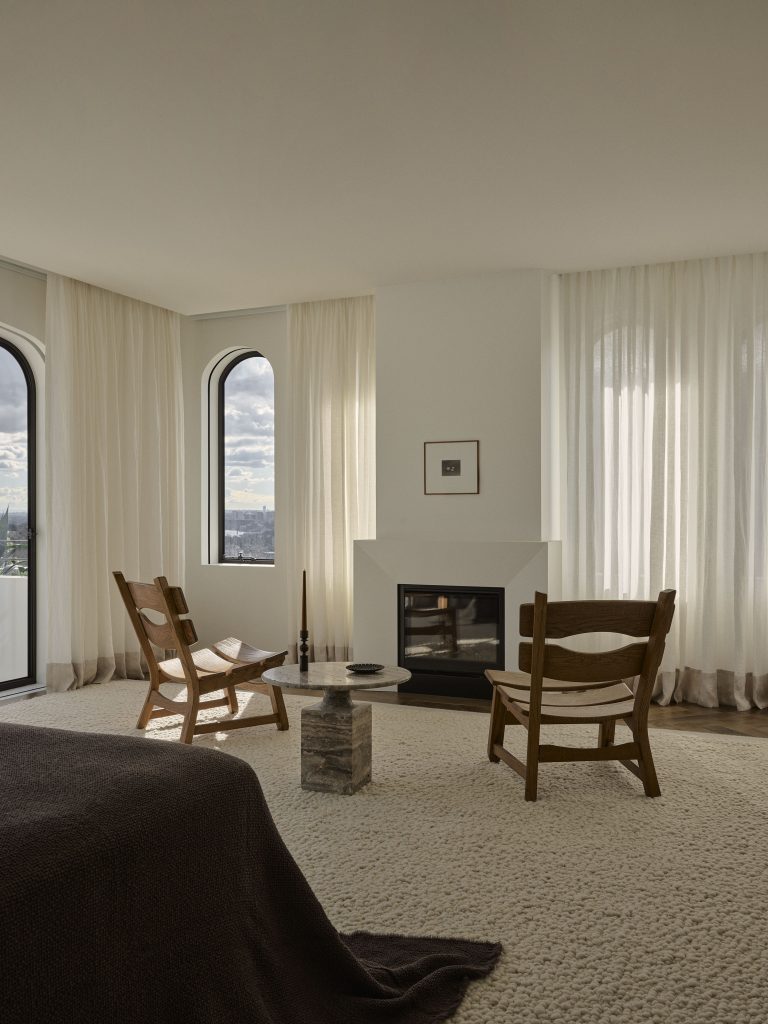
Forming the floor plan
The revised floor plan also responds directly to the family’s everyday routines. All bedrooms are now located upstairs, while the former kitchen has been transformed into a generous family room and study. The old kitchen’s position overlooking the pool, and its afternoon light, made it particularly well-suited to this new purpose.
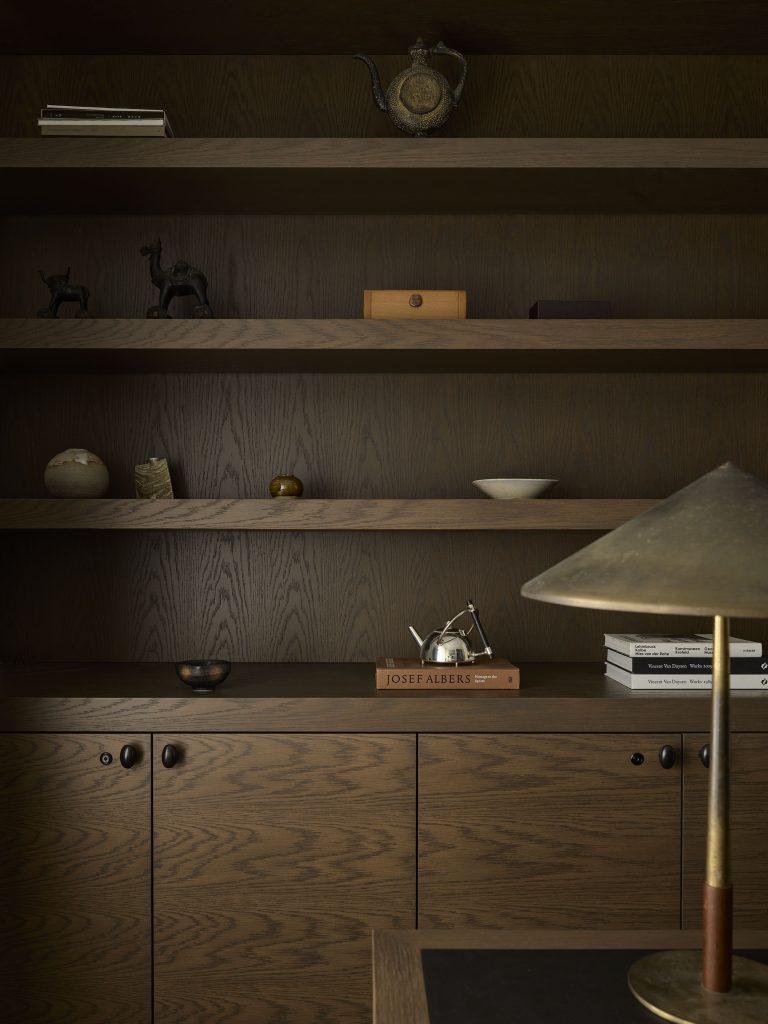
A floor-to-ceiling bookshelf runs the length of one wall, complete with ladders that lend the room the character of a traditional library. At its centre, a large antique table provides a communal workspace for the family’s three children. A substantial sisal rug, the collection of books and the warmth of the timber table give the room an informal, lived-in quality, while its considered proportions and detailing maintain a sense of refinement. It is a space designed to accommodate homework, reading and the everyday activity of family life without feeling like a conventional study.
Elsewhere, the former dark and poorly ventilated basement has been completely reworked to include a gym, wellness space, cellar and media room, bringing a new level of functionality to an area that was previously underutilised. The expanded accommodation allows the family to enjoy distinct spaces for gathering, working and retreating, without compromising the generosity of the principal living areas.
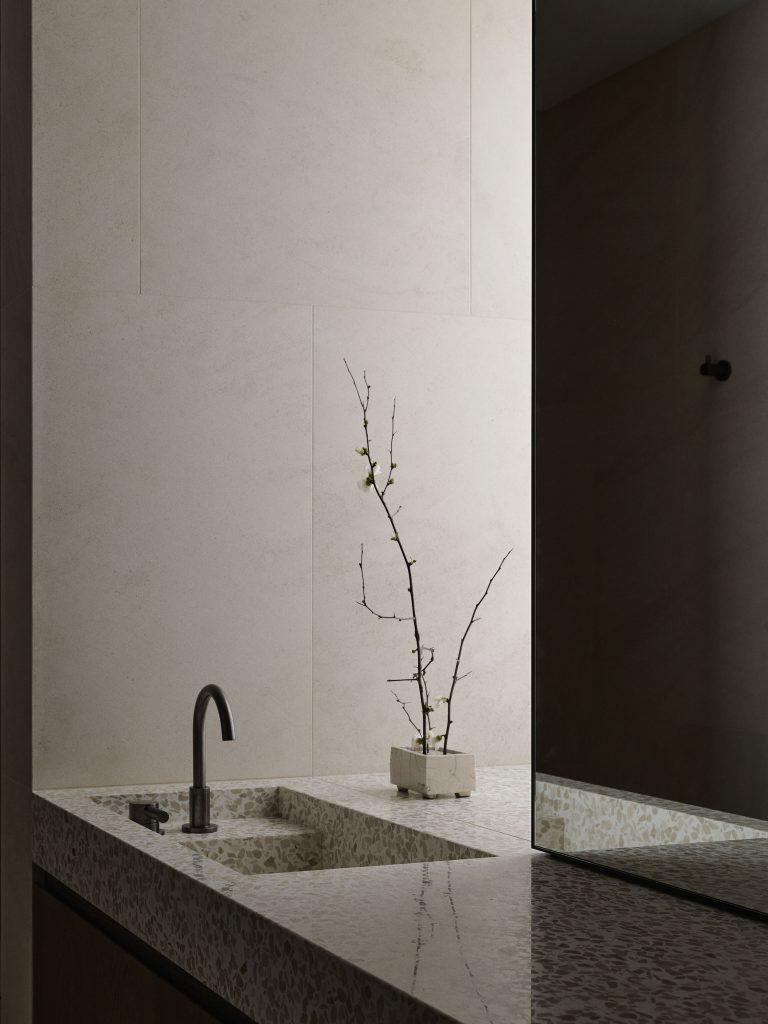
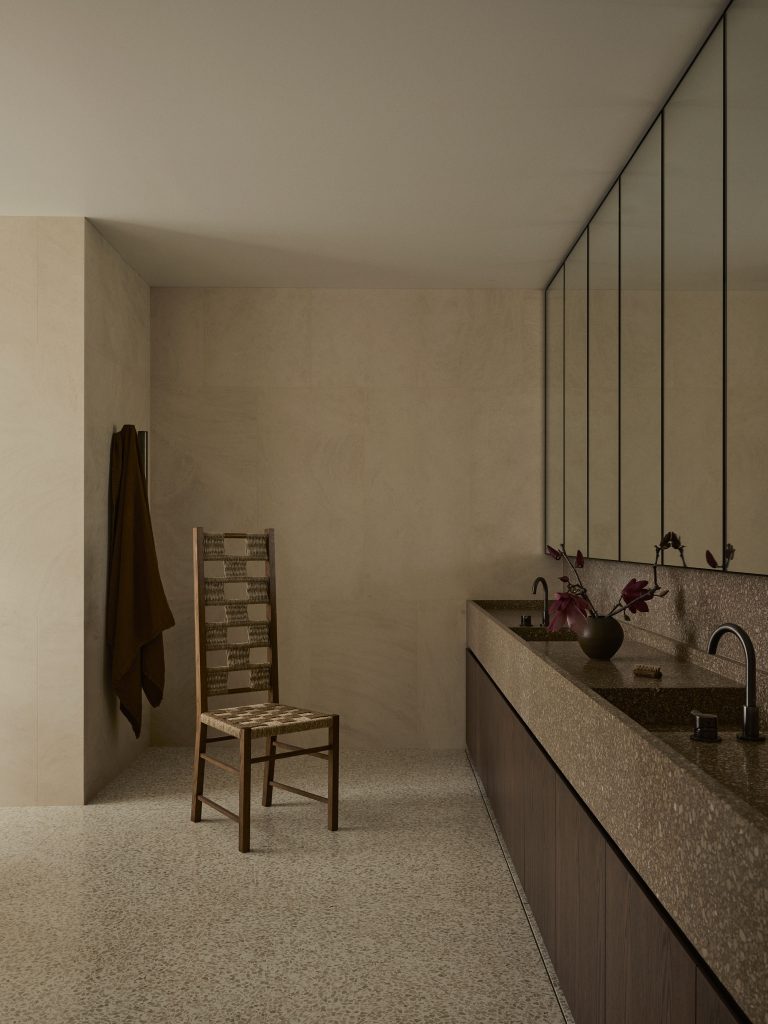
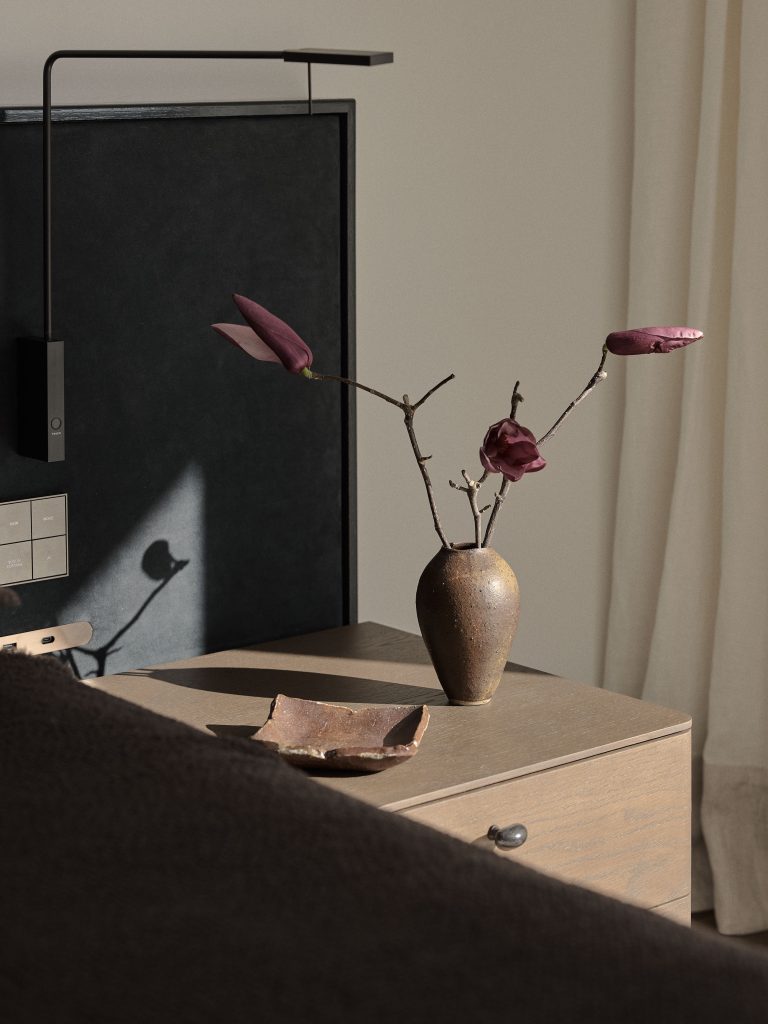
Materially, the renovation is an exercise in considered evolution. Terrazzo, used extensively in the original house around the pool, in bathrooms and across door thresholds, was a finish the owners were keen to retain. “I love terrazzo,” says Lawless, “so I was delighted the clients wanted to keep it.”
Its durability and timeless quality made it an obvious choice for the new look, although the original cool white and grey tones have been warmed to a softer beige. This subtle adjustment helps connect the existing finishes with the new material palette.
Limestone and French oak
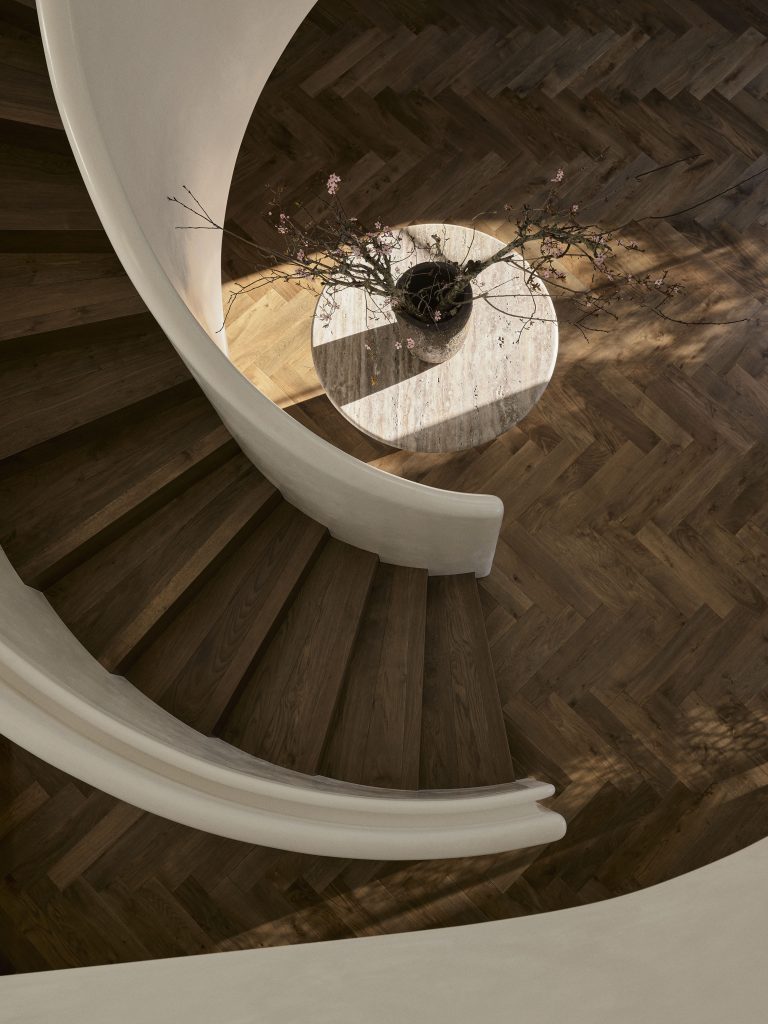
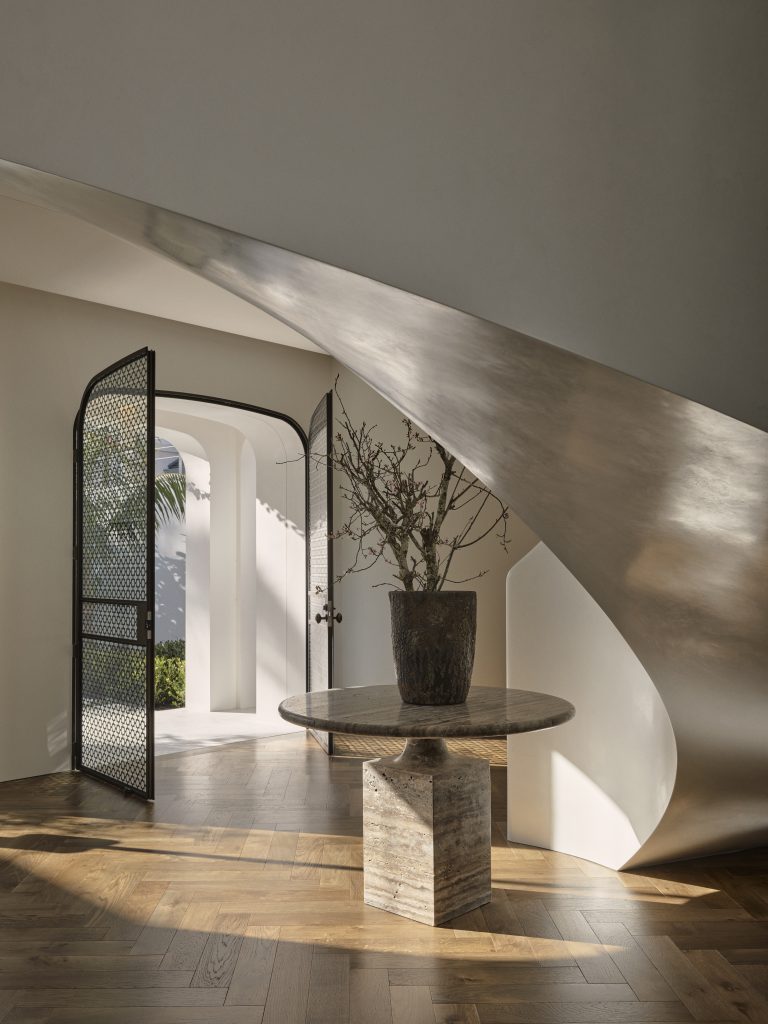
Limestone was another established element, but with the expanded footprint and increased natural light, the designer felt the house needed a little more depth and texture underfoot. The introduction of aged French oak in a chocolate-brown stain, laid in a traditional herringbone pattern with a perimeter border, brings a richer note to the interiors. The darker tone absorbs some of the brightness entering from multiple aspects, while the tactile quality of the timber adds warmth and a sense of permanence.
The approach reflects a broader philosophy of working with what already exists rather than automatically replacing it. “When working on a renovation, there’s often a pull to discard everything and reinvent,” the designer says. “Here the existing work hadn’t aged, and when something works, it works.”
That same thinking extends to the furnishings, where existing pieces have been assessed and repurposed alongside custom designs and vintage finds. A large antique dining table, for example, has found a new home in the study, where it serves as a shared family workspace. The selection process was deliberately fluid, responding to the suitability of individual pieces, availability and lead times, as well as an instinct for what would feel right in the house.
The interiors also benefit from a careful balance between sophisticated finishes and more relaxed materials. Rather than relying heavily on colour, the design team has used texture and contrast to create interest, often pairing elements that may initially seem unlikely companions. In the living room, an abaca rug brings an earthy, understated quality beneath a silver-grey velvet, whose sheen and refinement lift the overall composition.
“We’re always searching for that high/low tension,” Lawless explains. “I’ve always liked that dichotomy, and it runs through this project. We play with texture far more than with colour.”
Elevated exteriors
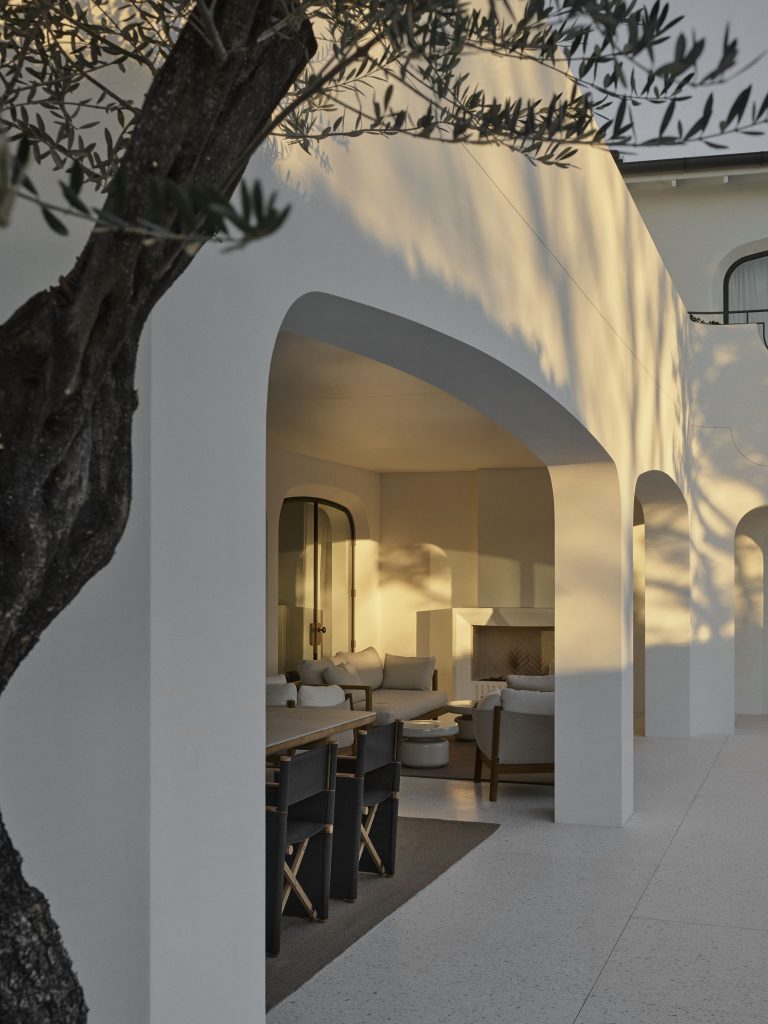
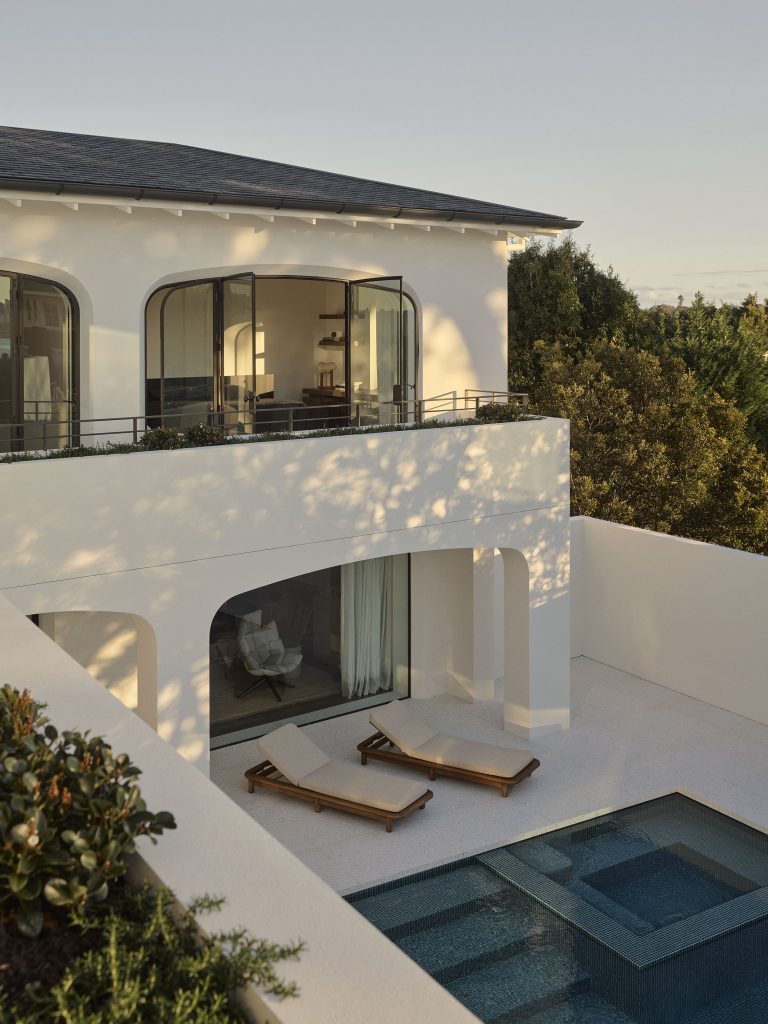
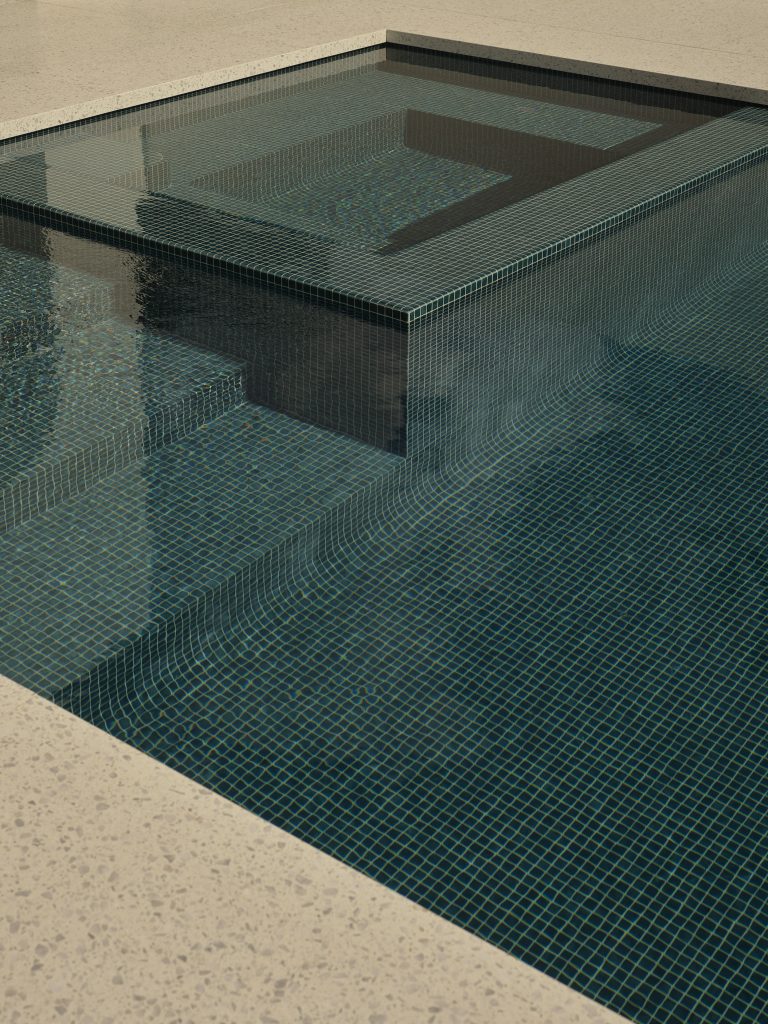
Outside, the landscape remains central to the experience of the house. The existing pool has been retiled, with new terrazzo paving around its perimeter. The additional shelter makes this area considerably more usable, strengthening its role as an extension of the living spaces. A portico of arches frames views across Sydney Harbour, with olive trees reinforcing the Mediterranean atmosphere. The landscaping was courtesy of Dangar Barin Smith. “They did an amazing job,” says Lawless. “It really is an integral part of the project.”
The relationship between interiors, architecture and landscape is particularly evident here. The arches provide a sense of enclosure while allowing the outlook to remain open, and the restrained material palette ensures the harbour and garden remain the visual focus.
Ultimately, Belleview is less about a dramatic transformation than about extending the life of a home that already held considerable meaning for its owners. Its renewed plan supports the family’s changing needs, while its familiar architectural language and carefully considered finishes maintain a strong sense of continuity.
For Lawless, the achievement lies not in any single room or detail, but in the collective effort required to realise a project of this scale and quality. Hundreds of skilled tradespeople, makers and specialists contribute to bringing such a residence together, making the finished result a shared undertaking.
Longevity was a guiding consideration throughout, with materials and furnishings selected for their ability to withstand everyday family life and remain relevant over time. The ambition was to create a home that would serve its occupants for another 25 years, just as successfully as the previous renovation had done.
In that sense, Belleview’s greatest achievement is its ability to feel both established and renewed: a familiar home with a more generous plan, a softer material expression and a renewed connection to its remarkable setting.
Photos: Anson Smart.
For more information visit Lawless and Meyerson.
You Might also Like

Related Stories

© Niche Media 2026