

The Bonobo finds a quieter expression of Byron Bay
The Bonobo finds a quieter expression of Byron Bay

Share
Architecture, interiors and bespoke furniture combine to create a layered hospitality experience deeply connected to Byron Bay.
Byron Bay has become one of Australia’s most recognisable design destinations, but its aesthetic seems to be flattening into a streamlined version of itself. Whitewashed walls, overt coastal references and resort styling often dominate hospitality projects seeking to emulate the region’s identity.
At The Bonobo, Richards & Spence has taken a more restrained approach, designing a hotel where architecture establishes the experience before interiors and furniture deepen the connection to its setting. The result is a project that captures Byron Bay through landscape, materiality and atmosphere instead of relying on well-worn design tropes.
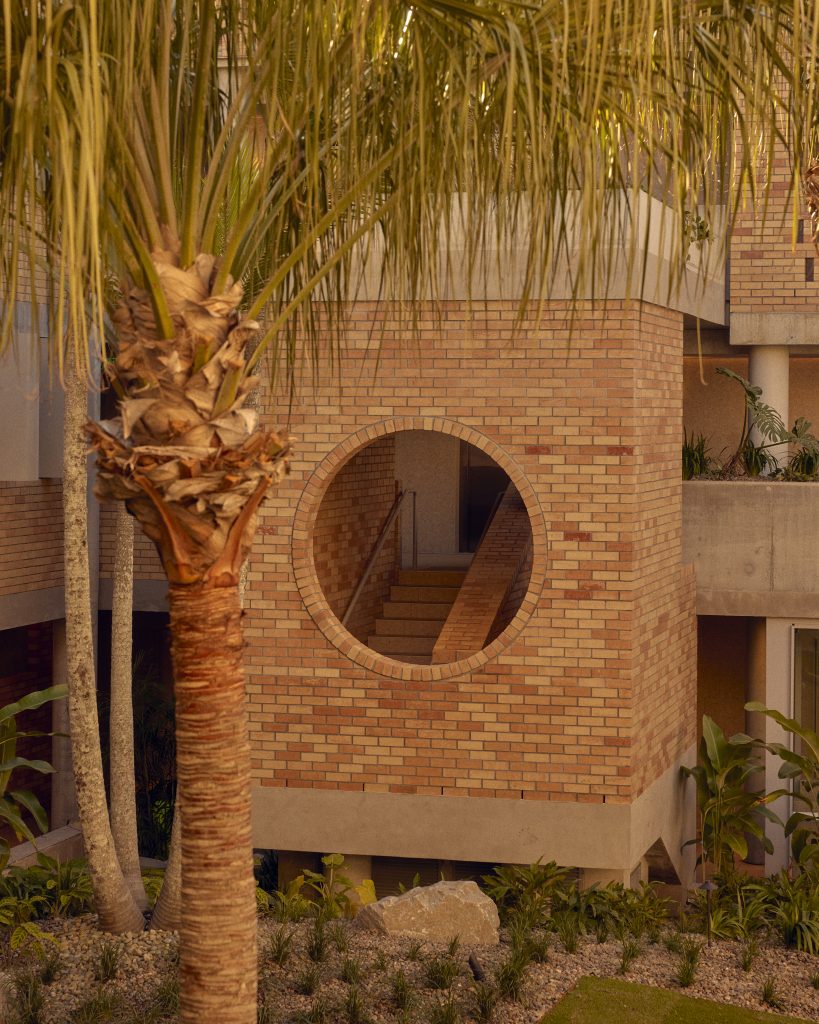
The 74-room hotel and residence development is organised around a lush, open courtyard that forms both the environmental and social heart of the building. Defined externally by a warm brick façade, the three-storey hotel circumvents a subtropical oasis, allowing light, air and greenery to penetrate deep into the plan while creating outlooks from almost every room.
For Richards & Spence director Ingrid Richards, landscape became the organising principle from the earliest stages of the project.
“Landscape is at the heart of the design,” she says. “A central courtyard brings light, air and greenery deep into the building, creating a subtropical oasis that reflects the relaxed character of Byron Bay.”
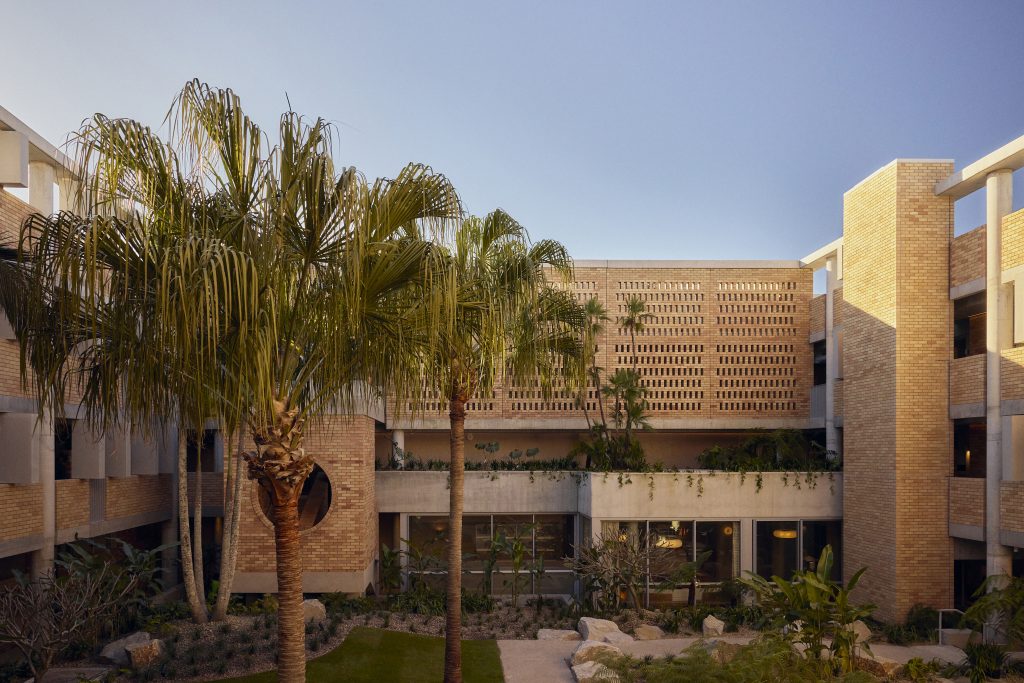
More than an architectural gesture, the courtyard invites guests to circulate along naturally ventilated external walkways overlooking flora, while a gently elevated ground plane responds to flood requirements and establishes a measured transition from the street into the hotel. Apartments and hotel rooms have been designed to maximise daylight and cross ventilation, encouraging a genuine indoor/outdoor dynamic that reflects Byron’s temperate climate.
Richards says the brick became the defining architectural material because of its enduring connection to the towns and villages of the Byron Shire. “Its texture and warmth give the building a relaxed, lived in quality from day one, allowing it to feel familiar and grounded within the evolving character of Byron Bay,” she adds.
A collected interior
If the architecture creates a dialogue with landscape, Studio Manifold‘s interiors continue the conversation through a carefully layered material palette. Rather than extending familiar coastal motifs indoors, co-directors Lachlan Cooper and Morgan Novy sought to express Byron through mood and craftsmanship.
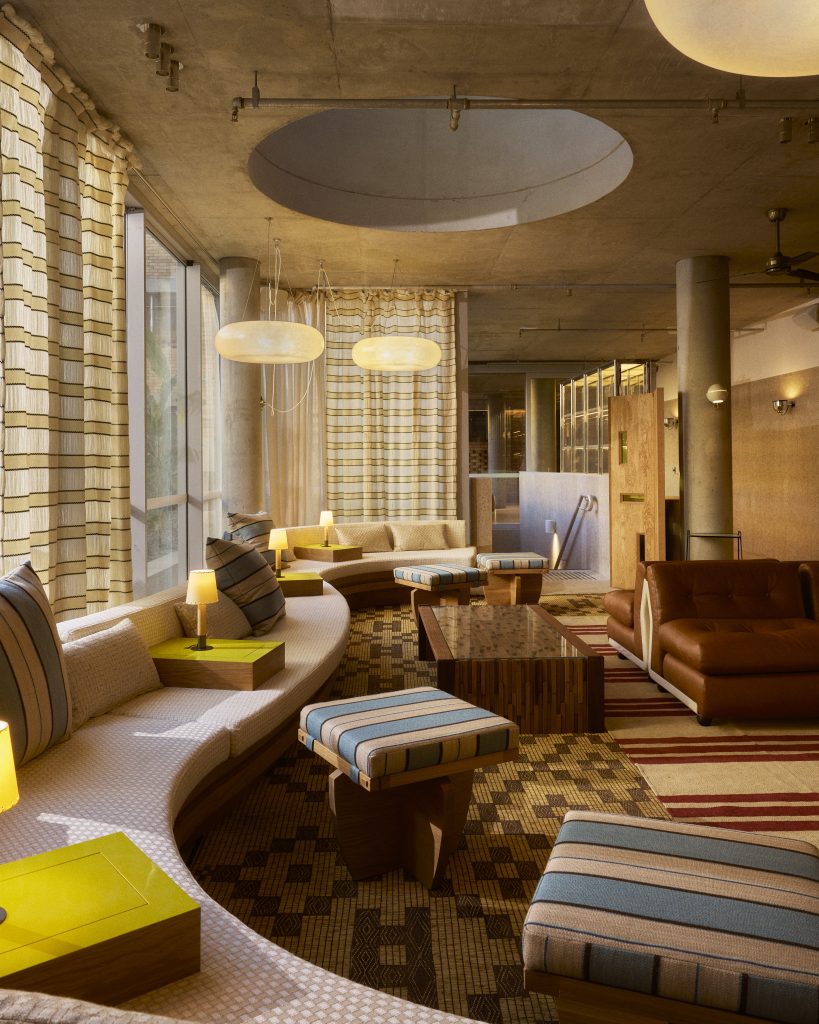
“From the outset, we were conscious of avoiding the clichés often associated with coastal interiors,” Cooper says. “Rather than referencing the beach in a literal sense, we wanted to capture the slower pace, warmth and informality that make Byron Bay so compelling.”
Richly textured plaster, natural stone, timber, woven materials and softly-aged metals create interiors that feel tactile and enduring. Luxury emerges through craftsmanship and atmosphere instead of visual excess, allowing guests to feel as if they’ve arrived in a thoughtfully assembled home rather than a conventional hotel.
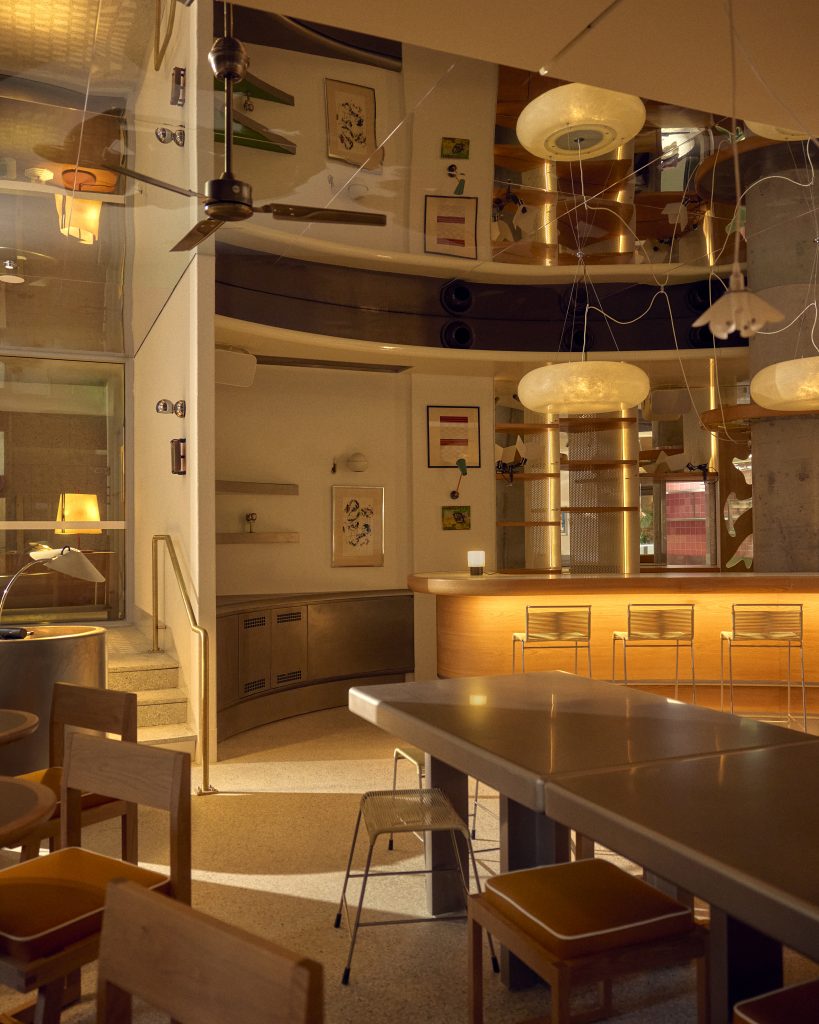
That domestic quality extends to the way guests move through the building. Public spaces, including the lobby and bar, promote interaction before the atmosphere subtly softens as visitors retreat towards private accommodation.
“We wanted guests to experience a gradual transition from the energy of arrival into increasingly intimate and restorative spaces,” Novy explains. “The lobby and bar are designed as social anchors, encouraging people to gather or linger. As guests move through the hotel, the material palette becomes softer and more restrained.”
The interiors were also curated to feel collected over time through custom furniture, vintage pieces and locally sourced artworks that cohabitate the space without competing for attention, creating depth and authenticity.
“We approached the interiors as though they had evolved over time rather than been furnished all at once,” Cooper says. “Vintage furniture introduces character, patina and a sense of permanence, while locally sourced artwork and objects strengthen the connection to Byron Bay’s creative community.”
Furniture as architecture
That residential atmosphere is reinforced by a bespoke furniture collection developed with Australian manufacturer Jardan by interior designer Birdy Catalano. Created specifically for the hotel rooms and larger residences, the collection responds directly to the architecture while balancing durability with domestic comfort.
“The brief was to create a collection that felt distinctly residential rather than conventionally hotel-like,” Catalano says. “We wanted the rooms and residences to feel warm, relaxed and considered, while still delivering the comfort and functionality required in a hospitality environment.”
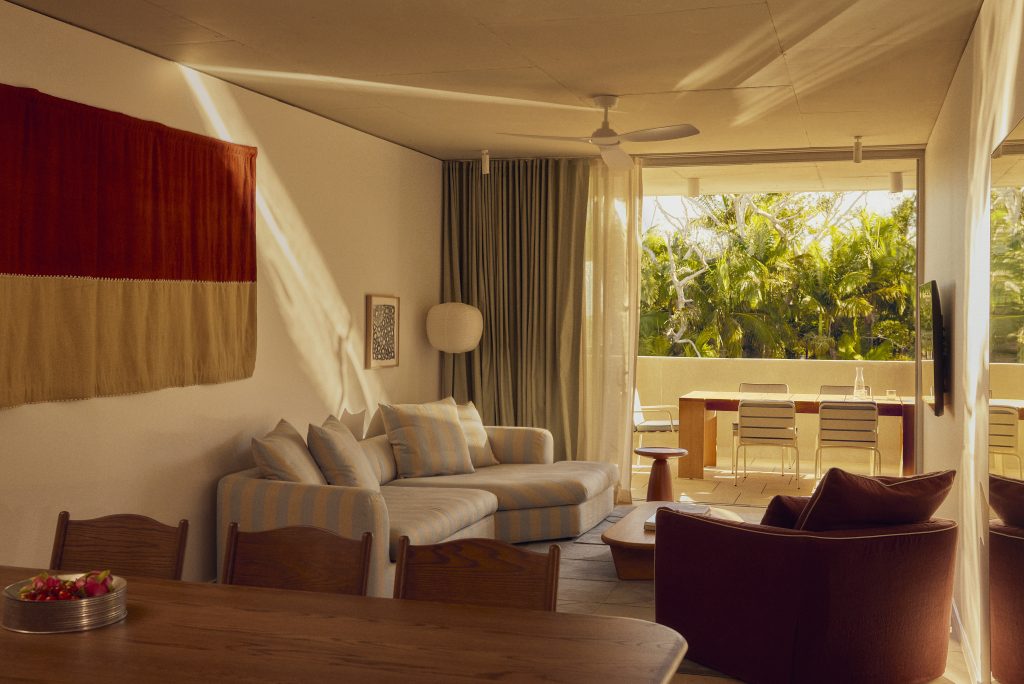
The architecture informed the furniture’s proportions, materials and softened forms, allowing every piece to sit comfortably within the wider palette of timber, linen, wool and stone. Comfort and ease of movement were equally important, ensuring the rooms feel lived in, not just highly styled.
Working closely with Jardan allowed the design team to refine upholstery, detailing and construction while maintaining a cohesive design across hotel rooms and larger residences.
“From the beginning, the furniture was developed as part of the overall interior architecture rather than added at the end as a decorative layer,” says Catalano, who highlights the growing role Australian designers and manufacturers can play in hospitality.
“Locally designed furniture can do far more than fill a space. It can help establish identity, create a stronger sense of place and shape how guests experience an interior.”
Across architecture, interiors and furniture, The Bonobo demonstrates a rare confidence within destination hospitality. Rather than relying on recognisable imagery to communicate its location, the project builds its identity through climate-responsive architecture, carefully considered materials and interiors that privilege atmosphere over spectacle. In doing so, it offers a more enduring interpretation of Byron Bay that feels deeply connected to its setting without ever needing to announce it.
Photography: Sean Fennessy.
You Might also Like

Related Stories

© Niche Media 2026