

Woods Bagot-designed health centre opens at La Trobe University
Woods Bagot-designed health centre opens at La Trobe University

Share
Developed to help address a skills shortage in allied health services, the new La Trobe Health Clinic doubles as a public health facility and teaching building for La Trobe University.
The facility is designed to help students transition from classroom-based theoretical teaching to pre-clinical and professional practice in a hands-on environment. Working under the close supervision of experienced clinicians, some 400 allied health students are expected to train at the centre each year, making it the largest interdisciplinary university clinic in Victoria.
The four-storey building designed by Woods Bagot includes multipurpose and specialised consultation rooms; treatment and preparation rooms; shared, flexible office spaces for clinical educators; and reception, amenity and support service areas. Open to the public, the centre will provide a wide range of services, including orthoptics, speech pathology, podiatry, dietetics and nutrition, physiotherapy, audiology and occupational therapy, as well as psychology services.
Designed with all-electric building services, La Trobe Health Clinic has a minimum target of a 5-Star Green Star rating under the Green Building Council of Australia (GBCA). The facility has achieved a 20 percent reduction in upfront carbon emissions and operational energy use, as well as a 45 percent reduction in potable water use, and generates on-site renewable energy.
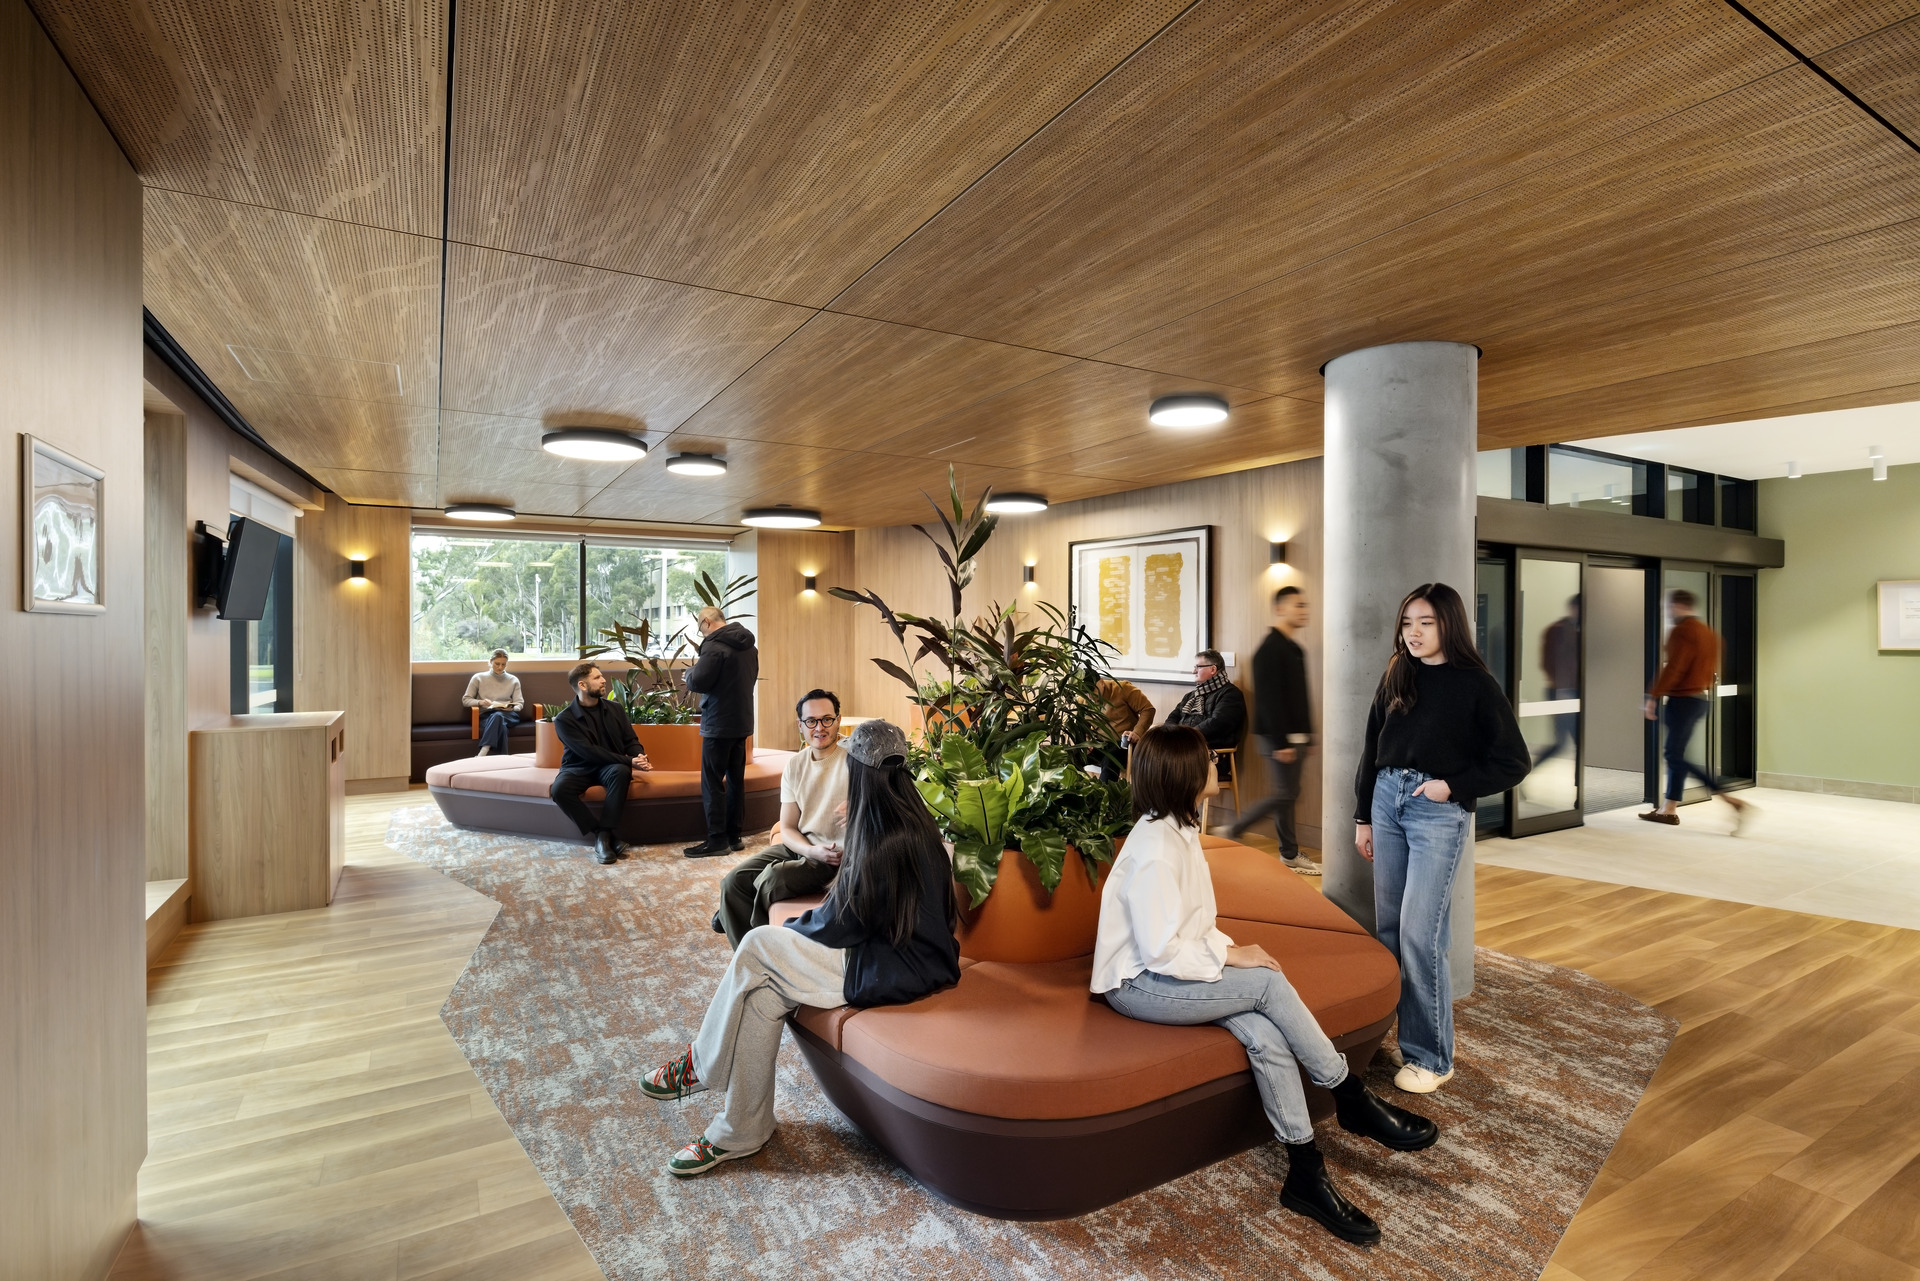
A health-focused building inside and out
La Trobe Health Clinic flips the script on traditionally inward-facing clinical design, creating an open, daylit and connected environment. Biophilic elements such as planting and natural materials have also been integrated. These have been shown to improve care outcomes and help people feel calm in an environment that can sometimes be associated with discomfort or uncertainty.
“The contemporary facility’s inclusive design supports user dignity and wellbeing,” says Sarah Ball, Woods Bagot global education sector lead. “Utilising a thin floorplate and intuitive circulation, the building incorporates clear sightlines and naturally lit corridors to reinforce user orientation, improve comfort and reduce stress.”
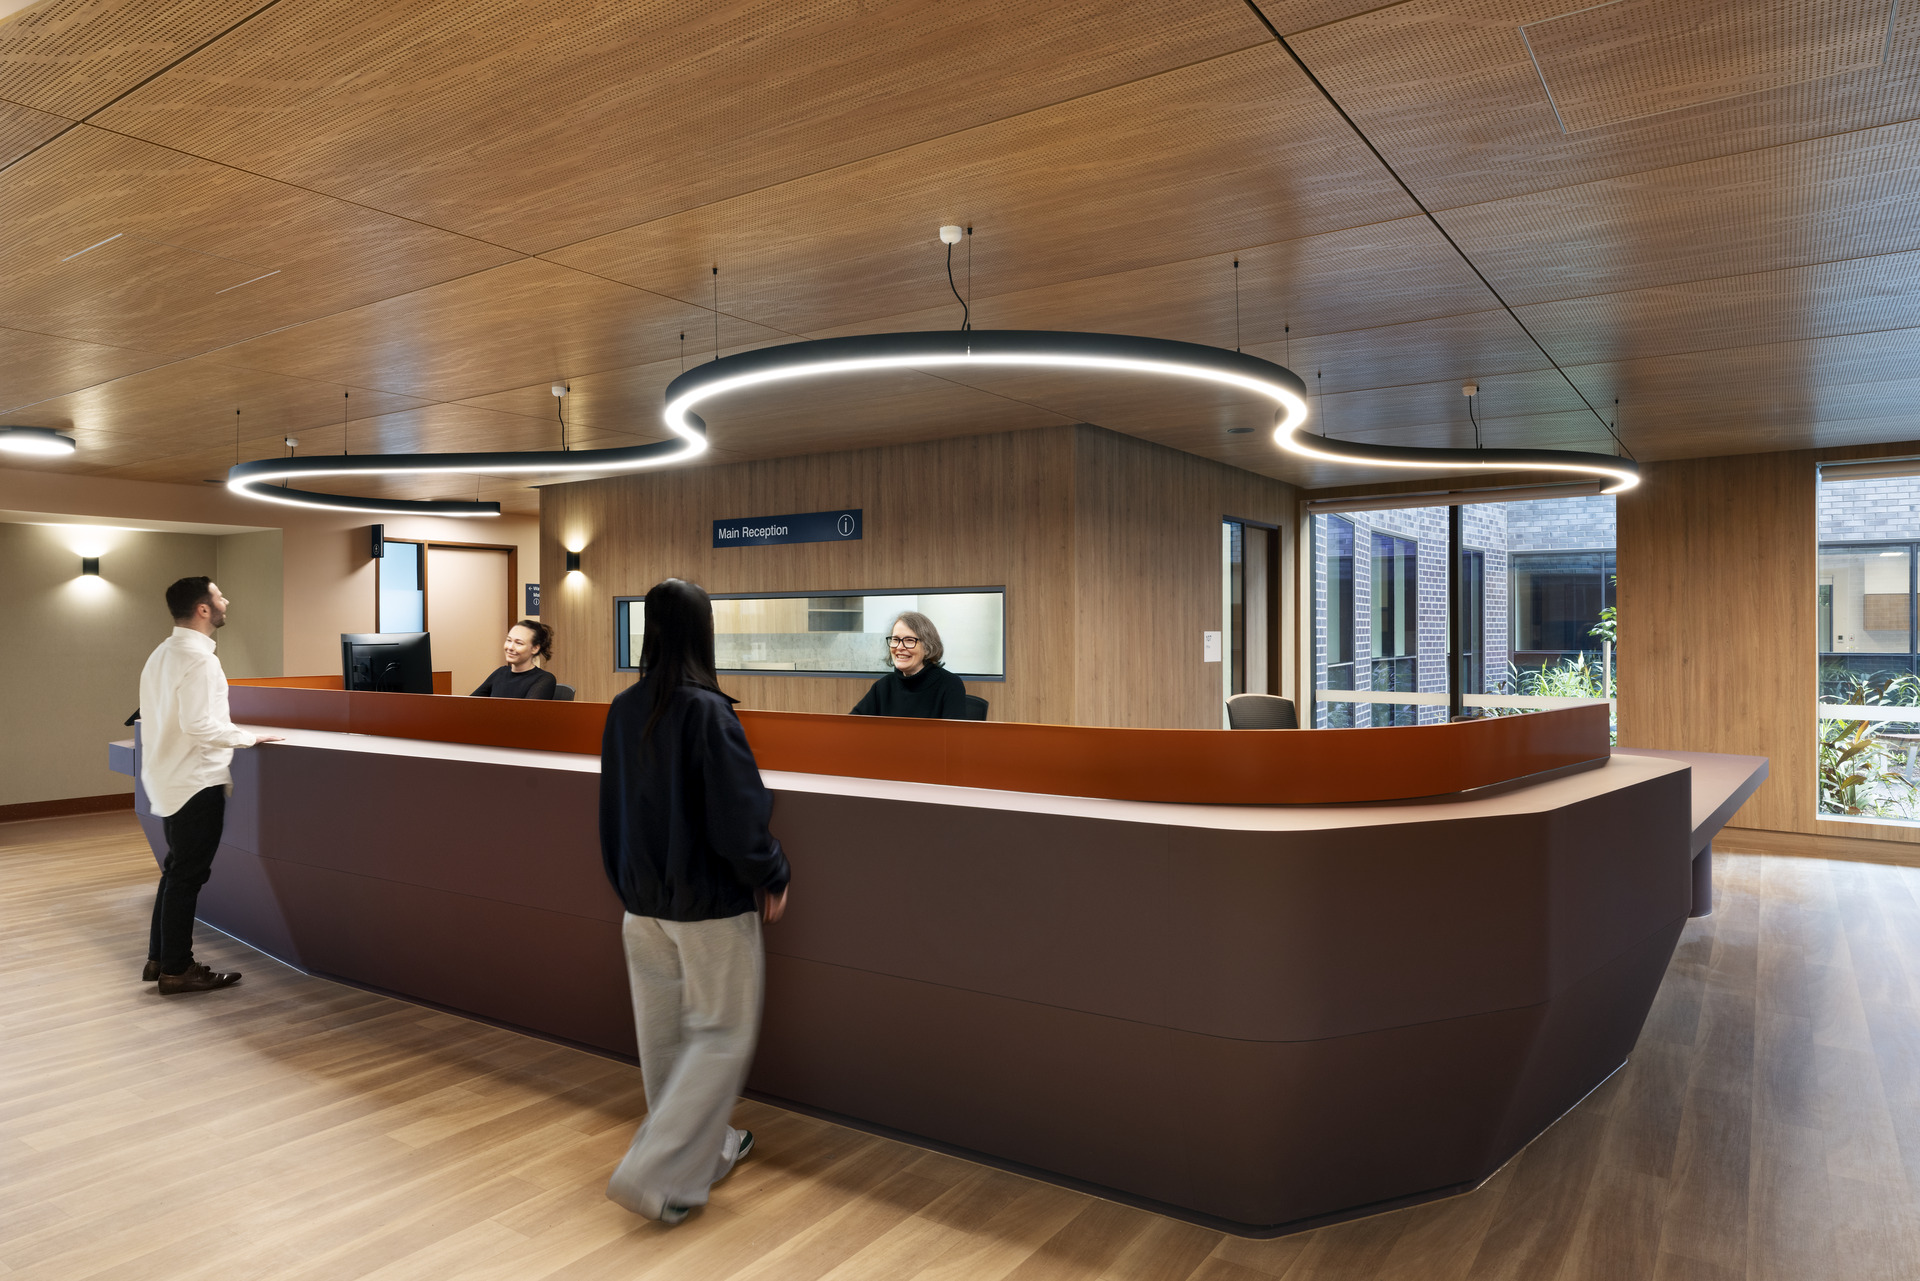
Redefining clinical spaces
Drawing inspiration from the university campus’ natural landscape with creeks, waterways and mature native plants, the design team sought to create a strong visual connection with the building’s surroundings. This approach impacted the spatial planning, with waiting areas on each floor positioned on the north and east sides to take in the native ecological outlook.
These strategies directly address the common disconnection felt by patients in clinical spaces, replacing closed-off environments with a clear sense of place, time of day and campus context.
“We’ve taken a rational, solid block and imagined it eroded and sculpted by the environment,” says Woods Bagot associate principal Clare Connan. “By incorporating cranked and folded geometries, we’ve created a building expression that looks endemic to its context and provides a robust, crafted expression in the landscape.”
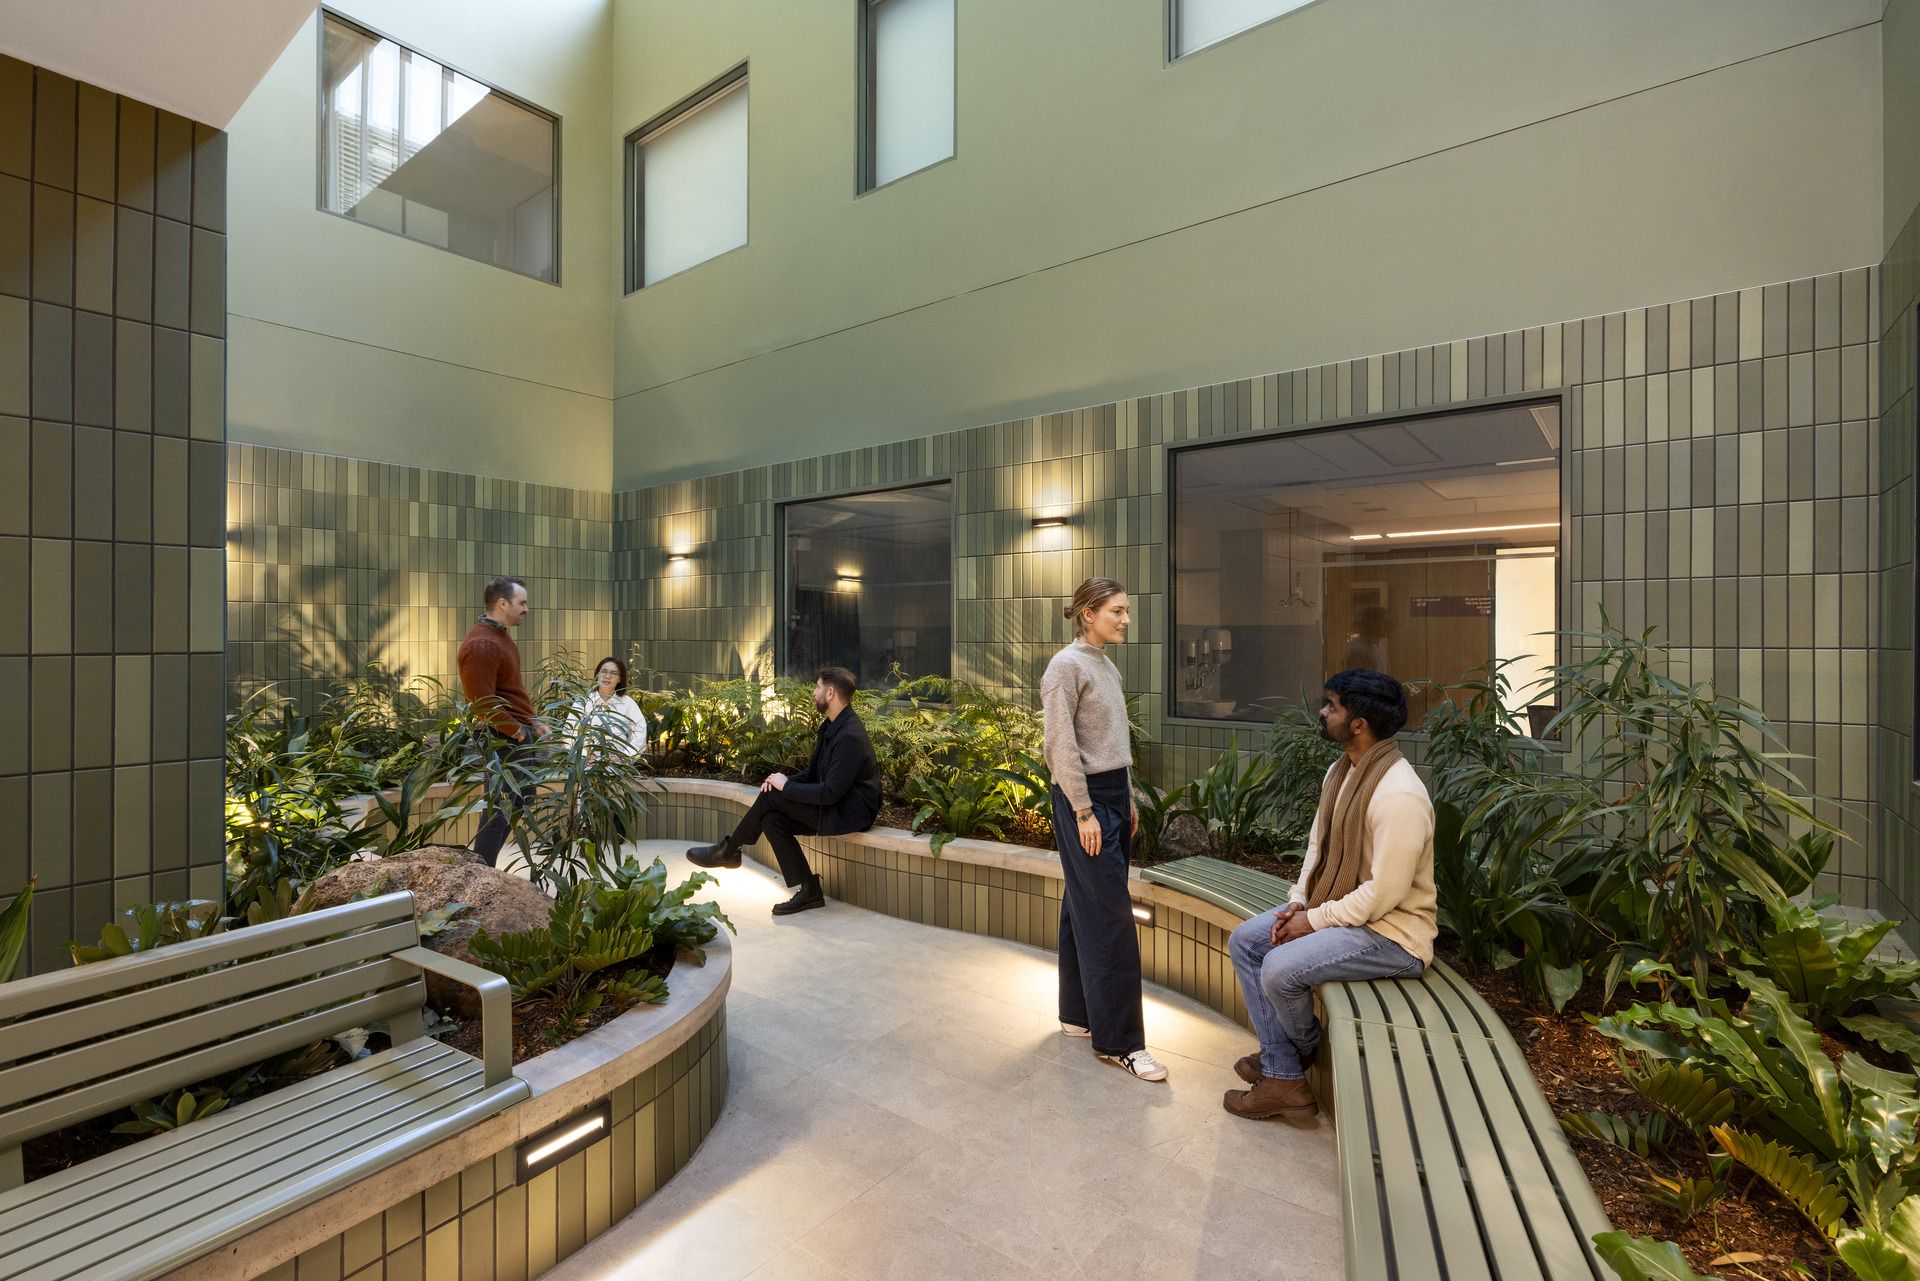
Interiors that connect with the outdoors
The interior palette was selected to enhance calm and intuitive wayfinding while maintaining visual connections with the outdoors.
“Designing for a live healthcare setting, we’ve created a high-functioning, durable and hygienic interior environment while incorporating warmth, texture and visual interest where possible,” says Phoebe Settle, Woods Bagot interior design leader.
“In waiting zones – which are historically high-stress environments – we’ve integrated live planting and natural finishes, with diverse seating configurations that support different moods, abilities or specific user needs.”
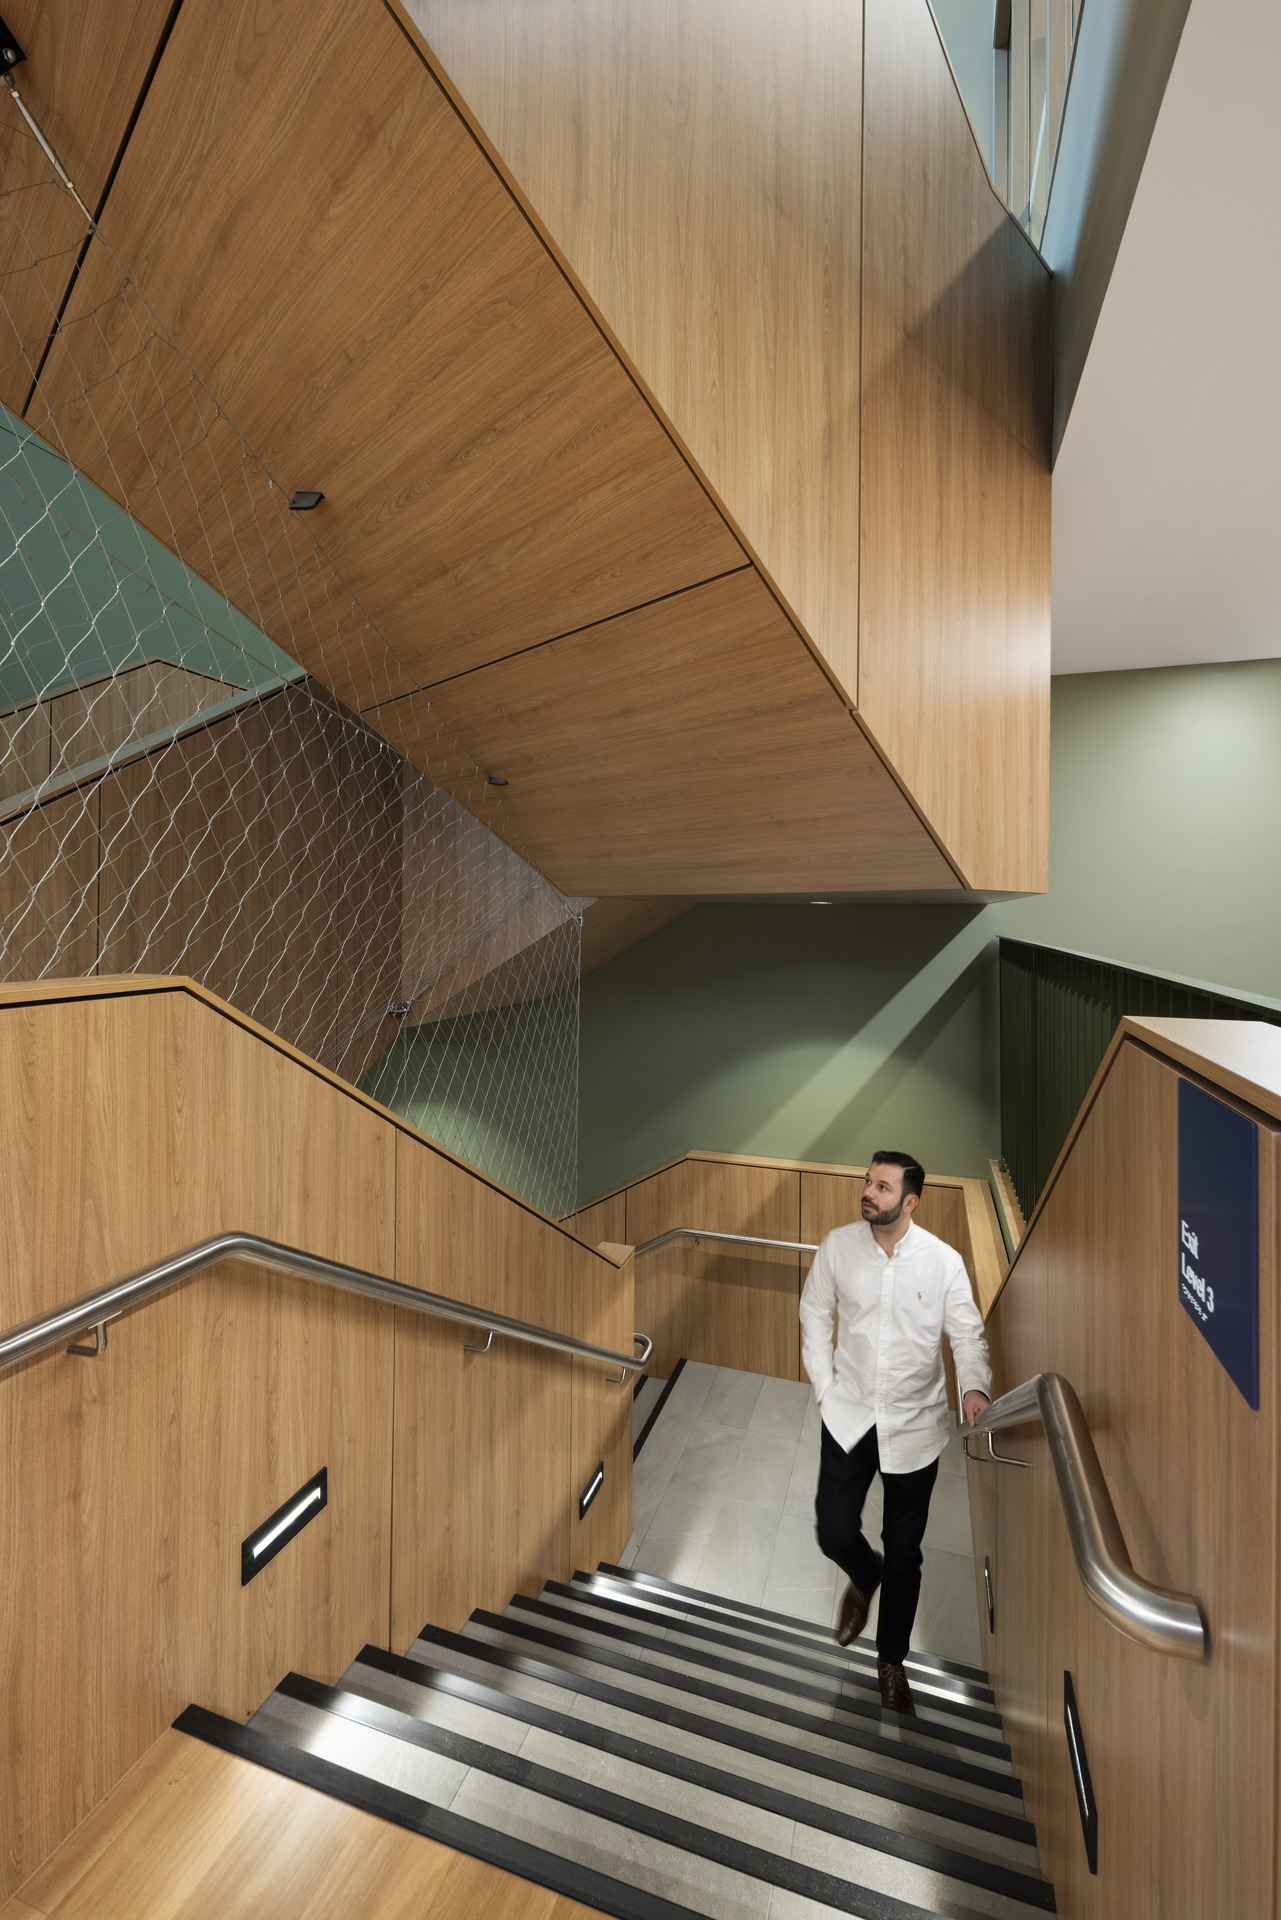

Delivered as a traditional brick cavity construction and hand-laid over several months, the building façade features glazed colours that reflect the local landscape, including foliage green, wattle yellow and earth red brick. This palette flows through to interiors, with timber and indoor planting complemented by a softer palette of eucalypt green and pink clay.
Emergent Studios delivered the landscape design to work seamlessly with the architecture, with generous forecourts and internal courtyards bursting with diverse native species. An indoor winter garden also provides green space within the floorplate, adding to the biophilic effect.
“Our new state-of-the-art facilities will give our health students the very best environment to learn and succeed, which in turn will benefit the local workforce, leading to more and better healthcare professionals for communities across Australia,” says Professor Russ Hoye, La Trobe University Pro Vice Chancellor of Health Innovation.
Images: Dianna Snape

© Niche Media 2026