

Tag: healthcare design
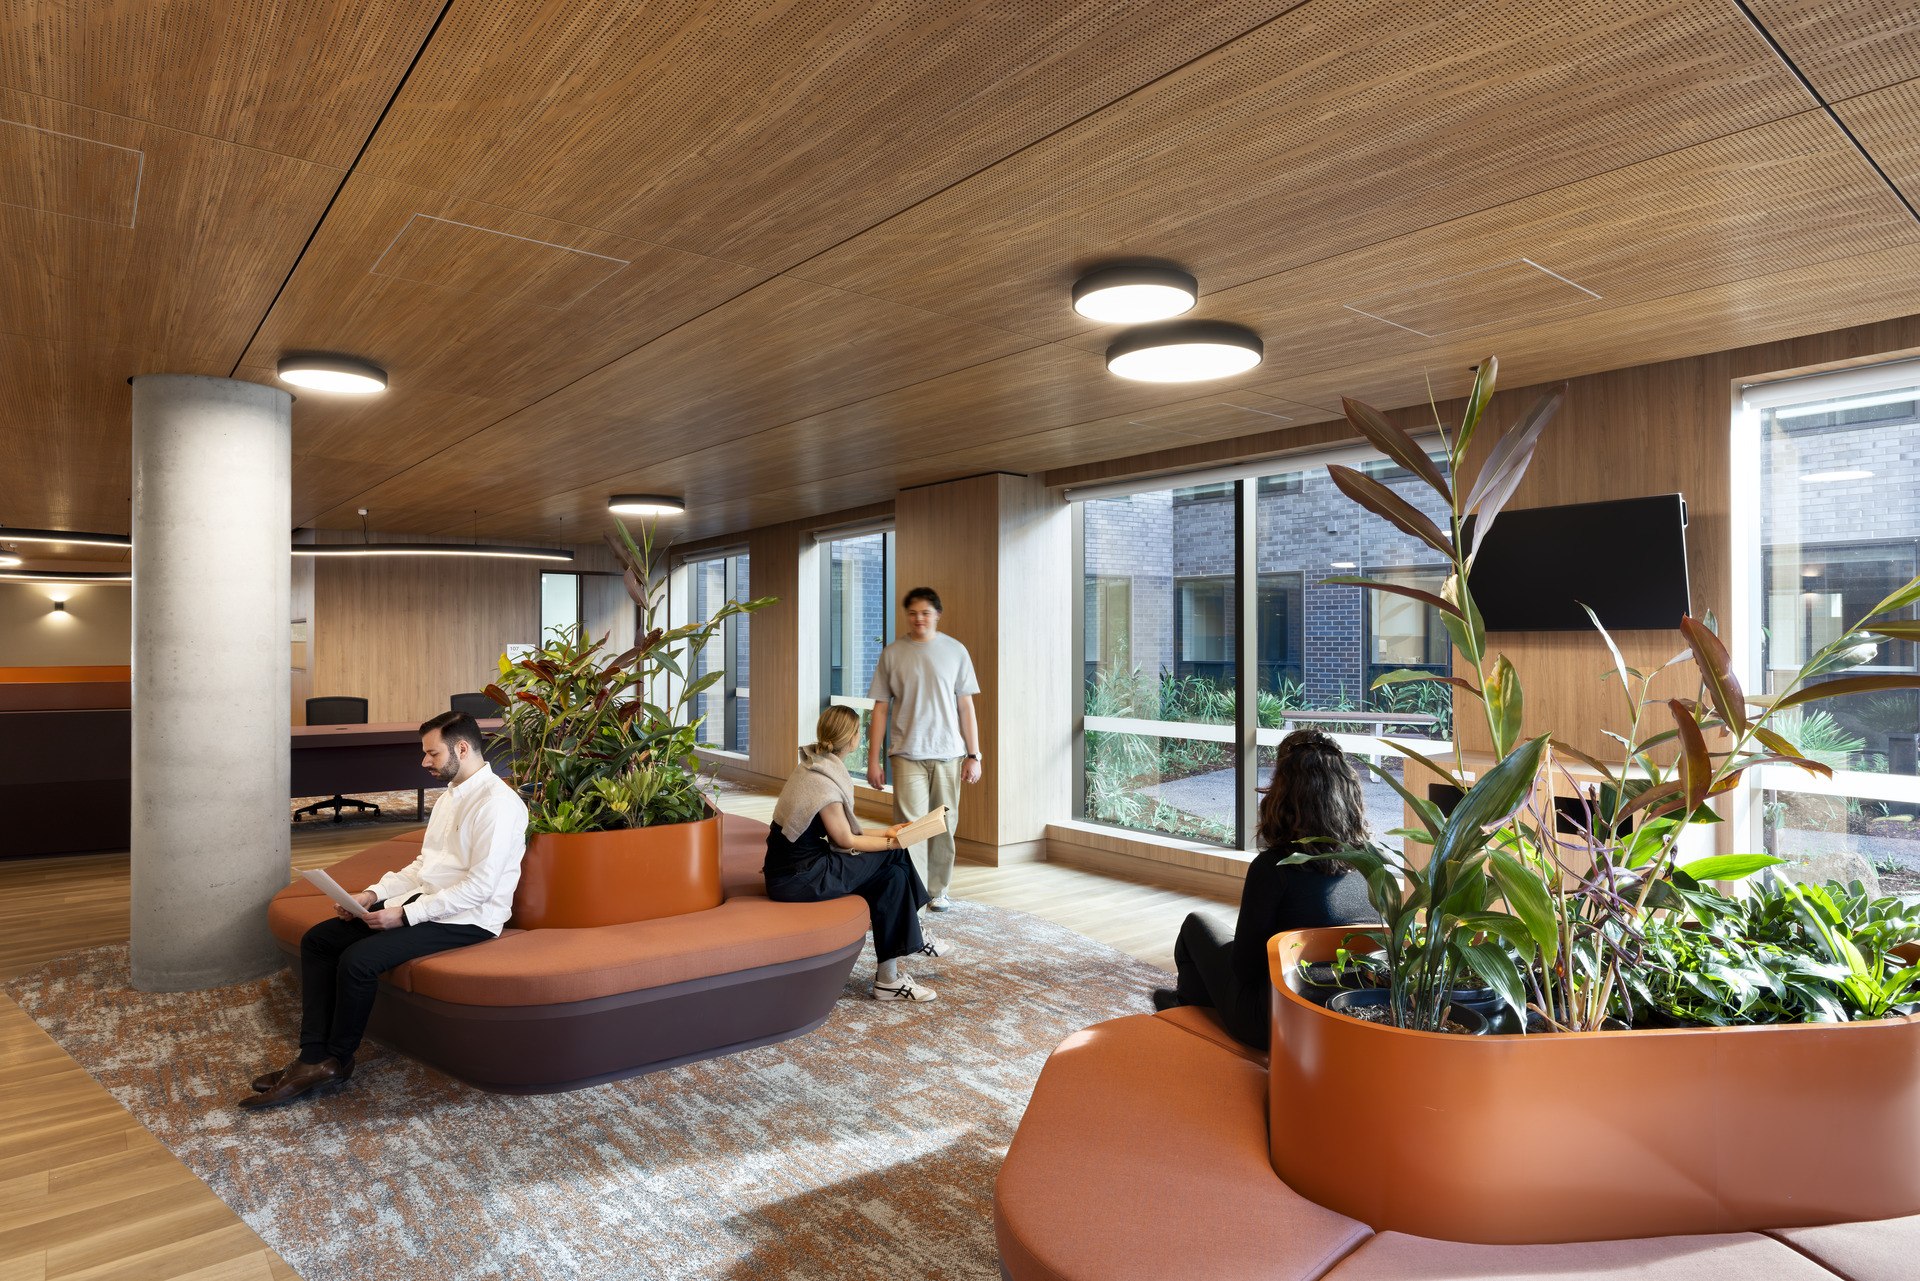
Developed to help address a skills shortage in allied health services, the new La Trobe Health Clinic doubles as a public health facility and teaching building for La Trobe University. The facility is designed to help students transition from classroom-based theoretical teaching to pre-clinical and professional practice in a hands-on environment. Working under the close […]

ARCH, Ashford Lamaya Architects, Hames Sharley and Studio BE are all behind the design of Charles Darwin University (CDU)’s new $30.8 million health teaching and training facility. Located at CDU’s Casuarina campus in Darwin, the 3684-square metre, three-storey facility gathers high-tech teaching spaces, laboratories and research infrastructure under one roof. The centre features a simulated […]

When design vision meets real-world constraints, the results can fall short – but they don’t have to. In PS Health’s new clinic, Cameron & Co and Unita demonstrate how ambitious interiors can materialise, without compromise. It’s a challenge all too common in the interiors industry: in the liminal space between design and delivery, even the […]

In the heart of Randwick’s Health & Innovation Precinct, a quiet revolution is taking shape. The Minderoo Children’s Comprehensive Cancer Centre (MCCCC) is transforming cancer treatment for our kids through innovative laboratory design. A first for Australia, this groundbreaking facility within the Sydney Children’s Hospital, Randwick, challenges conventional thinking with its ‘sustainability sandwich’ approach – […]

© Niche Media 2026