

MDS takes a circular approach to Birkenstock HQ and store
MDS takes a circular approach to Birkenstock HQ and store

Share
MDS architects + designers recently transformed the original Malt Store at Melbourne’s Carlton United Brewery into a flagship store, workshop and headquarters for Birkenstock.
Located on Swanston Street in Melbourne’s CBD, the project retains the original heritage-listed 100-year-old structure and preserves the character of the space. The team positioned the concept of repair front and centre for both the retail and spatial experience. Original architectural features, including the exposed brick walls, heavy Oregon timber framing, steel columns, concrete floors and grain silos – all of which speak to the building’s industrial heritage – were celebrated in the design.
A shared passion for craft
The new Birkenstock flagship continues the working relationship between MDS architects + designers and Birkenstock Australia, which began in 2011 when MDS designed the multi award-winning Clifton Hill headquarters. Fifteen years on, the new project builds on a shared passion for longevity and durability, material honesty and sustainability in a heritage adaptive-reuse context. It’s also a happy coincidence that both businesses have their origin stories in Germany.
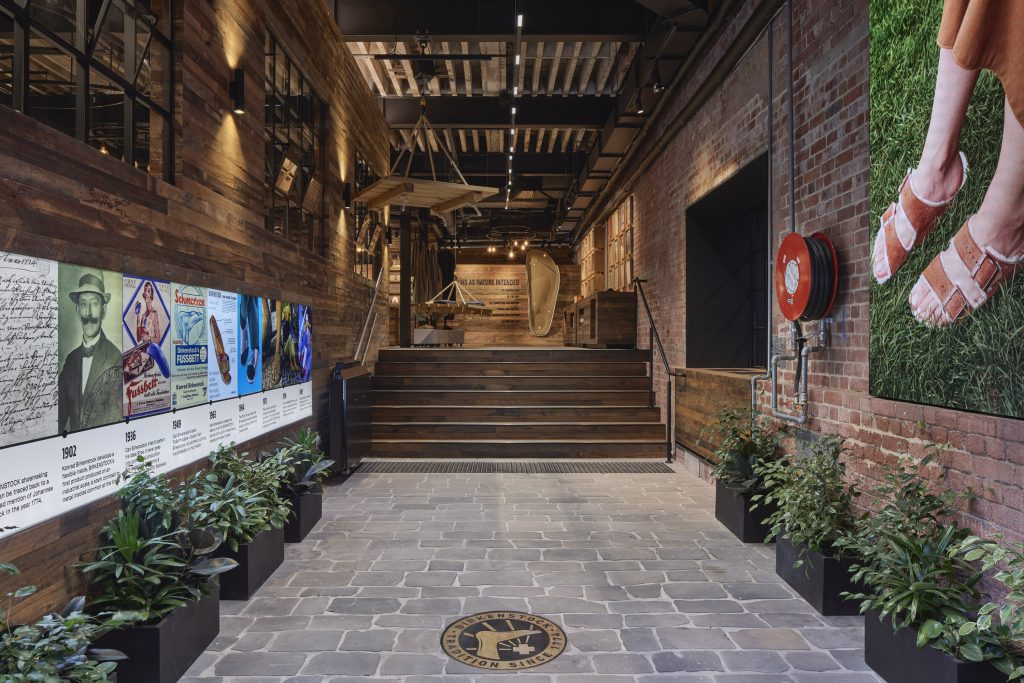
This passion is evident from the moment of arrival, bringing visitors through a reclaimed bluestone laneway with archival Birkenstock posters, a timeline infographic of the brand’s history, and a custom faux manhole cover, giving the impression of continuing the city street before entering the store proper. An accessibility stairlift has deliberately been left visible, treating accessibility as an integrated part of the architecture rather than something to be concealed.
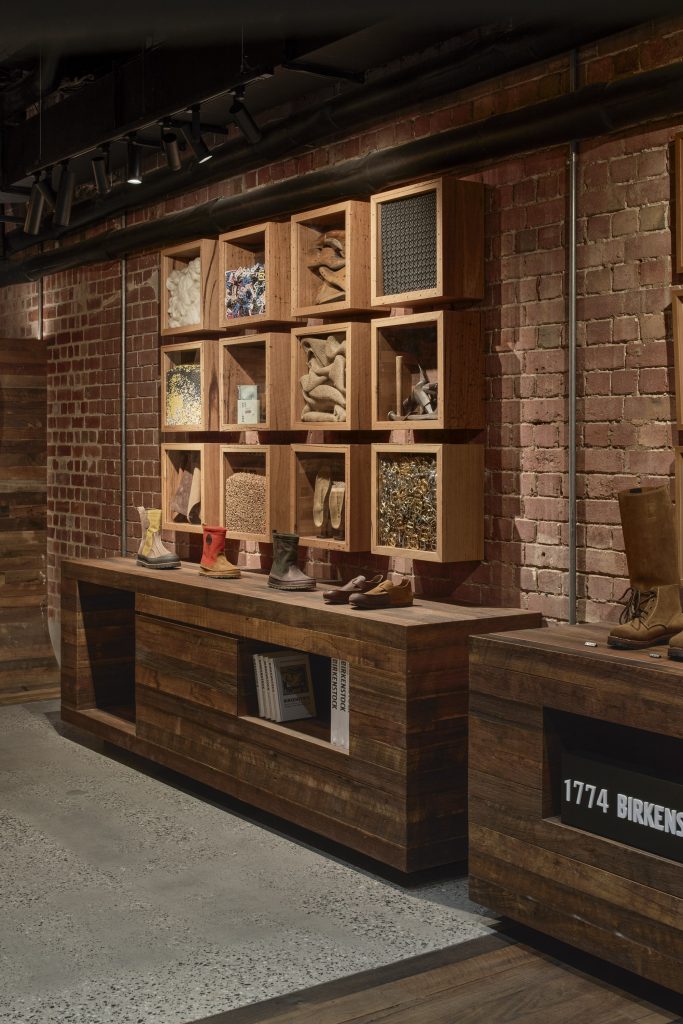
After ascending the timber entrance stairs, visitors are met with tactile displays of shoemaking tools, cork, leather, jute and felt – all the materials that go into a pair of classic Birkenstock shoes. A deliberate sequence, this arrival journey connects visitors with the brand’s legacy and values before even seeing the products. The entrance also includes an opening window into the neighbouring carriageway, allowing the store to have pop-up activations such as a coffee stand or art installations.
At the rear of the store, Victorian Messmate floorboards create a curved vertical display wall that explains the traditional Birkenstock footbed with an oversized model, deliberately blurring the boundary between floor, furniture and architecture.
A store built around repair
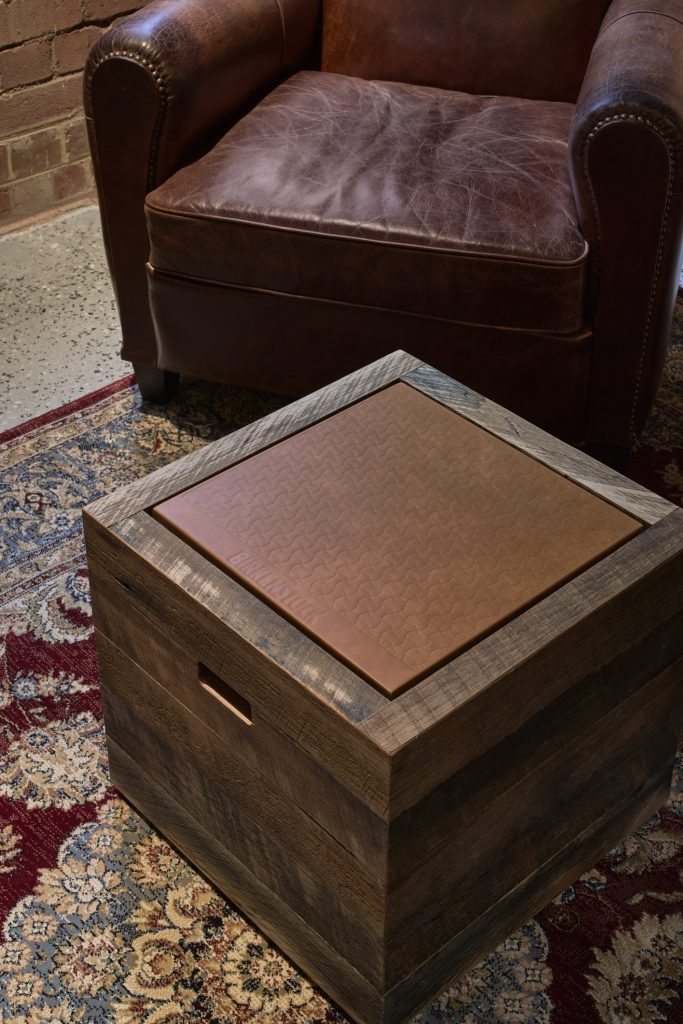
The main floor is dominated by full-height reclaimed Victorian Messmate hardwood. Sourced from demolished Victorian homes, the timber has found a new life in the form of walls, shelving, stair treads, furniture, floor podiums and display elements. Its history remains visible through saw marks, nail holes and variations in grain. This rusticity is juxtaposed by softer, domestic elements, including a fireplace, seating, lounge chairs and magazine racks. These elements help to shift the atmosphere away from conventional retail towards a space that feels lived in and welcoming.
The wooden display boxes have been crafted to be stackable and act as seating, allowing them to be easily moved around the space to create different displays and configurations for events. Circular metal rails suspended from the ceiling also enhance flexibility, allowing curtains to be hung in the space while adding a layer of interest overhead that echoes the circular form of malt silos.
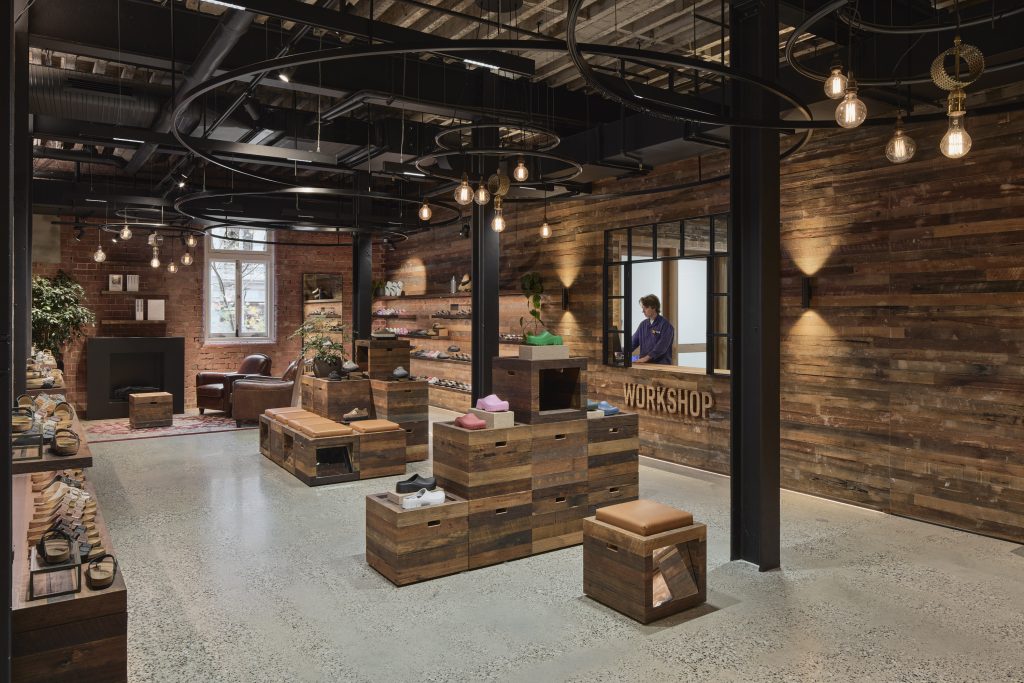
Rather than a back-of-house function, the Birkenstock repair workshop is intentionally placed at the centre of the customer experience. Visible through steel-framed glazing and a service window, the workshop occupies approximately one third of the ground floor and has the capacity to restore up to 15,000 pairs of shoes annually, carrying the circularity story forward while also providing a space for training.
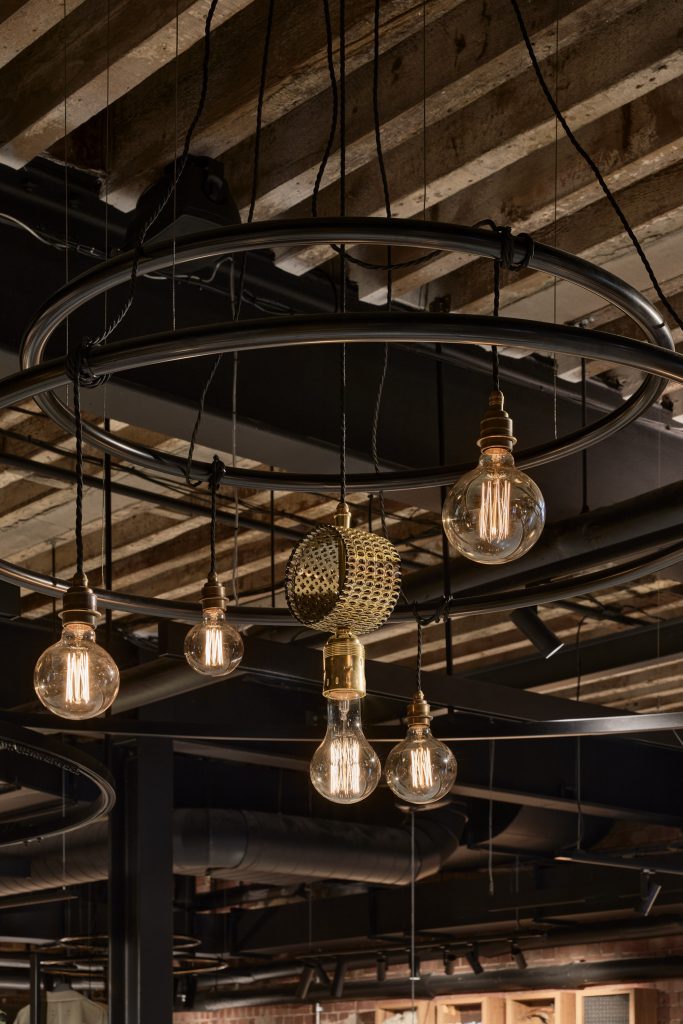
The pendant chandeliers were designed and handcrafted by Italian-born Melbourne maker Massimo Corsini of MXC Projects, using discarded aluminium can pull-tabs bound together with black beeswax cotton thread. Each pendant incorporates 258 individual pull-tabs, with the structural armature fabricated from off-cut decorative steel mesh and finished in clear brass. Only a small number of solid brass components and the certified electrical hardware are new.
Don’t fix what isn’t broken
Rather than demolishing the existing upper-level office fitout from 2016 and starting again, MDS and Birkenstock chose to retain it – a decision that saved an estimated 25 to 30 tonnes of construction waste and approximately 75 to 150 tonnes of upfront embodied carbon. This also allowed the design interventions to focus on the ground floor, public-facing element of the project.
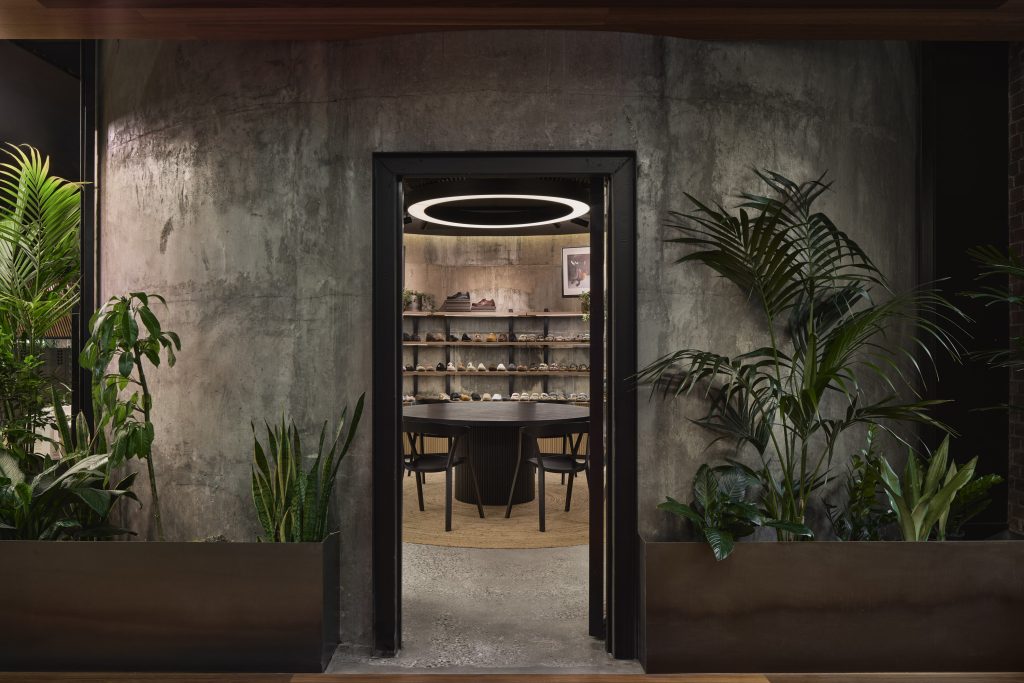
The only new element in the office is a wholesale showroom, which was carefully inserted into the existing malt silos. Two new glass doors puncture the silo’s concrete wall, bringing light into the circular space and providing access directly off the lift lobby. While new to the office, this showroom continues the ethos of repurposing and reuse, working with the existing building fabric and embracing the building’s industrial past.
The project goes against the grain (pun intended) for office and retail fitouts, opting for longevity, flexibility and embracing material imperfections. MDS describes the overall approach as an “architecture of enough”, not a prescription to do less for the sake of doing less, but a challenge to make what already exists work harder.
Images: Peter Clarke.
You Might also Like



Related Stories

© Niche Media 2026