

A family farm ripe for a new venture
A family farm ripe for a new venture

Share
Outback Queensland and the French countryside don’t typically exist in the same sentence, but for the McMahon family, the two go hand in hand. After 100 years of running their Stanthorpe family farm, the McMahons are sharing the love with a new purpose-built 150-capacity wedding venue on the property that brings the essence of France to the Granite Belt.
A fourth-generation family has spent the past three years bringing Lagnicourt to life, developing every aspect of the project themselves. From the first pencil sketches prepared for the planning application through to the interiors, landscaping and final styling, before partnering with local builder S&G Building, the project has been a true labour of love.
Following completion of the family’s design, the plans were engineered and refined to meet building code requirements, importantly including fire safety and accessibility standards.
100 years of family history
Nationally recognised as McMahon Bros Orchards, the McMahon family has farmed the volcanic soils of Queensland’s Granite Belt since 1925. Several years after returning home from World War I, Clyde McMahon named the family property after the Battle of Lagnicourt in northern France, where he had served. Now 100 years on and four generations later, Jeff and Rosemary McMahon, together with their sons David and Paul, and daughters-in-law Emily and Megan, have opened Lagnicourt on the same property – entering a new phase that reflects the property’s eponymous origins.
The venue forms part of the family’s long-term vision to diversify while continuing its certified organic farming operation, which has supplied produce across Australia’s east coast for generations.
A labour of love
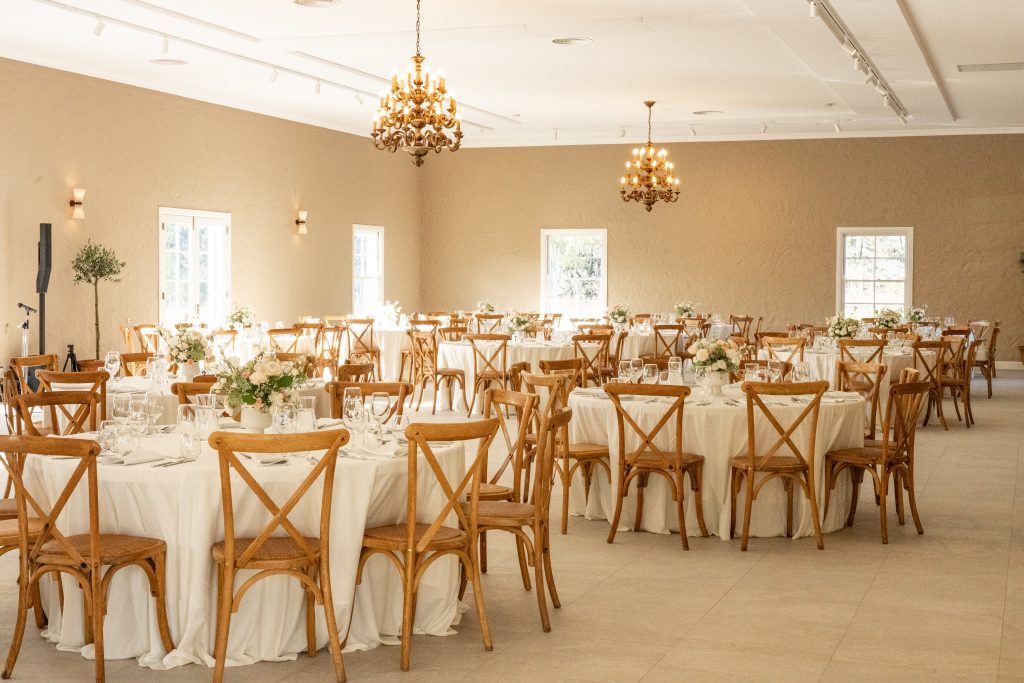
How do you make a large space feel intimate? This was the main challenge for Lagnicourt, one that the family tackled by balancing functionality with French-inspired décor and materiality. When guests arrive, they’re welcomed into a dedicated foyer that creates a sense of grandeur while providing a natural gathering and transition space. High ceilings carry throughout, giving expansion to a place designed to hold crowded rooms. The expansiveness is complemented and softened by textured walls, rendered façades, timber shutters and natural light – all of which give the building warmth and comfort.
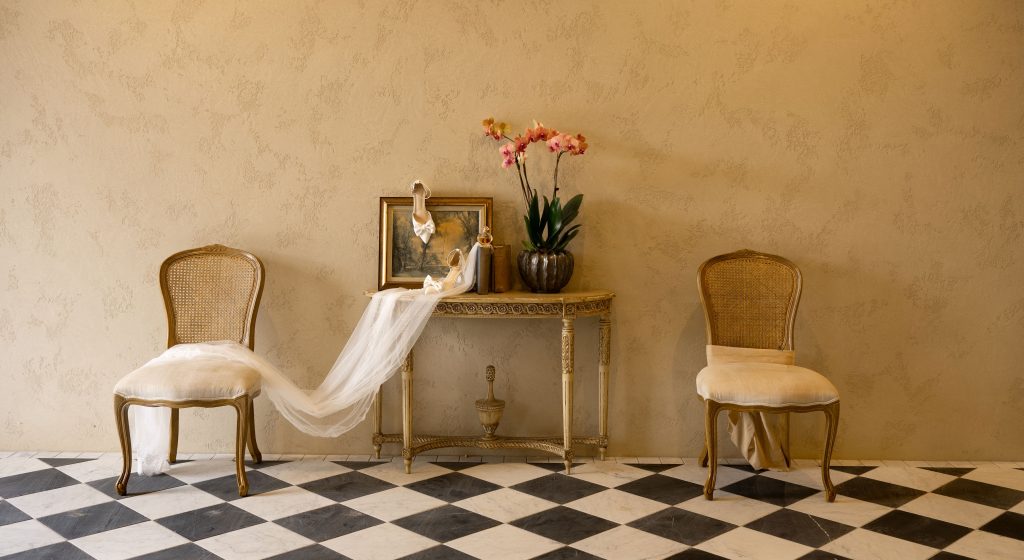
For a building that would come to be photographed countless times, it was important for the details to provide the perfect backdrop. Custom timber doors and shutters were handcrafted by The Woodworkers Company, including the oversized front entrance door. For the flooring, stone-look tiling was implemented throughout, including statement marble chequerboard tiling sourced from Toowoomba Tiles.
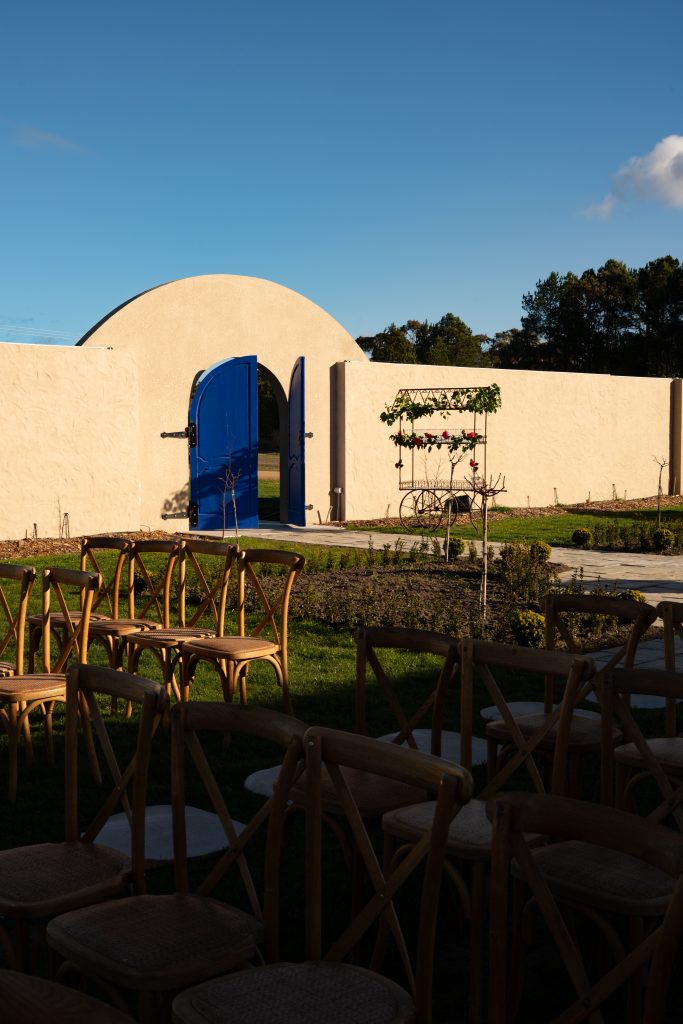
A reclaimed 125-year-old bridge beam from northern New South Wales was also repurposed as the fireplace mantel and entrance feature, and original timber slats from a previous project were reused around the fireplace hearth to create a lived-in atmosphere. The family also sourced a vintage barn door, which was restored and painted a vibrant blue, inspired by a door Rosemary McMahon encountered while travelling in Morocco.
Interiors that blend old and new
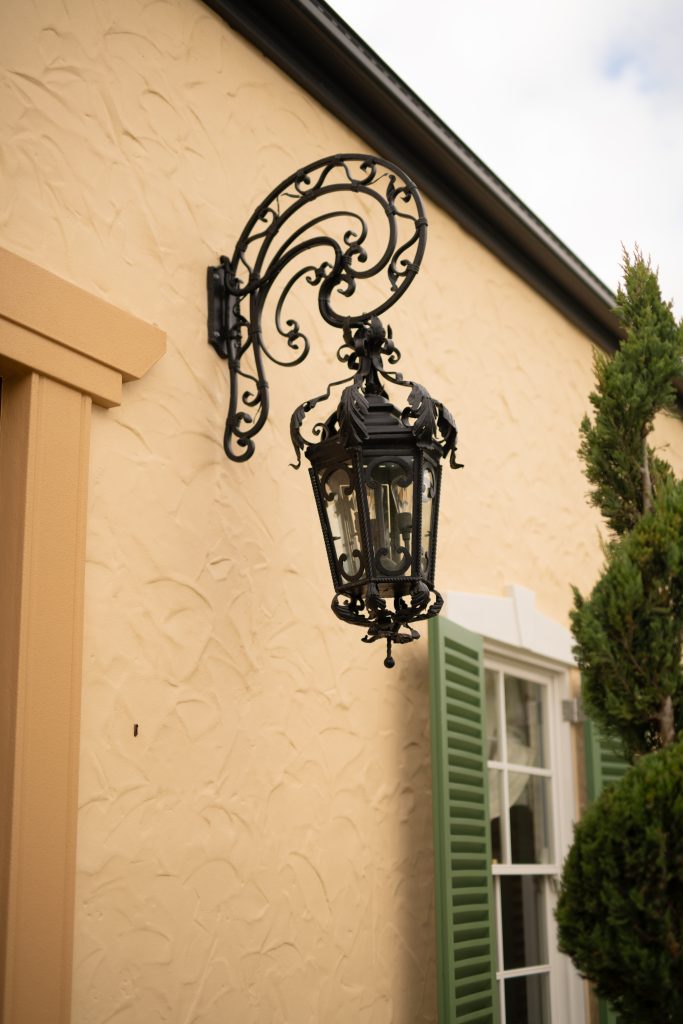
Rosemary McMahon led the majority of interior design decisions, keeping the French-inspired aesthetic front of mind. From the colour palette to the statement marble chequerboard floor, she curated the space to feel elegant and refined while maintaining the bucolic charm that attracts people to the area. A few key features include the original 1925 bathroom vanity from the original Lagnicourt House, which has been restored and incorporated into the foyer. Restored circa-1880 wall sconces, sourced from Carousel Interiors in northern Sydney and restored locally, also bring a vintage touch to the entrance.
For a modern element, chandeliers sourced from Discovery Noosa create warmth and a sense of grandeur while helping draw the eye away from the functional track lighting required for events. In keeping with the eclectic style of the properties that inspired the design, the family intends to continue collecting pieces over time, so the interiors evolve naturally, rather than furnishing every space immediately.
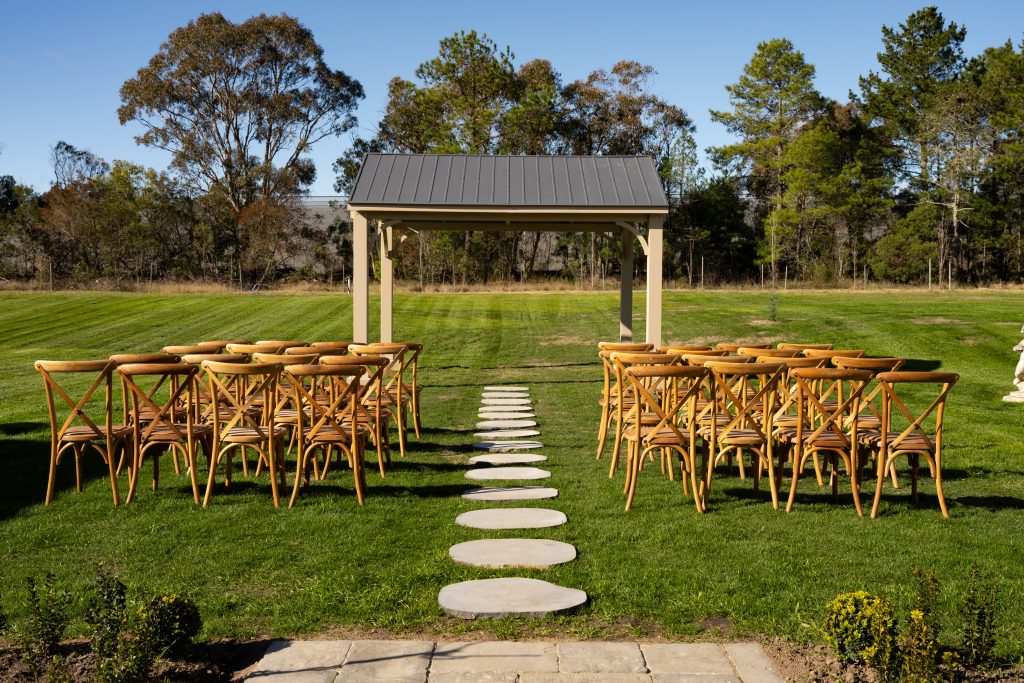
Formal gardens meet farmland
Continuing the family tradition, the landscape design was completed by Jeff McMahon. Blending European species with the natural environment on the property, the gardens take inspiration from the work of Paul Bangay and structured European gardens. Bridging the formal reception area with the surrounding working farm and orchard, the garden includes Canadian maples, poplars, flowering pears, ornamental pistachios, Tuscan pines and camellias, all of which will continue to mature and frame the property over time.
Closer to the venue, botanicals and formal hedging surround a central fountain, with lavender, roses and wisteria adding colour to the mix. The picturesque garden creates a romantic spot for photos and ceremonies, rounding out the wedding offer across the property.
Images: Duke of August.
You Might also Like

Related Stories

© Niche Media 2026