

A home to grow into

Share
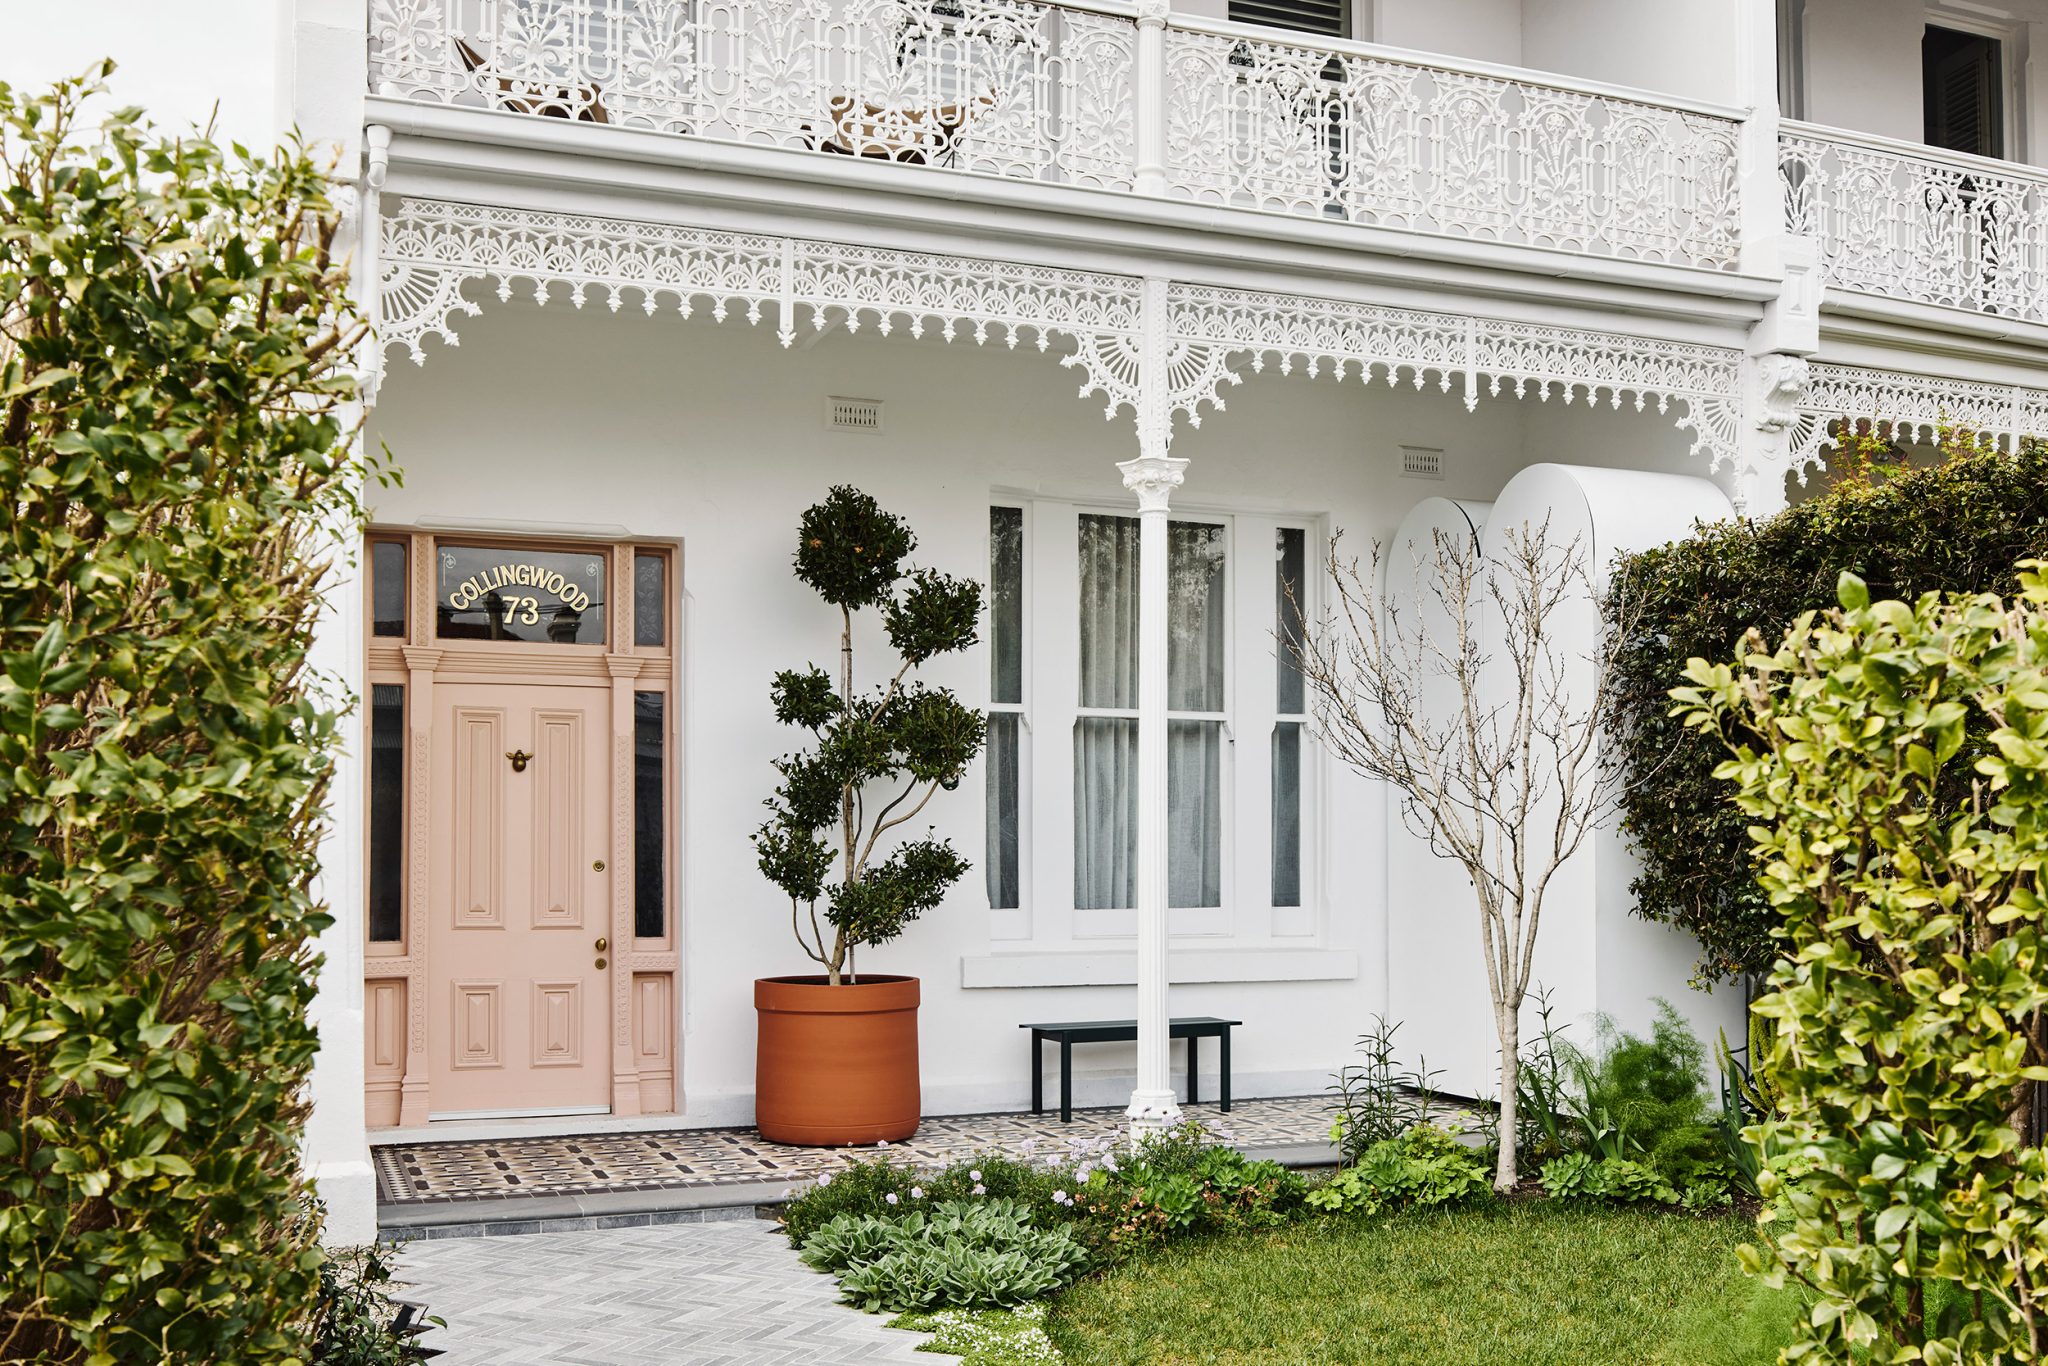
Behind a pink door in the inner Melbourne suburb of Clifton Hill lies a family home that reimagines the Victorian terrace as a light-filled, modern space while honouring the building’s classic character.
Designed by IF Architecture, the renovation of Northside Terrace gives the home a renewed expression, reshaping its spaces while meticulously restoring the historic façade and detailing throughout.
Expanding family space
Created for a family, the home responds to immediate and future needs, providing a canvas for the family to grow into. A substantial rear extension was key to the design, expanding the family’s living space with a contemporary counterpoint to the original terrace.
The new rear façade features a subtle interplay of brick patterns, including horizontal, vertical and screened patterns, to indicate changes in volume and articulate specific architectural gestures. The vertical brickwork emphasises cutaways and recesses, while the first-floor balcony introduces privacy and guides light into the interiors, creating a layered composition of form and texture.
Let there be (northern) light
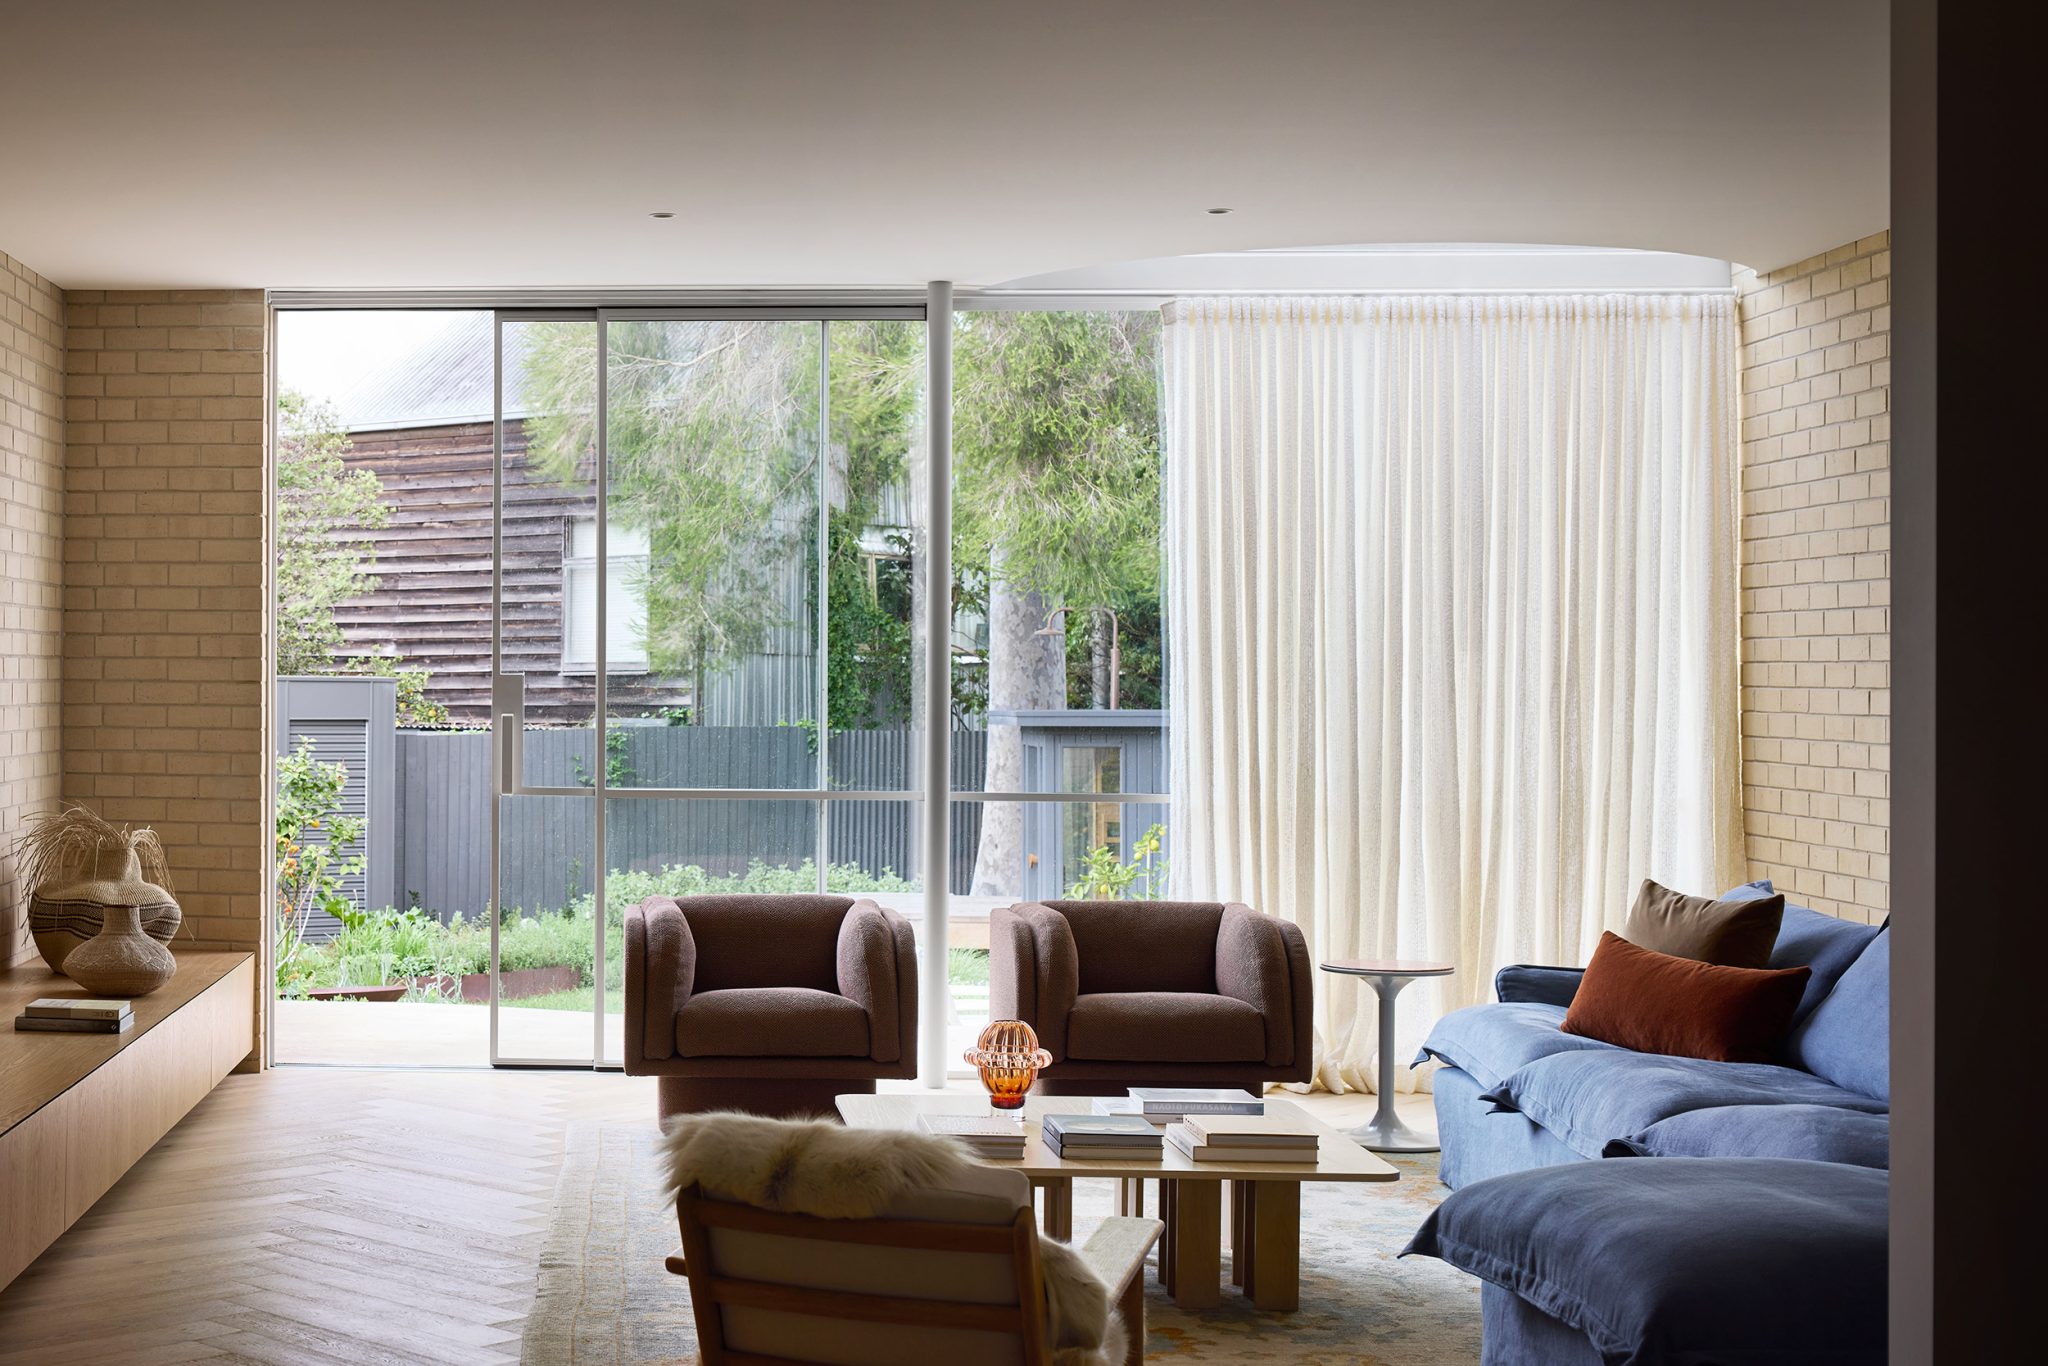
A playful skylight also brings light into the new extension. Semicircular in shape, the curved geometry contrasts with the solid rectilinear form of the extension while subtly referencing heritage details, such as archways, elsewhere in the home.
The skylight was strategically placed to allow northern light into the living space and create a transition between the interiors and the garden, with landscape design by Mud Office. This transition is reinforced by curved details found outside: in the warm concrete steps, built-in barbecue and custom outdoor seating.
Through a subtle tonal shift, the expansive fine steel-framed windows and sliding door connect to the garden, carrying the warm, textural materiality of the façade into the interiors.
Interiors inspired by a painting
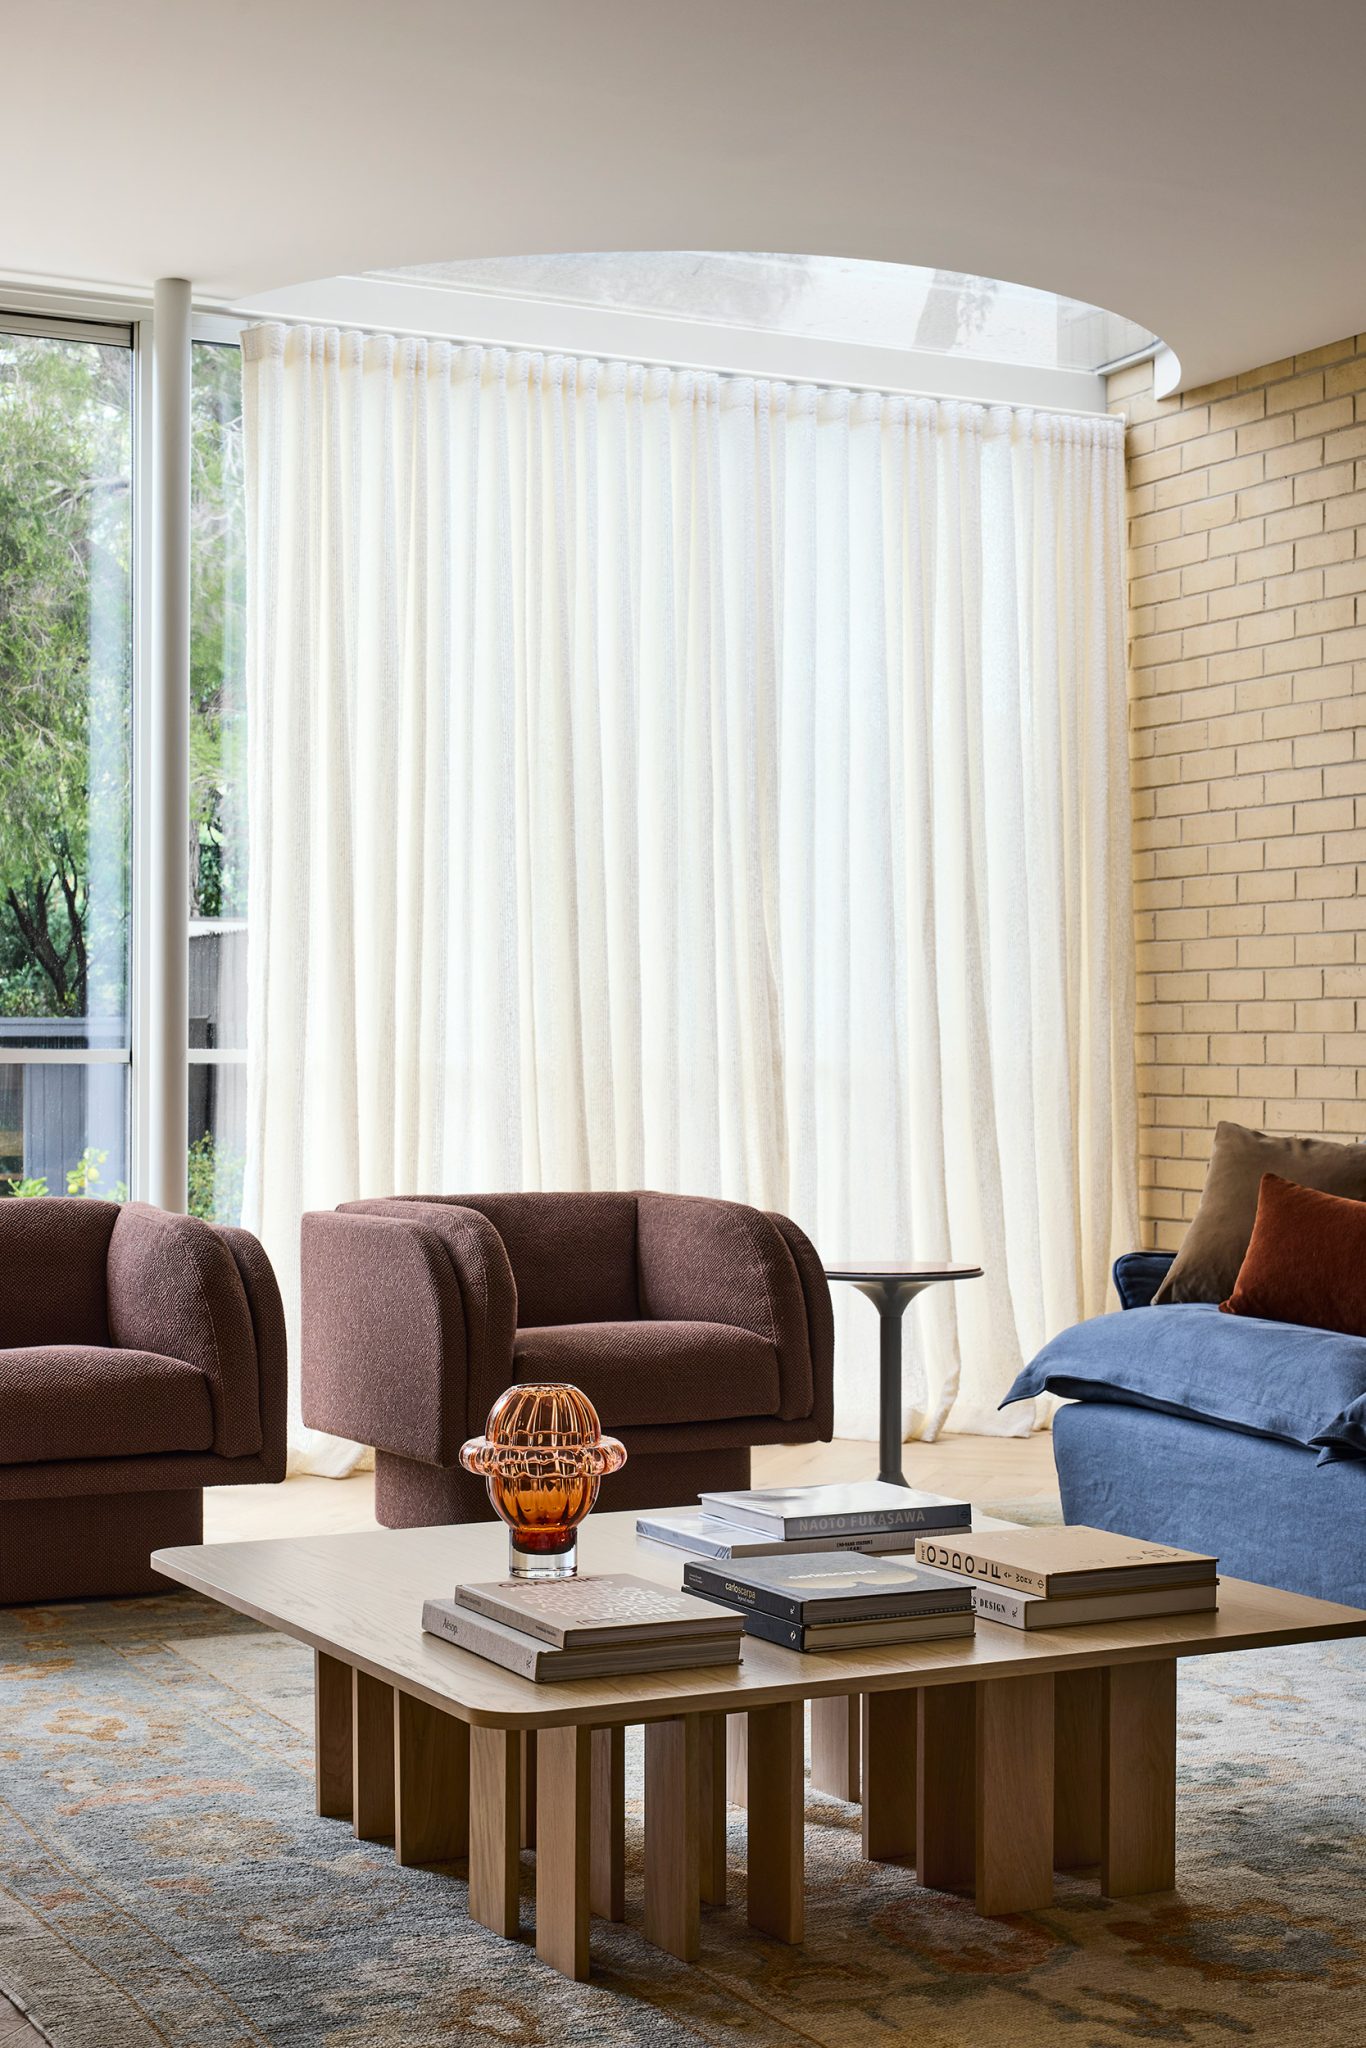
Within the limits of the long, narrow site, the volume stretches to maximise width, maintaining the lofty ceiling heights of the original terrace. Taking cue from the clients’ colourful painting by Ken Done, the interiors and furnishings feature sandy tones, warm earth colours and soft blues. Adding to the sense of warmth, the material palette hinges on natural timber joinery, light brick and tactile elements and textiles.
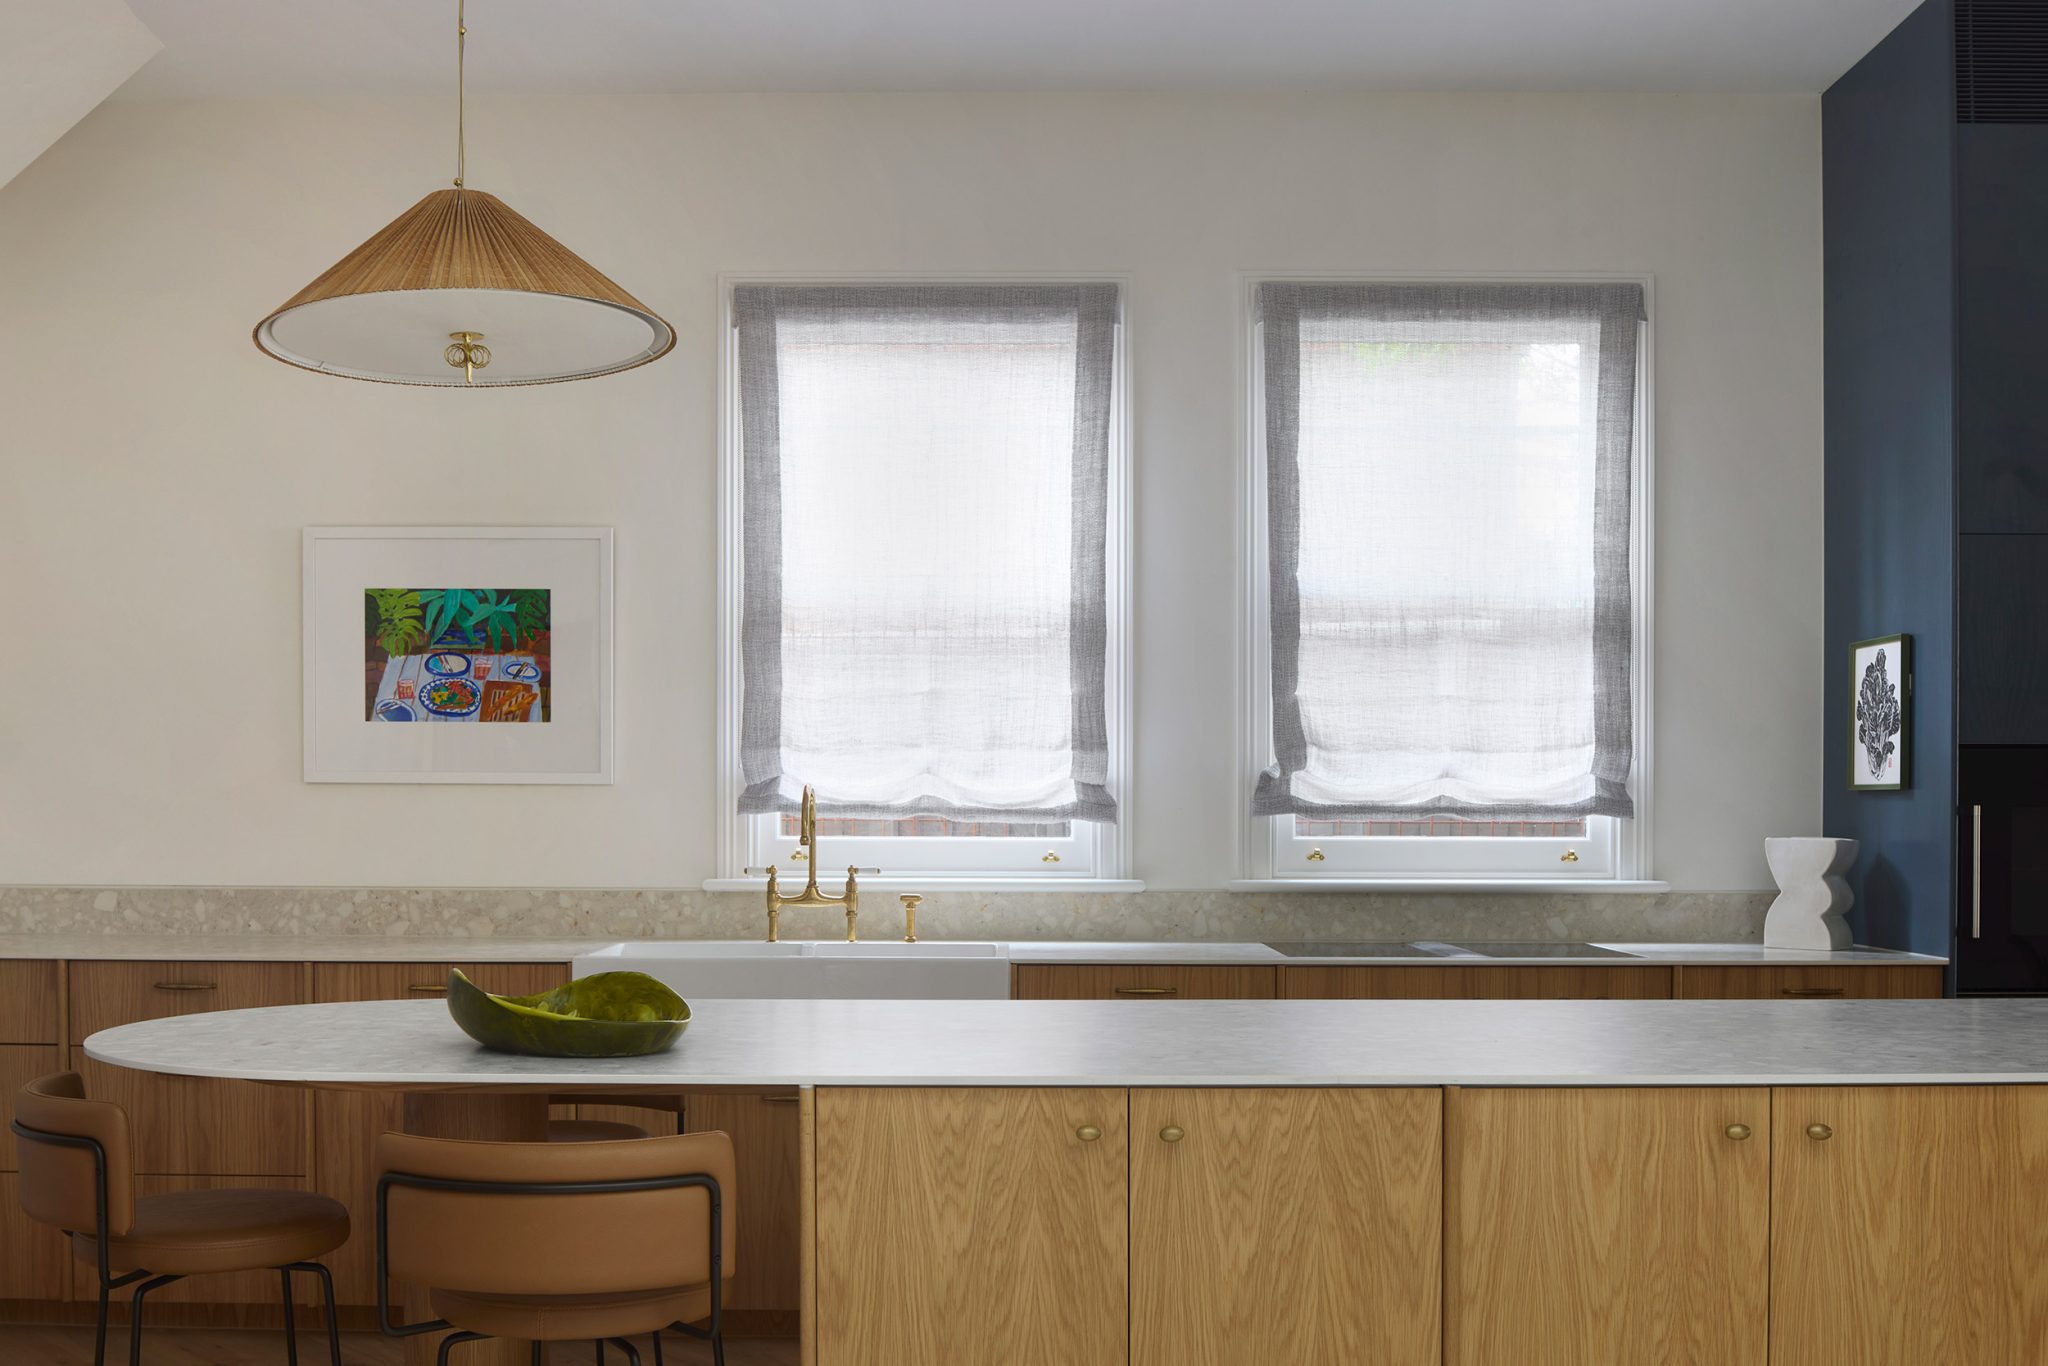
The kitchen forms the heart of the home, both figuratively and spatially. Anchored by a long central island bench, the language of gentle curves defines the benchtop and overhead pendant light. The tapware nods to the heritage front half of the home, while the warm timber joinery introduces the palette of the new extension.
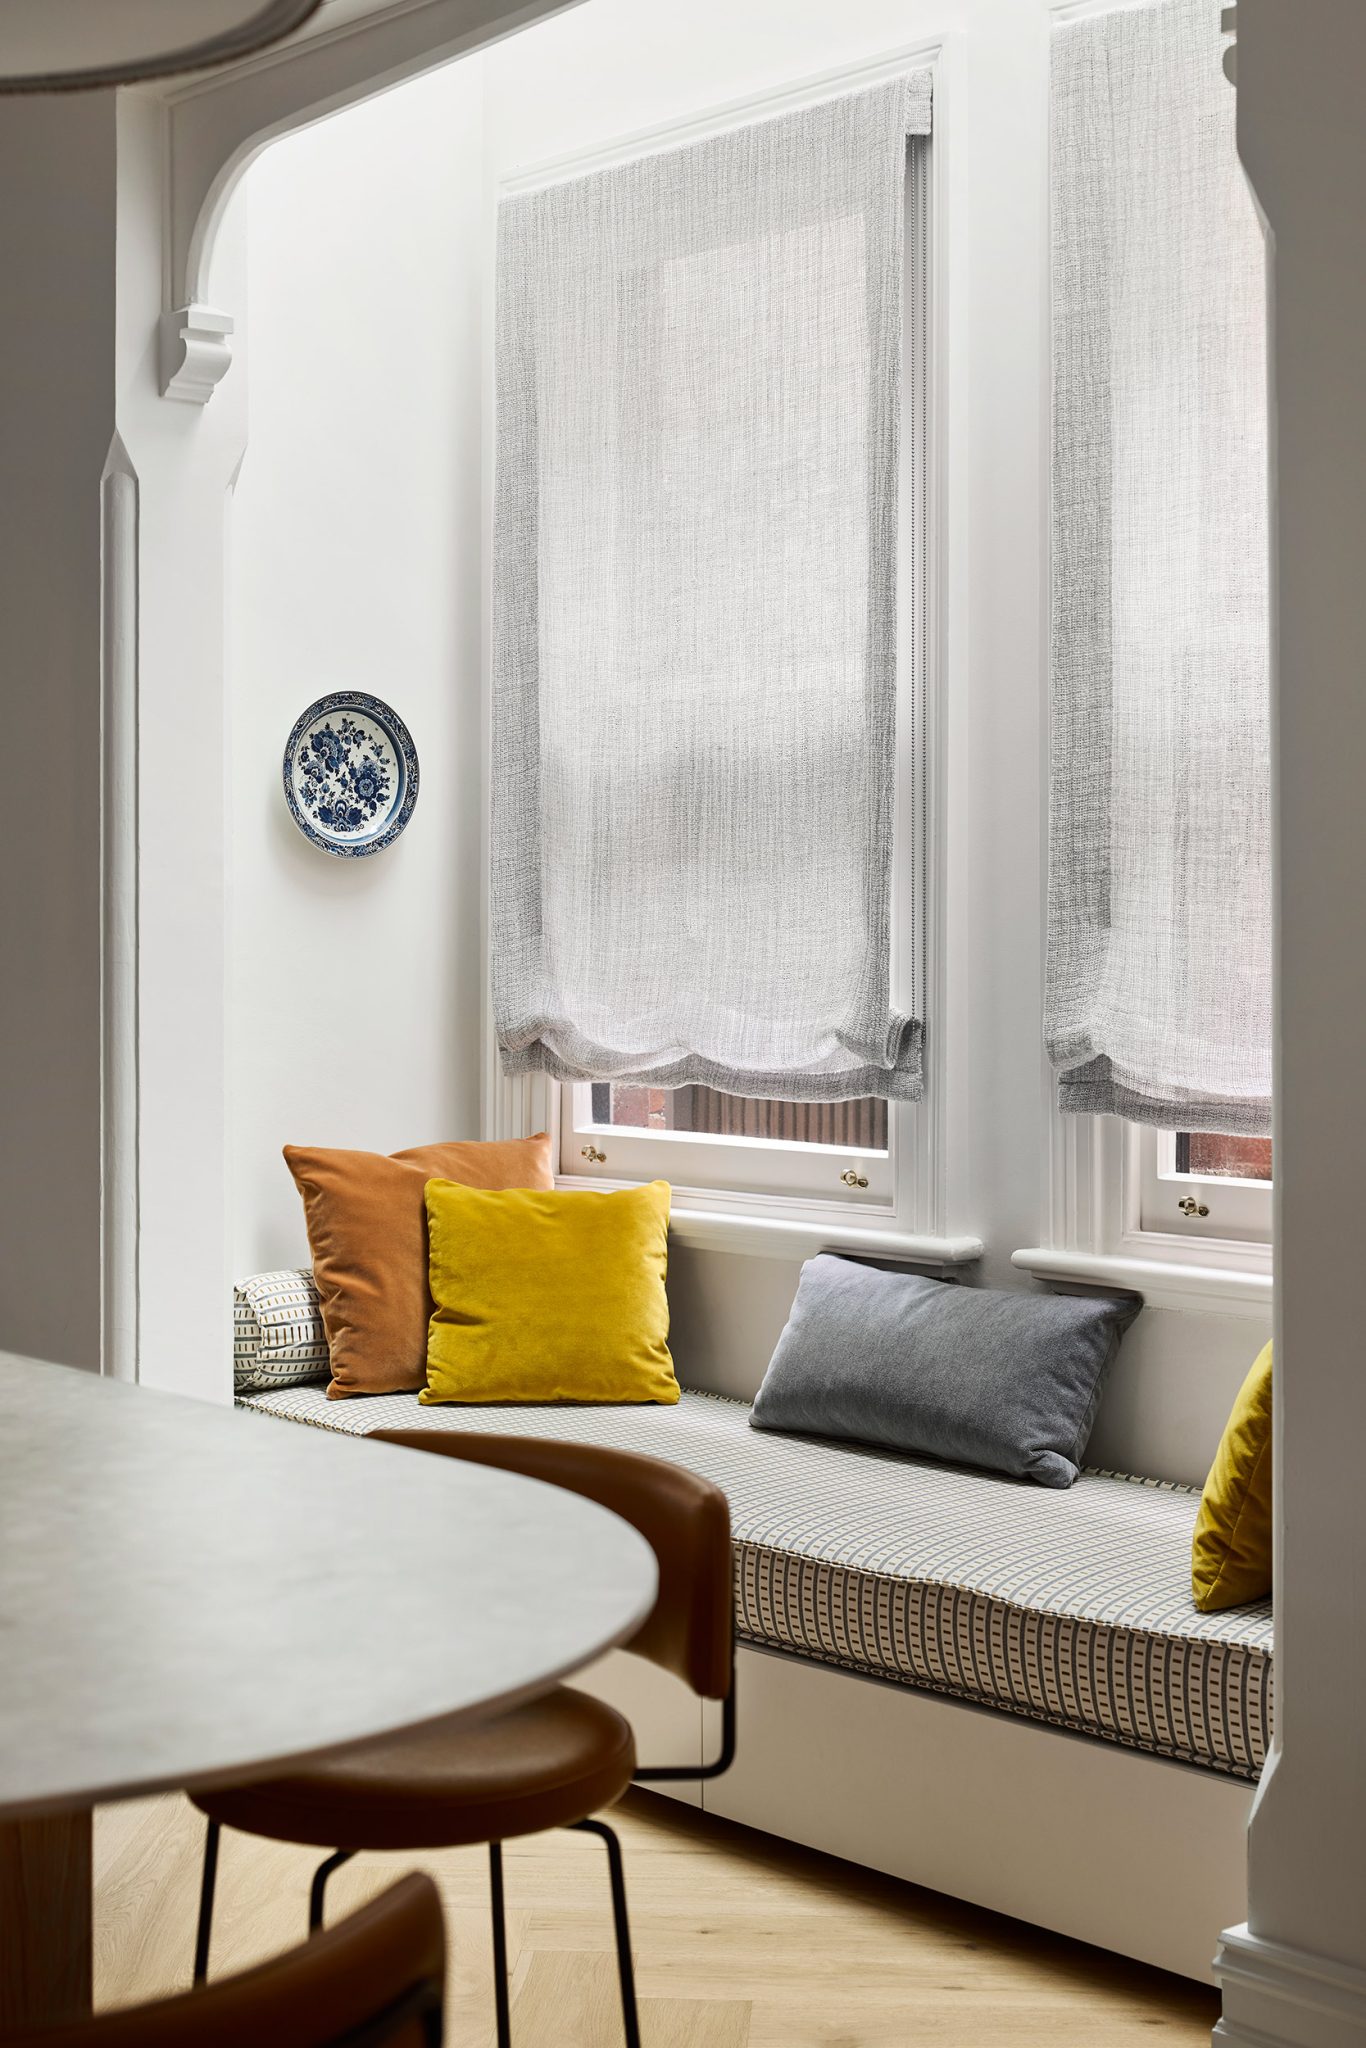
Bringing light into the kitchen, a recessed bench seat creates a small moment of comfort in a usually utilitarian space. Soft furnishing continue the pops of colour throughout the home.
Honouring the original home
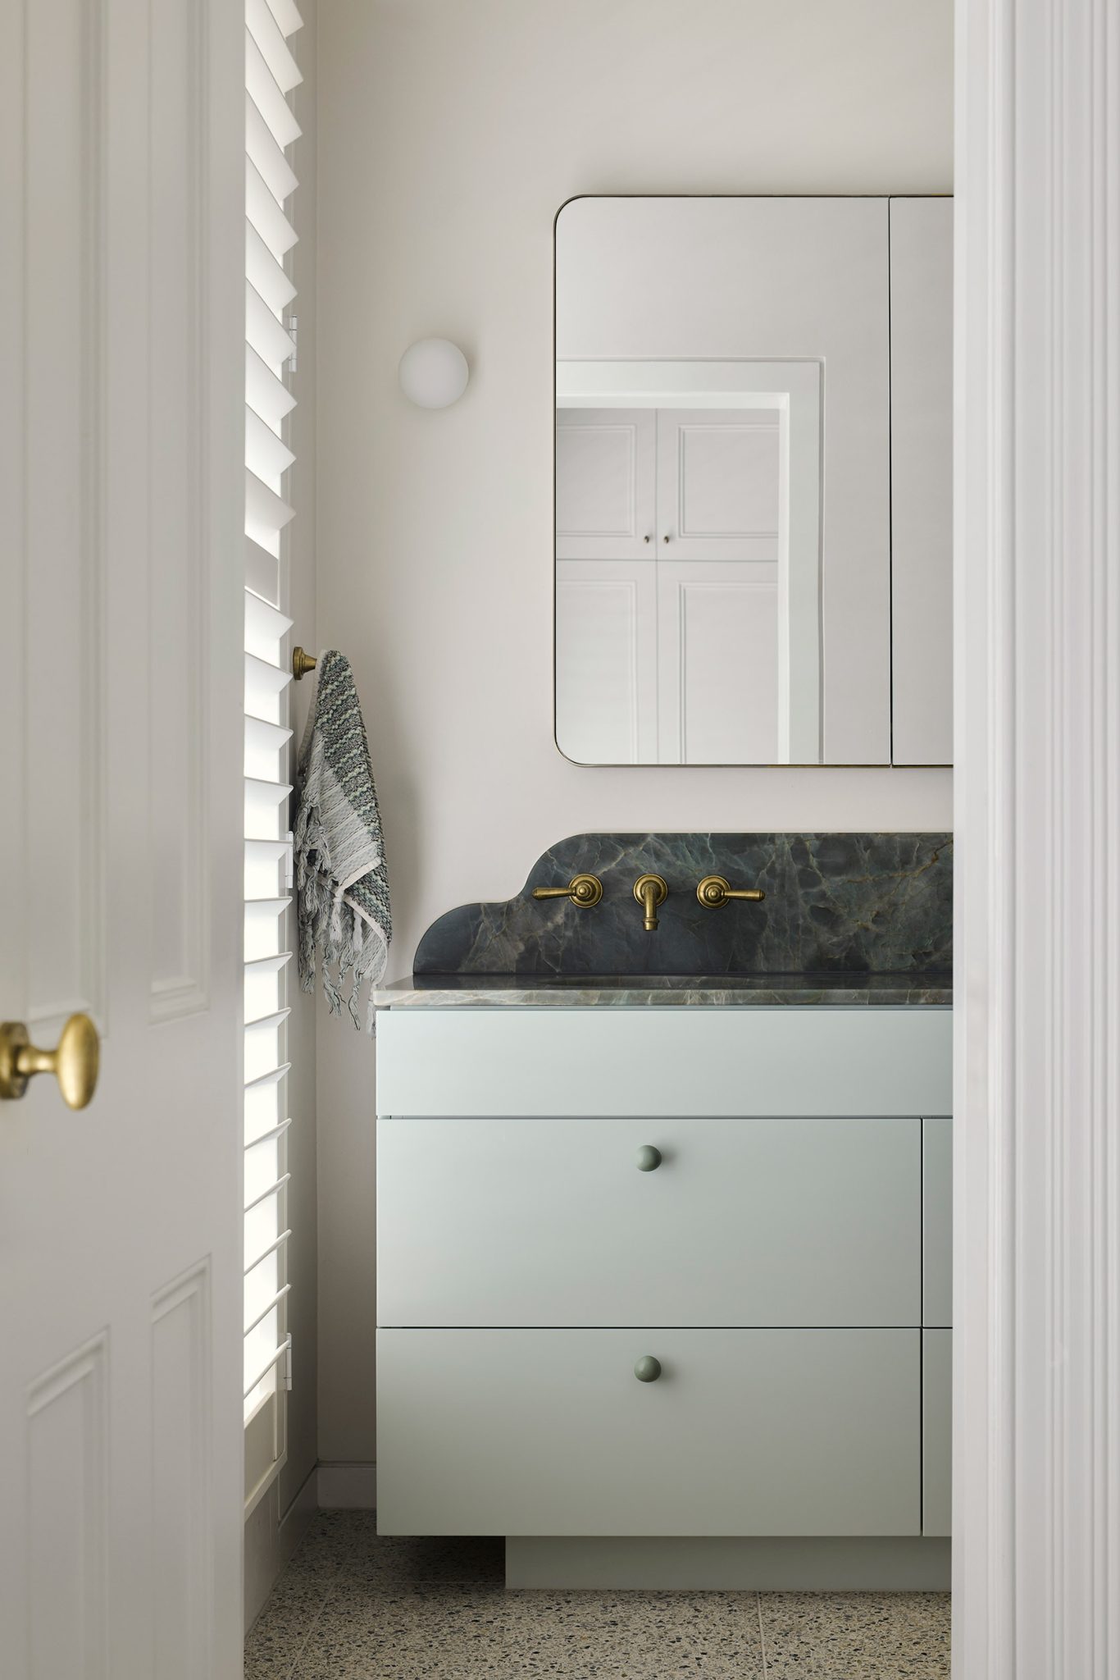
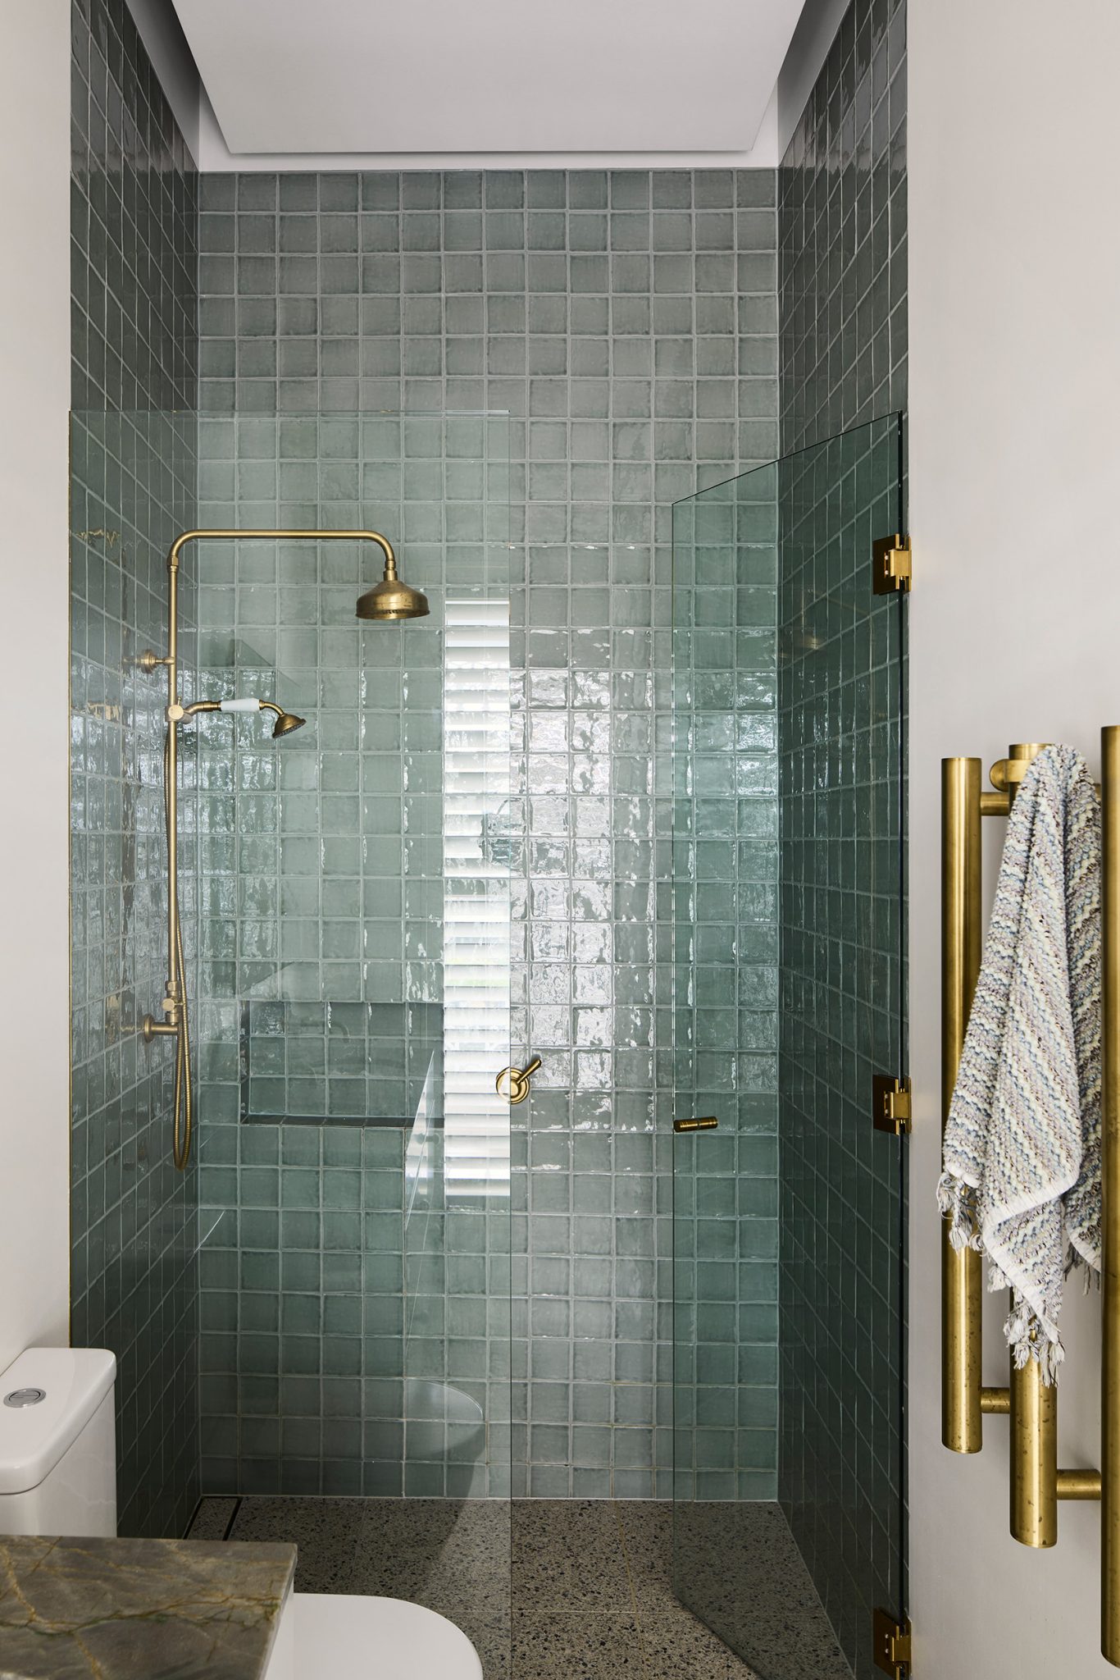
Quiet elegance defines the original form at front of the house, where elevated furnishings and layered textures establish a sense of formality and spatial separation. The fireplaces and ornate features have been lovingly restored, while the central stair has been reinstated. Serene green tones revitalise the bathrooms with period-inspired details, from the square tiles in the shower to the bathroom joinery and brass tapware.
On the upper level, the master en suite and children’s wing are separated by the stair, creating privacy and independence for the family while maintaining connection.

Photos: Sharyn Cairns.

© Niche Media 2026