

Sorrento Estate a private world built for stillness
Sorrento Estate a private world built for stillness

Share
A Carr-designed estate spans two titles, blending solar-passive architecture with resort-style wellness and entertaining amenities.
Occupying more than 7500 square metres across two titles, this new residence by Carr Architecture reads less like a family home and more like a private wellness retreat, one where the architecture itself is arranged around the idea of slowing down. The scalen of Sorrento Estate has given the design team room to think beyond the usual constraints of a suburban block, resulting in a project that treats space as a wellness amenity in its own right rather than luxury for its own sake.
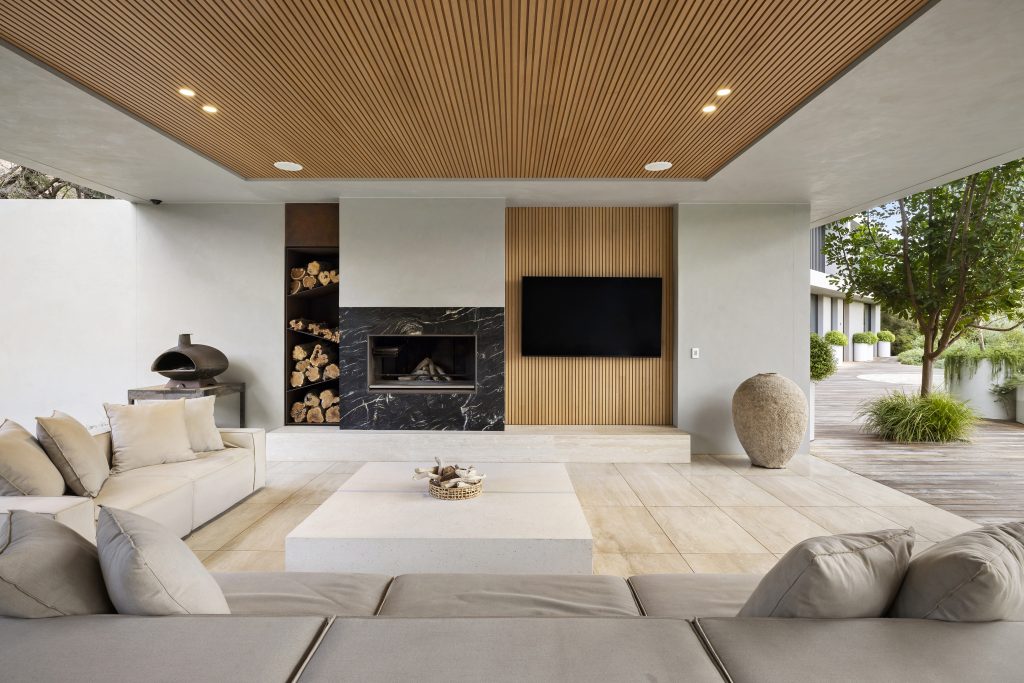
Careful positioning was central to the brief, with the home orientated to capture northern light across the day. The orientation underpins a solar-passive design strategy that threads through every part of the residence, from the arrangement of interconnected living spaces to the way glazing and thermal mass work together to keep interiors warm and naturally lit throughout the year. The effect is a home that stays comfortable without the use of mechanical heating and cooling.
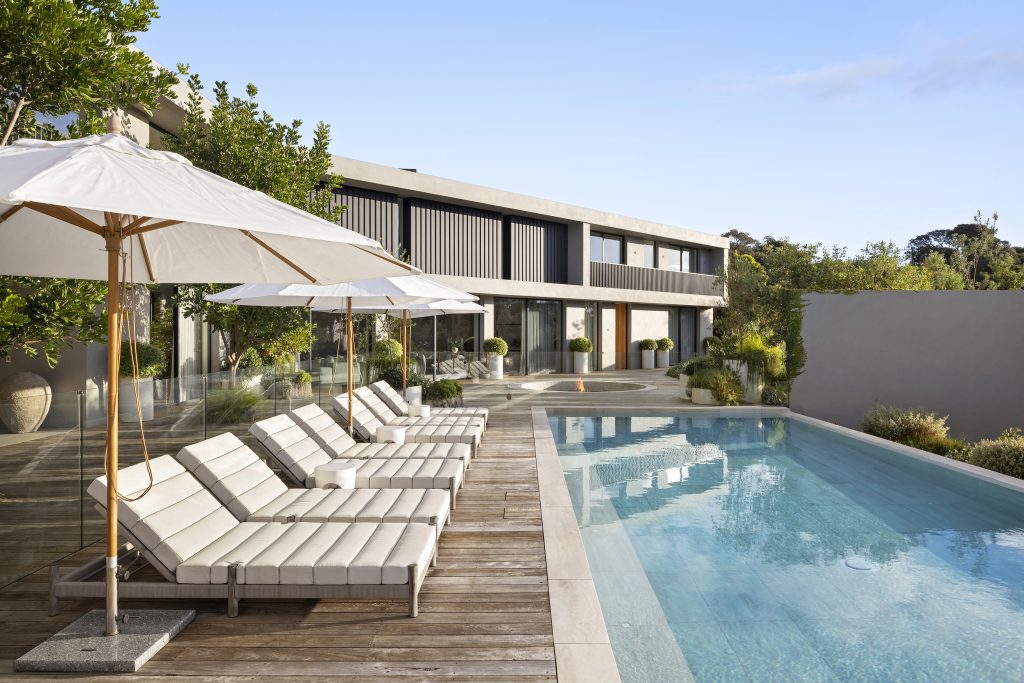
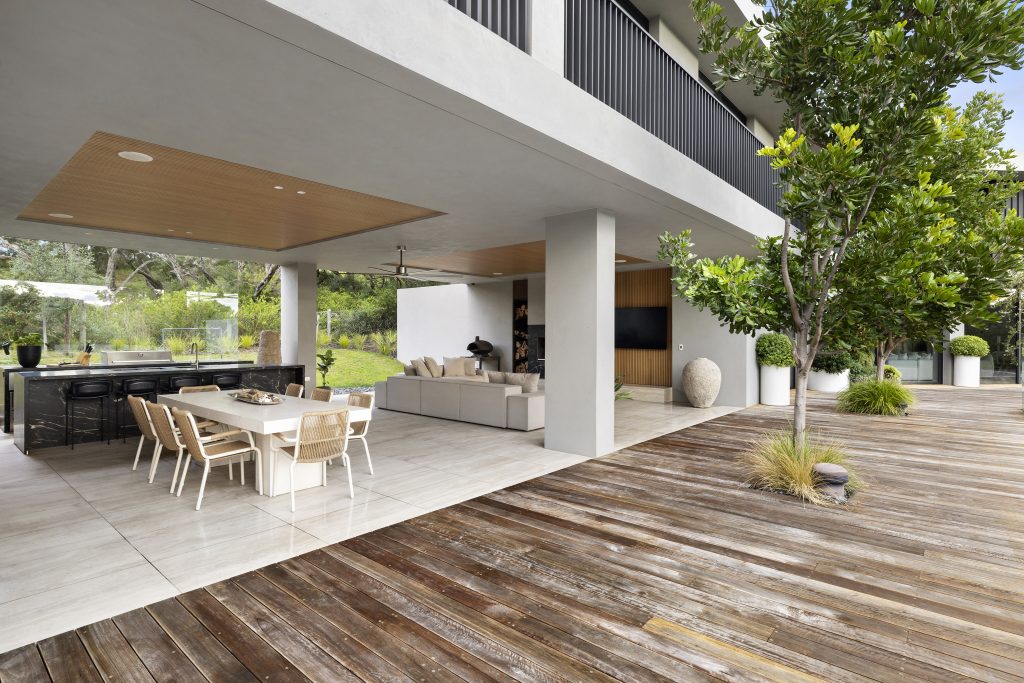
The opportunity for entertaining has clearly shaped the plan as much as wellness has. A pool and spa stretching beyond 20 metres anchors the outdoor setting, paired with a floodlit tennis court. An outdoor kitchen built around a spit fireplace and a separate fire pit extend the living areas into the landscape, giving the property multiple settings for gathering depending on the season or the size of the crowd. Two self-contained guest pavilions round out the accommodation offering, allowing visitors their own separate retreat within the wider estate.
A growing appetite for resort-style living
Wellness amenity runs deeper than the pool and tennis court, with dedicated yoga platforms, a gym and a steam room built into the property’s broader offering, each given its own place within the plan rather than tucked away as an afterthought. The yoga platforms point to a design brief that valued open-air ritual, positioned to catch morning light and take advantage of the same northern aspect that shapes the rest of the home.
Elsewhere, the gym and steam room extend that same logic indoors, giving residents a proper wellness circuit without ever needing to leave the property. Together, these spaces suggest a home designed for everyday ritual as much as for special occasions, where a morning on the yoga platform or an afternoon in the steam room is treated with the same architectural seriousness as the main living areas, and where wellness reads as infrastructure rather than an amenity bolted on at the end.
Marshall White has pointed to this project as evidence of a broader trend among prestige buyers, one it is seeing consistently across its top-tier listings. Buyers at this end of the market are increasingly looking for homes that combine lifestyle and experience in equal measure, with resort-style amenity expected to serve both grand entertaining and quiet, everyday wellbeing. It is a demand that pushes architecture and interior design further into the territory once reserved for boutique hotels and health retreats, blurring the line between a family home and a considered escape.
For Carr, the project sits within a body of work that has increasingly explored wellness as a driver of residential design, alongside the studio’s long-standing focus on light, materiality and connection to landscape. Set across such a generous footprint, this estate gives those preoccupations room to breathe, offering a model of what a private home can look like when amenity, light and stillness are treated as the primary brief rather than an afterthought.
Photography: Supplied.
You Might also Like

Related Stories

© Niche Media 2026