

In emptiness alone there can be creation

Share
A long-vacant caretaker’s apartment within Melbourne’s heritage-listed Fairlie building has been transformed into a boutique wellness centre for residents.
In one of Melbourne’s earliest and most architecturally significant high-rise residential buildings, a modest ground-level project, designed by award-winning architects Wood Marsh, has reactivated a space that sat empty and deteriorating for years. Completed in 1961 by Yuncken Freeman Brothers, Griffiths & Simpson, Fairlie in South Yarra is heritage-listed and widely celebrated for its modernist expression, its prefabricated concrete frames, non-loadbearing curtain wall system and distinctive arched pilotis, creating the impression of a floating base. Any intervention within a building of this cultural standing demanded a sensitive and considered architectural approach.
The commission centred on a former caretaker’s apartment that had fallen into significant disrepair, with the brief calling for a new collective amenity that would return value to the building and its residents while respecting Fairlie’s architectural legacy. The result is a boutique wellness centre, accessed directly from the foyer and opening onto a private courtyard, that enhances both resident wellbeing and the everyday experience of the building’s shared spaces.
Working with the existing fabric
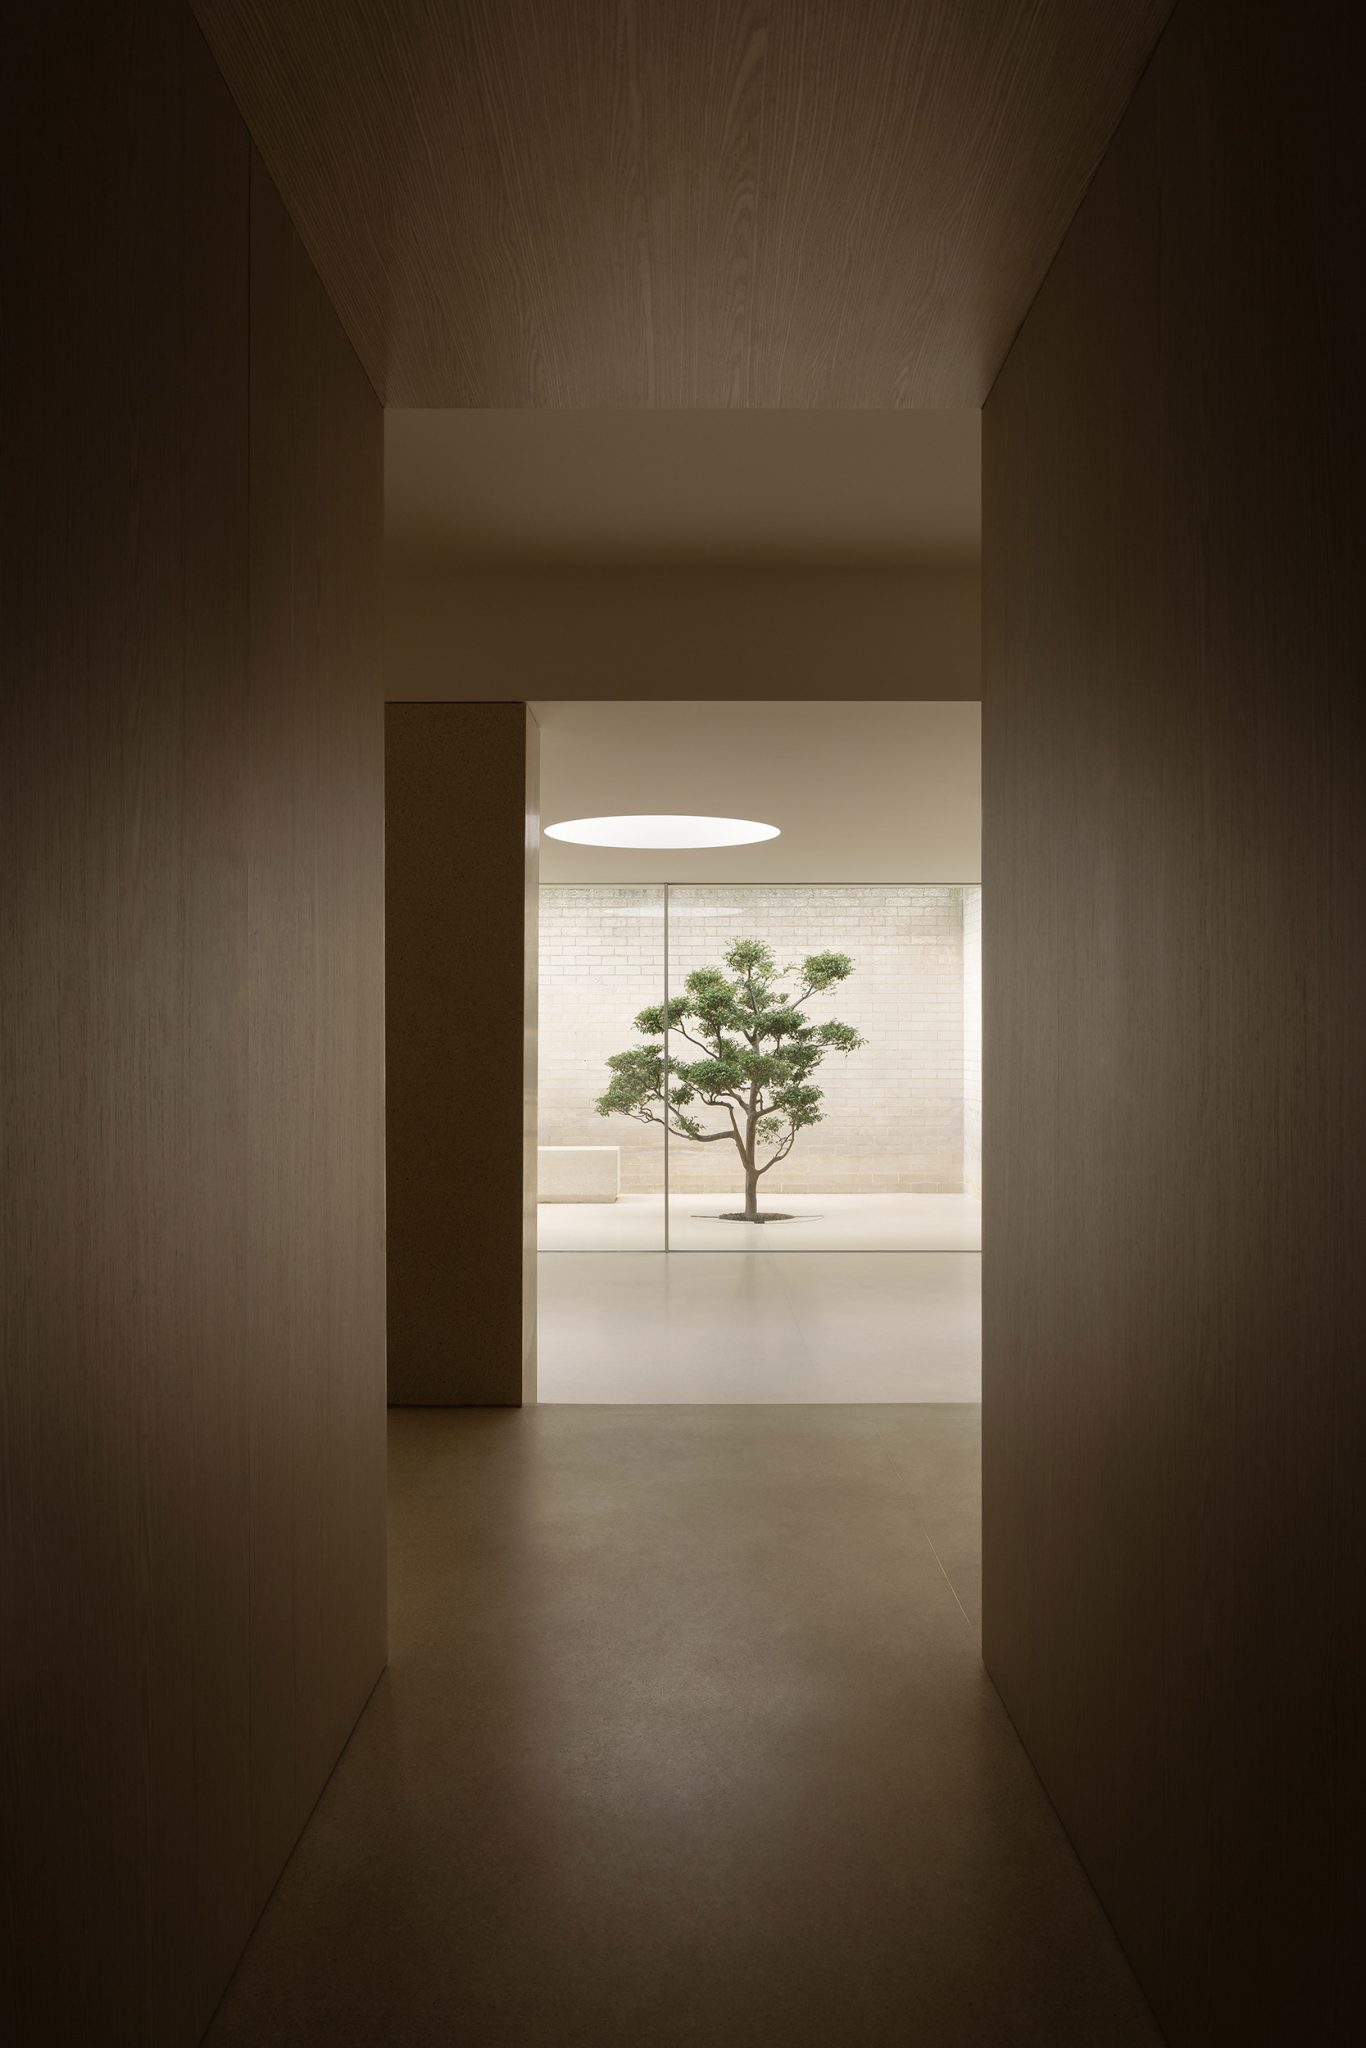
Underpinning the design was a philosophy of working with the existing fabric, so that the new intervention feels quietly embedded instead of overtly contrasted against its modernist host. Drawing on the ideals that shaped the original design, the project embraces calm, restraint and material honesty, and in doing so establishes a subtle dialogue between old and new. A restrained material palette of custom terrazzo, pale European oak veneer, off-white surfaces and natural brass detailing gives the interior a serene, timeless quality.
Developed in close reference to the original terrazzo found throughout Fairlie’s lobby and common areas, the bespoke terrazzo mix used here was never intended as a direct replica. Instead, the new terrazzo is best described as elegantly similar, distinguished from the original through a honed finish set against the building’s polished surfaces. This nuanced approach acknowledges the heritage fabric, while making clear that the intervention is a contemporary one. The terrazzo extends across floors, skirtings, column cladding, shower trays and bespoke joinery, unifying the space materially from end to end.
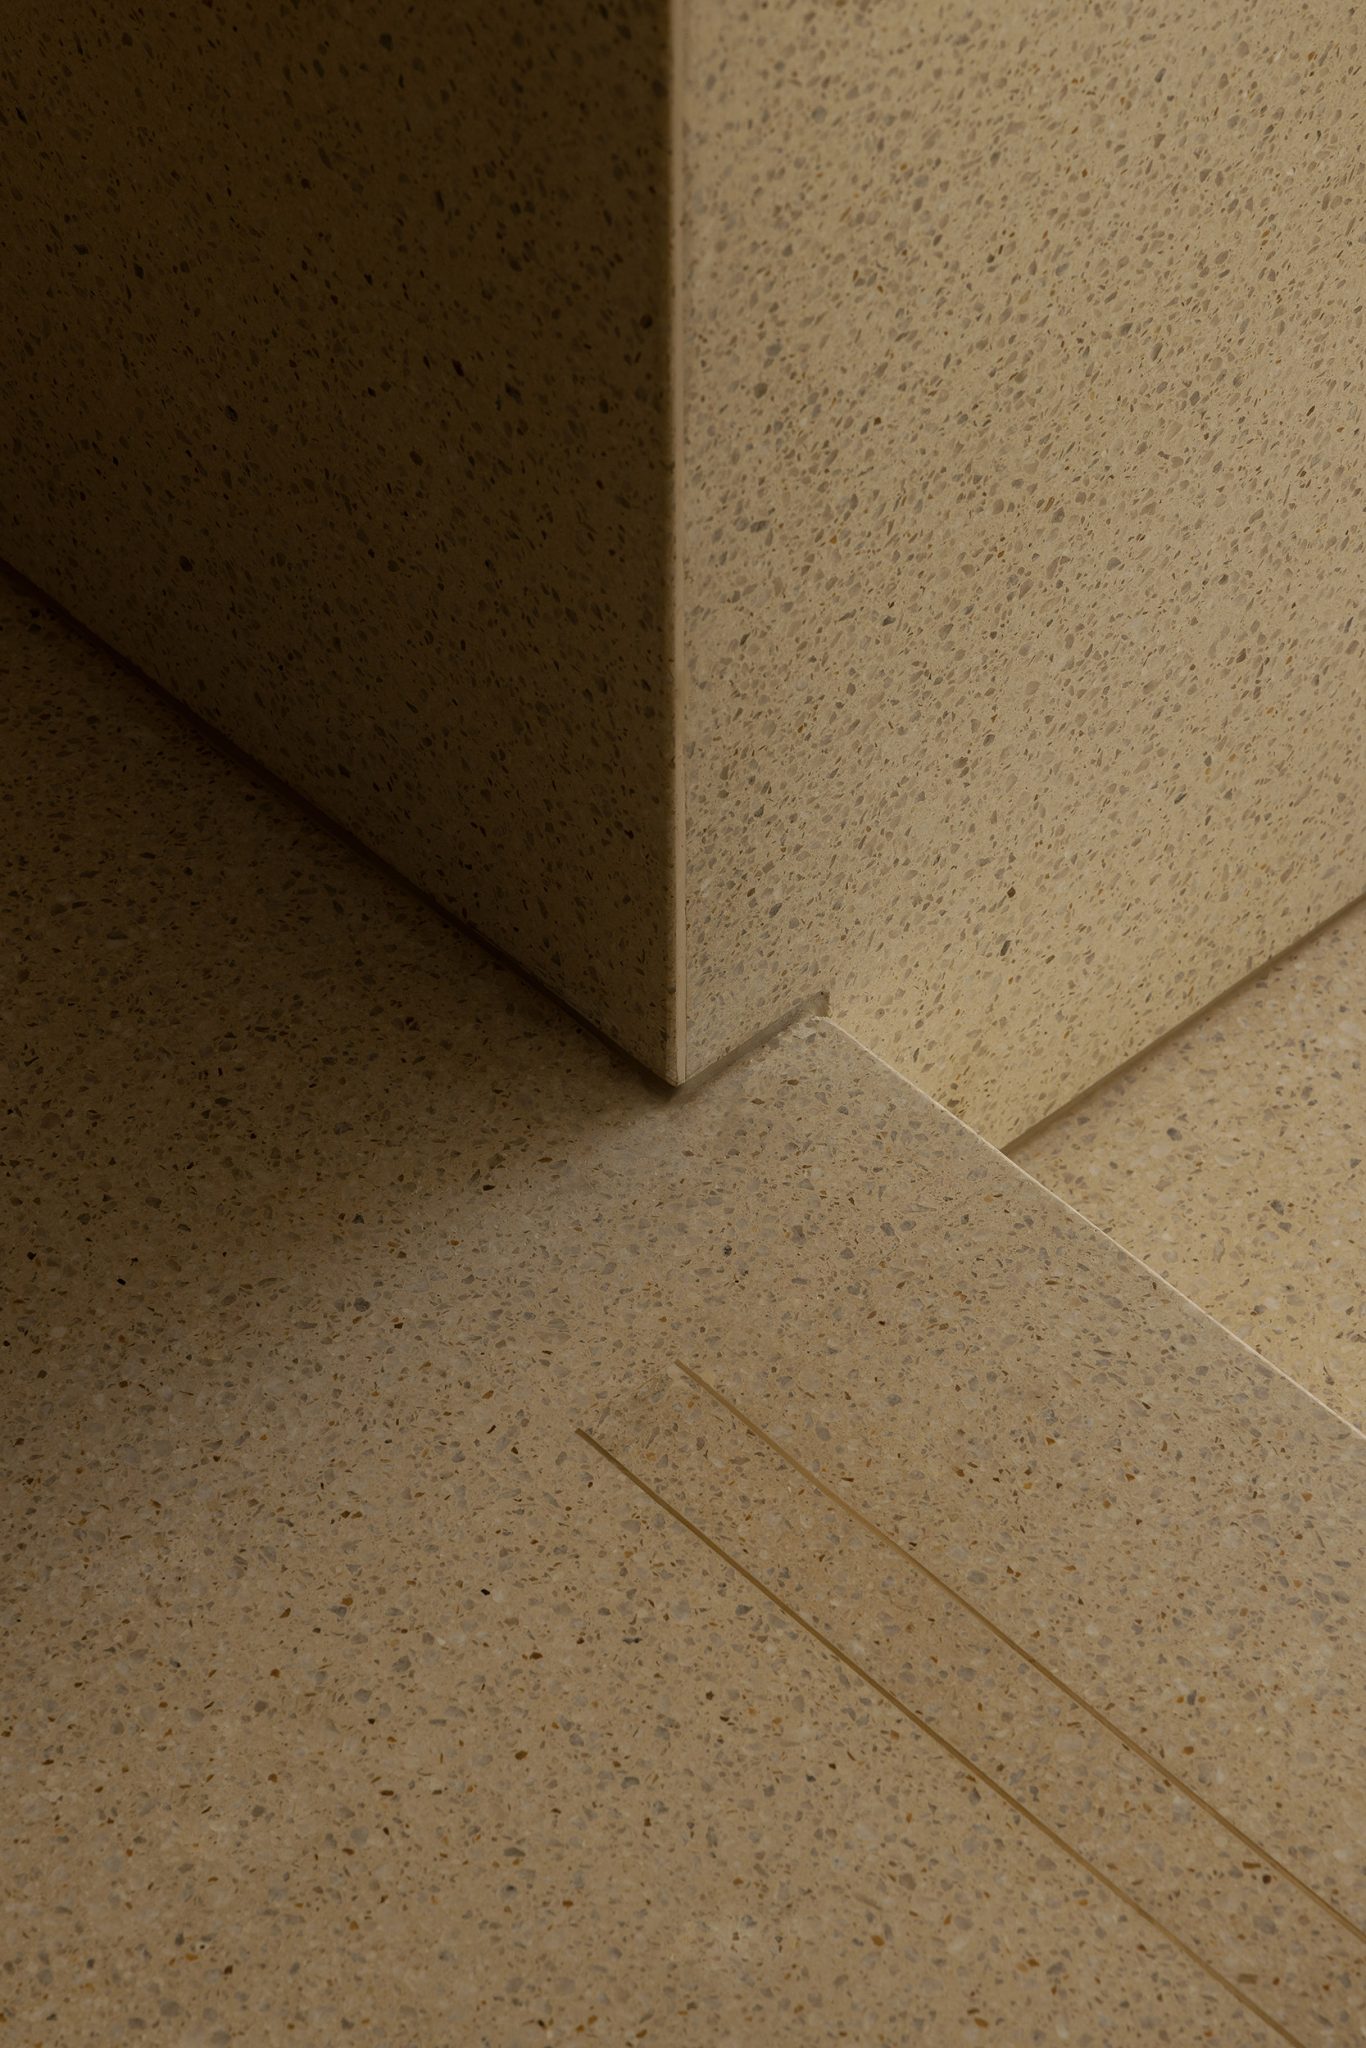
Resolved with clarity and efficiency, the layout accommodates wellness and training functions within a central open space, supported by discreetly integrated amenities and a kitchenette wrapped in oak veneer that connects walls and ceiling almost seamlessly. Natural brass accents, including floor trims and Arne Jacobsen door hardware contemporaneous with the building, extend the heritage narrative through crafted detail.
Consultant collaboration and daylight
Close collaboration with consultants proved critical to the project’s success. Structural engineering enabled the insertion of a generous skylight through the existing concrete slab, flooding the interior with natural light, while mechanical systems were carefully integrated so as to preserve the architectural intent throughout. Externally, the courtyard retains its original brick backdrop and mature camellia tree, anchored by a monolithic terrazzo bench that ties the landscape back to the material language of the interior.
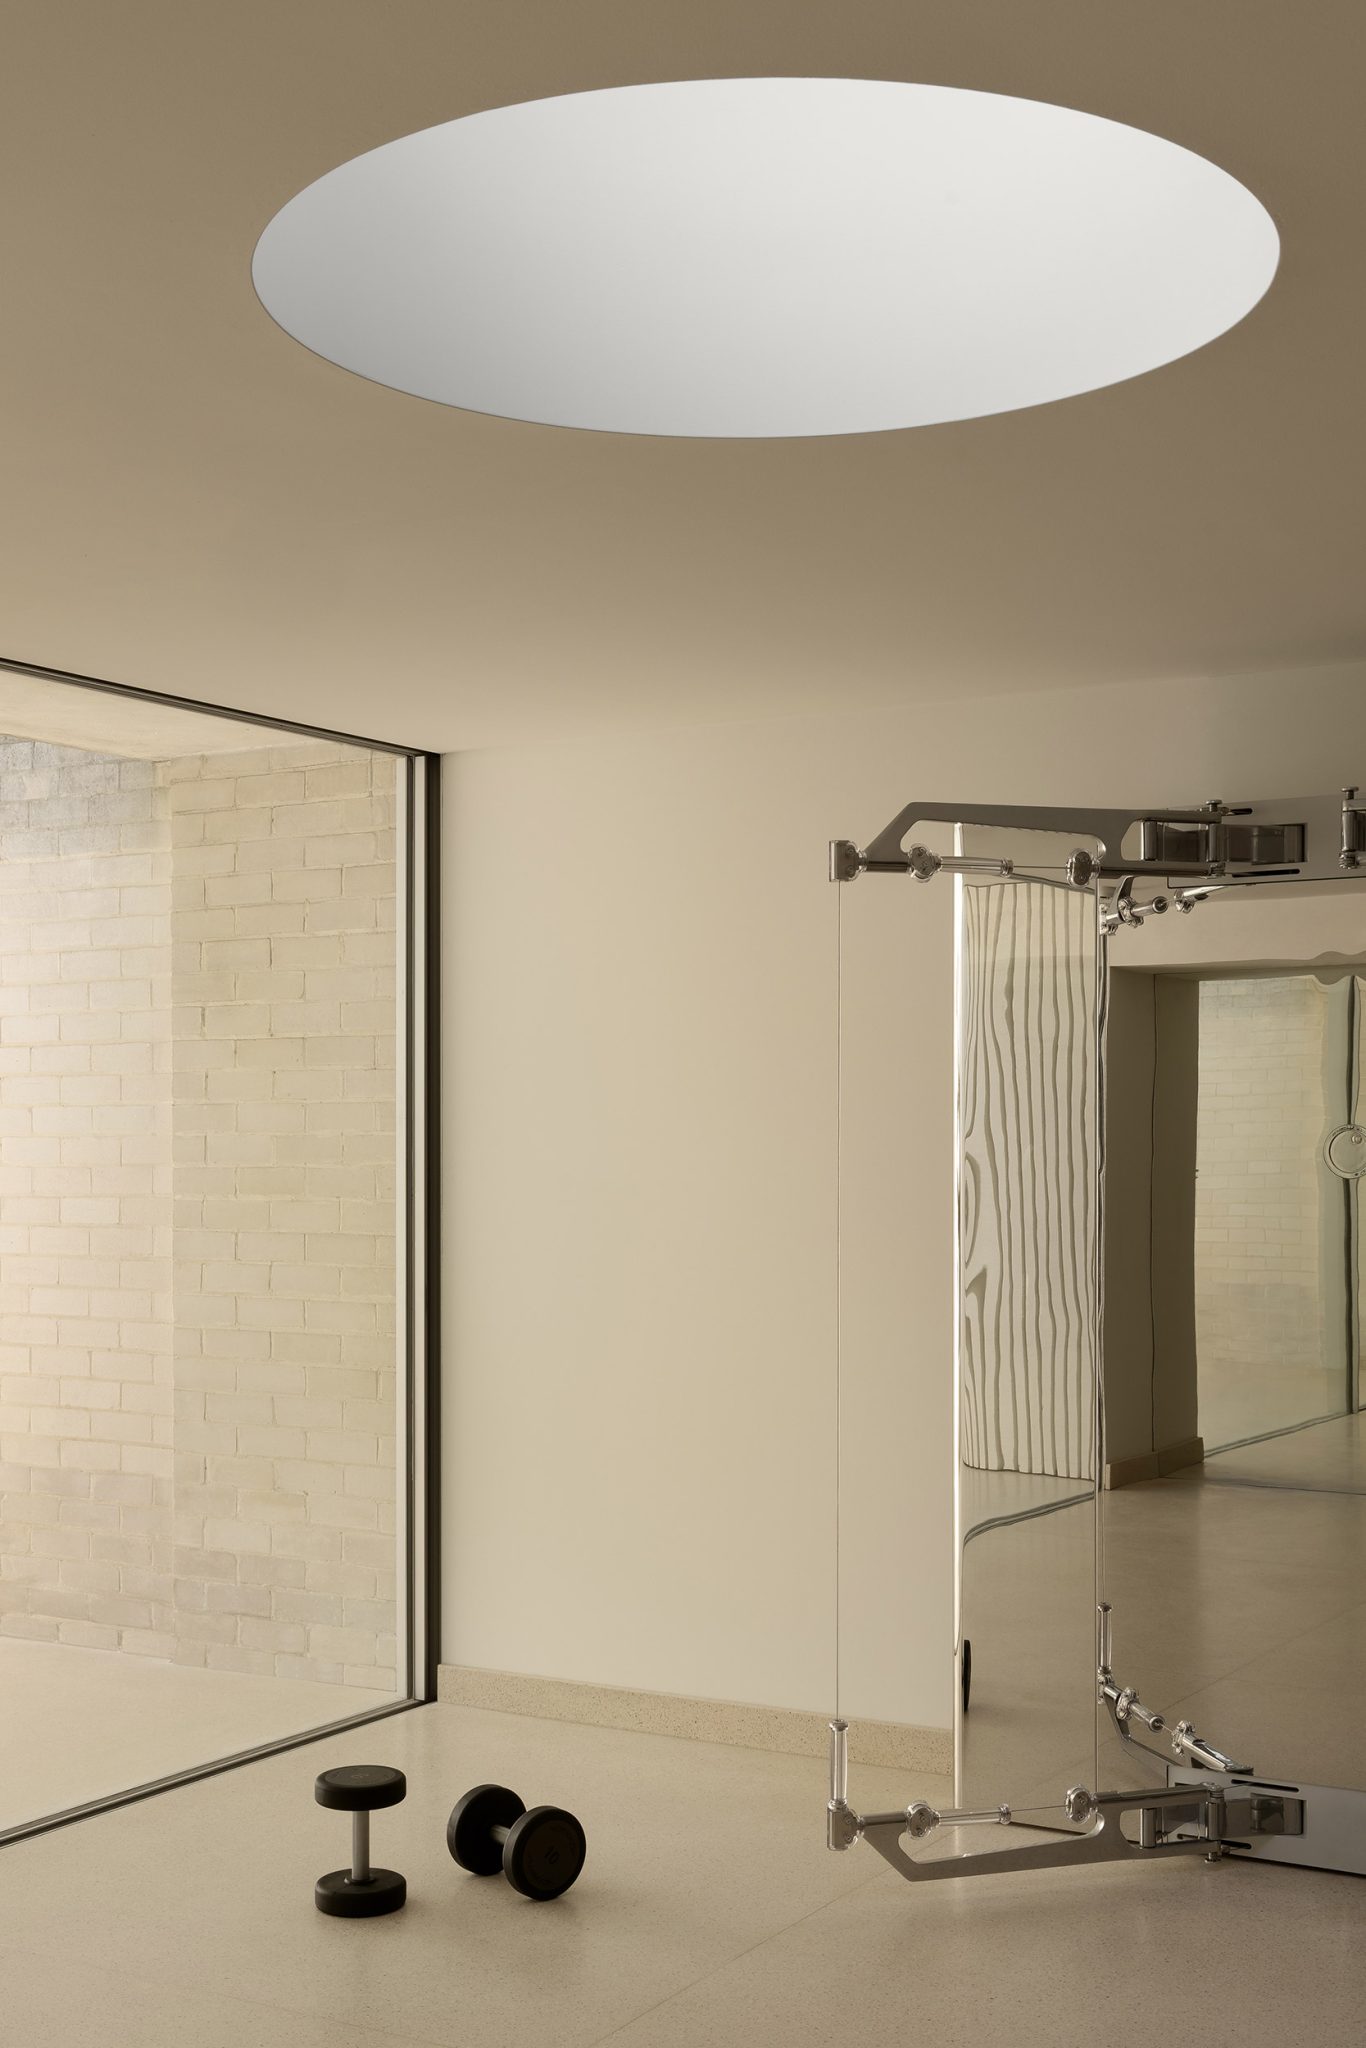

Balancing cost, longevity and sustainability through adaptive reuse, durable detailing and enhanced daylighting, the project shows how a modest scale need not limit ambition. What emerges is a considered demonstration of how respectful design can meaningfully enrich both heritage architecture and contemporary communal life.
Photography: Timothy Kaye.

© Niche Media 2026