
Bakers Lane House creates new appetite for an old cottage
Bakers Lane House creates new appetite for an old cottage

Share

A Sydney Inner West cottage gains a new upper level, steel cladding and bold colour.
In Sydney’s Inner West, a traditional cottage has found a second life as Bakers Lane House, a two-storey residence by co-creator architecture studio Sandbox Studio that pairs the familiarity of the original building with a livelier approach to everyday living. Robust materials, tactile finishes and unexpected colour define the transformation. The result is a grounded and playful house that reflects both its architectural context and the personalities of the people who live there.
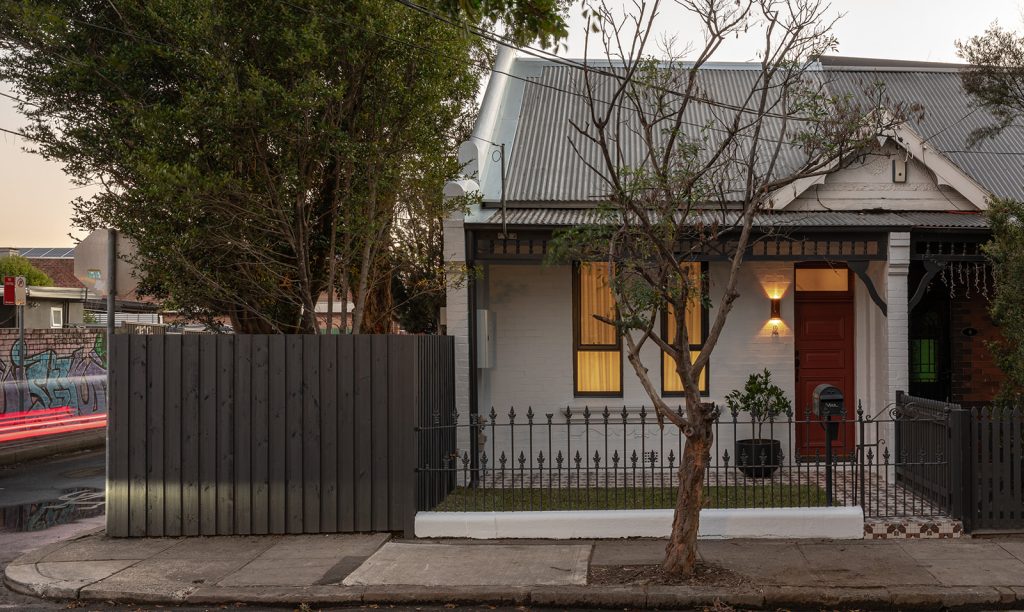
Self-proclaimed Epicurean owners positioned cooking, entertaining and the rituals of daily life at the heart of the brief. A generous link between kitchen and courtyard topped their list of requests, followed by the practical needs of extra bedrooms, bathrooms and amenities, that converted this modest two-bedroom cottage into a four-bed, two-bathroom home across two levels.
At ground level, the kitchen and courtyard harmonise as the social epicentre, with the layout encouraging an organic flow between inside and outside. The new upper level holds the quieter rooms, which creates a clear distinction between gathering and retreat. A straight staircase reinforces the linear planning, reorganises circulation and lets kitchen cabinetry extend beneath it.
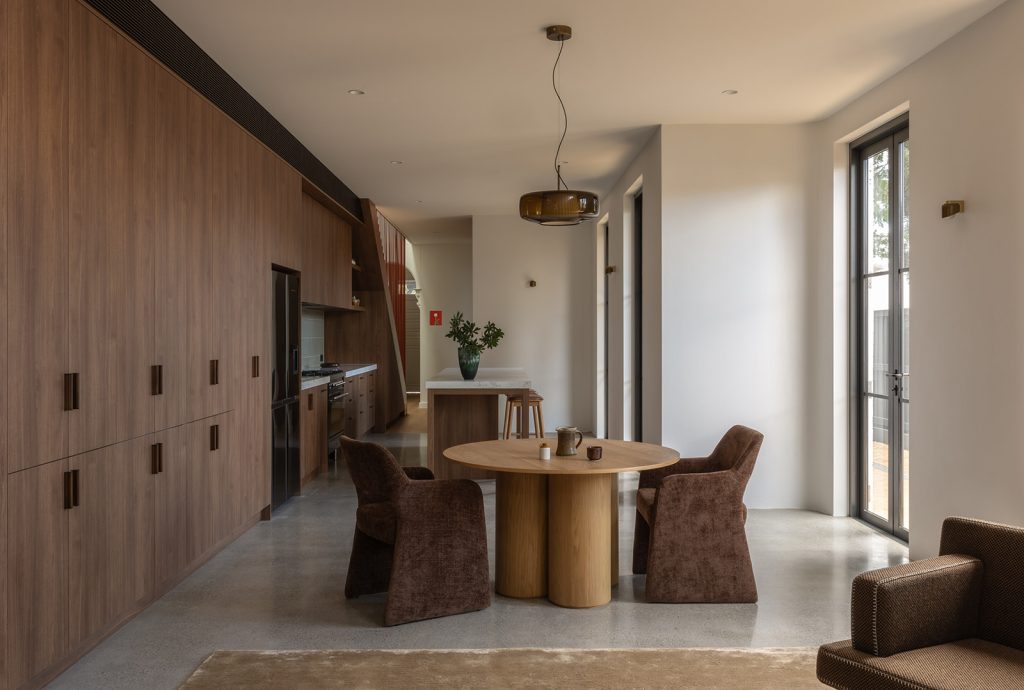
Where the original home meets the new addition, the design treats the two as one continuous composition. A retained decorative archway at the end of the entry hall acts as a gateway between old and new.
Industrial character and personal detail
Steel cladding and painted brickwork solidify the exterior, drawing on the industrial character of St Peters. The choice anchors the house in its neighbourhood and signals the confident attitude of the life within.
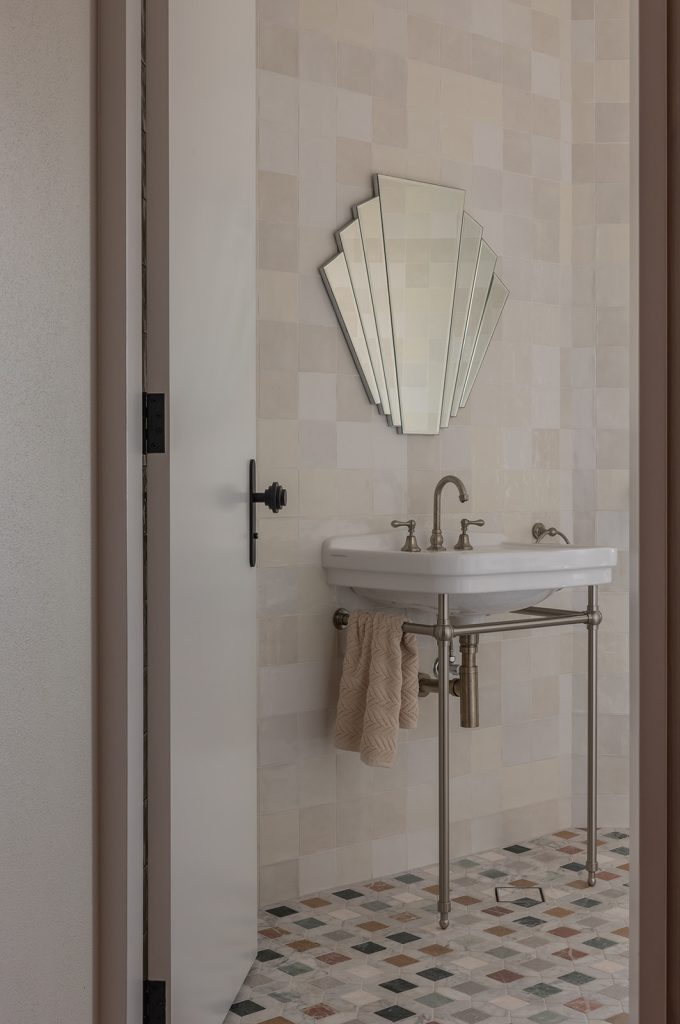
Inside, a muted base palette complements contrasting textures, bold colour and customised detailing room to add warmth and individuality. Playful touches appear across the home, and two individually conceived bathrooms offer an immersive exploration of materiality, moving between vintage references and contemporary finishes.
Close collaboration between the architect, builder Altera Projects and the clients shaped the outcome at every stage. Ongoing dialogue and experimentation between the three allowed the team to develop and resolve finer details during design and construction, and a shared commitment to craftsmanship guided the work. Considered junctions, material transitions and customised elements give the home its distinct character.
Architecture and interiors work in step to reconcile the solidity of the existing cottage with the openness of its new arrangement. Bakers Lane House finds its character in the overlap between traditional and contemporary elements, and it delivers a home that celebrates the pleasures of everyday living through an enduring and distinctly personal response.
Photos: Lucia Braham.
You Might also Like
Related Stories

© Niche Media 2026