
Learning from the Powerhouse Parramatta
Learning from the Powerhouse Parramatta

Share
A strong creative current flows from the banks of the Parramatta River towards the Harbour, grounded in the enduring cultural connections of its First Nations custodians and enriched by the culturally diverse voices that shape Western Sydney. Powerhouse Parramatta brings these voices into a broader conversation with the world, to redefine how we create, exhibit and experience arts, science and culture over the next century.
Awarded through an international design competition, Powerhouse Parramatta is the largest cultural infrastructure project in Australia since the Sydney Opera House. Its design, led by French studio Moreau Kusunoki in collaboration with local practice Genton, offers much to learn for my own practice as an architect.
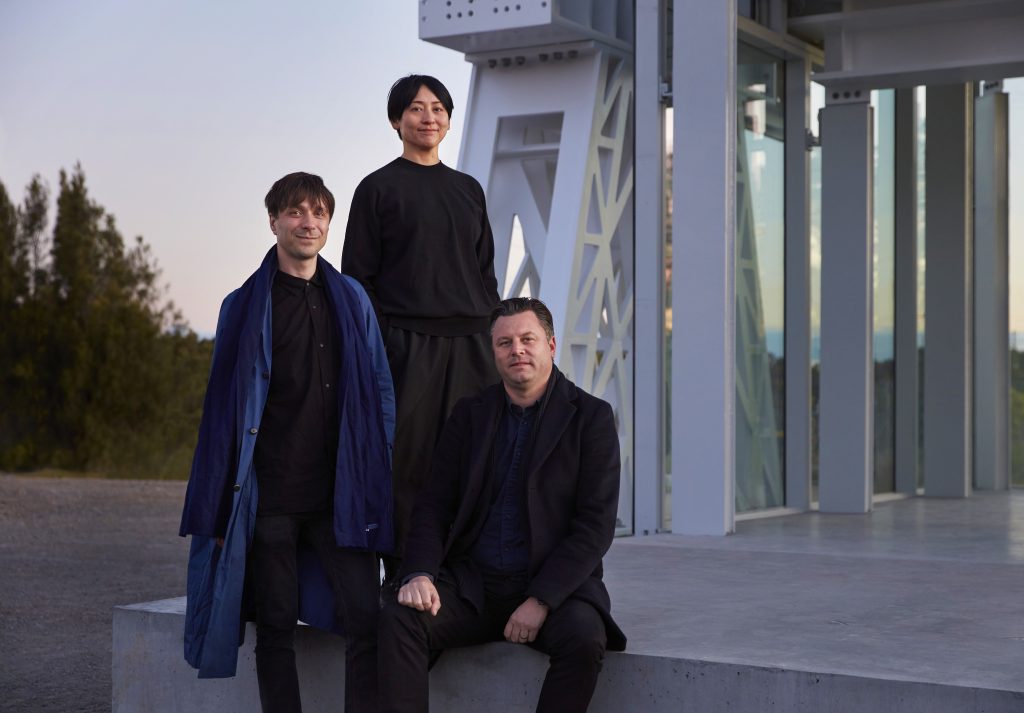
An invitation to tour the building with the architects offered a rare insight into how it came together, from which I took away three key lessons.
Let the design be finished by the people who will use it
A cultural institution is only as relevant as its relationship with the community it hopes to serve. At Powerhouse Parramatta, the ambition is for the building to be shaped by the people who use it as much as by those who designed it.
Nicolas Moreau, co-director of Moreau Kusunoki, describes it as an instrument the architects have built and handed over. “[Now] it belongs to the people to play it,” he says.
The museum’s program extends beyond its exhibitions, with a rooftop produce garden, artist residencies and an academy for school students, creating a place to not only exhibit culture, but to cultivate it. As Moreau explains, the intention was to create “a space where everyone can project their own ambitions and emotion”.
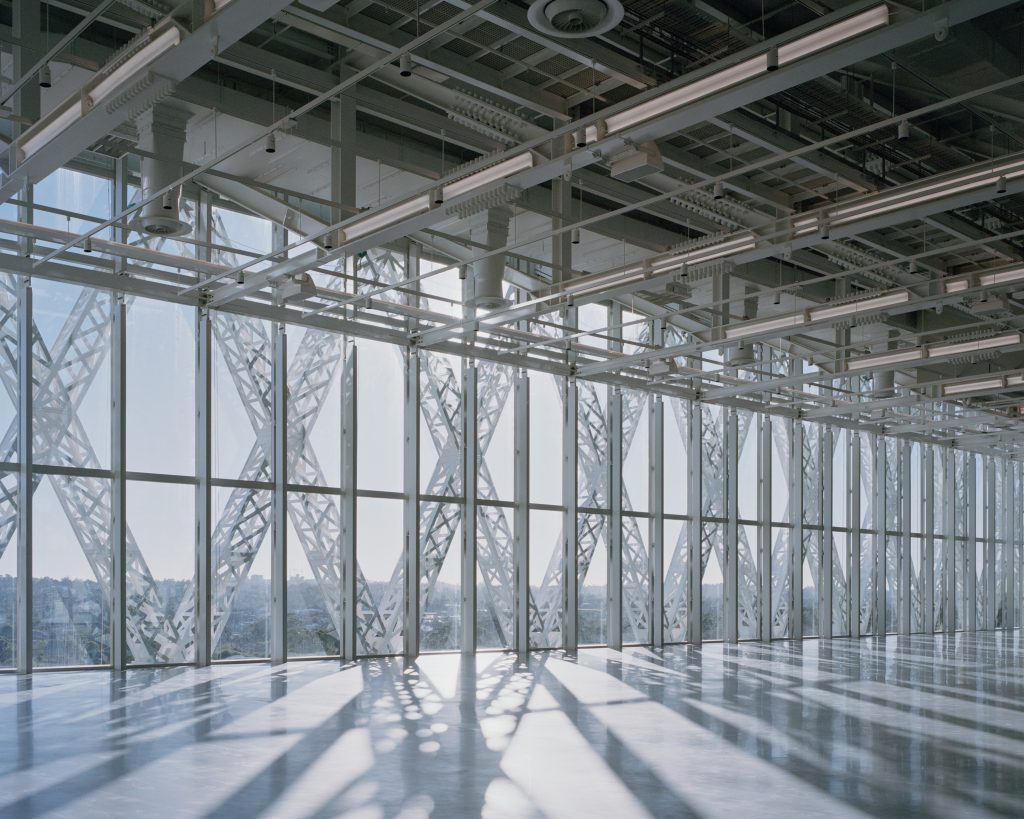
Powerhouse Parramatta construction, May 2026. Photo: Rory Gardiner.
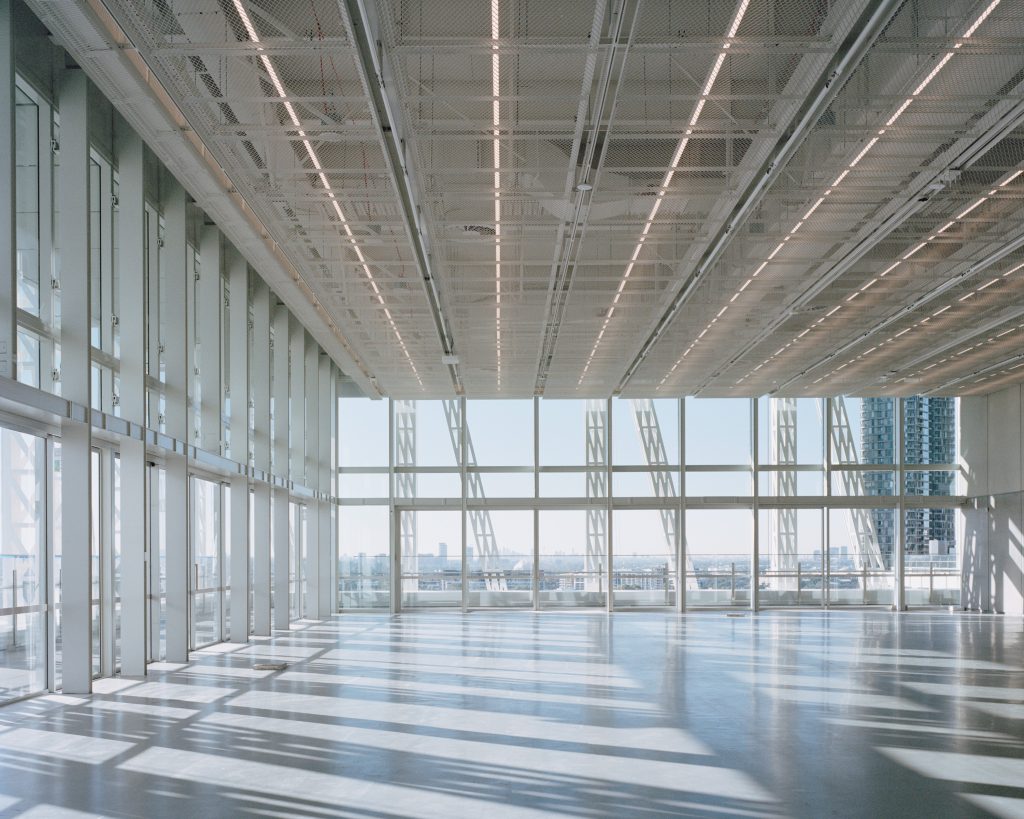
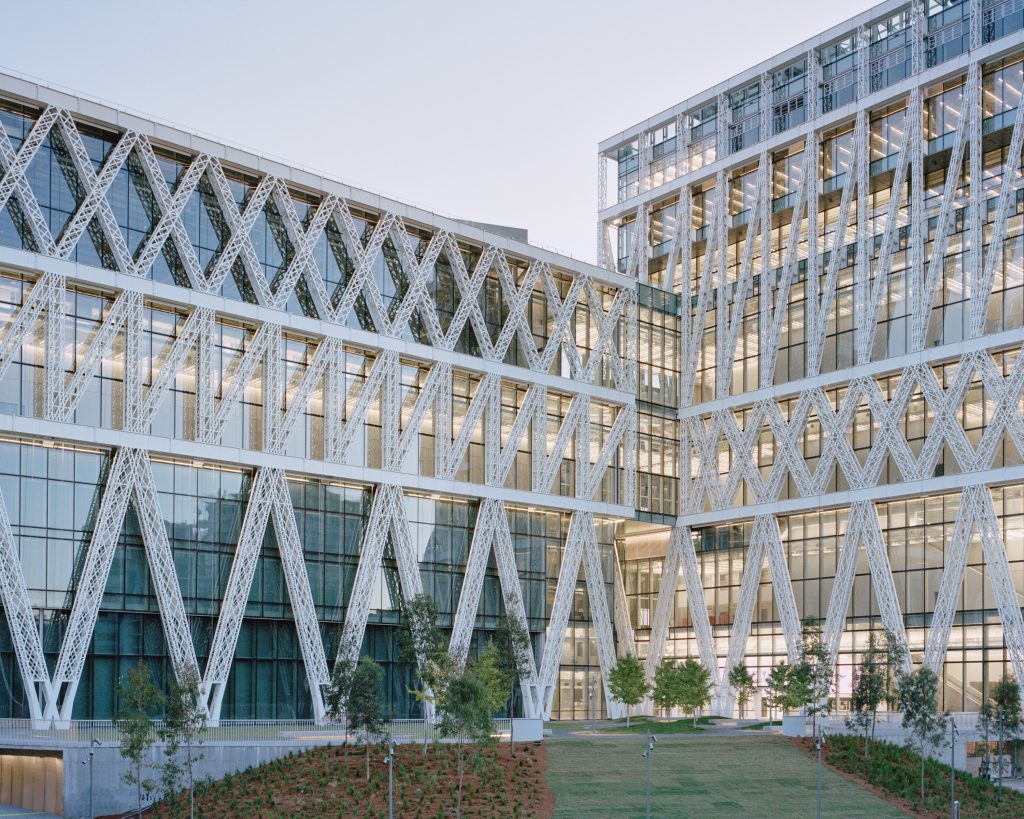
The architecture supports this ambition through a steel exoskeleton that frees the exhibition floors from internal columns, allowing the spaces to be reconfigured around different uses. This flexibility is intended to accommodate a range of exhibitions, artistic practices and cultural expressions, leaving room for work that may not yet have been imagined.
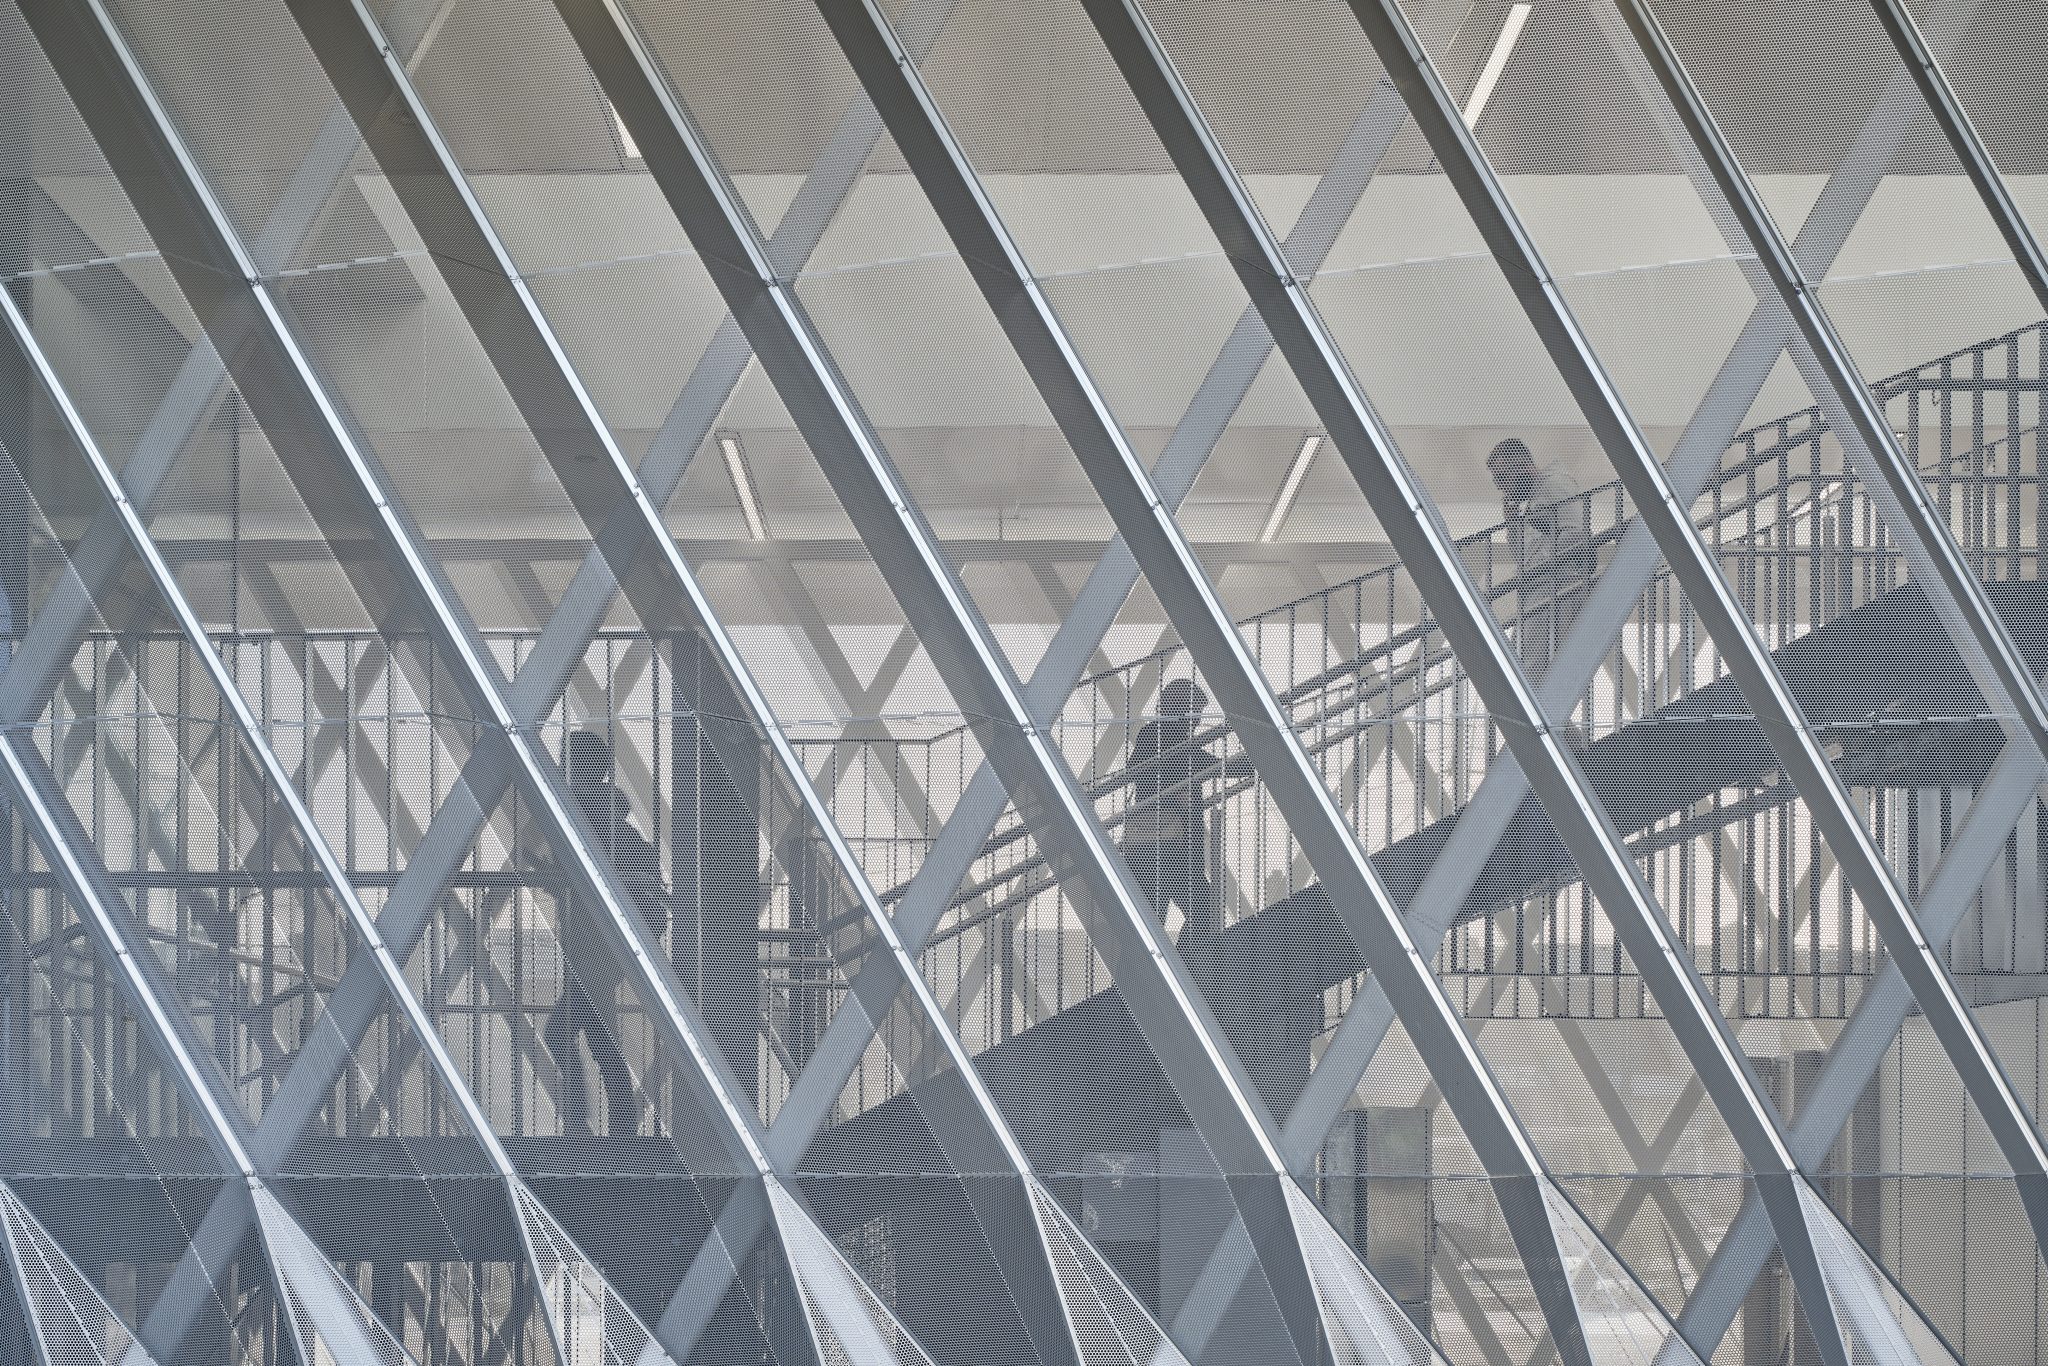
Moving inside and up to the first floor, the monumental exterior lattice gives way to a finer, more intricate framework. The structure becomes more intimate, shifting the experience from the city outside to the people moving through it.
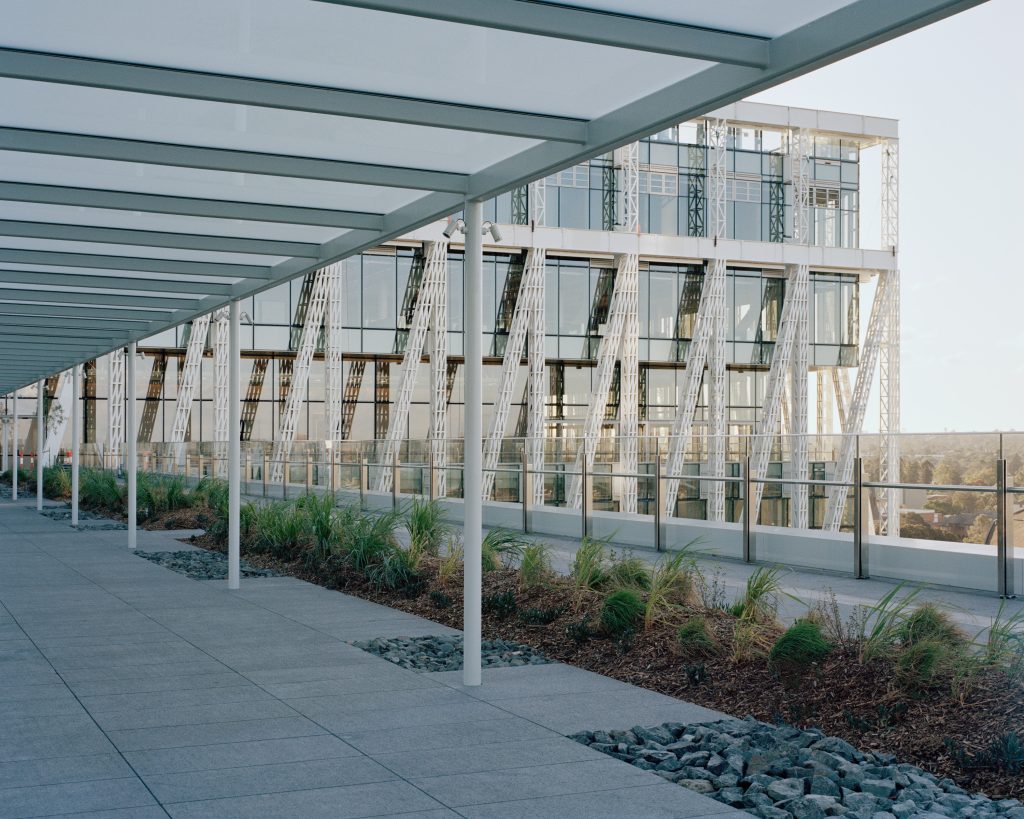
Moments of pause can deepen how space is experienced
As we moved through the museum, Moreau Kusunoki co-director Hiroko Kusunoki drew our attention to the spaces between exhibition rooms. Pausing on the landing before the bridge connecting the two main buildings, she explained how these moments of transition draw on ma, a Japanese concept she describes as “an invitation for visitors to get lost in silence or emptiness”.
The light and shadow cast by the exoskeleton across the floor work “like a clock” she says, marking the passage of time and encouraging visitors to slow down.
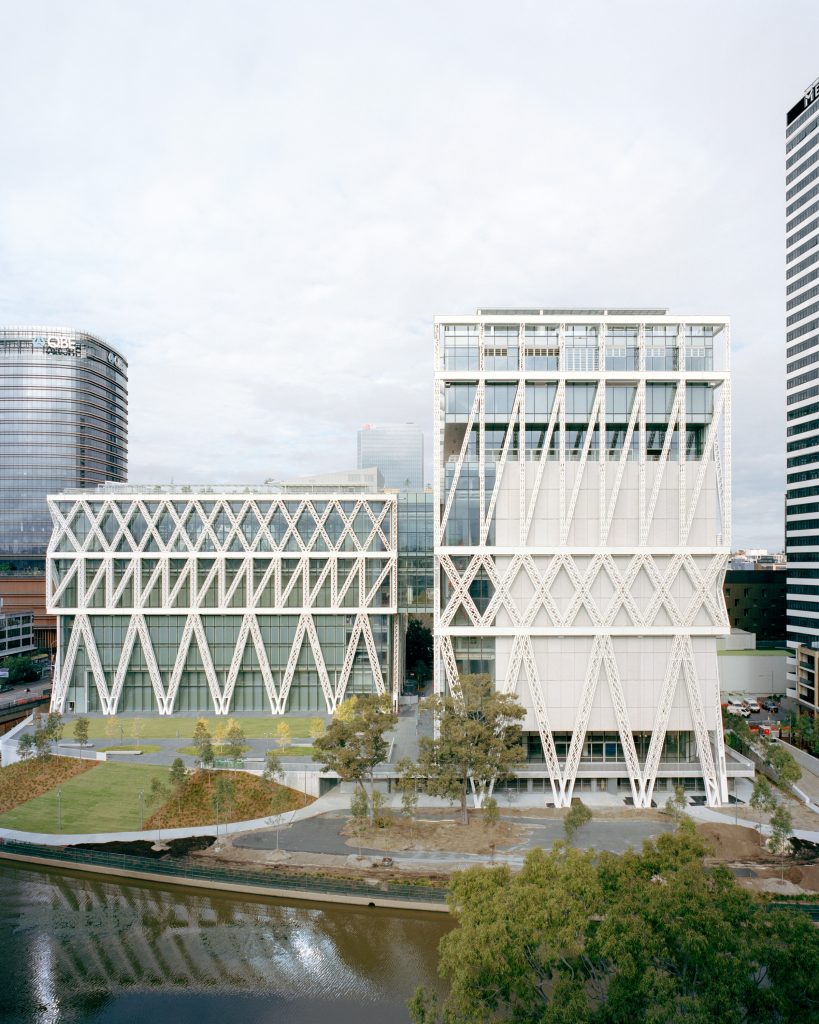
In these moments of pause, the architecture leaves room for people to fill the space with their own thoughts and emotions, allowing it to take on a different energy with each visit.
This invitation to look more closely extends to the materiality of the interiors. From a distance, the walls appear a muted grey, but up close, a render made from finely crushed, locally sourced oyster shells reveals a soft, velour-like texture. The matte and iridescent shell fragments catch and diffuse the light, subtly shifting in appearance throughout the day.
The finish was developed through a long process of prototyping and testing, part of the same effort that shaped the building’s wider material palette. Kusunoki explains the meaning behind these changing qualities. “Every time the visit is different, which motivates you to come back later,” she says.
A strong sense of place informs a building’s identity
While international design competitions bring together innovative perspectives from across the world, it takes a strong local voice to ground a project in a true sense of place and belonging.
As we stood between the building and the river, Genton principal Steven Toia spoke of one of the project’s key objectives, to “reconnect Parramatta to the river”. For generations, the city’s development had turned its back on the water, but the Powerhouse works to heal that relationship, opening the site towards the river and drawing the city back to its banks.
This connection is reinforced by the civic link that cuts through the site, leading people toward the water’s edge, and returning two-thirds of the site back as public open space.
As Toia put it, “The site is porous, both for people and for floodwater.” Hidden beneath the site lies one of the building’s quietest yet strongest connections to the river. A concealed undercroft gives way to rising floodwaters, allowing the building to move in rhythm with the river’s natural cycle, without disrupting its course upstream or downstream.
Ultimately, the museum is an invitation to rediscover the river as a life force, deeply woven into both Parramatta’s history and its future.
Powerhouse Parramatta brings local and global perspectives together in conversation, with the opportunity to carry forward a creative legacy that has been building in this region for generations. As an architect, it is a strong reminder to listen to the people and places we design for, and to create spaces that can evolve alongside them.
Top image: Powerhouse Parramatta drone image. Photo: Powerhouse studio.
Jacob Stavrakis is a registered architect and writer based in Eora/Sydney, currently working for YSG Studio.
Powerhouse Parramatta is now open. For information about current and forthcoming exhibitions, visit the website.
You Might also Like


Related Stories

© Niche Media 2026