

Cultural knowledge linking art and sky
Cultural knowledge linking art and sky

Share
The collaborative efforts of JPE Design Studio (Adelaide), international firm Warren and Mahoney (WAM) and Traditional Owner Karl Winda Telfer as Cultural Design Partner, have produced a major new aquatic centre with strong ties to its surroundings.
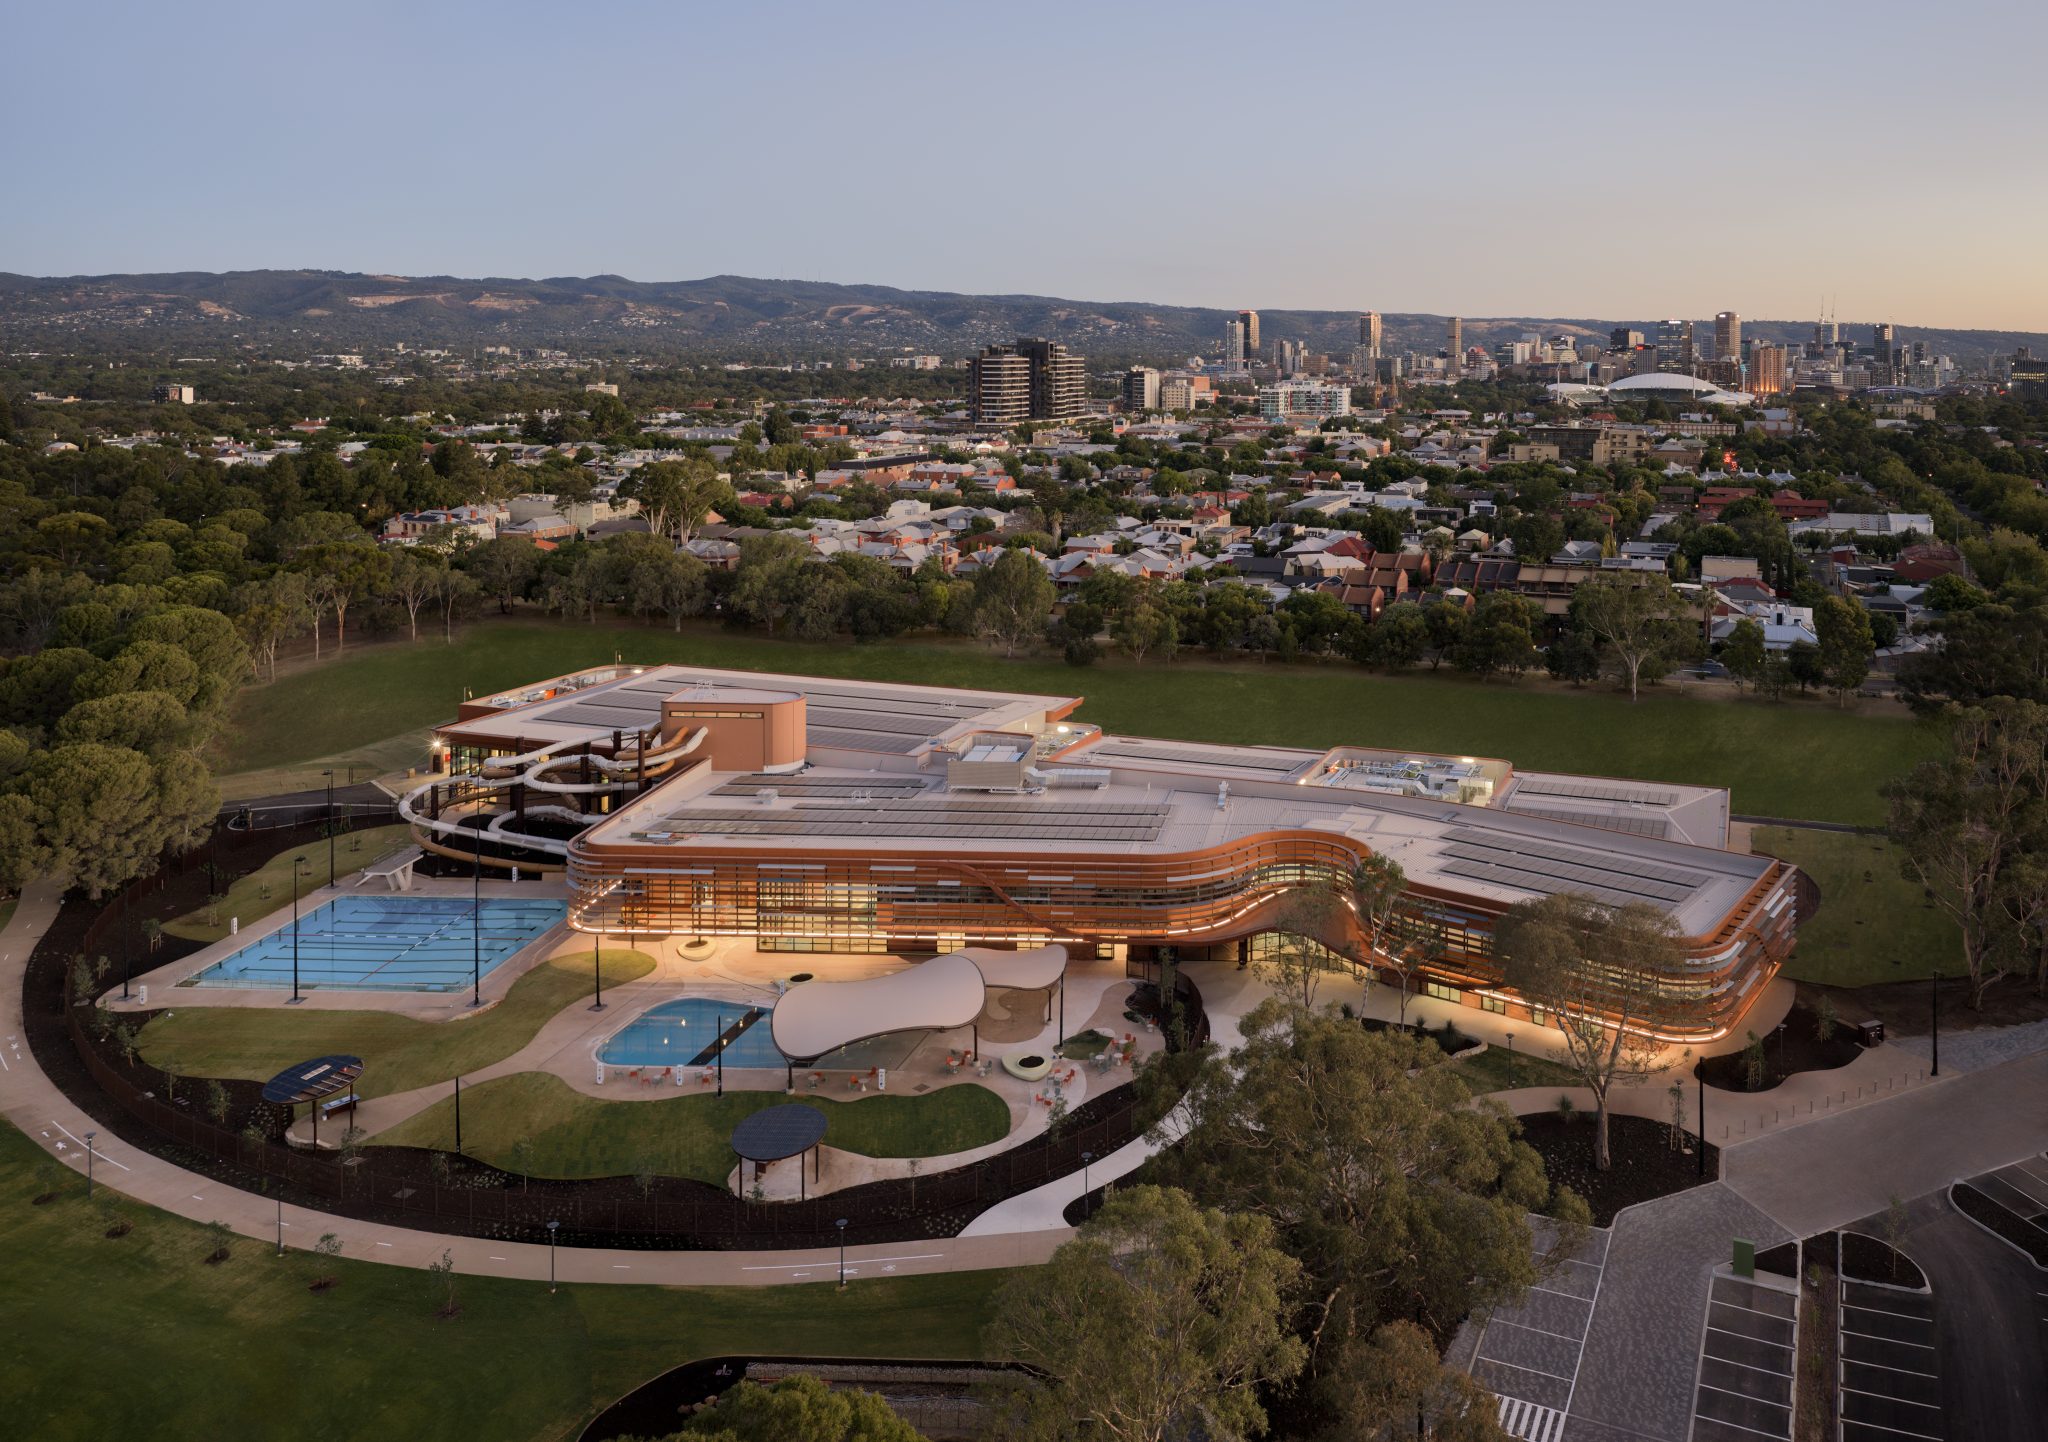
Poised on the northernmost perimeter of Adelaide’s Heritage-listed Park Lands, the new $135 million State Government-funded Adelaide Aquatic Centre, opened in January 2026 after a two-year build, stands as a ‘landscape within a landscape’ centred on sustainable thinking and design.
Built on the site of Adelaide’s former aquatic centre, the new design – forged through a partnership between JPE Design Studio (Adelaide), Warren and Mahoney (WAM) and Burka Senior Man of the Mullawirra Meyunna Dry Forest People, Karl Winda Telfer – centres on sustainable practices and a Traditional Owner-informed approach.
Key aspects involve measures to conserve and reuse its water, rejuvenate the site’s outdoor landscapes and utilise renewable energy to underpin its many amenities – including a 50-metre indoor pool, 25-metre outdoor pool, water leisure areas (indoor and outdoor), waterslides and fitness centre.
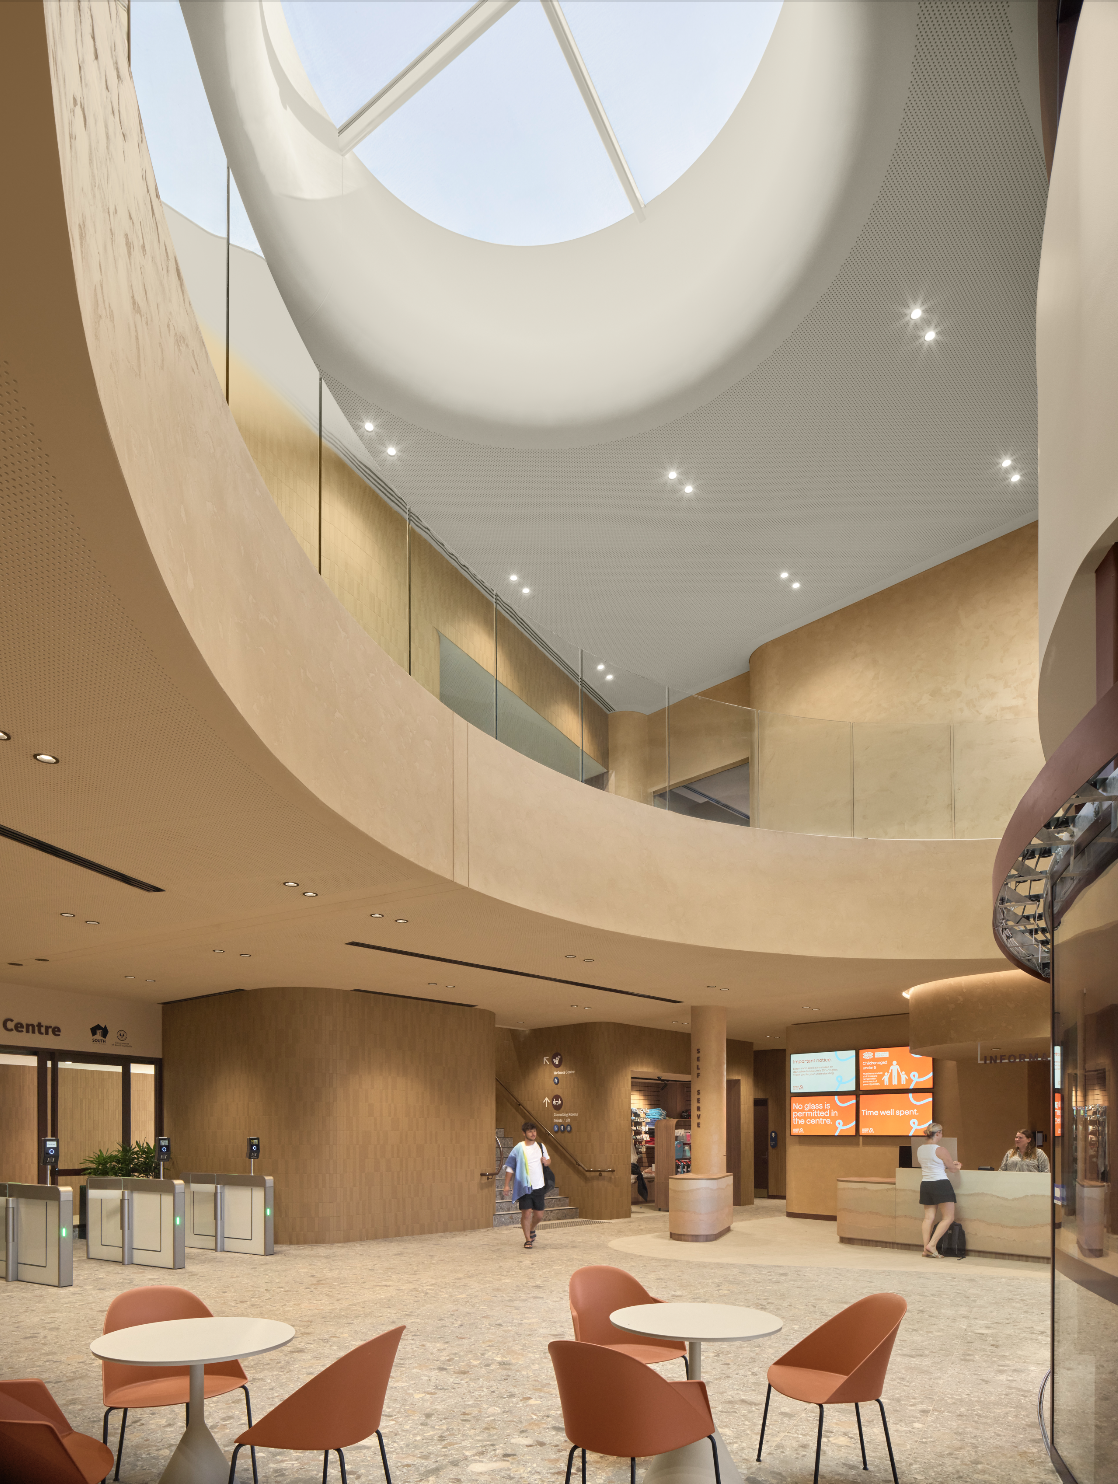
Design aims for embeddedness in the landscape
As a site stretching over 29,000 square metres, its sizeable geographical footprint in fact returns around 1000 square metres of land back to the surrounding Adelaide Park Lands.
Yet, despite its multi-use functions and already high visitation rates, the architects behind the project say its bespoke design principles position it as a haven of calm, and a site where connections to the natural world take precedence.
Driven principally by architects from JPE Design Studio and WAM Studio – working with Telfer as Cultural Design Partner – the Centre takes its name from the Kaurna Meyunna language term for ‘Place of Water’ (kauwingka), reflecting its emphasis on cultural stories and knowledge.
Telfer (Mullawirra Meyunna – Dry Forest People SA, Kanyanyapilla), tells inside that cultural knowledge has been at the heart of the project from the beginning and is a large part of its successful design outcome.
“It was important that Traditional Owner selfdetermination and cultural ways of thinking were embedded in the design process from day one, not as an afterthought,” Telfer says.
“Inspired by Country, water and the natural world, cultural knowledge and story were integrated throughout the design. Stories of cultural water include the Five Creeks and the Milky Way, which hold the memory of time and reflect flowing waters that have carved and shaped the cultural landscape over thousands of years.”
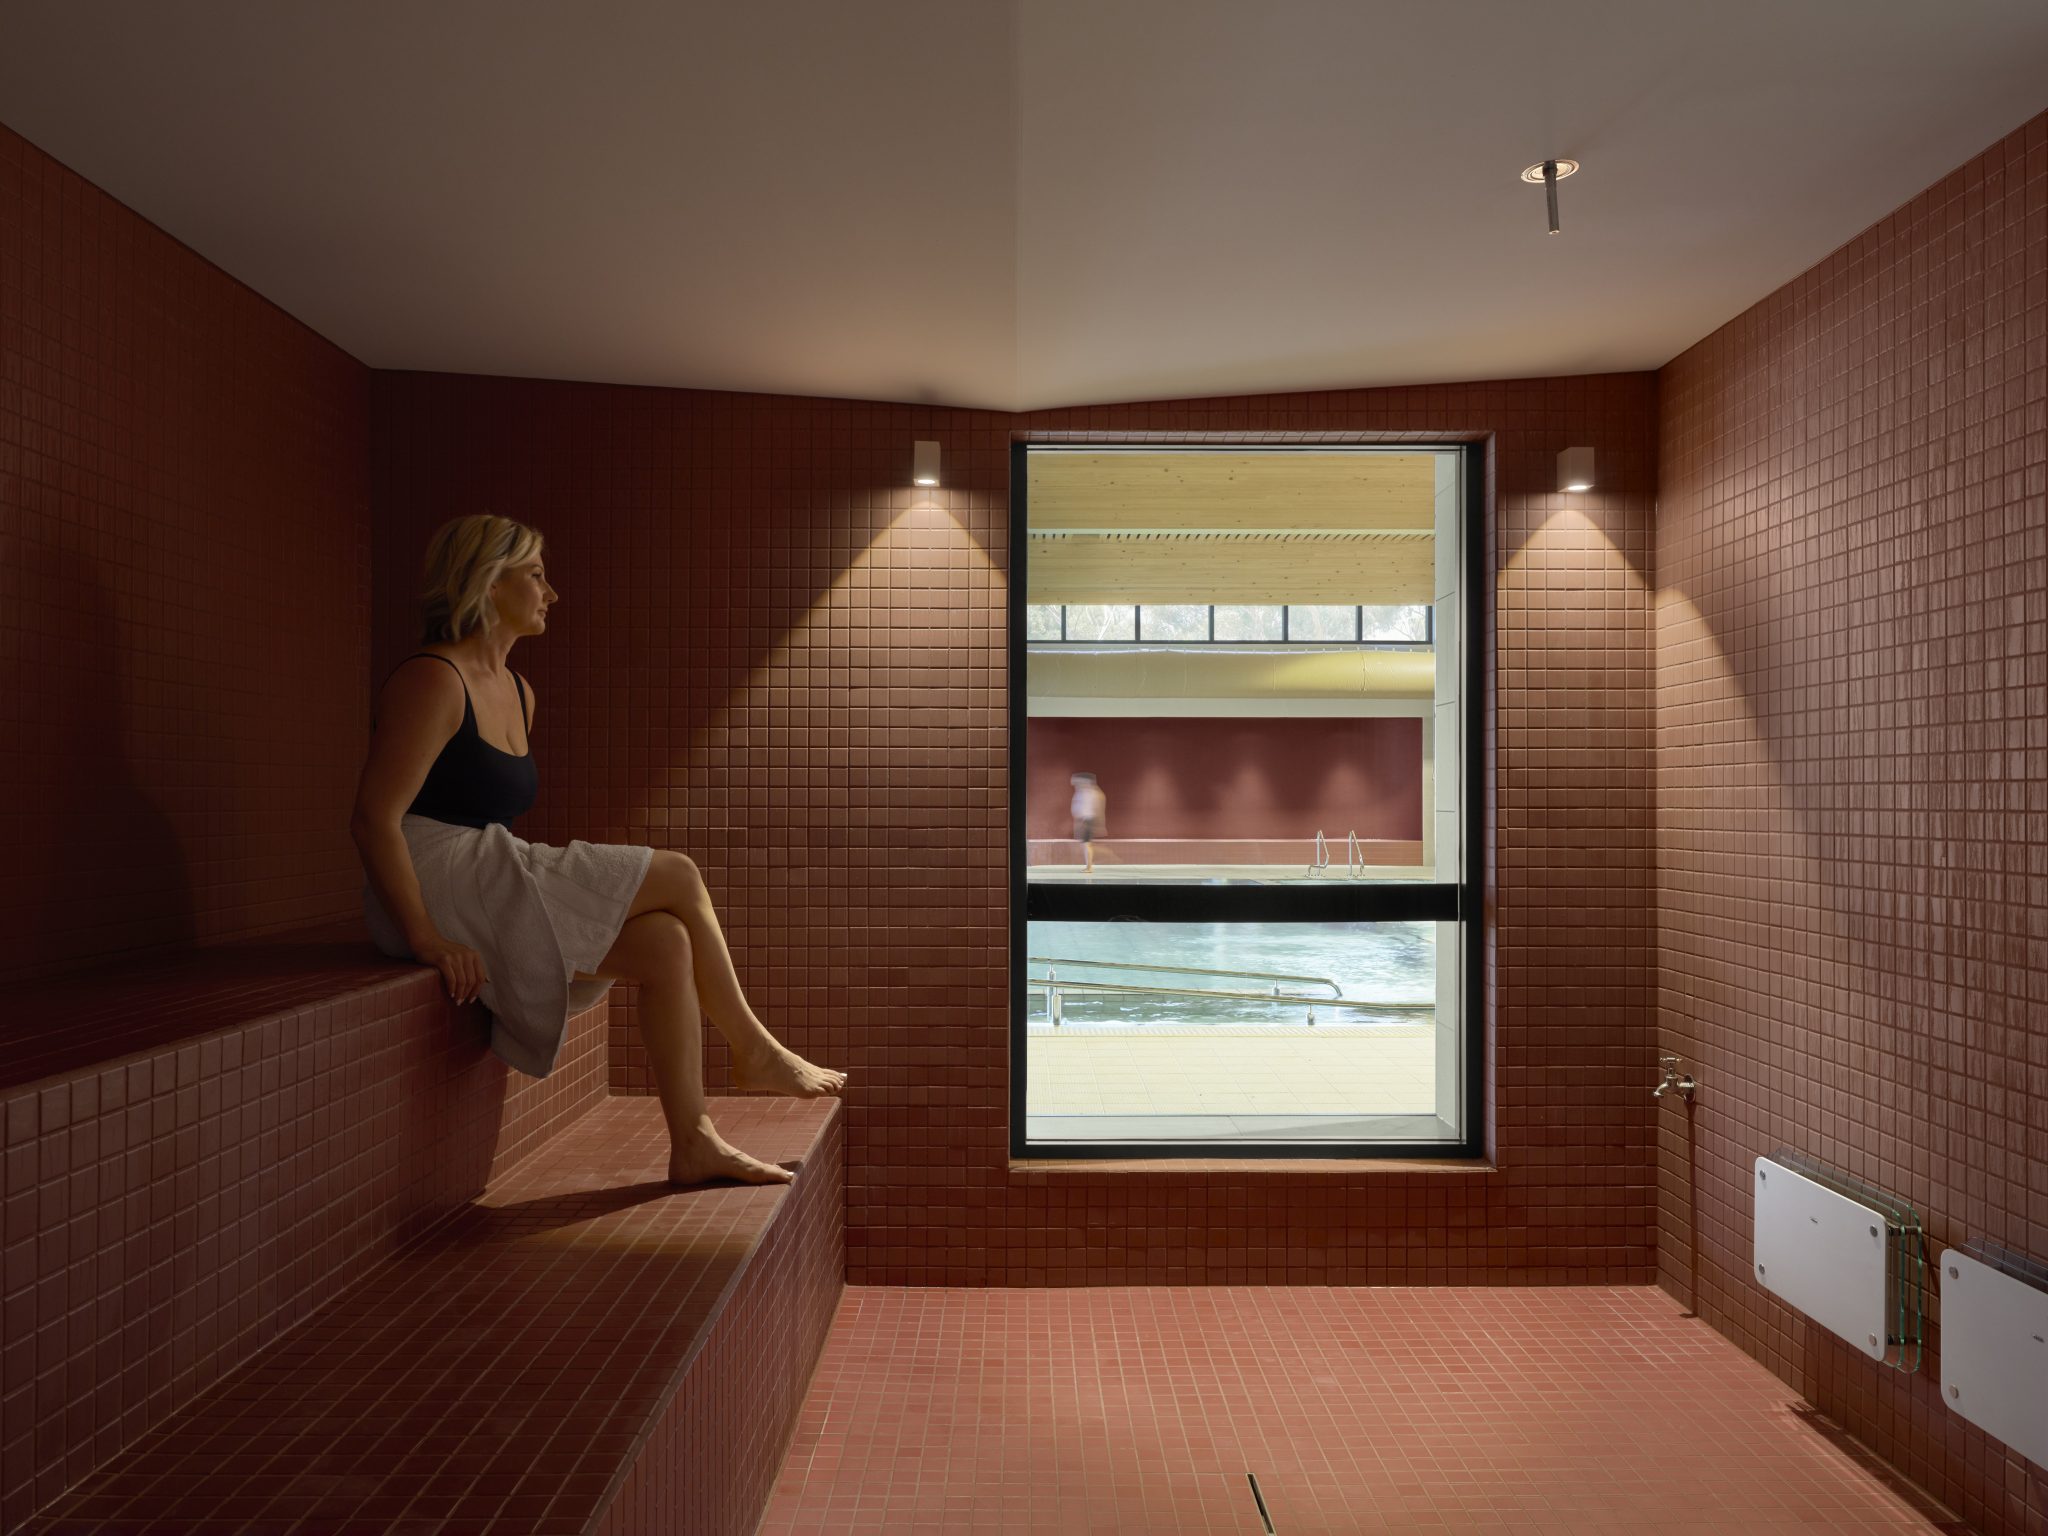
Telfer adds, “Recognising cultural water as a living presence that has long sustained Country and community, the design also includes unbroken, freeflowing sight lines between some of the Centre’s indoor and outdoor spaces.”
WAM principal Daryl Maguire concurs that this cultural knowledge was significant in informing the spatial organisation and materials selection of the building.
“The design heavily reflects the building’s focus on health and wellbeing. Being surrounded by beautiful Park Lands, it was important for the building to connect strongly with its surrounding environment,” Maguire says.
“We know that nature is a big part of wellness, so facilitating those connections with nature for visitors was an important consideration.”
Timber a key material on many levels
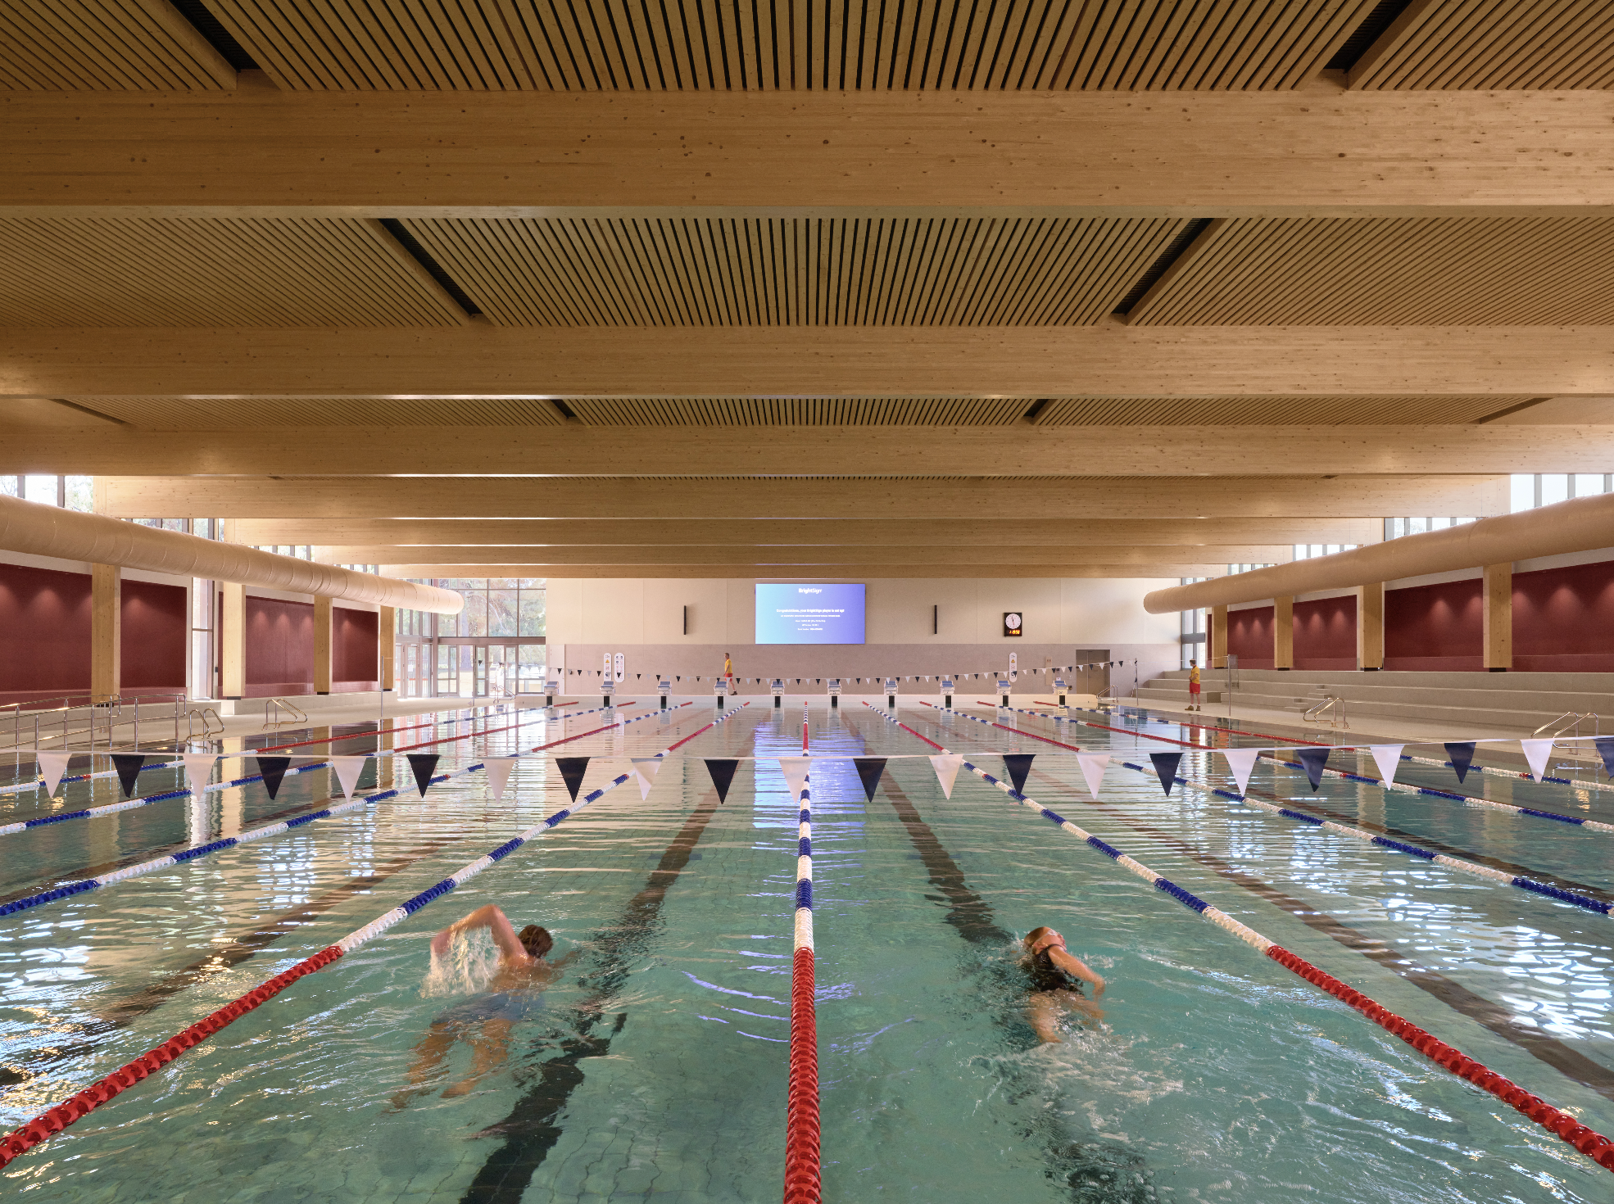
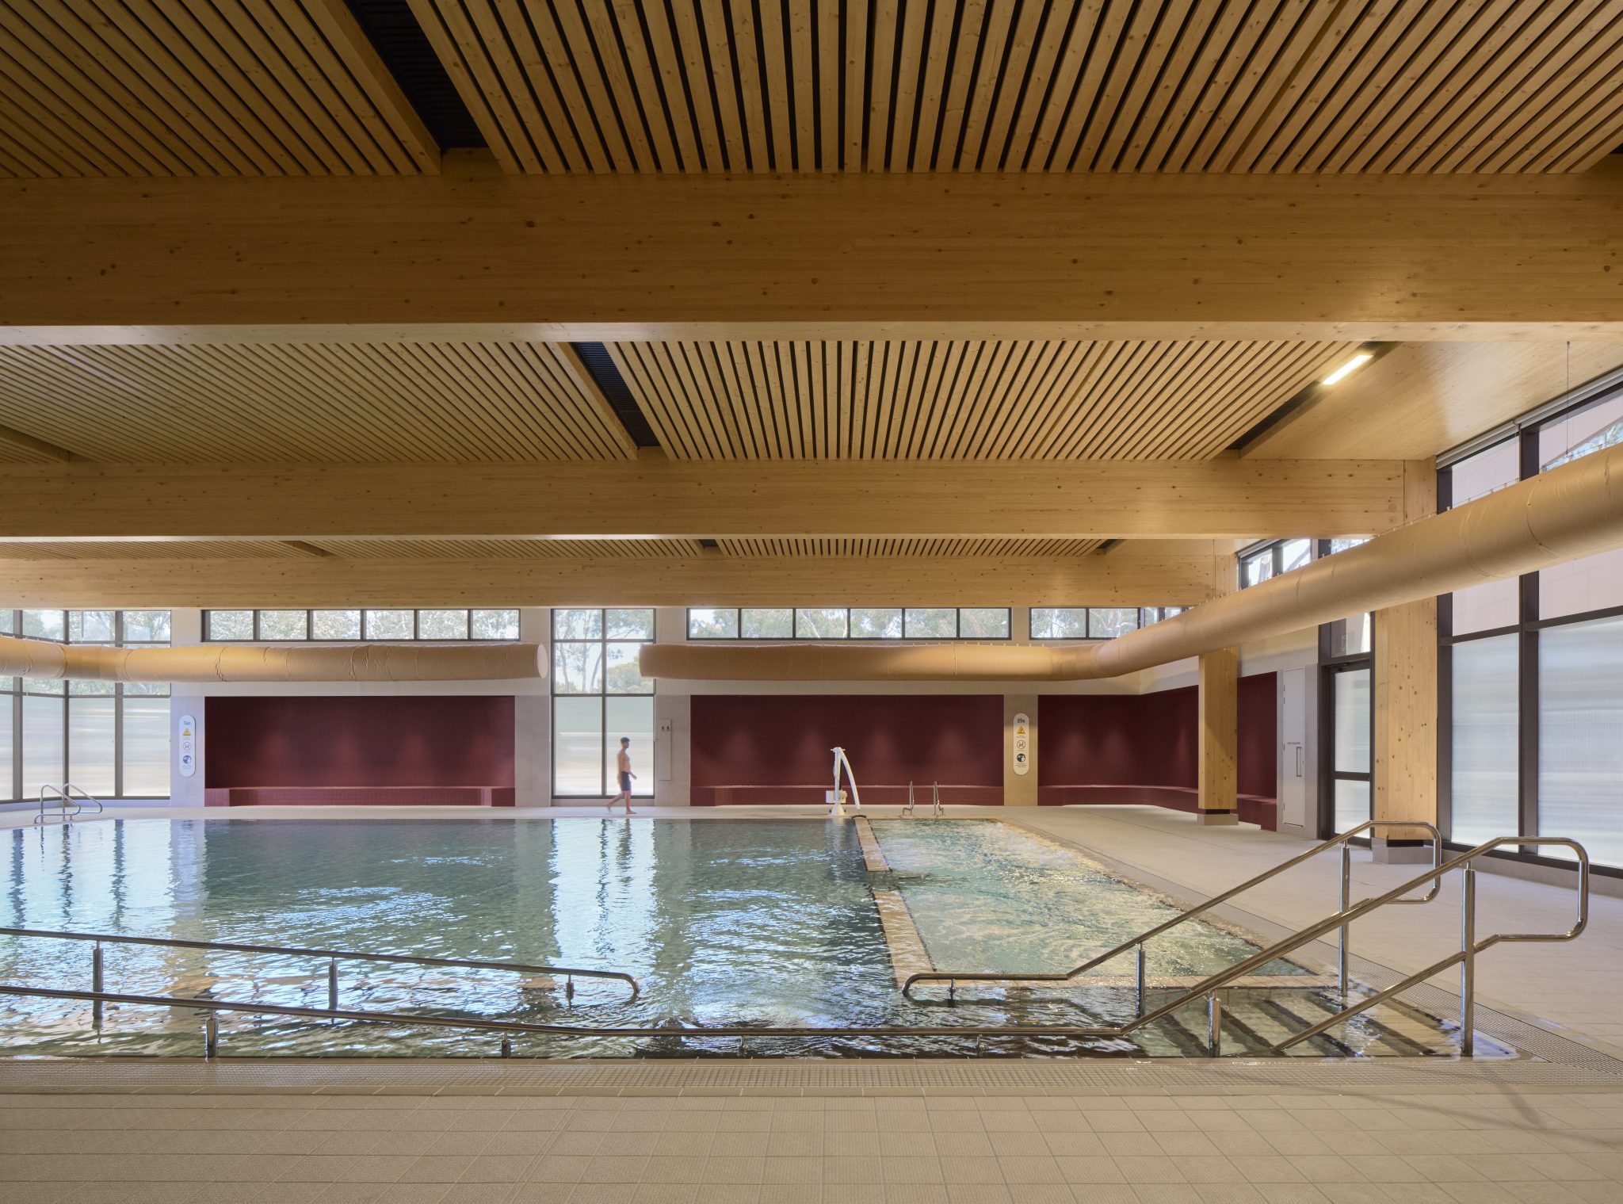
The choice of timber as the Centre’s main material is another factor revealing its strong ties and sense of embeddedness with its surrounding landscapes and the natural world.
The building features an astounding number of timber beams and columns, particularly within its indoor pool halls. Numbering 52 in total, the largest is 37 metres long, 2.2 metres deep and weighs 10,282 kilograms.
Due to their size, the beams had to be milled in Austria because there are no facilities in Australia capable of fabricating timber of this scale.
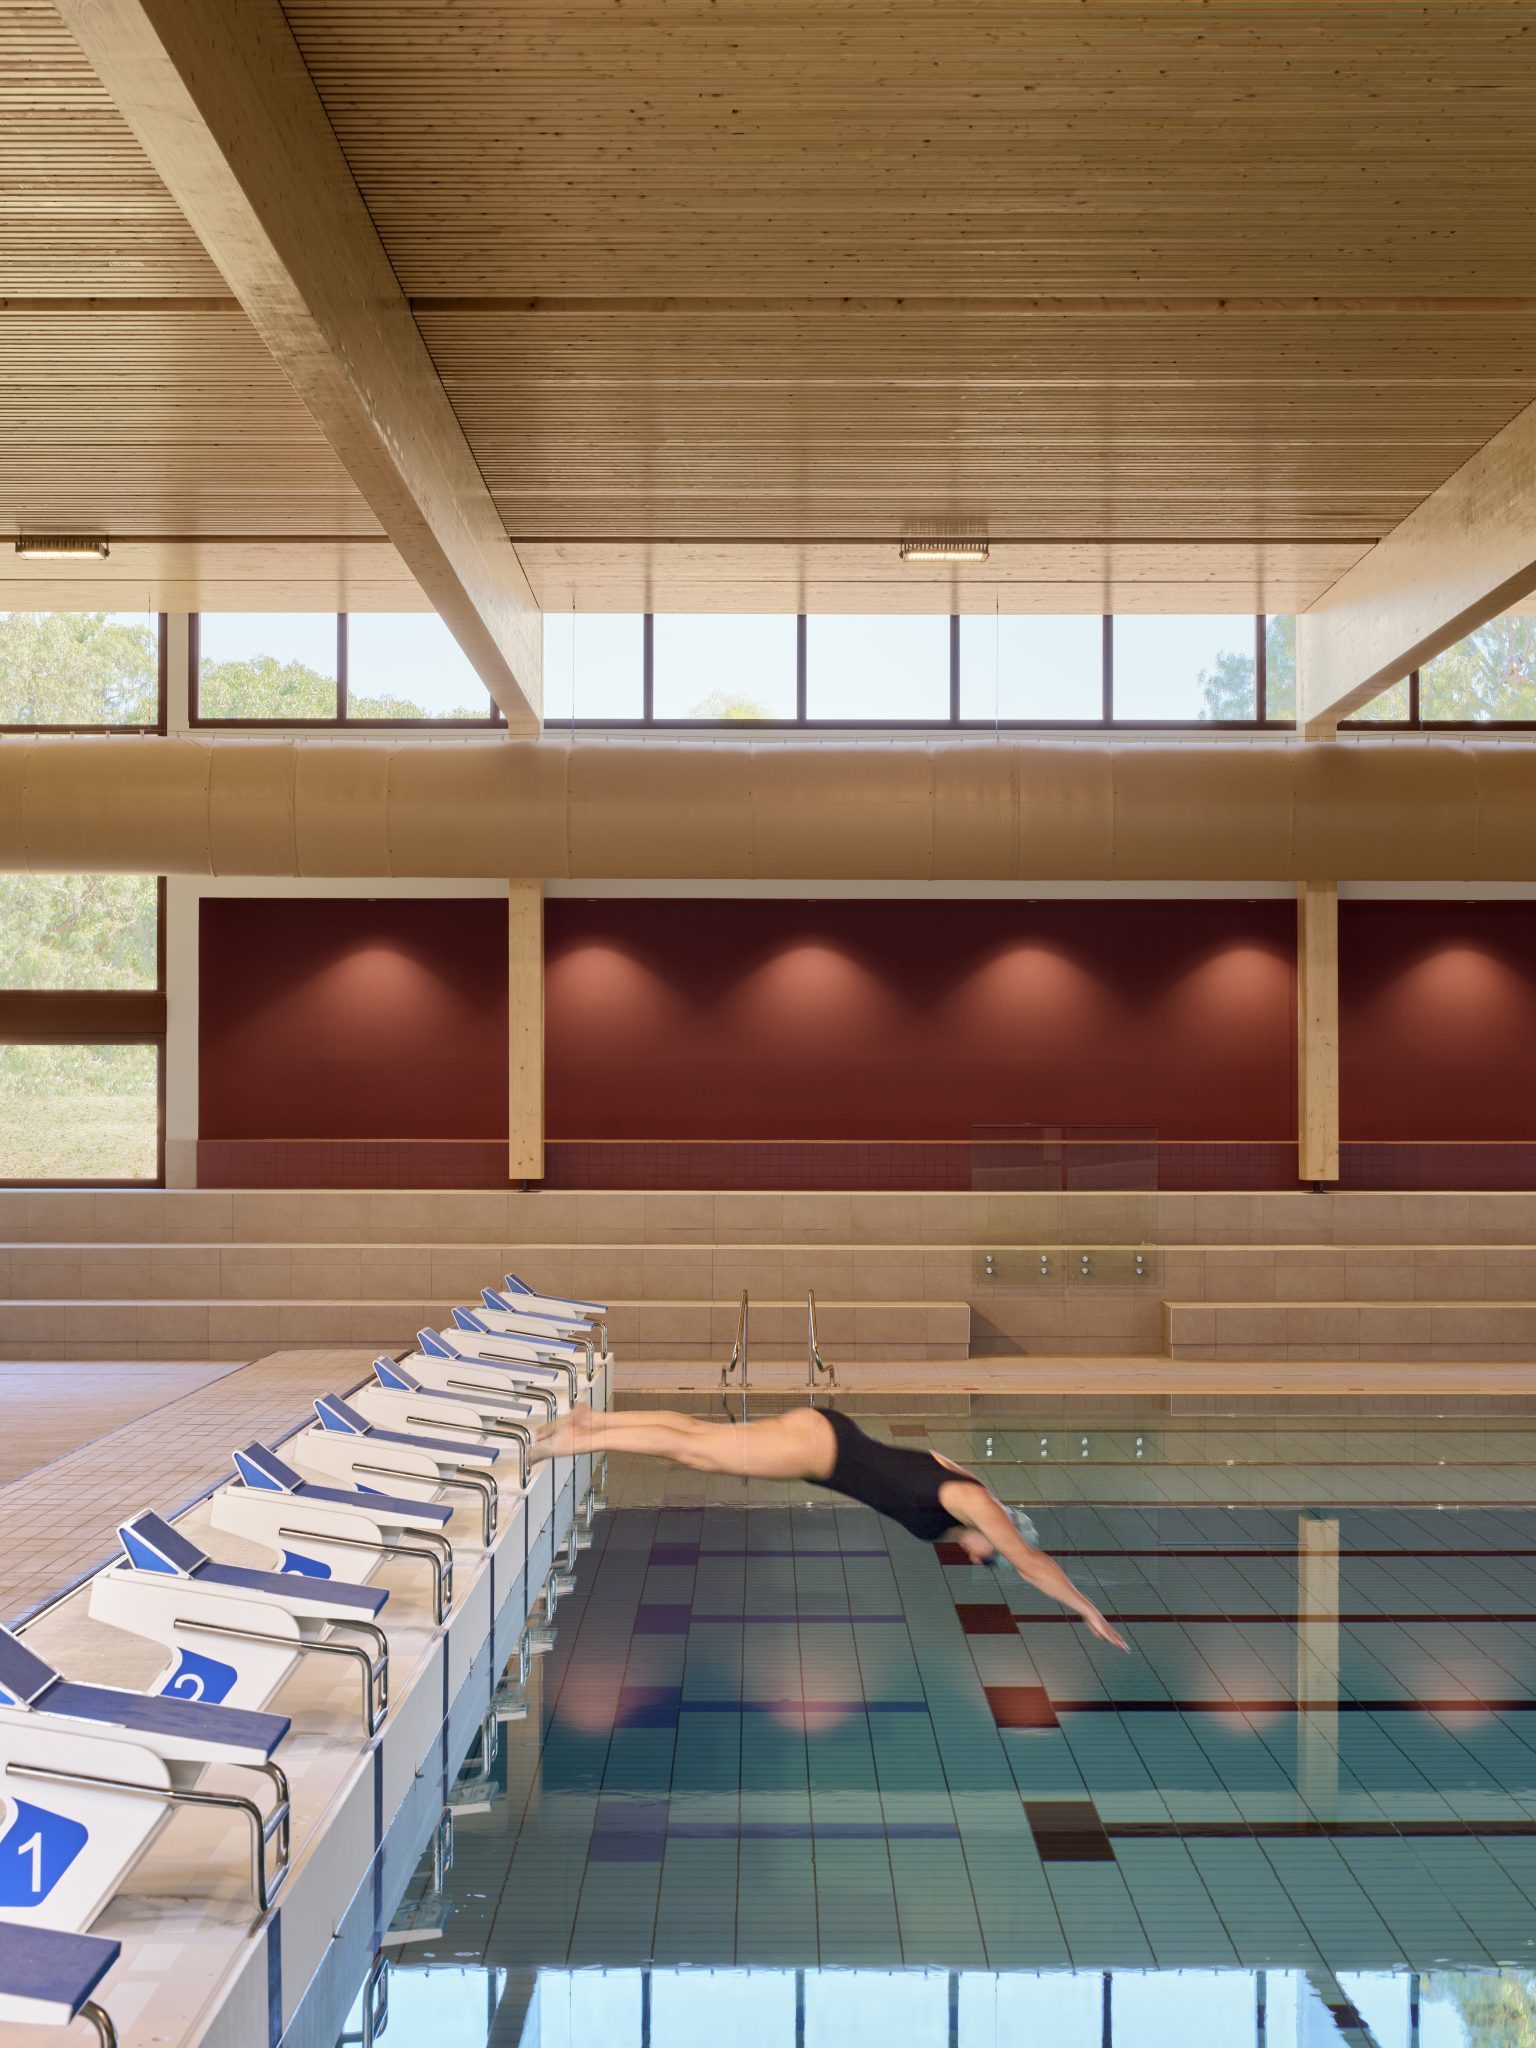
The giant beams are not only visually stunning – giving the Centre’s interior spaces a warmer colour palette – they are also important to reducing the building’s overall environmental impact.
As Maguire explains, “Using timber was partly about creating a low-carbon building, because the embodied carbon of timber is very low compared to the embodied carbon of some other construction materials.”
This sustainable approach works in tandem with the building’s naturalistic design element, with Maguire saying it has resulted in a highly integrated presence within the landscape.
“From an urban point of view, the project is a little unusual because it sits within Park Lands, which is obviously a heritage setting and very sensitive. So, it was important that we worked closely with the landscape architects [at JPE Design Studio] to achieve a highly integrated design.
“I really think we’ve achieved that in the way the building and landscape talk to each other in a visual sense,” he continues. “It really does feel like a landscape within a landscape.”
Sustainable water use also a guiding principle
The final noteworthy design priority for the Aquatic Centre’s architects is, unsurprisingly, one that is keenly focused on its water use.
As Maguire explains, some of the Centre’s key functions are guided by WSUD (Water Sensitive Urban Design) principles, to ensure water conservation wherever possible.
“A lot of those choices are about being sensitive to the surrounding landscape and working with the stormwater run-off in areas surrounding the building,” Maguire says.
“For example, we found ways to absorb the stormwater and create rain gardens and swales, so that the water doesn’t have to be treated off-site.”
Specifically, the Centre’s contained and treated stormwater is used to irrigate its landscaped areas. These watering systems exist alongside additional rainwater tanks installed around the grounds, with their contents also reused on-site.

Importantly, the building is an all-electric facility, with 450 kilowatts of rooftop solar panels responsible for a significant portion of the renewable energy the centre requires.
As Maguire notes, the project’s focus on its natural surroundings and Traditional Owner knowledge were ultimately its most prominent challenges to more conventional design approaches, which can conceive of large recreation centres as more inward-facing facilities.
“I think it’s the Centre’s sensitivity to its landscape, and its openness and the sense of space it provides for the public and the community – who are already gravitating to it as a haven of calm – those are ultimately the qualities of this project we are most proud of,” he says.
Photos: Tom Roe.
his article first appeared in inside magazine, issue 123.

© Niche Media 2026