

AJC’s Brewarrina Sports Centre rethinks how we build in outback Australia
AJC’s Brewarrina Sports Centre rethinks how we build in outback Australia

Share

What happens when you’re inspired by 40,000 years of continuous human culture? What happens when architecture treats earth as though humans just may be here for another 40,000 years? What happens when we try as hard to sustain regional communities as we do to accelerate sustainable construction in a climate emergency, ask Michael Jones and Sarah Veas, of AJC Architects.
Designed by AJC Architects, the Brewarrina Multipurpose Sports Centre is a very special project for a town of approximately 700 people in a remote part of outback Australia. Brewarrina is located some 780 kilometres north-west of Sydney and around 100 kilometres from any neighbouring towns. A riverside meeting place since time immemorial, Brewarrina has an ancient and enduring history as a place where people come together, celebrate, set aside differences and become stronger.
Brewarrina is home to Baiame’s Ngunnhu, the Brewarrina fish traps, an assembly of dry-stone rock weirs and pens constructed in the Barwon River to allow fish to be herded and caught. The fish traps are estimated to be 40,000 years old and, as such, may be among the oldest human-made structures on earth. This immense historical and cultural value sets the scene for ambitious thinking for this project.
Brewarrina’s current context is one of social disadvantage, particularly for young people, in strong contrast to its ancient and enduring history as a place for people coming together. Drawing on the region’s rich history and present day challenges, the Brewarrina Multipurpose Sports Centre will be a contemporary place for gathering, where the people and stories of Ngemba Country can be celebrated. This significant community development offers a rare opportunity for a proud town to reimagine its identity and launch confidently into a new era.
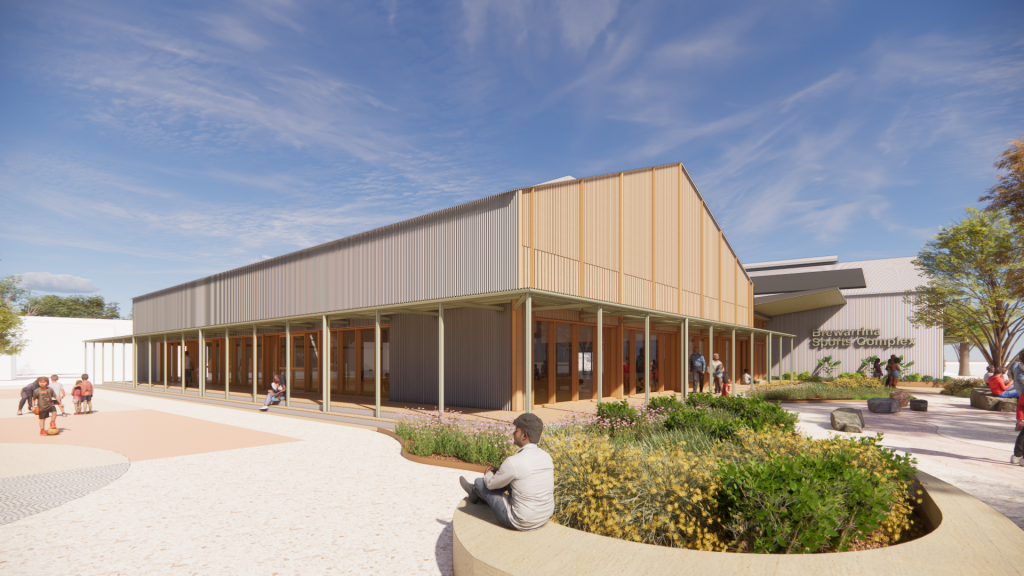
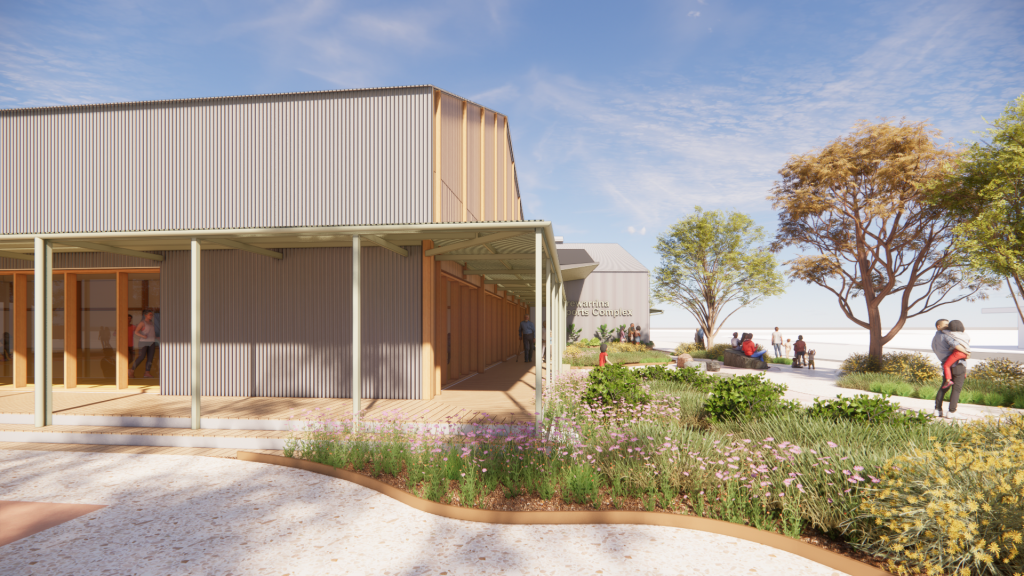
AJC’s design combines simple, local materials with international leading practice. The architecture is based on a collection of biogenic materials and highly carbon-storing construction systems. In an Australian first, all external walls and roofs will be constructed from prefabricated timber-framed panels filled with hemp and straw. Straw-filled panels offer strong acoustic and thermal performance from agricultural waste, promoting a circular economy and supplementary income for farmers, while hempcrete panels provide carbon sequestration, fire performance and durability. This approach also enables rapid on-site installation, which is critical in such a remote location, and allows for eventual disassembly and re-use.
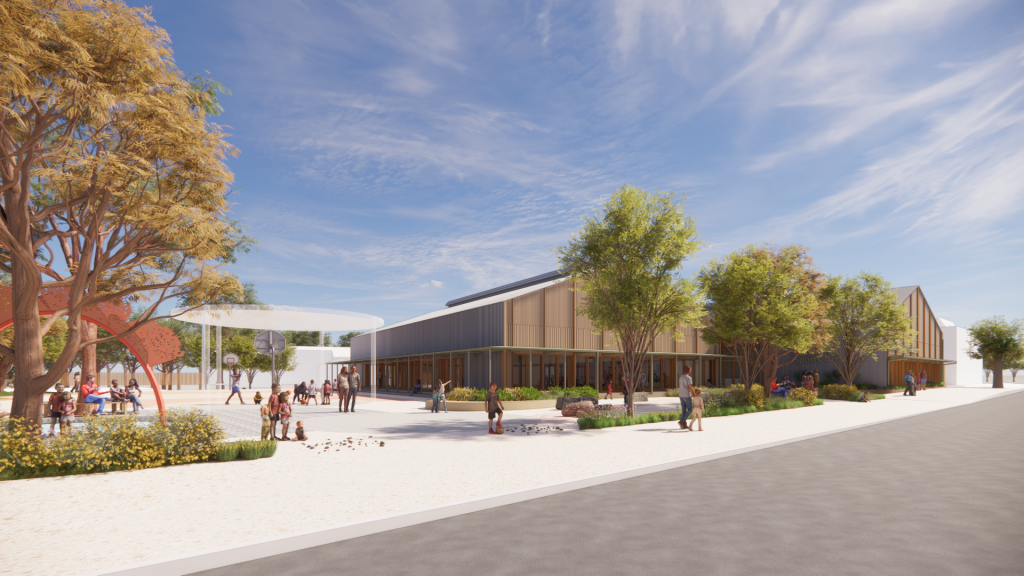
As well as biogenic panels, the design uses a laminated timber portal structure and lightweight steel screw-pile footing system. Windows and doors will be timber framed using an Australian engineered hardwood timber product that radically reimagines circularity in the forestry context. Internal finishes include linoleum flooring, wood wool acoustic ceilings and low-carbon lining boards made from recycled packaging waste. The design eliminates high-carbon materials such as aluminium, ceramic tiles, plasterboard, paint and laminate, as well as significantly decreasing reliance on concrete and steel.
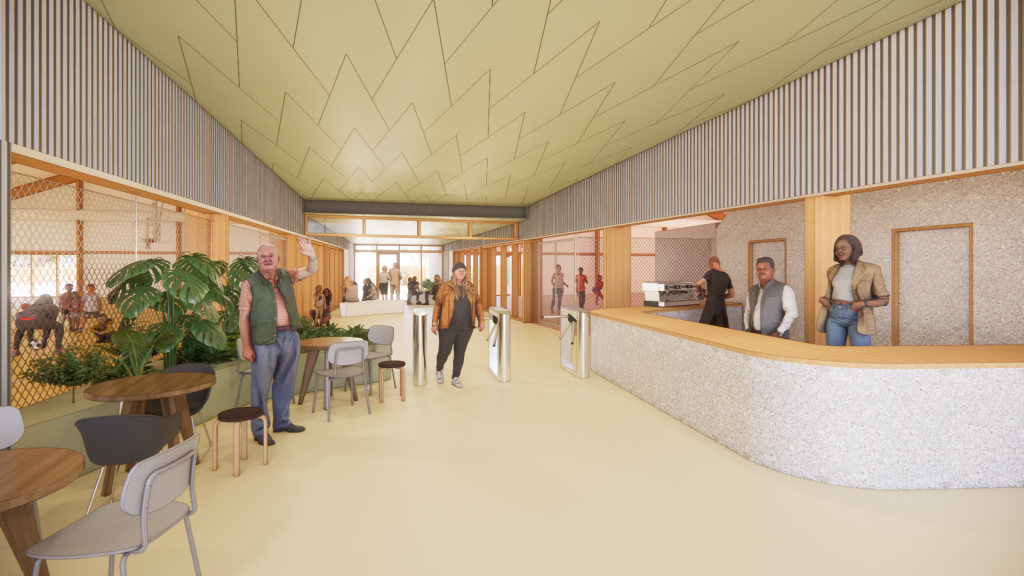
Together concrete and steel account for about 15 percent of global greenhouse gas emissions and are the world’s largest source of industrial carbon pollution. In response to Brewarrina’s extreme climate – with around 65 days per year above 35 degrees Celsius, and temperatures often approaching 50 degrees – AJC is effectively trying to create an ‘esky’ in this harsh region. The thick, naturally insulated walls provide unparalleled insulation as well as moisture regulation and healthy interiors free from chemical additives. The design integrates an innovative ‘Climate Wizard’ indirect evaporative cooling system, which uses 75 percent less energy than refrigerated air-conditioning.
This will be a place of respite from the heat, fostering community-building by providing the most basic of human needs in a place of climatic extremes. Rooftop solar panels will generate enough energy to power the building during its normal expected use.
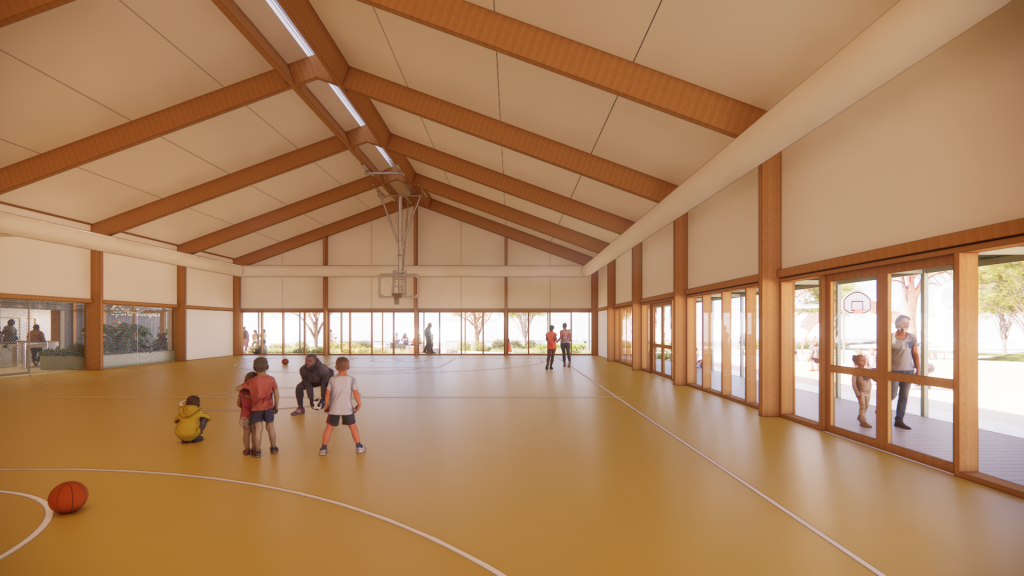
From the moment of arrival, the building’s different activities are on display: a multipurpose indoor court, gymnastics hall, youth hub and gym, each contributing to the life of the building. The entry foyer doubles as a breezy glazed community hub, designed to encourage engagement, gathering, lingering and respite. The remainder of the building has been arranged as two simple halls flanking the hub.
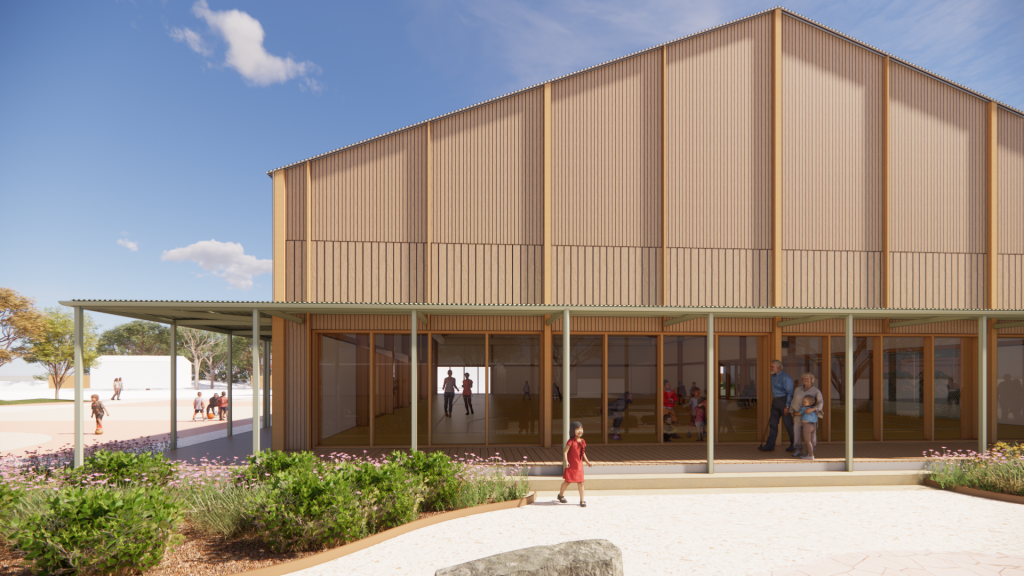
One hall contains the indoor sports court, while the other accommodates the gym and gymnastics space. Smaller ancillary functions including changerooms, offices and kiosk are scattered through the second hall in freestanding pods like boulders in the river (goolies in the local language). As sculptural elements in the hall, the goolies act as space dividers between the two larger uses.
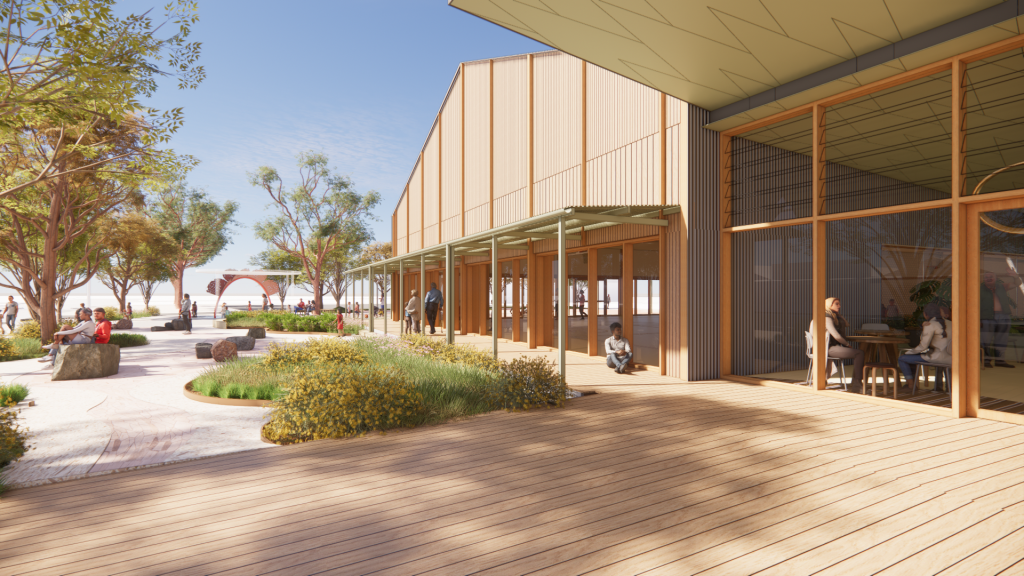
Over time, the internal configuration can be readily modified by moving or removing the goolies to accommodate changing community needs without requiring structural changes to the building.
This is far more than just a sports building, and far more than just ‘a building’. It is a unique opportunity to create a multifaceted piece of community and cultural infrastructure for Brewarrina and the broader region – respecting Baiame’s Ngunnhu, by treating both resources and people with care.
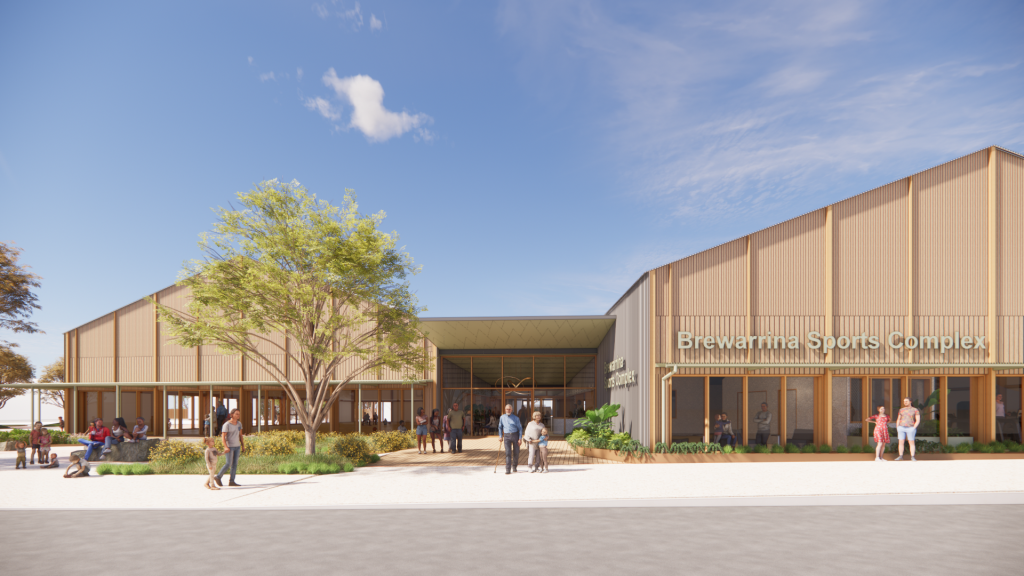
The Brewarrina Sports Complex is located on the unceded lands of Ngemba Country. Planning approval was received in July 2026 and the project is on track to break ground in early 2027.
Michael Jones is studio lead – Design at AJC. Sarah Veas is project lead at AJC.
Images: Supplied by AJC.

© Niche Media 2026