

A Singapore silhouette is heading for our Sydney skyline

Share
A new-look Sydney skyline is heading our way. The addition of 20 to 40-storey multi-residential towers around new Sydney metro stations, and more urban inner-city environments, is set to change the look and feel of the skyline.
In this article for Australia Design Review‘s thought leadership series, The Podium, Karl May of TURNER predicts that within five to 10 years, some parts of the skyline will look more like Singapore than Sydney. People will look up and see apartment buildings where once there were none.
Embracing apartment living in Australia
As with any type of change, it can initially feel unsettling. But this kind of density should be embraced. Afterall, apartment living is no longer seen as a step into one day owning a house. Well-designed apartments are places where you can grow a family, age in place and connect with your community. It’s no longer a second-class choice – it’s a natural part of housing diversity.
I’m speaking from first-hand experience. My entire adult life, I’ve chosen to live in apartments. These days in Sydney, it is my preference, but when I lived overseas (as a student and new graduate) it was the most economical option for me.
In the latter part of my university studies, I had the opportunity to undertake work experience in Malaysia. Then, upon graduating, I was offered a position that led me to work on a range of Malaysian commercial, residential and master-planning projects. Among those was the revitalisation of a community market. This project really showcased the benefits of integrating higher density living with accessible, contemporary retail offerings that brought people together and strengthened community.
International exemplars
In my view, cities that successfully densify do so thanks to a holistic approach. In Sydney, we’d be well-advised to follow the lead of a city like Singapore. It has been hugely successful in terms of protecting the city’s greenery, investing in public transport and providing connectivity within an environment that feels welcoming, inclusive and comfortable.
Sydney is now similarly well set up for density. We have tree canopy targets, a real focus on the public domain and expanding transport links. With those frameworks already in place around emerging transit hubs in Sydney, new multi-residential developments have a good chance of succeeding – provided they are, of course, well-designed.
Discussions around density often ignite hopes that, with it, will come an upswing in patronage of existing or emerging hospitality venues in those locations. Think busy restaurants, cafés, hotels and bars – all enjoying a surge in popularity. Sadly, it’s a premise that doesn’t always ring true. Yes, sustained foot traffic helps to bring attention to hospo venues, but having a strong offering, and a significant social media presence, can be powerful promotional tools too.
Around 12 years ago, I was fortunate to relocate to New York for a couple of years. Together with my partner, we rented an apartment and shipped over a container of our furniture from Australia. Included in that furniture was a dining table. Very quickly that item became redundant. New York City is full of places to eat and drink and, at that time, very few of our friends and colleagues actually dined at home. New York has the density to sustain a very vibrant hospitality sector. In contrast, here in Sydney we don’t quite have the density to guarantee the survival of a whole raft of new places to eat and drink. I do think, however, that day will come.

Meanwhile, when we think about density, it’s important to note that mixed-use developments also play an important role in enhancing the lifestyles of their residents. The convenience of living within a precinct that offers supermarkets, cafés, restaurants and gyms, enables residents to really prioritise experiences over life admin.
What can we expect from apartments of the future?
For starters, multi-generational living in apartment buildings is something we’re already experiencing. The key is designing buildings with varied offerings so residents can upsize or right-size to alternative apartments within the same development as their needs change.
Australia’s ageing population – and society’s commitment to health and wellbeing – is also strongly influencing apartment design. Multi-residential buildings with communal ‘self-guided wellness amenities’ are already being integrated within some upcoming developments. Mineral pools, vitamin C showers and infrared saunas are just some of the features we can expect to see in the apartment buildings of tomorrow.
Meanwhile, the rise of social isolation (and the push to combat loneliness) are not new design considerations. For over 20 years, we’ve been designing multi-residential buildings in such a way as to encourage greater interaction among residents.
Traditionally, buildings are segregated floor by floor, so residents are restricted to meeting only those who reside on their own floor. Early on, we created multi-residential designs that incorporated internal ‘streets’ to encourage residents to engage with people from across the entire building.
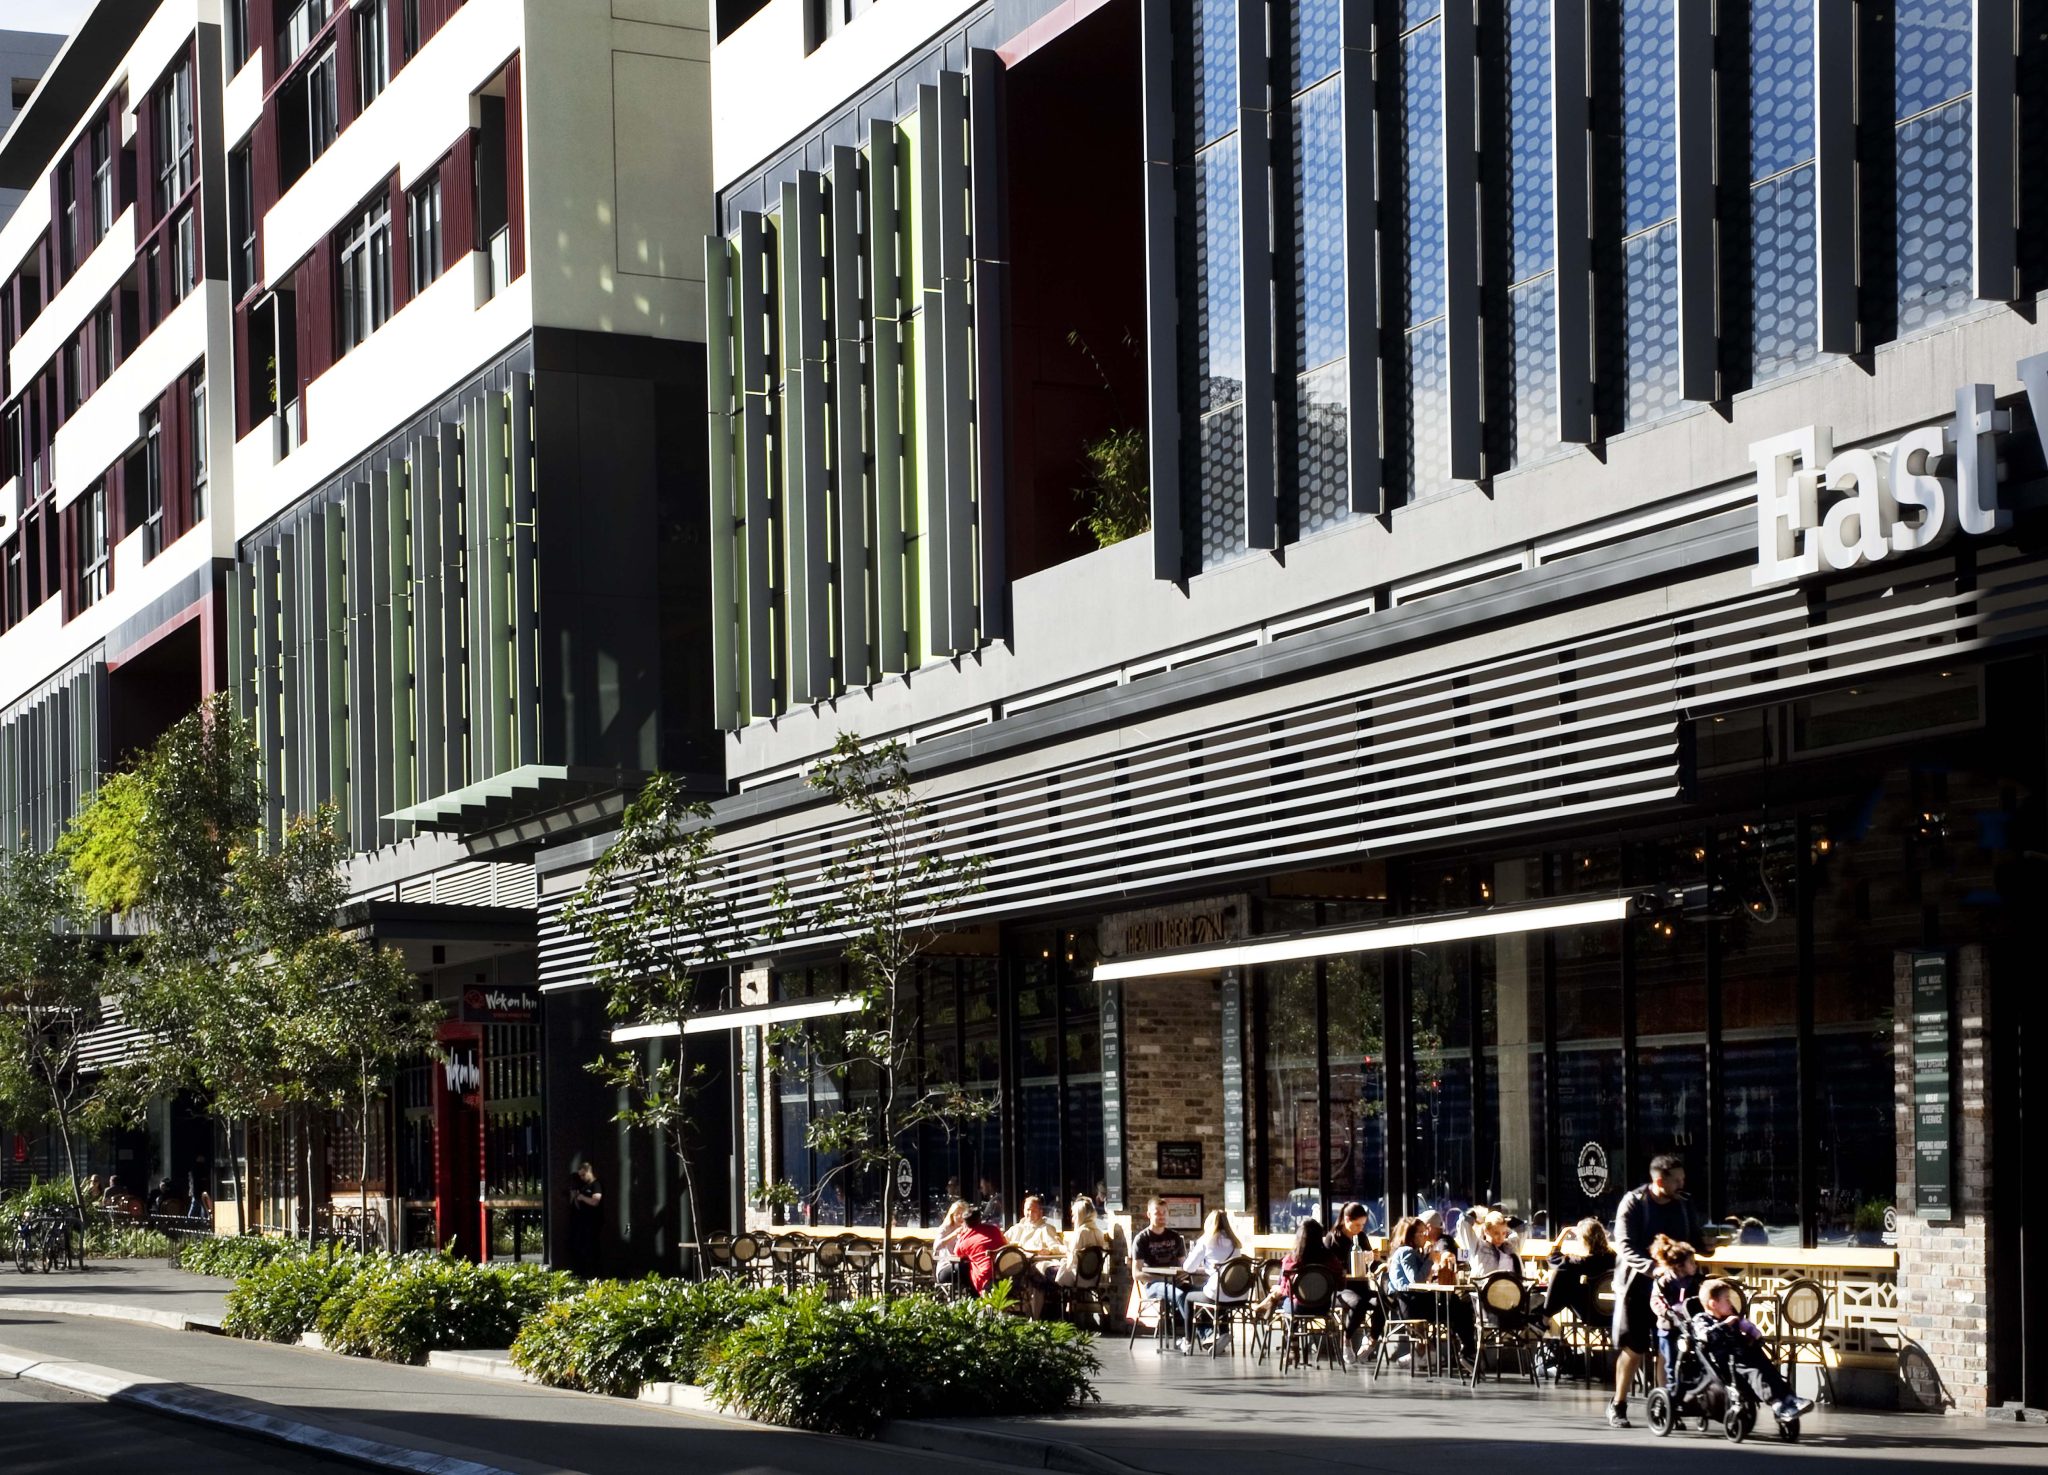

Careful consideration of the configuration of the public domain within larger multi-residential precincts is crucial. My aim is always to open up the ground plane so people don’t just circulate around the edges of large blocks, but they can more easily access neighbouring blocks – and also the wider neighbourhood via footpaths, through-site links, cycle paths or roads.
It’s important to remember, the difference between good and bad design is not always about spending more money. It’s about taking the time to make the right decisions and involving the right people in that collaborative process. A good building can only be understood over time. At the end of my career, I want to look back and know my projects were well-loved by their residents and made a positive impact on their environment.
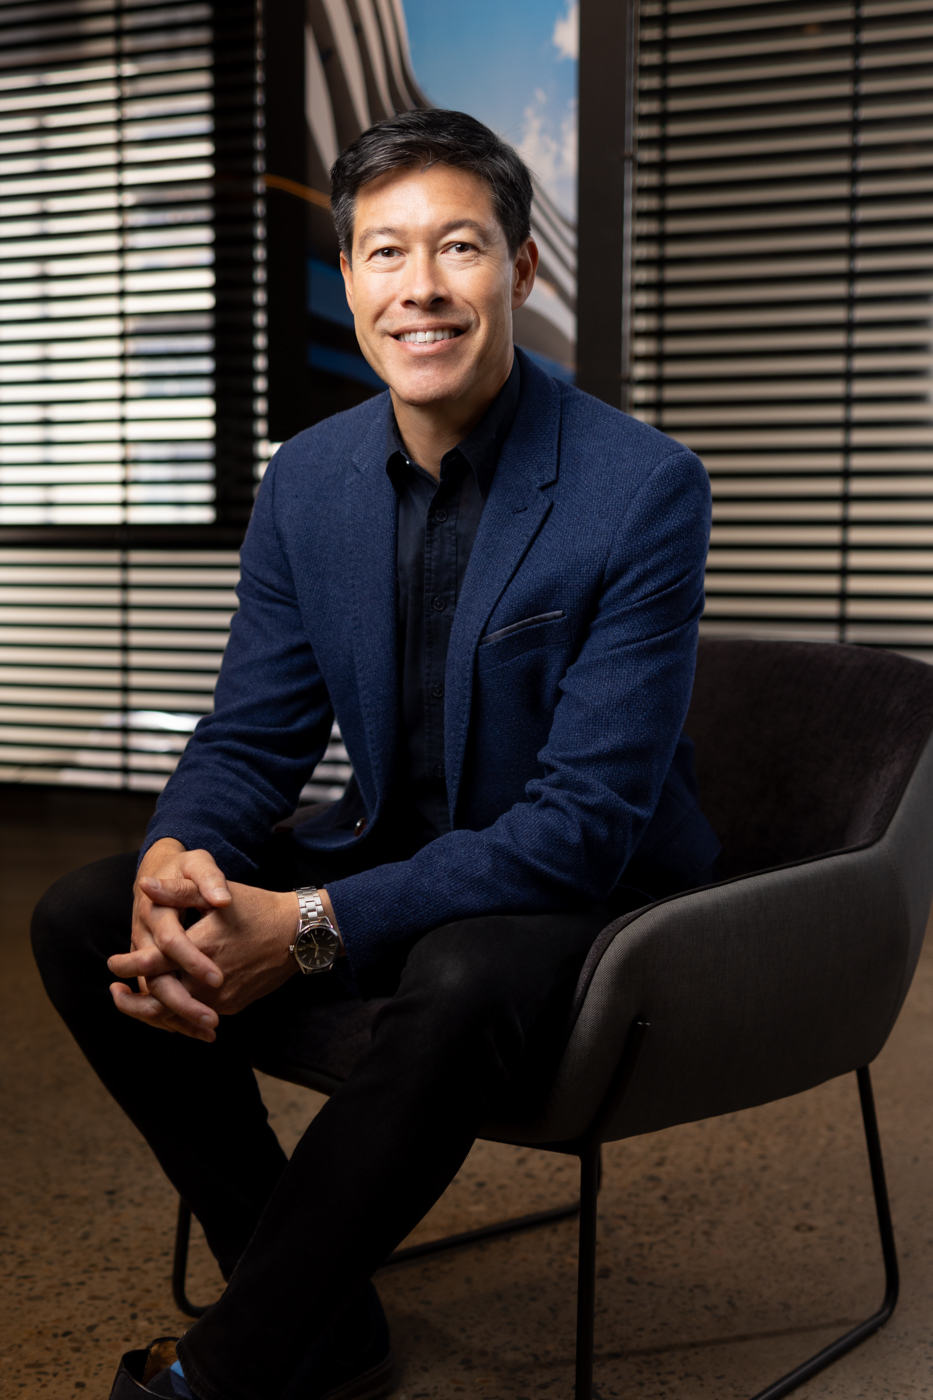
Karl May is managing director of TURNER architecture studio.
Top image: Sydney skyline by Henry Chen, Unsplash.
The Podium is ADR’s op-ed and thought leadership series providing a platform for some of Australia’s leading designers and built environment professionals to share their views on the topics that matter to the A+D sector. If you’d like to submit an article, reach out to us at ausdesignreview@niche.com.au with the subject line ‘The Podium’.

© Niche Media 2026