

Shadowplay turns the Gold Coast dark

Share
A five-storey monochrome home with ocean views and a wellness basement is mckimm’s latest sanctuary.
Melbourne-based architecture, interiors and construction practice mckimm has delivered a black-and-white Gold Coast residence called Shadowplay. The five-storey home defies the region’s preference for light coastal palettes, with brooding, cave-like interiors built from hand-applied microcement, granite, concrete, leather and glass.
Clients Maya and Dion shaped the brief around his wellness regime and gratitude philosophy and her fashion-forward Melbourne edge. mckimm organised the home into zones that each represent an aspect of everyday living, with a kitchen, dining and living level that features a breakfast booth for morning coffee and a basement that holds a wellness studio and whiskey bar.
For mckimm director of interior design Isabella Cini, the project demonstrates the practice’s approach to form, function and lighting in a residential setting. “Shadowplay does the unexpected with seductive interiors that contrast against the coastal aesthetic and landscape, while tying in the sweeping views spanning the bay and suburb from its coveted hilltop location,” says Cini.
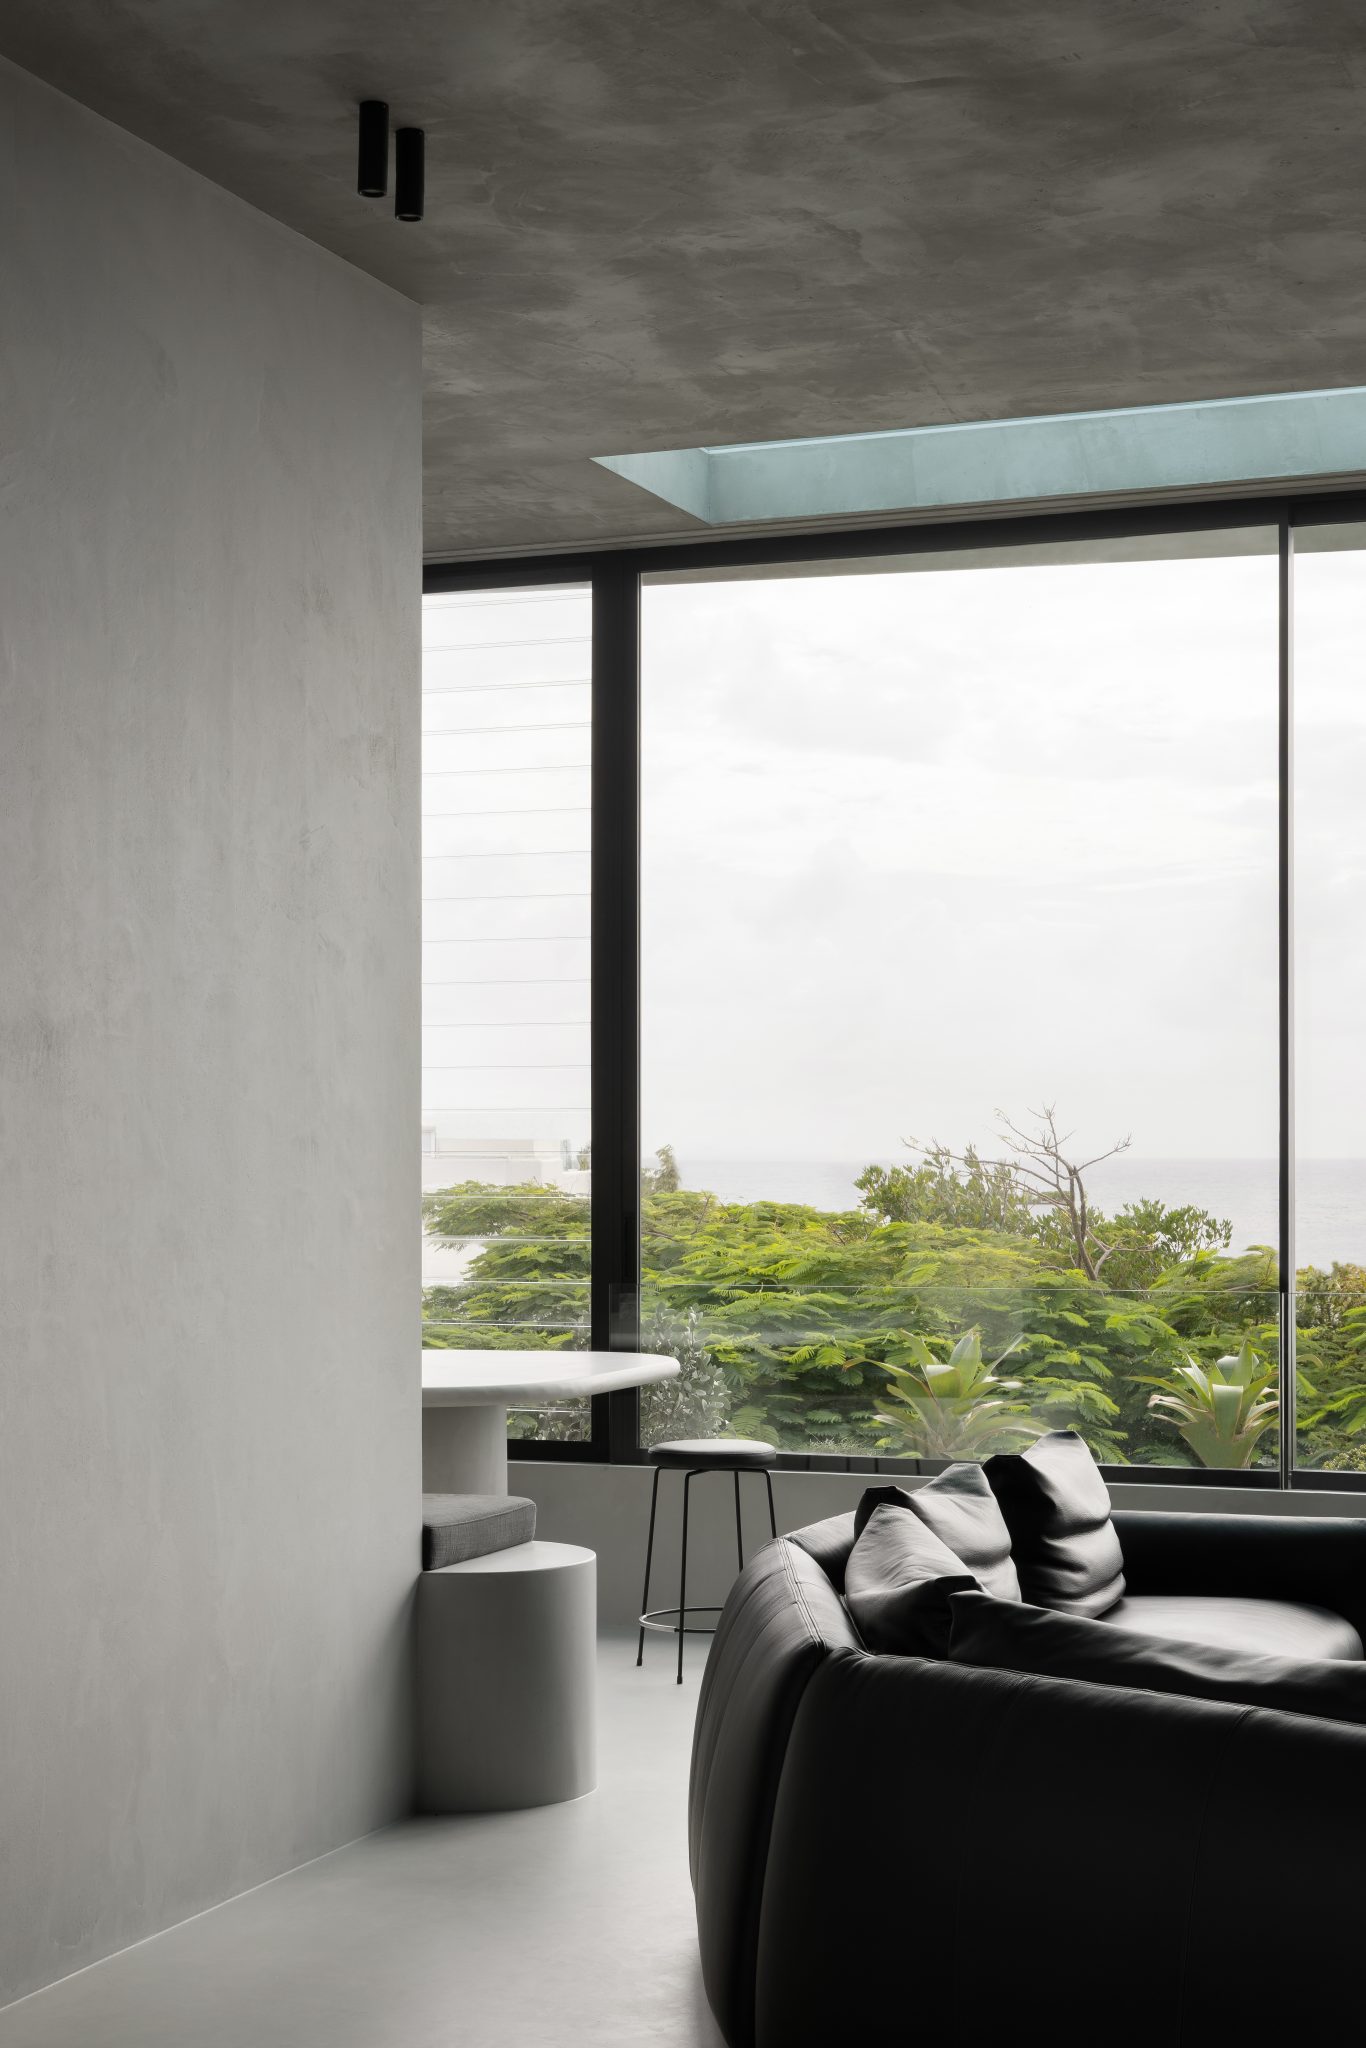
The Gold Coast tradition of pale tones gave the team a clear point of difference, and the palette formed part of the brief from the first conversation. “This monochromatic, greyscale palette was part of the client’s brief from the outset. It was something we were excited to embrace, bringing a Melbourne edge and moodiness to such a bright, coastal setting,” explains Cini.
Light foundations beneath a dark palette
A closer look at Shadowplay reveals finishes lighter in tone than the dark furniture and the art suggest. Light grey microcement covers the floors and walls, white ceilings loom overhead and generous glazing invites abundant natural light. “While a restrained greyscale palette can certainly absorb light, the key was using light grey as the foundation of the interior to allow natural light to bounce throughout the home,” adds Cini.
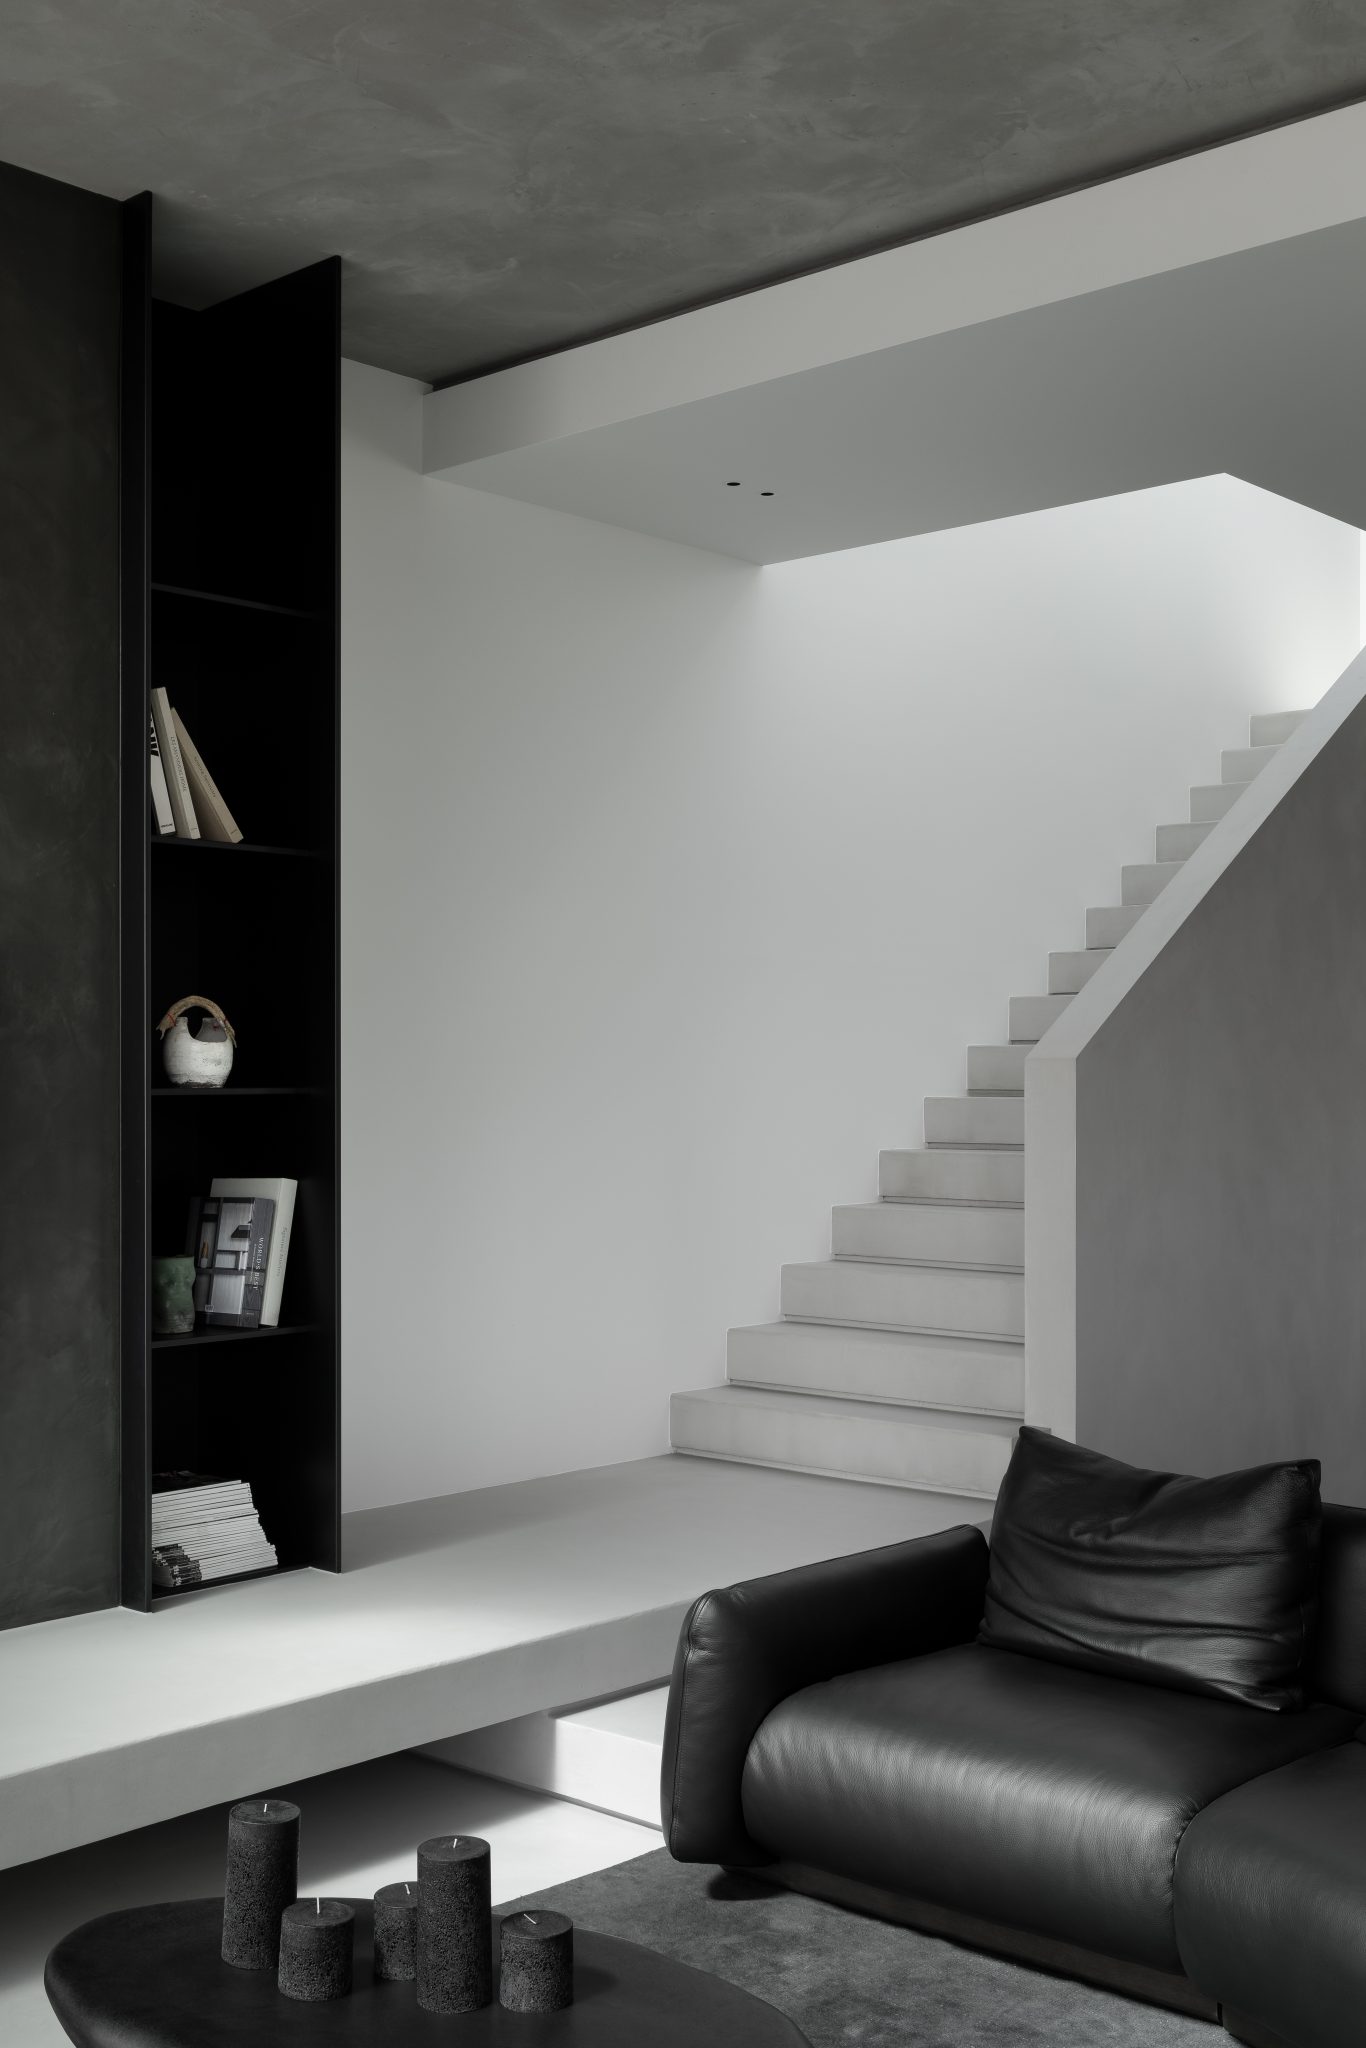
That same strategy influenced the material selection for the five levels. Stone and glass act as the main reflectors, lifting the mood of each room. “Stone and glass reflect a lot of light, bringing brightness and movement into the interior,” Cini says. The distant blue ocean and grey sky act as an extension of the palette. Cini regards the result as proof of concept.
“Shadowplay is the perfect example of how a moodier palette, when considered through the right balance of tonality and natural light, can still feel incredibly light and open,” she says.
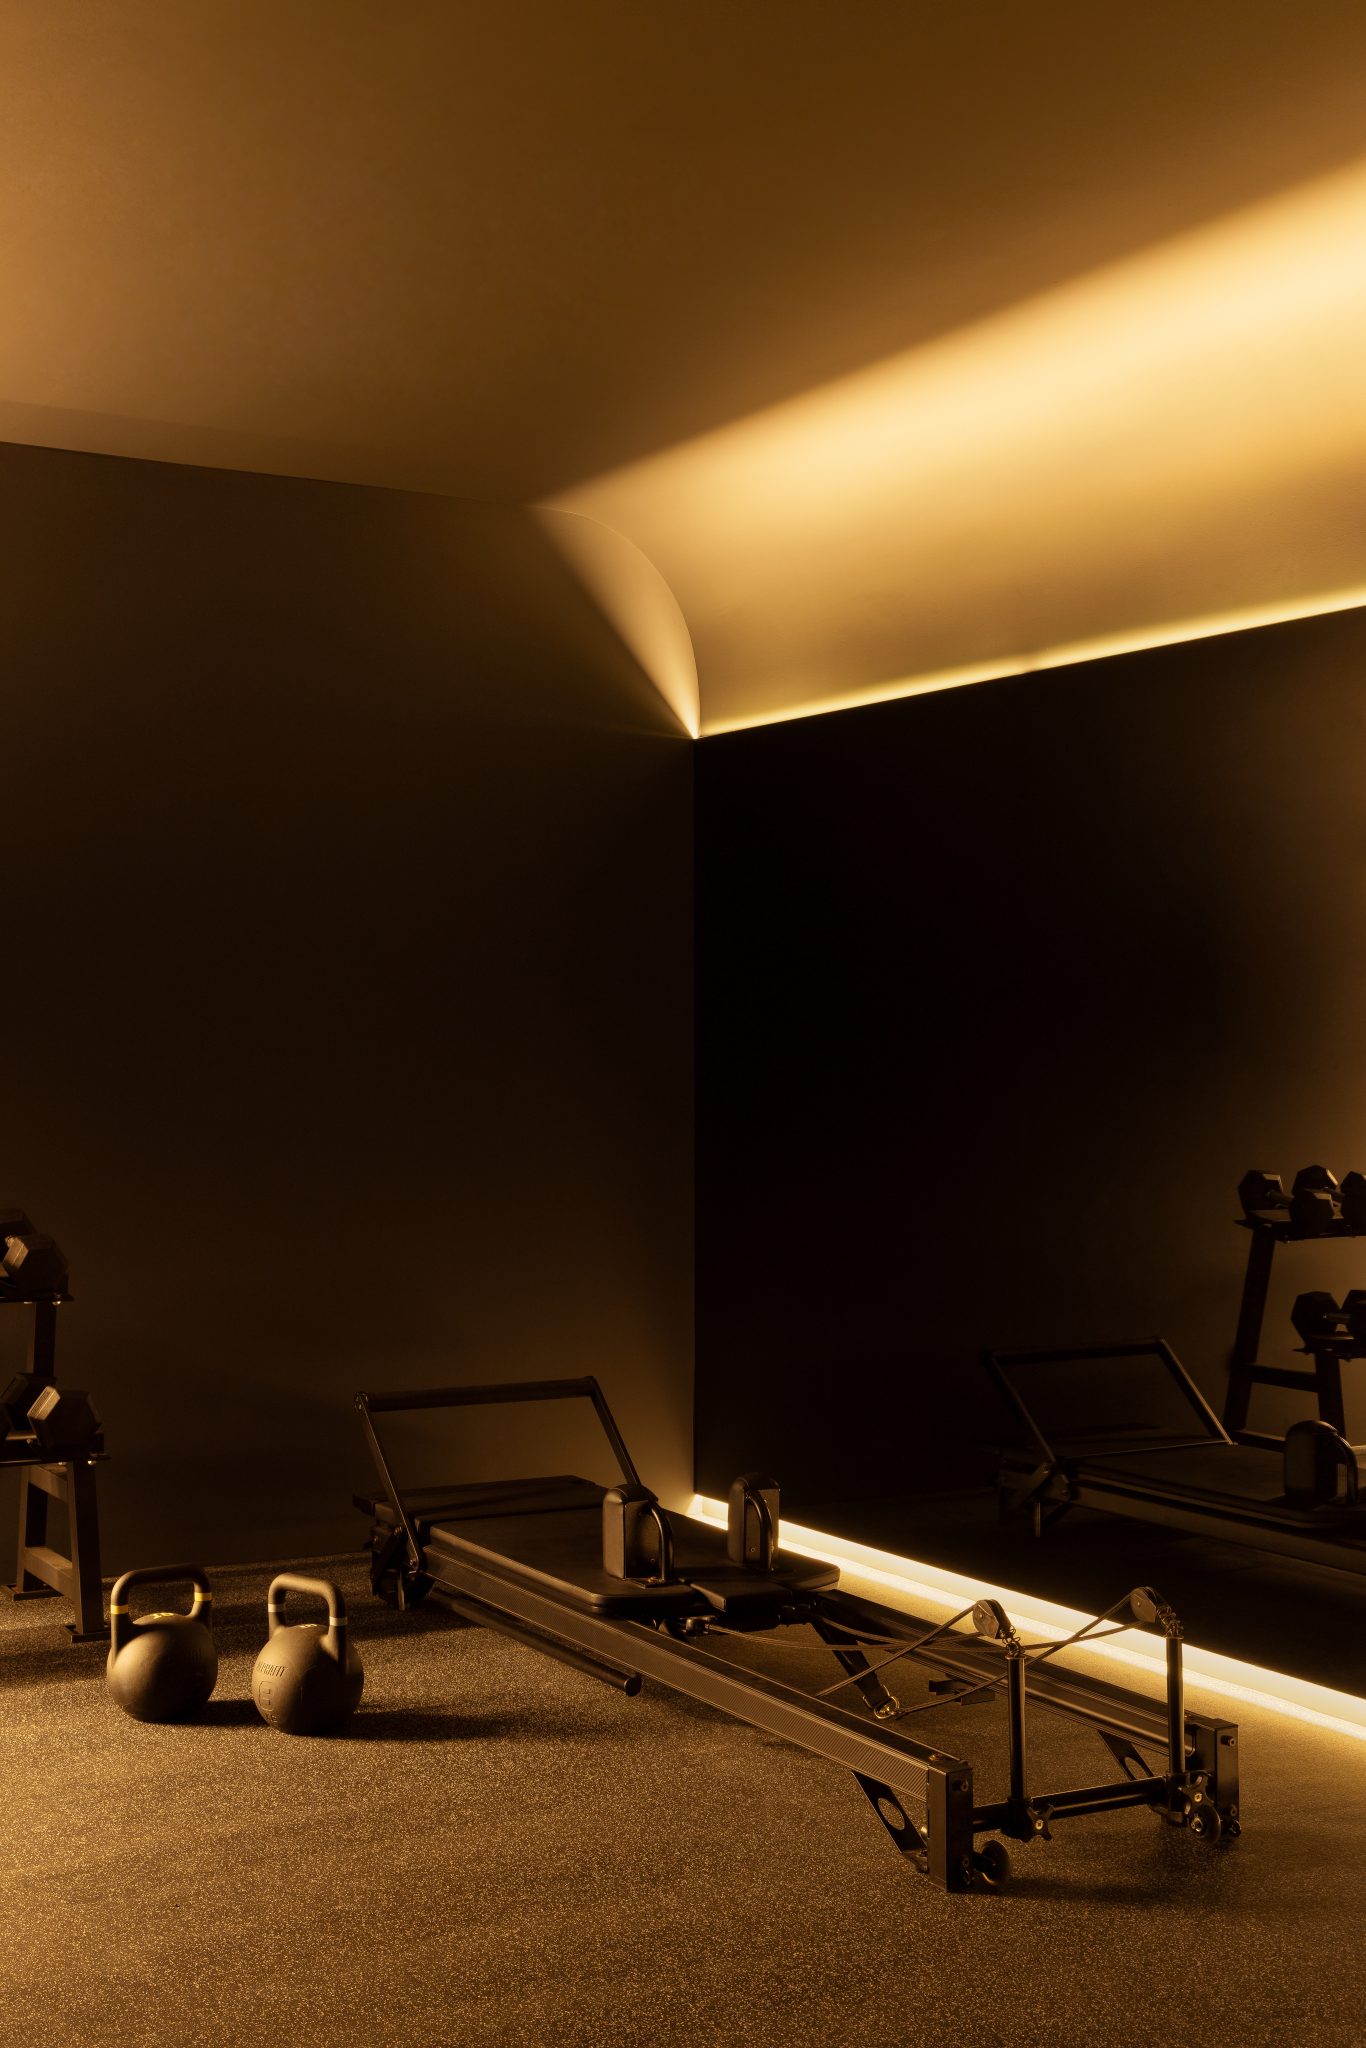
The basement follows a different logic. mckimm enlarged a space that began much smaller and added moody orange lighting and curved microcement walls to give it dimension. The family uses the level for Pilates and weights followed by a sauna, with a minimalist whiskey bar sitting opposite the wellness studio. “The basement level is intentionally much darker, with dark grey and black finishes carried across the floor, walls and ceiling,” Cini explains. “We designed it as a meditative zone, a different atmosphere and experience from the levels above.”
Furniture cut from fashion and aged leather
mckimm sourced and styled each piece of furniture to suit Maya’s taste for fashion. “Maya’s love of fashion was certainly a strong source of inspiration throughout the furniture selection,” says Cini. Leather dining chairs by Melbourne designer Daniel Barbera feature delicate steel legs and a corset-like back detail that echoes knee-high boots. A fibreglass coffee table from China-based Kar-studio anchors the living room with an organic, sculptural form.
Weighty pieces of a charred timber log bench, coupled with a raw concrete dining table juxtapose lighter pieces such as the Grazia & Co stools. Cini sees that contrast as the source of the home’s identity. “That interplay between heavy and light, dark and bright, refined and organic is what gives Shadowplay its unique, timeless character,” she says. The clients contributed some of their own pieces to the mix, and the collaboration shaped the final result.
Craft and a new market
Shadowplay marks mckimm’s entry into the Gold Coast market. Director of design Lorenzo Garizio says the studio’s process always begins with a close study of the people who will live in the home. “Shadowplay was an opportunity to do just that, through our revision of the previous interior layout, adding the mckimm flair to enhance Maya and Dion’s day-to-day experience,” he says.
Craftsmanship shaped the project at every stage, with microcement as the clearest example. A single specialist concreter applied the texture by hand and even broke his wrist during the work. The clients chose to pause the build until he healed, and the signature technique carried through to the finished surfaces.
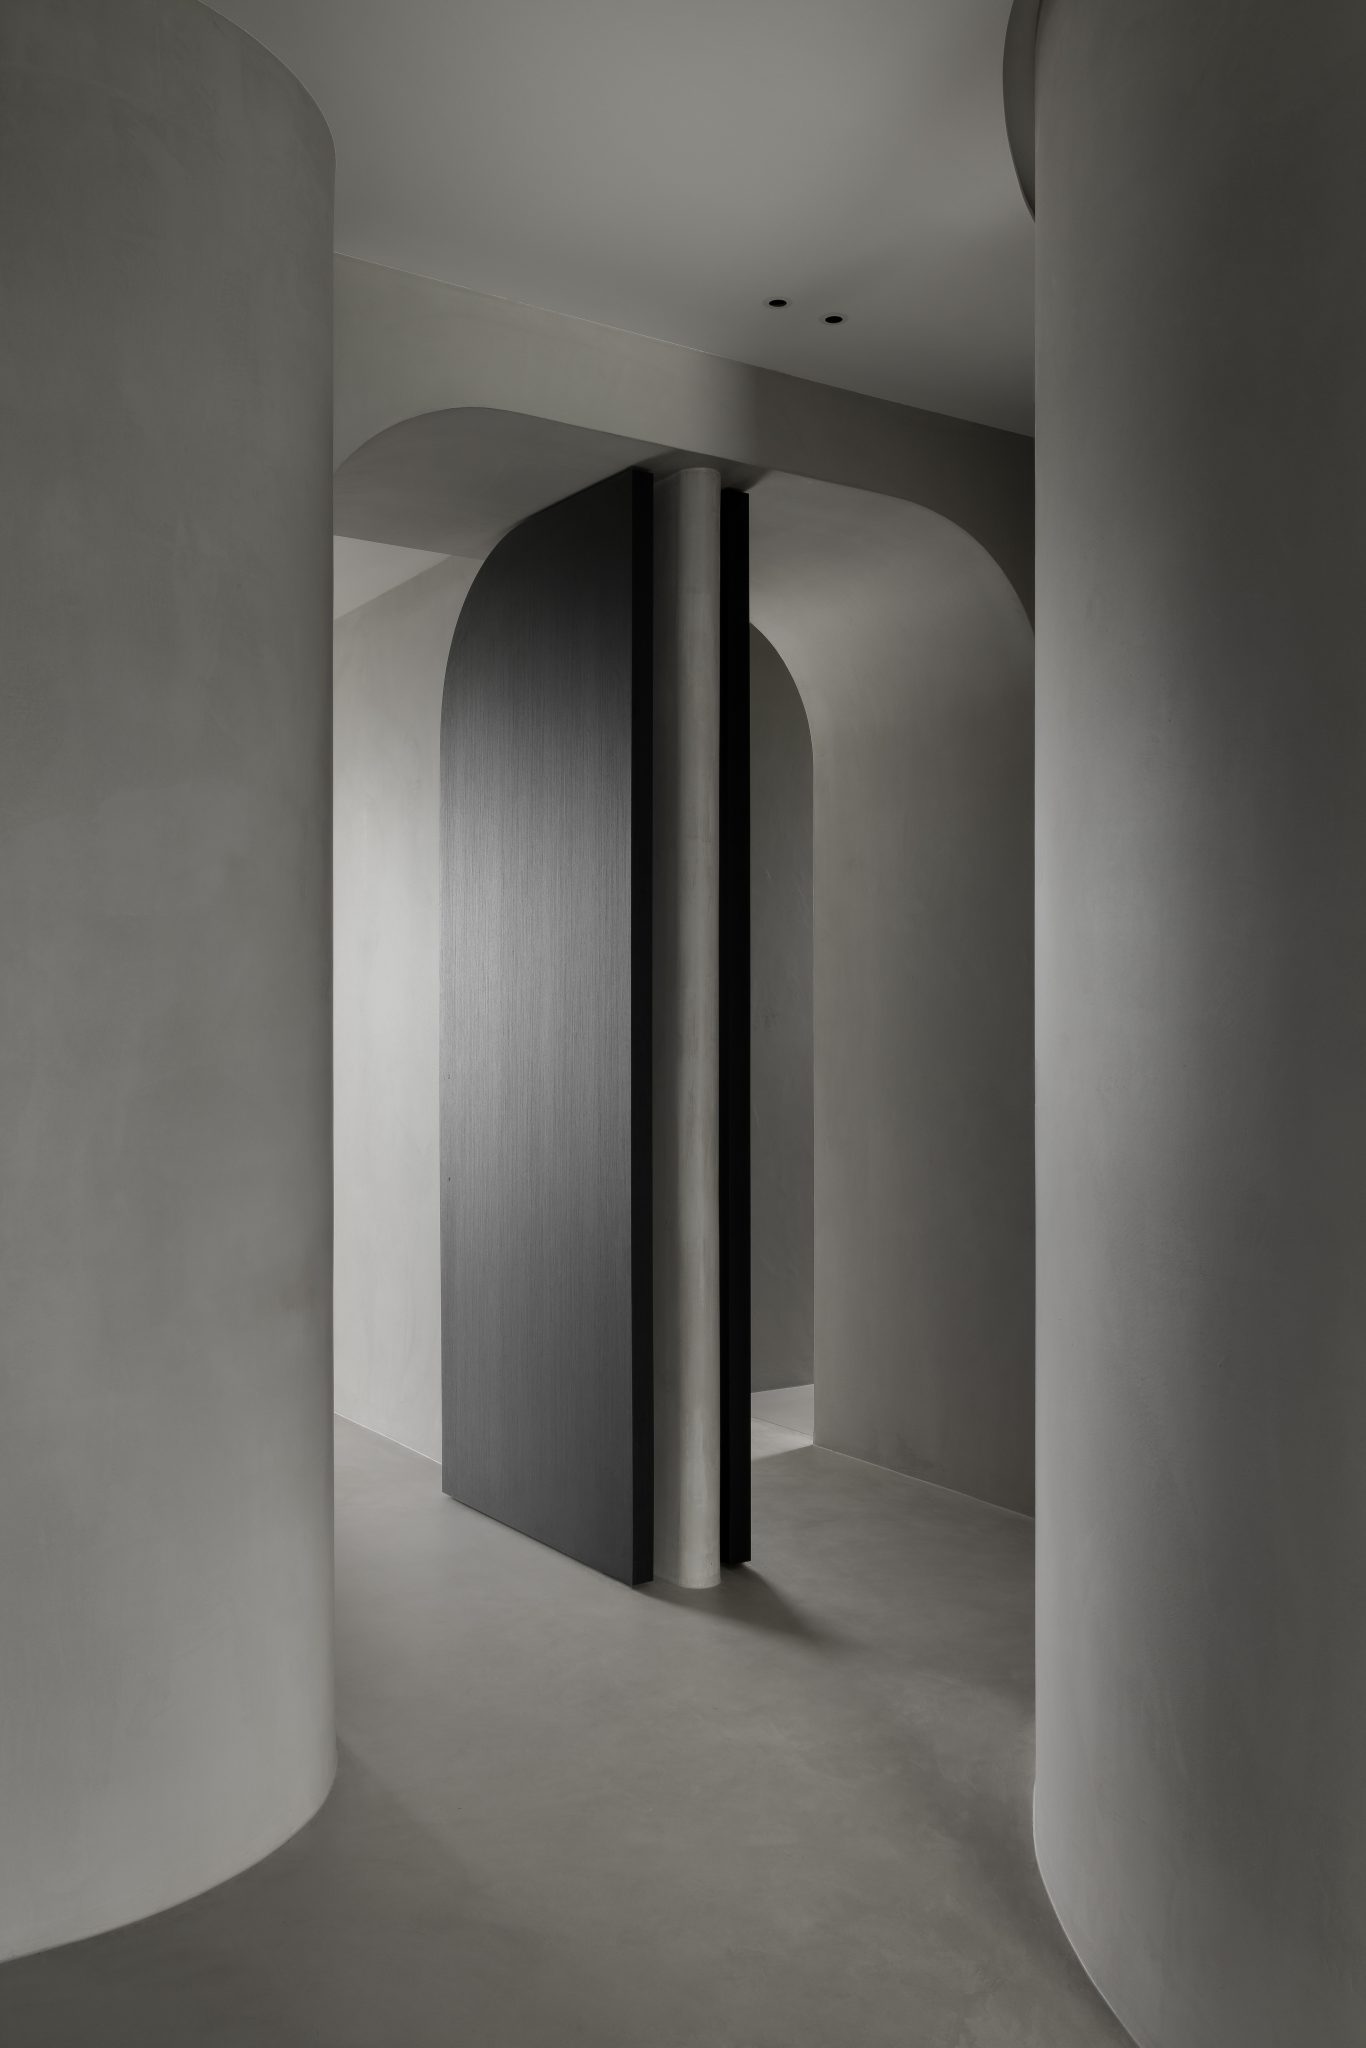

Working in a warmer climate on a hilltop site with ocean views, the team reconsidered the relationship between indoor and outdoor living by giving each level a distinct role within the home. “A key consideration was establishing a clear spatial hierarchy, where each level offers a distinct experience while remaining connected through a cohesive architectural language,” Garizio says.
That clarity gives the daily experience of the home its ease. “Shadowplay is a home that feels effortless and intuitive in its daily use for Maya and Dion,” concludes Garizio.
Photos: Timothy Kaye.
You Might also Like


Related Stories

© Niche Media 2026