

Pineapple Soup: The Business of Design with Shaun Lockyer
Pineapple Soup: The Business of Design with Shaun Lockyer

Share
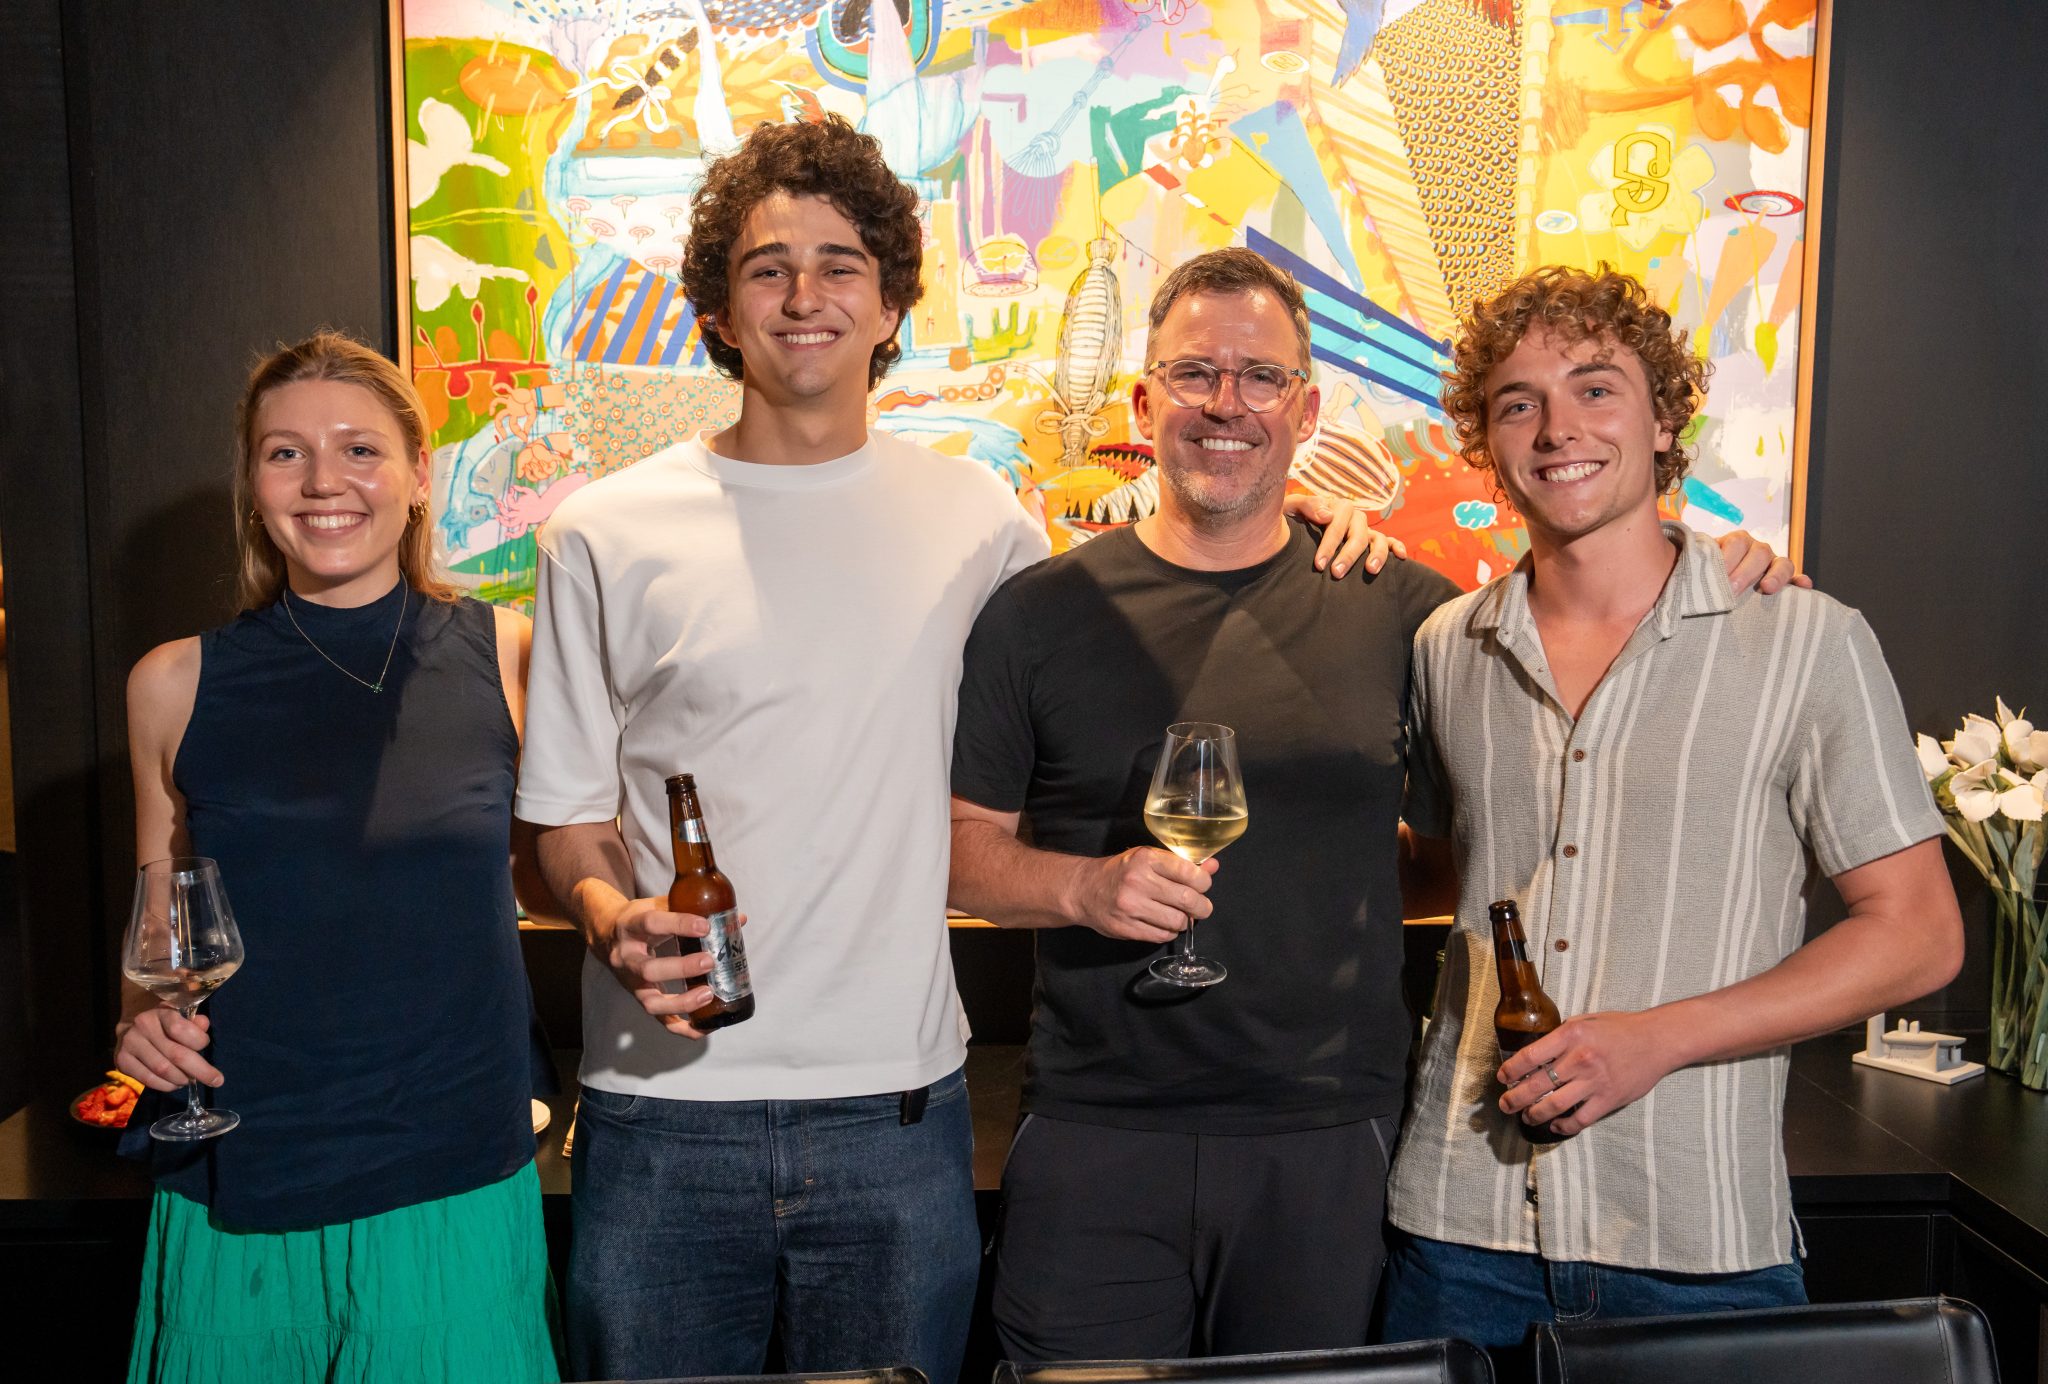
Running a design-led architecture practice requires more than a strong creative vision. ADR’s latest Pineapple Soup event was presented in a collaboration with V-Zug and hosted at Shaun Lockyer’s Brisbane Studio.
Before the traditional Pineapple Soup ice-breaker – this time a hotly and engaged contested quiz – V-Zug Australia’s Architecture and Design, Trade Partnerships manager Florian Schlegel welcomed the crowd with a few words about the integration of premium Swiss-engineered appliances into high-end residential and commercial projects.
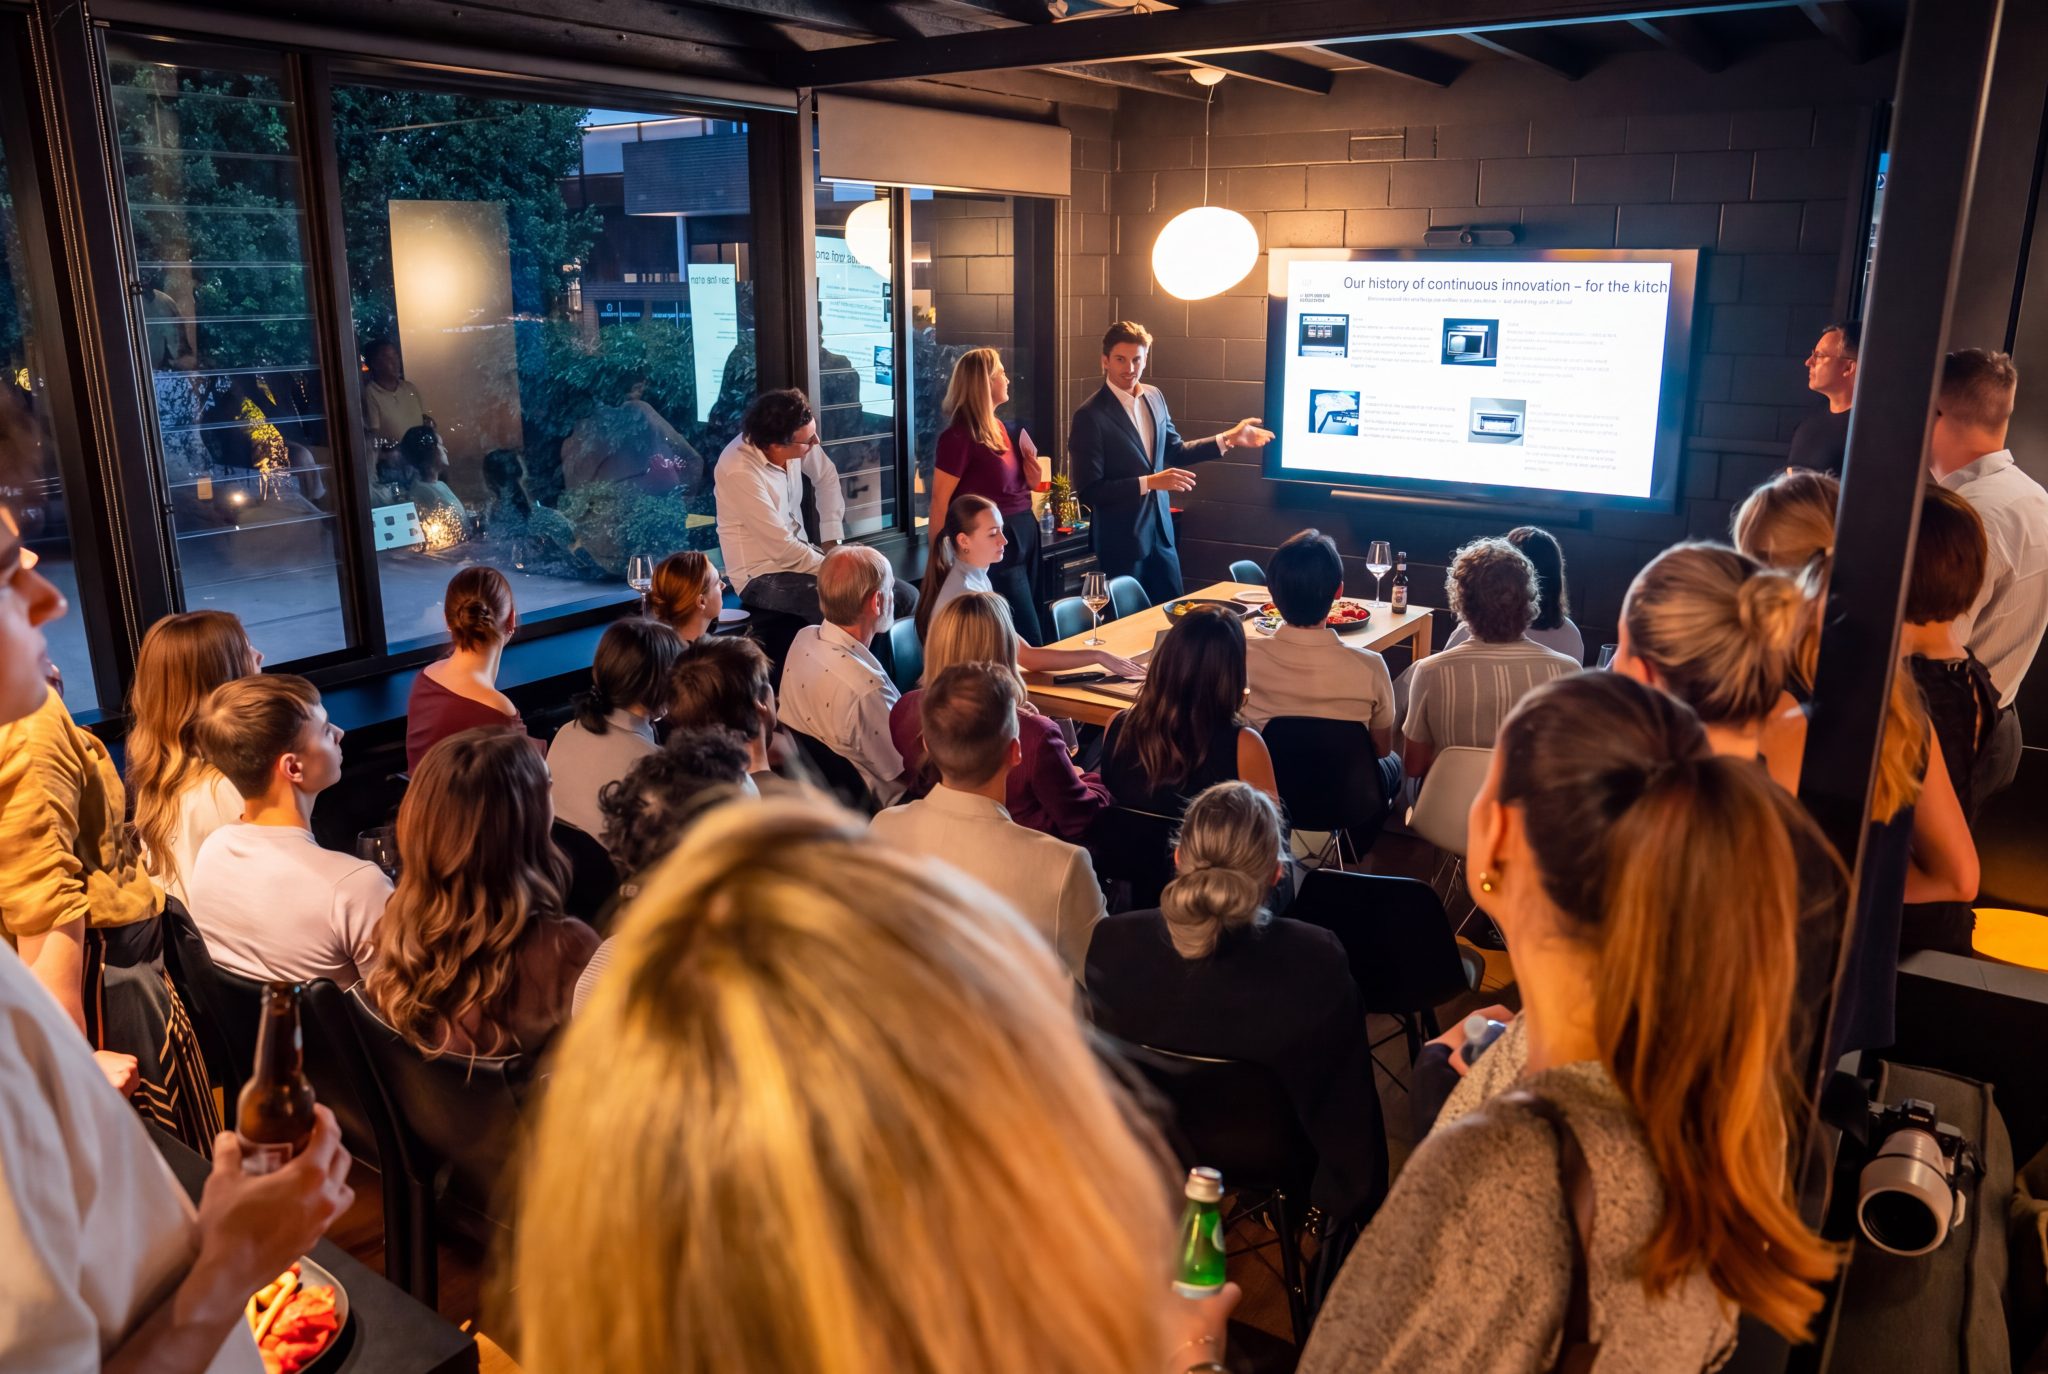
“V-ZUG is a Swiss premium household appliance manufacturer, renowned for its commitment to exceptional design, innovation and Swiss precision. With a heritage spanning over 100 years, the brand combines timeless aesthetics with cutting-edge technology to create appliances that elevate everyday living,” explained Schlegel.
“Our design language is reduced to the essentials and aims for the highest quality and materials. The user interaction with the products is carefully crafted to be as intuitive as possible, building an emotional connection to our products.”

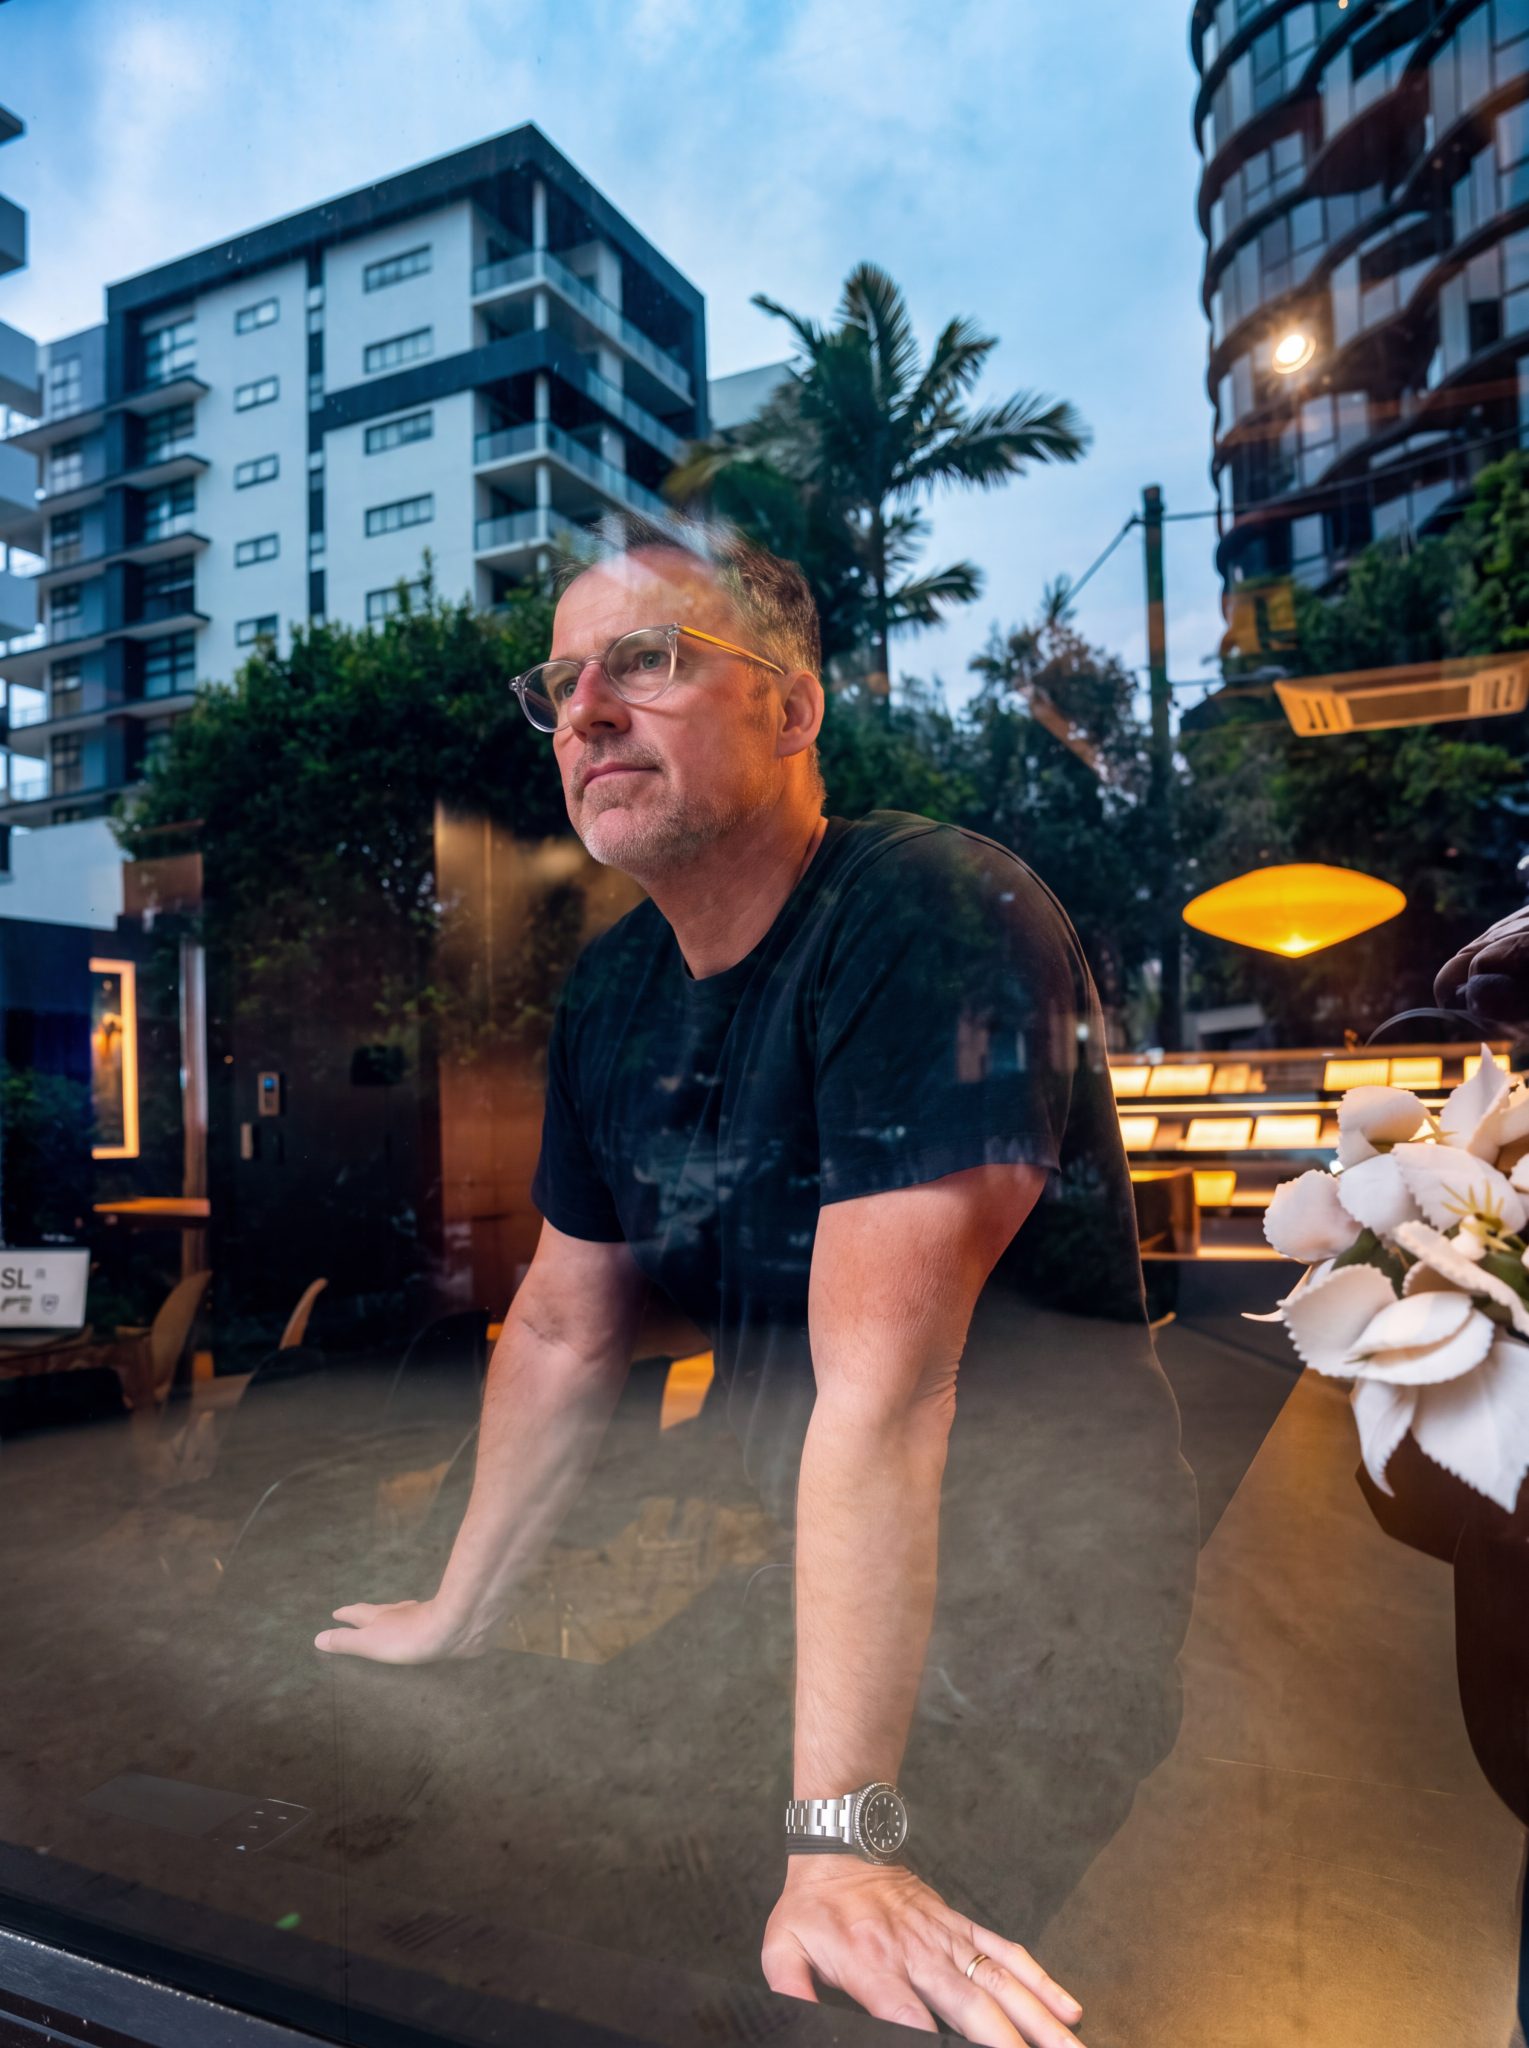
Then it was over to Brisbane-based architect Shaun Lockyer, founder of Shaun Lockyer Architects, to deliver a presentation centring on building a practice around creativity and collaboration.
Ensuring longevity demands the ability to build and retain a talented team, nurture long-term client relationships, manage complex budgets and navigate the commercial realities of turning ambitious ideas into built work. For Lockyer, the key to balancing these demands comes down to one thing: authentic collaboration.
Speaking about the realities of practice, Lockyer offered a candid insight into the values, relationships and problem-solving that underpin his business. While he remains closely involved in designing every project, he is quick to acknowledge that the success of the practice is a collective achievement.
“This is not a ‘genius in a thousand’ helper model,” he explained, introducing a team of approximately 22 people. “While I’m still designing every project that we do, none of it should be happening without these guys.”
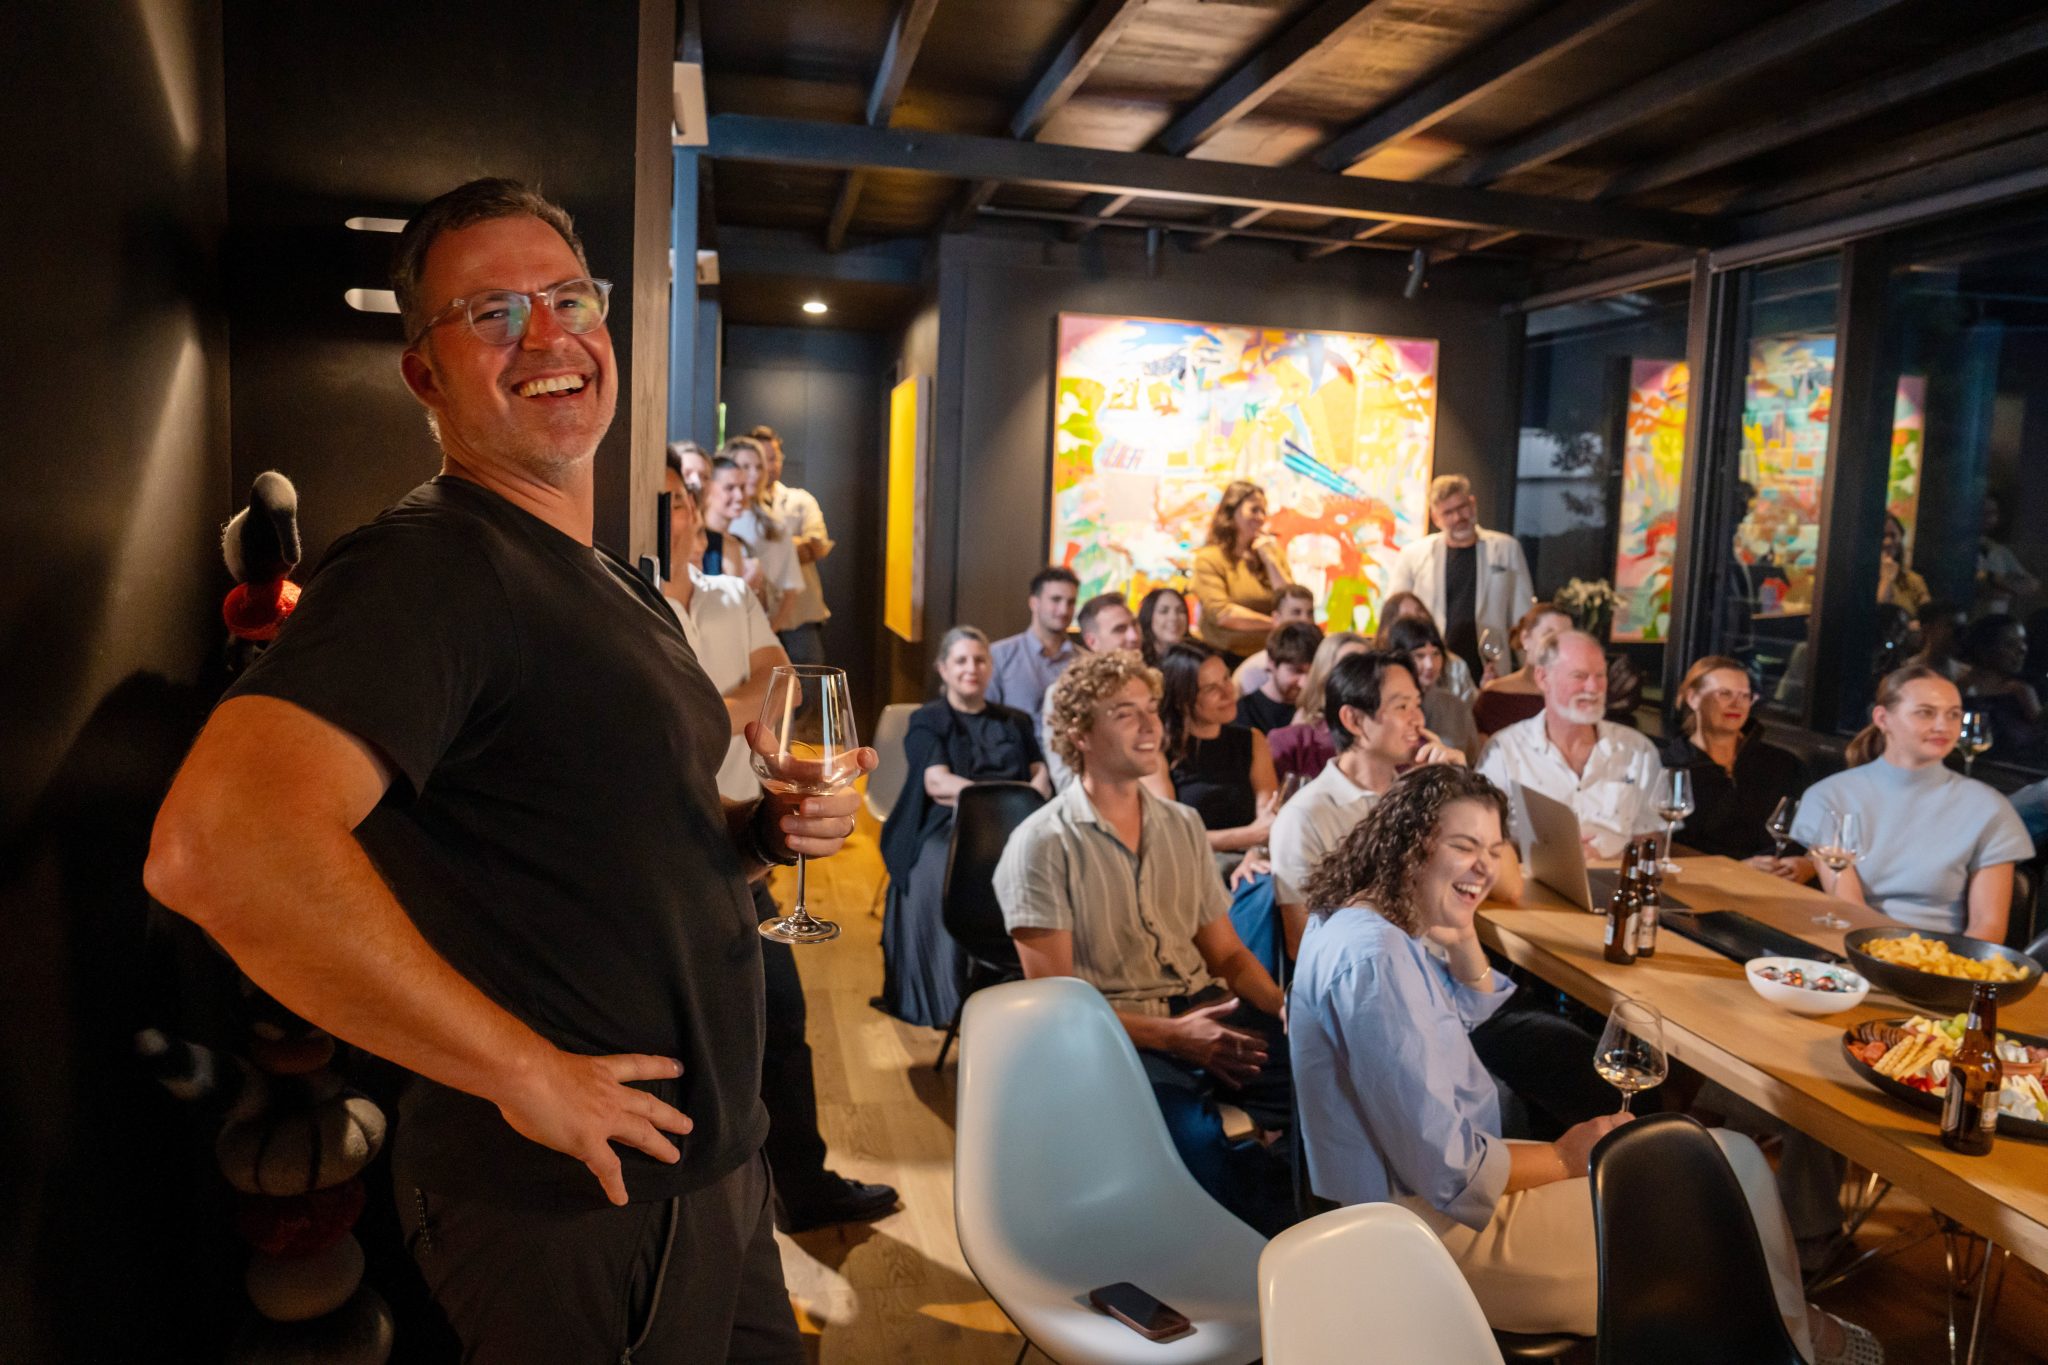
It is a team that has demonstrated remarkable loyalty, with Lockyer noting that the practice had lost just one staff member to another firm in 17 years. Several former employees have gone on to establish their own practices, something he regards as a positive extension of the collaborative culture he has worked to establish.
Mutual respect
For Lockyer, that culture cannot simply be a philosophy presented to clients. It must be reflected in the everyday operation of the business, from the way staff are treated to relationships with consultants, suppliers and builders.
“I think it’s pointless talking about collaboration when you treat people badly, but then you talk about how you want to work with particular designers,” he said.
His approach is founded on consistency and mutual respect. The practice is prepared to accommodate challenges and differences of opinion, but disrespect is a line that cannot be crossed. Ultimately, Lockyer believes the quality of a project should be measured not only by the finished building, but by the relationships that remain after completion.
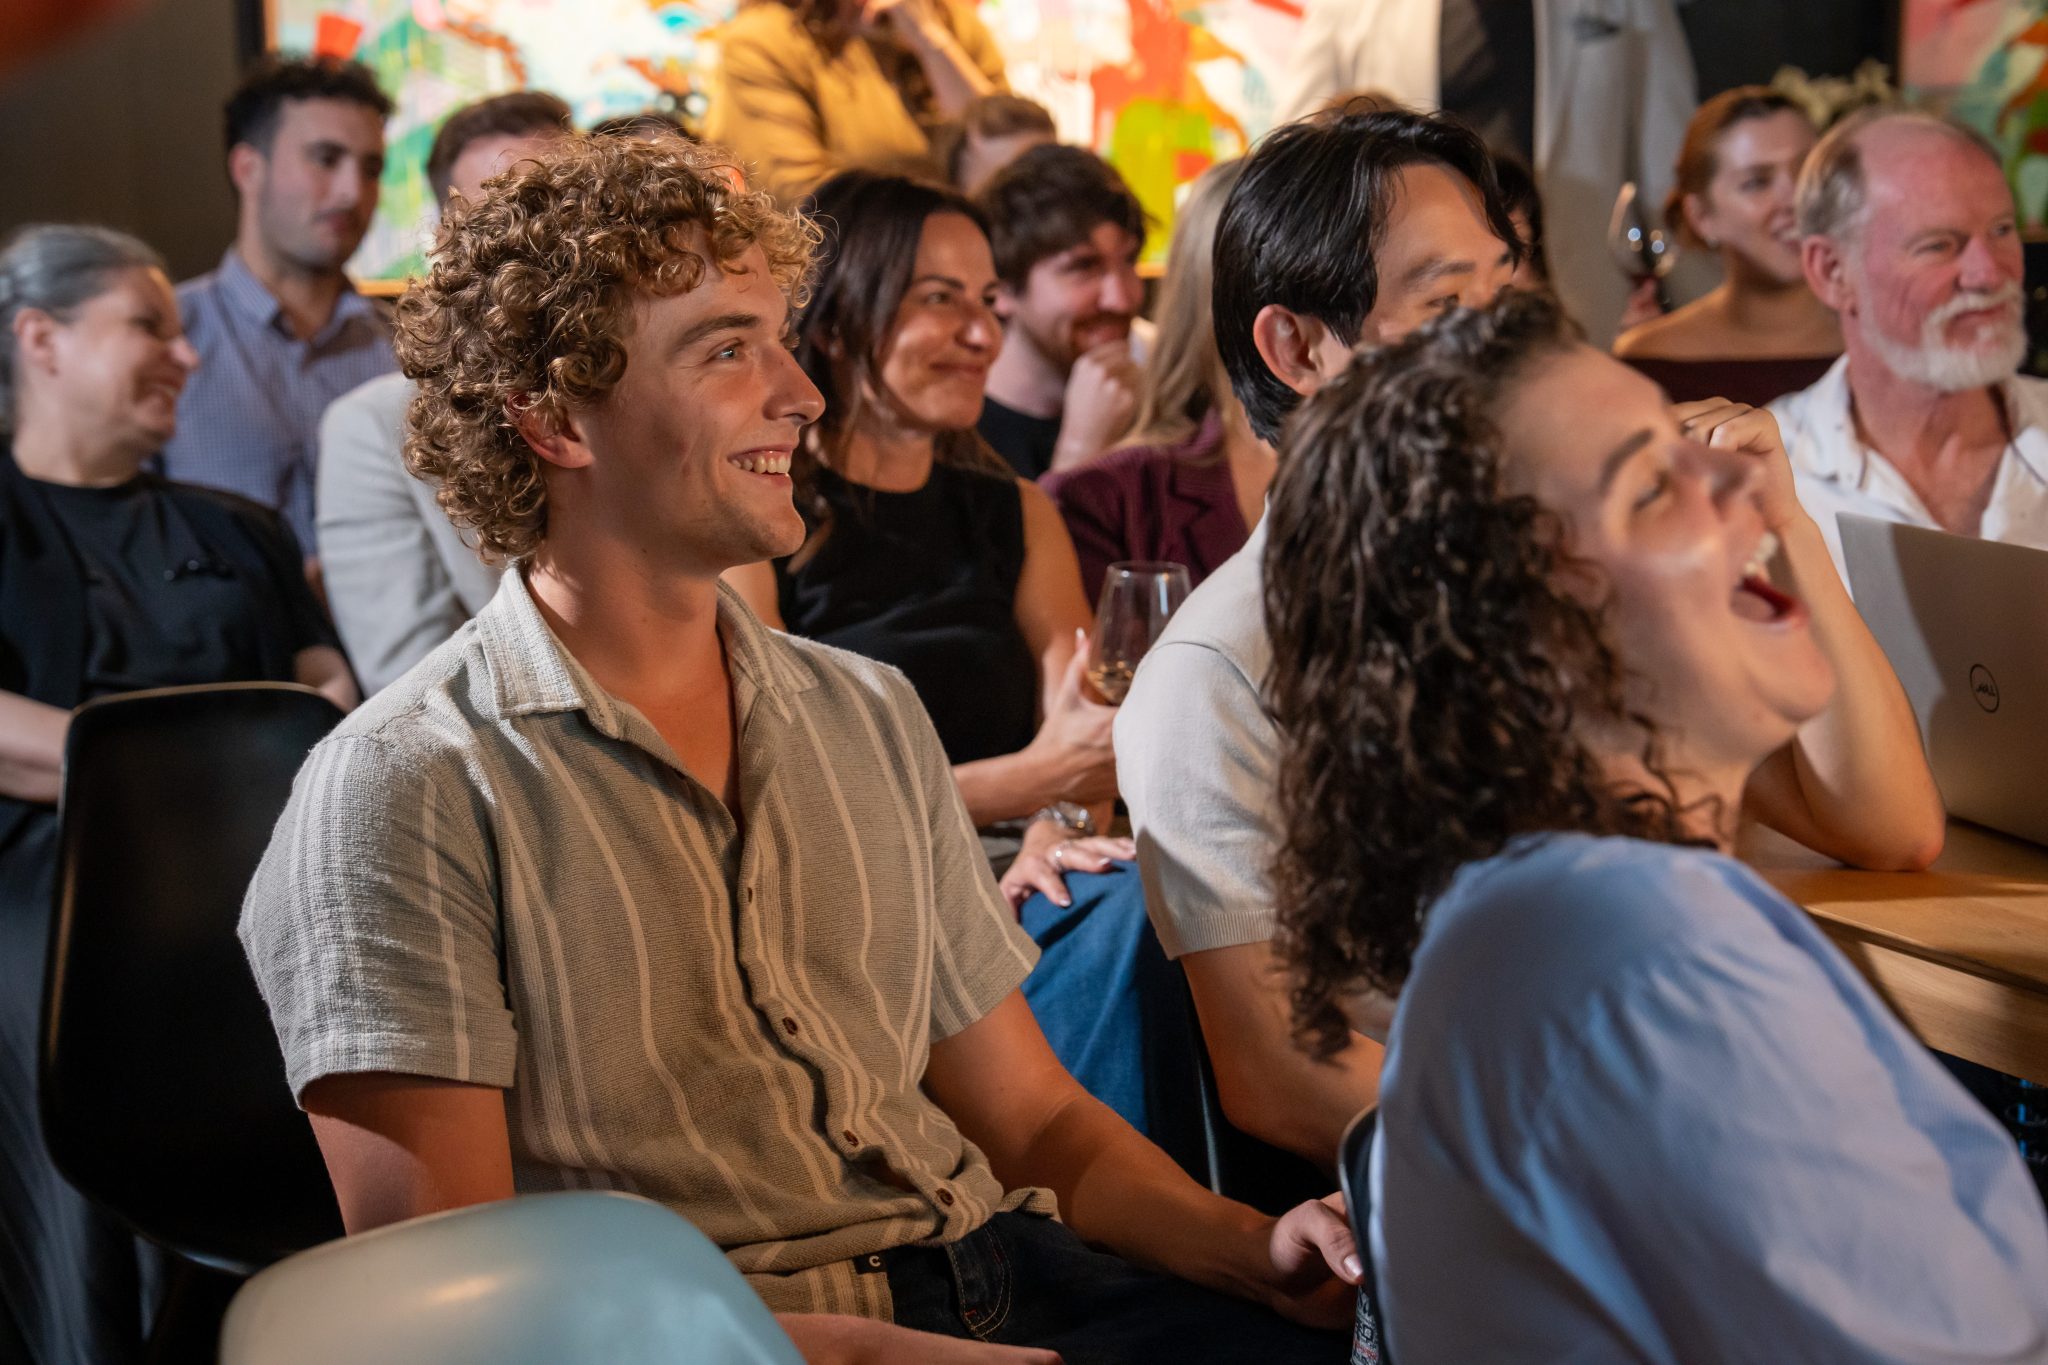
“The reflection of success in our work is the quality of the relationship we have at the end of the job,” he said.
That emphasis on relationships has a direct bearing on the commercial realities of delivering ambitious architecture. Rather than treating builders and trades as service providers who simply execute a predetermined design, Lockyer sees them as essential creative partners. The difference, he suggested, can be measured in both the quality of the outcome and the cost of getting there.
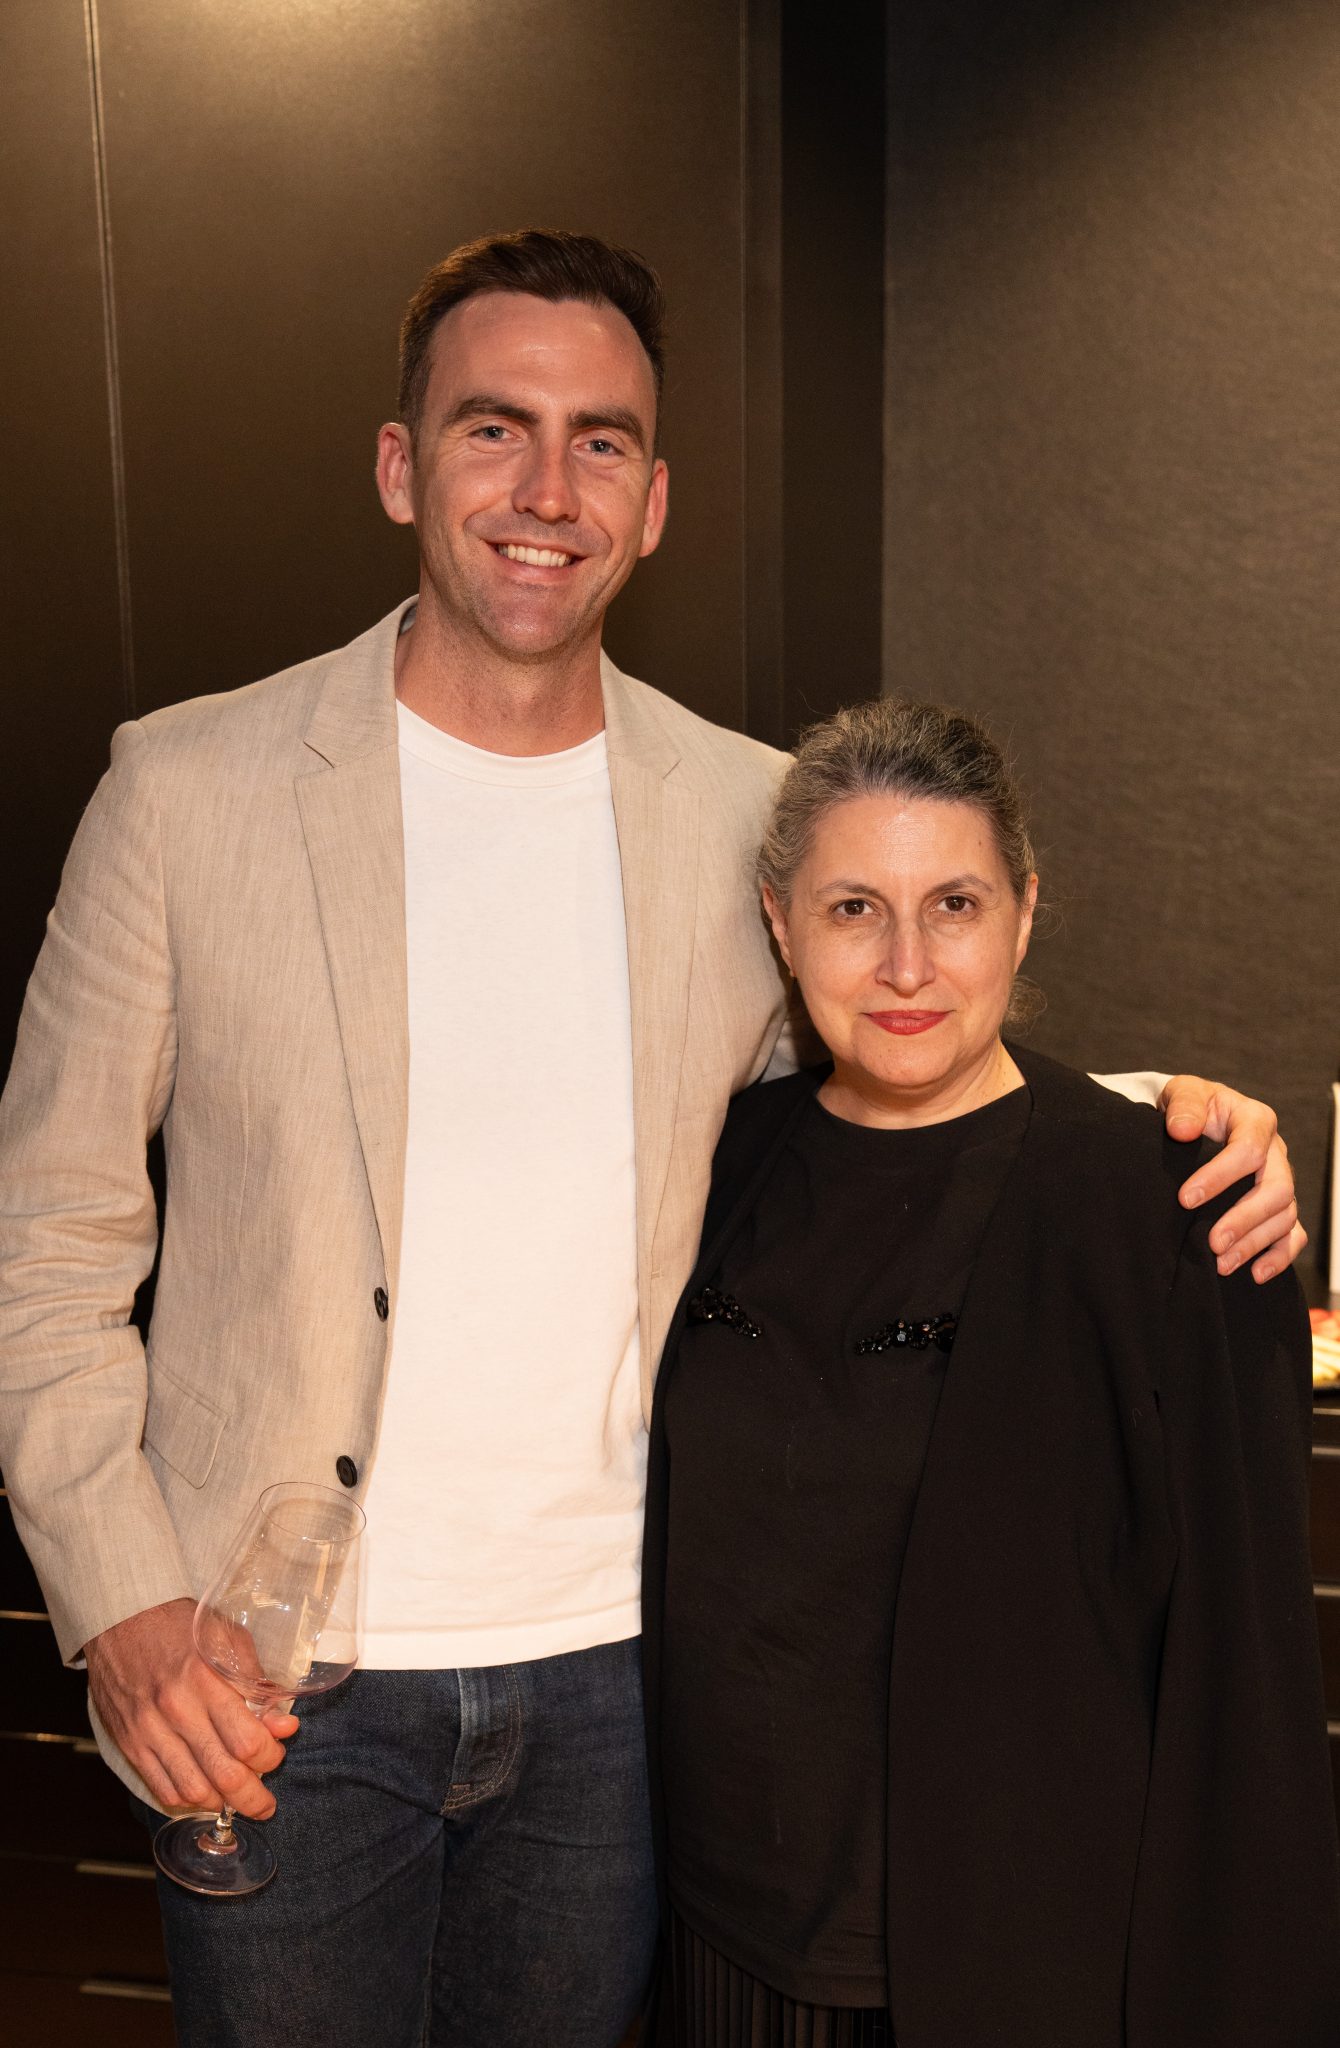
Home is where the heart is
His own Brisbane home became an instructive case study. Despite an extraordinarily detailed design, the project demonstrated how open conversations with specialist trades could unlock significant savings without compromising the architectural intent.
One example was a folded steel staircase that was initially priced at $94,000. Rather than abandon the idea or accept the quote, Lockyer approached another steel manufacturer with a different question: how could they achieve the desired result more intelligently?
By breaking the construction into separate components, rethinking how the steel would be fabricated and allowing certain weld marks to remain visible, the manufacturer developed an alternative solution. The final cost was approximately $14,000.

The lesson was not simply about finding a cheaper supplier. It was about understanding the construction process and being prepared to question established ways of working.
A similar approach transformed the home’s stone package. By sitting down with the stonemason to understand cutting patterns and identify material that would otherwise become waste, Lockyer was able to use offcuts as architectural detailing. The original $59,000 package was reduced to $21,000 without changing the stone specification.

“We just wanted accountability,” he explained. “You sit down, you talk to them, you go, ‘Why is this doing what it’s doing?’”
For a practice working at a high level of architectural detail, this ability to interrogate costs is particularly important. Lockyer is conscious that his work is often associated with expensive buildings, but argued that design ambition and intelligent resource management are not mutually exclusive. Changing a stone slab to tiles, for example, saved a further $6000 to $7000 while producing what he considered a better result.
This is where the creative and commercial sides of practice intersect. Good design is not simply about specifying the most expensive materials or pursuing an idea regardless of its cost. It is about understanding where investment matters, where alternatives can deliver equal or greater value, and how the expertise of others can improve the original concept.
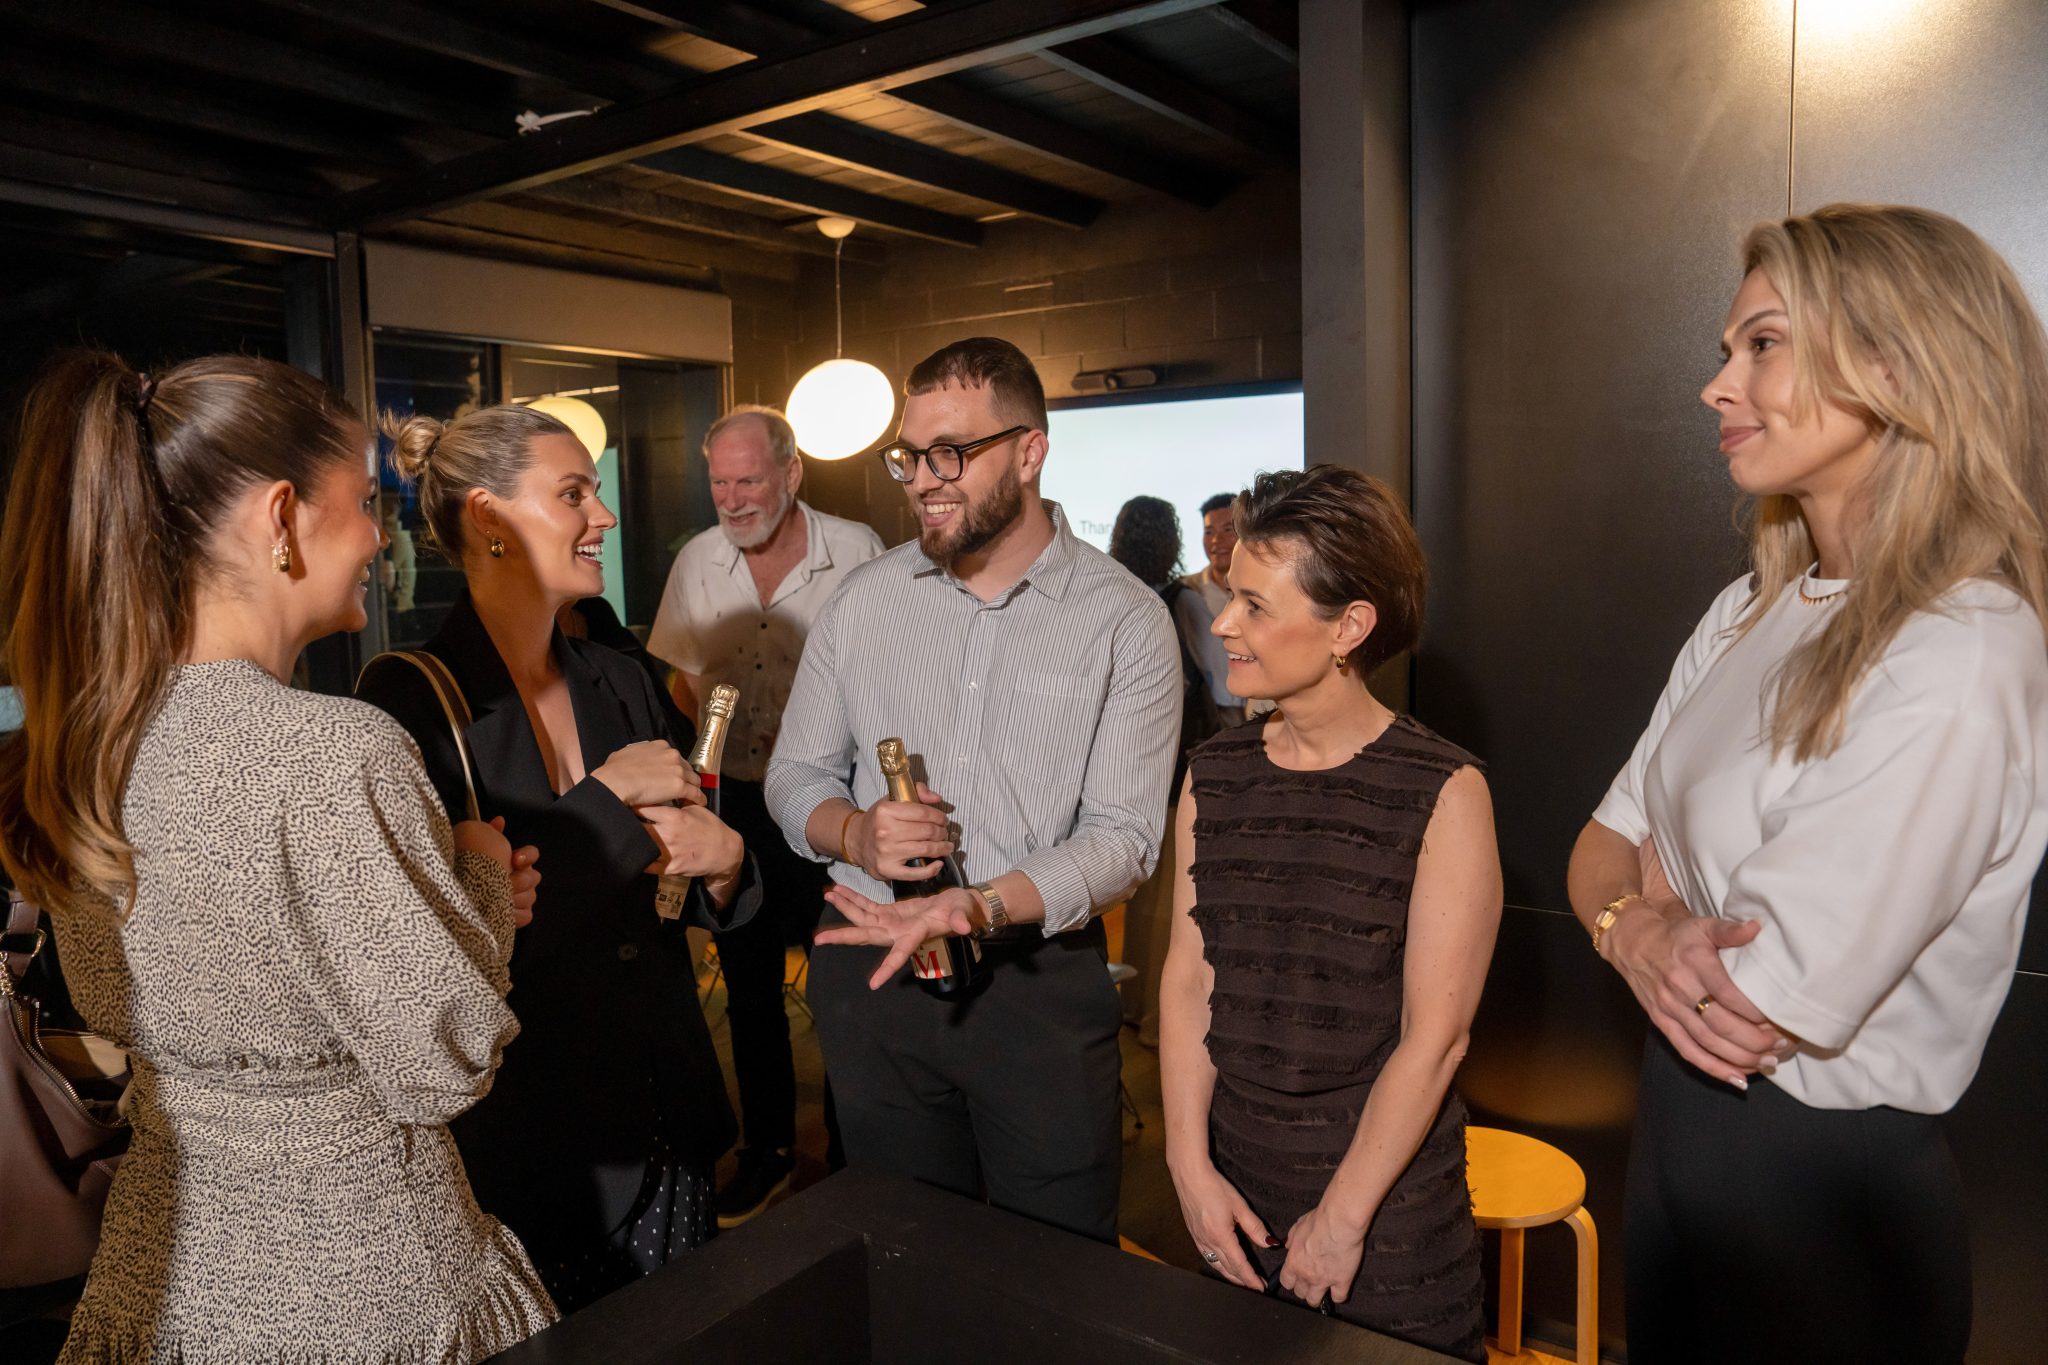
Detailed documentation
That philosophy is supported by an unusually rigorous documentation process. Lockyer’s own home generated 1163 three-dimensional renders, approximately 400 pages of drawings and around 200 pages of schedules. The level of detail reflects the practice’s commitment to considering every element of a project, from architecture and interiors to furniture, lighting, artwork and landscape.
“We’re not architects that say, here’s a skeleton before asking someone else to put skin and organs on it,” he said. “Our process is very much about thinking about everything that goes into the house because ultimately that’s where one lives.”
Yet even extensive documentation cannot replace collaboration on-site. Lockyer described the construction process as an ongoing evolution, requiring designers to remain engaged, ask questions and work through problems with the people responsible for bringing the building to life.
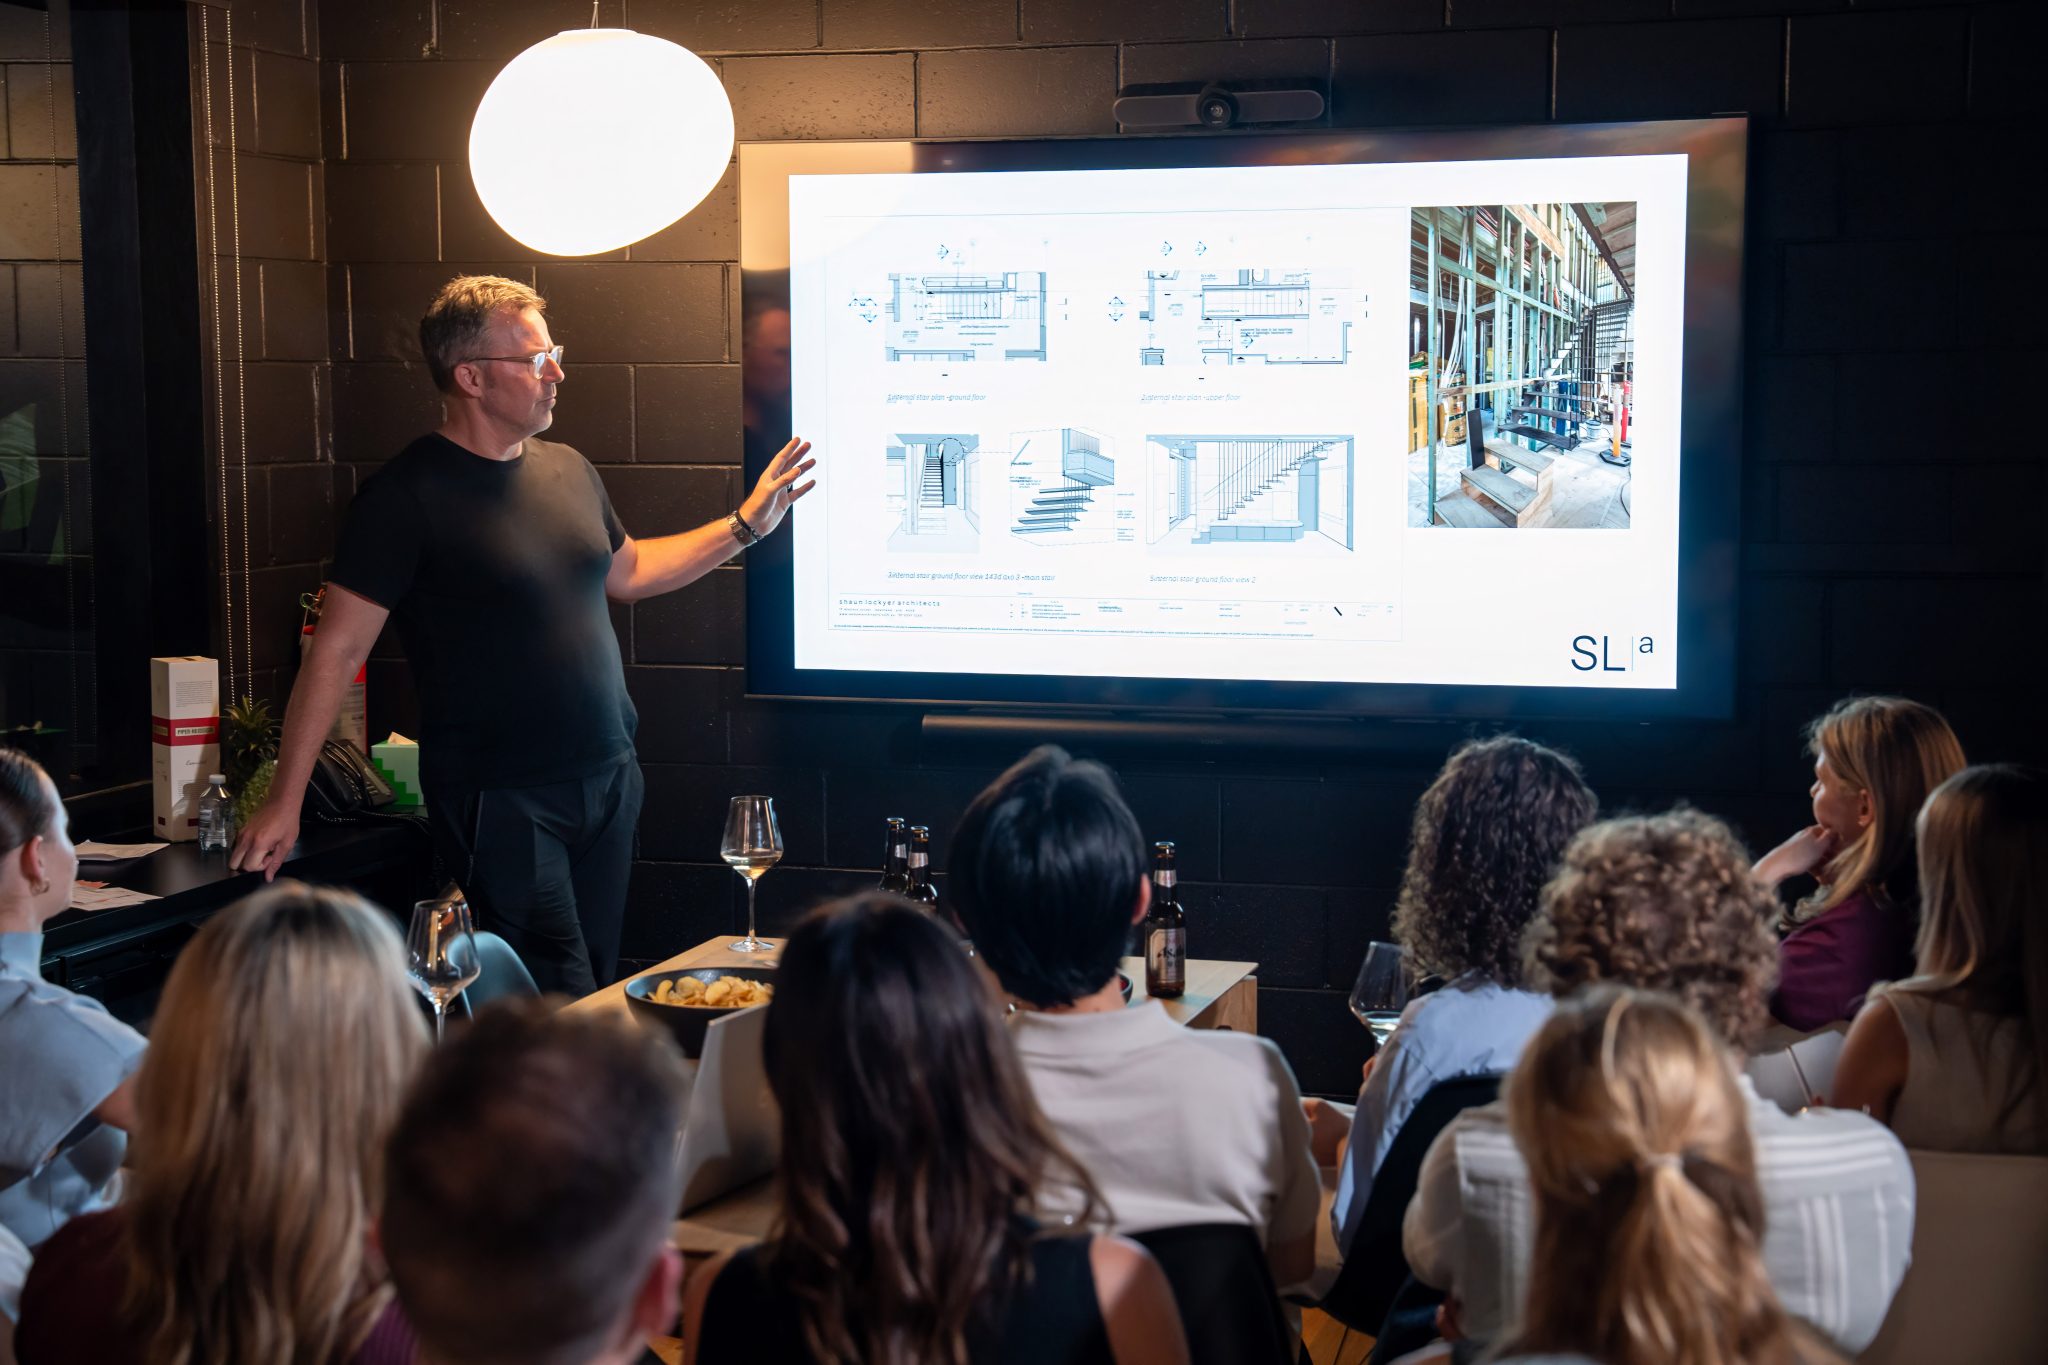
For a practice of a couple of dozen people, this level of involvement also requires a carefully managed balance between creative leadership and collective expertise. With projects across Brisbane, the Sunshine Coast, Byron Bay and its hinterland, Sydney and Tasmania, the practice is increasingly working across different markets and client relationships. Lockyer described a new Sydney commission, secured by clients who had no previous connection to the practice, as a significant breakthrough beyond the referrals that had largely established its presence in the city.
Diving into diversity
The diversity of the current workload – from a contemporary addition to a heritage-listed home to a green-clad reinterpretation of an original cottage and a substantial residence designed around an extensive Ferrari collection – reflects a practice that continues to seek new creative challenges while building on its established reputation.
Underpinning it all is Lockyer’s belief in longevity. Drawing on influences from architecture, industrial design and automotive design, he argues that enduring quality comes from function, engineering, attention to detail and a meaningful relationship with the people who use a building.

“The most sustainable building you will ever build is a building that people love,” he recalled being told. “It’s a building that people love, they will never let it fall apart.”
It is a philosophy that extends beyond the architecture itself to the business of making it. Lockyer’s approach suggests that a successful design practice is not built on creative vision alone, but on the ability to bring people along with that vision, respect their contribution and make considered decisions about the resources required to realise it.
For all the complexity of running a growing practice, his message is refreshingly straightforward: collaboration is not an optional extra or a project-management strategy. It is the foundation of good design, strong business relationships and work that has the capacity to endure.
Photography: Stephen Henry.
You Might also Like
Related Stories

© Niche Media 2026