

Studio news: latest practice updates and appointments
Studio news: latest practice updates and appointments

Share
Australian Design Review’s regular round-up of appointments, promotions and other practice news in Australian architecture and design for September 2026.
Appointments
Architectus
Strengthening its national design capability, Architectus has made a series of senior appointments across Melbourne, Brisbane and Perth.
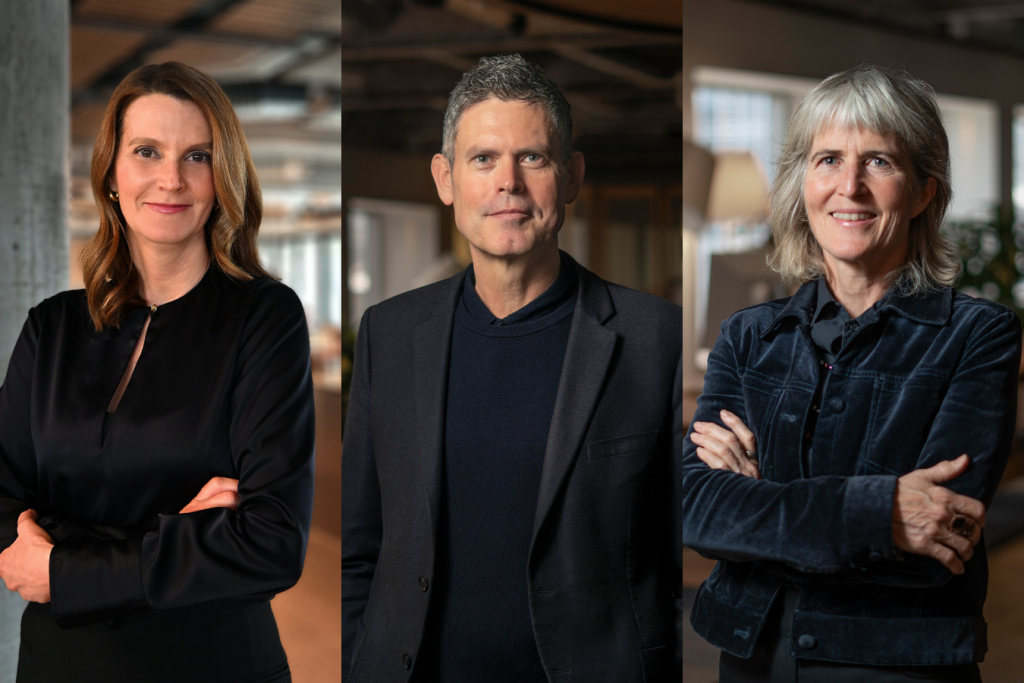
The appointments bring together established design leaders and emerging talent across Living, Infrastructure and Landscape and include Nicole Milne, joining the Brisbane Living team as principal; Cameron Donald, joining Melbourne Living as associate principal; and Adrianne Fisher, who joins Melbourne’s Infrastructure team as associate principal following more than 30 years of international practice, most recently as director of Advanced Buildings at OMA.

Architectus has also established a dedicated Landscape Architecture presence in Perth, welcoming Tika Mukherjee, Qian Yap and Stella Gray Broun, formerly of PLACE Lab. Their arrival expands the practice’s national Landscape team to 27, with the trio already contributing to the New Mandurah Hospital project, which has recently commenced construction.
Buchan
Expanding its sector leadership across retail, hospitality and interiors, Buchan has announced the appointments of Simon Gregory as Retail Sector Lead, Hayden Djakic as Hospitality Sector Lead and Carol Leung as Interiors Lead.
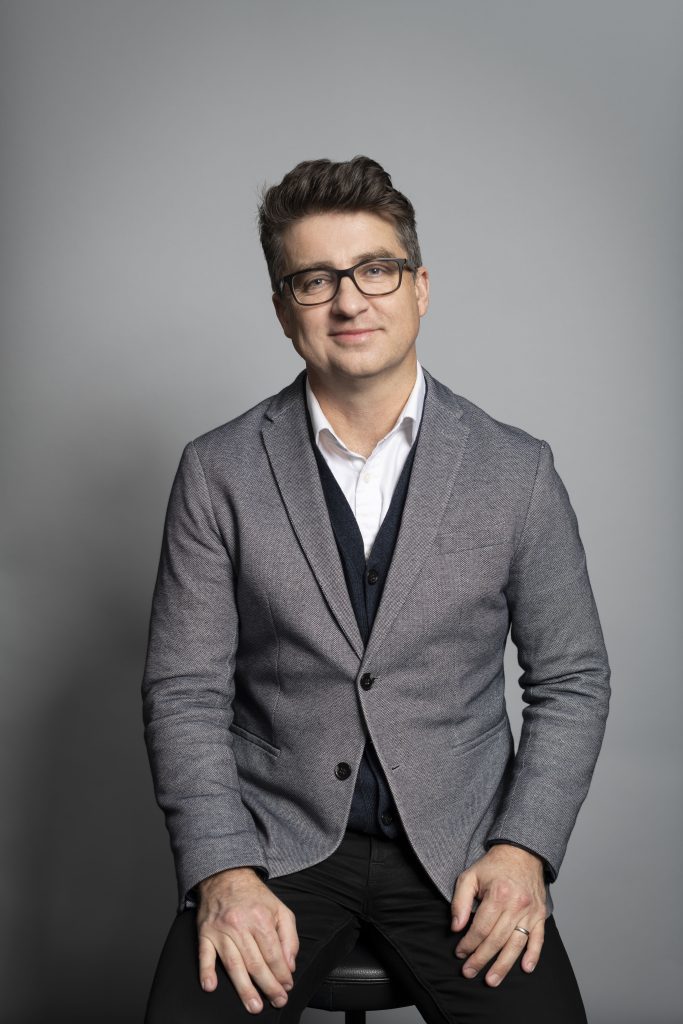
With more than two decades of international experience across retail-led, mixed-use, commercial and civic projects throughout Australia, the UK, Europe and the UAE, Simon Gregory brings extensive expertise to the role. His experience spans large-scale shopping centre design, mixed use developments and civic architecture, having worked on a range of flagship retail and mixed use projects internationally. Most recently, he has applied this experience closer to home, including The Market Pavilion and The Social Quarter at Chadstone and Westpoint in Blacktown.
“Retail continues to evolve as destinations become increasingly focused on experience, connection and adaptability,” says Gregory. “I’m looking forward to helping our clients create places that remain commercially resilient while responding to changing customer expectations.”

Drawing on more than a decade of international experience across hospitality, commercial and mixed-use developments, Hayden Djakic’s expertise spans concept through to delivery, adaptive reuse and sustainable design within complex urban environments. Most recently, he led the Melbourne Walk redevelopment on Bourke Street, a major mixed-use project integrating retail and Australia’s first IHG dual-branded hotel in one of the city’s most prominent destinations.
“Hospitality design is ultimately about how people experience a place,” says Djakic. “Our role is to create destinations that engage the senses, foster connections and deliver enduring value for guests, operators and communities through thoughtful and considered design.”

An architect and interior designer, Carol Leung brings more than a decade of experience across hospitality, lifestyle and wellness, workplace, education and residential sectors throughout Australia and Southeast Asia. Most recently, she has played a leading role in the delivery of the landmark Waldorf Astoria at One Circular Quay, helping shape an interior experience that balances luxury, context and enduring design quality.
“The most memorable spaces are those that are felt as much as they are seen,” says Leung. “I’m excited to continue strengthening Buchan’s interiors capability and creating environments that connect people to place through thoughtful storytelling, sustainable design and a deep understanding of experience.”
DCM
Two new appointments strengthening its leadership team have been announced by Denton Corker Marshall. Alex Matovic has joined as principal in Sydney and Tanya Peeva as associate in Melbourne.
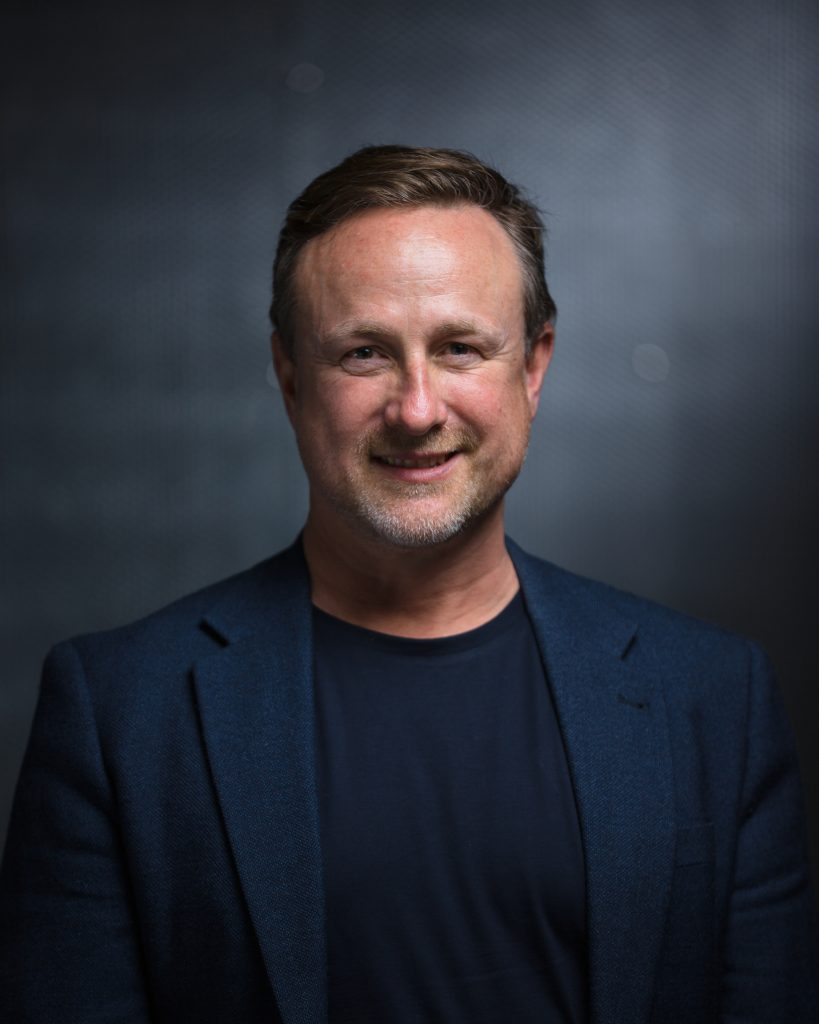
Alex Matovic brings more than 25 years of experience across the UK, Europe and Australia, joining DCM following a career leading international award-winning projects and practices. His work is grounded in strategic planning and designquality, with particular experience across projects where complex technical requirements, sustainable design and enduring craftsmanship intersect.

Tanya Peeva brings 20 years of experience working with award-winning architectural practices in Australia and Europe. A registered architect and Certified Passivhaus Designer, she brings a research-driven approach to design, combined with technical expertise and a meticulous eye for detail. Her experience spans regenerative adaptive reuse, commercial, infrastructure, healthcare, education, residential and hospitality projects. In her new role as associate, Peeva will contribute to DCM’s Infrastructure and Transport team.
Hames Sharley
Simon Dick has recently been appointed as principal at Hames Sharley, the studio has announced. Based in the Melbourne Studio, Dick brings more than 30 years of architectural leadership, including 16 years at Woods Bagot as a principal, three years with Bruce Henderson Architects and five years at COX. At Hames Sharley, he will work closely with the senior leadership team to leverage his experience for future opportunities while working across the practice’s larger projects.
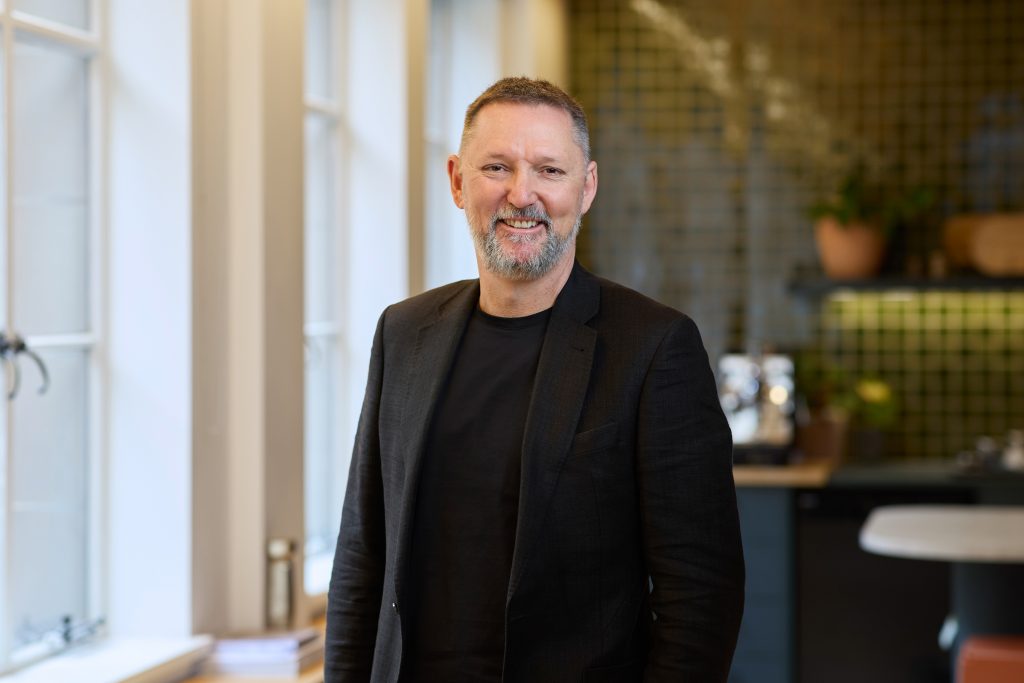
Recognised for delivering multiple large-scale, highly complex building projects, Dick has worked across a range of sectors and building typologies, from libraries and hospitals to hotels and universities.
Highlights include delivering the 65,000-square metre office tower at 405 Bourke Street, Melbourne Quarter Tower at 695 Bourke Street, 40-storey Victoria Police Centre and Western Sydney International Airport, where he led a team to deliver its façade system.
“I’m really excited for this opportunity with Hames Sharley,” says Dick. “It’s pretty unique to be part of evolving the practice’s national presence and portfolio.”
MHNDU
Sydney architecture practice MHN Design Union (MHNDU) has announced three senior promotions, with Malka Dinnen appointed director of Project Delivery, and Mattias Dorph and Fernanda Diaz promoted to associate.
The appointments recognise their respective contributions to the practice across project delivery, design and technical leadership.

Malka Dinnen has been appointed director of Project Delivery, providing leadership and oversight across MHNDU’s portfolio. A registered architect with experience across residential, commercial and educational projects, Dinnen brings particular expertise in project leadership, team management and contract administration, working with project teams, consultants and clients from design through to construction.

Mattias Dorph has been promoted to associate, recognising his contribution to the design and leadership of residential projects at MHNDU. A Scandinavian-Australian architect with experience across Europe and Australia, Dorph’s approach is informed by principles of simplicity, longevity and material honesty, with a focus on architectural clarity, careful resolution and liveability.

Fernanda Diaz has been promoted to associate, recognising her contribution to the design and delivery of complex, high-end residential projects. With more than a decade of experience, Diaz combines strong technical capability with a refined design sensibility, leading projects from early design development and spatial planning through to documentation and construction.
Studio news
Bates Smart
In September national property developer DOMA Group topped out The Store at 854 Hunter Street, Newcastle West, marking a construction milestone for the $250+ million residential and commercial development. The Store is now Newcastle’s tallest building and the tallest development in DOMA’s national portfolio. Designed by Bates Smart, The Store comprises two residential towers rising 29 levels to the east and 27 levels to the west, positioned above a three-storey brick podium. The development is expected to reach completion in early 2027.
Once complete, The Store will deliver 352 luxury apartments, 3500 square metres of commercial ground-floor retail and podium office space, and one acre of north-facing wellness and recreational amenity.
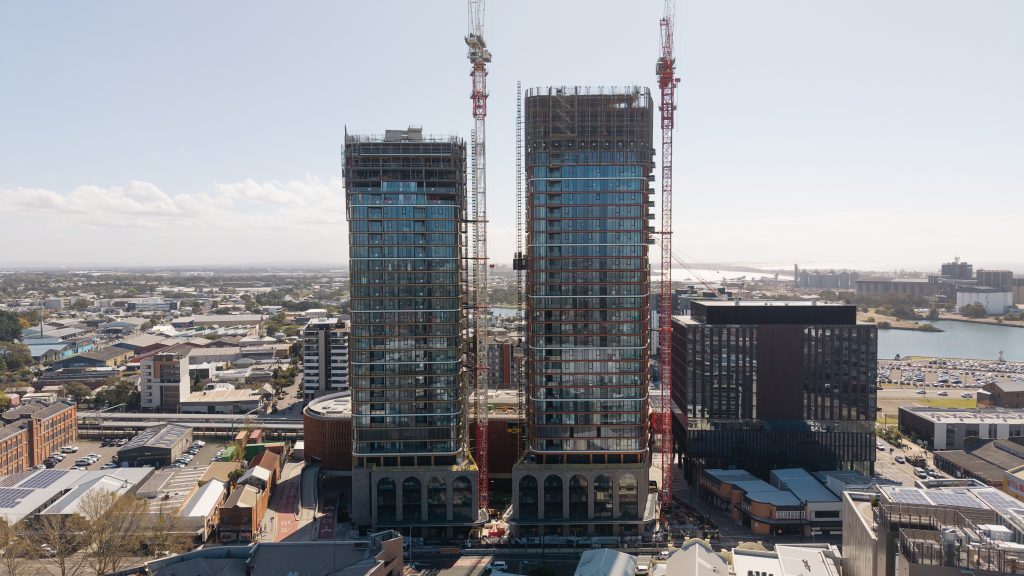
The amenity offering will include a 25-metre swimming pool, full-sized tennis court, playground, outdoor dining and landscaped areas.
BVN
Sharing news of a significant milestone, BVN, recently celebrated 100 years of practice. Founded by Arthur Bligh as a sole practice in Queensland in 1926, BVN has evolved over the past century from a regional practice into a global architecture studio, with offices in Sydney, Brisbane, New York and London. The studio has produced the BVN100 archive covering the highlights and timeline of the last 100 years, with commentary from co-CEOs Ali Bounds and Neil Logan.
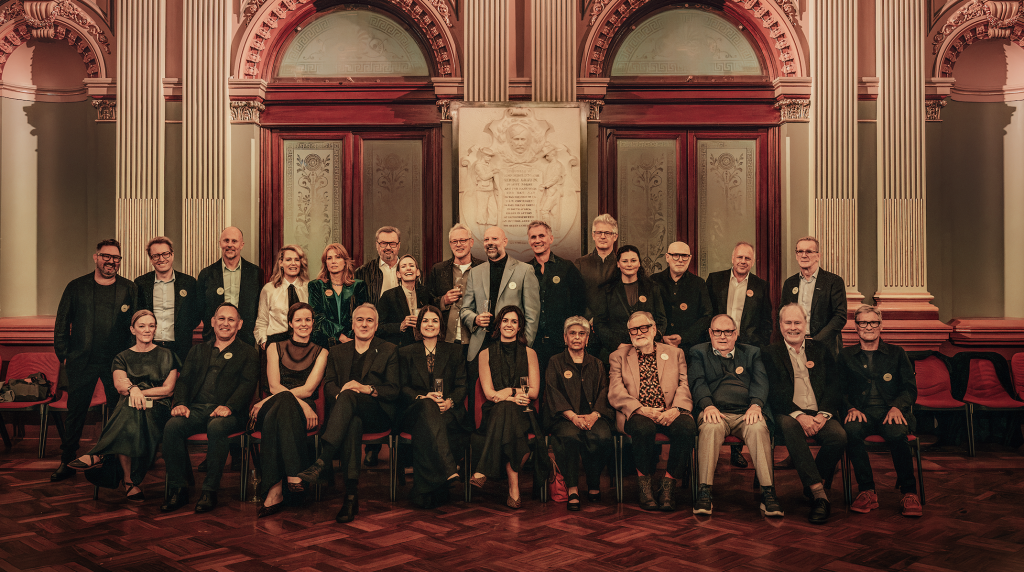
The centenary marks an important moment for BVN, celebrating the practice’s 100-year history while looking ahead to the future of architecture and the role the practice continues to play in shaping it.
COX Architecture and Fender Katsalidis
Multiplex has started construction on Atlas Melbourne, a $525 million, 72-storey residential high-rise tower in Melbourne’s CBD. Located on a 285-square metre site at 383 La Trobe Street, the COX Architecture and Fender
Katsalidis-designed tower will deliver over 850 apartments and be anchored by new pedestrian laneways connecting La Trobe and Little Lonsdale Streets. Early works have just commenced with the demolition of the site’s existing 1985 building, formerly the Australian Federal Police headquarters. Completion is expected in 2030. Resident amenities are set to include a hospitality-inspired Sky Club with bar, cellar and private entertaining spaces, a Horizon Club with luxe co-working facilities, and a Wellness Club featuring a gym, pool, spa, sauna, outdoor barbecue and treatment room.
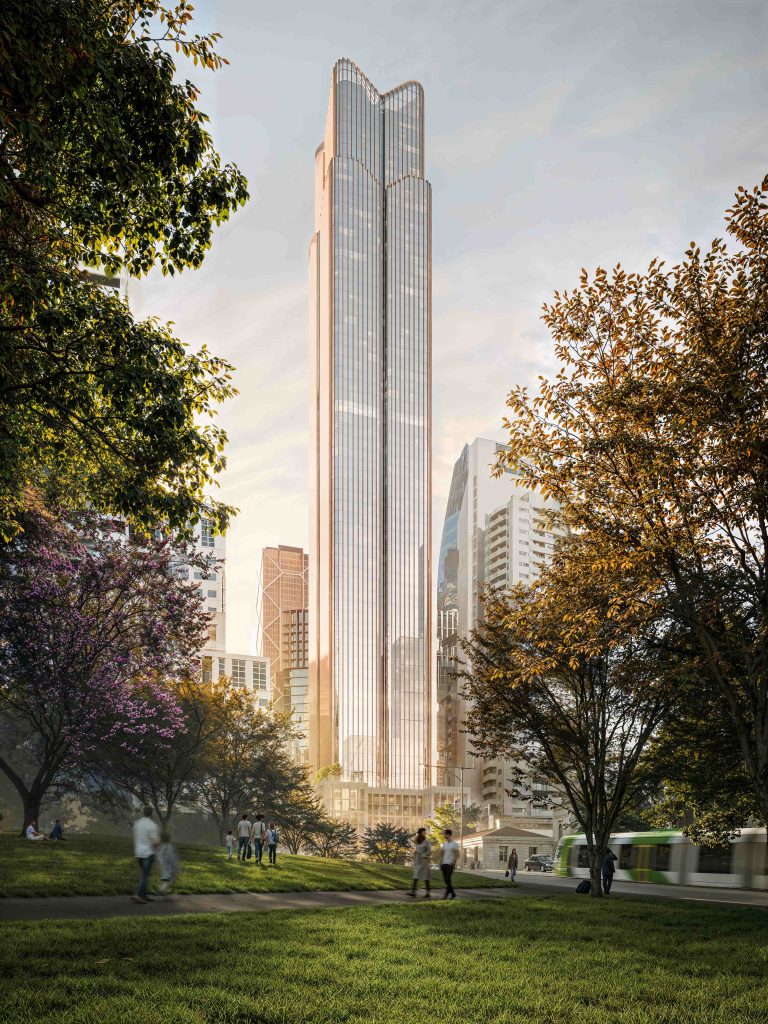
According to Multiplex, a key challenge will be the construction of a four-level basement on the constrained CBD site. Close proximity to the City Loop train tunnel connecting Flagstaff and Melbourne Central stations will require meticulous engineering and construction planning.
Dotdash
Mark Ross and Despina Macris, co-founders of Brisbane-based design studio, Dotdash, have both been named Fellows of SEGD, the international Society for Experiential Graphic Design. Fellowship is SEGD’s highest honour and one of the profession’s most significant forms of recognition, reserved for practitioners whose work, leadership and ideas have made a lasting contribution to the field and helped shape its development over time. Established in 1987, the Fellowship has been awarded to fewer than 60 practitioners worldwide in almost four decades. Mark and Despina are only the second and third Australians to receive the distinction, and the first Australians to be named Fellows in the past 20 years.

Macris says, ““Being named a Fellow is a real honour, but SEGD has always meant much more to me than professional recognition. It’s the community, the friendships and the shared belief that good design can make people’s lives better.”
Ross adds, ““Wayfinding isn’t simply about moving people efficiently. It starts with understanding people – who is using the place, what they need and how they experience it. Then you need to understand the place itself – its culture, landscape and architecture. Bringing those things together is what helps people feel safe, oriented and connected. And that takes observation and a bit of humility.”
Populous
Global architecture firm Populous has been selected to design the centerpiece Stadium and Arena of Vietnam’s Rach Chiec National Sports Complex, after recently completing the masterplan for the 186.78-hectare precinct.
Vietnamese developer Sun Group has appointed the practice to design the 70,000-seat National Stadium and 18,000-seat Arena at the heart of the cComplex, on the outskirts of Ho Chi Minh City. The appointment builds on Populous’ earlier role masterplanning the near-200 hectare site, and follows a groundbreaking ceremony held earlier this year.
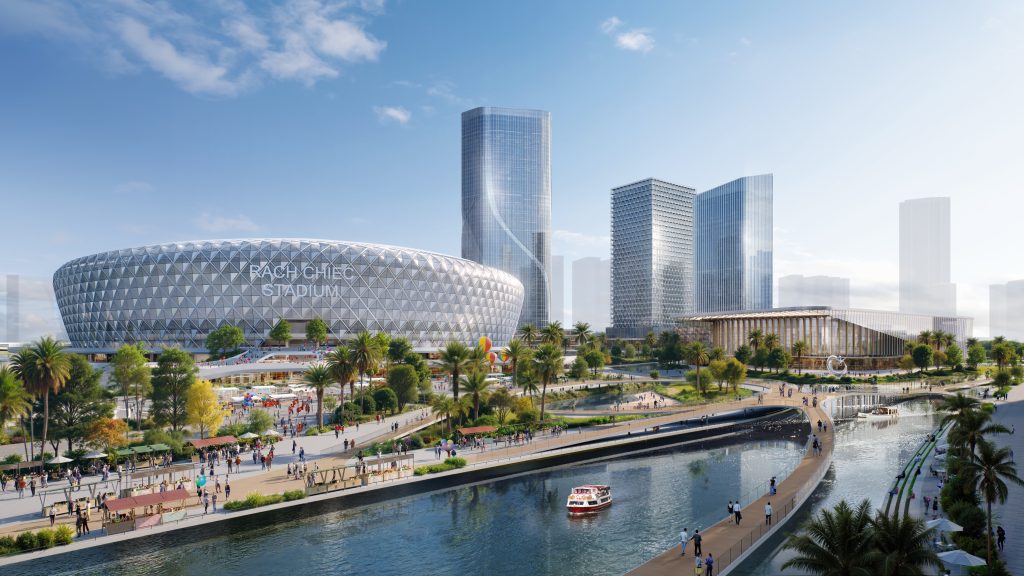
Led by senior principal and APAC director Andrew Tulen from the firm’s Singapore studio, working alongside architects and designers in Brisbane and across Populous’ Southeast Asia studios, the design team is now progressing concepts.
Other news
Architecture With Pride
The Arch Ball returns to Naarm in November, bringing Less is a Bore to Grouse Melbourne. This is a night where ornament is not a crime, it’s the dress code. It’s the LGBTQIA+ design community’s time to come out, get loud, and add another layer of sparkle. Then another for good measure. Far too much is never enough. Expect:
- Connections that count. Networking is a lot less awkward when everyone’s in sequins and a statement collar.
- Show-stopping performances from Naarm’s finest queer talent.
- A dance floor that refuses to quit. The party goes as long as you do.
- Architects and designers dressed to theme. Raid your wardrobe, clash your patterns, pile on the texture. Bring bold fabrics, shimmering accents and maximum flourish. More is more.
- Prizes for Best Costume. Restraint is not encouraged, so bring your A-game. You’ve got to be in it to win it.
Bradfield City seeks emerging Western Sydney designer
Emerging Western Sydney design professionals are being invited to help shape the built form of one of Australia’s most significant city-building projects, with an Expression of Interest (EOI) now open for the final member of the Bradfield City Design Review Panel.
The Design Review Panel provides independent, expert and impartial design review and advice for projects across Bradfield City, helping to ensure the city’s buildings, public spaces and neighbourhoods achieve the highest standards of design excellence from the earliest stages of development.
The successful applicant will complete a panel that already includes some of Australia’s leading design and placemaking experts: Lucy Creagh, Philip Graus, Bianca Pineda and Matthew Bennett.
The EOI is now open until 3pm AEST, Thursday 22 October 2026.
All images: Supplied unless otherwise specified.
You Might also Like


© Niche Media 2026