

Itera isn’t just another Brunswick bakery

Share
We love our bread, we love our butter, but most of all, we love a beautifully designed space in which to enjoy said delights… I think that’s how the saying goes… Madeline quotes aside, Itera Bakery is Melbourne’s newest temple of carby goodness with architecture to match.
Itera Bakery celebrates the craft of baking in a space that exemplifies the craft of considered design. Brought to life by Denton Corker Marshall (DCM), the 350-square metre bakery is nestled into the ground floor of the Assemble BSB residential development by Fieldwork Architects on Ballarat Street in the inner Melbourne suburb of Brunswick.
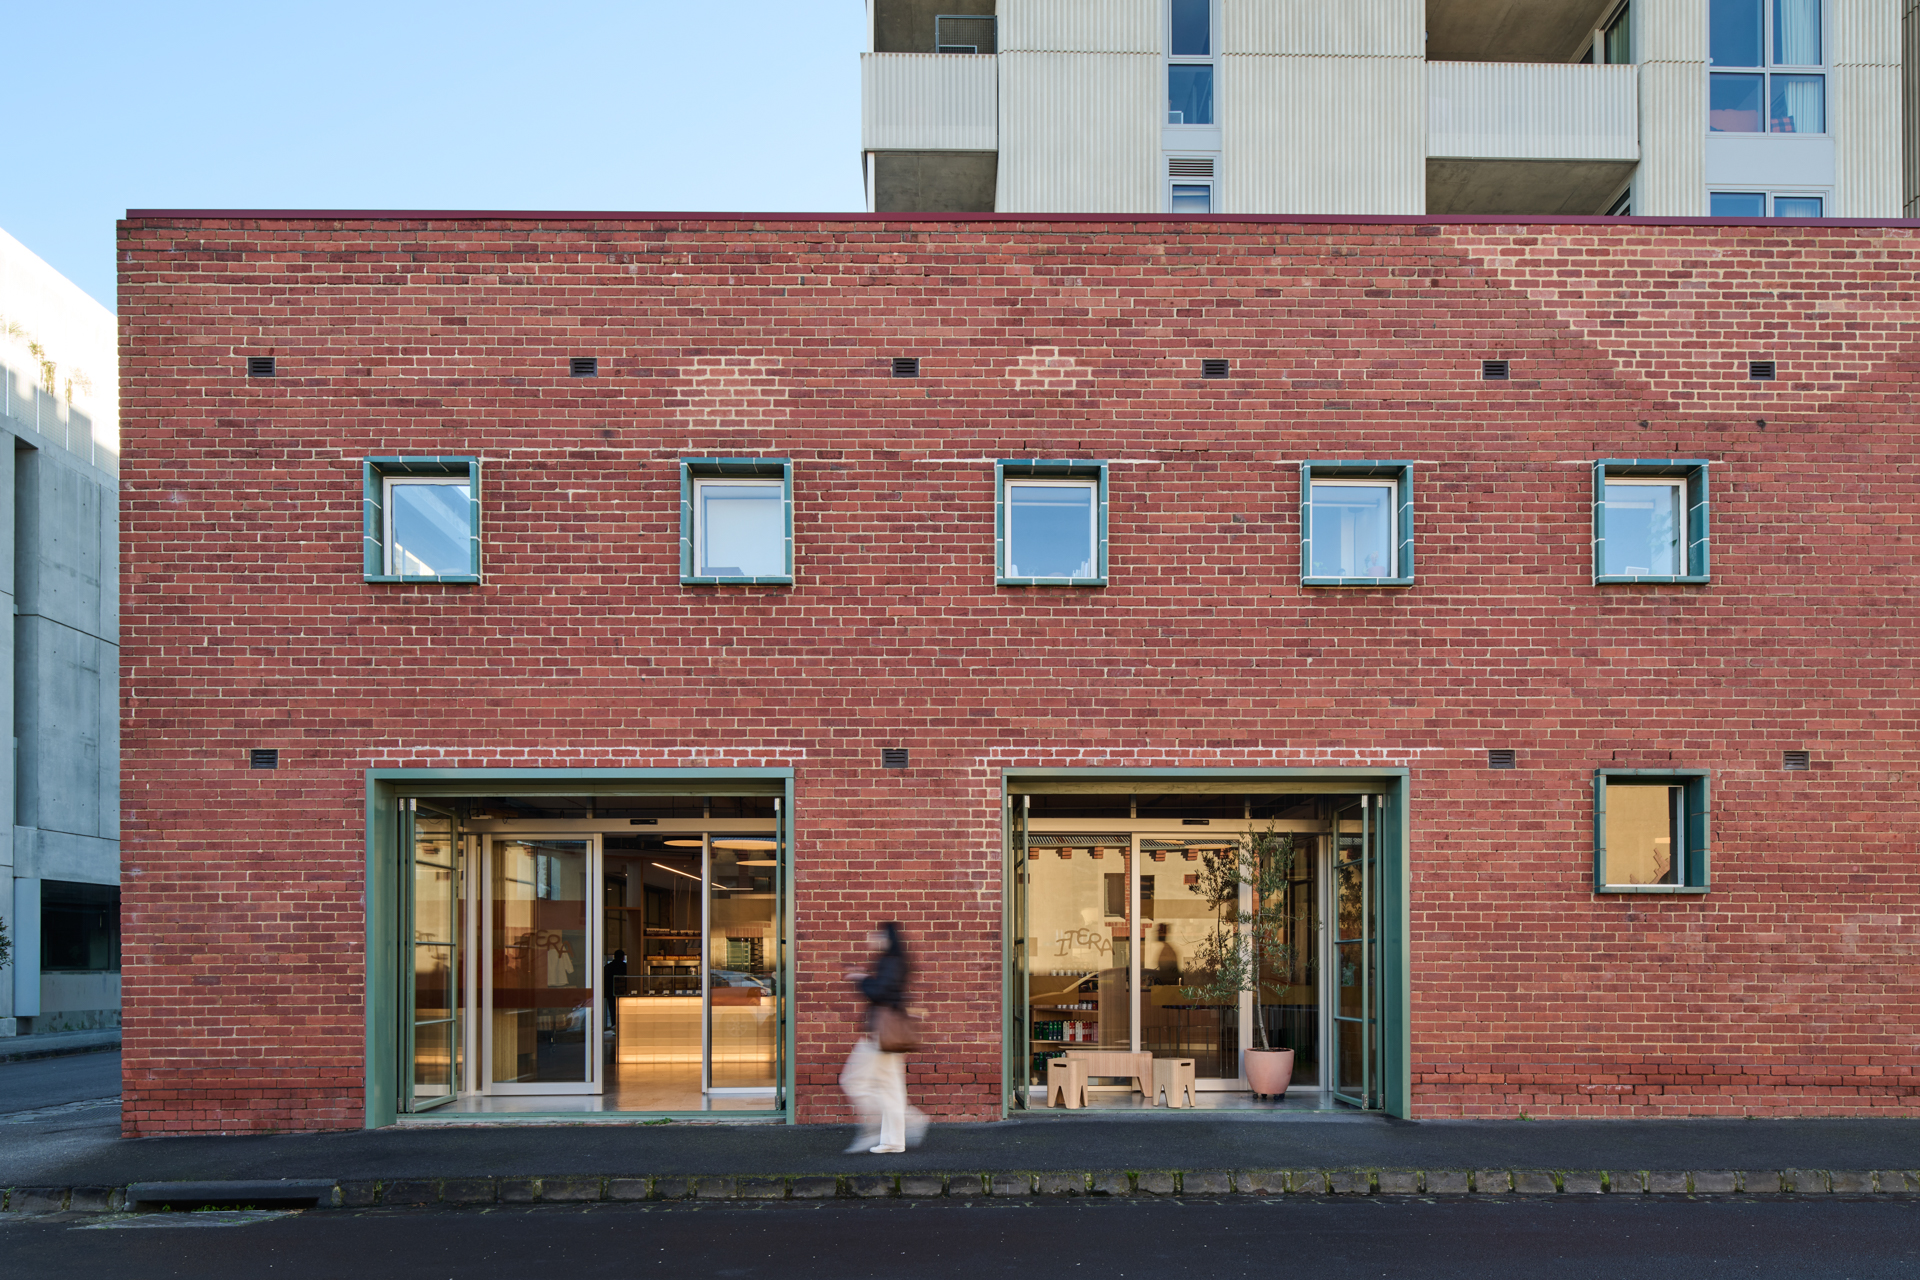
The first solo venture from pastry chef Felix Goodwin and his partner Elena Nguyen, Itera builds on the pair’s experience behind Kudo, the cult gluten-free bakery in Melbourne’s CBD, which is currently undergoing a renovation. Conceived as a neighbourhood bakery, pantry and café, Itera places craft and hospitality at the centre of the customer experience, putting the process of baking on display alongside the finished products.
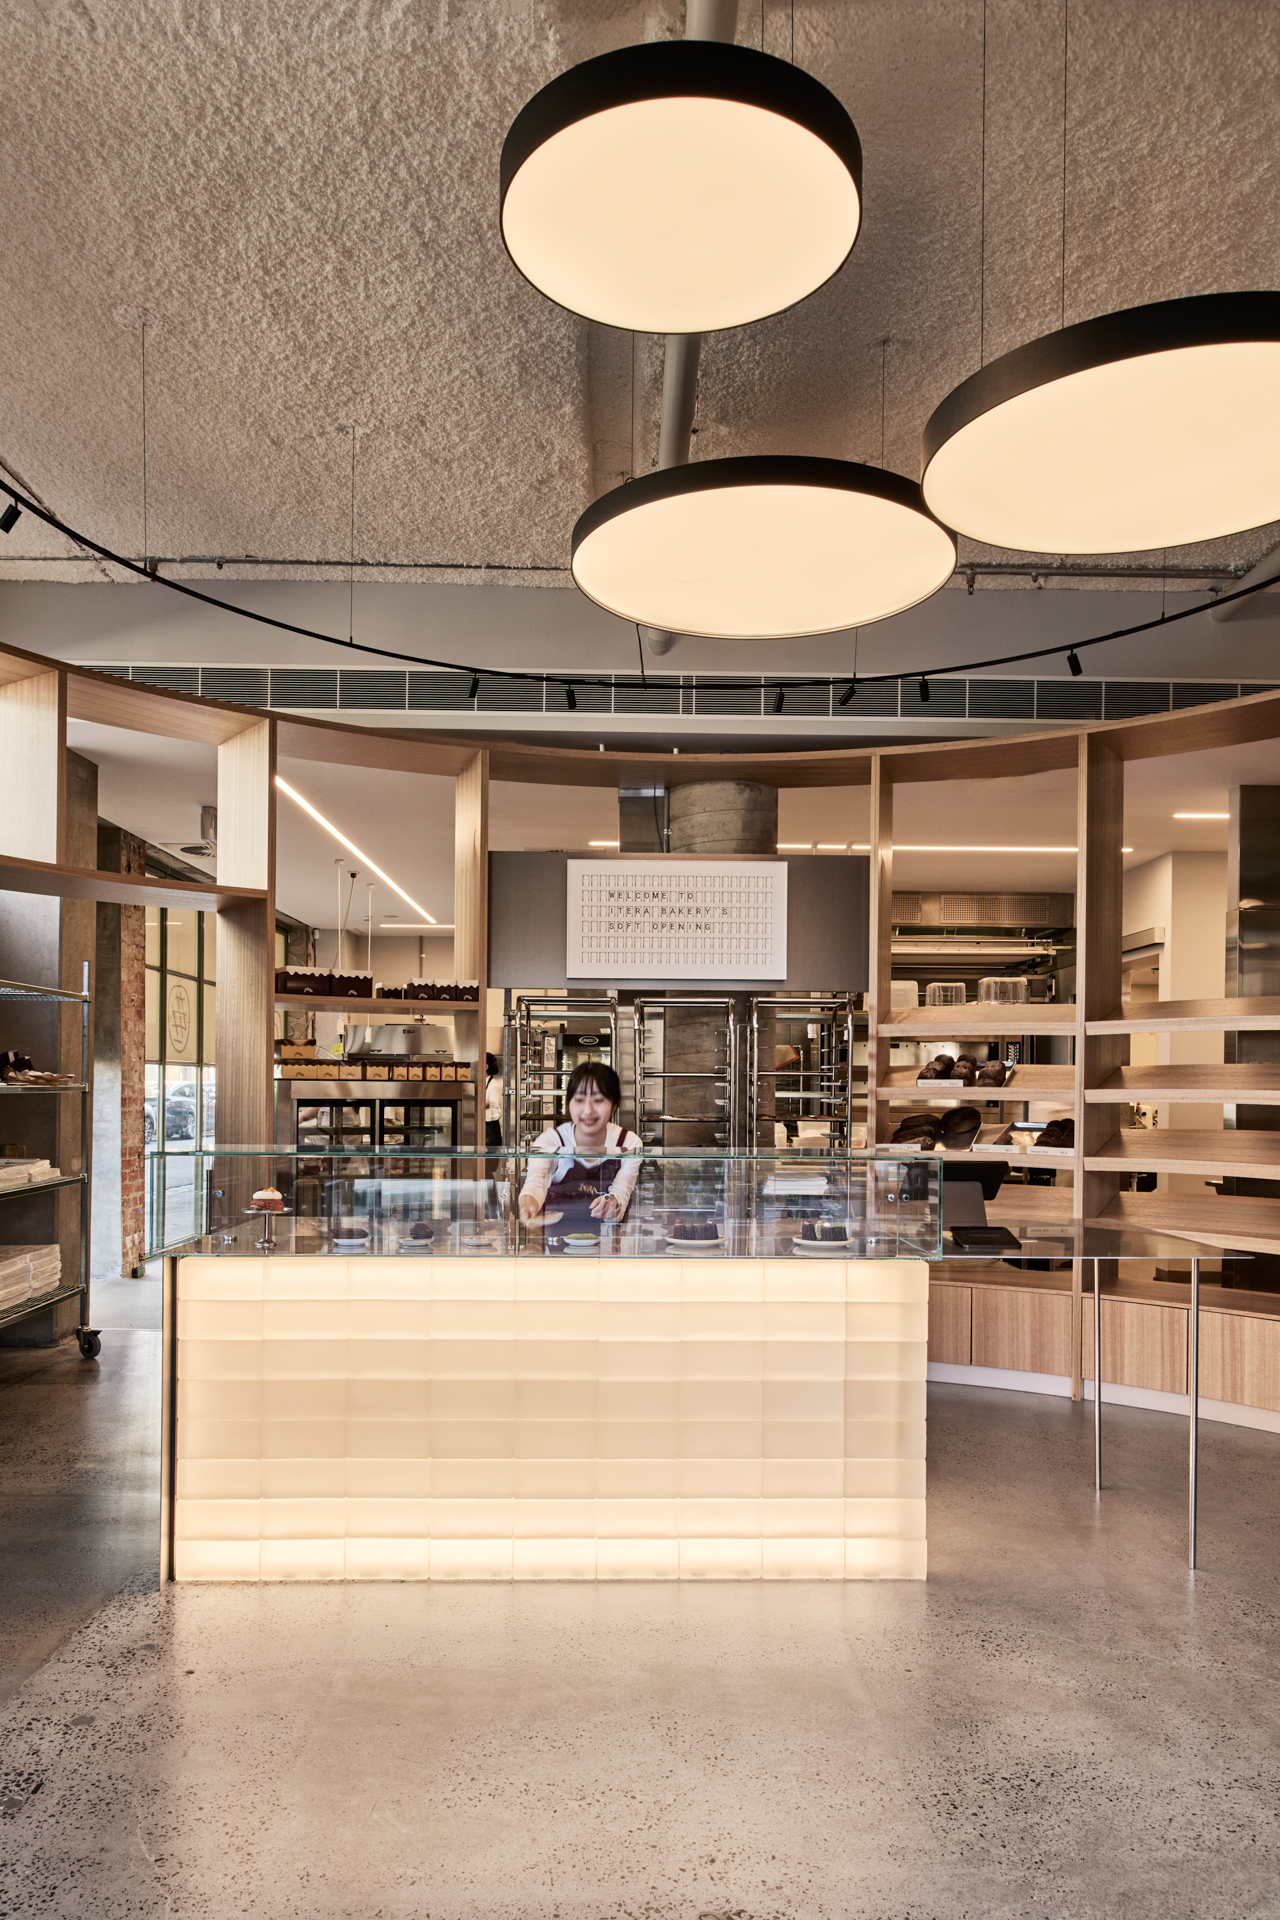
Located on a corner block, the bakery is organised into three key functions: bakery, pantry and dining. Each zone is subtly demarcated by interconnected cylindrical forms. Offset from the walls, the cylinders read as architectural insertions within the existing fabric, creating a deliberate dialogue between old and new.
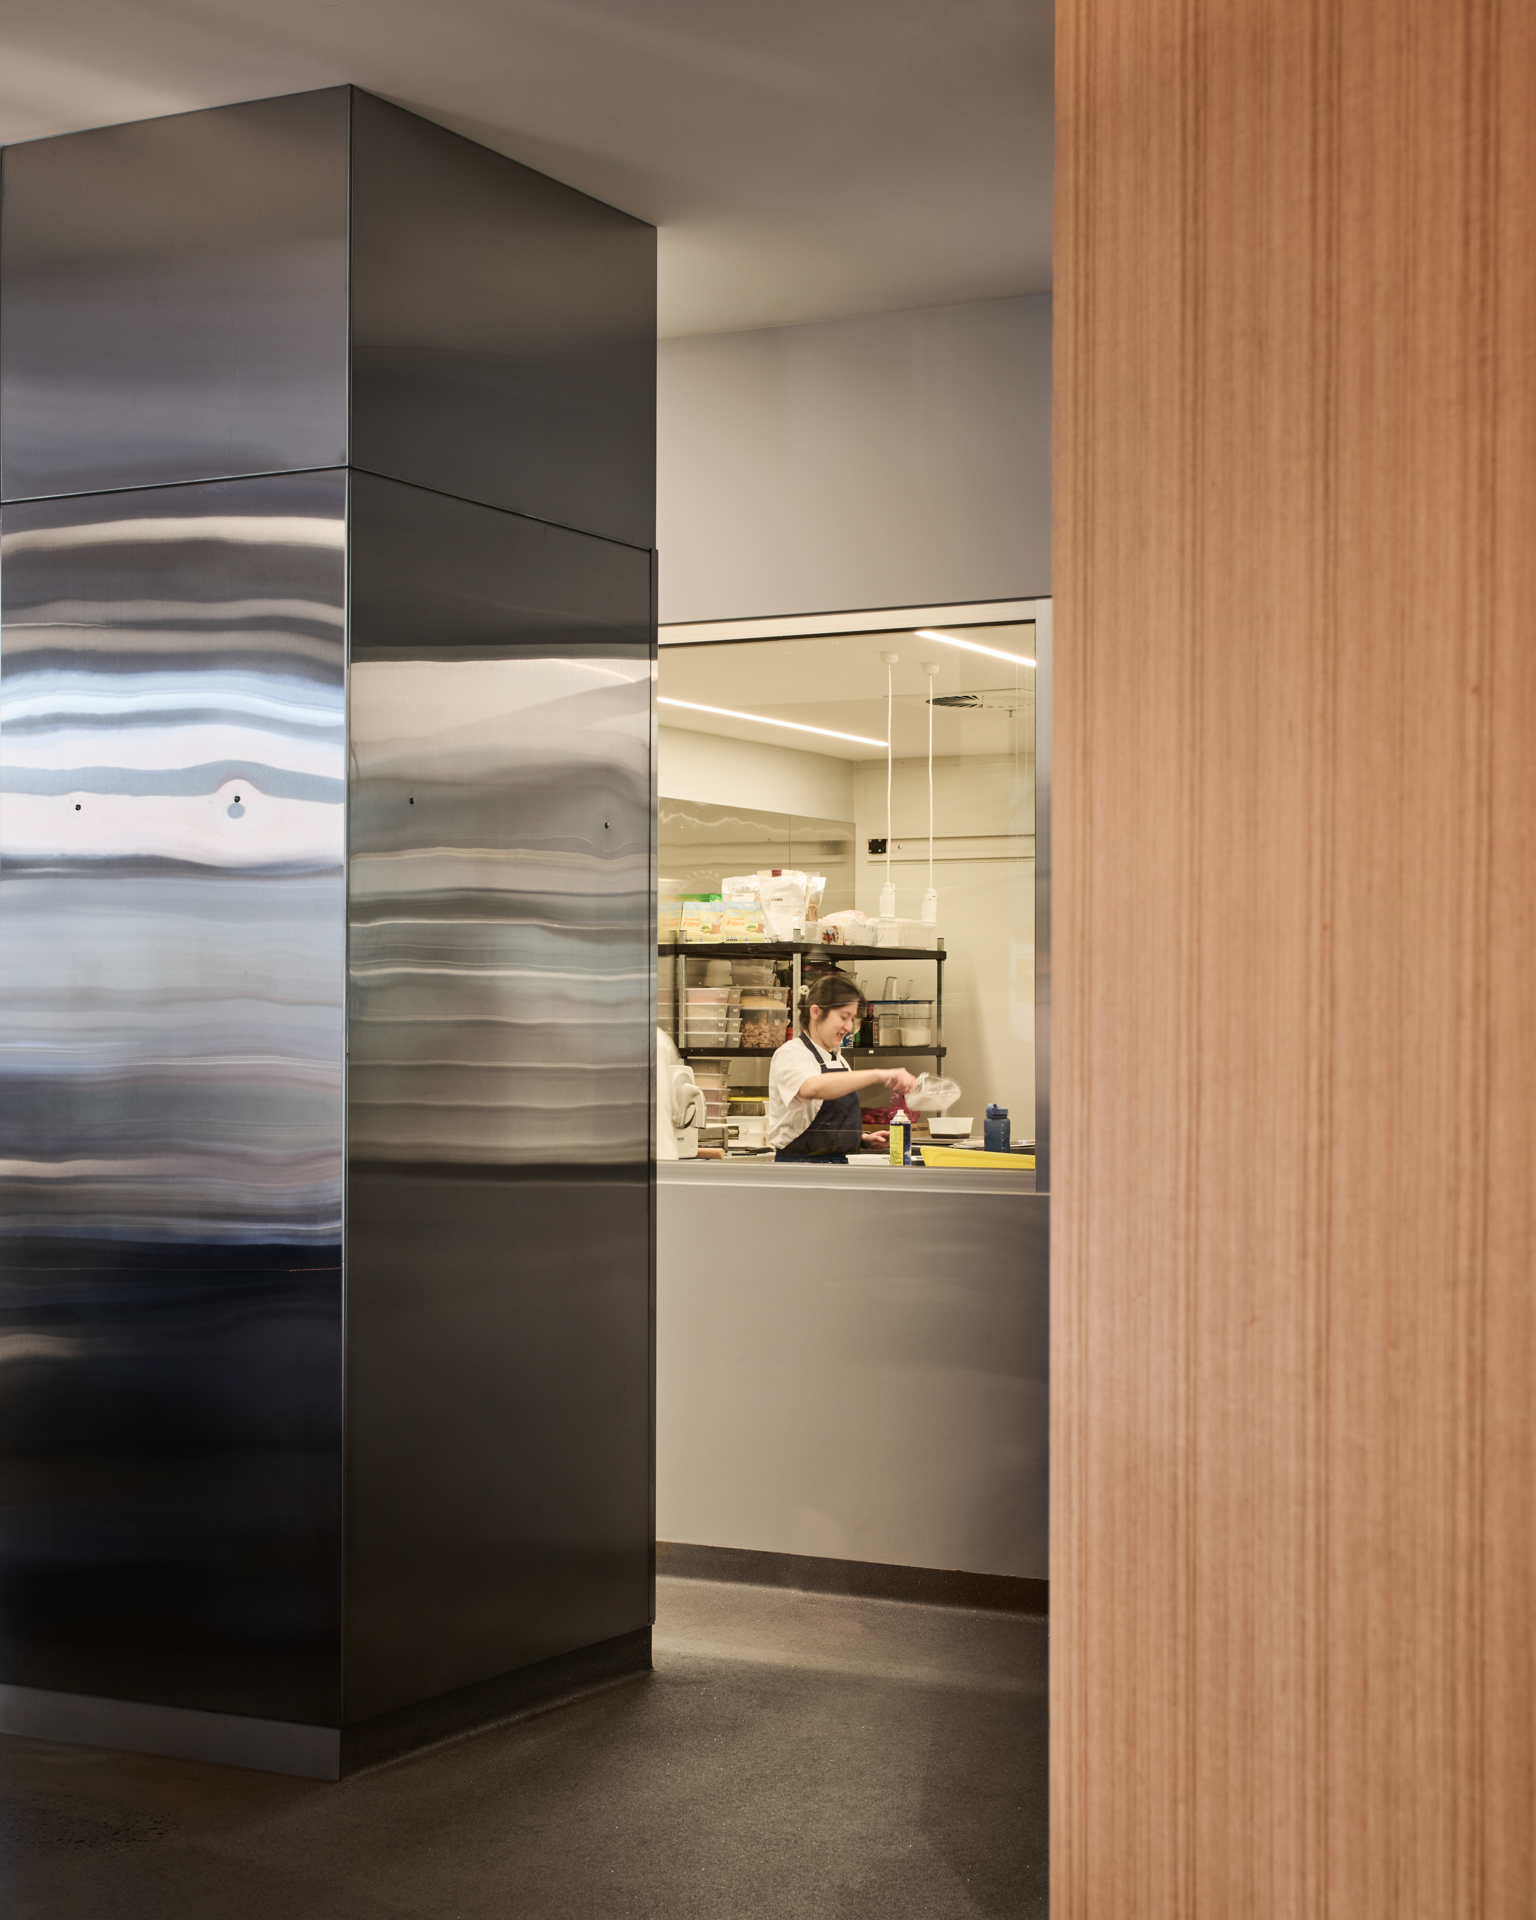
Rather than concealing the working heart of the business in a closed-off kitchen, the design places it on display, with direct views into the preparation areas from the street bringing the theatre of baking into the public realm.
Mindful of the busy nature of hospitality environments, DCM has chosen a robust and tactile material palette. Timber, polished concrete and stainless steel sit against the existing exposed brickwork, combining warmth with a sense of permanence. The materials have been selected for their durability, allowing the space to evolve its character through use and age alongside the building’s original fabric. The palette also relates to Brunswick’s industrial urban character.
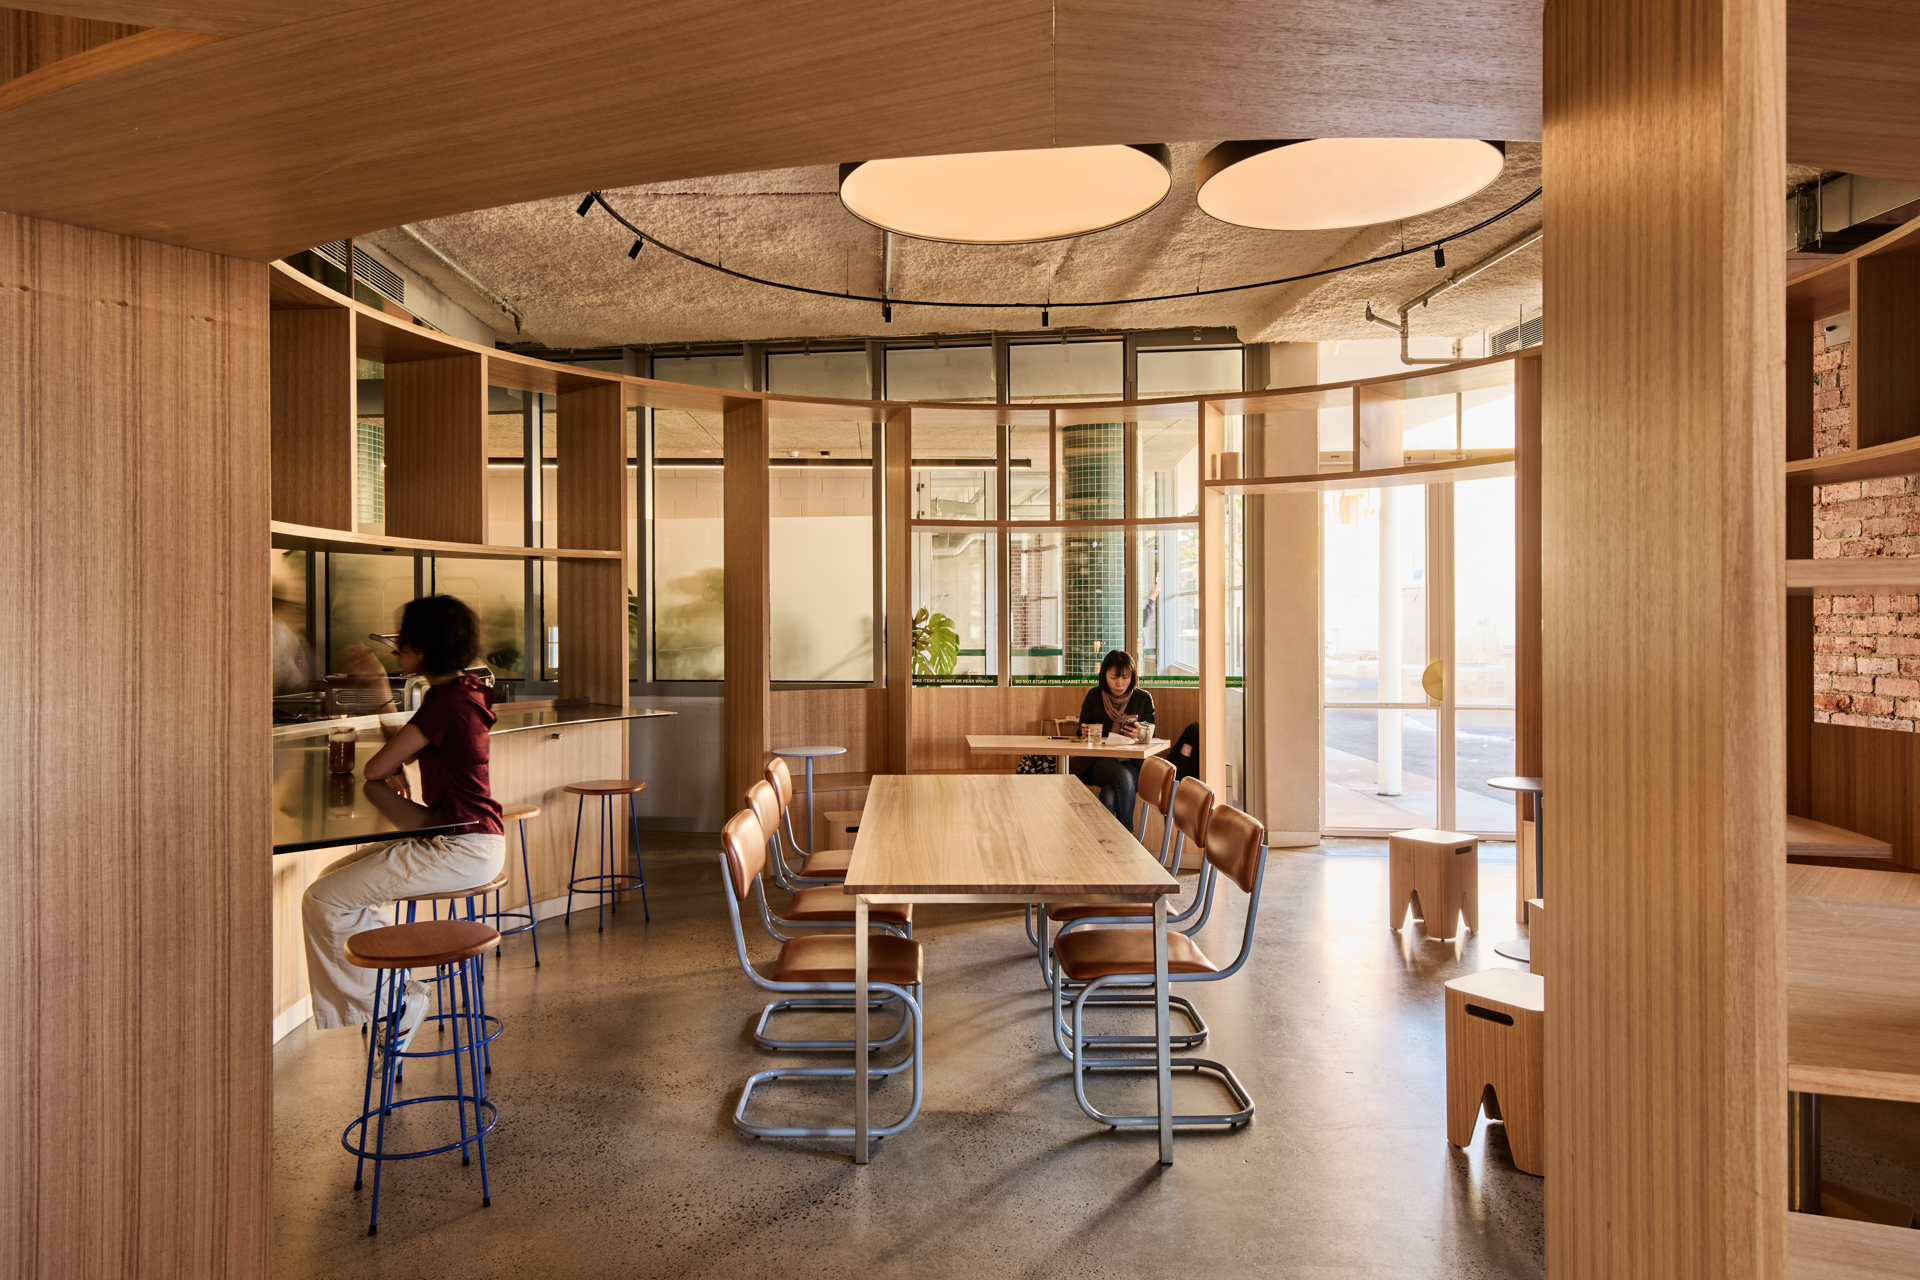
Lighting plays an important role in defining the interior zones. Suspended circular lights reinforce the geometry of the cylindrical forms within the arrival space, while suspended track lighting extends throughout the interior to illuminate shelving, displays and preparation zones. The central counter is also illuminated from within, creating a glowing lantern effect.
Playful details, adaptable seating and carefully placed pops of colour, such as the cobalt stool legs, add a lighter counterpoint to the restrained material palette.
“The architecture is closely tied to the experience of making,” says Kei Kitayama, director at DCM. “The design brings the bakery’s craft to the foreground, creating a space where production, hospitality and the everyday rituals of eating are deliberately intertwined.”
Images: Tom Blachford.
You Might also Like



Related Stories

© Niche Media 2026