

Designing for generational change at work

Share
Australian workplaces are undergoing a significant cultural and generational shift. The so-called ‘silver tsunami’ – the mass retirement of Baby Boomers – is colliding with the rapid rise of younger generations in the labour market, who bring strong expectations of what the office should be.
One in five Australian workers is currently aged 55 or older. At the same time, Gen Z and Millennials are projected to comprise 74 percent of the global workforce by 2030.
Beate Goik, associate interior designer at GroupGSA, says organisations are being forced to rethink how their people approach work, what they value and expect from their employers, and the physical spaces where they spend their working lives.
A new equation for engagement
For decades, offices were designed for efficiency, density, workflow and cost per square metre. But as generations shift, so too do the metrics of success. “No workplace is the same. We’re designing for a flexible future that reflects shifting cohorts and evolving expectations,” Goik says.
GroupGSA has delivered cutting-edge workplaces for clients such as Microsoft, Salesforce, Westpac, Mitsubishi UFJ Financial Group and Sony Music. The firm is also currently leading the transformation of EY’s Canberra and Brisbane offices and KPMG’s Barangaroo site.
“Employees of all generations expect more,” Goik says. “This is especially true for younger workers, who aren’t staying in a job for 30 years simply because it’s stable.
“The rise of remote work has transformed the office from a daily obligation into a deliberate choice, one that now serves multiple purposes, from connection and culture to focus and restoration. The workplace must reconcile an unprecedented spectrum of needs and identities.”
What younger workers want
According to Deloitte’s 2025 Gen Z and Millennial Survey, Australian respondents prioritise purpose-driven work, flexibility and wellbeing. Many say they would leave a role if it didn’t align with their values.
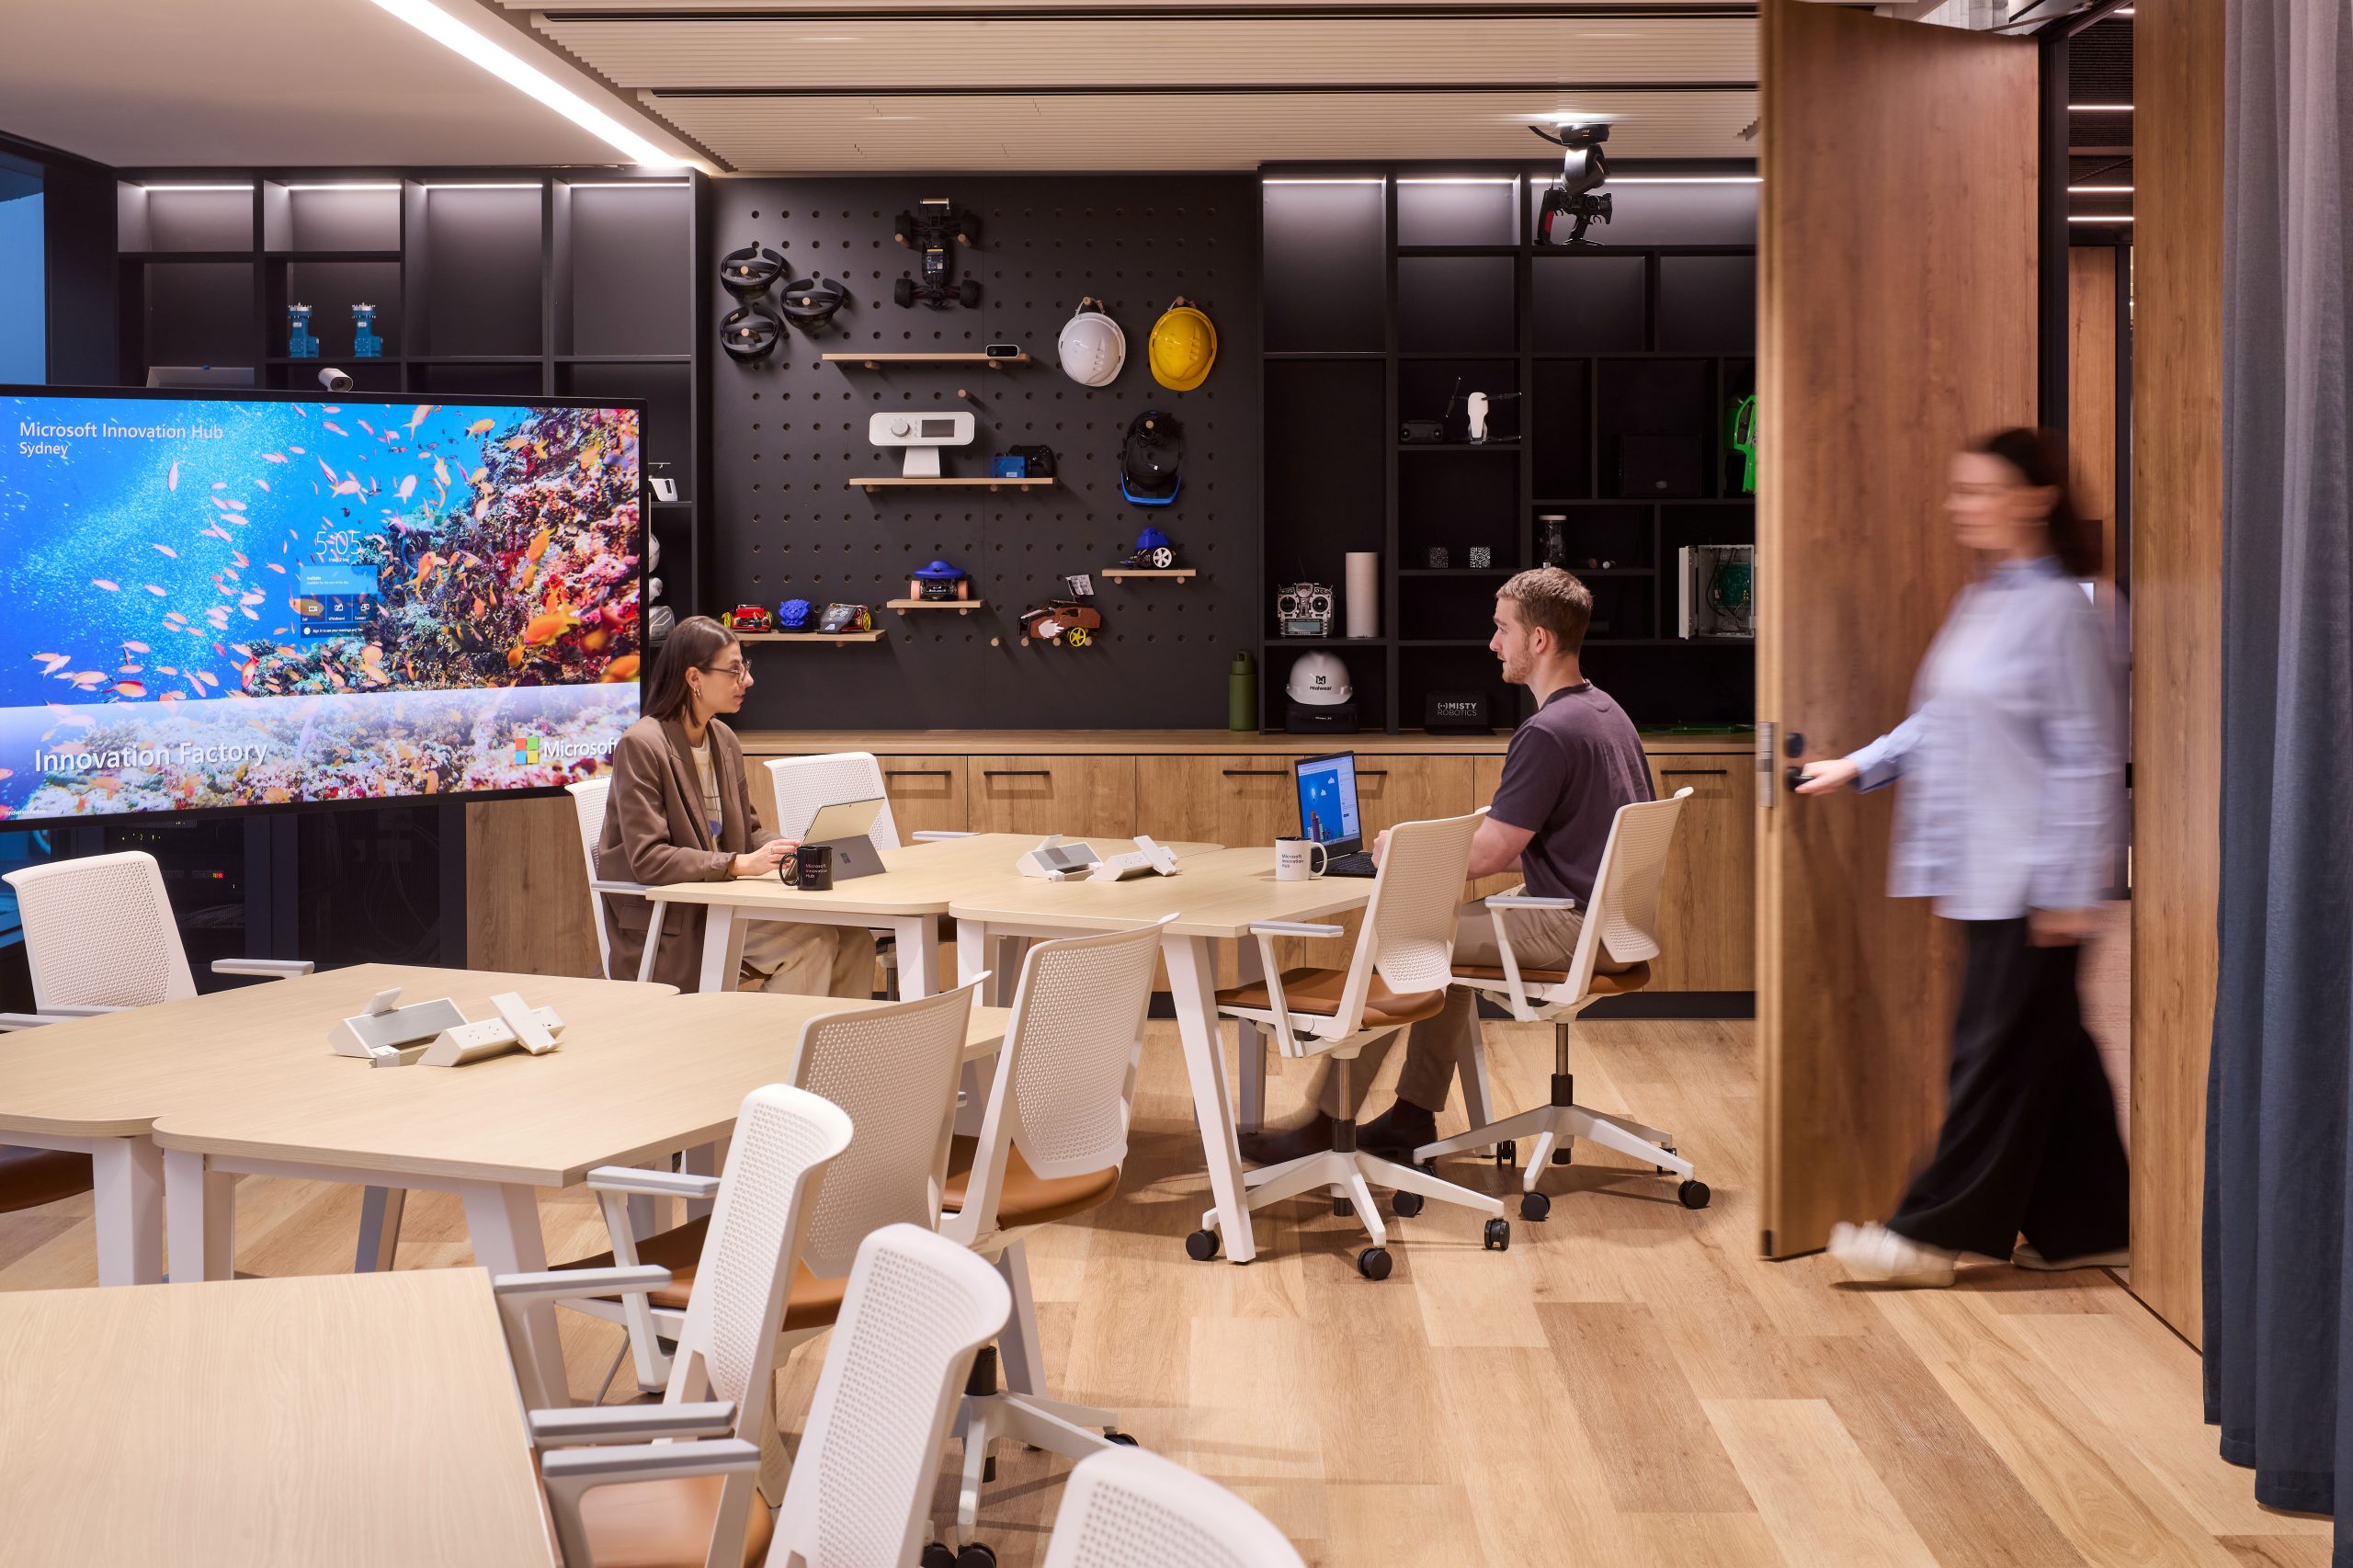
For Gen Z, the workplace is a space to belong and express identity, yet one consciously contained within the workday. While the boundaries between work and life are more fluid than ever, Goik says the expectation is that design must now help re-establish where those boundaries sit.
“The younger generation seeks authenticity: in materiality, sustainability, accessibility and a story behind the space,” she says. “For them, diversity isn’t just represented, it’s visible, lived and designed in.”
While their expectations are reshaping the modern workplace, Goik notes that “the most successful environments respond to a diverse cohort’s needs”.
“They balance the focus and familiarity valued by experienced workers with the flexibility and purpose sought by younger generations,” she says.
Contrary to the stereotype of a fickle generation, new data suggests Gen Z may be Australia’s most loyal workforce cohort if their needs for growth, inclusion and authenticity are met.
Designing for inclusivity and wellbeing
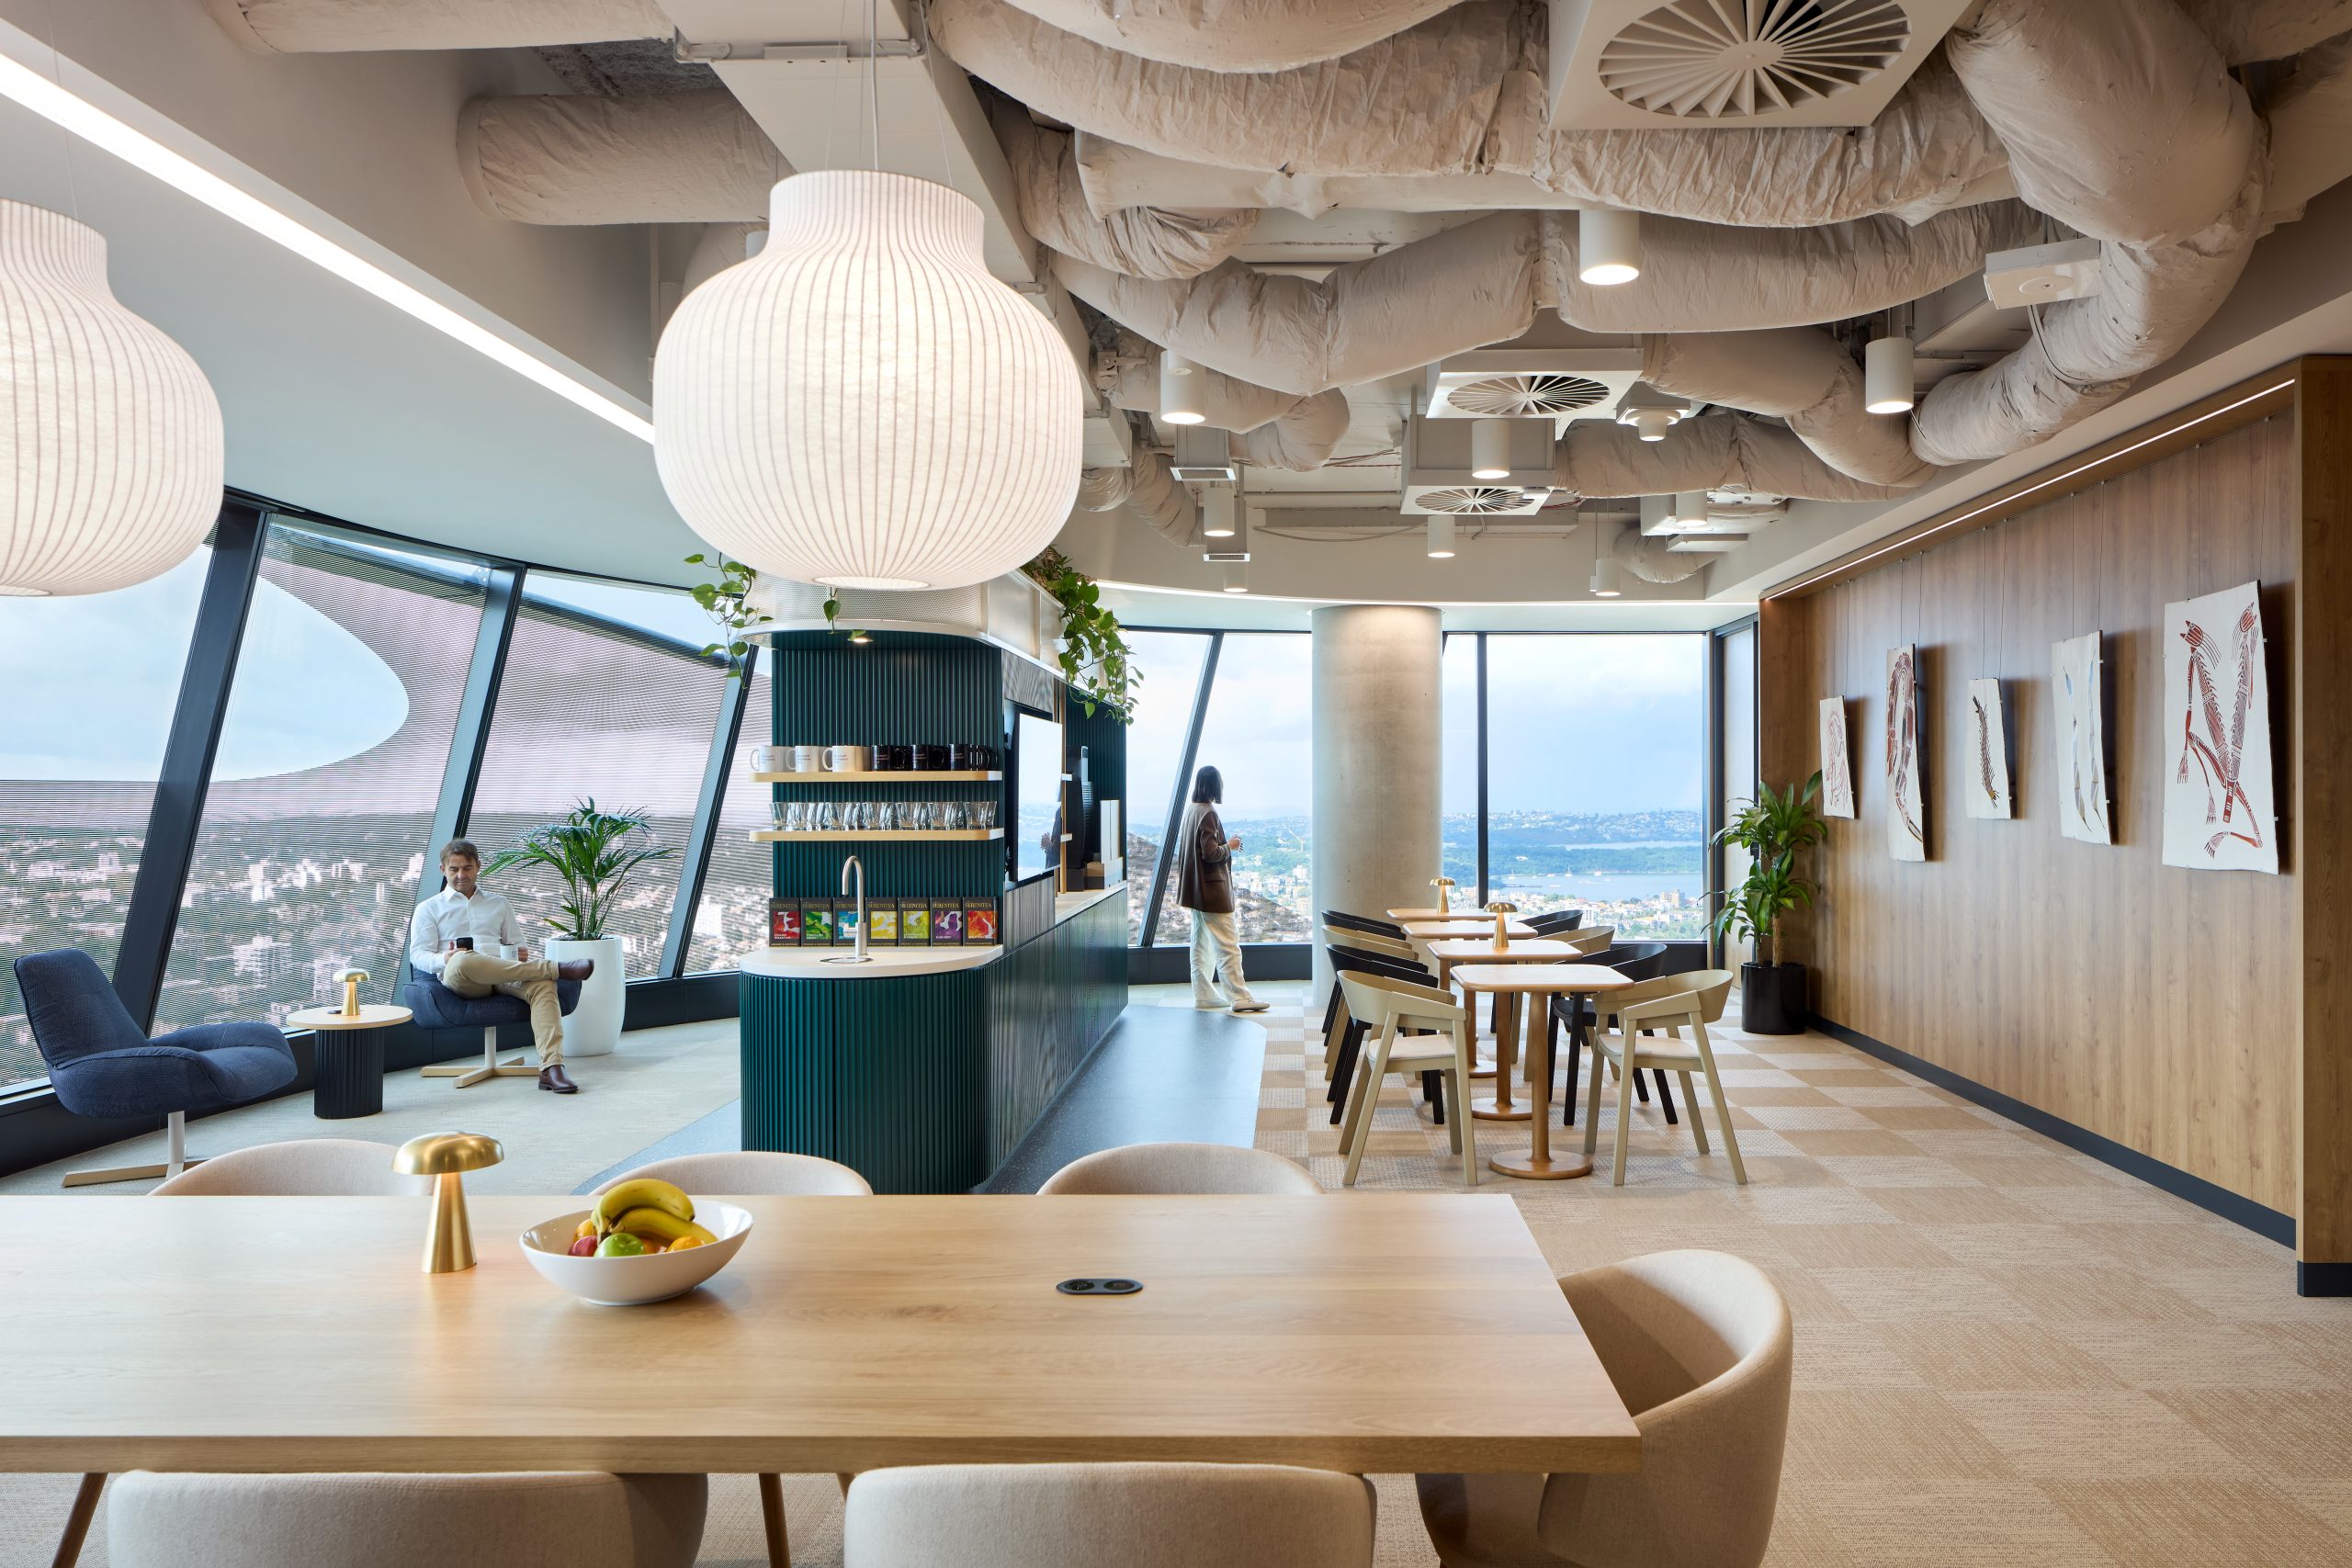
At the Sydney headquarters for one of the world’s longest-standing global market makers, GroupGSA designed an entire floor for socialising and collaboration as an extension of the trading floor’s pulsing energy. The design channels that momentum into spaces for gathering, dining and connection. A full commercial kitchen serves breakfast, lunch and dinner to 500 staff, while a gaming and entertainment zone harnesses energy into social activities. Targeting WELL Platinum certification, the workplace uses light, movement and texture to sustain that sense of vitality while supporting wellbeing and psychological comfort.
“Unlike many of its peers, this HQ is designed to support the technical demands of 24-hour global trading, while prioritising the wellbeing and neurodiverse needs of its people first and foremost,” Goik says.
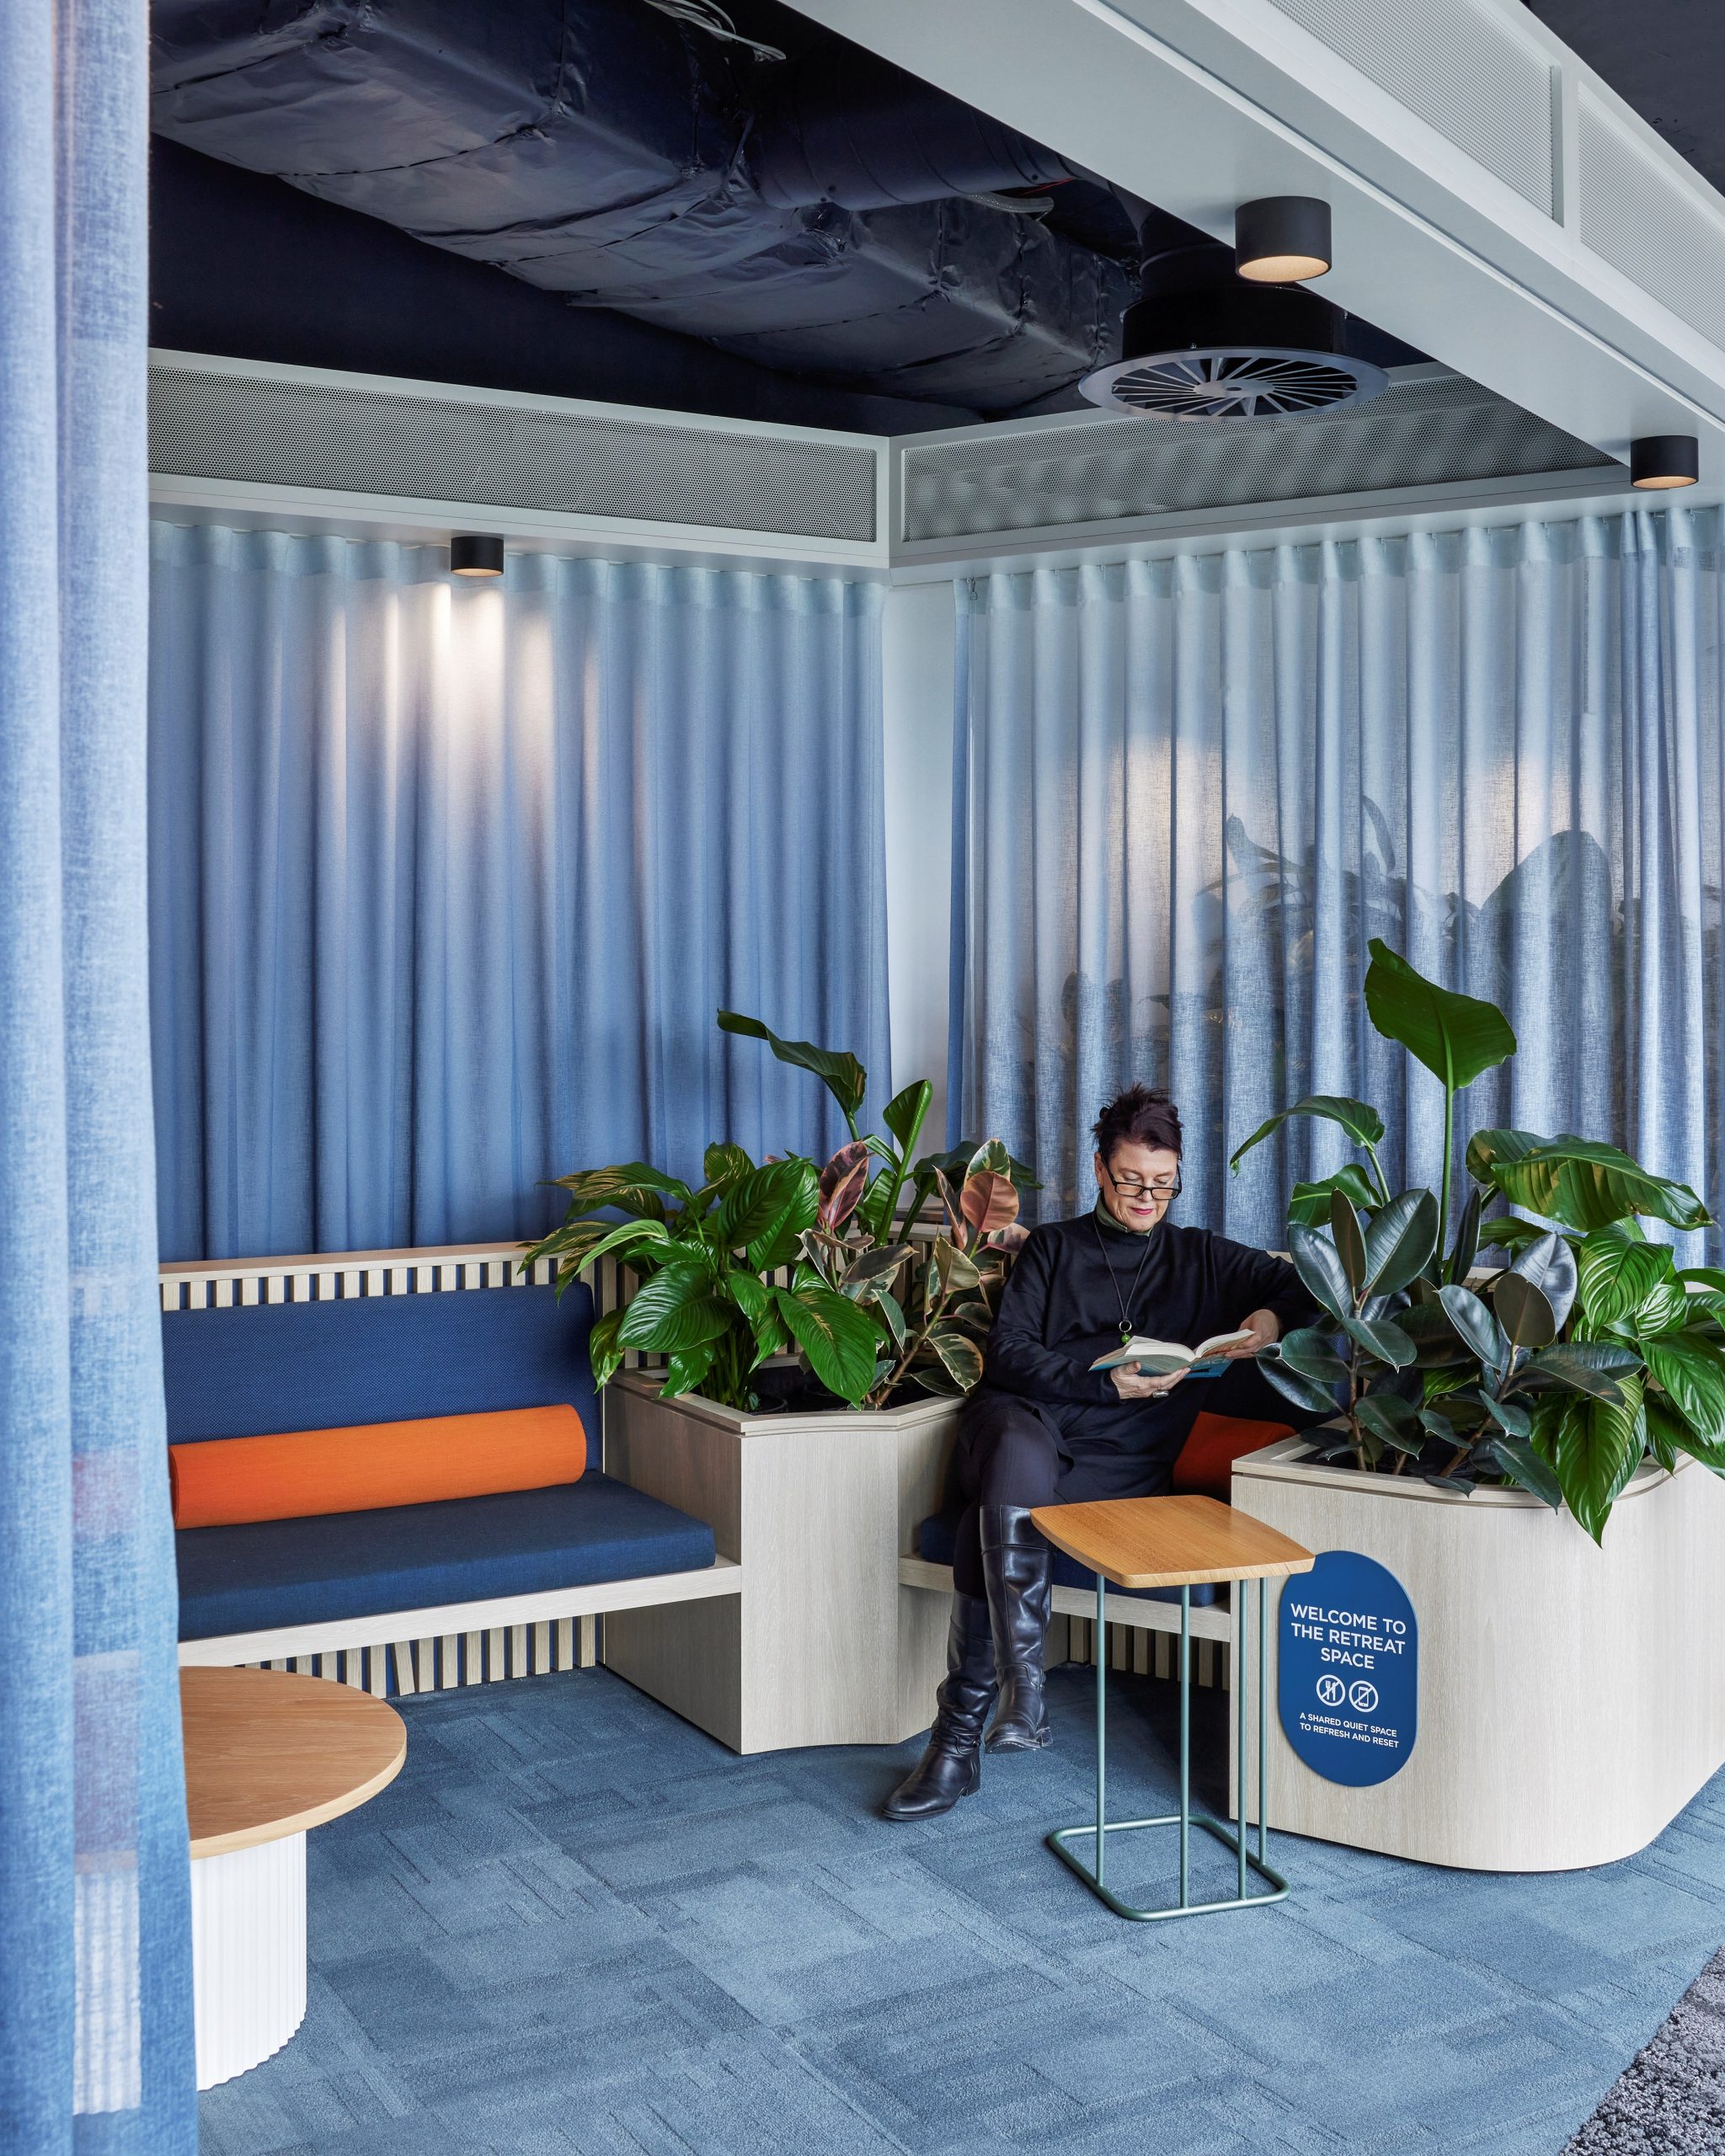
As the energy of trading shifts throughout the day, the design mirrors this rhythm, creating moments of intensity and spaces for calm and recovery. “For the next generation, boundaries are key,” Goik says. “They want environments that enable focus and drive when it’s needed, but also make it clear when to pause or connect. Designing for that balance through flexibility, wellbeing and inclusivity is essential to keeping people healthy and engaged.”
Sensory rooms, high- and low-stimulus zones, and transitioned ‘quiet and loud’ areas allow employees to regulate their engagement throughout the day. “We know people are productive in different environments. Some thrive in quiet, focused spaces, others in café-like settings where energy and conversation fuel creativity,” Goik explains. “It’s about autonomy, accessibility and choice. For Gen Z, in particular, that autonomy extends to how – and when – they engage. If the workplace doesn’t support people’s individual rhythms, they’ll simply work elsewhere.”
With an estimated 15 to 20 percent of people worldwide identifying as neurodivergent, this level of adaptability is critical. “Good design drives culture, wellbeing and productivity,” Goik says.
The power of movement and flow
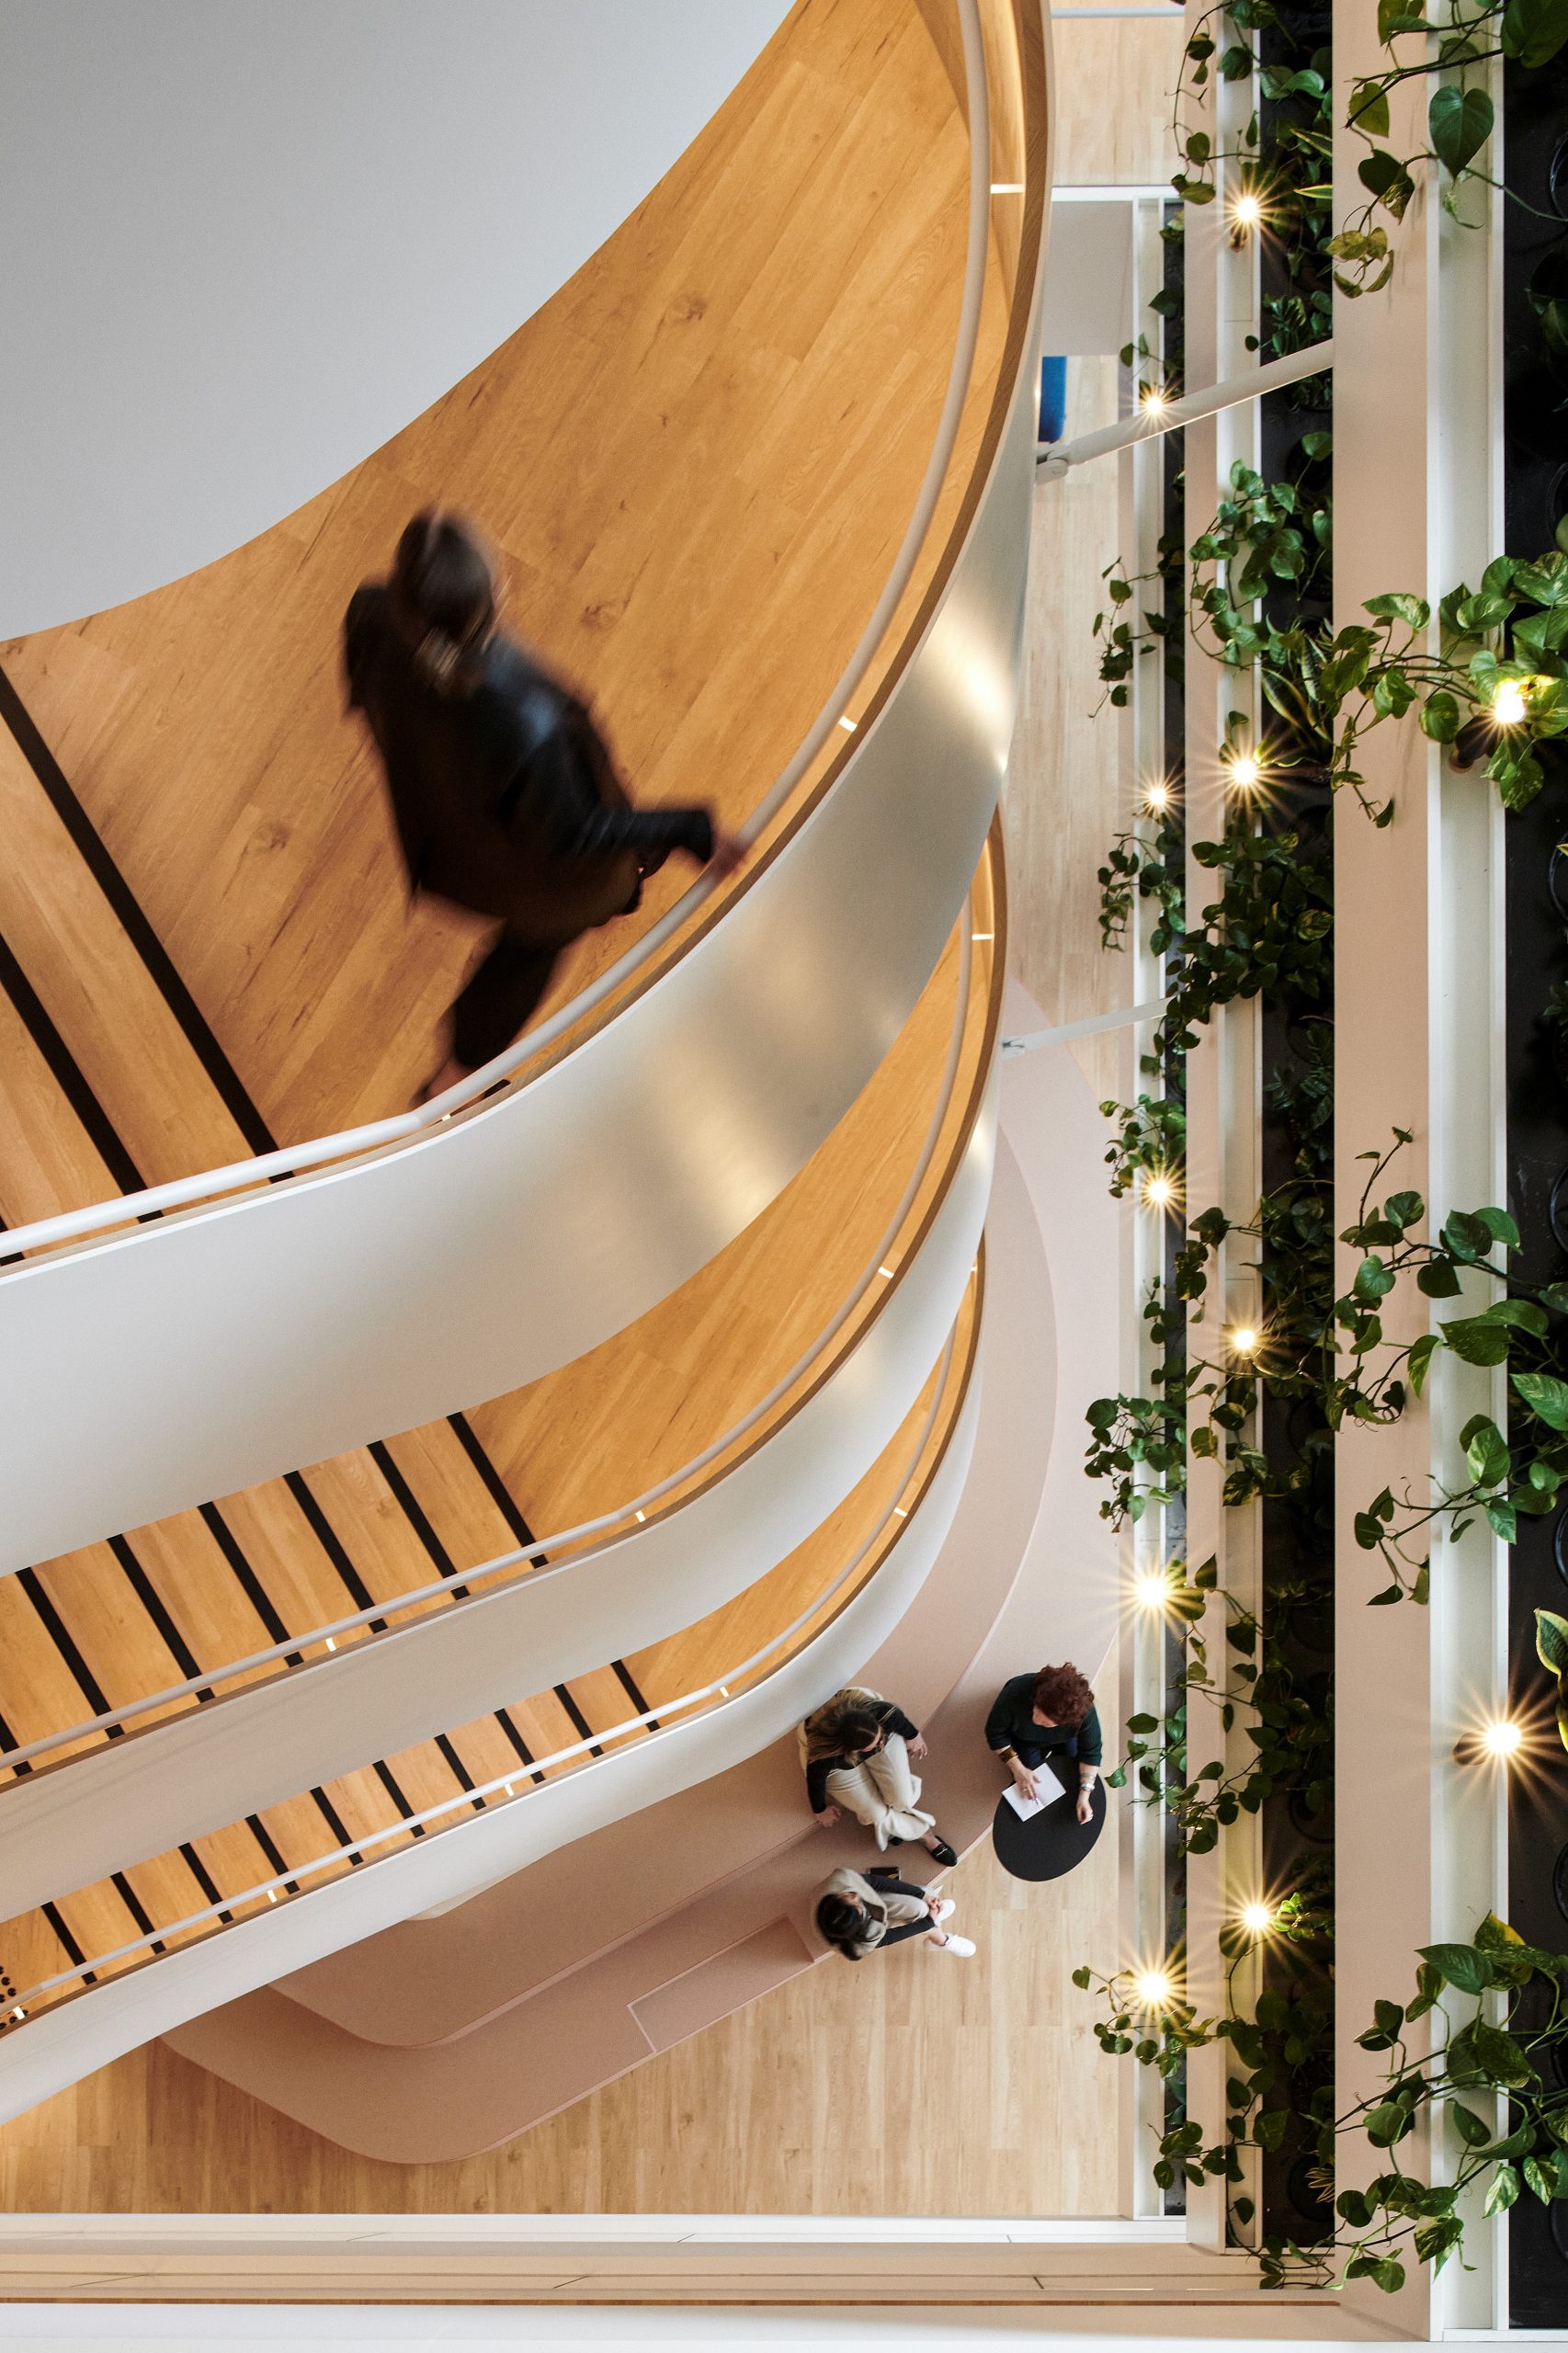
Often, the most significant design elements are those that go unnoticed. Wider corridors, acoustics and shifting lighting may not immediately capture attention, but they impact how people feel and move through a space. Another is the office stairs. More than connecting floors, Goik says they connect people. At the same trading firm HQ, a sinuous triangular stair links five floors, designed to mirror the geometry of the brand’s logo.
“At the client’s previous workplaces, stairs had failed because they created bottlenecks rather than connections,” Goik says. “Here, the stair became a stage – a conduit for the pulsating energies of the trading floor. It’s wide enough for people to pause mid-flight and connect without disrupting flow. Each landing acts as a social hinge, while leaning rails and standing-height furniture extend those moments of interaction and movement throughout the workplace.”
Beyond the office
The impact of design extends beyond what happens inside the office. Amenities and the surrounding environment also influence where people want to work. “There’s a lot of due diligence that goes into picking the place that an organisation goes into, right down to end-of-trip facilities, transit options, whether there are gyms nearby, a local run club or other places to get lunch,” Goik explains.
“For the younger generation, there’s an expectation that life outside work is just as well-supported as the hours spent inside. Those external connections fuel how people show up each day.”
Sustainable refits on the rise
At KPMG’s Barangaroo site, GroupGSA is refreshing 10 floors with a focus on connectivity and collaboration. Existing built form is being retained, furniture refurbished by suppliers and surfaces refinished, alongside new design interventions, including refreshed work floor kitchen hubs, new focus and collaboration areas and wellness zones across the stack.
Designing to meet 6 Star Green Star benchmarks, up to 80 percent of materials and finishes are ecolabelled, while 80 percent of the project area is resolved through reusable, modular and adaptable systems with durability, recyclability and take-back pathways in place. Reduced carbon strategies are applied across 78 to 82 percent of the fitout, exceeding standard Green Star expectations. The refit also features more than 1380 square metres of integrated planting across arrival, social and collaboration zones.
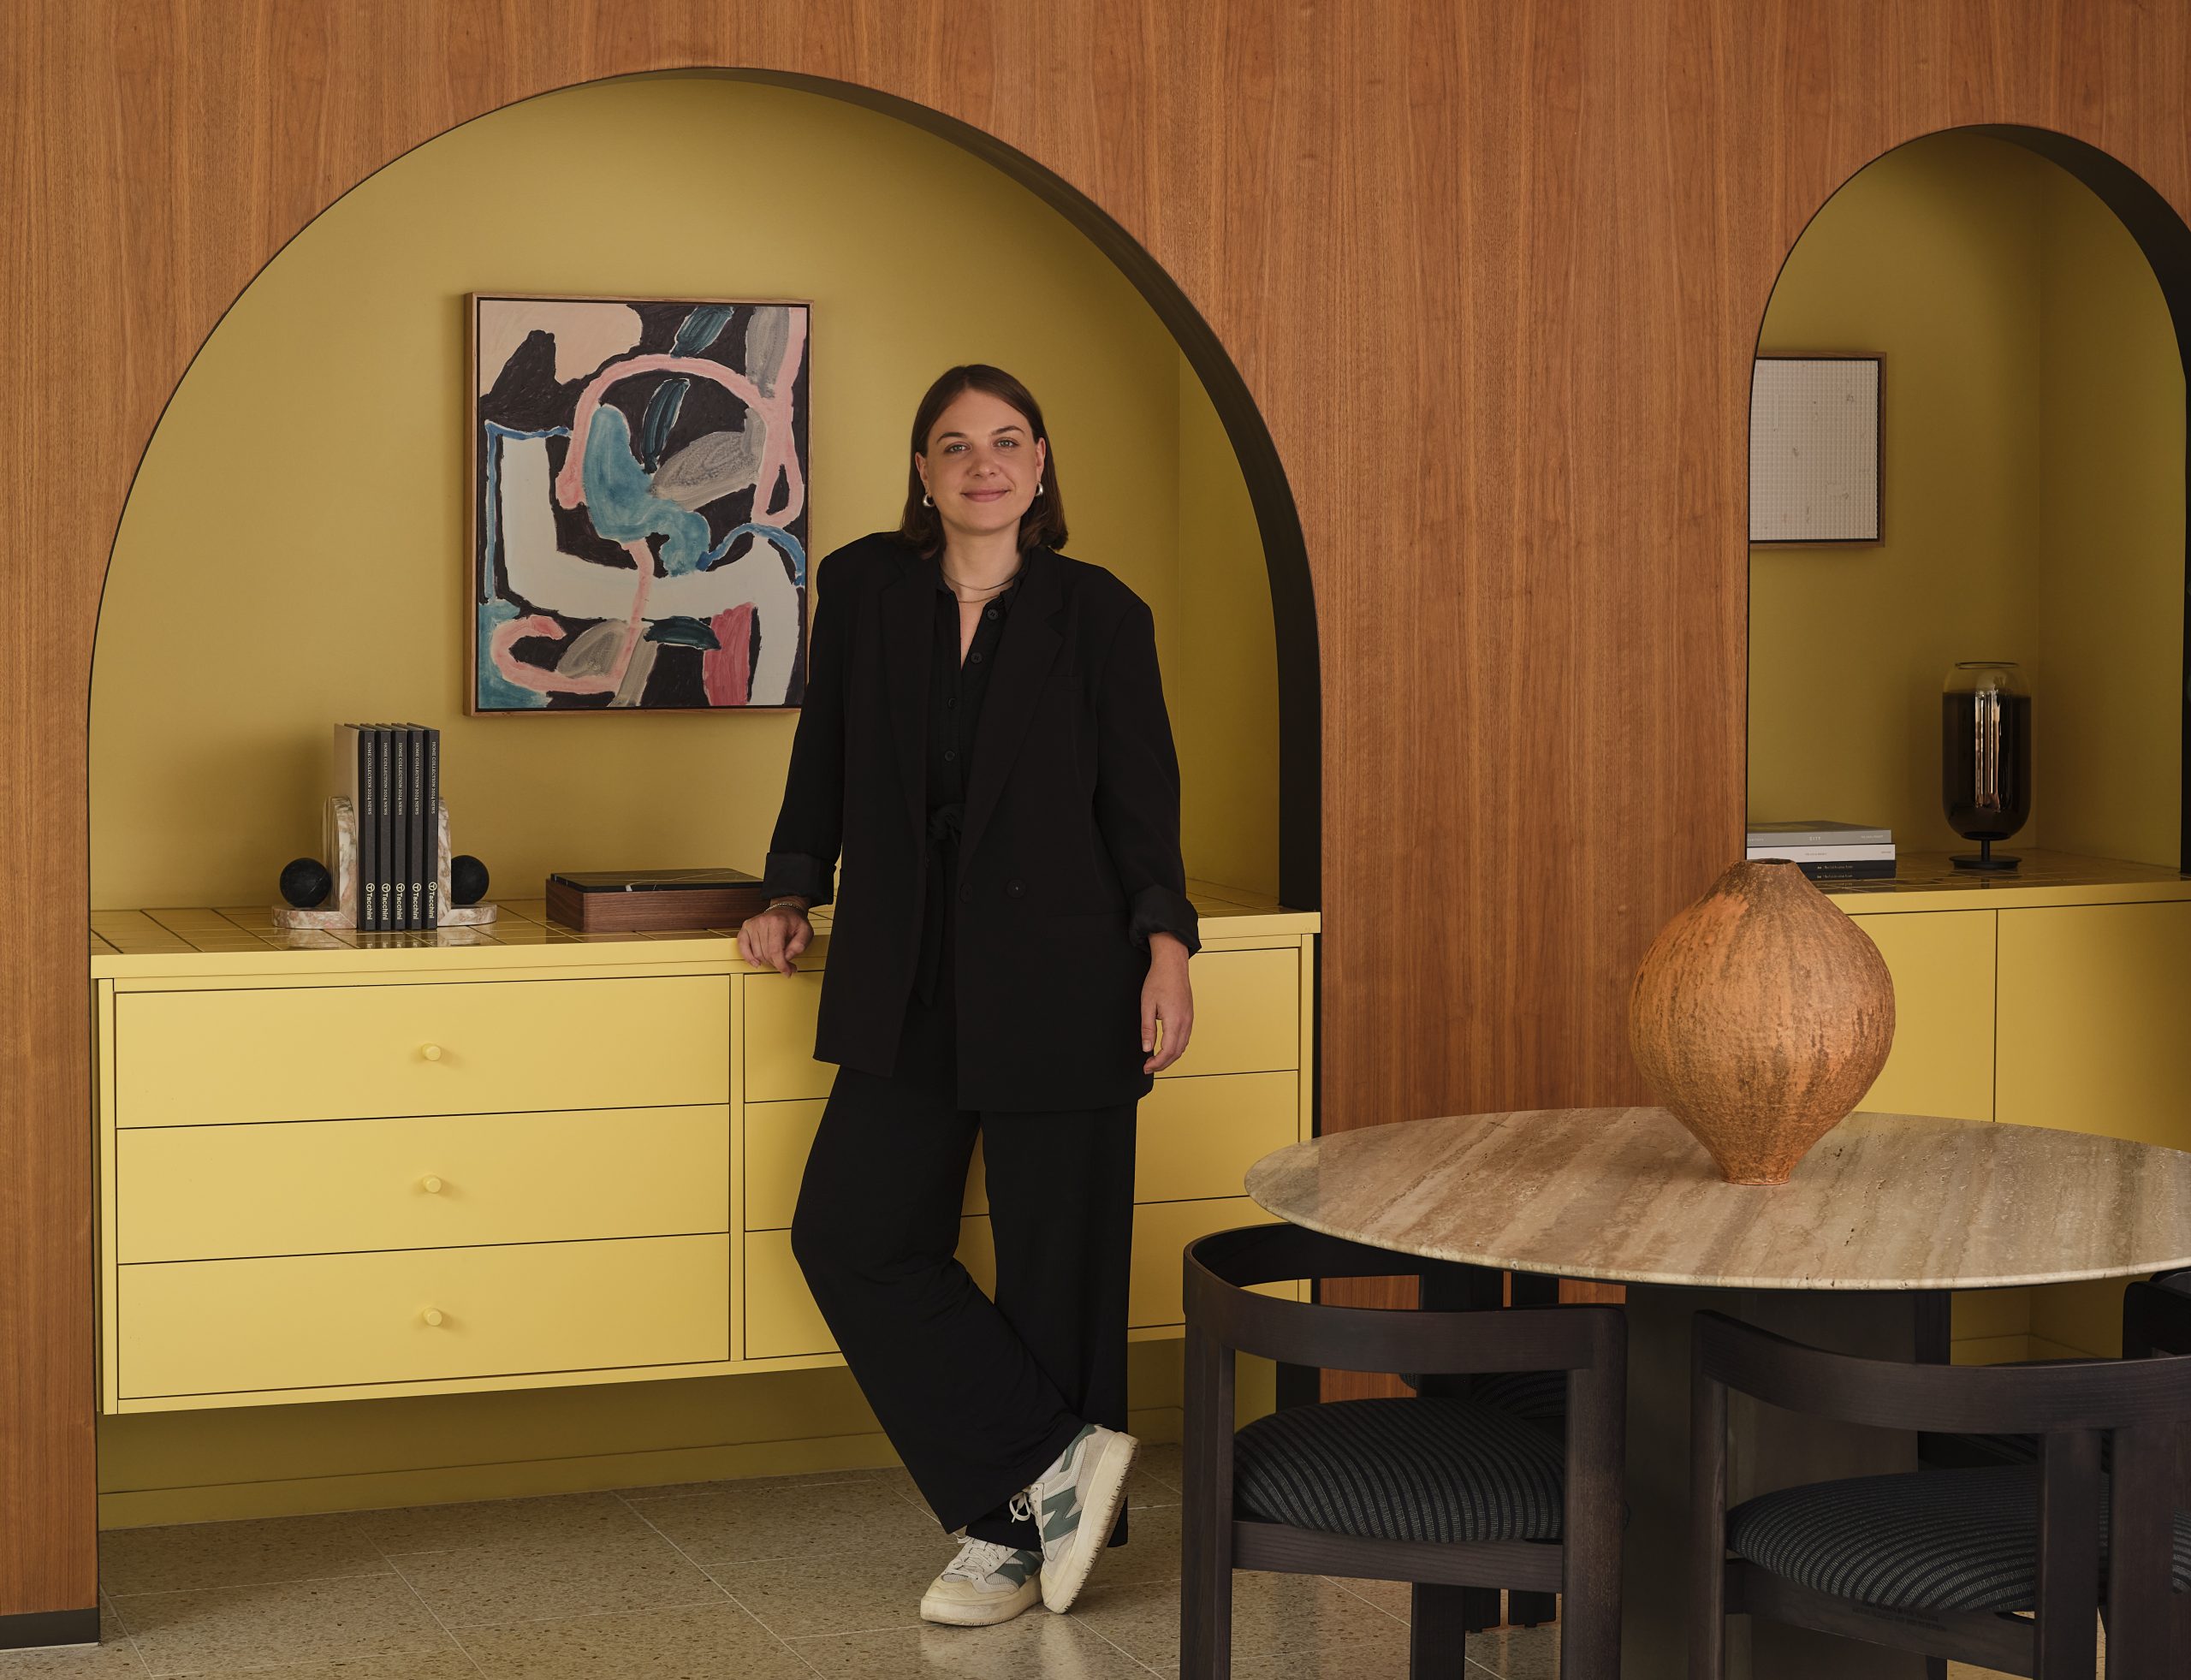

“Purposeful insertions within a space can recreate the whole feeling of the office without huge amounts of demolition,” Goik says.
Other targeted upgrades to client spaces include a new stair connection and additional flexible meeting environments, reinforcing movement and autonomy throughout the workplace. Delivered as a staged, live program, three floors are complete, with seven more scheduled over the next six months.
“Sustainability today is less about doing more and more about being strategic in what we choose to change,” Goik says. “There’s a clear shift in how briefs are being framed, with greater focus on reusing and reimagining existing spaces and assets as part of a broader business proposition, and a more strategic approach to sustainability centred on longevity and adaptability,” she adds.
Flexibility and modularity
As workforces evolve, flexibility has become the foundation of workplace design. “Leases may run for seven to 10 years, but culture and technology shift by the month,” Goik says.
“The real challenge is designing a space that can adapt. One that holds the energy of today yet is ready for what’s next. It’s not about building a static environment that tries to do everything, but about creating a living system that flexes and evolves with the people who inhabit it. Because in the end, designing for the next generation isn’t just about the future of work, it’s about the future of people.”
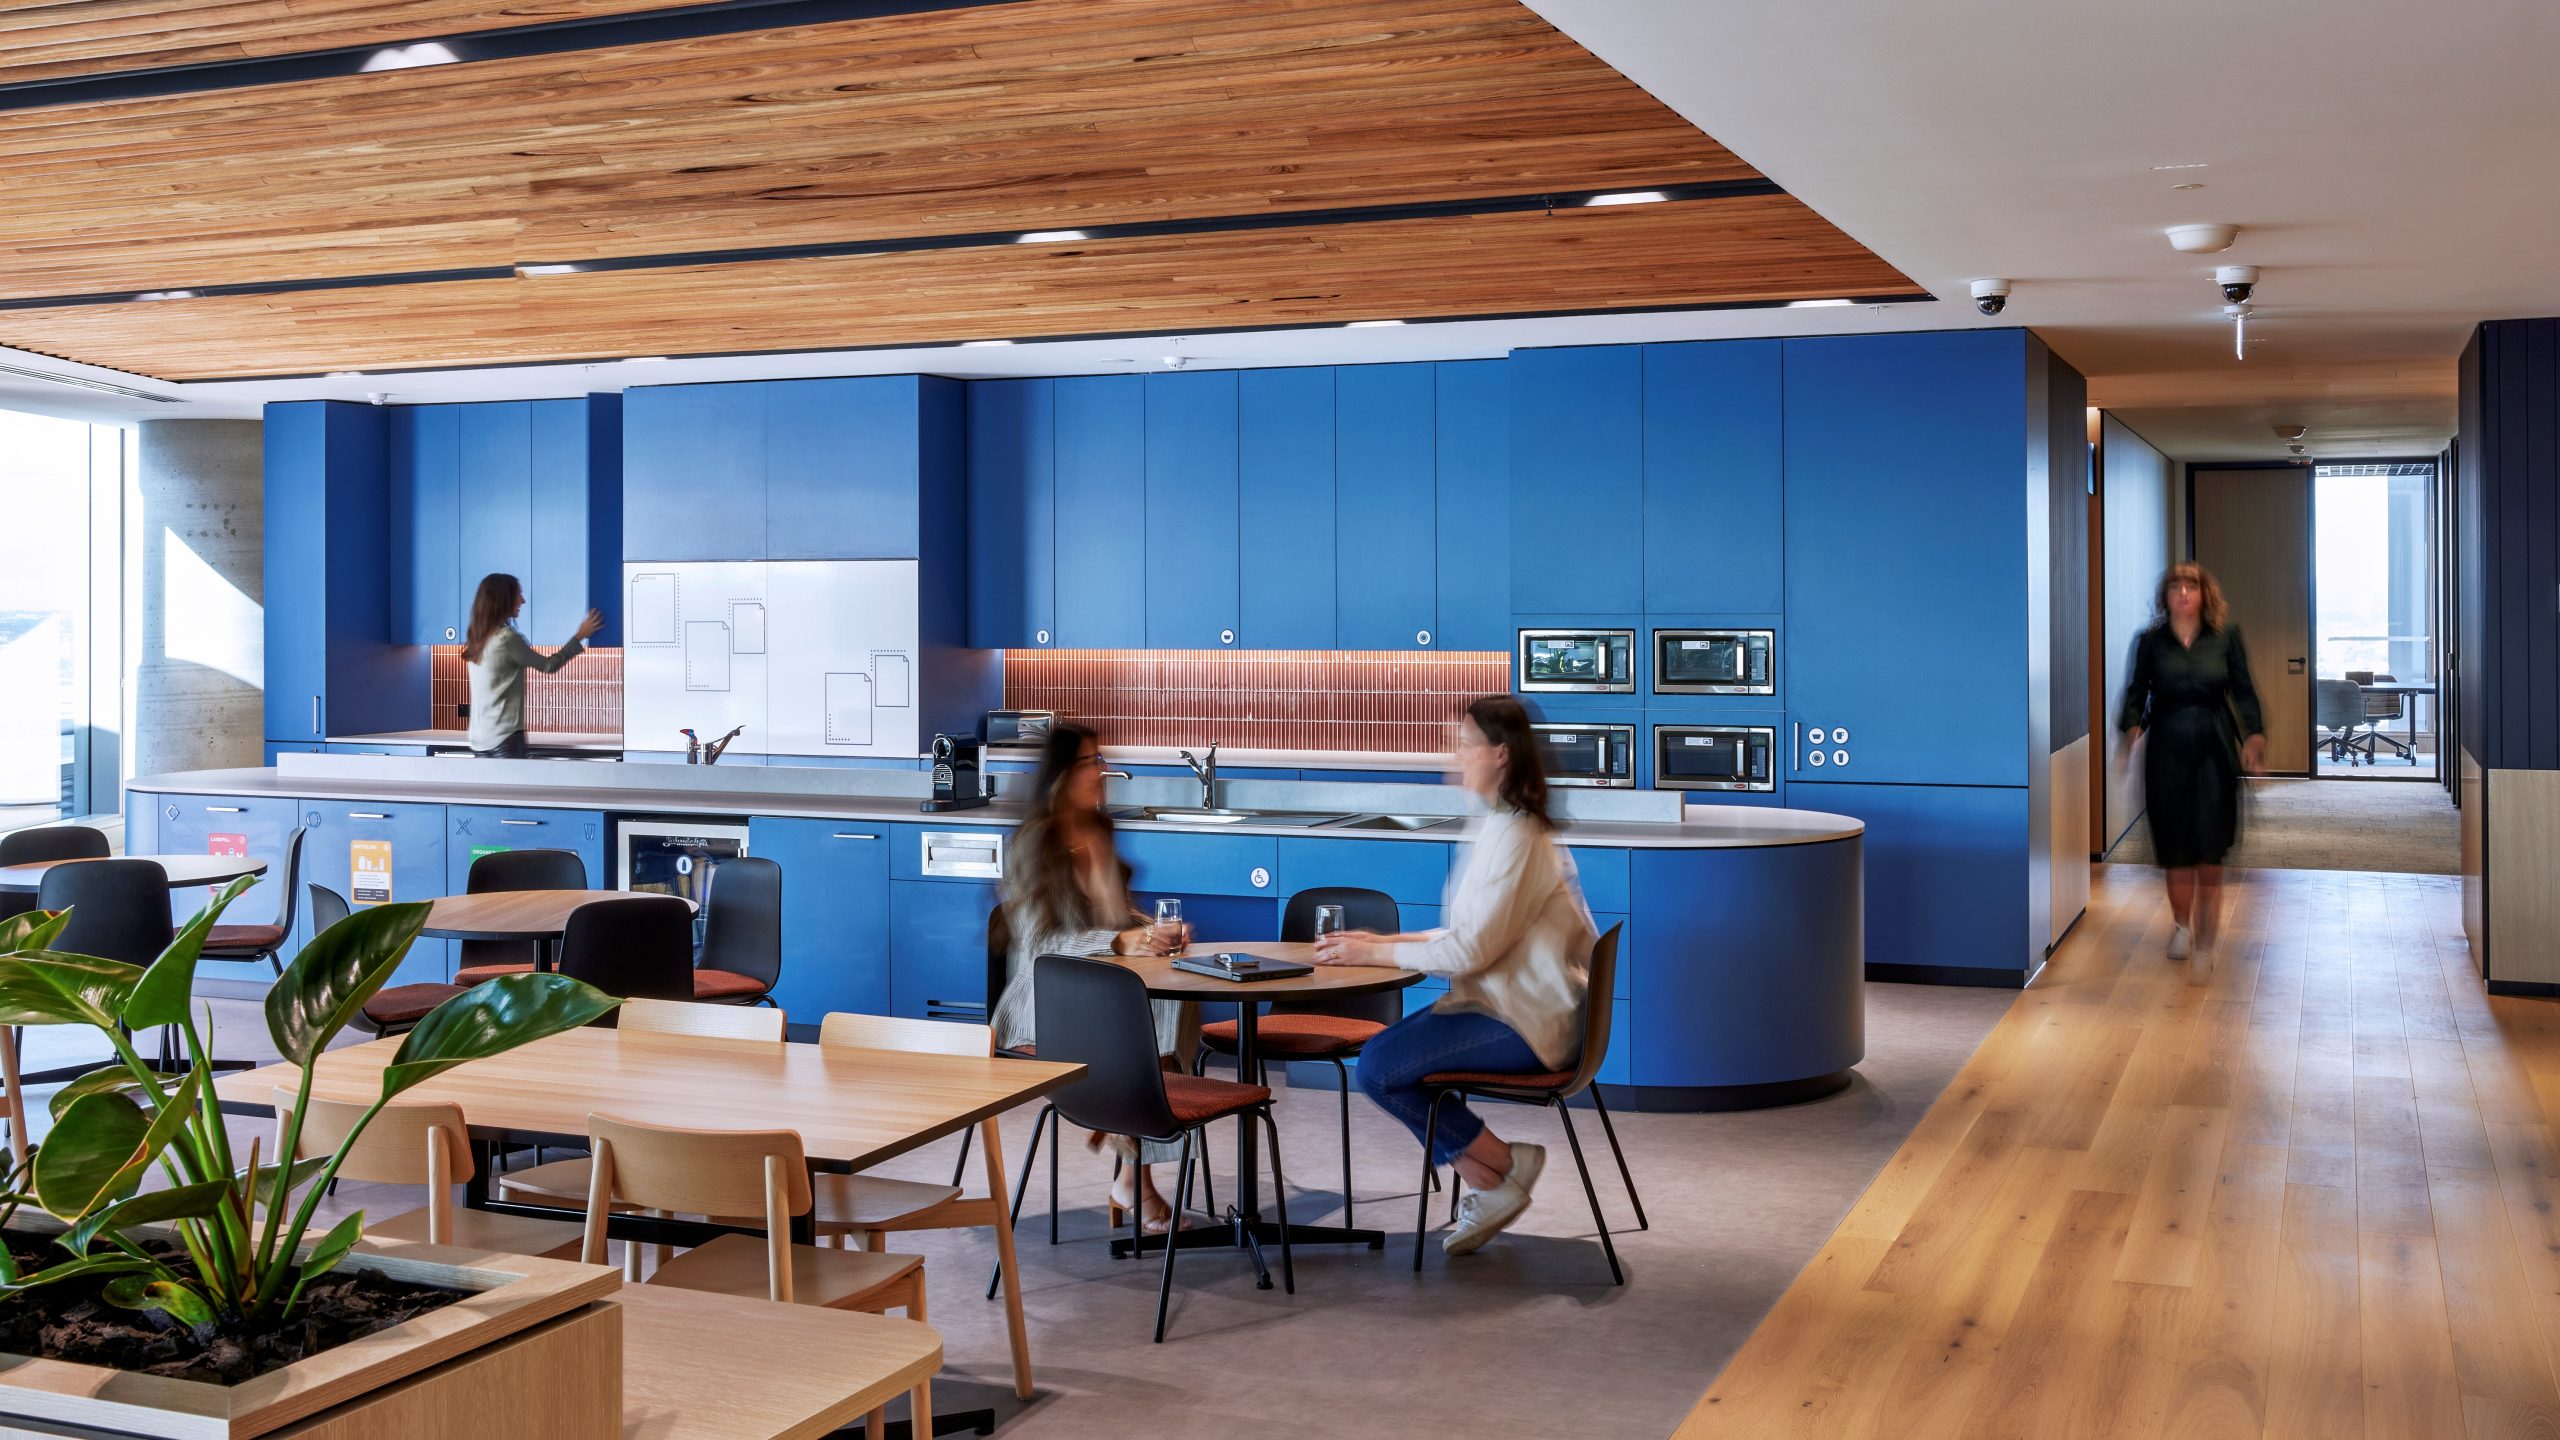
Top image: Salesforce Tower, at 180 George Street, Sydney, accommodates more than 1500 Salesforce employees in the top 16 floors, including three dedicated hospitality levels. Photo: Nicole England.

© Niche Media 2026