

Circularity: from principle to requirement with Optima’s Adaptable Meeting Room
Circularity: from principle to requirement with Optima’s Adaptable Meeting Room

Share

Bringing acoustic performance, architectural integration and reuse together in workplace infrastructure designed for multiple life cycles.
From 1 October 2026, new fitout projects seeking Green Star certification must register under Green Star Fitouts. The framework places greater emphasis on maximising reuse, enabling multiple uses, extending product life and designing for future reuse.
For architects, designers, landlords and occupiers, this raises a practical question: why are meeting rooms still designed to be demolished when workplace requirements change?
Optima’s Adaptable Meeting Room, or AMR, offers a different approach. Designed around acoustics, adaptability and circularity, AMR treats the meeting room as long-term workplace infrastructure that can be retained, reconfigured, relocated and reused.
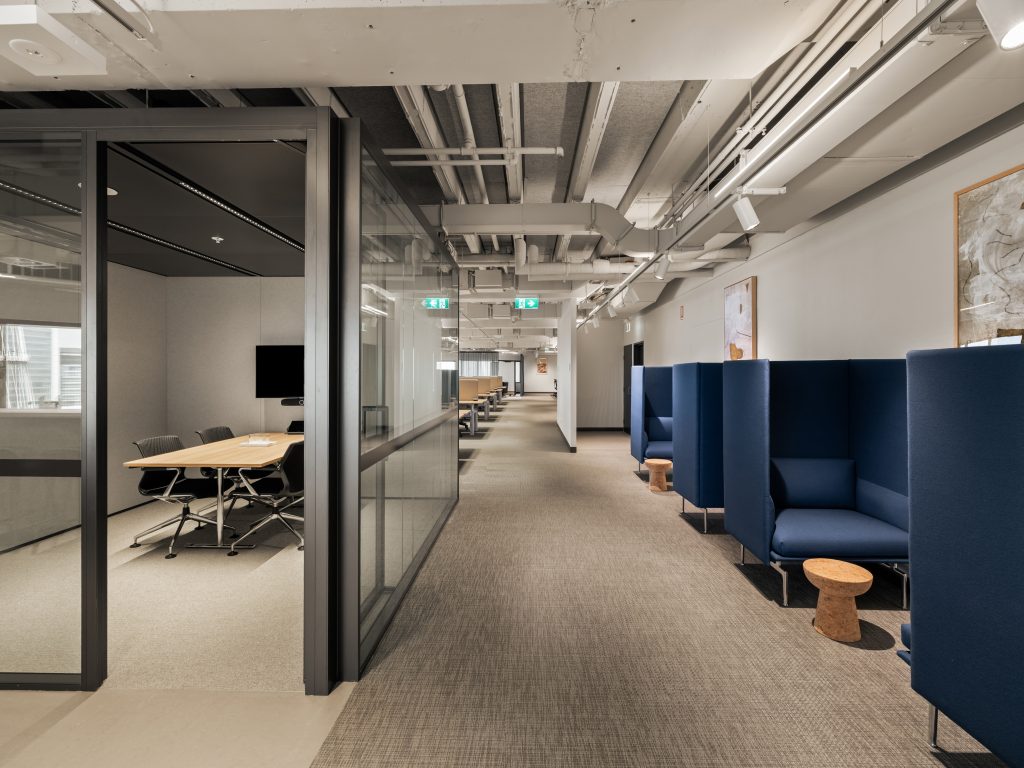
Moving beyond the disposable fitout
Meeting rooms are commonly constructed as fixed elements within a workplace. During refurbishment or at the end of a lease, serviceable partitions, glazing, doors and finishes are often removed and replaced. The consequences extend beyond demolition waste to construction costs, program delays, disruption and the embodied carbon of replacement materials.
Australian property owners are already exploring alternatives. Dexus’ Forever Fitout approach, including its publicly documented project at 1 Bligh Street, demonstrates how modular planning, durable materials and aesthetic longevity can support workplaces designed to remain useful as occupier requirements change.
AMR applies this thinking at the scale of the meeting room, bringing future use into the initial design decision.
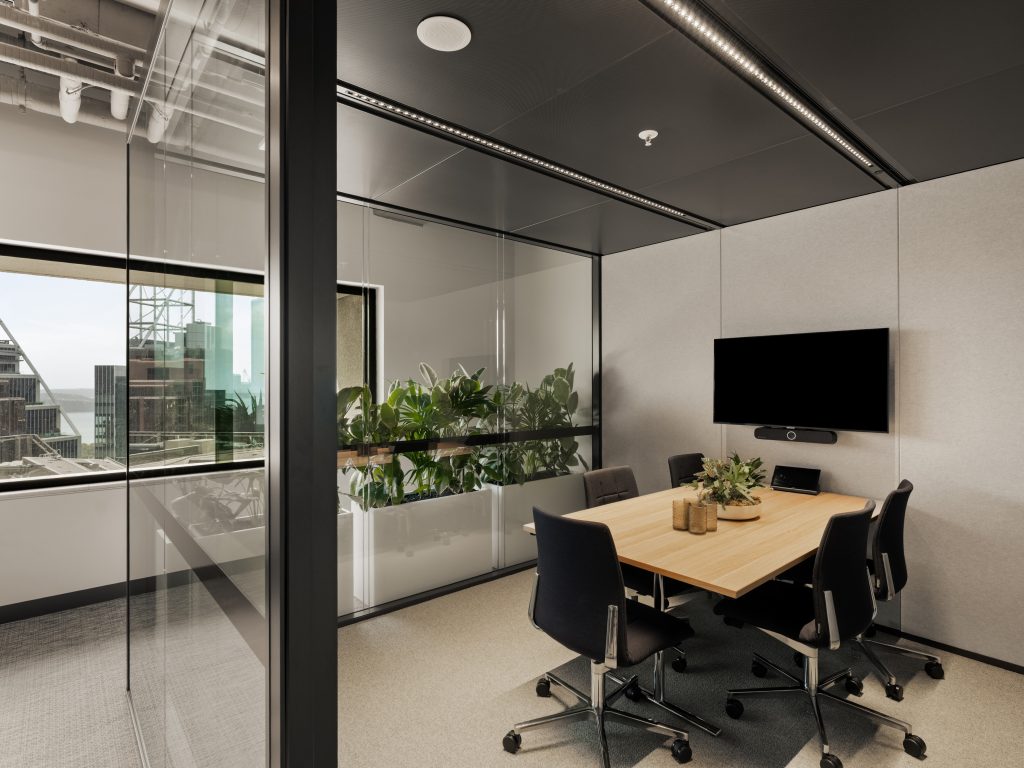
Designed to perform today and adapt tomorrow
An adaptable room must still perform from day one. AMR brings architectural glazing, solid panels, integrated doors, ceiling construction, acoustic sealing and service interfaces together within a complete, freestanding and demountable meeting environment.
Configurations range from focus rooms to larger meeting and collaboration spaces. Glazing, finishes, lighting, ventilation, technology and access control can be coordinated to suit the project, allowing designers to integrate the room into the wider workplace architecture.
Acoustic performance remains central to the concept. It needs to be considered at room level, with glazing, doors, seals and service interfaces working together to support the intended use. When a room is moved or reconfigured, these interfaces need to be checked and correctly reinstated. With early coordination and appropriate verification, acoustic comfort and future adaptability can be addressed within the same design brief, without compromising speech privacy, architectural quality or user comfort.
These characteristics are relevant to projects seeking certification under Green Star Fitouts. Its Circular category addresses reuse, multiple uses, long life and future reuse, while Responsible Partitions and Acoustic Comfort sit within the Responsible and Healthy categories. Demountable systems can support these objectives, subject to the applicable credit requirements, supporting evidence and assessment of the whole project.
Optima also provides Environmental Product Declarations for selected systems. Asset registers, maintenance guidance and component identification can further help owners plan for retention, reconfiguration and reuse.
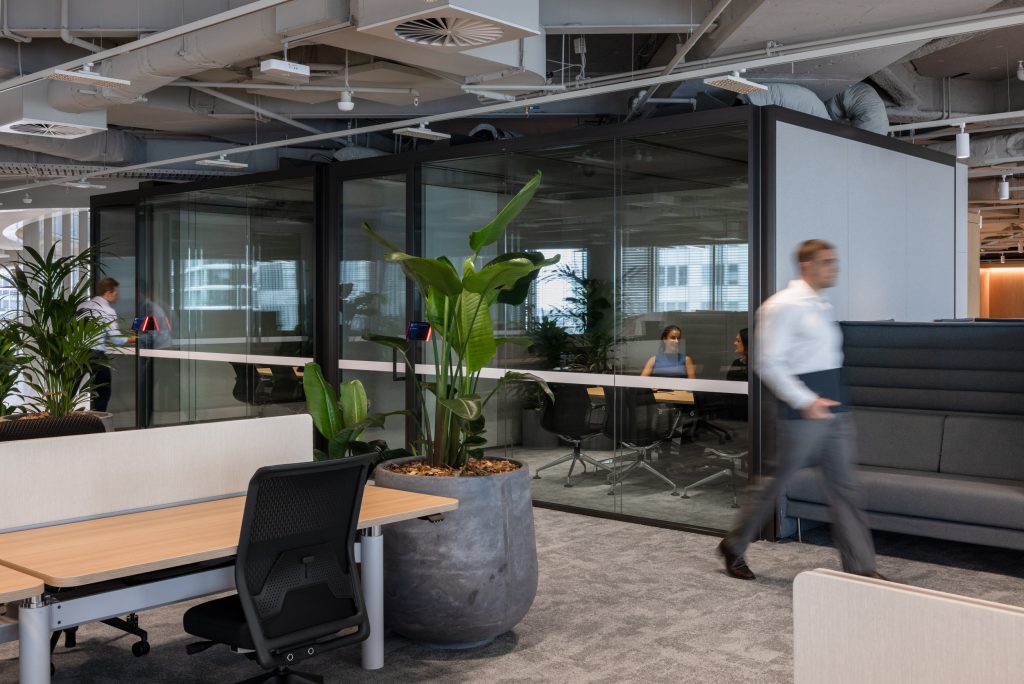
From recycling to retaining value
Recycling remains important, but it should not be the first response when a complete room or component can remain in productive use. A circular approach prioritises retention, maintenance, reconfiguration, relocation and refurbishment before material recycling or replacement.
A published UK project for Hana by Industrious demonstrates the potential. A project-specific carbon assessment by Tunley Engineering, now Tunley Environmental, calculated approximately 0.1 tonnes of carbon dioxide equivalent for relocating and reusing an existing AMR, compared with 4.2 tonnes for a newly installed room.
The result is specific to the assessed UK room, transport distances and reuse conditions and should not be assumed for other installations. It does, however, demonstrate the principle: retaining a serviceable room can reduce demand for replacement materials and the associated embodied carbon.
One system family across the workplace
AMR has developed from Optima’s broader family of demountable partition systems.
Revolution 100 provides a high-performance single- and double-glazed platform where acoustic separation and architectural flexibility are priorities. Its modular approach provided the foundation for Adaptable Wall and the progression to AMR as a complete meeting environment.
Adaptable Wall extends the platform into dry-jointed solid modular construction. Panels can be removed for maintenance, repositioned as layouts evolve and retained for further use, providing an alternative to fixed plasterboard construction.
Optima 117 Plus offers minimal single-glazed detailing, while Revolution 54 provides slim single- and double-glazed options. Integrated glazed and timber door systems allow the door leaf, frame, seals and hardware to be considered as part of the complete architectural and acoustic assembly.
Together, these systems give designers flexibility to balance transparency, privacy, acoustic performance and material expression while maintaining a consistent approach to detailing, finishes and future change.
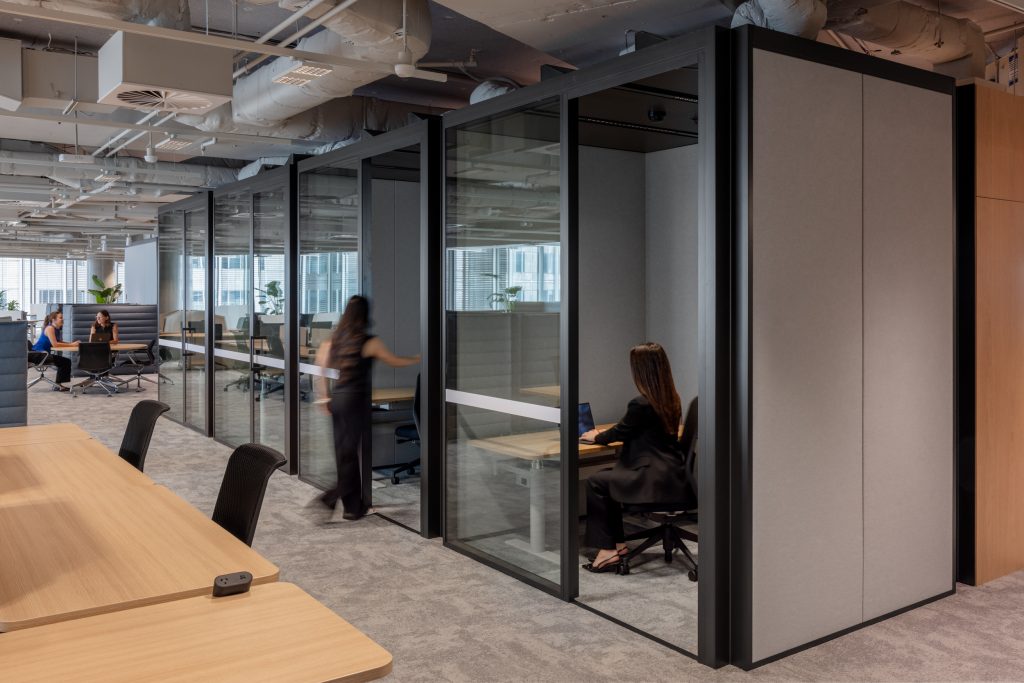
Built for multiple life cycles
For landlords and occupiers, adaptable infrastructure can reduce the cost, waste and disruption associated with workplace churn. For architects and designers, it creates an opportunity to consider acoustic performance, architectural quality, buildability and future reuse as part of the original brief.
The challenge is no longer simply to design a better meeting room.
It is to design a room that does not need to be replaced every time the workplace changes.
To discuss a workplace project or arrange a presentation for your studio, visit optimasystems.com.au or contact Charles Costello at charles@quadric-optima.com.au.
Images: Supplied.

© Niche Media 2026