

A lesson in designing for schools with Architectus
A lesson in designing for schools with Architectus

Share
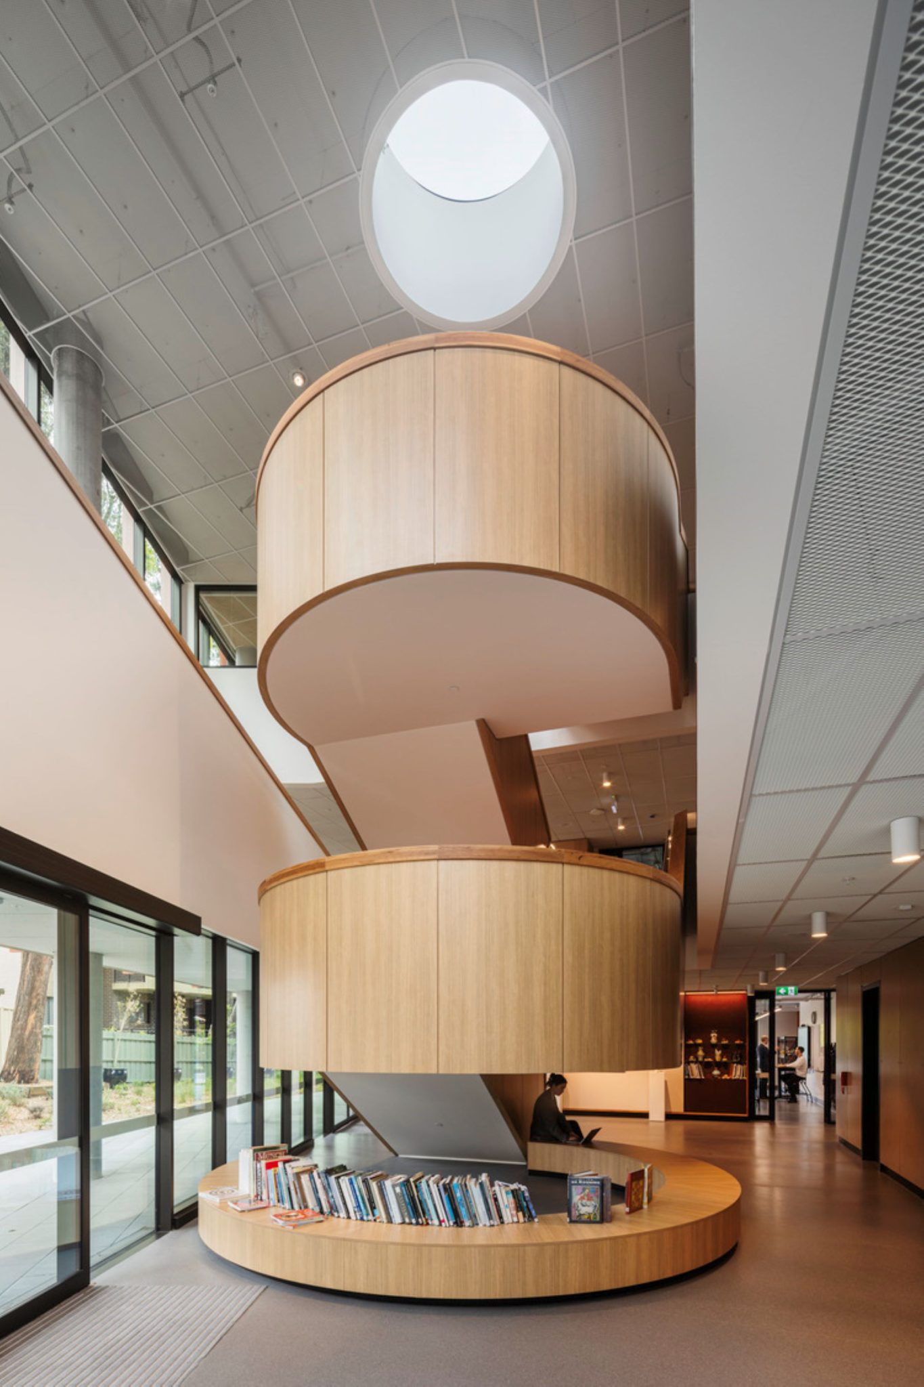
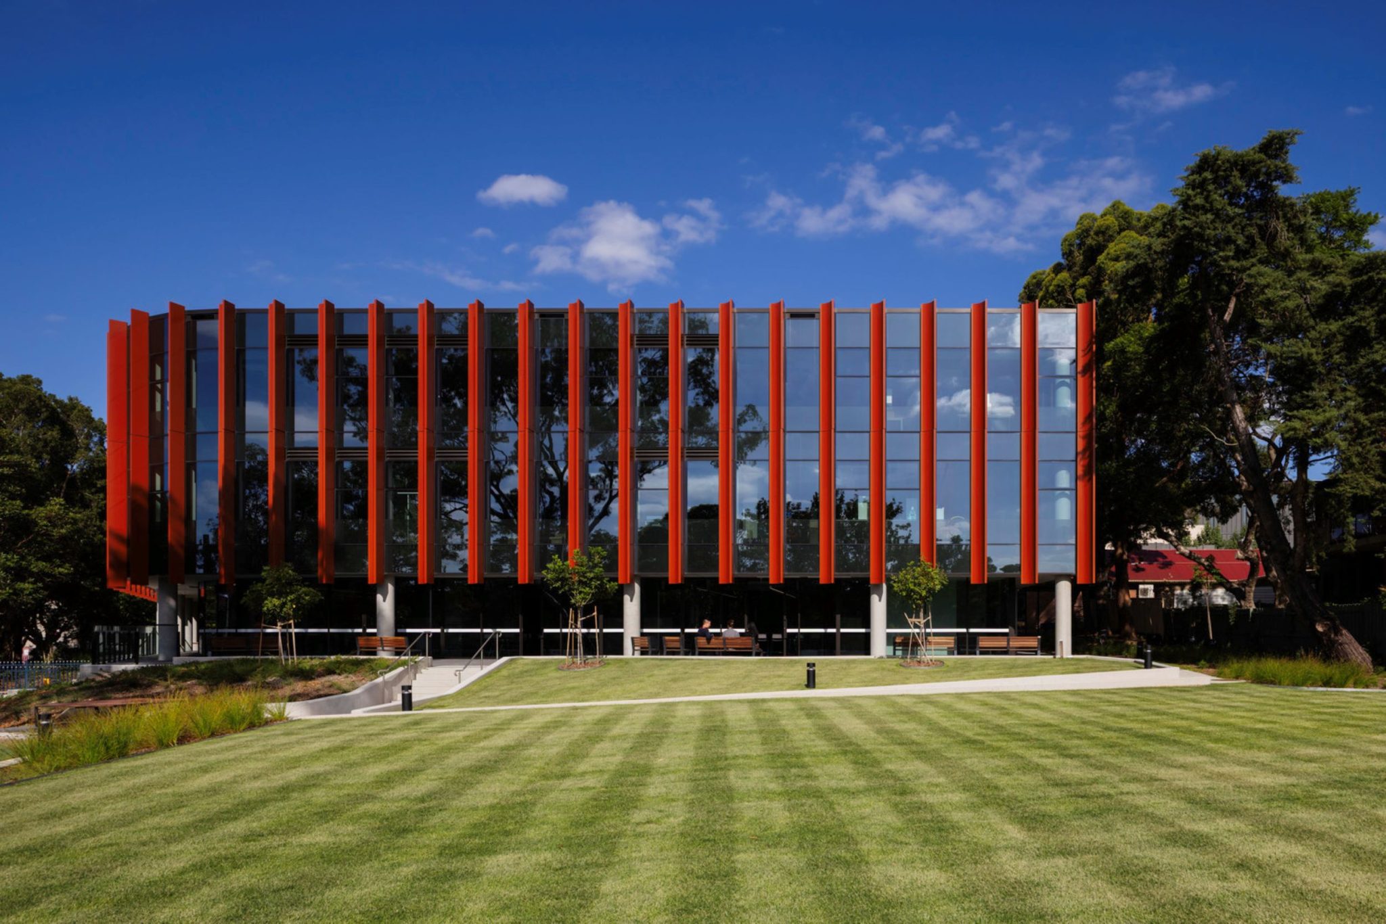
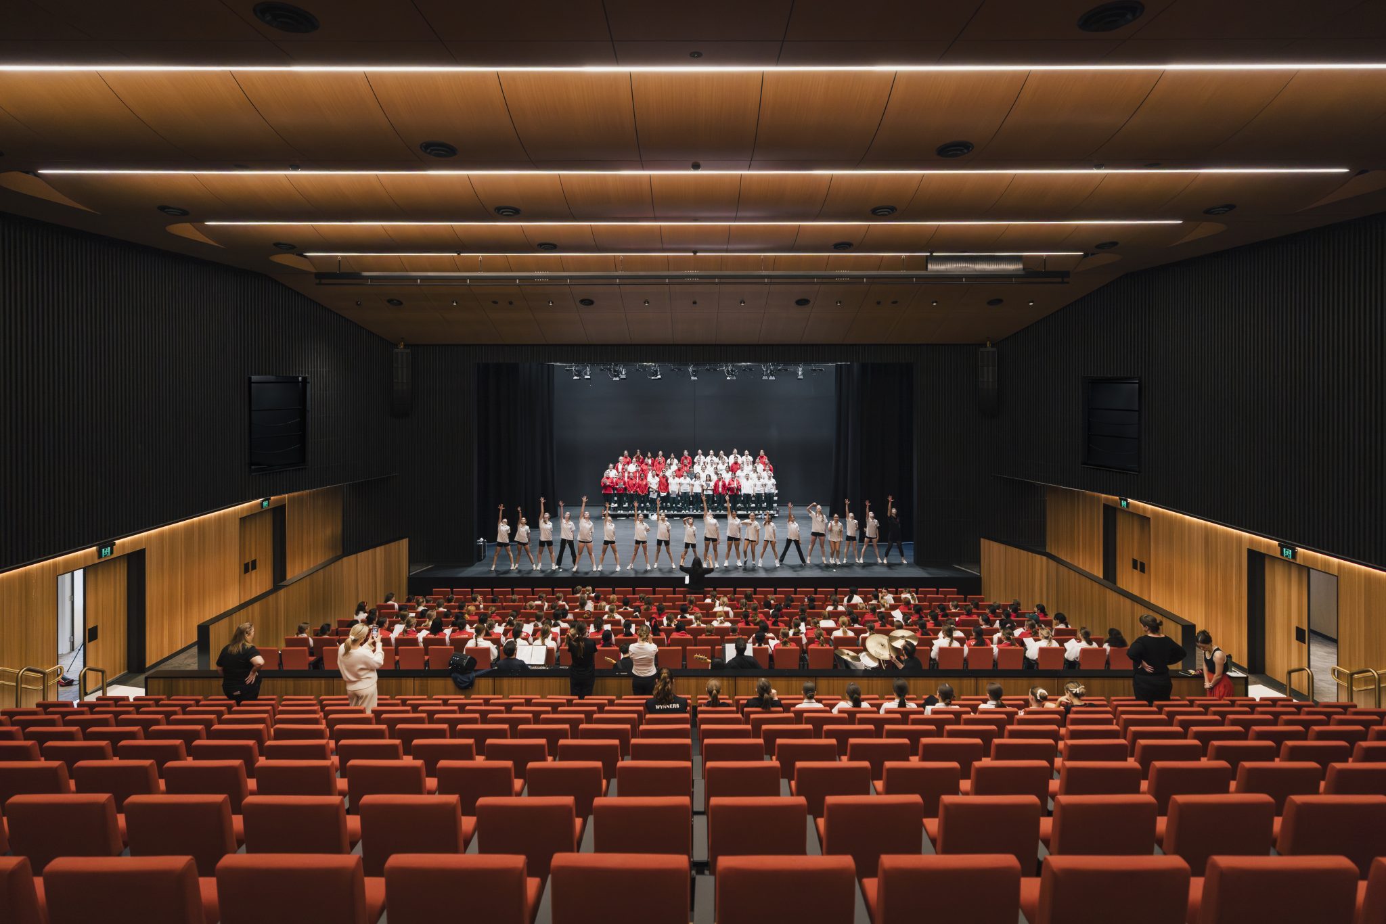
Meriden Senior School has got a sculptural new Design and Creative Arts (DaCA) building for its Strathfield Campus in Inner Western Sydney, designed by Architectus.
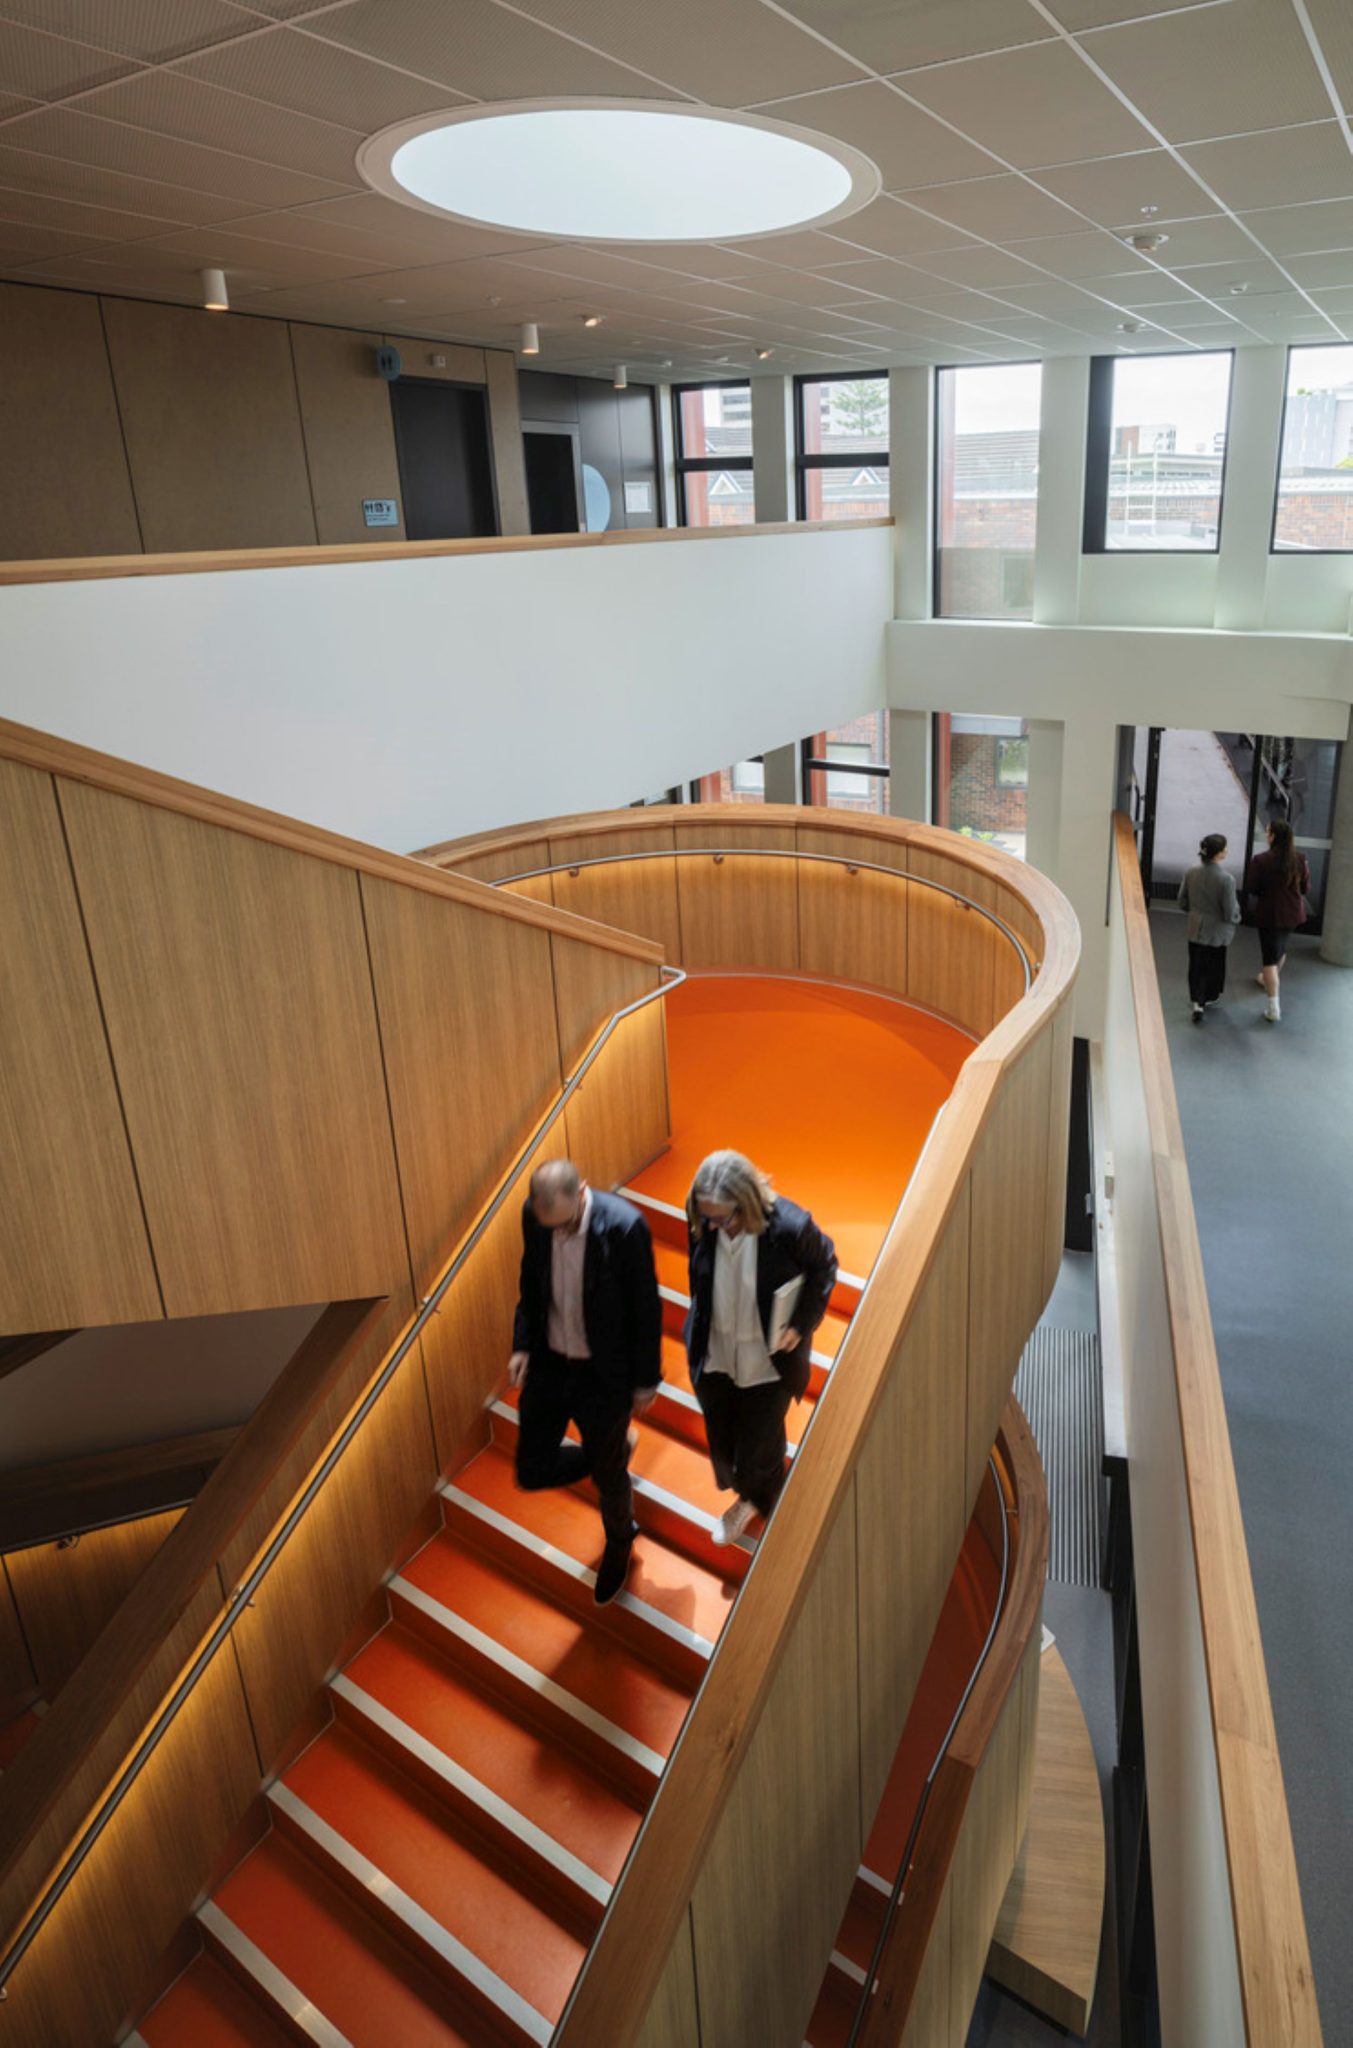
Centring on a floating staircase, the new DaCA building provides students with dedicated learning environments for visual arts, ceramics, graphic design, food technology, design and technology, iSTEM, hospitality and engineering studies. Beyond the school curriculum, the building will also be a space for after-school activities and hosting artists in residence.
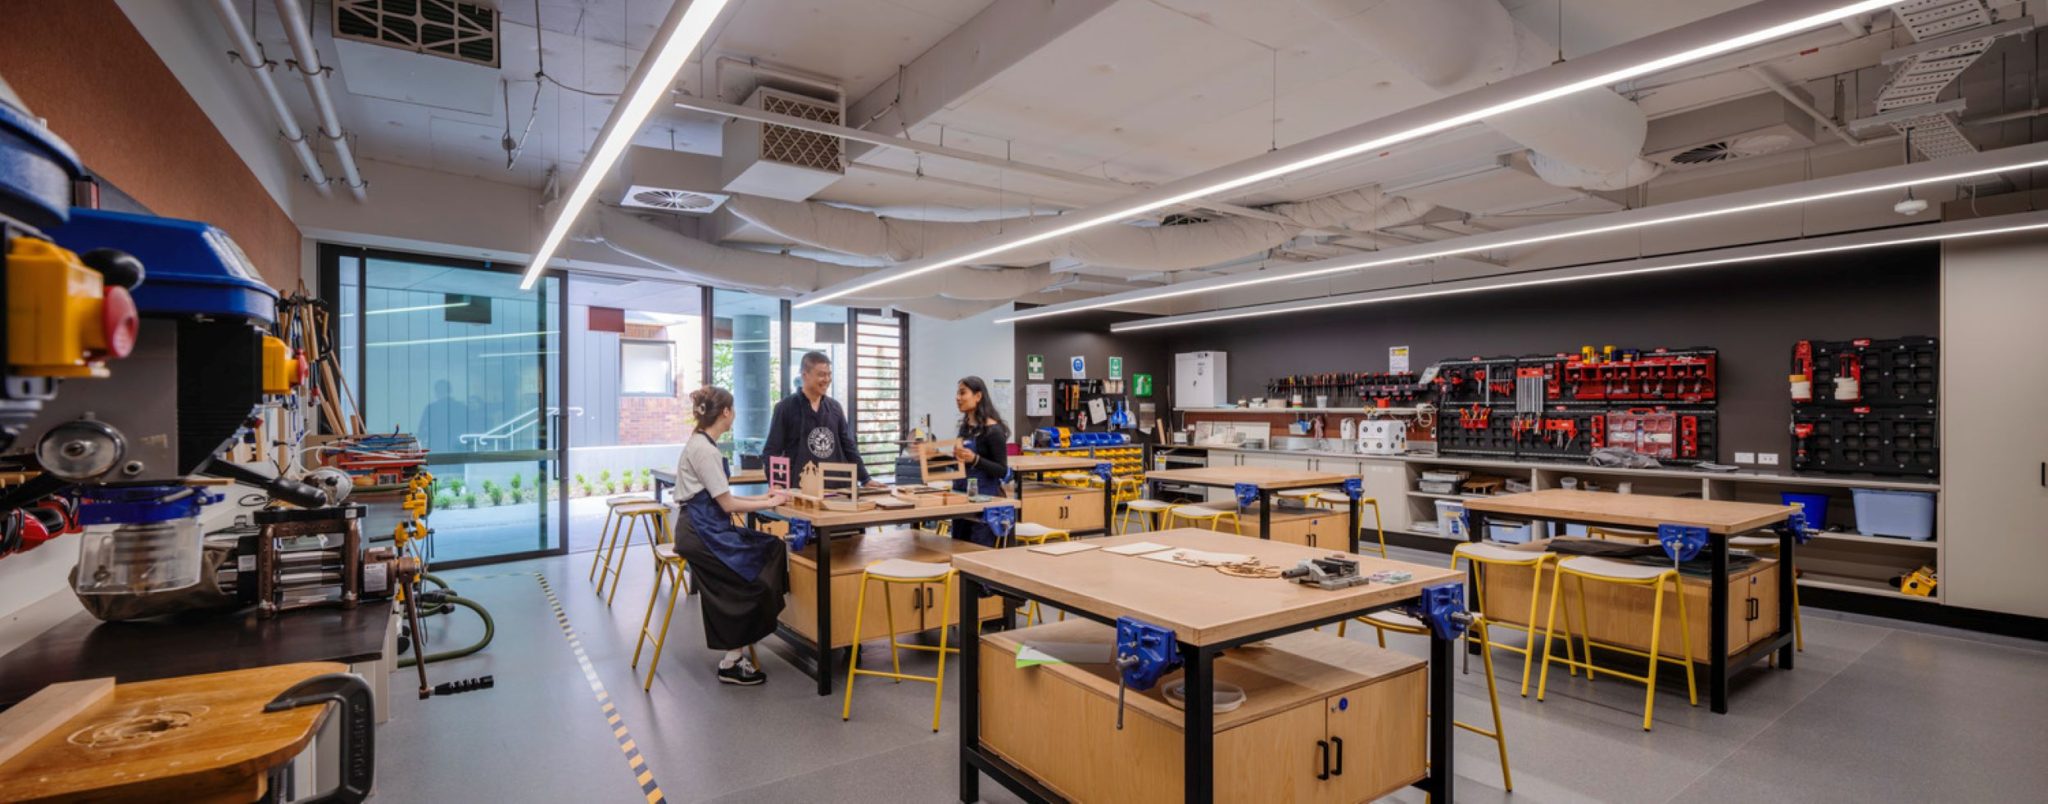
Inspired by the creative fields housed within its walls, the building form and materiality reference ceramic and sculptural crafts as well as material science.
“This building is designed to inspire students and to spark creativity and imagination through both its physical presence and its purpose-designed learning environments,” says Alan J Duffy, principal at Architectus.
The central timber staircase underpins this approach, with the circulation zones on each floor functioning as gallery spaces to display artwork.
Located at the school’s inner city campus, the DaCA building floats above the natural ground level, creating a protected environmental edge around its perimeter. This connects indoor learning with the outdoor landscape, expanding the learning spaces and bringing biophilic elements such as light and greenery into the building.
“Strong visual connections to nature and the surrounding context are made possible via floor-to-ceiling glazing throughout the building. Large sliding doors connect indoor and outdoor learning spaces at ground level, bringing fresh air into the art studios and encouraging outdoor drawing and painting ‘en plein air’. Circular skylights draw light into the centre of the building and track the sun’s movement throughout the day,” he says.
Beyond the biophilic considerations, Architectus has also implemented sustainable design strategies throughout, including an on-site photovoltaic system, rainwater harvesting, operable windows for mixed-mode space conditioning, low-VOC materials and a 4-star Green Star equivalent performance target.
“The philosophy of our Design and Creative Arts Department is to cultivate students who are contemplative, logical and creative thinkers,” says Meriden principal, Lisa Brown. “This new building serves as a catalyst for innovation and imagination, where students will explore digital design, experiment with traditional and contemporary art forms and engage in collaborative creative projects.”
The DaCA building marks the first stage of completion for the Meriden Senior School masterplan, also designed by Architectus in 2021.
Photos: Trevor Mein.
You Might also Like



Related Stories

© Niche Media 2026