

A brutalist bathhouse
A brutalist bathhouse

Share
About Time is a monochromatic addition to Victoria’s bathhouse boom, softened by curves and Torquay’s natural landscape.
The contemporary Australian bathhouse feels as though it’s still finding its identity. In the absence of a strong local precedent in our built environment, a new wave of wellness ventures dips its toes into the ancient rituals and aesthetics of Japanese onsens, Turkish hammams and Nordic saunas.
Walking a few blocks in either direction from his office in Melbourne’s inner-city suburb of Collingwood, architect David Goss could arrive at Gurner Group’s ultra-luxe private club Saint Haven; the raw and lush Inner Studio, founded by former AFL footballers; or the blush-accented Sense of Self, which resembles something of a Mediterranean mermaid cove.
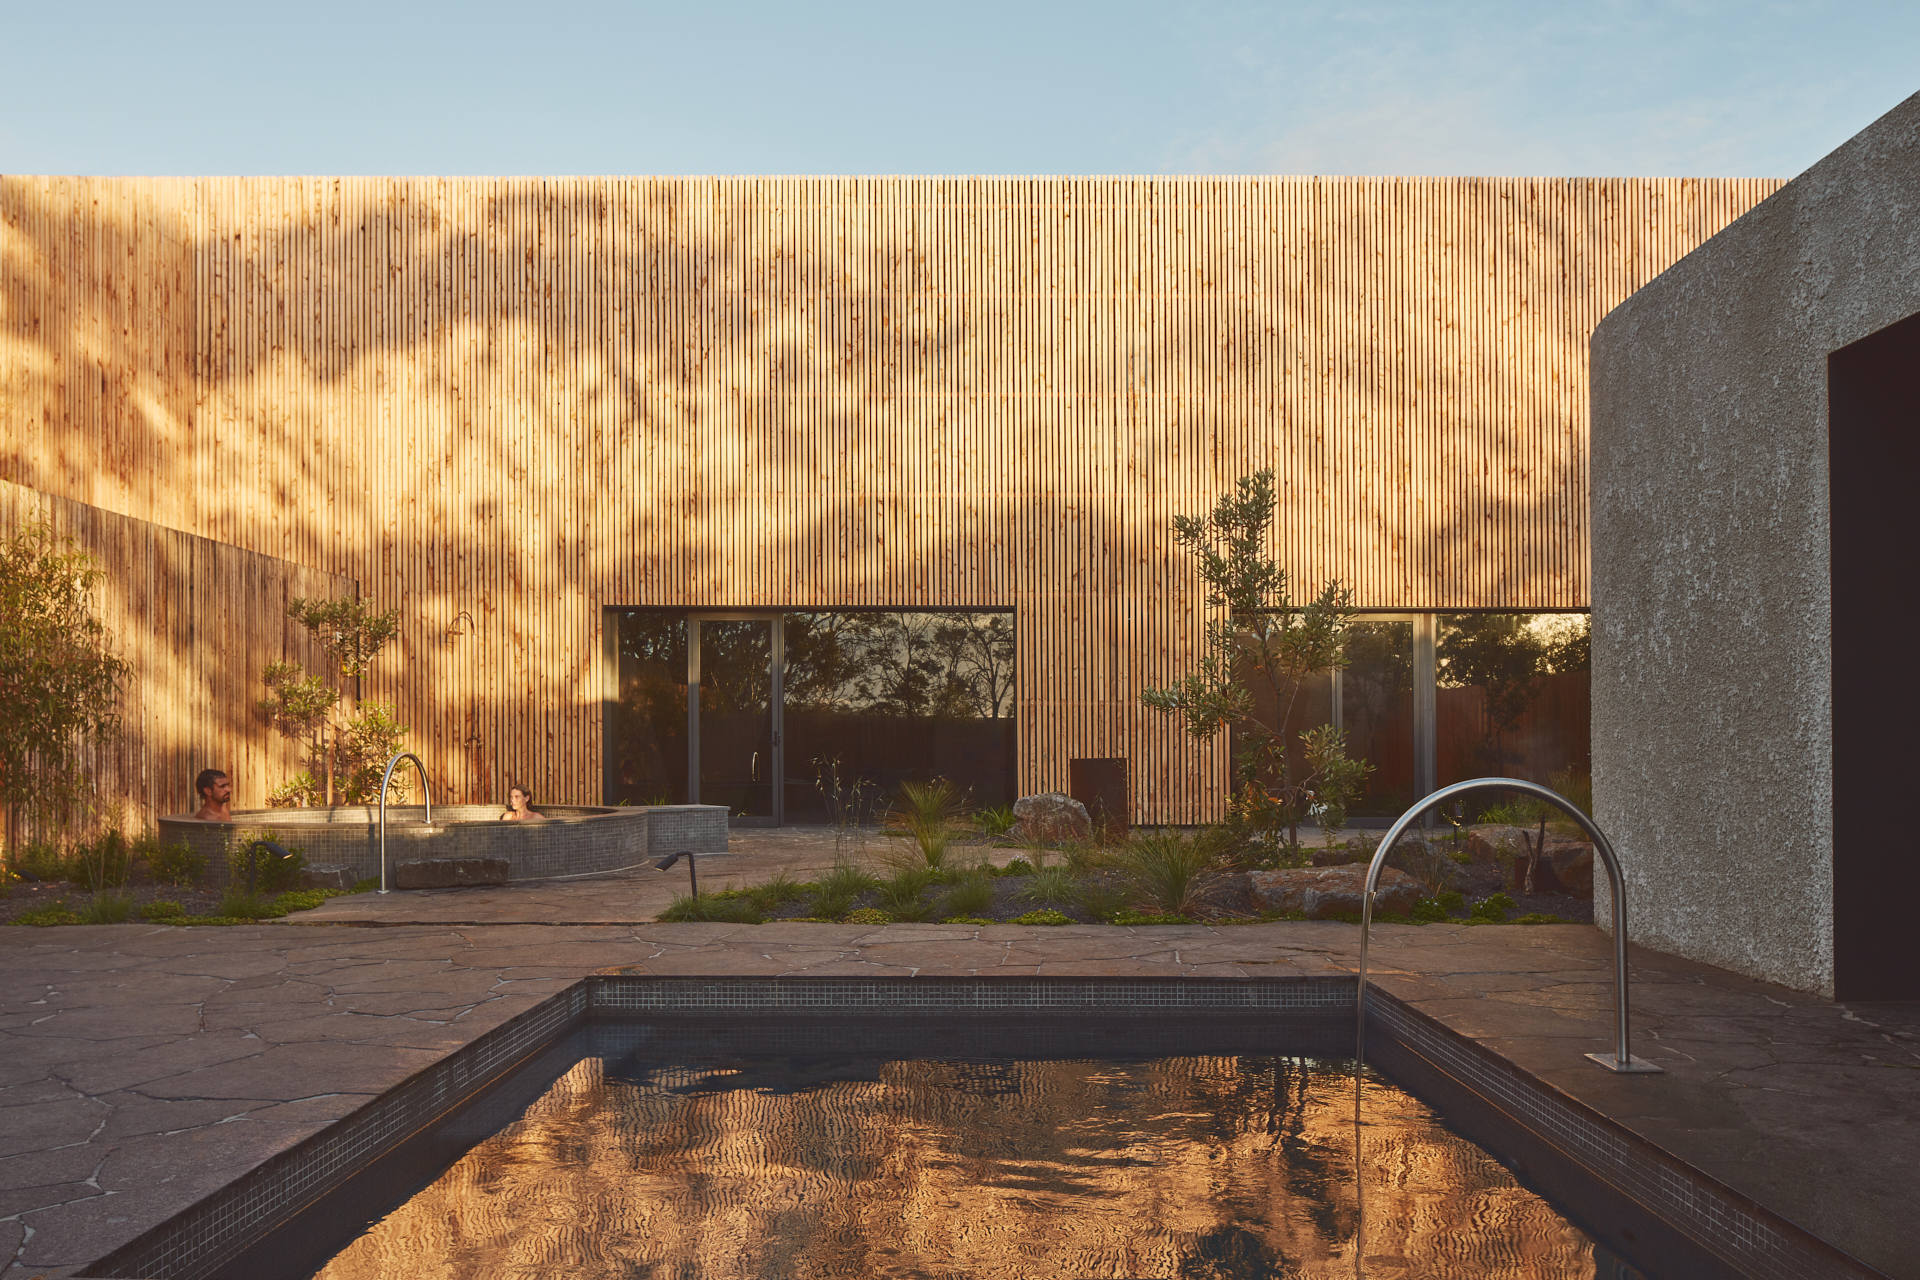
Nature’s elements define the design of About Time.
“There are so many different approaches in Melbourne, which I think is really great,” Goss tells inside. He looked to these spaces for research when setting out to design About Time, a bathhouse and spa on Victoria’s Surf Coast.
But by the accounts of all three collaborators on the project’s design – Studio Goss on the architectural design, Florian Wild on the landscape design and Bobby Clark on some of the final sculptural styling touches – the result is unique to the market once more.
“We really liked this more Japanese wabi-sabi approach of letting things age over time and not being overly polished…” Goss says. “We wanted to lean into something that was a bit earthier, a little bit wilder and more like the landscape down there.”
A key point of difference for About Time is its garden, which is much larger than those owned by its urban counterparts, if they have one at all. Despite its location in an industrial enclave of Torquay, About Time also has an enviable backdrop of gum trees and rolling hills.
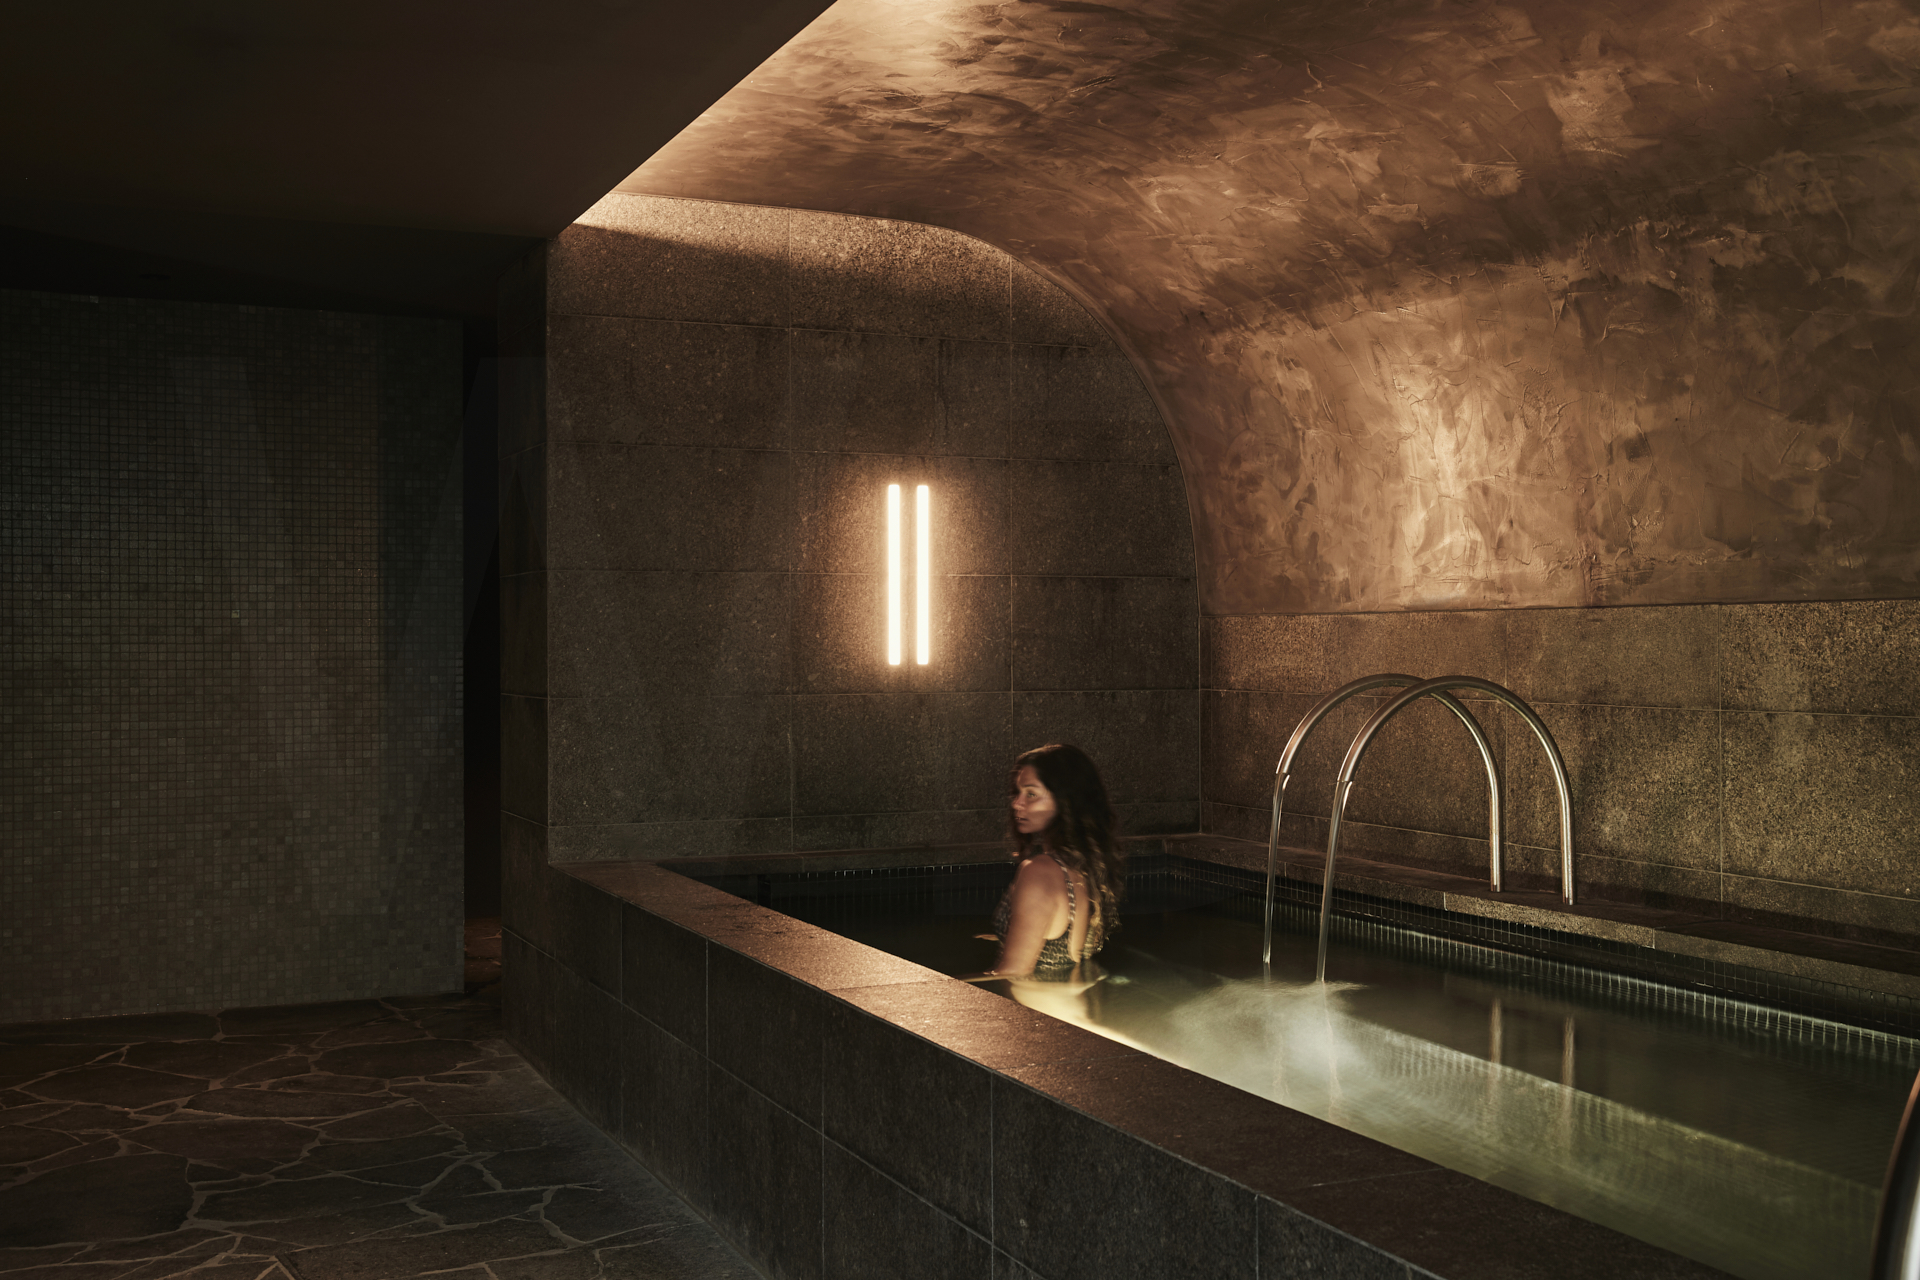
A black curved ceiling creates an almost cave-like experience in the large indoor magnesium pool.
One of the first things Florian Wild director Rupert Baynes-Williams and his team did to make their allotted segment feel less like a square backyard was to introduce curves to the timber screen on the perimeter.
“We wanted it to feel less suburban,” Baynes-Williams explains, adding: “The geometry of those curved walls aligns perfectly with those gum trees just outside the fence.”
Looking into this boundary from a bird’s eye view, a deliberate symmetry meets nature’s wild fringes. Florian Wild led the outdoor spatial planning, heeding instructions about functionality for the two hot outdoor magnesium pools and a cold plunge.
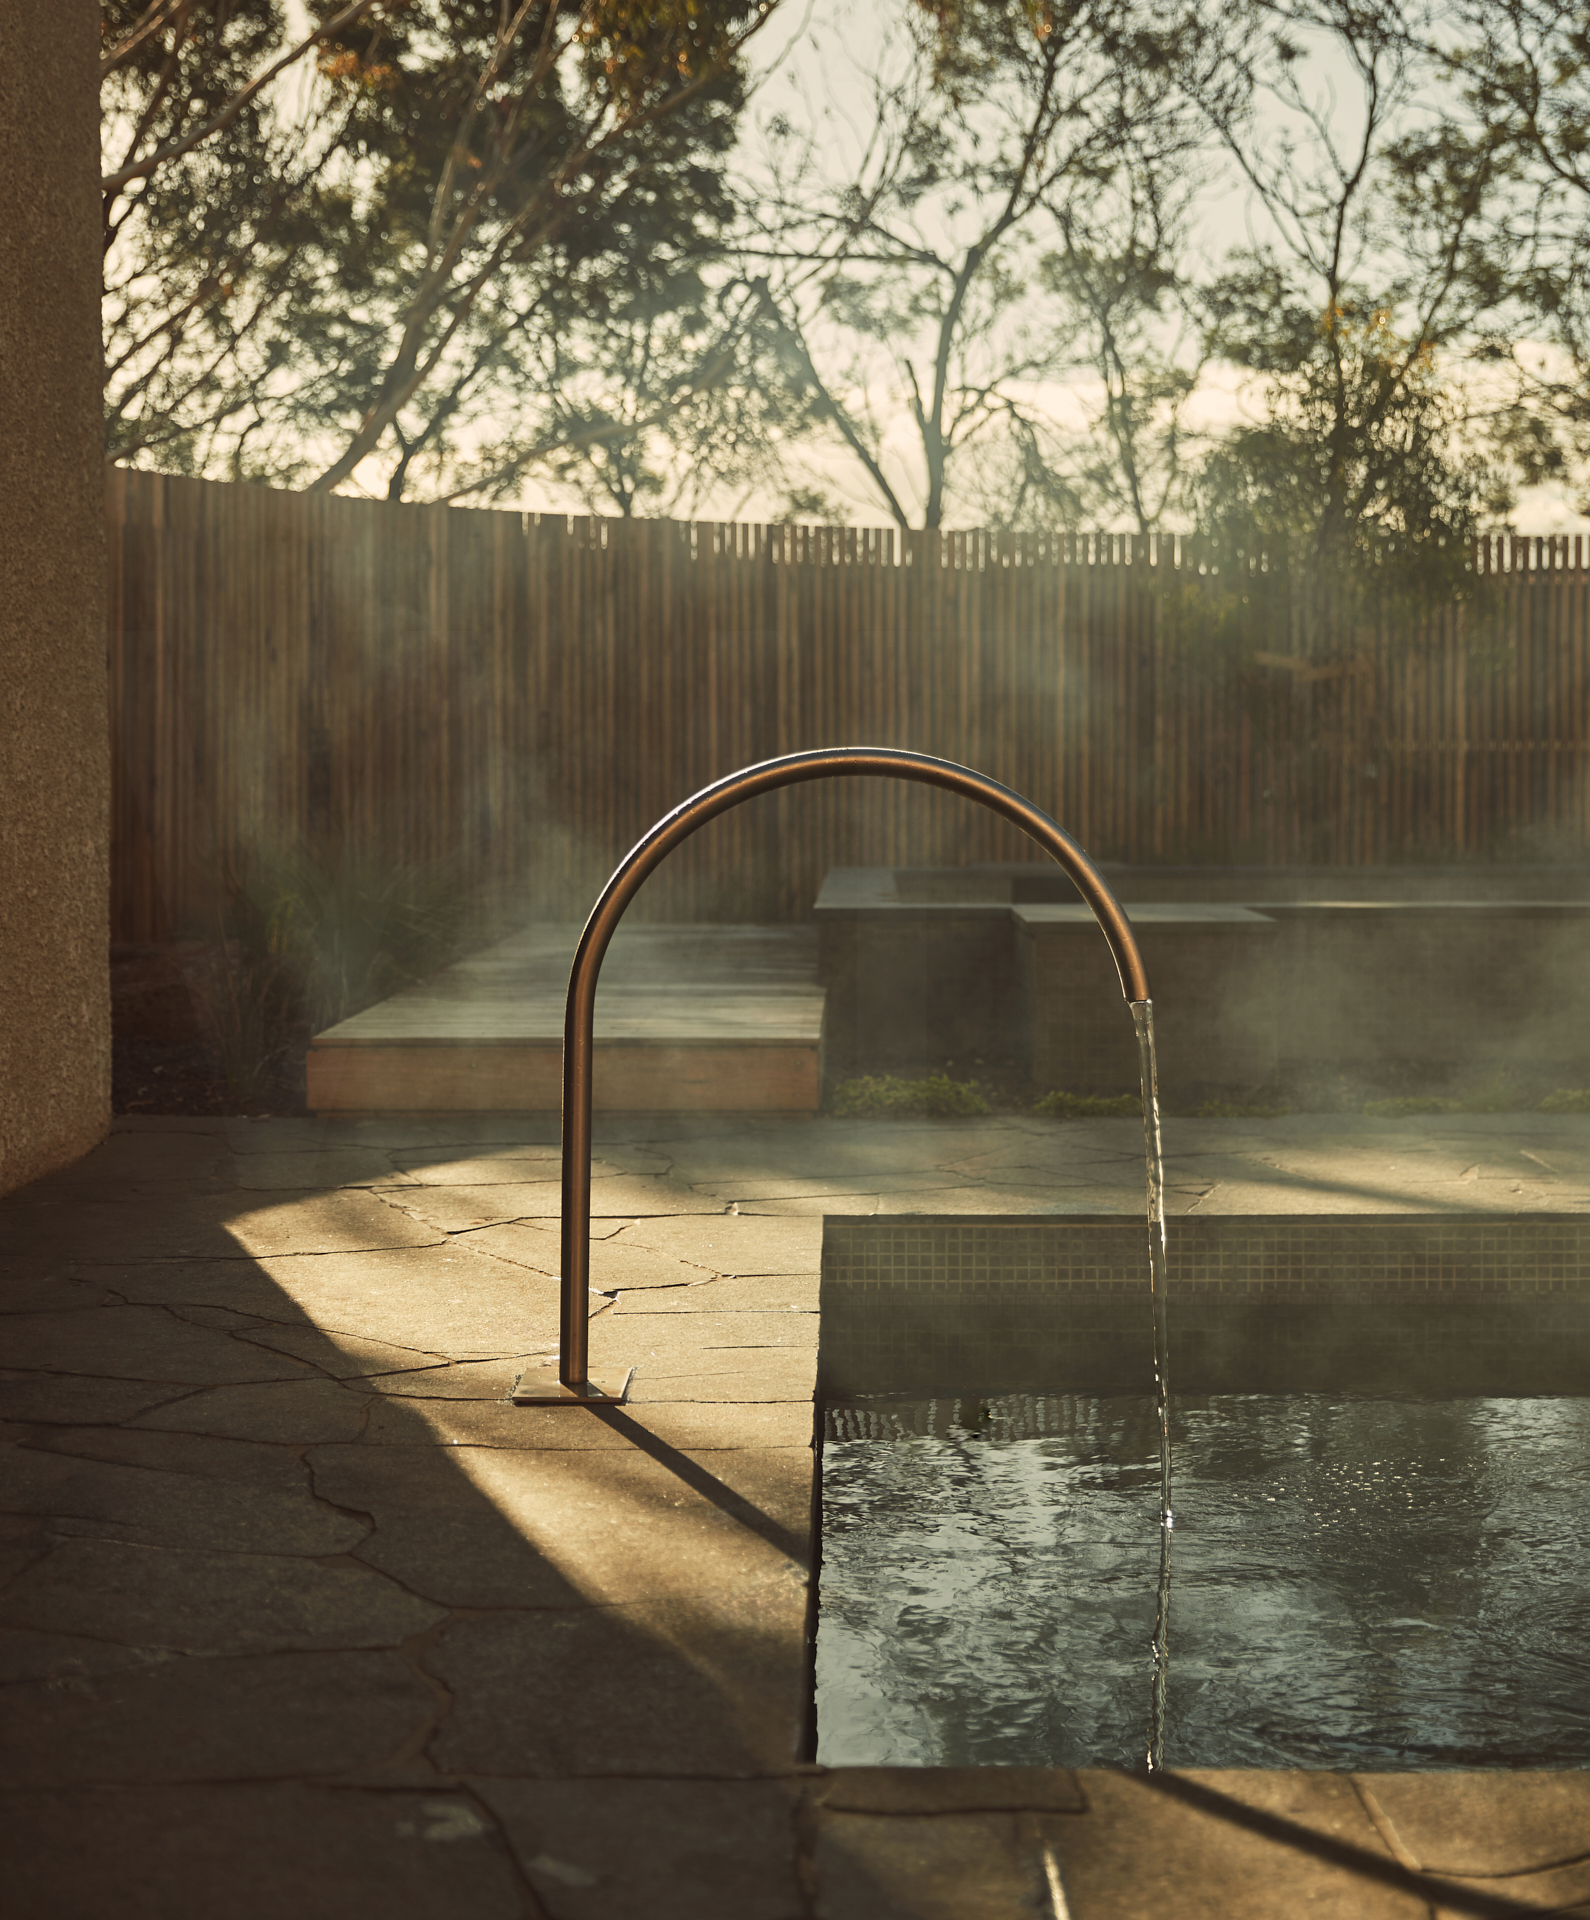
The designers played with steam, reflections, smoke and shadows to hypnotic effect.
“There’s this organic matrix where the planting blurs the edges or there’s organic stepping stones and rocks that break up that geometry on a human scale,” Baynes-Williams says. The landscape designers also worked with Studio Goss to place the sauna and steam room pavilion – an imposing stucco structure that wouldn’t be out of place in a sci-fi film – in the landscape.
The clients embraced Florian Wild’s unique inclusion of a fire pit in the centre of the rear hot pool. Inspired by the ritual of burning incense, Baynes-Williams suggested the owners burn eucalyptus leaves or river mint to reflect the botanicals used in their skincare products.
Alongside fire, primal elements of wind, water and earth are heightened in the design. The established gums cast dancing shadows over the timber battens covering the back façade and, when the landscape design has reached its full potential, Baynes-Williams hopes new trees will provide more shade.
This isn’t just for the practical purpose of protecting bathers, but to give them a visual sedative that interplays with smoke, reflections on the water and breeze through the plants.
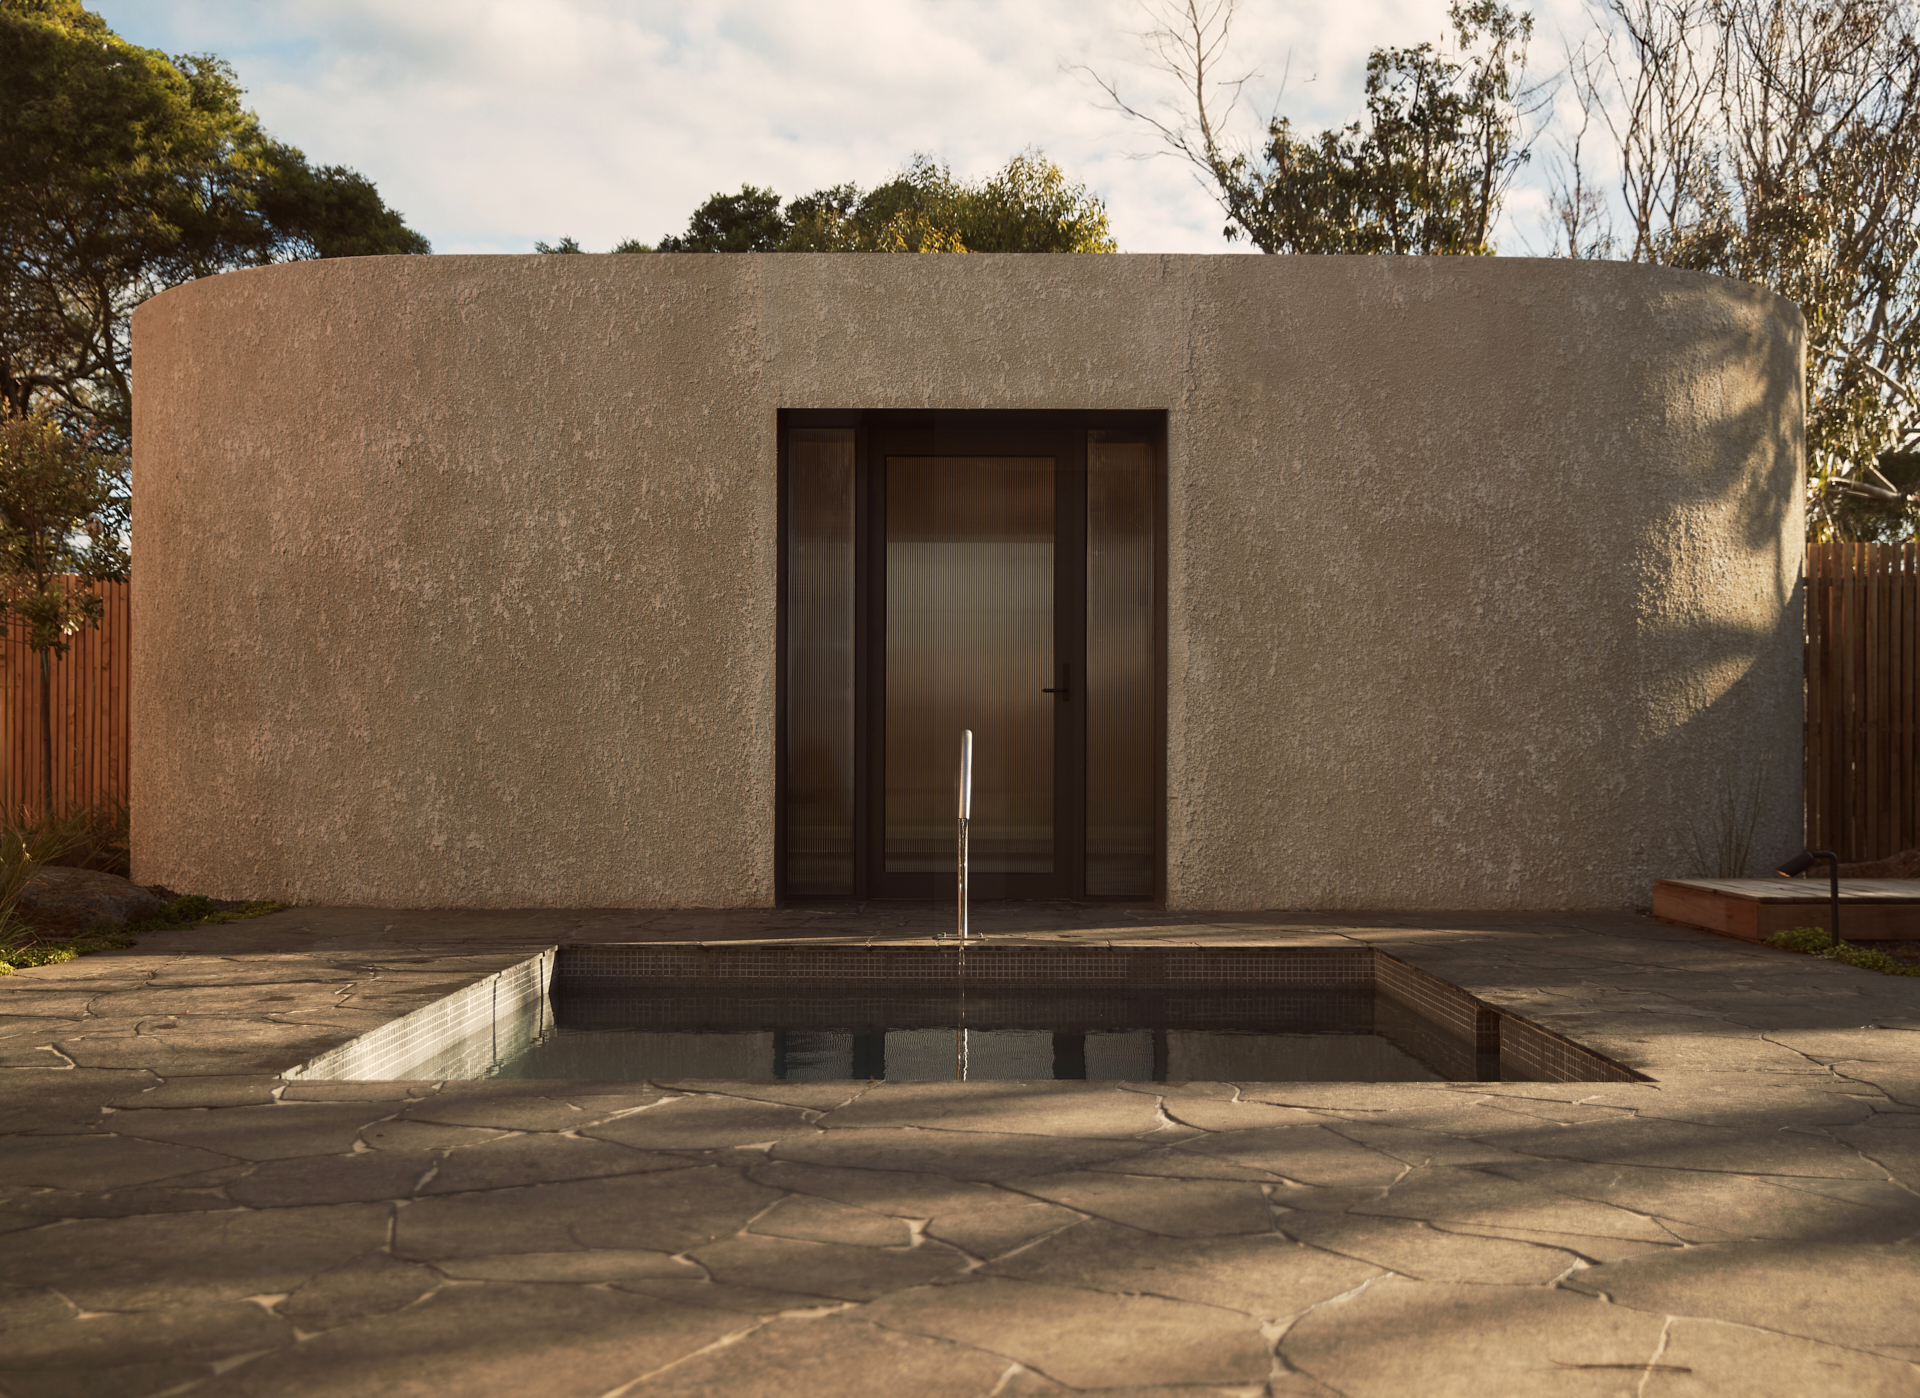
A pill-shaped pavilion housing the sauna and steam room wouldn’t be out of place in a sci-fi film.
“Fire is hypnotic and I think shadows are hypnotic and reflections are hypnotic,” he says. “There’s this really nice rhythm to them.”
While they had autonomy and respect for one another’s disciplines, Studio Goss and Florian Wild collaborated on some of the material choices, including the timber and the pool tiles, ensuring continuity between the inside and out.
“Indoors is much more dark and cavernous and then it opens up to the landscape,” Baynes-Williams says. “But we still wanted to make sure that it read as one experience.”
“It removes all the visual noise if everything is the same monochromatic colour and texture,” Goss adds. “Because everything is dark, you notice the steam and the reflection on the water.” The inky palette also aligns with the client’s Japanese design intent. “Japanese bathing – and maybe Japanese culture largely – is a bit more comfortable with darkness,” Goss says.
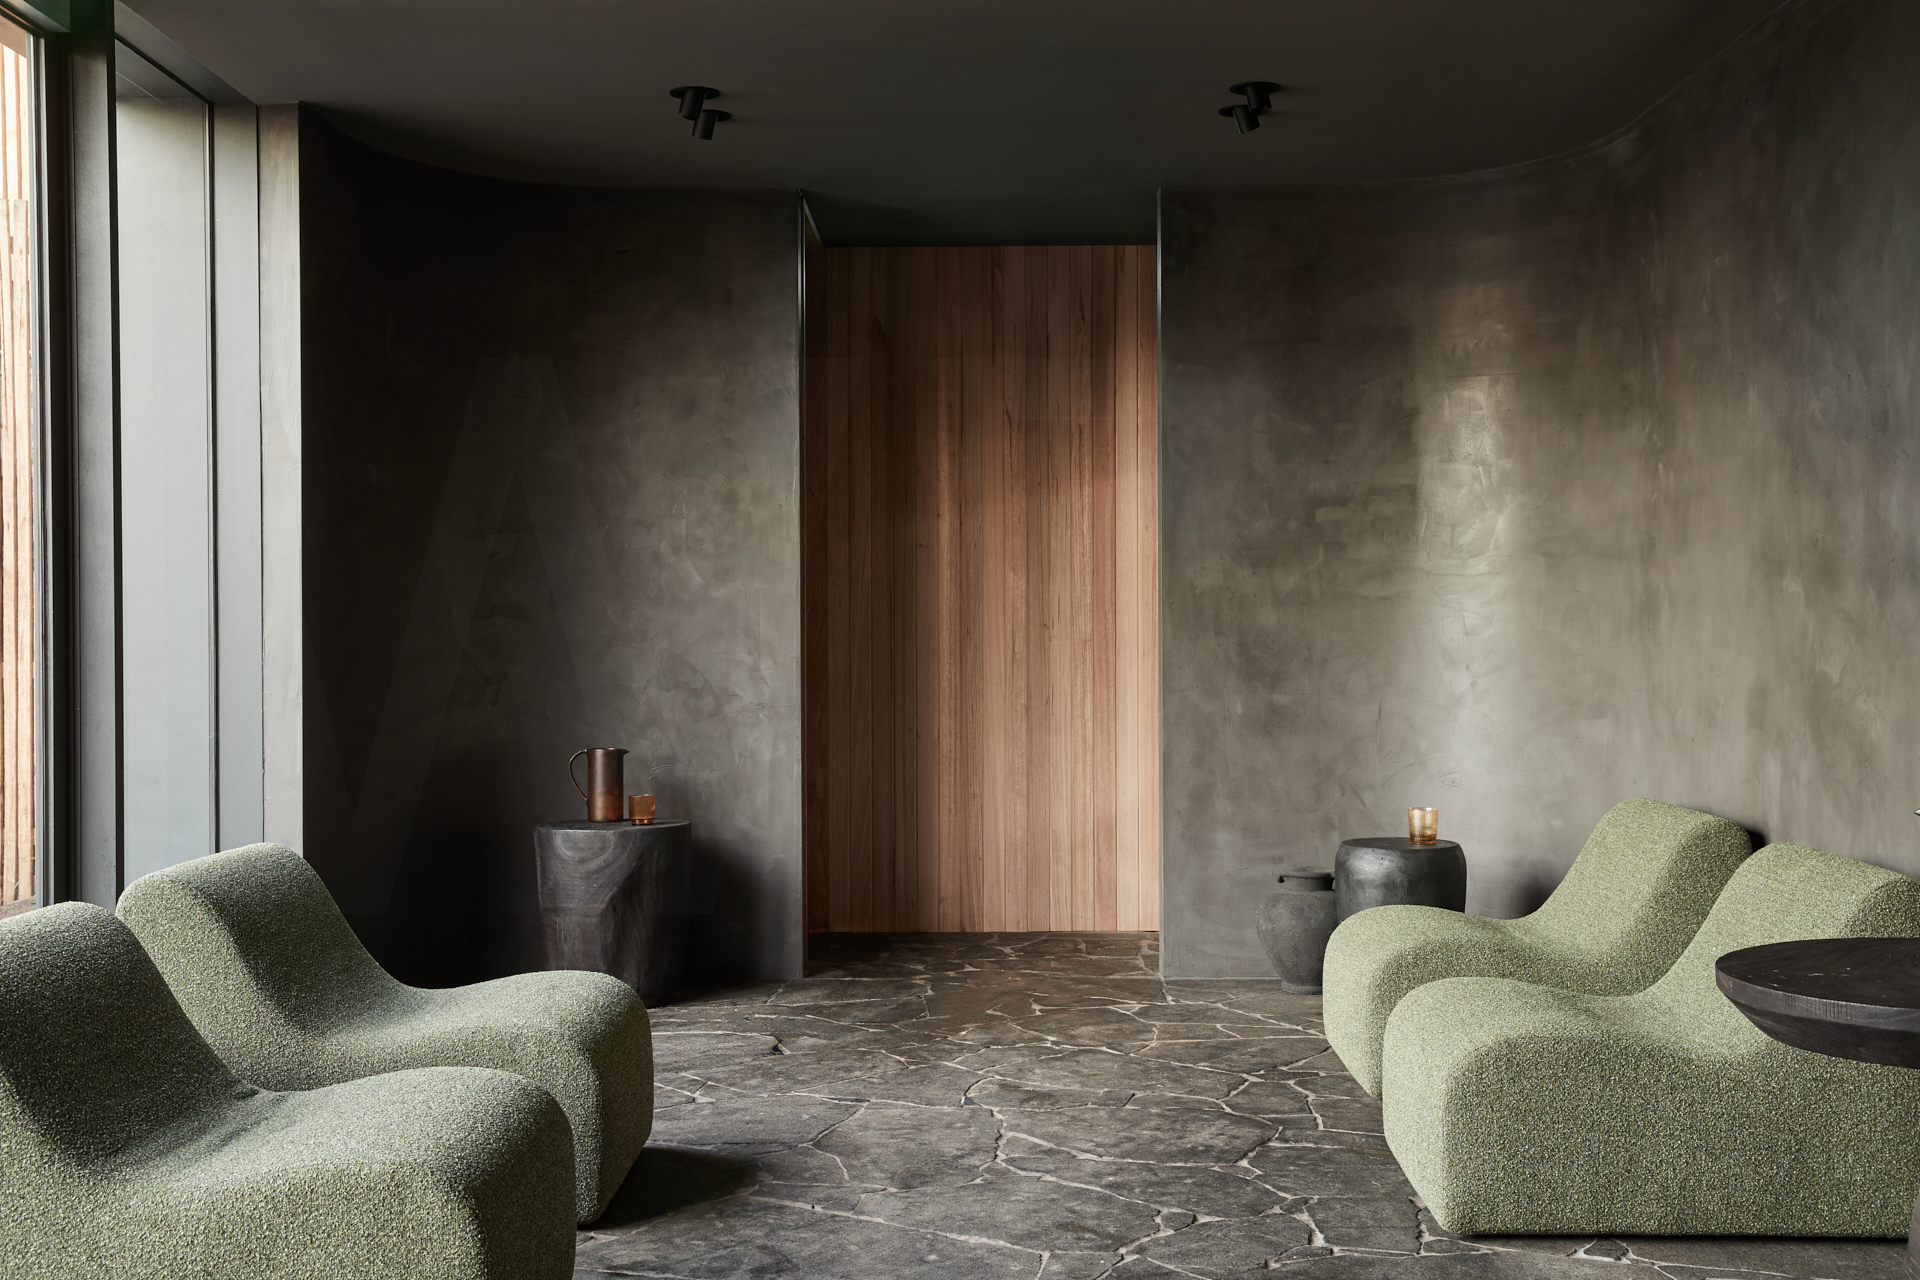
Curves and natural materials extend into the lounge, providing bathers a relaxing space to take in the postcard view.
Both Studio Goss and Florian Wild separately tell inside that they employed curves to make patrons feel “hugged”. For Goss, this is particularly apparent in the long indoor magnesium bath, which has a rounded roof and dramatic arched water features that add a trickling layer of sound.
“It’s almost like a cave,” he says. “But on the flipside, we did it so that when you’re sitting in that bathhouse, it perfectly frames the view of the landscape.”
Studio Goss introduced picture-frame windows to the internal bathing and lounging areas where bathers can take a tranquil tea break. “Because everything internally around you is dark, it makes the garden appear almost like a postcard,” he explains. “Your eye isn’t drawn to the inside, it’s not competing.”
Outside, this achieves the opposite. “It’s like a cheap trick,” he laughs. “If you paint the inside of the building dark, then it means the window acts like a mirror outside.”
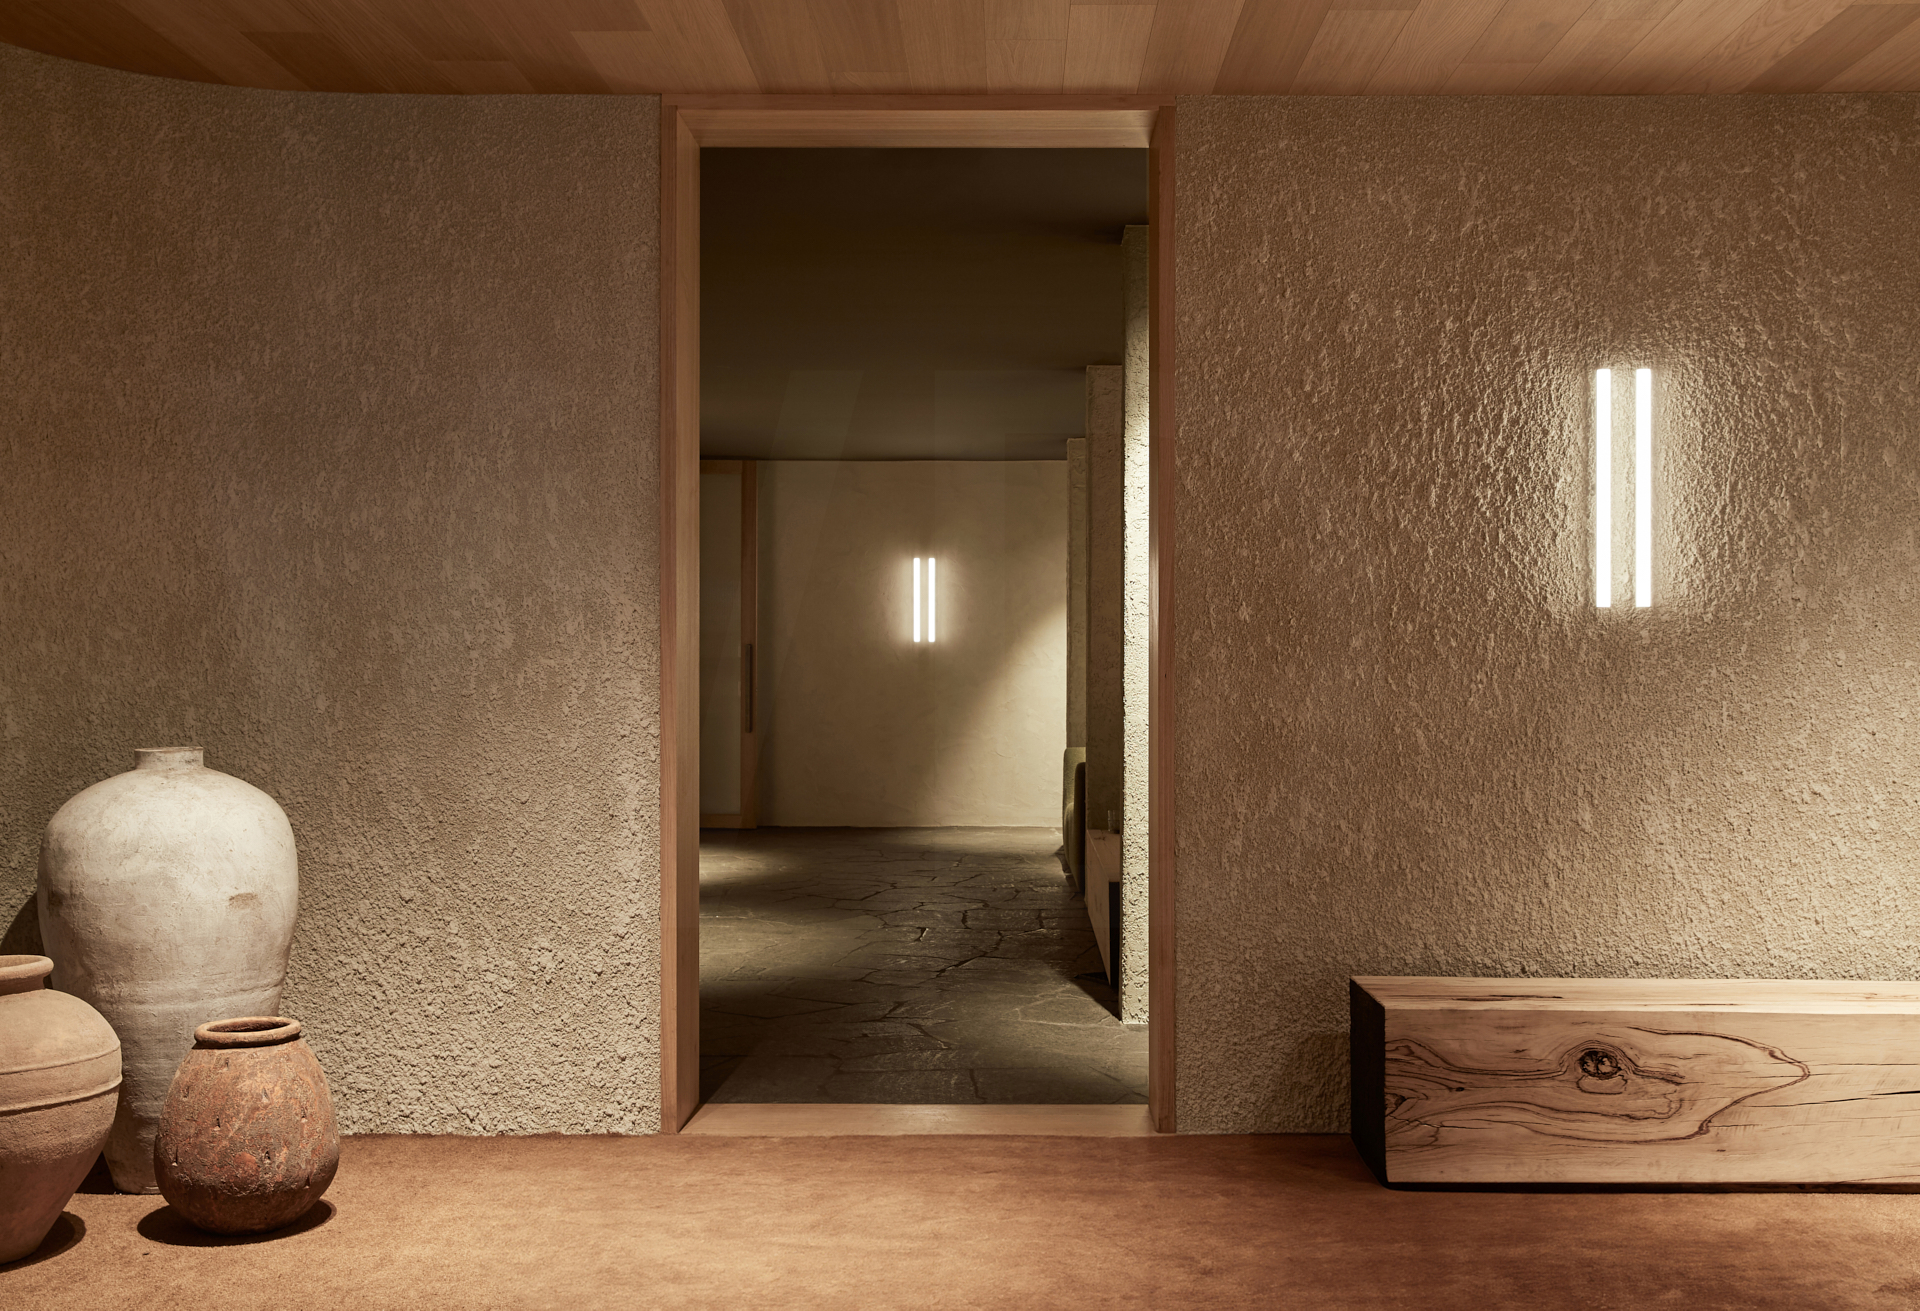
The material palette brings nature into the indoor treatment spaces in the absence of windows.
Soft lighting and sandy-coloured hallways guide patrons to the treatment rooms and changing rooms – the latter being the first and last destination in their bathing experience.
“I was a bit of a dog with a bone with [the change rooms] because they’re the first places where you cut costs when they have to, out of necessity,” Goss says. “I was happy to adjust and pare back as much as possible, but I really didn’t want to make these feel like a gym.”
The Goss team managed this primarily through lighting and texture. They added a diffuse glow behind the mirrors and ran the crazy paving from the corridor into the bathrooms. Goss had to remove some of the pre-existing timber elements but introduced timber laminate across all the doors and joinery. “Even though there are no windows, nature comes in,” he says.
Budgetary restrictions yielded other moments of delight. Known to play with illumination, the Goss team were hoping to place a skylight in the middle of the steam room that would cast a moving shaft of light throughout the day. When costs didn’t allow for this, they placed one subtle wall light that beams like a lighthouse through the high concentration of vapour.
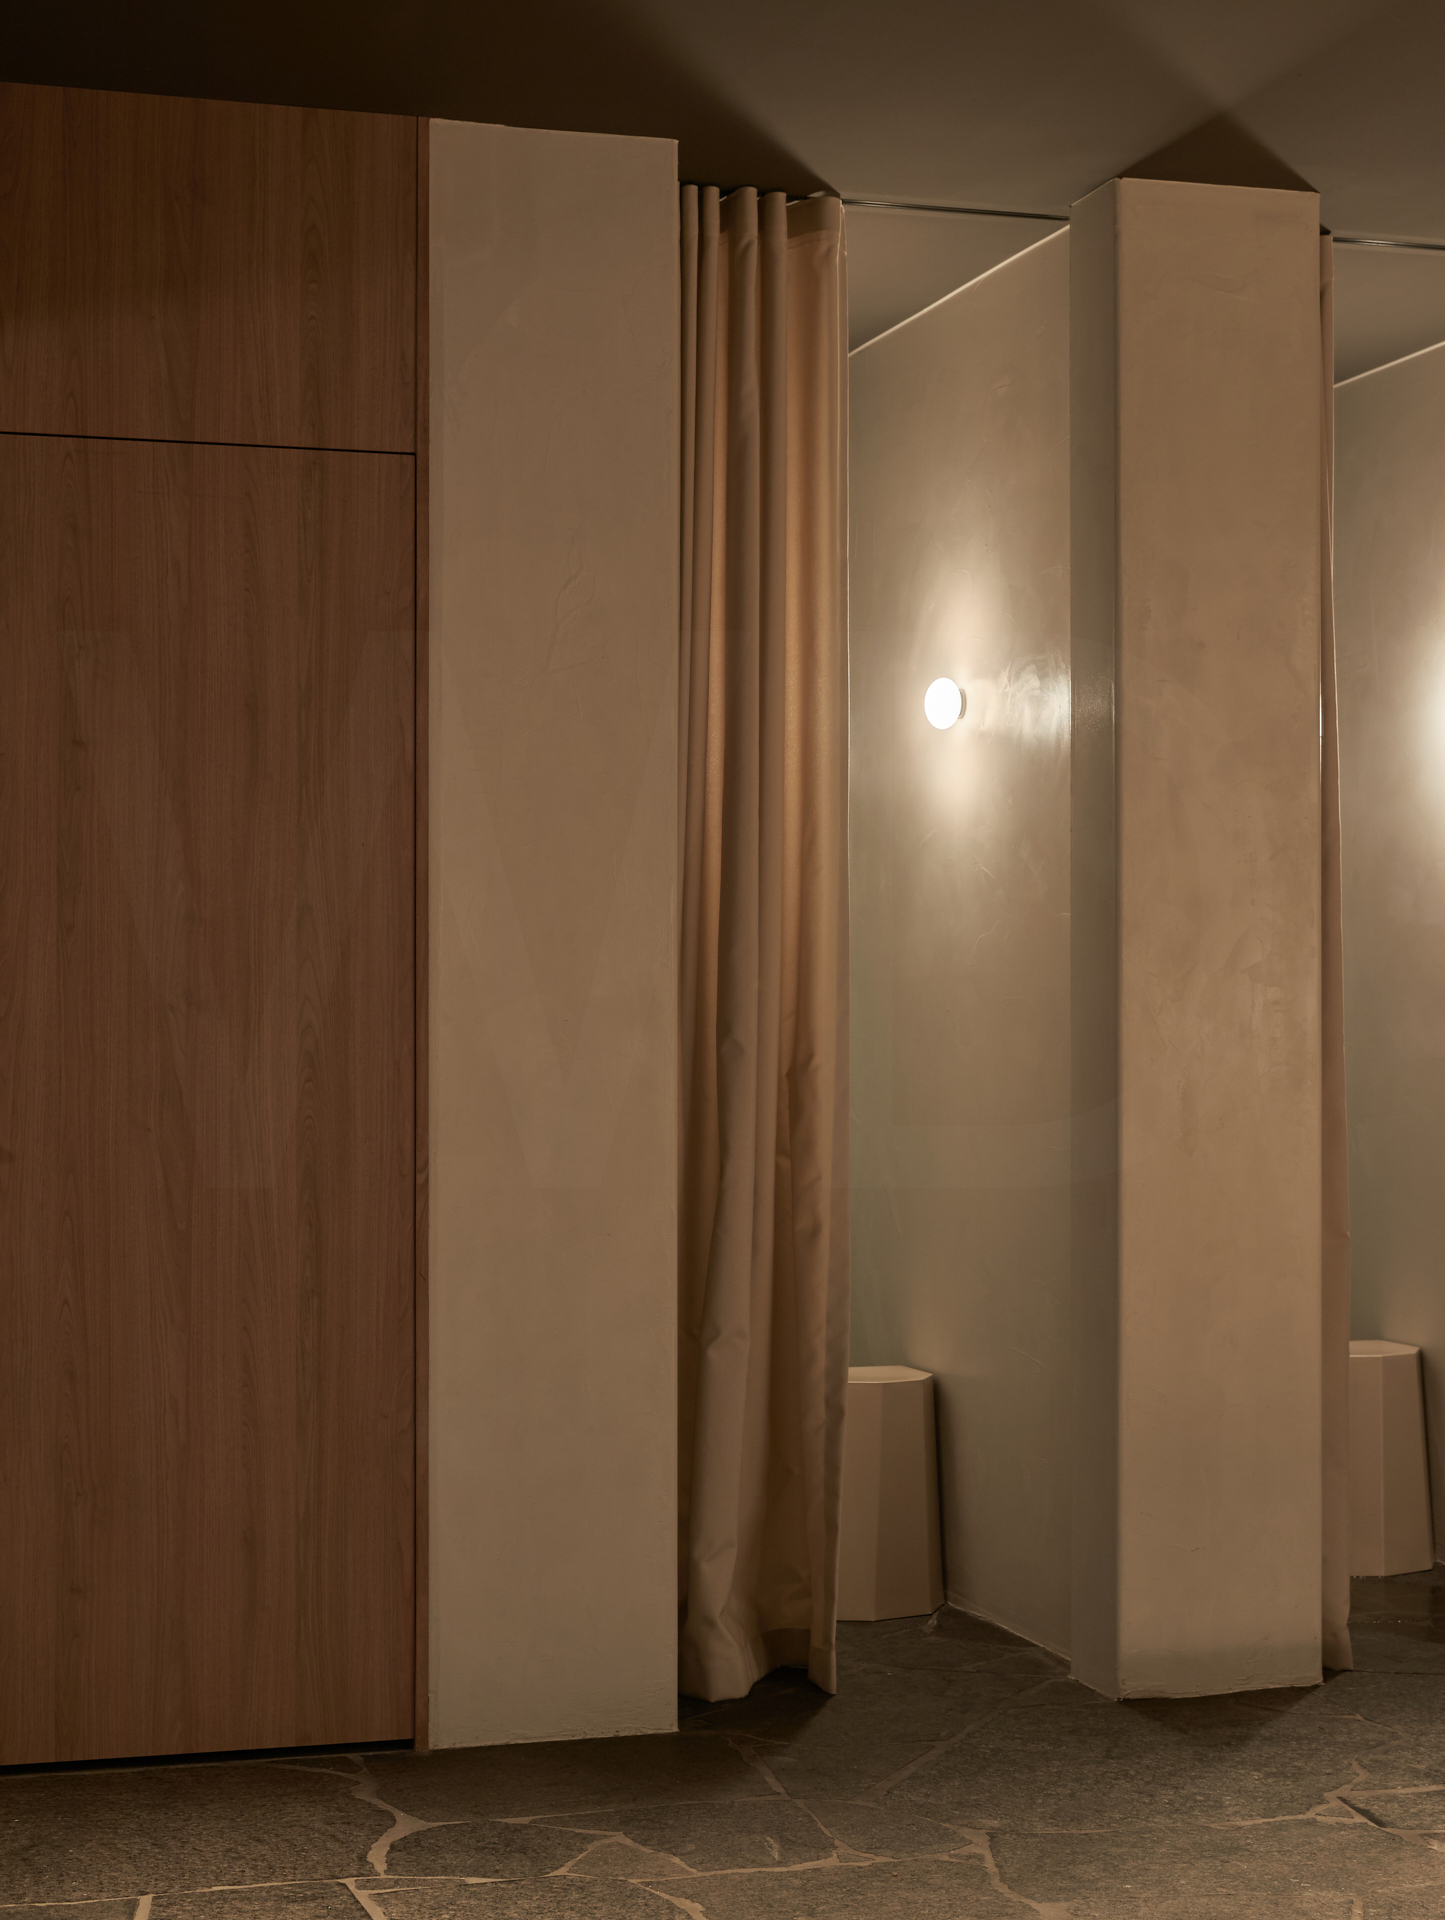
Natural materials and soft lighting steer the change rooms away from any resemblance to a gym.
The curvatures continue inside the pill-shaped pavilion, where the round internal sauna and steam rooms allow bathers to face one another. “Sometimes you go into steam rooms and saunas and people are just lined up next to each other,” Goss explains. “We wanted it to feel a little bit more social.”
A good bathhouse experience balances the at-once public and private nature of humans bathing together. At About Time, the design facilitates this. While the sauna might be a place to gather, lone bathers can close their eyes inside the indoor hot pool and let the water features drown out any sound or silence. Overall, the space is also simple and easy enough to navigate.
“There are multiple different journeys that people could take and we didn’t want to prescribe those journeys,” Baynes-Williams says.
“We didn’t want it to be a ‘one, two, three’ station set up; we wanted it to be very free-flowing or organic. Partly, that’s also because the bathing experience is such a personal experience, but you’re doing it among strangers. You need that flexibility to go and do your own thing, rather than always be next to the same people.”
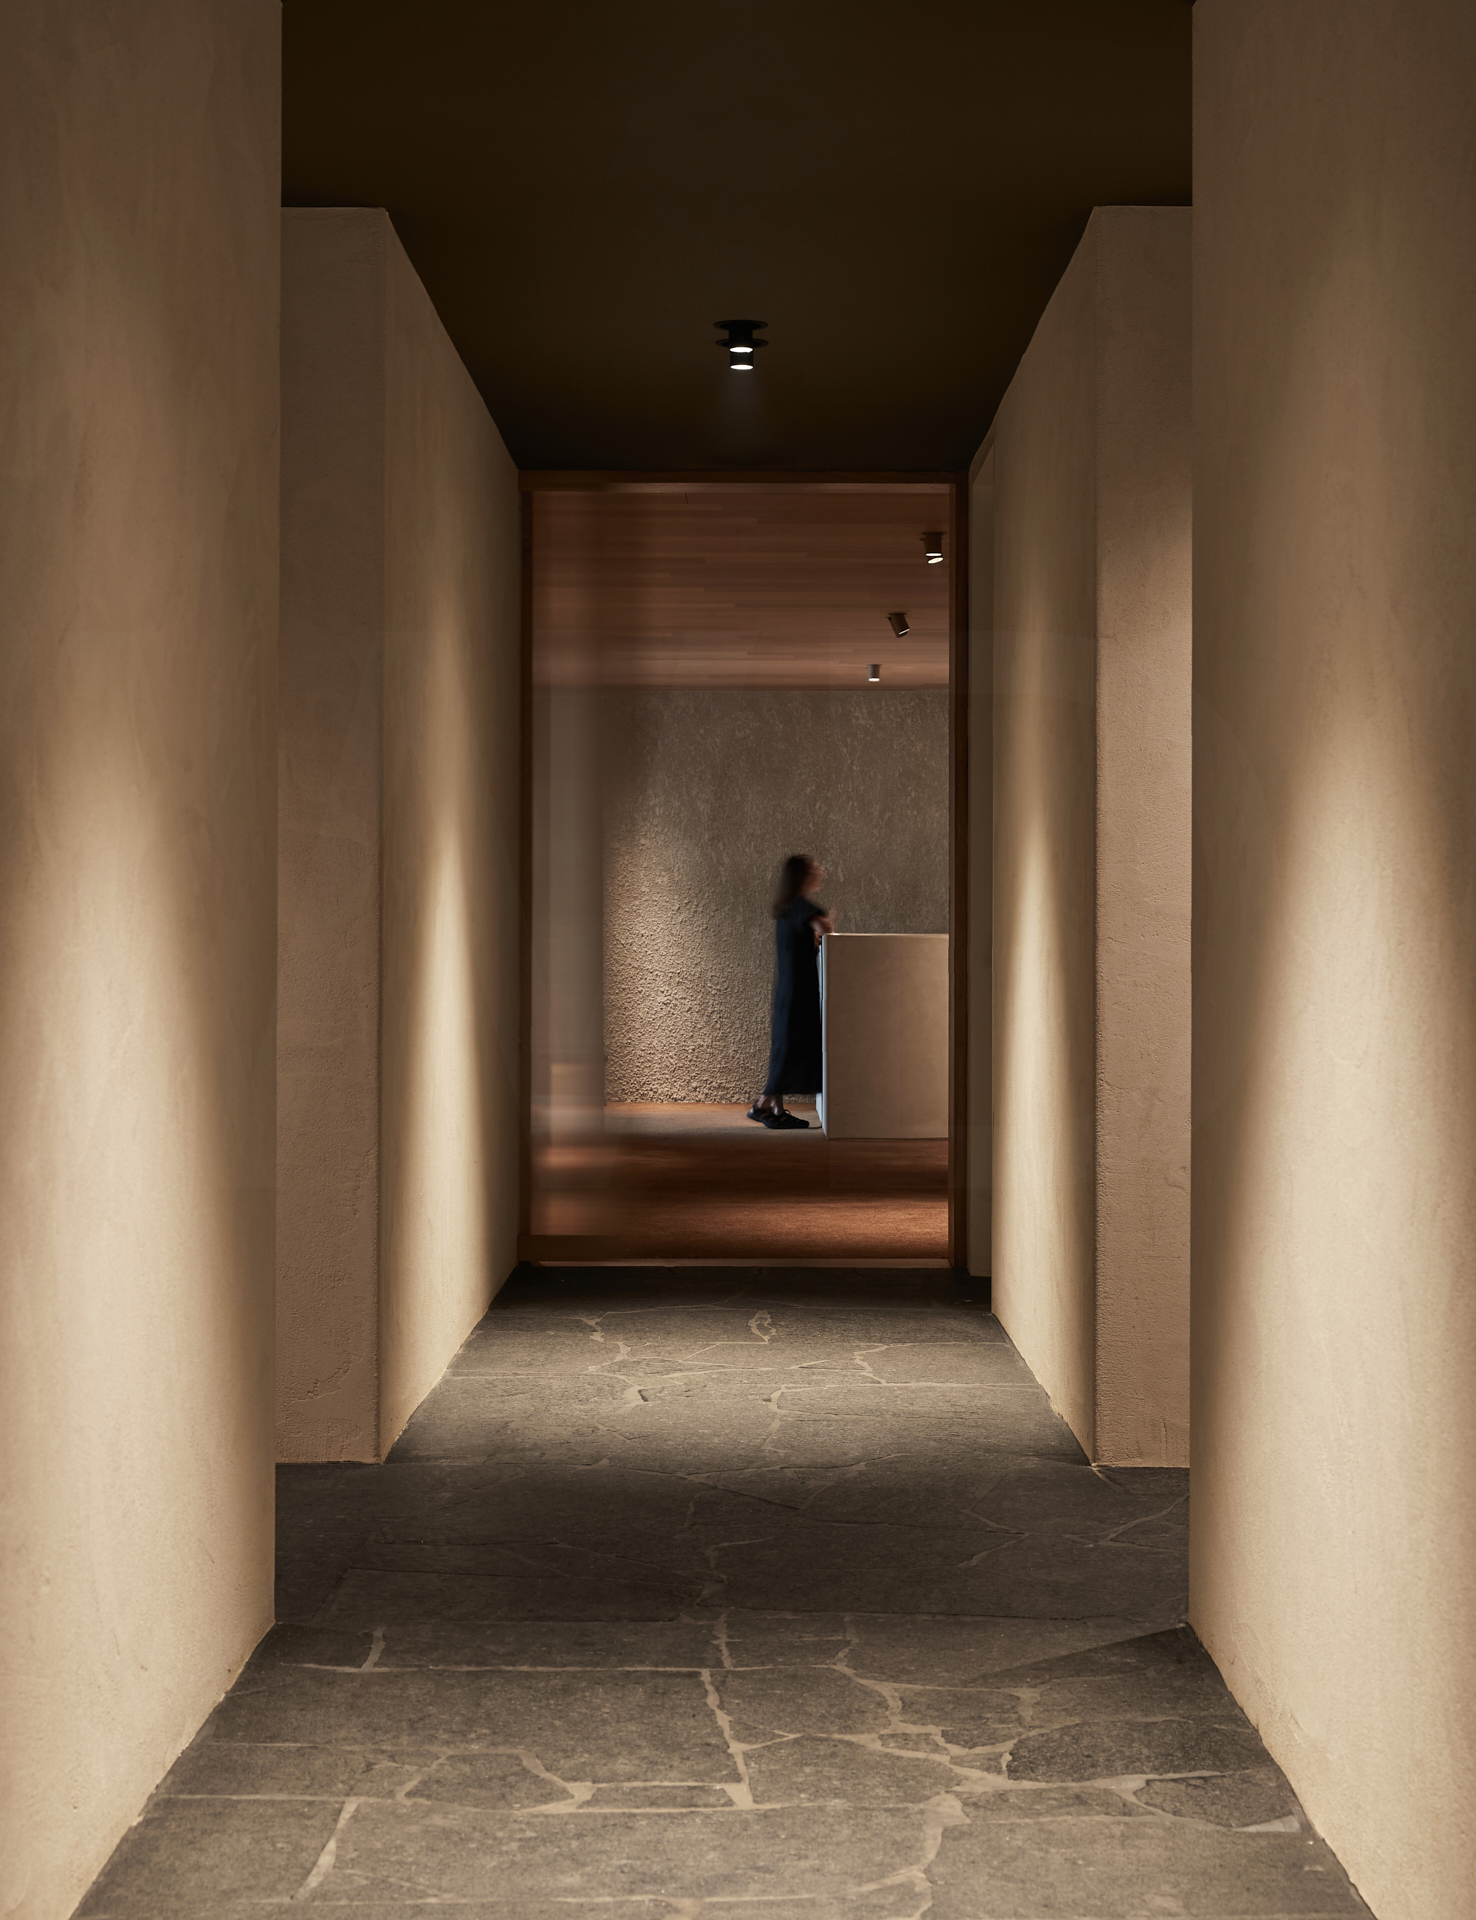

A view to reception with crazy paving running through the corridor into the bathrooms.
Free to bathe their own way, About Time’s customers perform rituals as they please, without really disrupting others sitting in stillness. Bodies of all shapes and sizes, clad in a rainbow of swimsuits, move freely around this fixed and spacious form like living art on a black canvas.
Photography by Willem-Durk du Toit.
This article originally appeared in issue 121 of inside magazine. Grab a copy here.

© Niche Media 2026