

Three Australian homes that make a feature of light and shade
Three Australian homes that make a feature of light and shade

Share
Shade and light are inseparable from architecture and interior design. Beyond thermal comfort, they influence how spaces look and feel throughout the day, shaping the relationship between indoors and out. From exterior blinds to soft indoor curtains, shading options also give people agency to control their environment.
These Three Australian homes demonstrate how shading can be integrated in various architectural contexts, contributing to both the appearance and function of each home.
Clontarf House, Sydney
Designed by Mathieson Architects, Clontarf House is a luxurious waterfront family home in Sydney’s Middle Harbour. Facing south-west with unobstructed Harbour views, the brief called for privacy and integrated shading that would recede into the architecture.
Positioned right on the water’s edge, the house has an unusual relationship with its surroundings, with both the street-facing front and the waterfront rear visible to the public. The design balances privacy with views of the harbour and connections to the water, while supporting indoor-outdoor living.
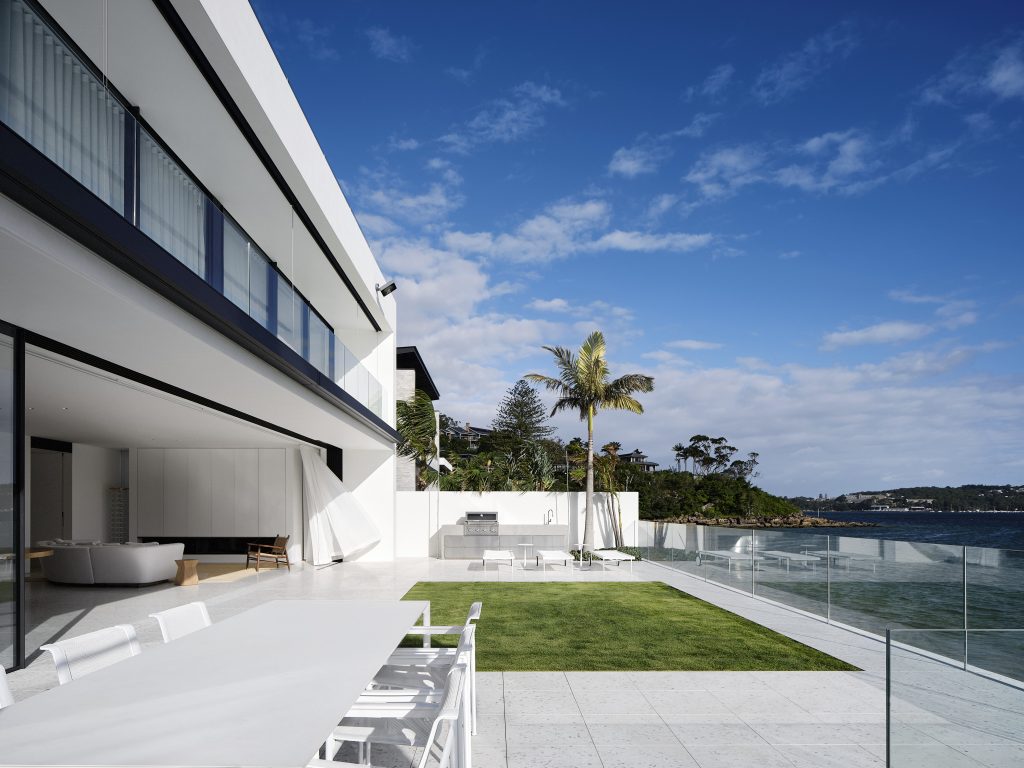
The constant shift of light and breeze off the Harbour were driving factors in the design, along with the home’s position. The relationship between the interiors and the water was central to the brief, with Mathieson positioning the home low on the sloping site to allow a continuous, relaxing flow of spaces from indoors to the shoreline.
The family wanted a home where they could entertain, host guests and enjoy a relaxed lifestyle by the water. Light and shade were key characters in this narrative – from the Venetian plaster capturing the light in the hallway, to the TrackTrim recessed curtain tracks by Blindspace, which integrate full-height drapery flush with the ceiling line.
The Blindspace concealment system from Shade Factor is installed throughout the interior spaces, housing internal roller blinds within flush-mounted cassettes that sit invisibly within the ceiling plane.
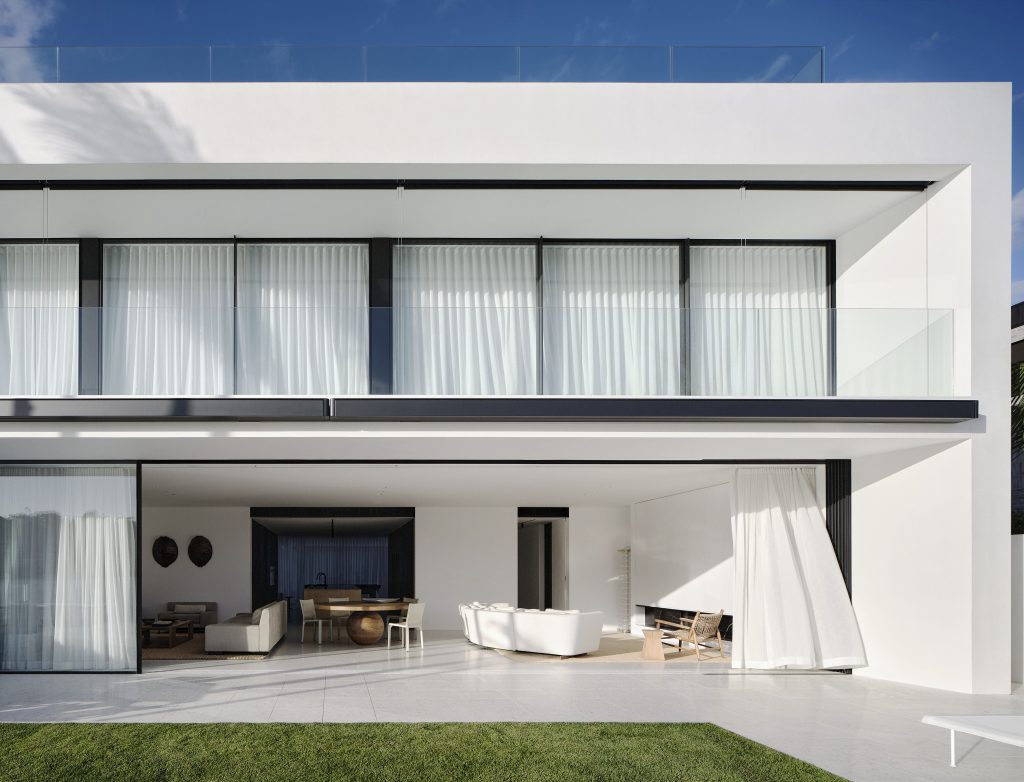
Outside, Warema Terra K70 motorised folding arm awnings with integrated valance extend the spatial sequence into the rear courtyard and the waterfront terrace. Together they stitch the house into the landscape design, allowing the family to use the outdoor spaces throughout the changing seasons. Projecting up to three metres, the awnings fully retract when not in use, leaving the clean façade design uninterrupted.
Burnt Earth Beach House, Anglesea
This atmospheric coastal home, designed by renowned Australian architect John Wardle for his own family, takes inspiration from the dramatic landscape surrounding the site. Located on Victoria’s Great Ocean Road, the home features large, open spaces and a single roof uniting the mezzanine lounge and ground floor dining areas. With spacious rooms come large-scale windows that take in views of the surrounding bushland.
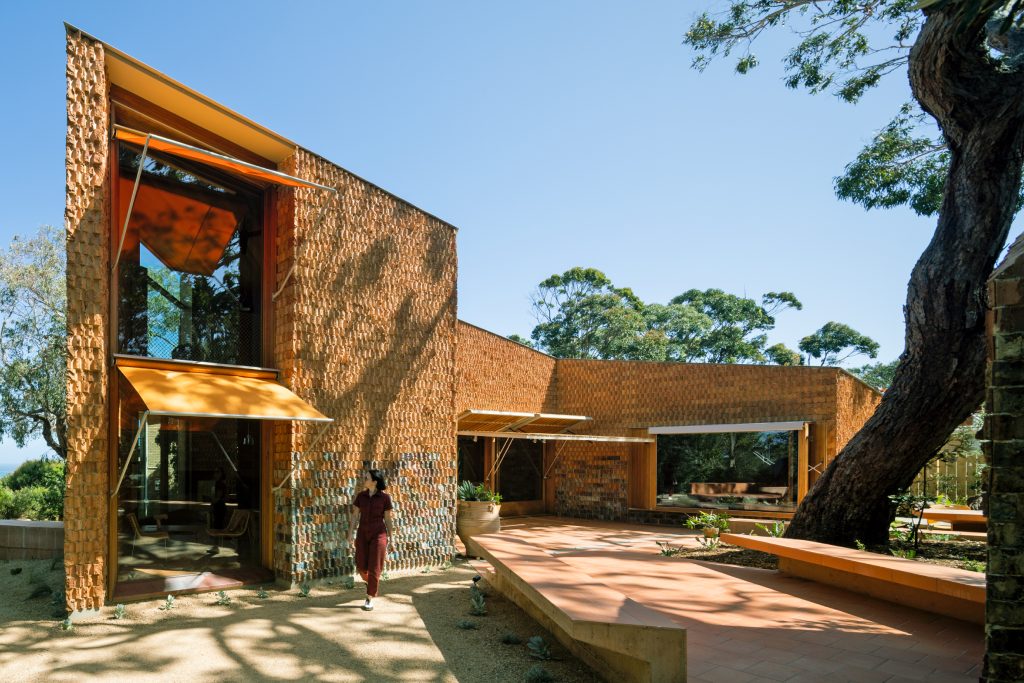
The earthy palette of terracotta, brick and timber roots the house in place, echoing the natural colours of the coastal cliffs nearby. The terracotta bricks were selected to mimic the rock face, with each brick bearing its own unique texture. Inside, the warm tones continue through to the living spaces, creating a connection between the interiors and landscape.
The spatial layout tracks the sun path, allowing the interior sequence of spaces and their social functions to follow the light throughout the day. The bedrooms are located on the eastern side of the home, embracing the morning sun, while the dining space takes in the sunset in the west. The living spaces open up to the north, with the east and west wings appearing to open out like arms embracing the sun.
While the home is designed to let the sun in across the day, it was equally important to control thermal performance. Alongside insulation and window placement, Wardle chose to integrate operable external blinds to keep the home cool and manage sunlight throughout the day.
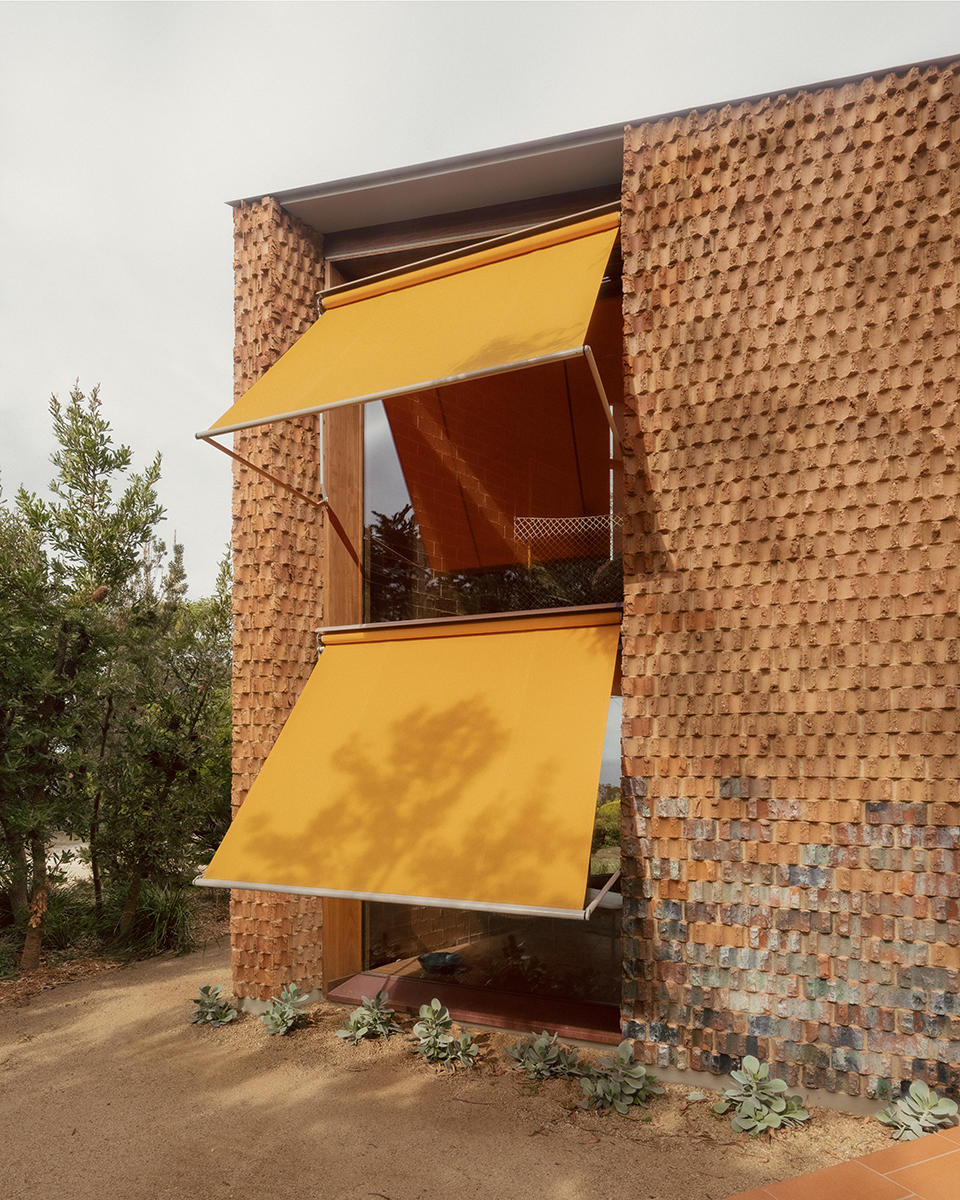
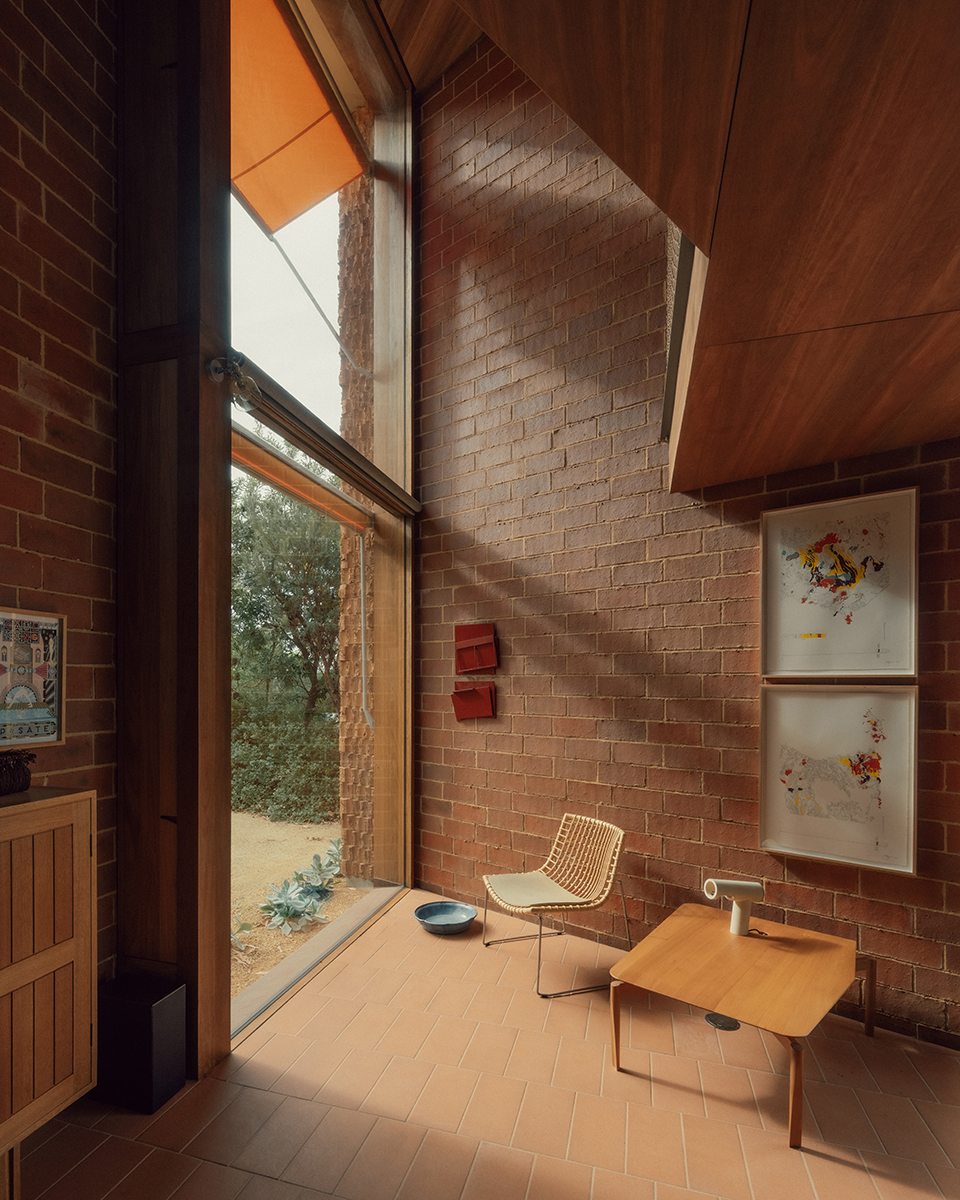
The shading approach varies according to each space’s function and sun exposure. In the living area, drop arm awnings and vertical awnings were installed to maintain views while protecting the interior furnishings and art collection.
The orange drop arm awnings complement the terracotta brickwork, while the light grey external vertical awnings provide a more understated finish. Together, they complement the home’s material palette while providing solar protection.
Little Brick House, Melbourne
This humble home rings in an era of multigenerational living in Melbourne’s north. Built in the backyard of a Northcote family home on a corner block, Little Brick House enables its owner, Maddy, to stay on the family property and in the neighbourhood while her son takes up the original home with his partner.
As the name suggests, the home is indeed little and made of brick. It’s the classic shape that children draw when asked to sketch a house – a pitched roof, rectangular form, windows a similar size to the front door. While simple in form, the design by Ben Callery Architects packs in a lot of functionality and sophistication behind the unassuming exterior, allowing Maddy to downsize her living space without sacrificing liveability.
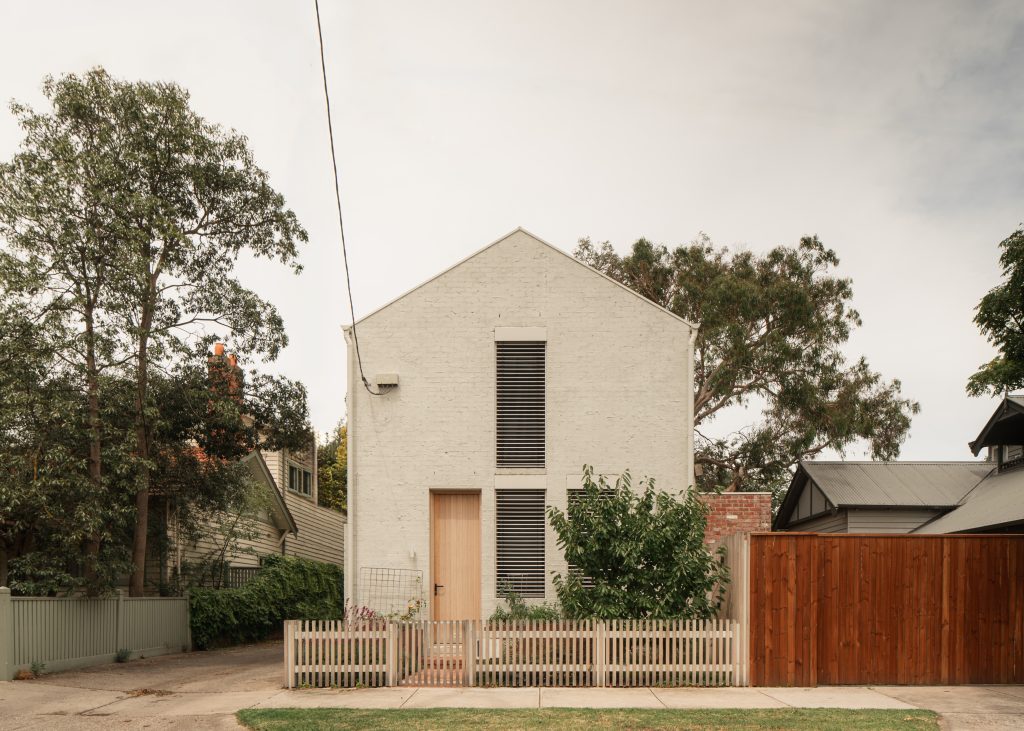
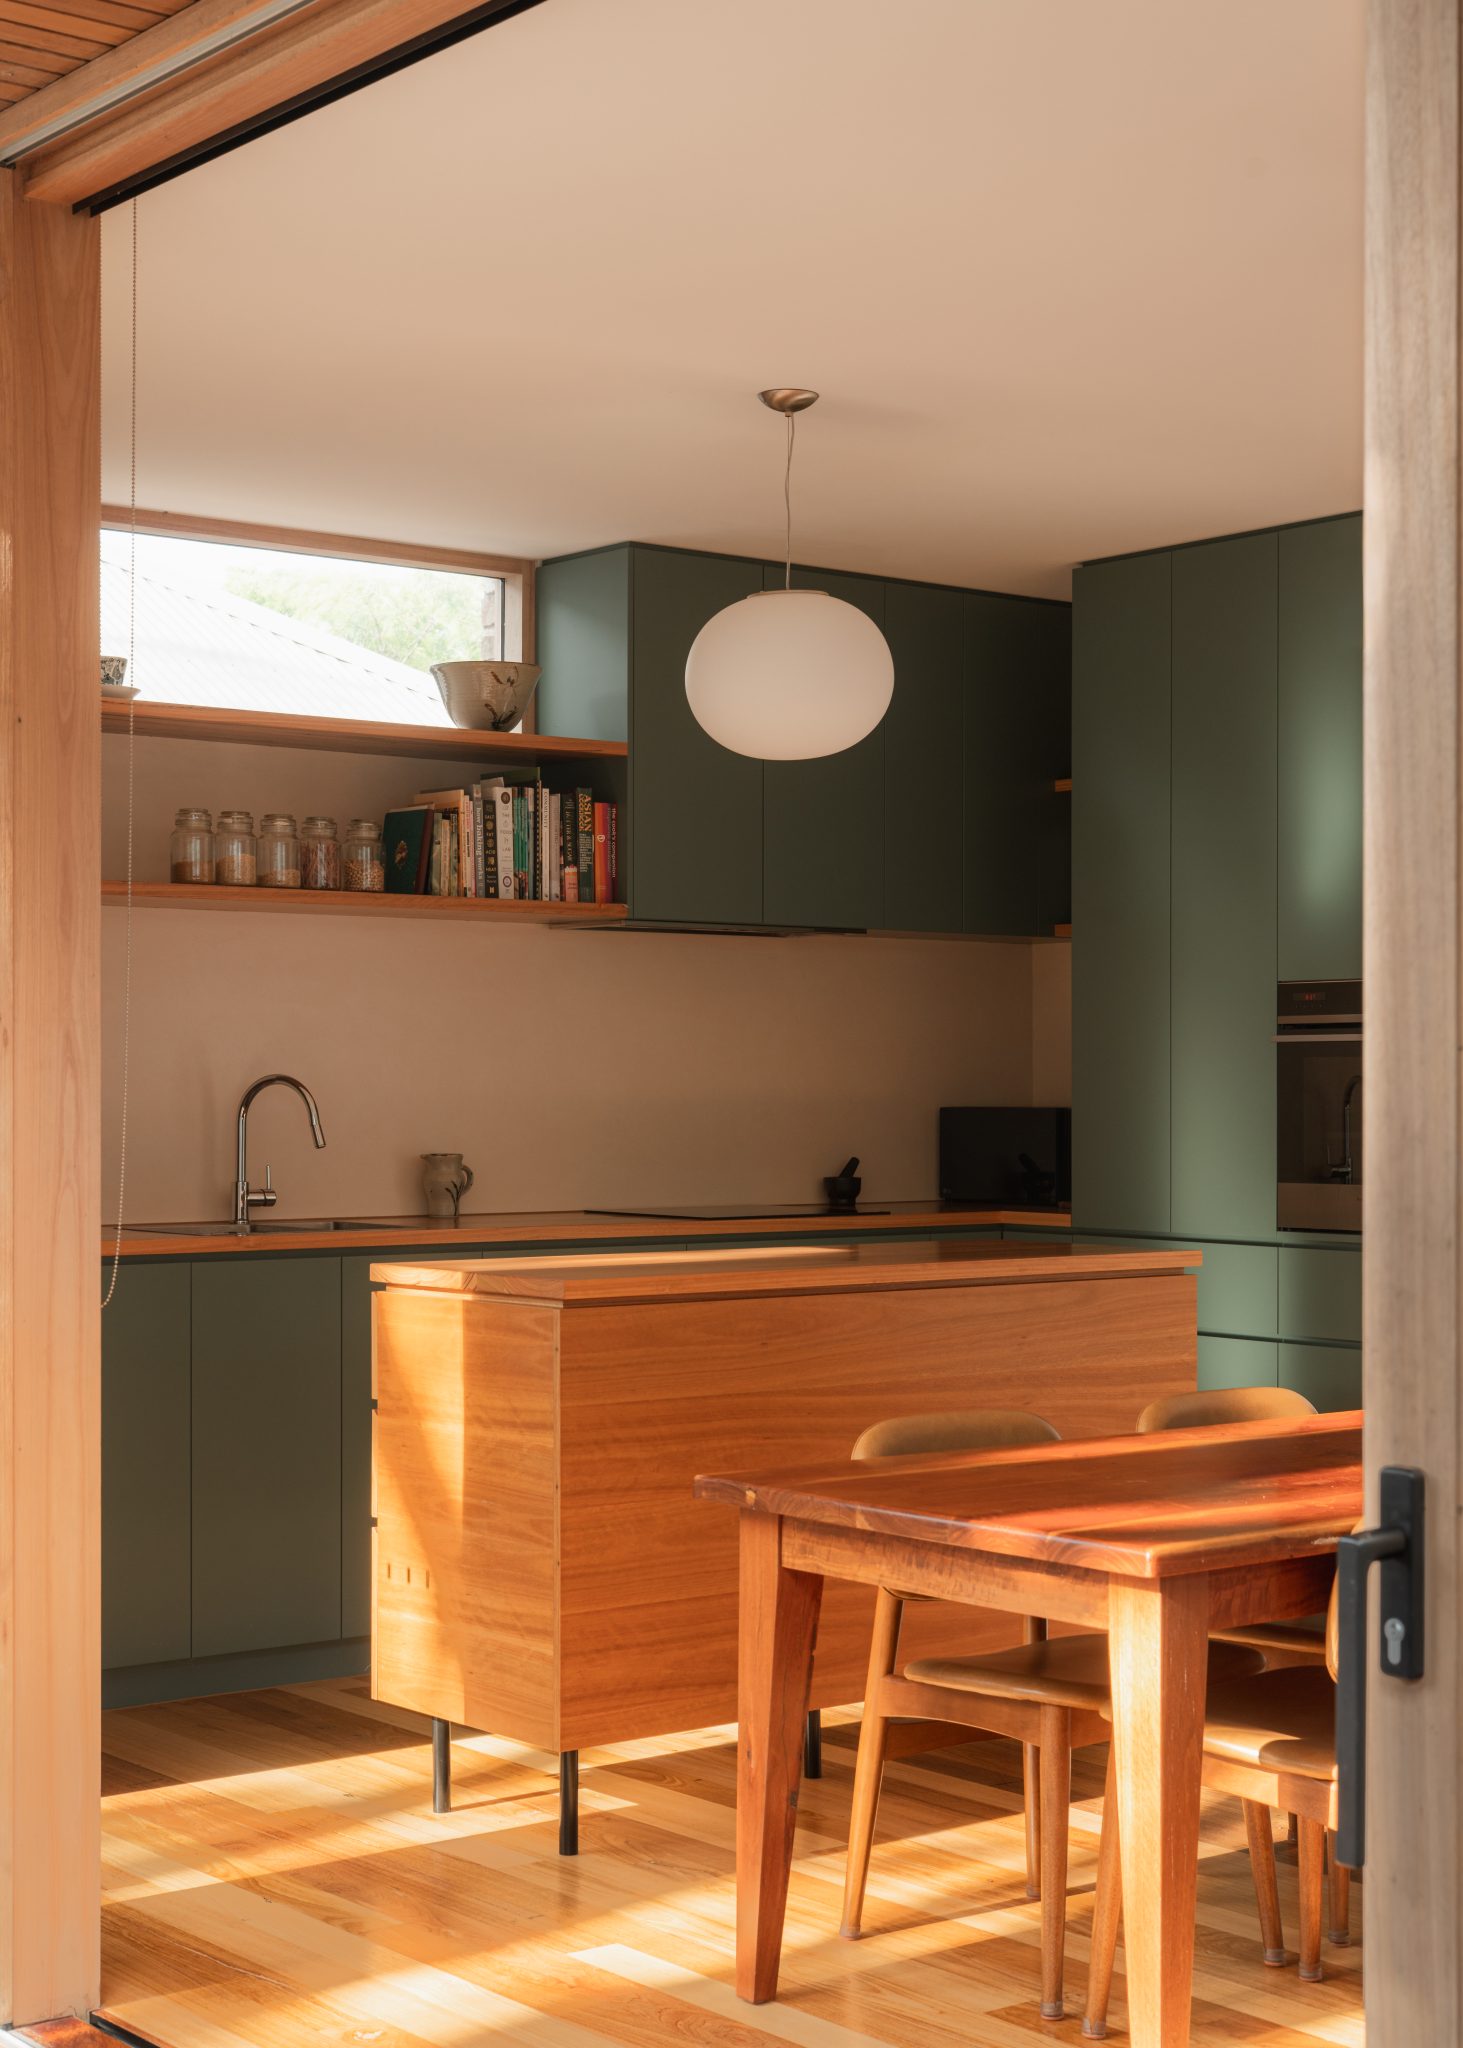
Across the 116-square-metre footprint over two levels, the home includes two bedrooms, two bathrooms and a second living space in addition to the main open-plan kitchen, living and dining space.
To give the illusion of greater space, the ground floor borrows space and light from the courtyard with full-height, full-width glazed sliding doors. A brick wall transitions from the courtyard into the living room interiors, giving a sense of continuity between indoors and outdoors.
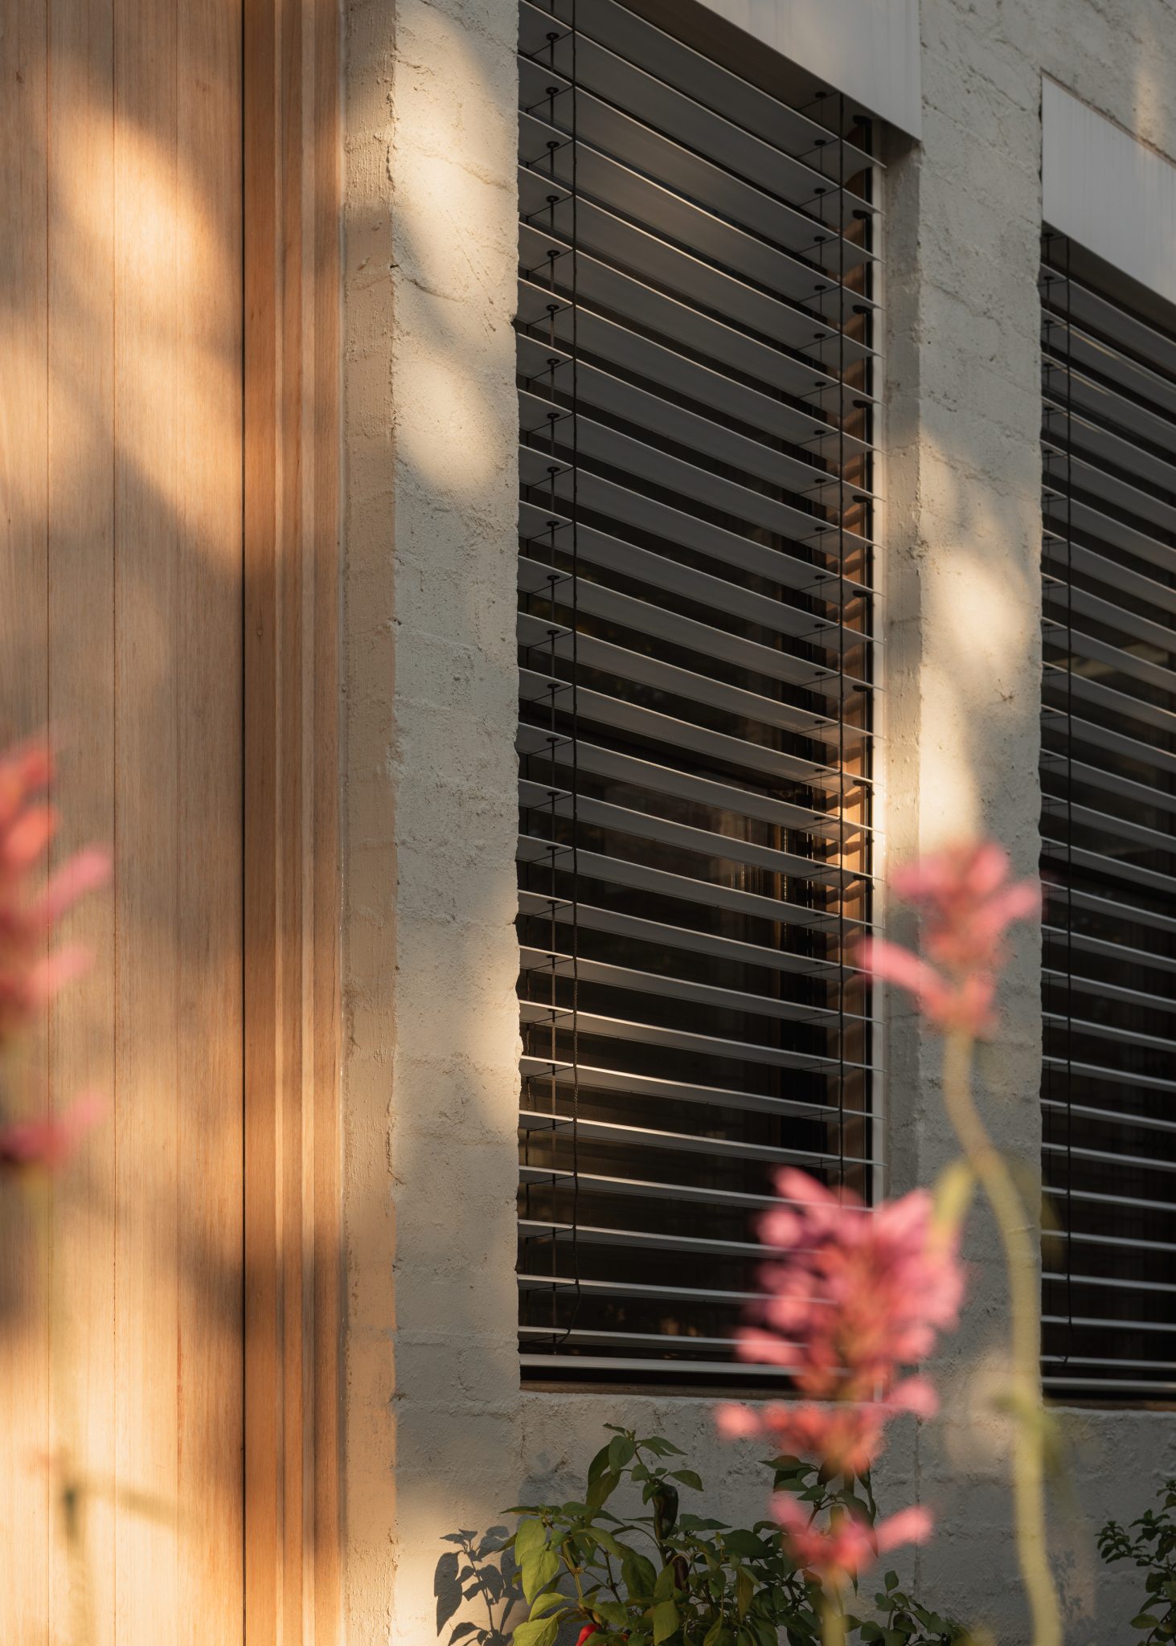
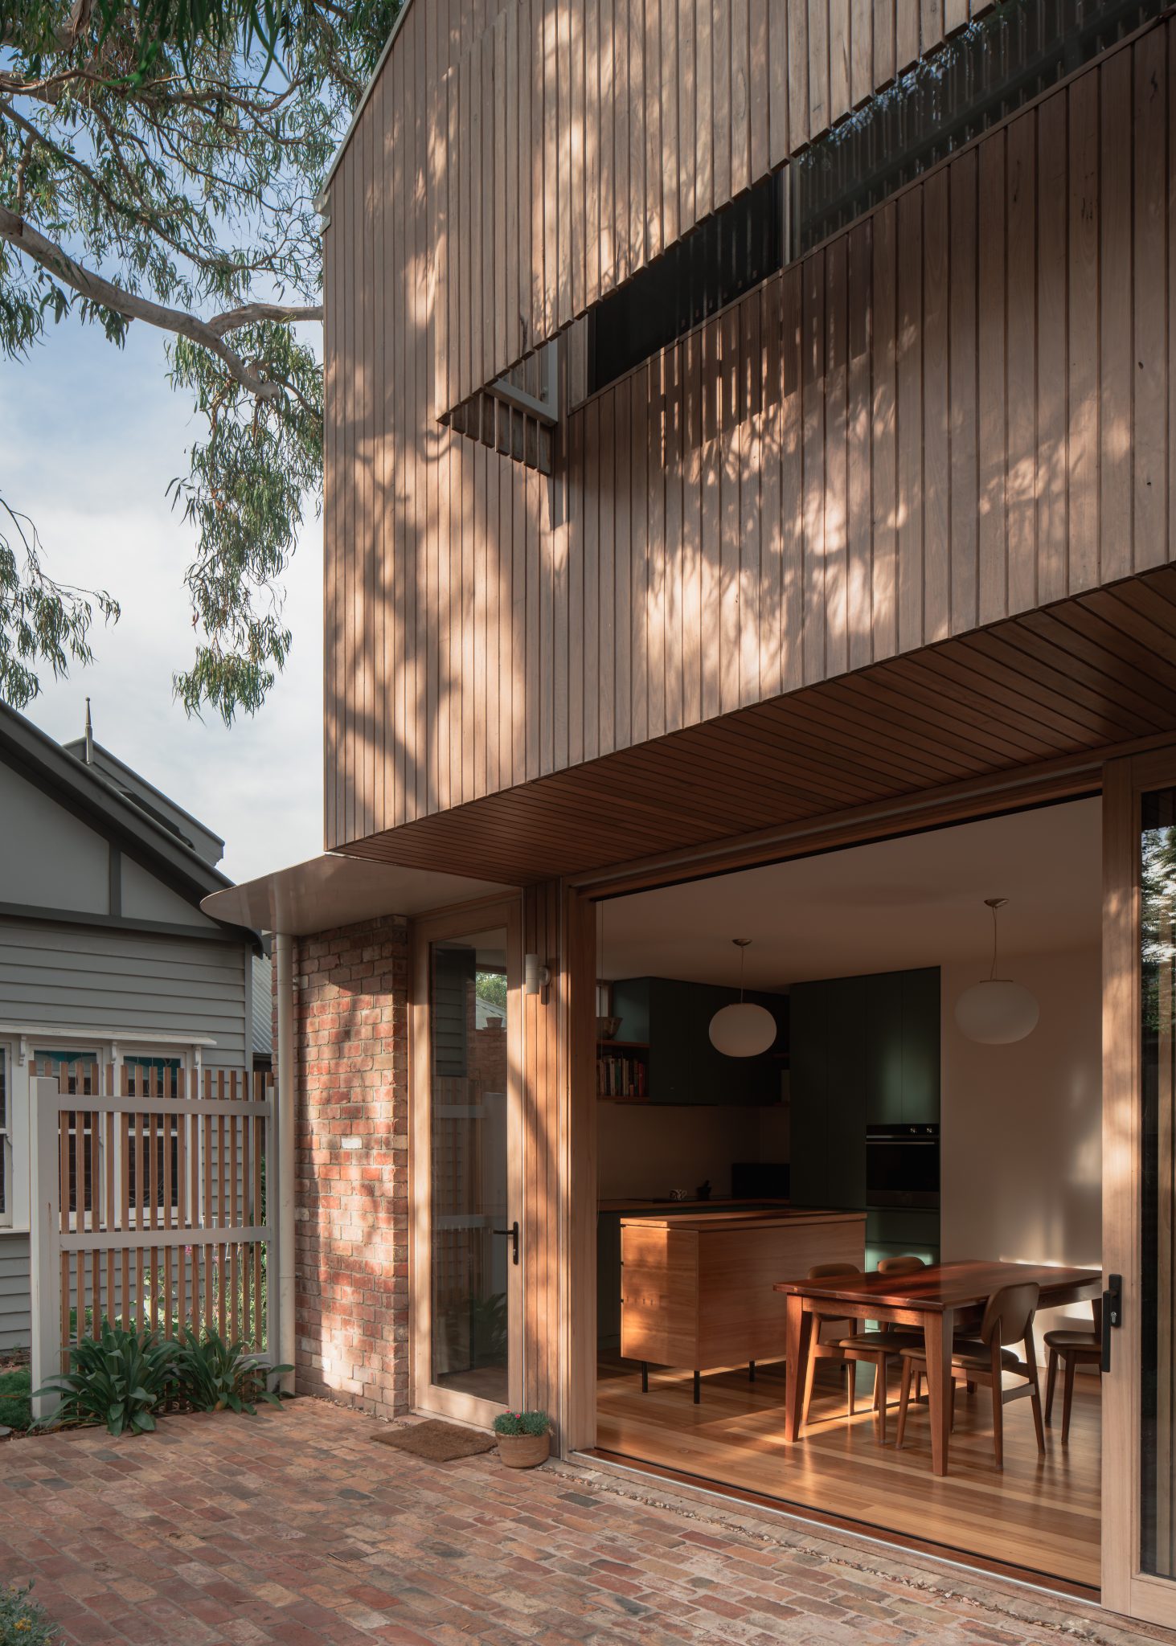
Three windows on the west elevation, fronting onto the street, capture afternoon winter sun, but can contribute to overheating in summer. Warema external venetian blinds from Shade Factor were installed to provide adjustable solar control throughout the day. Remote controlled, the external blinds allow Maddy to adjust light and shade while retaining the windows’ connection to the street.
Recessed into the brickwork, the blinds sit flush with the façade, preserving the clean lines of the simple brick form. As they’re adjusted throughout the day and across the seasons, the venetian blinds animate the street-facing façade while maintaining Maddy’s visual connection to the neighbourhood.
External shading helps manage sunlight and thermal comfort while contributing to a home’s appearance and the experience of its spaces. Across these three homes, it takes a different form in response to each project’s needs: balancing privacy and harbour views at Clontarf House, managing solar exposure while complementing the material palette at Burnt Earth Beach House and integrating adjustable shading into the brick façade of Little Brick House. Each demonstrates how shading can serve both a practical and design purpose.
Images: Clontarf House photographed by Romello Pereira and film by Dan Preston, Burnt Earth Beach House photographed by Dan Preston (unless otherwise specified), Little Brick House photographed by Anthony Richardson.
You Might also Like


© Niche Media 2026