

So dreamy, so robust, So.Architecture
So dreamy, so robust, So.Architecture

Share

From Tasmania’s rugged south, So. Architecture shapes a built world of quiet strength, guided by Liz Walsh and Alex Nielsen.
There is a quiet intensity to the work of So. Architecture. The practice, founded by Liz Walsh and Alex Nielsen in Hobart, has built its reputation on an architecture of distilled clarity. Its projects hover between sculptural force and hushed restraint, each one unfolding with an uncommon precision that reveals a deep reverence for place.

In a landscape where architectural voices often clamour for attention, So. Architecture speaks with deliberate calm. That restraint is less about minimalism and more about an unyielding commitment to coherence. Every line and joint is purposeful. Every material decision is weighed with consideration. Walsh and Nielsen have forged an architecture that feels anchored to its terrain, yet reaches beyond it, balancing poetic sensibility with tectonic resolve.

Their shared practice took shape around a building that embodied everything they believed architecture could be. Long before the studio’s formal establishment, they discovered an untouched sandstone barn in central Hobart. Two centuries old, full of forgotten farm tools, it stood quietly waiting for new life. They bought it for $160,000 and began to strip away the noise.

“It was an opportunity we couldn’t walk past,” Walsh says. “It was untouched, full of barn paraphernalia and right in the city. To have something like that, in that condition, was rare.” The project became an experiment in restraint. Instead of imposing a new architectural language, they made one powerful move: removing a three-metre section of stone and inserting a pivot door to a north-facing courtyard. Light became the medium. Space became the story.
That early act of adaptive reuse revealed the threads that still run through their work today: resourcefulness, precision and a deep respect for the pre-existing. Every project since has carried an echo of The Barn, a lesson in listening to a site before shaping it. Walsh and Nielsen learned that architecture could be radical without being loud, and powerful without spectacle.

Walsh describes the studio’s ethos as a pursuit of what she calls spatial generosity. “It’s about cultivating spaces that breathe and draw in their surroundings,” she says. “We consider light as a material, not just something that happens. It shapes how you move through a room and how that room holds you.” Their practice folds this idea into a distinctive design language. They don’t add flourishes for effect; rather they subtract until only what matters remains. The result is a language of form and shadow that invites stillness.

Nielsen shares that So. Architecture’s website holds a quiet clue to the practice’s philosophy. Under the studio’s name sit three words: dreamy, light, architecture. “We like that ‘so’ is a descriptor,” he says. “We can use it as scaffolding – so tactile, so robust, so light. Each project gets its own language, and that language guides the architecture.” This conceptual approach isn’t branding. It’s the framework that holds the work upright. It distils each project into an elemental quality then lets everything else follow.
That clarity carries into how Walsh and Nielsen work with light. Tasmania’s southern latitude gives its atmosphere a sharpness that cuts through space like a blade. The Tassie light does more than bathe a room. It sculpts it. ‘So’ leans into that. With Harriet’s House, an urban cottage hemmed in by neighbours, they avoided the standard glass-box extension. Instead, they turned light inward through skylights and high windows, preserving privacy while letting daylight pour in. “It’s about controlling how light behaves,” Nielsen says. “That’s what makes the space feel alive.”
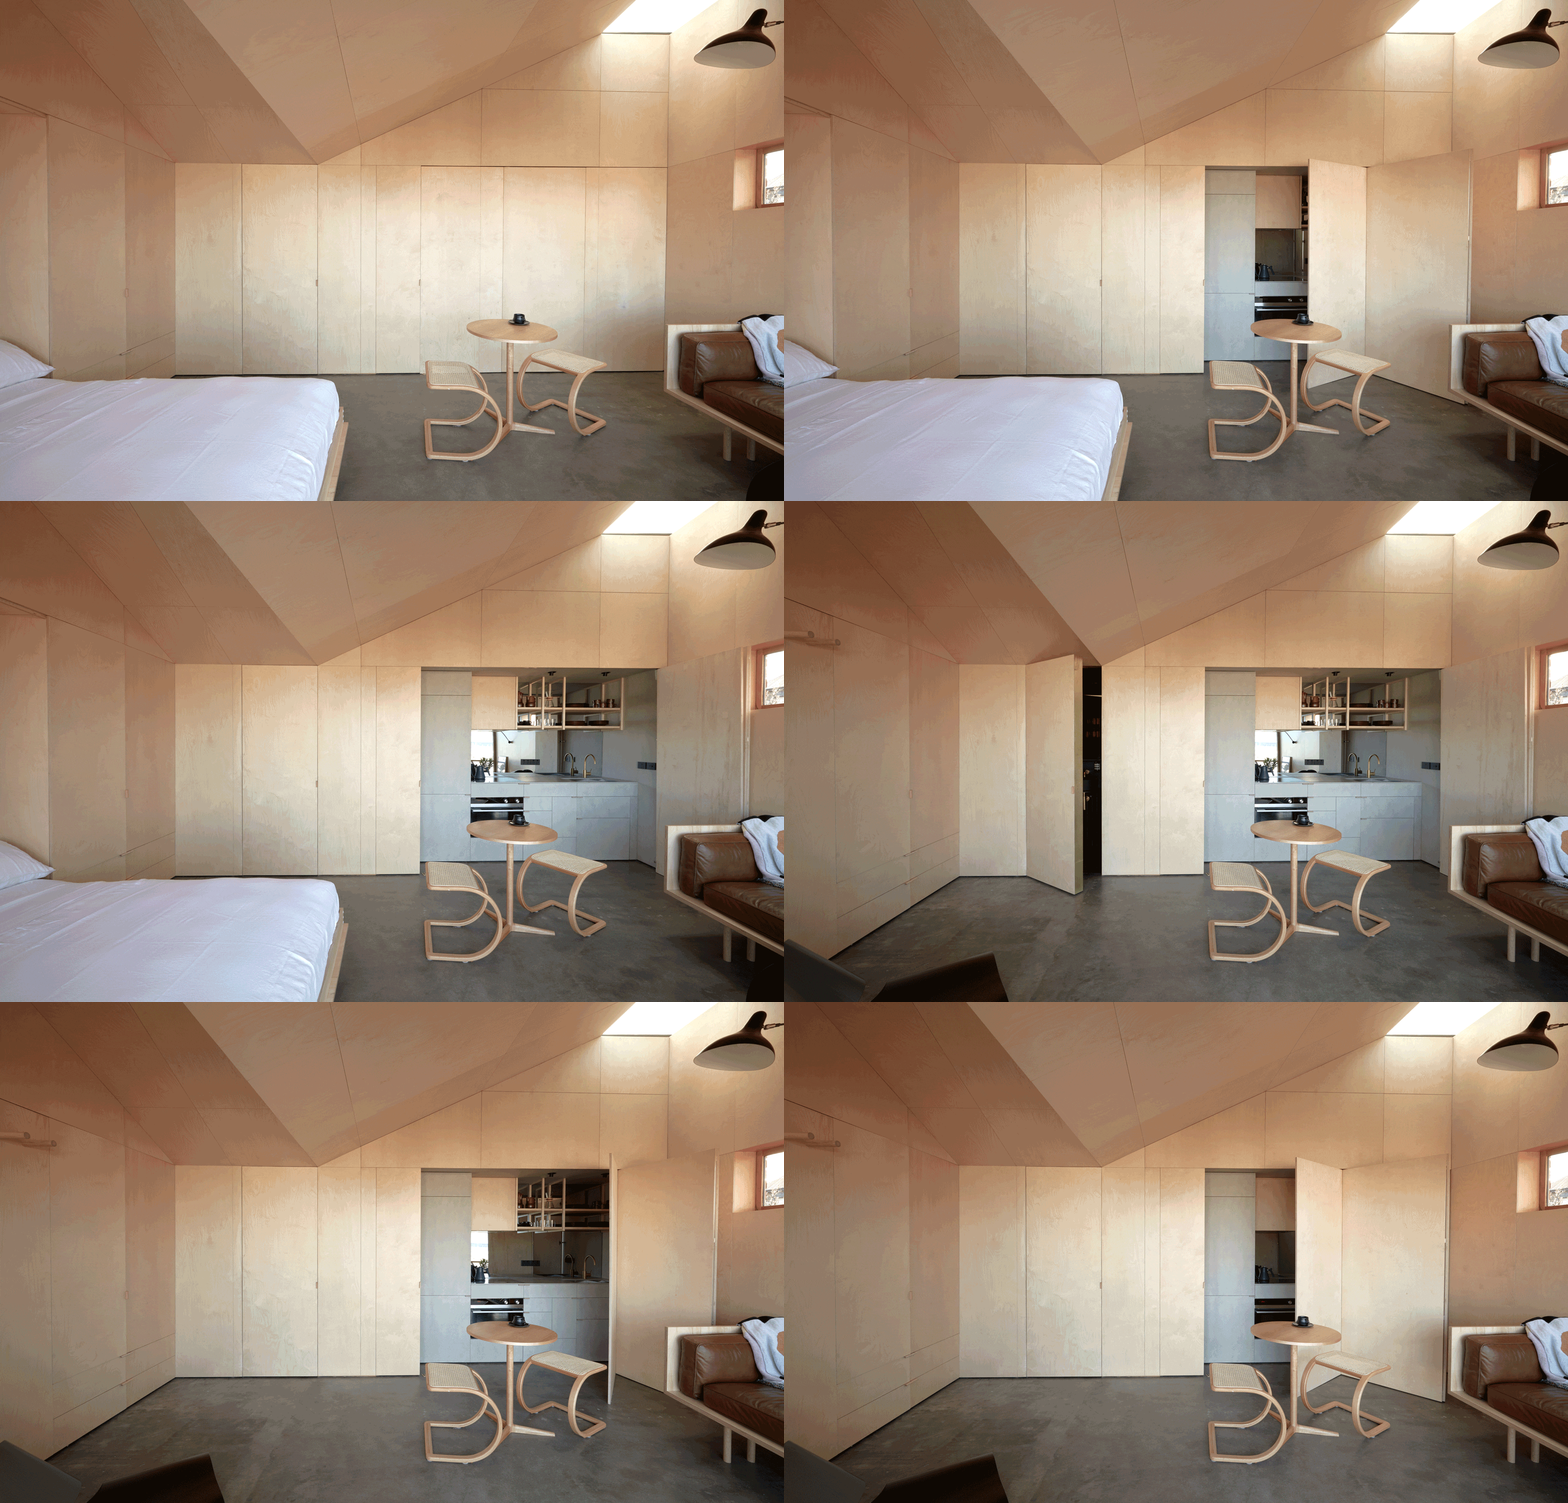
Every project they’ve built has been an adaptive reuse that begins with the bones of an existing structure, letting the site dictate the project. A cliff edge, a Georgian cottage, a barn. The approach is both pragmatic and poetic. “We start with the problem,” Walsh says. “Then we look for the most interesting way to solve it.” Material choices strengthen those narratives. At Harriet’s House, the floor bricks were fashioned from clay pulled from nearby ground. At the coastal site, they’re ramming earth from the land itself, folding the landscape into the walls. That grounding in place, combined with a light architectural touch, gives the work its quiet force. “You need to feel where you are,” Walsh says. “That’s what it is to build here.”

Both Walsh and Nielsen grew up on rural properties, where tinkering, building and fixing were woven into everyday life. That hands-on ethos still shapes their everyday practice. The studio runs lean; collaboration between architects, clients, makers and builders is a direct relationship. “We’ve led teams in bigger practices,” Walsh says. “Right now, it’s about being close to the work. It’s about the conversations that shape the details.” That intimacy shows in the buildings, which carry the mark of makers’ hands.

This patient, rigorous way of working sits in deliberate contrast to the speed of much contemporary practice. ‘So’ allows projects to breathe into existence, resisting the seductive pull of spectacle in favour of clarity. “We want buildings that will endure beyond their moment,” Walsh says. “Architecture that stands quietly and grows richer with time.” Walsh and Nielsen think about how light will fall on a wall in a decade, how timber will weather, how a view will mature as trees grow.
Nielsen reflects on the duo’s design process as something closer to listening than imposing. “We don’t arrive with a fixed idea. We let the site and the client’s rhythms guide the architecture. It’s a slower way of working, but it produces spaces with real depth.” Their architecture resists the restless speed of the moment and chooses instead to dwell.

Walsh and Nielsen’s collaboration itself follows this same rhythm. They work in constant conversation, testing and refining each idea until it reveals its true form. “There’s an honesty in our working process,” Walsh explains. “We question each other rigorously, not to outdo but to distil. The design becomes stronger through that friction.” That intellectual honesty permeates their studio culture, fostering a practice that is both rigorous and tender.
They are also acutely attuned to the specificities of Tasmanian landscapes. Their projects lean into the island’s wild beauty, using architecture as a frame rather than a shield. They have cultivated a material palette that draws from the surrounding environment with grace rather than mimicry. Tasmanian timber, weathered steel, local stone and handmade brickwork create tactile layers that echo their setting without sentimentality. “It’s about respecting the material’s voice,” Nielsen says. “We let the material lead, rather than forcing it to behave.”

Walsh describes their practice as a kind of architectural listening. “Tasmania has a way of asking you to slow down. You can’t impose a project here without first understanding how it breathes.” That sensitivity to context is what gives So. Architecture its quiet authority. Each project feels inevitable, as if no other form could have existed in that place.
Recognition has followed the studio’s work, but it has never driven it. Its celebrated early projects brought acclaim for their restraint and clarity. Industry observers often point to The Barn and Harriet’s House as evidence of a growing influence on the national stage. The accolades, however, sit lightly on the duo’s shoulders. “Awards are affirming,” Walsh says. “But the real satisfaction comes when someone inhabits the space and feels held by it.”

Nielsen agrees, noting that their practice has always been grounded in the experience of the user rather than the spectacle of the object. “A building only becomes complete when people inhabit it. That’s where architecture truly lives.” That human-centred approach infuses their work with warmth, preventing it from slipping into the cold precision that often accompanies minimalist forms. Their buildings are places for living, gathering and breathing. They hold memory and light with equal grace.
As the studio matures, its founders have become increasingly reflective about the nature of architectural practice itself. They are acutely aware of the responsibility that comes with shaping landscapes, particularly in a place as ecologically sensitive as Tasmania. Walsh speaks about the weight of that responsibility with quiet conviction. “We’re designing within fragile ecosystems, cultural layers and histories that precede us. The architecture has to hold that awareness.”

Nielsen echoes the sentiment, noting their work is grounded in an ethics of care. “We see architecture as a long-term act. We’re custodians of a moment in the landscape’s story, not its authors.” This philosophy threads through their projects like a spine, steady and deliberate.
The studio, though modest in size, carries a growing influence on the wider Australian design discourse. By resisting noise, it has carved out a voice that feels both distinct and enduring. Walsh and Nielsen represent a generation of architects who value slowness, material intelligence and spatial generosity over flash and spectacle. In doing so, they are reshaping what contemporary Australian architecture can be.

This article originally appeared in inside magazine issue 122. Grab a copy here.

© Niche Media 2026